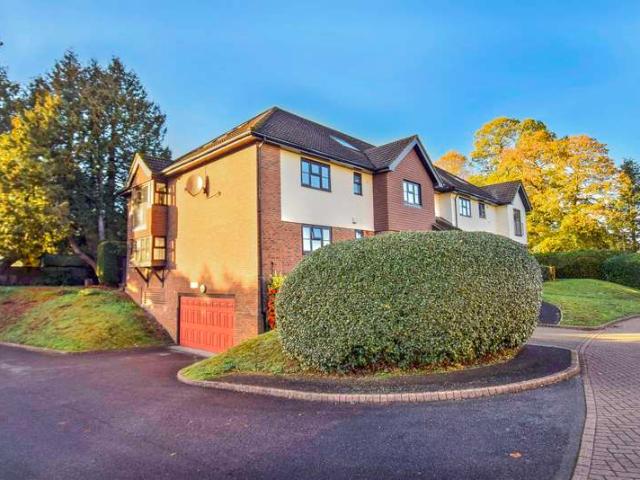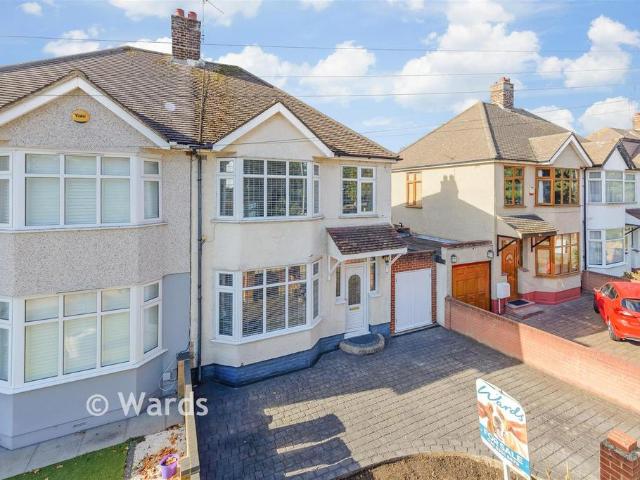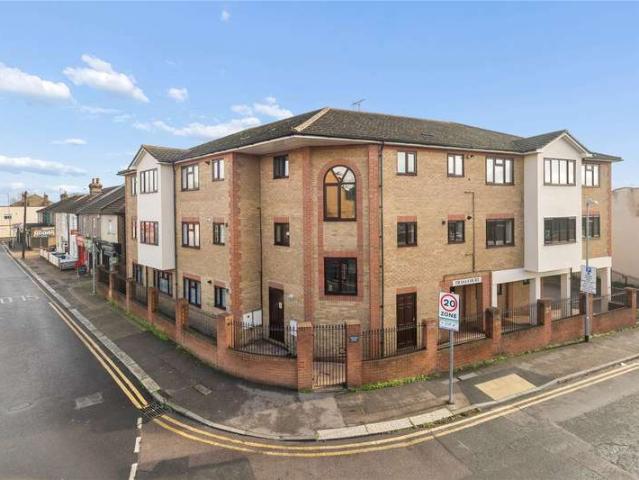
31,178 properties for sale in DA4

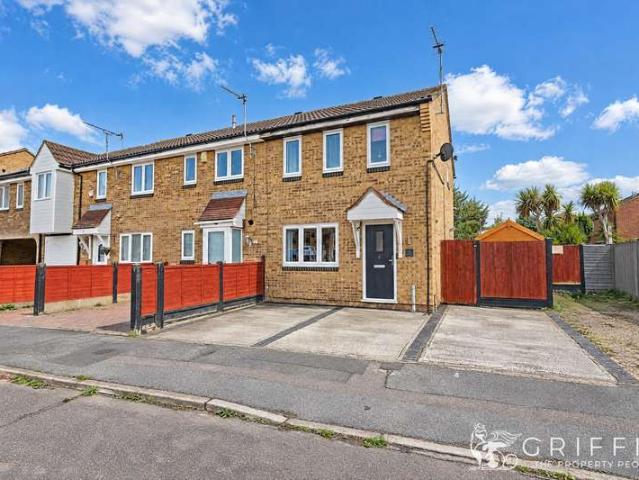
3 Bedroom House
View photo
House · for sale
£ 325,000
New
3 Bedroom House
DA4
· 3 Bedrooms · House
· Equipped kitchen
DA4 · 3 Bedrooms · House · Equipped kitchen
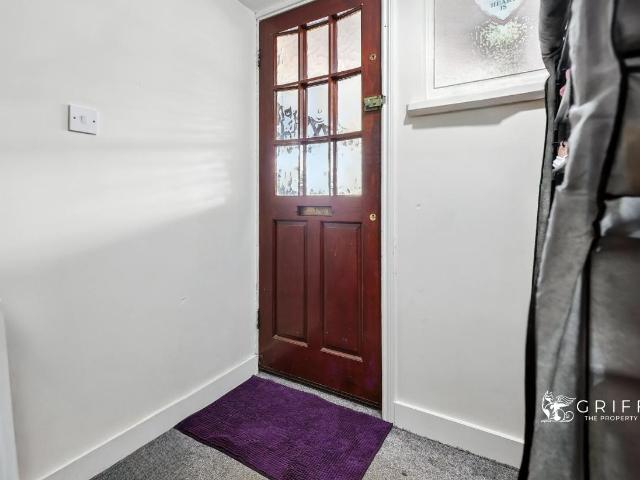
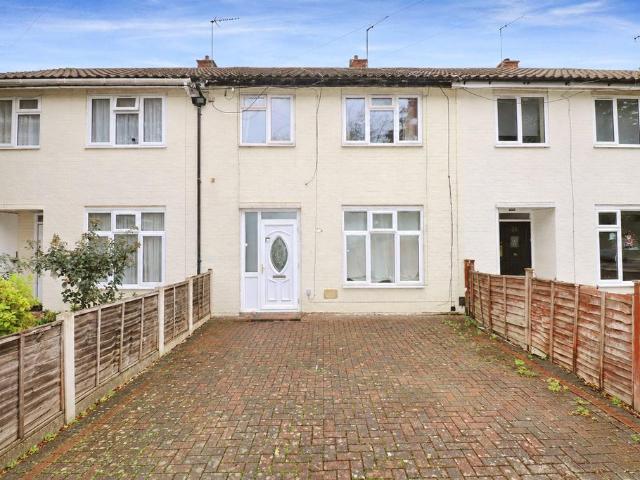
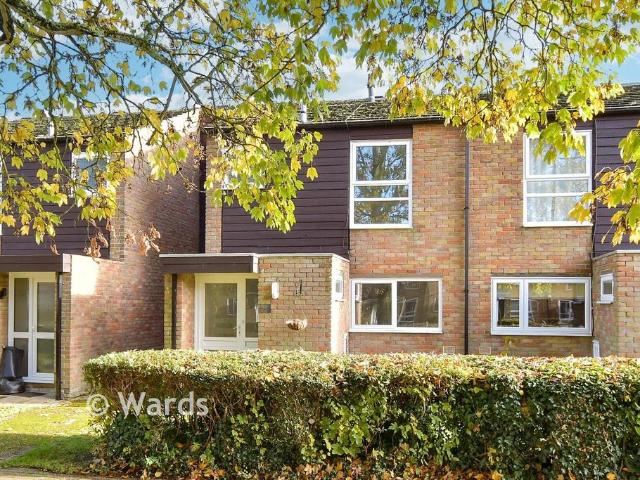
Full Details Griffin are delighted to offer For Sale this Three Bedroom end of Terrace house situated on the popular Poets Corner development in Tilbury.This Family is offered with No Onward Chain and is situated within easy reach of local schools, amenities, park and town centre.Current accommodation comprises inner porch/hallway, lounge, dining area, kitchen, first floor landing, three bedrooms and a family bathroom.The properties on this development tend to sell quickly, so book your appointment to view as early as possible.MONEY LAUNDERING REGULATIONS Anti-Money Laundering. We are required to carry out due diligence on all customers in order to comply with the Money Laundering, Terrorist Financing and Transfer of Funds (Information on the Payer) Regulations 2017. Please be aware you will be charged ?120 including VAT to produce the required document through our chosen third-party AML provider. You agree to provide us with any documentation we may require for this purpose. These par
£ 325,000
3 bedroom end of terrace house for sale
View photo
House · for sale
£ 370,000
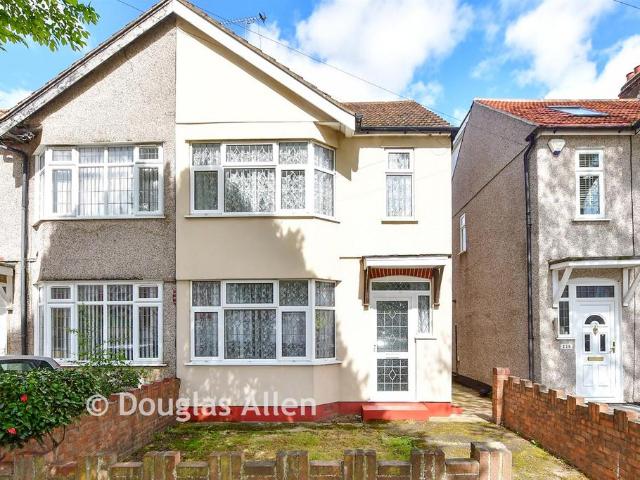
3 bedroom end of terrace house for sale
DA4
· 3 Bedrooms · 1 Bath · House
· Garden · Equipped kitchen
DA4 · 3 Bedrooms · 1 Bath · House · Garden · Equipped kitchen
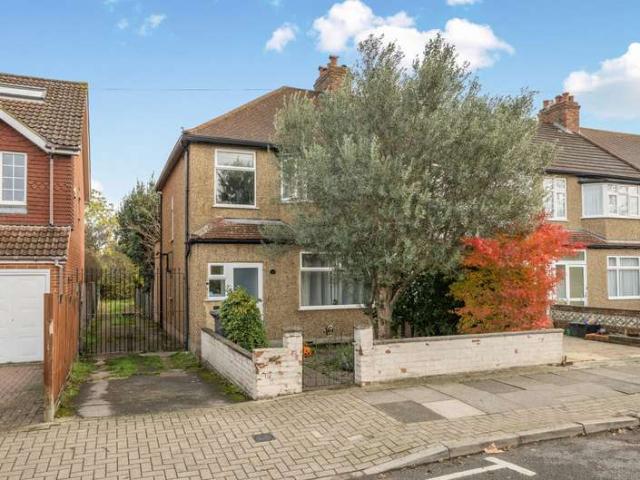
Guide Price: £370,000 to £390,000. This end of terraced house is situated in a sought after location with a lot of space and room. It has the potential to extend and go into the loft (STPP). It includes a good size rear garden and a considerable front garden. It requires some modernisation and it is close to local shops and amenities which makes it great for a family, and lastly, there is also no onward chain. Please refer to the footnote regarding the services and appliances.Room sizes:HallwayDining Area: 12'1 into bay x 9'10 (3.69m x 3.00m)Lounge: 11'5 x 10'0 (3.48m x 3.05m)Kitchen: 11'4 x 5'5 (3.46m x 1.65m)LandingBedroom 1: 13'6 x 9'9 (4.12m x 2.97m)Bedroom 2: 11'1 x 9'9 (3.38m x 2.97m)Bedroom 3: 7'2 x 6'2 (2.19m x 1.88m)BathroomRear gardenFront garden The information provided about this property does not constitute or form part of an offer or contract, nor may it be regarded as representations. All interested parties must verify accuracy and your solicitor must verify tenure/lease
£ 370,000
2 bedroom apartment for sale
View photo
Flat · for sale
£ 300,000
2 bedroom apartment for sale
DA4
· 2 Bedrooms · 2 Baths · Flat
· Equipped kitchen
DA4 · 2 Bedrooms · 2 Baths · Flat · Equipped kitchen
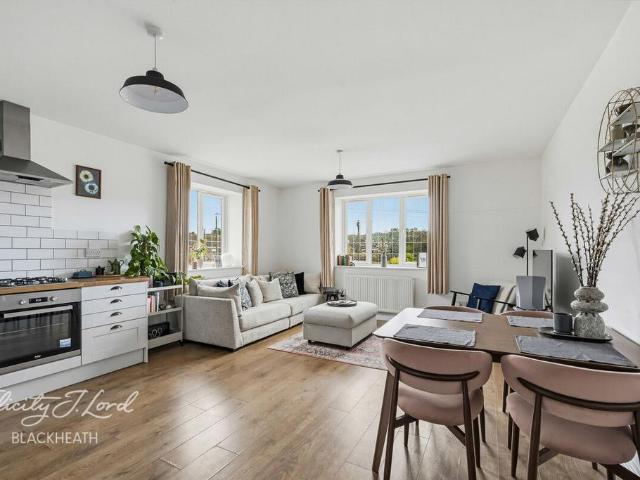
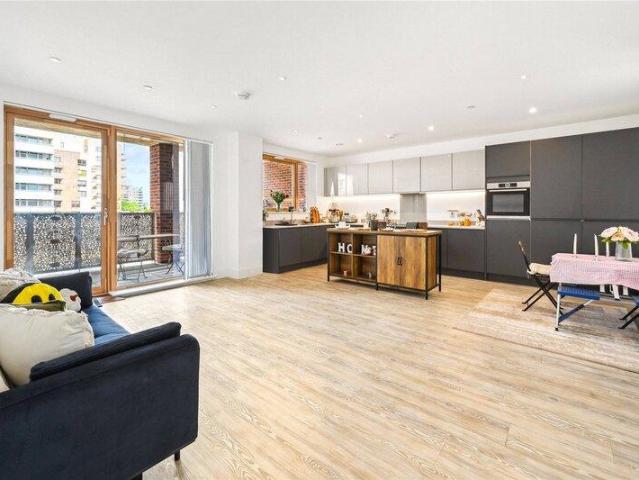
GUIDE PRICE £300,000 TO £325,000. Buying your first home should feel special, and this lovely apartment on Edison Grove has all the ingredients to make that next chapter an exciting one. Beautifully presented throughout, it offers the perfect balance of contemporary style, practical space and a welcoming feel that makes it easy to imagine settling straight in.At the heart of the home is an inviting open-plan lounge and kitchen, creating a sociable space for everything from relaxed evenings on the sofa to having friends over for dinner. There is room to make it your own, add those personal touches and create a home that reflects your style. Two double bedrooms provide plenty of flexibility, whether you need a peaceful main bedroom, a guest room or space to work from home. Better still, the apartment benefits from two bathrooms, including an en-suite to the principal bedroom, bringing an extra touch of comfort and convenience to everyday living. An entrance hall with a useful deep storag
£ 300,000
2 bedroom flat for sale
View photo
Flat · for sale
£ 250,000
Updated
2 bedroom flat for sale
DA4
· 2 Bedrooms · 1 Bath · Flat
· Balcony · Equipped kitchen
DA4 · 2 Bedrooms · 1 Bath · Flat · Balcony · Equipped kitchen
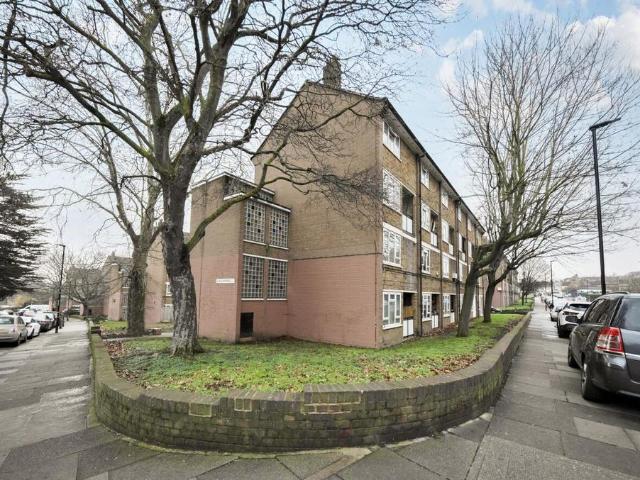
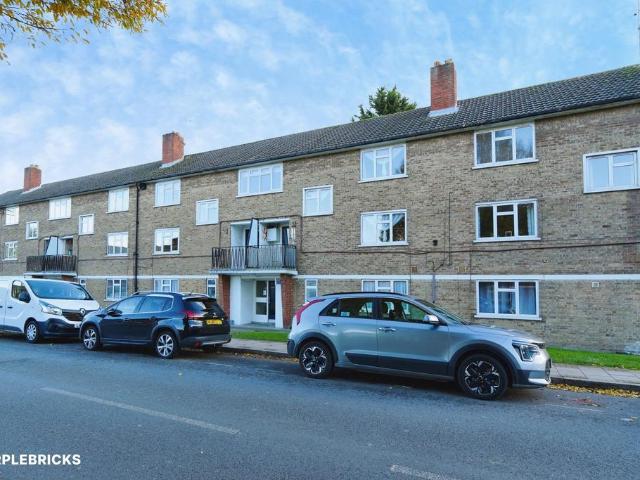
Offered with no onward chain and situated in Fuchsia Street, this beautifully presented two-bedroom split-level first-floor maisonette offers a delightful living experience. The property boasts a spacious lounge that opens onto a private balcony, perfect for enjoying a morning coffee or unwinding after a long day. The maisonette features two generously sized double bedrooms, providing ample space for relaxation and rest. The first-floor bathroom is conveniently located, ensuring ease of access for all residents. The fitted kitchen is well-equipped, making it an ideal space for culinary enthusiasts.With a good length lease, this property presents an excellent opportunity for both first-time buyers and investors alike. Its prime location, just 0.7 miles from Abbey Wood Station and the Elizabeth Line, ensures excellent transport links for commuting and exploring the wider area. Additionally, residents will appreciate the good access to local buses, primary schools, and nearby parks, inclu
£ 250,000
2 Bedroom Apartment Flat
View photo
Apartment · for sale
£ 225,000
New
2 Bedroom Apartment Flat
DA4
· 2 Bedrooms · Apartment
· Garden · Balcony · Equipped kitchen · Parking
DA4 · 2 Bedrooms · Apartment · Garden · Balcony · Equipped kitchen · Parking
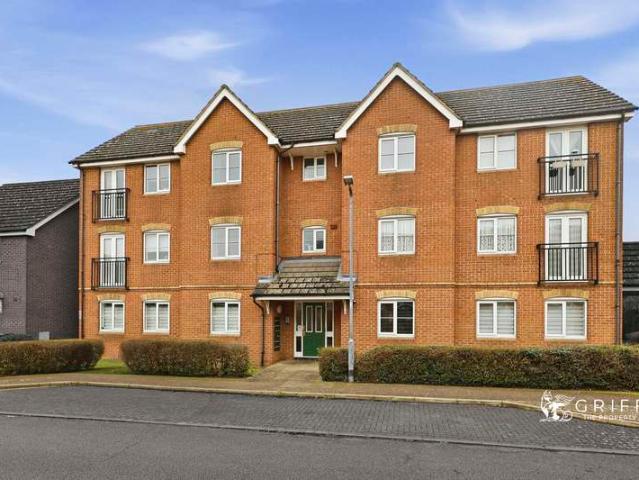
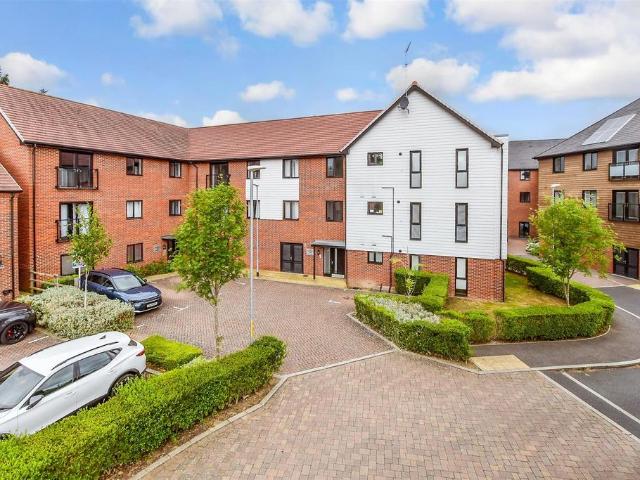
Full Details Two Bedroom Top Floor Apartment with own Loft offered For Sale on a popular modern development in Chadwell St Mary. This property benefits from having double glazing, Juliette Balcony, Allocated Parking and Communal Gardens.Accommodation comprises communal entrance and stars to the top floor, private entrance hall, two bedroom, modern bathroom, lounge/diner and a fitted kitchen.Apartment on this popular quiet development do not come available very often so an early internal viewing is highly recommended.MONEY LAUNDERING REGULATIONS Anti-Money Laundering. We are required to carry out due diligence on all customers in order to comply with the Money Laundering, Terrorist Financing and Transfer of Funds (Information on the Payer) Regulations 2017. Please be aware you will be charged ?120 including VAT to produce the required document through our chosen third-party AML provider. You agree to provide us with any documentation we may require for this purpose. These particulars do
£ 225,000
2 bedroom semi detached bungalow for sale
View photo
Bungalow · for sale
£ 375,000
2 bedroom semi detached bungalow for sale
DA4
· 2 Bedrooms · 1 Bath · Bungalow
· Garden · Gym · Equipped kitchen · Parking
DA4 · 2 Bedrooms · 1 Bath · Bungalow · Garden · Gym · Equipped kitchen · Parking
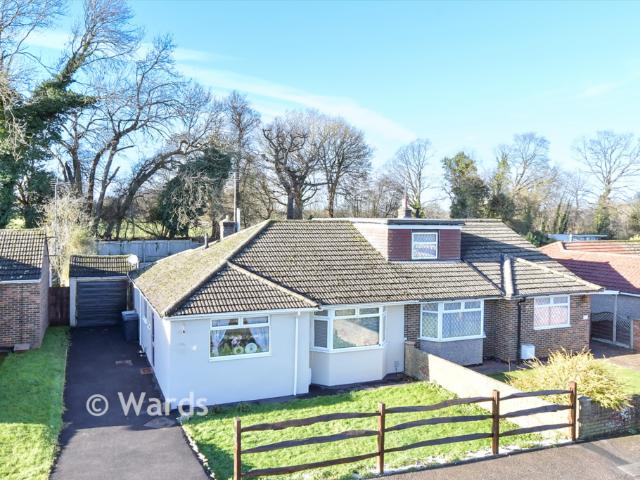
Nestled in the heart of West Kingsdown, this charming semi-detached bungalow offers an ideal opportunity for those seeking to downsize without compromising on convenience. The home benefits from two good size bedrooms a lovely sitting room with views into the conservatory and beyond to the private garden. Features include garage and off-road parking and a split level garden with views to fields at the rear. Just a short stroll away, you'll find a handy parade of local shops, including a bakery, chemist, gym and supermarket—everything you need right on your doorstep.Room sizes:PorchHallwayLounge: 13'7 x 12'8 (4.14m x 3.86m)Kitchen: 10'11 x 8'7 (3.33m x 2.62m)Conservatory: 12'5 x 9'4 (3.79m x 2.85m)Bedroom 1: 12'9 x 11'10 (3.89m x 3.61m)Bedroom 2: 9'1 x 7'11 (2.77m x 2.41m)BathroomOut buildingFront GardenRear GardenGarageDriveway The information provided about this property does not constitute or form part of an offer or contract, nor may it be regarded as representations. All interested
£ 375,000
3 Bedroom House
View photo
House · for sale
£ 375,000
New
3 Bedroom House
DA4
· 3 Bedrooms · House
DA4 · 3 Bedrooms · House
Full description A 2/3 bed penthouse apartment superbly positioned in a highly desired residential road close to the station and town. Built in the early 1990's on a generous site which has not been overdeveloped providing a feeling of spaciousness. The property benefits from large windows which makes it extremely bright with a pleasant outlook over the town and local landscape. Recently redecorated and ready to go for a swift transaction. NO CHAIN. Spacious Entrance Hall L shaped, entry phone, radiator, hatch to a loft with sliding aluminium ladder, coved cornice, storage cupboard housing an unvented indirect water cylinder providing hot water at the pressure of the cold water supply. The fuse box is also in this cupboard. Living Room 5.87m x 5.72m (19' 3 x 18' 9) Approached through double doors off the hall, two electrically operated Velux sealed unit double glazed skylight windows with blinds, eaves storage cupboard, two wall lights, two radiators, opening with a small hallway leads
£ 375,000
3 bedroom semi detached house for sale
View photo
House · for sale
£ 475,000
3 bedroom semi detached house for sale
DA4
· 3 Bedrooms · 1 Bath · House
· Parking
DA4 · 3 Bedrooms · 1 Bath · House · Parking
A beautifully presented three-bedroom semi-detached family home, situated in a quiet and highly sought-after pocket of London. Offering spacious and well-maintained accommodation throughout, this attractive property is ideal for growing families and those seeking a convenient yet peaceful setting.The home benefits from a garage and offers excellent potential to extend (subject to the necessary planning permissions), providing an exciting opportunity to create additional living space and add further value.Perfectly positioned in a central location, the property enjoys easy access to excellent transport links into Central London, making it ideal for commuters. Families will appreciate the proximity to highly regarded local schools, while a variety of shops, cafés and everyday amenities are all within easy reach.Surrounded by several charming green spaces, the property offers the best of both worlds: city convenience and a relaxed lifestyle. Whether enjoying family time outdoors, exercisi
£ 475,000
1 Bedroom Flat
View photo
Flat · for sale
£ 75,000
New
1 Bedroom Flat
DA4
· 1 Bedroom · Flat
· Garden · Parking
DA4 · 1 Bedroom · Flat · Garden · Parking
PLEASE NOTE THAT SOME OF THE ROOMS HAVE BEEN VIRTUALLY STAGED FOR MARKETING PURPOSES ONLY ONE BEDROOM GROUND FLOOR RETIREMENT FLAT EXCLUSIVLY FOR OVER 65-YEAR-OLD RESIDENTS SHARED COMMUNAL GARDENS NO CHAIN COMMUNAL LAUNDRY ROOM PROPERTY HAS A BUZZ IN TELECOM SYSTEM FOR SECURITY WELL SITUATED FOR LOCAL AMENITIES PARKING FIRST COME FIRST SERVE GAS AND CENTRAL HEATING GROUND RENT: 100 PER YEAR SERVICE CHARGE 1,500 PER ANNUM COUNCIL TAX BAND: B
£ 75,000
3 bed house for sale
2 pictures
House · for sale
£ 300,000
New
3 bed house for sale
DA4
· 3 Bedrooms · House
· Garden · Parking · Equipped kitchen · Heating
DA4 · 3 Bedrooms · House · Garden · Parking · Equipped kitchen · Heating
Full Details Griffin are please to offer For Sale this THREE BEDROOM split level townhouse in Chadwell st Mary which is offered with No Onward Chain. Accommodation comprises hallway, W/C, kitchen/diner, lounge, family bathroom and three bedrooms. The house is situated over multiple levels and offers generous size family accommodation. The property benefits from majority double glazing, gas central heating, rear garden and a driveway offering off street parking. Offered with No Onward chain an early internal viewing is recommended. PLEASE NOTE - Photos taken from when previous tenants were in residence MONEY LAUNDERING REGULATIONS Anti-Money Laundering. We are required to carry out due diligence on all customers in order to comply with the Money Laundering, Terrorist Financing and Transfer of Funds (Information on the Payer) Regulations 2017. Please be aware you will be charged 120 including VAT to produce the required document through our chosen third-party AML provider. You agree to p
£ 300,000
4 bedroom detached house for sale
View photo
House · for sale
£ 775,000
New
4 bedroom detached house for sale
DA4
· 4 Bedrooms · House
· Garden · Equipped kitchen
DA4 · 4 Bedrooms · House · Garden · Equipped kitchen
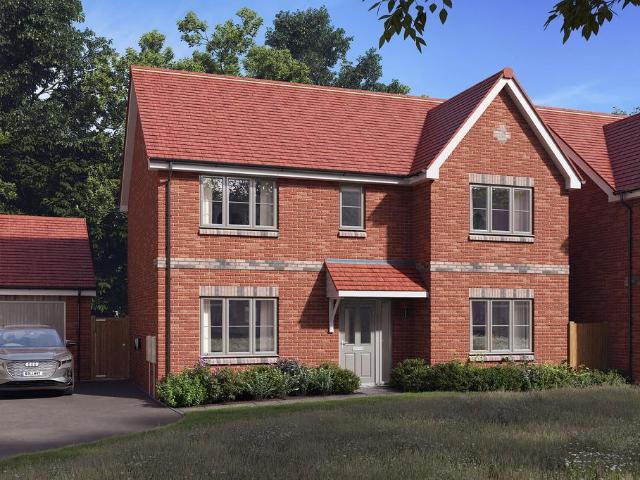
Plot 56 (The Sculptor) - priced at £775,000 About the Home The Sculptor is a charming 4-bedroom home that has been thoughtfully crafted to meet the demands of contemporary family lifestyles. Traditional features are complemented by modern and highly-coveted details, and an abundance of living space provides room for families to grow and evolve. The open-plan kitchen and dining area looks out over the rear of the property, with French doors that open onto the garden – inviting you outdoors for summer barbecues and evening drinks, or simply to relax in the sunshine while the children play. The kitchen is complete with a selection of integrated appliances, and its U-shaped layout will delight buyers who love to cook and entertain. The separate living room extends the length of the home, and boasts a dual aspect, including a second set of French doors opening to the outside and beckoning in the sunlight. A study provides a dedicated and private space for a home office, a desirable feature
£ 775,000
3 bedroom apartment for sale
View photo
Flat · for sale
£ 550,000
3 bedroom apartment for sale
DA4
· 3 Bedrooms · 2 Baths · Flat
· Garden · Balcony · Equipped kitchen
DA4 · 3 Bedrooms · 2 Baths · Flat · Garden · Balcony · Equipped kitchen
Property reference number: 1639539A beautifully presented 3-bedroom, 2-bathroom apartment with a private balcony in Bexley. Available through Shared Ownership from £385,000 for a 70% share of £550,000This spacious modern home offers 3 well‑proportioned bedrooms, 2 bathrooms, and a stylish open‑plan living area designed for modern living. The kitchen comes complete with integrated appliances, while underfloor heating provides an added touch of luxury throughout the property. A private balcony offers the perfect outdoor space, and residents also benefit from a communal garden and secure underground bike storage.Situated in a desirable, well‑connected location, you’ll have a variety of amenities close by, including Lidl, Sainsbury’s, and the scenic Southmere Lake. Abbey Wood Station is just 0.5 miles away, offering excellent transport connections, and numerous bus routes serve the surrounding area for easy local travel.Closest station: Abbey Wood (0.5 miles)Bus routes nearby: 177, 229, 24
£ 550,000
3 bedroom terraced house for sale
View photo
House · for sale
£ 375,000
3 bedroom terraced house for sale
DA4
· 3 Bedrooms · 1 Bath · House
· Garden · Equipped kitchen
DA4 · 3 Bedrooms · 1 Bath · House · Garden · Equipped kitchen
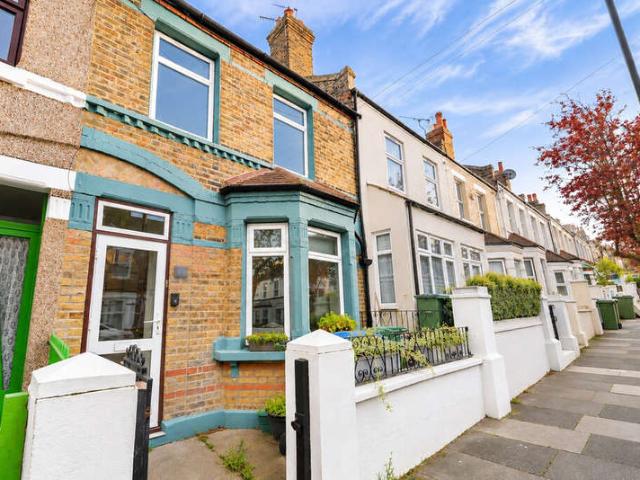
Guide Price £375,000 to £400,000*Situated on Felixstowe Road, SE2, this three-bedroom mid-terrace house offers well-proportioned accommodation and a rear garden, making it an ideal opportunity for first-time buyers, families or investors.The property comprises a welcoming lounge, a separate kitchen and a first-floor family bathroom, with three bedrooms providing flexible living space to suit a variety of needs. To the rear, the garden offers valuable outdoor space for relaxing and entertaining.The property is conveniently located for Abbey Wood station, providing access to the Elizabeth line and making it an attractive option for commuters travelling into Canary Wharf, central London and beyond.Offered to the market chain free, this property presents an excellent opportunity for buyers looking for a straightforward purchase.Key TermsAbbey Wood, named after the ancient woodlands that surround the remains of the Lesnes Abbey founded in 1178 has an abundance of open space with Bostall Hea
£ 375,000
3 Bedroom House
View photo
House · for sale
£ 550,000
New
3 Bedroom House
DA4
· 3 Bedrooms · House
· Garden · Fireplace · Parking · Equipped kitchen · Concierge
DA4 · 3 Bedrooms · House · Garden · Fireplace · Parking · Equipped kitchen · Concierge
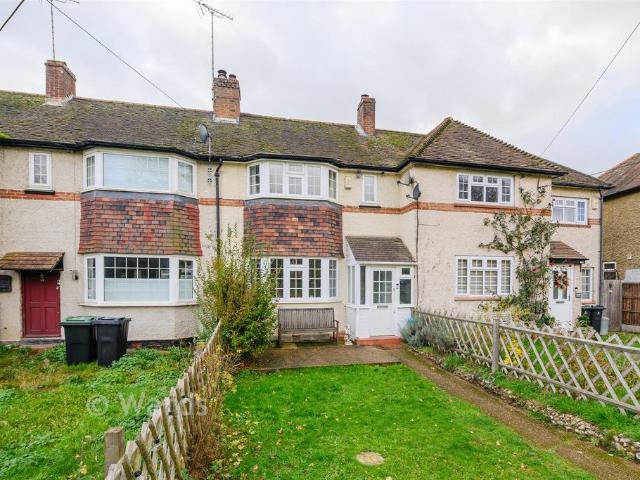
Leaders are delighted to present this delightful three bedroom end terrace house offered to the market CHAIN FREE. Meticulous attention to details has been taken in the upgrading and maintenance of the property and the house has modern features and is bright and full of space.On the ground floor a generously proportioned reception features a relaxing open fire place while the separate dining room offers storage and sky light. The luxurious kitchen with integrated appliances will satisfy the keenest of budding celebrity chefs while the back door leads to an inviting private garden with two sheds and off street parking.Upstairs two double bedrooms and one large single offer versatility and convenience while the modern three piece bathroom suite serves these perfectly. Loft access is available for storage. This superb house is located on Bromley Common, close to Locksbottom High Street, Pru Hospital, popular Schools and bus links to take you to a multitude of destinations including Bromle
£ 550,000
3 Bedroom Terraced House
View photo
Terraced House · for sale
Request Details
3 Bedroom Terraced House
DA4
· 3 Bedrooms · Terraced House
· Garden · Equipped kitchen · Parking
DA4 · 3 Bedrooms · Terraced House · Garden · Equipped kitchen · Parking
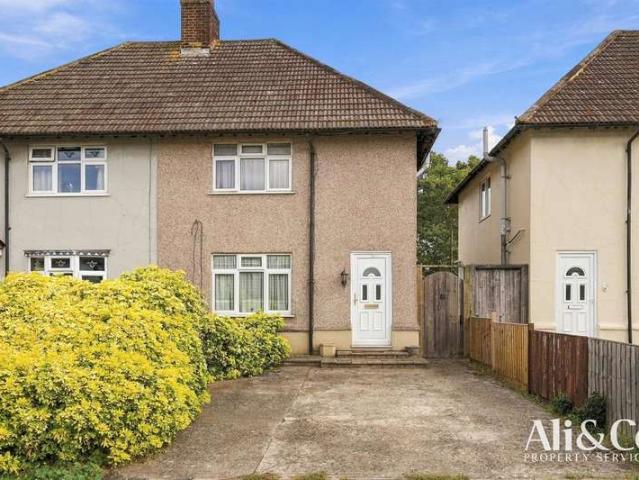
Ali & Co are delighted to present this fantastic opportunity to acquire a three-bedroom semi-detached home with huge potential, situated in the sought-after Heathview Road area of North Grays. Conveniently located within easy reach of local schools, shops, and amenities, this property offers an excellent opportunity for families and investors alike. The accommodation comprises a welcoming lounge, fitted kitchen, conservatory, and a generously sized ground floor bathroom. To the first floor are three well-proportioned bedrooms, with the principal bedroom benefiting from the added luxury of an en-suite shower room. A standout feature of this property is the fantastic larger-than-average rear garden, providing ample outdoor space for families, entertaining guests, or future landscaping projects. To the front, the property benefits from a private driveway offering ample off-street parking. Offering excellent scope for modernization this property allows the new owner to create a home tailor
Request Details
2 bed house for sale
2 pictures
House · for sale
£ 400,000
2 bed house for sale
DA4
· 2 Bedrooms · House
· Garden · Parking · Concierge
DA4 · 2 Bedrooms · House · Garden · Parking · Concierge
GUIDE PRICE 400,000 - 425,000* This chain-free, two-bedroom terraced home on Mayeswood Road, Grove Park, offers a superb opportunity for first-time buyers seeking to personalise their new home. Boasting 915 sq ft of living space, this inviting home features a spacious reception room, ideal for relaxation and entertaining. The property provides comfortable accommodation with two well-proportioned double bedrooms and a family bathroom, enhancing convenience for daily living. There is also potential to add off-street parking to the front, subject to the necessary permissions, as well as potential to extend to the rear (again, subject to planning permissions). Externally, the property benefits from a charming garden to the rear, offering a pleasant outdoor space for enjoyment. Situated in a highly convenient location, the property is just 0.9 miles from Grove Park Station, providing excellent transport links. Additionally, you are within easy reach of excellent bus links connecting to loca
£ 400,000
4 bedroom end of terrace house for sale
View photo
House · for sale
£ 220,000
4 bedroom end of terrace house for sale
DA4
· 4 Bedrooms · 2 Baths · House
· Garden · Equipped kitchen · Concierge
DA4 · 4 Bedrooms · 2 Baths · House · Garden · Equipped kitchen · Concierge
CASH BUYERS ONLY *Offering exceptional potential, this substantial four-bedroom end of terrace town house, arranged over three floors, presents an exciting opportunity for investors, developers or experienced renovators looking to create a spacious family home in a highly sought-after location.Although requiring complete modernisation throughout, the property offers generous and versatile accommodation comprising two reception rooms, a kitchen, and a ground floor WC. The upper floors provide four well-proportioned bedrooms together with family bathroom facilities, offering ample space for a growing family once refurbished.Externally, the property benefits from a private rear garden, in a convenient location overlooking Southmere Lake.Ideally situated just a short walk from Abbey Wood Station, the property enjoys access to the Elizabeth Line, offering fast and convenient connections to Canary Wharf, the City and Central London. Local shops, schools, parks and the ongoing regeneration of
£ 220,000
4 bedroom flat for sale
View photo
Flat · for sale
£ 350,000
New
4 bedroom flat for sale
DA4
· 4 Bedrooms · 1 Bath · Flat
· Garden · Balcony · Equipped kitchen · Concierge
DA4 · 4 Bedrooms · 1 Bath · Flat · Garden · Balcony · Equipped kitchen · Concierge
The PropertyWell proportioned three/four bedroom split level purpose built flat with private garden and two external storage sheds, ideally situated on the edge of Bromley Common, within easy reach of transport links, schools and amenities. The property would now benefit from some updating, but offers light and spacious accommodation laid out over two floors, with excellent potential for upgrade and refurbishment to suit own taste. Features include a generous reception room, separate kitchen, shower room and separate WC, economy 7 storage heating, gas hot water and cooker, and double glazing. Accommodation comprises entrance hall with stairs rising to the upper floor and inbuilt storage with private balcony access, leading into the reception room with space for relaxing and dining, and sliding doors through to the kitchen. The separate kitchen comprises a range of matching wall and base units with work surfaces incorporating inset sink unit and further space for appliances. A shower ro
£ 350,000
2 bedroom terraced house for sale
View photo
House · for sale
£ 375,000
New
2 bedroom terraced house for sale
DA4
· 2 Bedrooms · 2 Baths · House
· Garden · Equipped kitchen · Parking
DA4 · 2 Bedrooms · 2 Baths · House · Garden · Equipped kitchen · Parking
A charming cottage in the idyllic village of Fawkham. In addition to the bedrooms there is a living room with a wood burner, a kitchen and conservatory with a new roof installed by the current owners, plus two bathrooms. The property benefits from front and rear gardens and a garage. Thetr is also additional parking to the rear of the property.Room sizes:Entrance HallLounge: 14'11 x 12'6 (4.55m x 3.81m)Kitchen/Diner: 14'11 x 13'4 (4.55m x 4.07m)Conservatory: 11'8 x 11'2 (3.56m x 3.41m)LandingBedroom 1: 14'11 x 9'9 (4.55m x 2.97m)Bedroom 2: 8'9 x 7'10 (2.67m x 2.39m)BathroomOutbuilding: 19'7 x 11'7 (5.97m x 3.53m)Front GardenRear Garden The information provided about this property does not constitute or form part of an offer or contract, nor may it be regarded as representations. All interested parties must verify accuracy and your solicitor must verify tenure/lease information, fixtures & fittings and, where the property has been extended/converted, planning/building regulation consent
£ 375,000
2 Bedroom Terraced House
View photo
Terraced House · for sale
£ 339,995
New
2 Bedroom Terraced House
DA4
· 2 Bedrooms · Terraced House
· Garden · Fireplace · Equipped kitchen · Powder room · Concierge
DA4 · 2 Bedrooms · Terraced House · Garden · Fireplace · Equipped kitchen · Powder room · Concierge
ENTRANCE PORCH Double glazed door to front. ENTRANCE HALL Multi paneled door to front. Radiator. GROUND FLOOR CLOAKROOM Obscure double glazed window to side. Low level flush W.C. Tiled floor. LOUNGE 12' 6 into bay x 10' 10 (3.81m x 3.3m) Double glazed bay window to front. Radiator. Original coving. RECEPTION ROOM 10' 10 x 10' 3 (3.3m x 3.12m) Double glazed window to rear. Radiator. Understairs cupboard. KITCHEN 8' 1 x 7' 2 (2.46m x 2.18m) Double glazed window to side. Door to rear leading to lobby. Wall and base units with work surface over. Stainless steel sink with drainer unit. Tile splash back. Vinyl floor covering. Plumbed for washing machine. Boiler. Extractor fan. Oven and hob. LOBBY Obscure double glazed door to rear leading to garden. Tiled floor. Door to side leading to ground floor W.C. LANDING Loft access. BEDROOM ONE 14' 1 x 9' 10 (4.29m x 3m) 2 double glazed windows to front. Radiator. Fire place. Built in cupboard. BEDROOM TWO 14' 1 x 10' 5 (4.29m x 3.18m) Double glazed
£ 339,995
2 bedroom apartment for sale
View photo
Flat · for sale
£ 180,000
2 bedroom apartment for sale
DA4
· 2 Bedrooms · 2 Baths · Flat
· Garden · Equipped kitchen · Parking
DA4 · 2 Bedrooms · 2 Baths · Flat · Garden · Equipped kitchen · Parking
This spacious and light modern top floor apartment in the sought after Leybourne Chase community really is a must view. The property has a good size kitchen, dining and living space all of which is open plan. There is the benefit of no chain and master bedroom with en-suite. This top floor apartment must be viewed. Leybourne Chase is built around the historic 1830 Manor House. It has a stunning walled garden and community kitchen garden for the residents to enjoy. 'The property is for sale by the Modern Method of Auction. Should you view, offer or bid on the property, your information will be shared with the Auctioneer, IamSold'.Room sizes:Entrance HallLounge/Kitchen/Diner: 25'4 x 11'3 (7.73m x 3.43m)Bedroom 1: 16'6 x 9'6 (5.03m x 2.90m)En-Suite Shower RoomBedroom 2: 12'9 x 9'3 (3.89m x 2.82m)BathroomAllocated Parking Space AUCTIONEER'S COMMENTSThis property is for sale by the Modern Method of Auction. Should you view, offer or bid on the property, your information will be shared with
£ 180,000
5 bedroom semi detached house for sale
View photo
House · for sale
£ 675,000
New
5 bedroom semi detached house for sale
DA4
· 5 Bedrooms · 1 Bath · House
· Garden · Equipped kitchen · Parking · Concierge
DA4 · 5 Bedrooms · 1 Bath · House · Garden · Equipped kitchen · Parking · Concierge
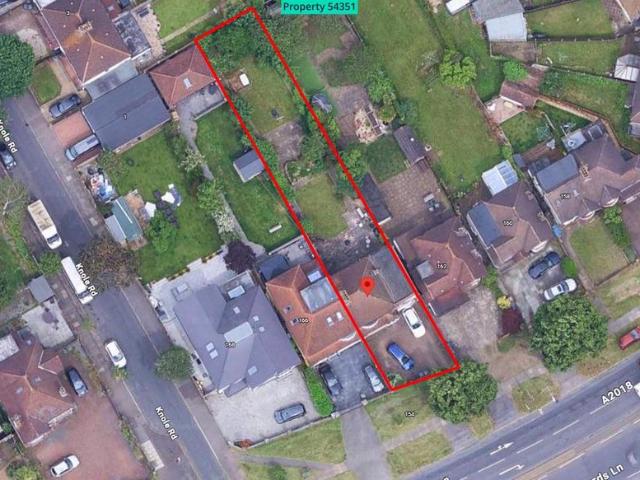
Property number 54351. Enquire through OnTheMarket's messaging system and we'll respond within 5 minutes, 24/7Sale Price: £675,000 (Freehold) Location: This house is located on the sought after Shepherds Lane in West Dartford. The property is only 9 minutes walk away (0.4 miles) from Dartford Grammar School and approximately 20 minutes walk away (1 mile) from Wilmington Grammar School. House type: Semi detached Existing features (see attached Existing Plan): • Spread over 2 floors • 4/ 5 bedrooms • 2 receptions • Small modern kitchen • Utility room • 1 bathroom • Large garage • Driveway for 3 vehicles • Very large 125ft/ 38m garden with pond. Planning permission has been granted to create (see attached Proposed Plan): • 3.5m full width ground floor rear extension • 2m part first floor extension • Full loft extension with dormer to rear and windows to front • Garage to be converted into habitable room (see Front External Illustration Photo) • 8 large double bedrooms (see Illustration Ph
£ 675,000
3 bedroom terraced house for sale
View photo
House · for sale
£ 350,000
New
3 bedroom terraced house for sale
DA4
· 3 Bedrooms · 1 Bath · House
· Parking
DA4 · 3 Bedrooms · 1 Bath · House · Parking
Situated in the heart of New Ash Green and within walking distance to the village is this well maintained terraced house, with garage en-bloc. Internally the property is spacious and would suit a growing family. Call today! Please refer to the footnote regarding the services and appliances.Room sizes:HallwayCloakroomKitchen: 15'5 x 9'5 (4.70m x 2.87m)Lounge: 17'9 x 15'8 (5.41m x 4.78m)LandingBedroom 1: 12'1 x 8'8 (3.69m x 2.64m)Bedroom 2: 13'7 x 9'3 (4.14m x 2.82m)Bedroom 3: 8'0 x 6'3 (2.44m x 1.91m)Bathroom: 6'6 x 5'4 (1.98m x 1.63m)Front GardenRear GardenGarage En-bloc The information provided about this property does not constitute or form part of an offer or contract, nor may it be regarded as representations. All interested parties must verify accuracy and your solicitor must verify tenure/lease information, fixtures & fittings and, where the property has been extended/converted, planning/building regulation consents. All dimensions are approximate and quoted for guidance only as
£ 350,000
3 bed flat for sale
2 pictures
Flat · for sale
£ 800,000
New
3 bed flat for sale
DA4
· 3 Bedrooms · Flat
· Equipped kitchen
DA4 · 3 Bedrooms · Flat · Equipped kitchen
An exceptionally spacious and beautifully presented three bedrooms, three bathrooms apartment located on the ground floor within Forbes Apartments, a landmark building in the prestigious Royal Arsenal Riverside development. Spanning an impressive 1,119 Square Feet (approx.). This property offers rare lateral living space and a highly efficient, well-proportioned layout. The heart of the apartment is a vast, light-filled open-plan kitchen with high-specification Siemens appliances and a wine cooler, perfect for everyday use. Leading into the living and dining area that opens directly onto a large private terrace. The principal bedroom suite is generously proportioned and features fitted wardrobes and a contemporary en-suite shower room. A second double bedroom, equally as large, making it perfect for guests, and is served by an en-suite family bathroom. As well as a third bedroom perfect for a home office. Additional benefits include a separate bathroom, with the accommodation being com
£ 800,000
2 bedroom apartment for sale
View photo
Flat · for sale
£ 240,000
New
2 bedroom apartment for sale
DA4
· 2 Bedrooms · 1 Bath · Flat
· Balcony · Equipped kitchen
DA4 · 2 Bedrooms · 1 Bath · Flat · Balcony · Equipped kitchen
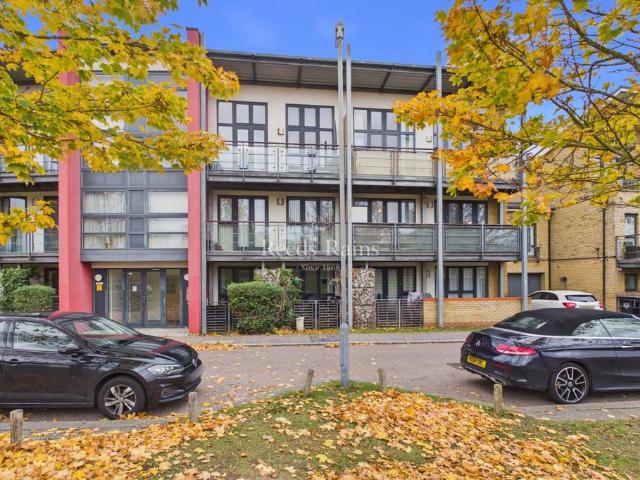
Reeds Rains are delighted to offer for sale this well presented first floor apartment which is situated within walking distance to Greenhithe Station. No Chain. The current owners have just laid new carpets throughout. Accommodation comprises secure communal entrance, hallway, master bedroom with en suite shower room, a further bedroom, bathroom and a open plan living space with a fitted kitchen and private balcony overlooking the park. Stunning property not to be missed. Vacant possession. IMPORTANT NOTE TO POTENTIAL PURCHASERS & TENANTS: We endeavour to make our particulars accurate and reliable, however, they do not constitute or form part of an offer or any contract and none is to be relied upon as statements of representation or fact. The services, systems and appliances listed in this specification have not been tested by us and no guarantee as to their operating ability or efficiency is given. All photographs and measurements have been taken as a guide only and are not precise.
£ 240,000
4 bedroom detached house for sale
View photo
House · for sale
£ 475,000
4 bedroom detached house for sale
DA4
· 4 Bedrooms · 3 Baths · House
· Garden · Concierge
DA4 · 4 Bedrooms · 3 Baths · House · Garden · Concierge
This large detached town house makes for an ideal family home with two reception rooms and two of the bedrooms having en-suites which really makes it a great layout for family living. Having a nice size garden to the rear and a small fenced front area this property is a must view.Room sizes:Entrance HallCloakroomKitchen/Breakfast Room: 17'0 x 16'0 (5.19m x 4.88m)Dining Room: 16'0 x 9'11 (4.88m x 3.02m)LandingLounge: 16'0 x 9'0 (4.88m x 2.75m)Bedroom 1: 12'10 x 9'0 (3.91m x 2.75m)En-Suite Shower RoomStudy: 7'0 x 6'10 (2.14m x 2.08m)LandingBedroom 2: 12'11 x 8'10 (3.94m x 2.69m)En-Suite Shower RoomBedroom 3: 10'0 x 7'10 (3.05m x 2.39m)Bedroom 4: 9'11 x 8'0 (3.02m x 2.44m)BathroomCarportDrivewayFront & Rear Garden The information provided about this property does not constitute or form part of an offer or contract, nor may it be regarded as representations. All interested parties must verify accuracy and your solicitor must verify tenure/lease information, fixtures & fittings and, where t
£ 475,000
4 Bedroom House
View photo
House · for sale
£ 975,000
New
4 Bedroom House
DA4
· 4 Bedrooms · House
· Garden · Equipped kitchen · Parking · Patio · Concierge
DA4 · 4 Bedrooms · House · Garden · Equipped kitchen · Parking · Patio · Concierge
The ground floor of the property consists of a bright and airy, 26 ft. long through reception room, a modern kitchen diner with fitted appliances leading to a handy utility space. To the front of the property is the office space, also downstairs in the separate WC.The first floor boasts a principle bedroom with bespoke built in storage and en-suite, two more double bedrooms with bespoke built in storage and the fourth bedroom and the family bathroom suite. Externally, the property offers a large garage and spacious laid to lawn garden to the front. To the rear, a generous garden area with stairs leading to a private raised patio perfect for alfresco dining. Leafy Grove is a fantastic opportunity for the lucky buyer to completely refurbish and decorate to their own taste
£ 975,000
2 Bedroom Flat
View photo
Flat · for sale
£ 220,000
New
2 Bedroom Flat
DA4
· 2 Bedrooms · Flat
· Equipped kitchen · Parking
DA4 · 2 Bedrooms · Flat · Equipped kitchen · Parking
An excellent opportunity to acquire this well-proportioned two-bedroom flat, situated on Downham Way, Bromley, BR1 5HR. The property offers practical and versatile accommodation comprising two double bedrooms, a separate living room, kitchen and bathroom, making it an ideal purchase for both investors and owner-occupiers. The property benefits from a large private garage, providing secure parking and useful additional storage, a valuable feature and an attractive addition for both future owners and prospective tenants. The accommodation offers a good layout with two well-sized bedrooms and a separate living room providing a comfortable space for relaxing and entertaining. The property also offers scope for modernisation and improvement, subject to any necessary permissions, making it particularly appealing to buyers looking to add value. Located on Downham Way, the property is well positioned for access to a range of local shops, supermarkets, schools, parks and everyday amenities. Bro
£ 220,000
1 bedroom retirement property for sale
View photo
House · for sale
£ 40,000
New
1 bedroom retirement property for sale
DA4
· 1 Bedroom · 1 Bath · House
· Garden · Equipped kitchen · Parking · Concierge
DA4 · 1 Bedroom · 1 Bath · House · Garden · Equipped kitchen · Parking · Concierge
For sale by auction on 8th December at 10:30.Please note that the Auction will be a livestream auction via our website. A One Bedroom First Floor Age Restricted Flat Benefitting from Communal Gardens and Free Parking for Residents First Floor - Entrance Hall, Reception Room, Bedroom, Kitchen, Bathroom/WCFor further information including viewing times and legal packs, please visit our website
£ 40,000
2 bedroom flat for sale
View photo
Flat · for sale
£ 230,000
2 bedroom flat for sale
DA4
· 2 Bedrooms · 2 Baths · Flat
· Equipped kitchen · Parking
DA4 · 2 Bedrooms · 2 Baths · Flat · Equipped kitchen · Parking
This light and bright top floor apartment will offer you all you could ask for. Excellent size room throughout, handy utility cupboard and no work to be done inside. Parking is easy with an allocated space waiting for you after a long day. The location is superb with fantastic travel links plus St Andrews Lake with sporting activities and an express supermarket on your doorstep.Room sizes:Entrance HallUtility Cupboard: 5'5 x 4'2 (1.65m x 1.27m)Kitchen/Lounge/Dining Area: 23'7 x 11'7 (7.19m x 3.53m)Bedroom 1: 13'1 x 10'5 (3.99m x 3.18m)En-Suite Shower RoomBedroom 2: 13'1 x 9'6 (3.99m x 2.90m)Family BathroomAllocated Parking Space The information provided about this property does not constitute or form part of an offer or contract, nor may it be regarded as representations. All interested parties must verify accuracy and your solicitor must verify tenure/lease information, fixtures & fittings and, where the property has been extended/converted, planning/building regulation consents. All
£ 230,000

Get email alerts

Don't miss out: be the first to know about new properties

The alert was correctly created

On subscribing you accept the conditions of use and the privacy policy
Alert
Receive new ads in your inbox
Save this search
Receive alerts for new listings

We'll send you an email when we have new properties for: "Properties for sale in DA4"

The alert was correctly created

Eynsford Dartford
Horton Kirby Dartford
Get email alerts and be the first to see new listings
Required field
On subscribing I accept the terms of the privacy policy
Perfect! You'll soon start receiving new listings via email
Alert
Receive an email when we have new ads for Properties for sale in DA4
Save this search
Filters

Bedrooms

Size (sq.ft)

sq.ft
sq.ft

Price

£
£

Property type

Bathrooms

Clear all filters
Receive notifications when new entries are published.