View photo
House
·
for sale
£ 280,000
2 bedroom terraced house for sale
DA4
· 2 Bedrooms · 1 Bath · House
· Garden · Equipped kitchen · Parking
DA4 · 2 Bedrooms · 1 Bath · House · Garden · Equipped kitchen · Parking
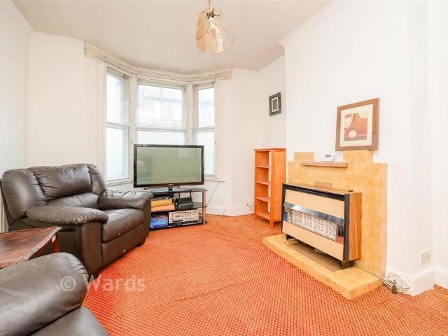
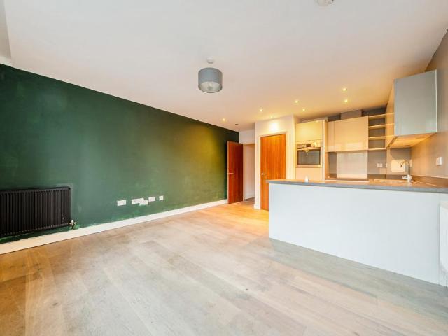
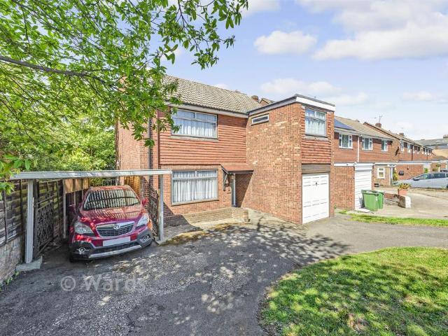
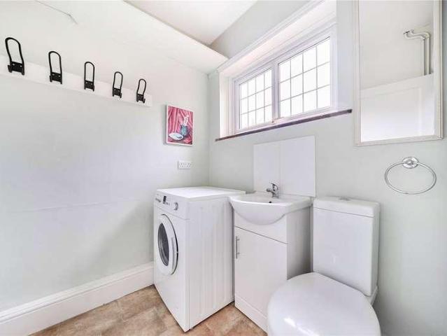
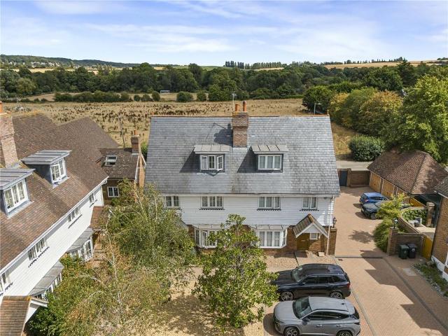
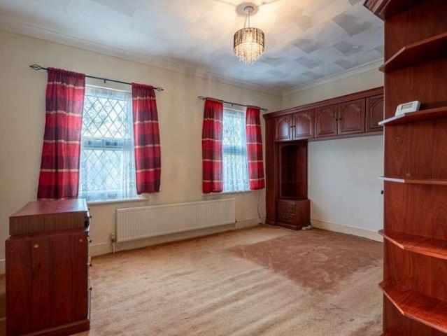
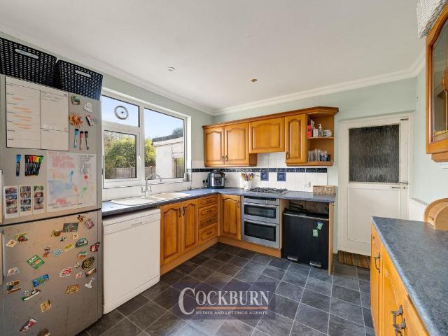
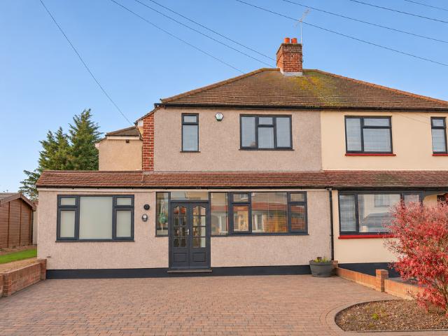
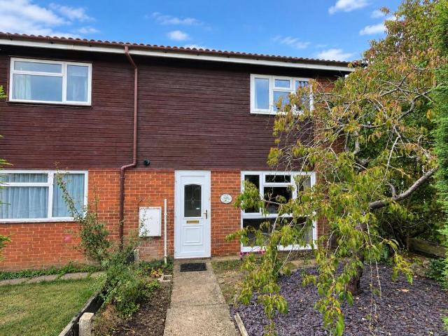
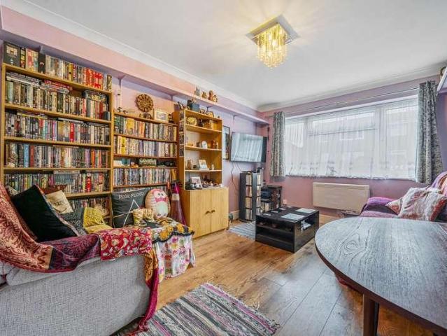
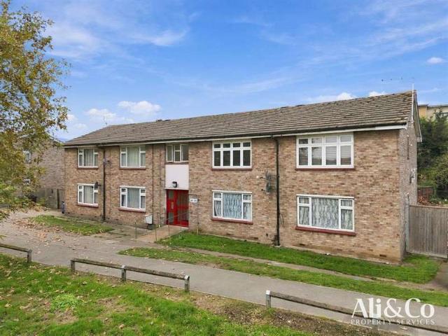
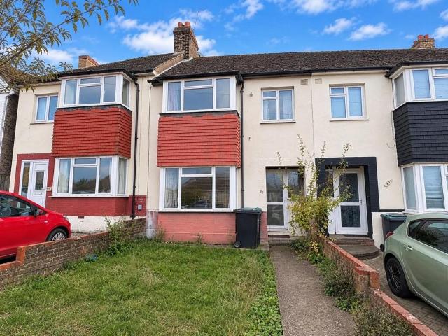
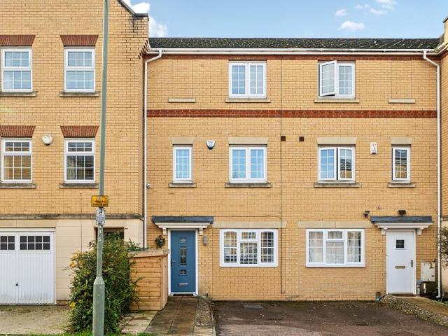
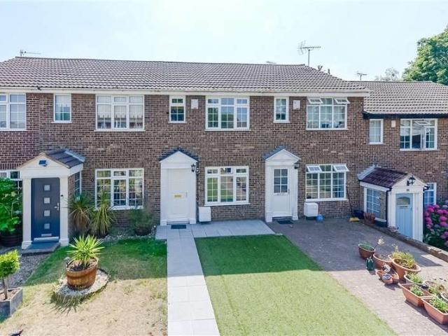
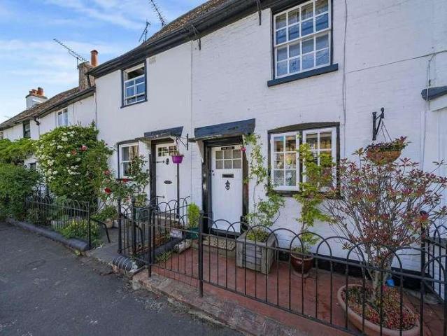
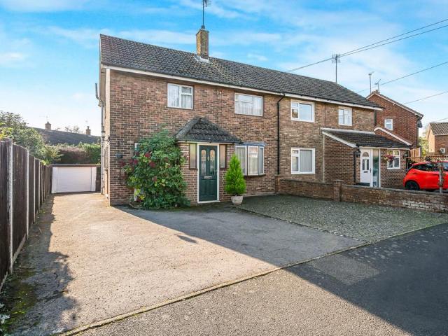
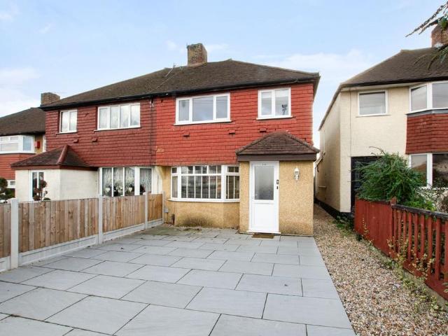
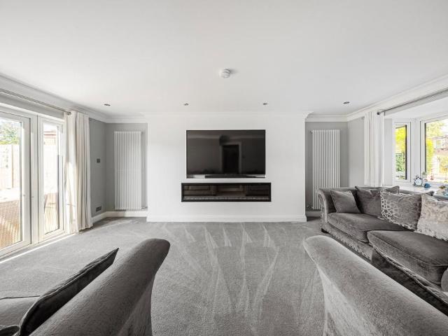
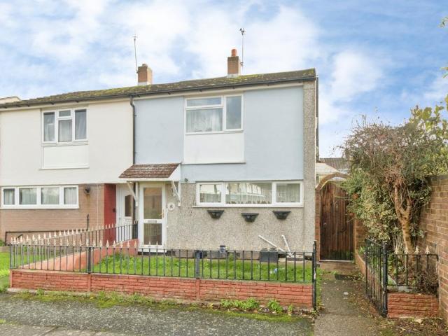
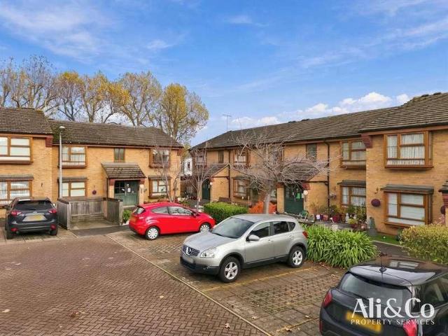
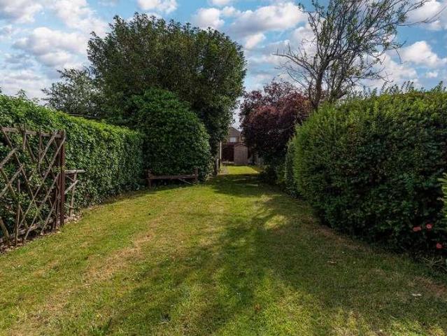
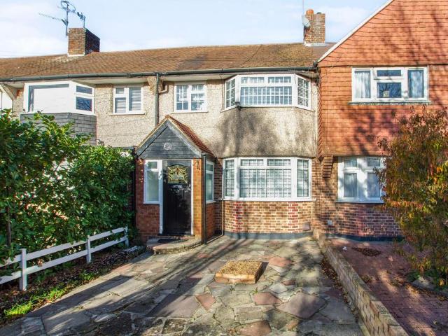
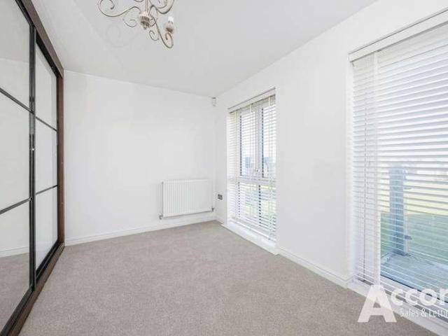
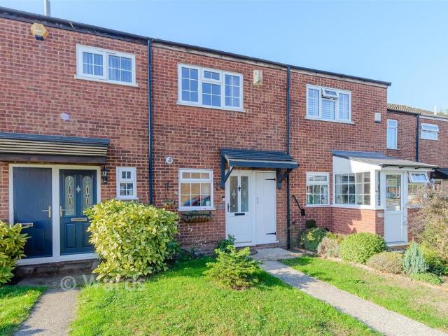
Whether you are looking for your first home or just downsizing, this terraced house is ideal. Relax on the weekend and enjoy the outlook over the well planted garden. You won't have to worry about any DIY here and you have a garage en-bloc, alleviating any parking dilemmas.Room sizes:Entrance HallLounge/Diner: 13'9 x 11'8 (4.19m x 3.56m)Kitchen: 10'2 x 5'7 (3.10m x 1.70m)LandingBedroom 1: 11'7 x 7'8 (3.53m x 2.34m)Bedroom 2: 9'5 x 8'7 (2.87m x 2.62m)Bathroom: 6'9 x 5'6 (2.06m x 1.68m)Front GardenRear GardenGarage The information provided about this property does not constitute or form part of an offer or contract, nor may it be regarded as representations. All interested parties must verify accuracy and your solicitor must verify tenure/lease information, fixtures & fittings and, where the property has been extended/converted, planning/building regulation consents. All dimensions are approximate and quoted for guidance only as are floor plans which are not to scale and their accuracy c
Whether you are looking for your first home or just downsizing, this terraced house is ideal. Relax on the weekend and enjoy the outlook over the well planted garden. You won't have to worry about any DIY here and you have a garage en-bloc, alleviating any parking dilemmas.Room sizes:Entrance HallLounge/Diner: 13'9 x 11'8 (4.19m x 3.56m)Kitchen: 10'2 x 5'7 (3.10m x 1.70m)LandingBedroom 1: 11'7 x 7'8 (3.53m x 2.34m)Bedroom 2: 9'5 x 8'7 (2.87m x 2.62m)Bathroom: 6'9 x 5'6 (2.06m x 1.68m)Front GardenRear GardenGarage The information provided about this property does not constitute or form part of an offer or contract, nor may it be regarded as representations. All interested parties must verify accuracy and your solicitor must verify tenure/lease information, fixtures & fittings and, where the property has been extended/converted, planning/building regulation consents. All dimensions are approximate and quoted for guidance only as are floor plans which are not to scale and their accuracy c
£ 280,000