View photo
House
·
for sale
£ 400,000
2 bedroom semi detached house for sale
DA4
· 2 Bedrooms · 1 Bath · House
· Garden · Equipped kitchen
DA4 · 2 Bedrooms · 1 Bath · House · Garden · Equipped kitchen
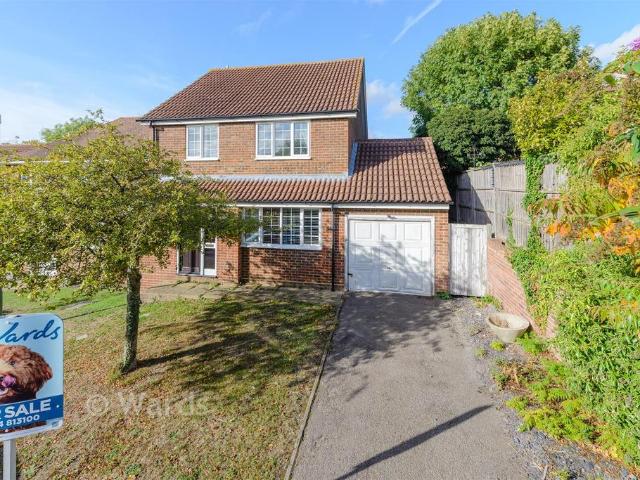
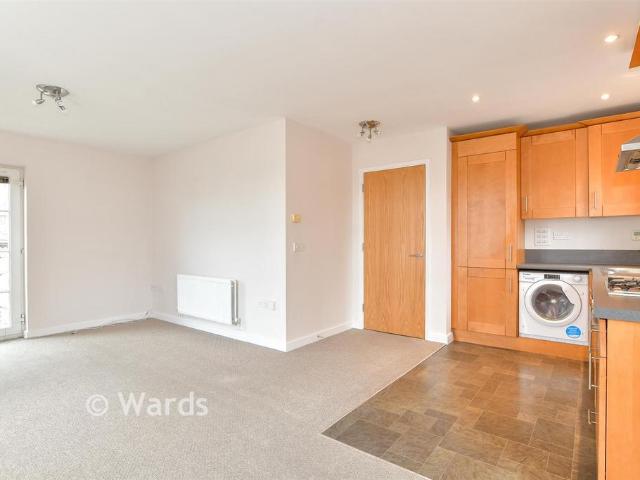
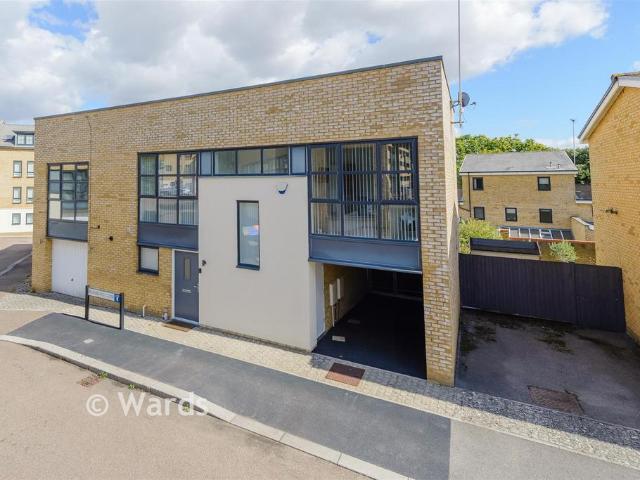
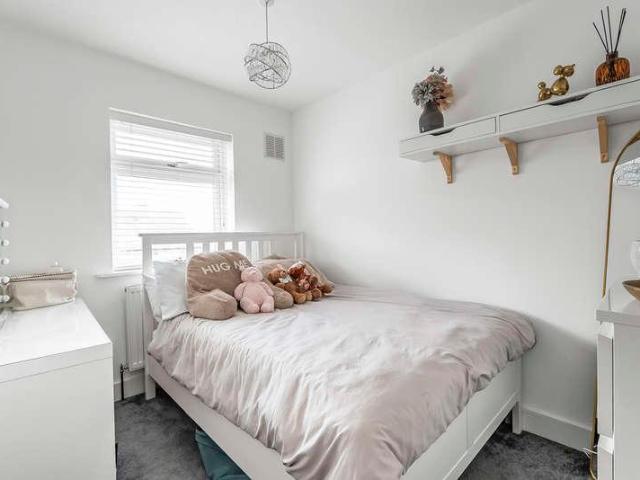
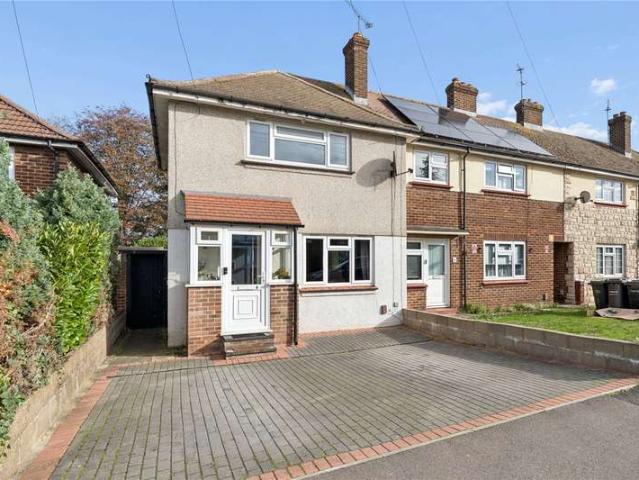
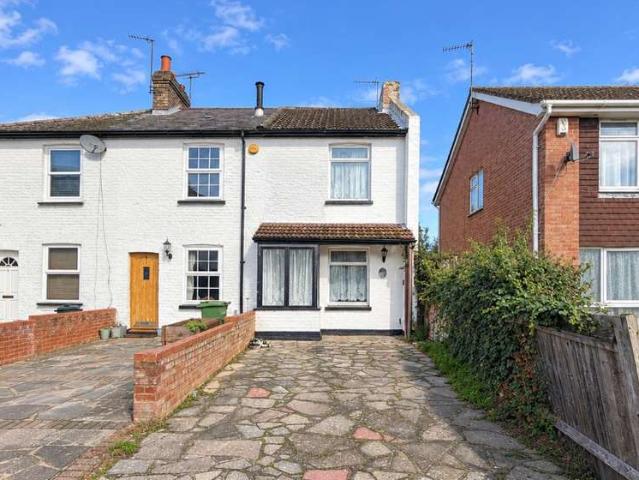
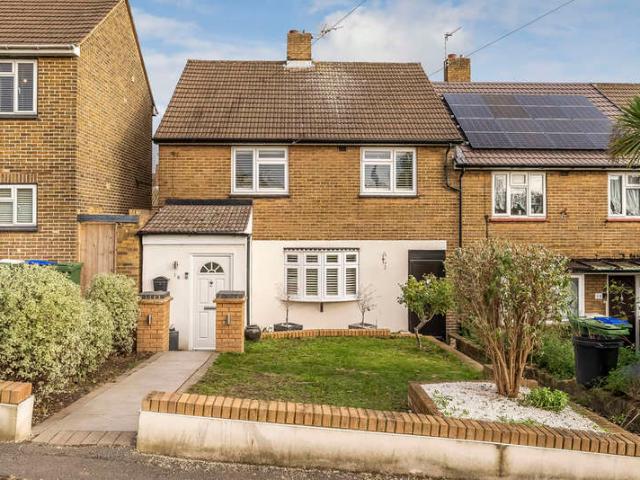
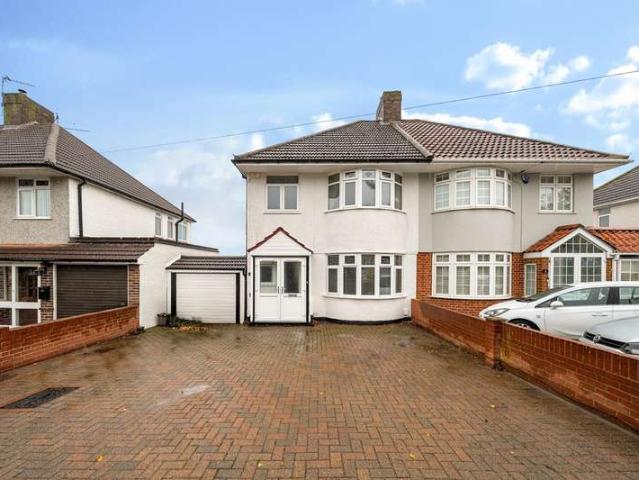
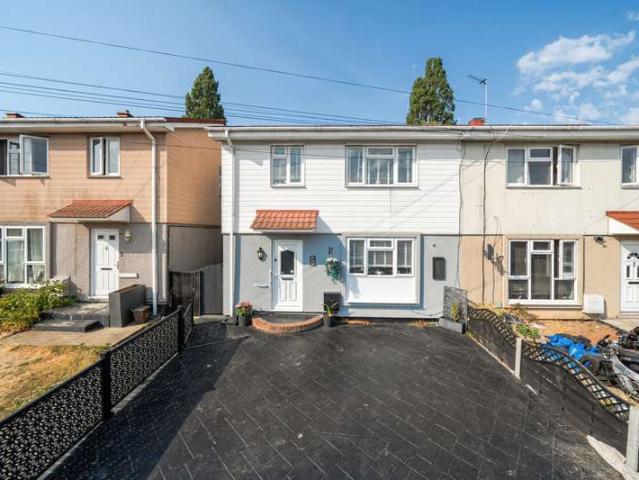
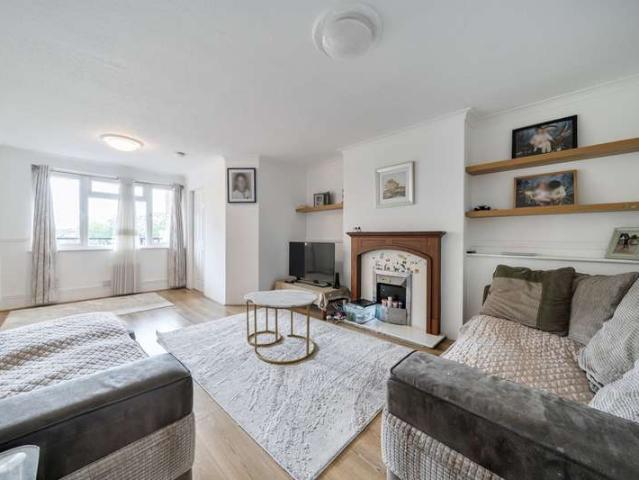
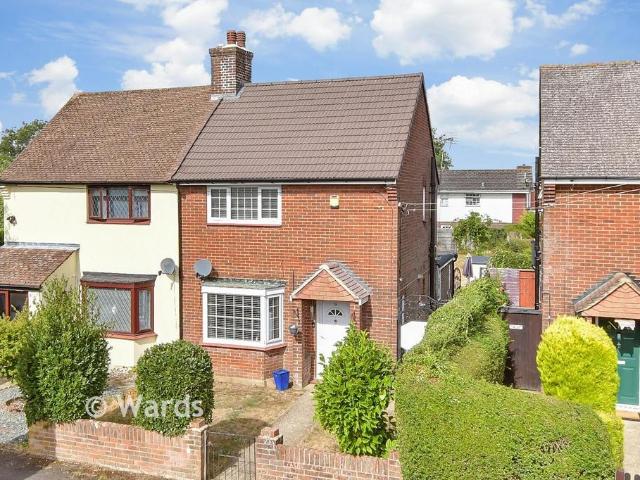
Situated in a quiet cul de sac with excellent transport links in and out of London is this semi-detached house. Over the last few years the present owners have replaced the roof, boiler and have installed a new kitchen.Room sizes:GROUND FLOOREntrance HallLounge: 14'3 x 11'0 (4.35m x 3.36m)Kitchen/diner: 16'3 x 8'2 (4.96m x 2.49m)Utility Area: 6'7 x 5'1 (2.01m x 1.55m)CloakroomLandingBedroom 1: 10'9 x 10'1 (3.28m x 3.08m)Bedroom 2: 14'2 x 10'1 (4.32m x 3.08m)Bathroom: 6'7 x 6'1 (2.01m x 1.86m)Loft Room: 16'4 x 8'2 (4.98m x 2.49m)Front GardenRear Garden The information provided about this property does not constitute or form part of an offer or contract, nor may it be regarded as representations. All interested parties must verify accuracy and your solicitor must verify tenure/lease information, fixtures & fittings and, where the property has been extended/converted, planning/building regulation consents. All dimensions are approximate and quoted for guidance only as are floor plans whic
Situated in a quiet cul de sac with excellent transport links in and out of London is this semi-detached house. Over the last few years the present owners have replaced the roof, boiler and have installed a new kitchen.Room sizes:GROUND FLOOREntrance HallLounge: 14'3 x 11'0 (4.35m x 3.36m)Kitchen/diner: 16'3 x 8'2 (4.96m x 2.49m)Utility Area: 6'7 x 5'1 (2.01m x 1.55m)CloakroomLandingBedroom 1: 10'9 x 10'1 (3.28m x 3.08m)Bedroom 2: 14'2 x 10'1 (4.32m x 3.08m)Bathroom: 6'7 x 6'1 (2.01m x 1.86m)Loft Room: 16'4 x 8'2 (4.98m x 2.49m)Front GardenRear Garden The information provided about this property does not constitute or form part of an offer or contract, nor may it be regarded as representations. All interested parties must verify accuracy and your solicitor must verify tenure/lease information, fixtures & fittings and, where the property has been extended/converted, planning/building regulation consents. All dimensions are approximate and quoted for guidance only as are floor plans whic
£ 400,000