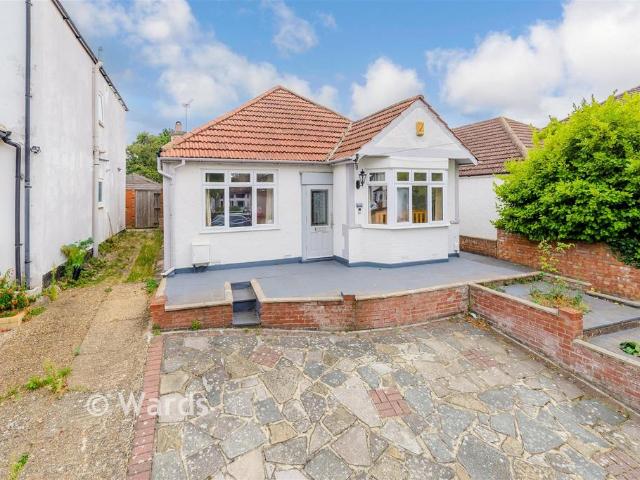
31,178 properties for sale in DA4

2 Bedroom Terraced House
Terraced House · for sale
£ 300,000
2 Bedroom Terraced House
DA4
· 2 Bedrooms · Terraced House
· Garden · Equipped kitchen
DA4 · 2 Bedrooms · Terraced House · Garden · Equipped kitchen
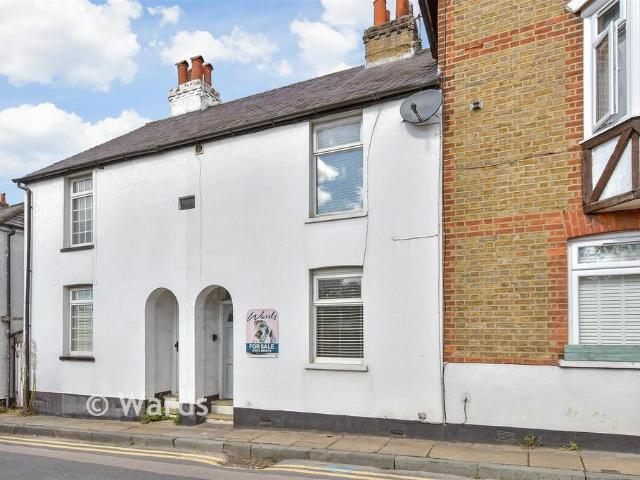
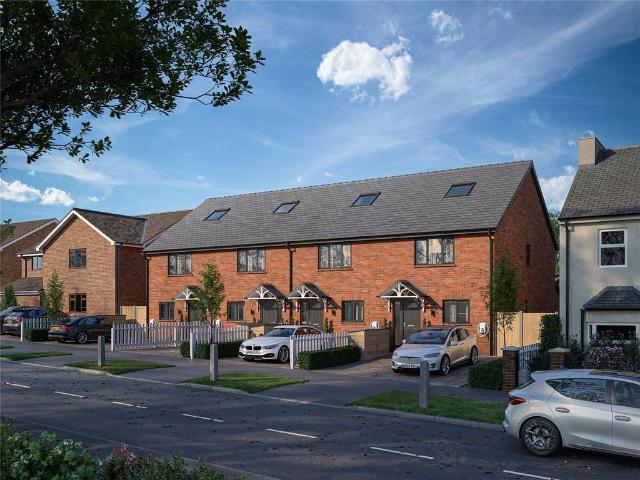
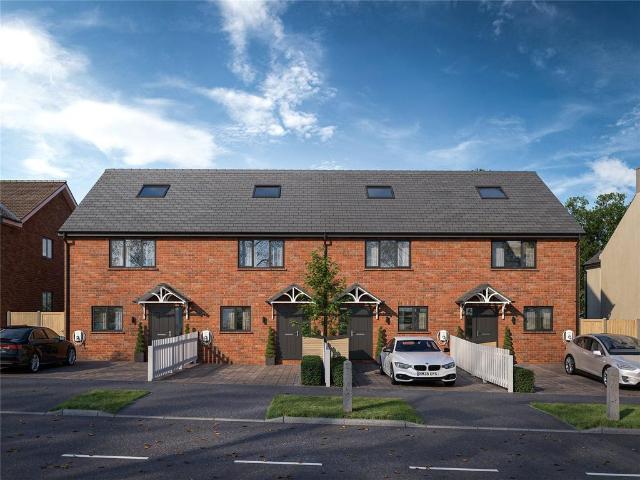
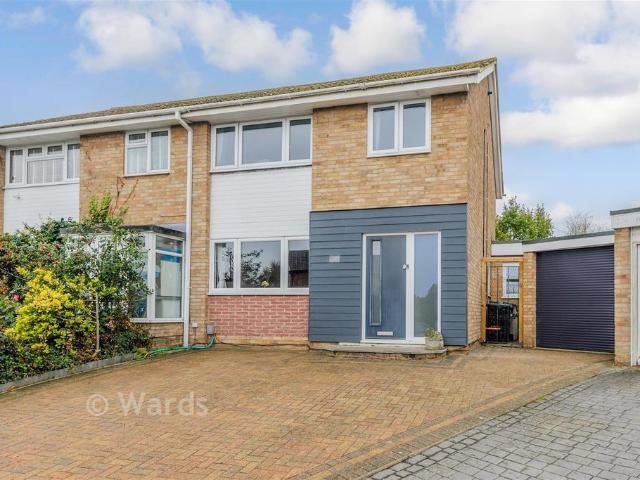
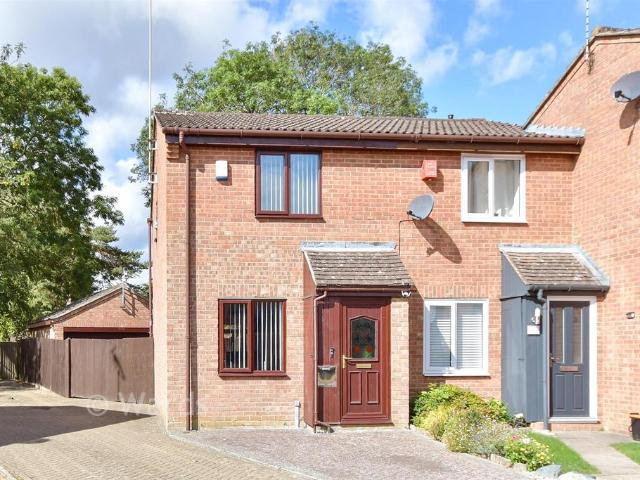
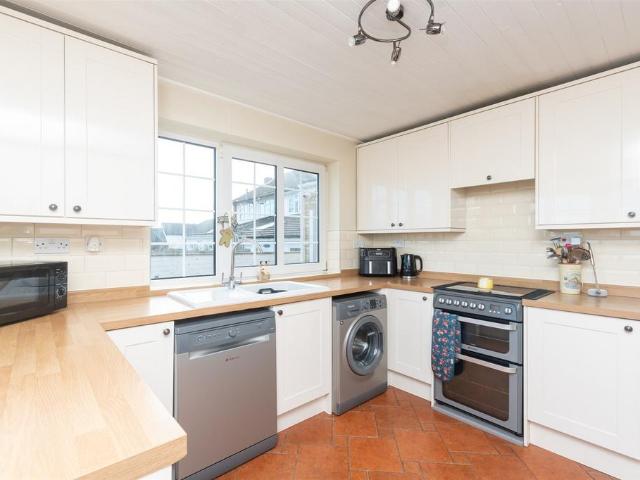
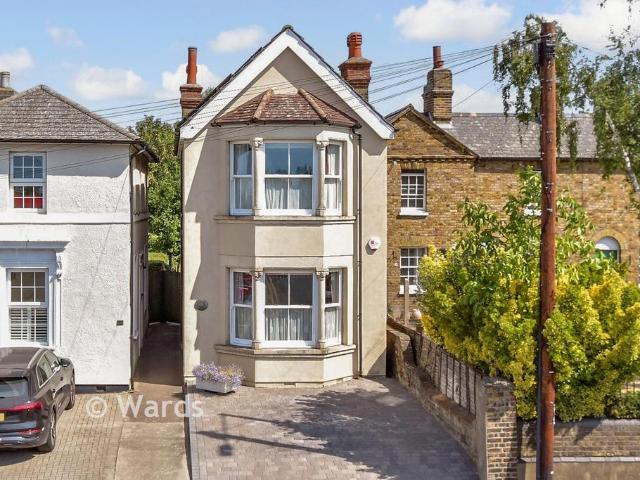
The Homes Group are delighted to present to the market this two bedroom Victorian style terraced house, which is offered with no forward chain, is located in Dartford. The property benefits from a 21'6 x 11'8 living room, a 10'8 x 7'4 kitchen, two bedrooms and a first floor bathroom. There is a 50' garden to the rear and the house is situated within 0.8 miles of Dartford Train Station. Living Room 6.55m x 3.56m (21'6 x 11'8) Kitchen 3.25m x 2.24m (10'8 x 7'4) Landing Bedroom One 3.56m x 3.20m (11'8 x 10'6) Bedroom Two 3.25m x 2.62m (10'8 x 8'7) First Floor Bathroom 3.28m x 2.26m (10'9 x 7'5) Rear Garden 15.24m (50') Tenure - Freehold Council Tax - Band C
£ 300,000
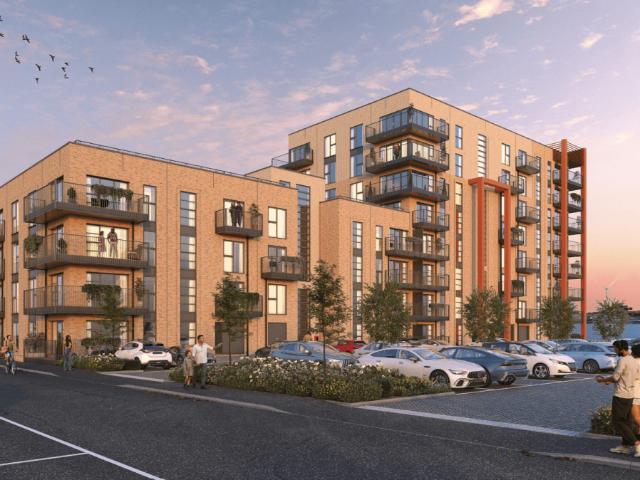
Shared Ownership in Gravesend, Kent 2 bedroom Apartment
2 pictures
Apartment · for sale
£ 78,750
Shared Ownership in Gravesend, Kent 2 bedroom Apartment
DA4
· 2 Bedrooms · 2 Baths · Apartment
· Equipped kitchen
DA4 · 2 Bedrooms · 2 Baths · Apartment · Equipped kitchen
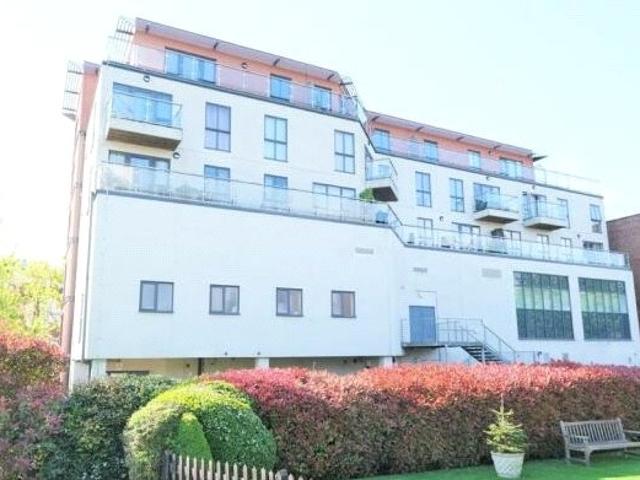
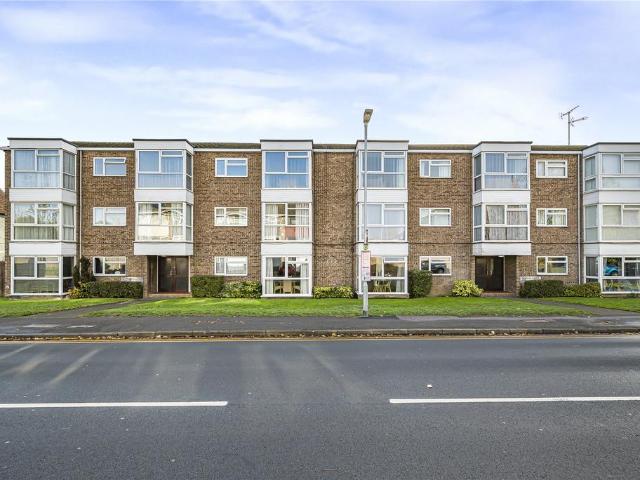
We are pleased to bring to the market this 2 bedroom Apartment Shared Ownership. It is situated in Gravesend, Kent and is available now. All our homes at Cable Wharf will include generous specifications to make life as comfortable and convenient as can be. Specifications are correct at time of going to print but are for guidance only and remain subject to change. Exact fittings and finishes are subject to availability at the time of installation. Please consult the sales advisor for more detail. Stylish Inside & Out – Your New Home at Cable Wharf: KITCHEN Contemporary Symphony grey kitchen units with pearl granite effect laminate worktops Integrated fridge/freezer and dishwasher Integrated electric oven and hob Stainless steel splash back & canopy extractor fan Stainless steel sink and drainer BATHROOM Contemporary white bathroom suite with chrome fittings Porcelanosa Park gris tiles Shower over bath with glass screen Pedestal washbasin with mixer tap Chrome heated towel radiator INTER
£ 78,750
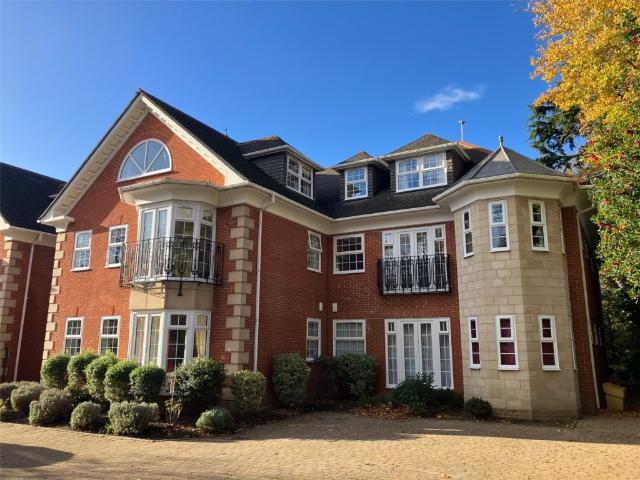
For Sale in Orpington, Kent 2 bedroom Retirement Apartment – Purpose Built with fabulous communal garden
2 pictures
Apartment · for sale
£ 350,000
Updated
For Sale in Orpington, Kent 2 bedroom Retirement Apartment – Purpose Built with fabulous communal garden
DA4
· 2 Bedrooms · 2 Baths · Apartment
· Garden · Parking · Equipped kitchen · Heating
DA4 · 2 Bedrooms · 2 Baths · Apartment · Garden · Parking · Equipped kitchen · Heating
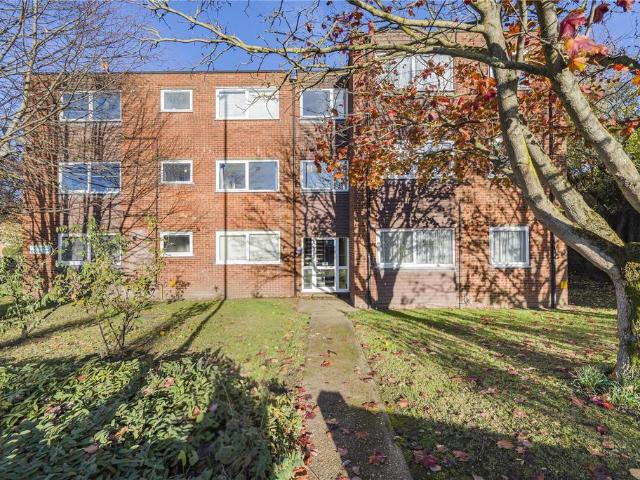
A 2 bedroom first floor retirement apartment in this highly desirable development and offered with no onward chain. Convenient for Orpington High Street & station * bus routes pass by the property * gated car parking * en suite shower room to master bedroom * 2 bedrooms * modern fitted kitchen * family bathroom * double glazing installed 2023 * gas central heating * resident parking * superb communal gardens & grounds * 97 years remaining on the lease * current service charge £238.02 per month and ground rent £195 per annum * minimum age 55 * no onward chain. EPC C The post For Sale in Orpington, Kent 2 bedroom Retirement Apartment – Purpose Built with fabulous communal garden appeared first on MovingSoon. Features Off street parking Central Heating Double Glazing Retirement Properties for sale
£ 350,000
For Sale in Orpington, Kent 1 bedroom Apartment – Purpose Built
2 pictures
Apartment · for sale
£ 150,000
Updated
For Sale in Orpington, Kent 1 bedroom Apartment – Purpose Built
DA4
· 1 Bedroom · 1 Bath · Apartment
· Balcony · Lift · Equipped kitchen
DA4 · 1 Bedroom · 1 Bath · Apartment · Balcony · Lift · Equipped kitchen
We are pleased to offer this 1 bedroom, fourth floor flat offered with the benefit of NO CHAIN. The property CAN BE SOLD WITH 75% SHARE IF REQUIRED AT £112,500. Situated on the 4th (top) floor, accessed by secure entry phone system and lift, the accommodation comprises entrance hall, open plan kitchen/dining/living space, double bedroom and bathroom. The apartment comes with a private wrap around balcony offering fabulous views over Orpington. We understand the service charge from 01/04/26 is £571.89 /month. Centrally located to Orpington High street with its range of retail and leisure facilities, the apartment is only 0.4 miles from Orpington station offering fast connections to central London. EPC Band C The post For Sale in Orpington, Kent 1 bedroom Apartment – Purpose Built appeared first on MovingSoon. Features Central Heating Double Glazing
£ 150,000
2 bedroom terraced house for sale
View photo
House · for sale
£ 320,000
2 bedroom terraced house for sale
DA4
· 2 Bedrooms · 1 Bath · House
· Garden · Equipped kitchen · Cellar
DA4 · 2 Bedrooms · 1 Bath · House · Garden · Equipped kitchen · Cellar
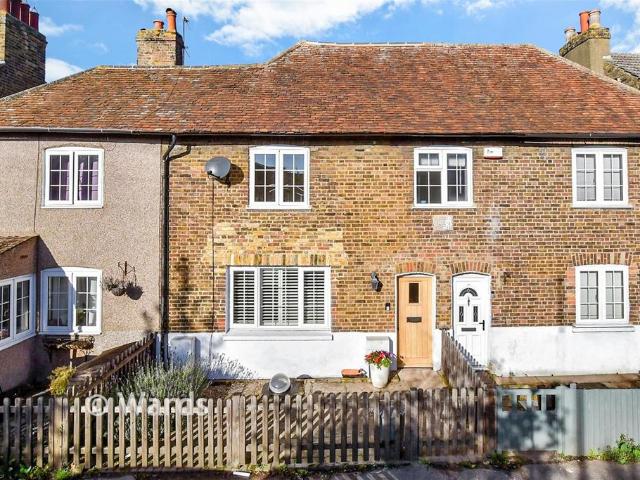
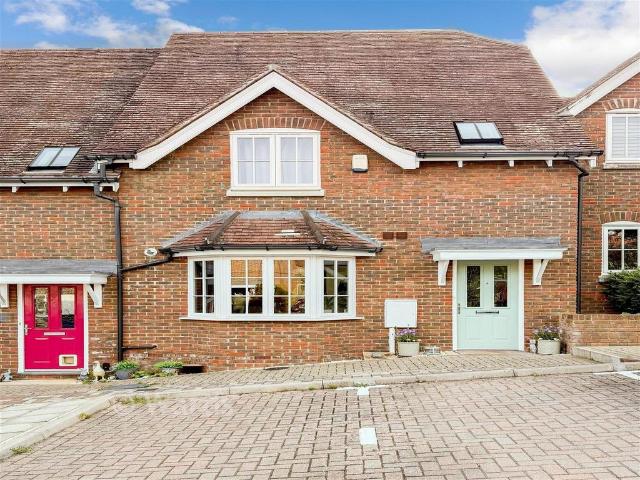
Charming mid-terraced cottage in the heart of Farningham, featuring a lounge, separate dining room, basement and first floor bathroom. Ideally located for local amenities, excellent road links and nearby train services making it perfect for commuters. Please refer to the footnote regarding the services and appliances.Room sizes:HallwayLounge: 14'4 x 10'10 (4.37m x 3.30m)Dining Area: 11'1 x 9'0 (3.38m x 2.75m)Kitchen: 6'11 x 6'5 (2.11m x 1.96m)LandingBedroom 1: 14'8 x 11'4 (4.47m x 3.46m)Bedroom 2: 9'11 x 9'1 (3.02m x 2.77m)Bathroom: 7'1 x 6'7 (2.16m x 2.01m)CellarCourtyard Garden The information provided about this property does not constitute or form part of an offer or contract, nor may it be regarded as representations. All interested parties must verify accuracy and your solicitor must verify tenure/lease information, fixtures & fittings and, where the property has been extended/converted, planning/building regulation consents. All dimensions are approximate and quoted for guidance
£ 320,000
2 bedroom terraced house for sale
View photo
House · for sale
£ 425,000
2 bedroom terraced house for sale
DA4
· 2 Bedrooms · 1 Bath · House
· Garden · Equipped kitchen · Parking · Cellar
DA4 · 2 Bedrooms · 1 Bath · House · Garden · Equipped kitchen · Parking · Cellar
Nestled in a charming setting, this delightful mid-terrace cottage offers a useful basement and a large rear garden overlooking open fields. Complete with an outbuilding with electrics and on-street parking, this home blends character with practicality.Room sizes:Lounge: 12'0 x 10'5 (3.66m x 3.18m)Kitchen: 13'3 x 11'0 (4.04m x 3.36m)Bathroom: 6'9 x 5'5 (2.06m x 1.65m)Snug/Dining Room: 21'5 x 12'8 (6.53m x 3.86m)LandingBedroom 1: 12'6 x 10'10 (3.81m x 3.30m)Bedroom 2: 10'2 x 9'10 (3.10m x 3.00m)Front GardenRear GardenSummer House The information provided about this property does not constitute or form part of an offer or contract, nor may it be regarded as representations. All interested parties must verify accuracy and your solicitor must verify tenure/lease information, fixtures & fittings and, where the property has been extended/converted, planning/building regulation consents. All dimensions are approximate and quoted for guidance only as are floor plans which are not to scale and
£ 425,000
2 bedroom flat for sale
View photo
Flat · for sale
£ 250,000
New
2 bedroom flat for sale
DA4
· 2 Bedrooms · 1 Bath · Flat
· Equipped kitchen · Parking · Concierge · Heating
DA4 · 2 Bedrooms · 1 Bath · Flat · Equipped kitchen · Parking · Concierge · Heating
Guide Price £250,000A well-proportioned two-bedroom ground-floor apartment at Robina Court, within walking distance of Swanley station. Offered with a share of the freehold, the apartment extends to approximately 634 sq ft (58.9 sq m) and comes with a garage en bloc and communal parking.The 18 ft reception room is the heart of the home, with space for a comfortable seating area and a dining table. A door leads directly into the separate dual-aspect kitchen, which can also be accessed from the entrance hall and has a built-in cupboard. The two bedrooms sit on the opposite side of the hall, alongside a shower room and a further storage cupboard.Gas central heating and double glazing add to the apartment’s everyday comfort. The single-level layout and proximity to the station will appeal to buyers looking to downsize locally as well as those who commute by train.ExteriorGarageCommunal ParkingCommunal GardensKey TermsThis property is Share of freehold – The apartment is leasehold and comes
£ 250,000
2 bedroom flat for sale
View photo
Flat · for sale
£ 175,000
2 bedroom flat for sale
DA4
· 2 Bedrooms · 1 Bath · Flat
· Equipped kitchen · Parking
DA4 · 2 Bedrooms · 1 Bath · Flat · Equipped kitchen · Parking
Situated on this sought after development with views across fields is this over 55's first floor retirement flat. Please refer to the footnote regarding the services and appliances.Room sizes:HallwayLounge: 16'3 x 12'4 (4.96m x 3.76m)Kitchen: 10'4 x 6'9 (3.15m x 2.06m)Bedroom 1: 16'4 (4.98m) x 12'9 (3.89m) narrowing to 10'6 narrowing to (3.20m)Bedroom 2: 12'9 x 8'8 (3.89m x 2.64m)Bathroom: 6'7 x 5'5 (2.01m x 1.65m)Communal GardenAllocated Parking The information provided about this property does not constitute or form part of an offer or contract, nor may it be regarded as representations. All interested parties must verify accuracy and your solicitor must verify tenure/lease information, fixtures & fittings and, where the property has been extended/converted, planning/building regulation consents. All dimensions are approximate and quoted for guidance only as are floor plans which are not to scale and their accuracy cannot be confirmed. Reference to appliances and/or services does not
£ 175,000
3 bedroom terraced house for sale
View photo
House · for sale
£ 525,000
3 bedroom terraced house for sale
DA4
· 3 Bedrooms · 2 Baths · House
· Garden · Equipped kitchen · Parking · Powder room
DA4 · 3 Bedrooms · 2 Baths · House · Garden · Equipped kitchen · Parking · Powder room
Situated in the heart of sought-after Eynsford village, this well-presented end of terrace house offers a spacious lounge, bright kitchen/diner, principal bedroom with en-suite, low maintenance garden, allocated parking and easy access to the station and local amenities.Room sizes:HallwayLounge: (L-shaped) 17'9 x 11'0 (5.41m x 3.36m) plus 17'11 x 9'10 (5.46m x 3.00m)Kitchen/Diner: 16'4 x 10'9 (4.98m x 3.28m)Cloakroom: 5'10 x 2'11 (1.78m x 0.89m)LandingBedroom 1: (L-shaped) 13'10 x 11'0 (4.22m x 3.36m) plus 7'10 x 3'10 (2.39m x 1.17m)En-Suite Shower Room: 7'5 x 5'3 (2.26m x 1.60m)Bedroom 2: 11'3 x 5'10 (3.43m x 1.78m)Bedroom 3: 10'2 x 6'11 (3.10m x 2.11m)Bathroom: 6'11 x 6'10 (2.11m x 2.08m)Allocated ParkingRear Garden The information provided about this property does not constitute or form part of an offer or contract, nor may it be regarded as representations. All interested parties must verify accuracy and your solicitor must verify tenure/lease information, fixtures & fittings and,
£ 525,000
2 bedroom duplex for sale
View photo
Flat · for sale
£ 650,000
2 bedroom duplex for sale
DA4
· 2 Bedrooms · 2 Baths · Flat
· Garden · Lift · Equipped kitchen
DA4 · 2 Bedrooms · 2 Baths · Flat · Garden · Lift · Equipped kitchen
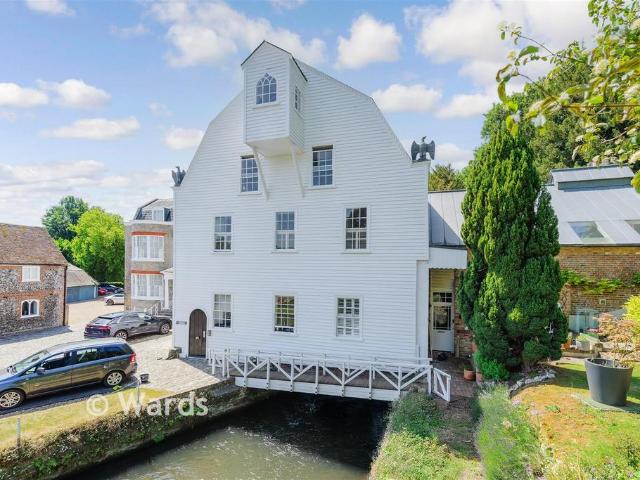
This stunning duplex apartment in the exclusive Farningham Mill development offers river views and beautifully maintained communal gardens. Features an open-plan lounge/diner, lift access directly to the apartment and contemporary living throughout.Room sizes:Lounge: 21'8 x 19'1 (6.61m x 5.82m)Kitchen: 13'6 x 11'8 (4.12m x 3.56m)Shower Room: 6'9 x 5'3 (2.06m x 1.60m)Uility Room: 7'4 x 3'9 (2.24m x 1.14m)LandingBedroom 1: 21'9 x 19'9 (6.63m x 6.02m)Bedroom 2: 11'10 x 11'4 (3.61m x 3.46m)Bathroom: 11'0 x 8'0 (3.36m x 2.44m)Allocated ParkingCommunal Gardens The information provided about this property does not constitute or form part of an offer or contract, nor may it be regarded as representations. All interested parties must verify accuracy and your solicitor must verify tenure/lease information, fixtures & fittings and, where the property has been extended/converted, planning/building regulation consents. All dimensions are approximate and quoted for guidance only as are floor plans w
£ 650,000
4 bedroom end of terrace house for sale
View photo
House · for sale
£ 475,000
4 bedroom end of terrace house for sale
DA4
· 4 Bedrooms · 2 Baths · House
· Garden · Equipped kitchen · Parking · Powder room
DA4 · 4 Bedrooms · 2 Baths · House · Garden · Equipped kitchen · Parking · Powder room
Ideally situated within walking distance of Dartford mainline station, this substantial end of terrace family house is perfectly positioned for commuters and families alike. The property is conveniently located close to Dartford town centre, a range of local amenities, and highly regarded schools, including Dartford Grammar school. Offering versatile and spacious accommodation throughout, the property features a large kitchen/diner, a generous living area, and a convenient ground floor cloakroom. A particular highlight is the fourth bedroom located on the ground floor, which benefits from its own fitted kitchenette and shower room, making it ideal for multi-generational living, guests, or those working from home. Upstairs are three further well proportioned bedrooms and a family bathroom. Externally, the home benefits from a private driveway providing off road parking and a good sized rear garden. There is also excellent potential to extend, subject to the necessary planning permission
£ 475,000
3 bedroom house for sale
View photo
House · for sale
£ 515,000
3 bedroom house for sale
DA4
· 3 Bedrooms · 2 Baths · House
· Garden · Equipped kitchen · Parking
DA4 · 3 Bedrooms · 2 Baths · House · Garden · Equipped kitchen · Parking
Offered to the market CHAIN FREE! Langford Russell welcome these newly built impressive three bedroom spacious houses to the sales market, all of which offered with parking, high specification internal and external finish. Location is key with public bus routes within walking distance, Swanley main line station taking you direct into central London in approximately twenty minutes, station within the Oyster zone. Nearby, you will find lots of greenery, parkland and a local convenience store incorporating post office, as well a local doctors and chemist. Lots of well-regarded schools including, Hextable Primary School, Wilmington Primary School and many more.All properties offer living space to the rear, German fitted kitchens with appliances to remain, and quartz worktops.Under floor heating to the ground floor, all bedrooms come with carpets and bathrooms boast white suites, chrome fittings and heated towel rails.Sliding doors lead you to the private rear gardens, and all properties bo
£ 515,000
3 bedroom house for sale
View photo
House · for sale
£ 495,000
3 bedroom house for sale
DA4
· 3 Bedrooms · 1 Bath · House
· Garden · Equipped kitchen · Parking
DA4 · 3 Bedrooms · 1 Bath · House · Garden · Equipped kitchen · Parking
Offered to the market CHAIN FREE! Langford Russell welcome these newly built impressive three bedroom spacious houses to the sales market, all of which offered with parking, high specification internal and external finish. Location is key with public bus routes within walking distance, Swanley main line station taking you direct into central London in approximately twenty minutes, station within the Oyster zone. Nearby, you will find lots of greenery, parkland and a local convenience store incorporating post office, as well a local doctors and chemist. Lots of well-regarded schools including, Hextable Primary School, Wilmington Primary School and many more.All properties offer living space to the rear, German fitted kitchens with appliances to remain, and quartz worktops.Under floor heating to the ground floor, all bedrooms come with carpets and bathrooms boast white suites, chrome fittings and heated towel rails.Sliding doors lead you to the private rear gardens, and all properties bo
£ 495,000
2 bedroom flat for sale
View photo
Flat · for sale
£ 250,000
New
2 bedroom flat for sale
DA4
· 2 Bedrooms · 1 Bath · Flat
· Equipped kitchen · Parking
DA4 · 2 Bedrooms · 1 Bath · Flat · Equipped kitchen · Parking
Guide Price £250,000Set on the first floor at Winton Court, this two-bedroom apartment offers a generous bay-fronted living room, a separate kitchen/breakfast room and a 17 ft garage en bloc. With the station close by and the added sense of security that comes with a first-floor position, it’s an appealing choice for first-time buyers and those looking to downsize.The living room extends to over 16 ft, with space for both seating and dining. The bay window gives the room character and makes a natural spot for a dining table. The separate dual-aspect kitchen/breakfast room includes a built-in cupboard.The principal double bedroom has built-in storage, and the second bedroom could also serve as a study. A bathroom with a full-size bath completes the accommodation.The apartment extends to approximately 584 (54.2 sq.m), with the garage providing additional space for parking or storage.ExteriorGarage 5.18m x 2.49m (17'0 x 8'2)Communal ParkingCommunal GardensKey TermsThis property is Share o
£ 250,000
4 bedroom semi detached house for sale
View photo
House · for sale
£ 600,000
4 bedroom semi detached house for sale
DA4
· 4 Bedrooms · 2 Baths · House
· Garden · Equipped kitchen · Powder room
DA4 · 4 Bedrooms · 2 Baths · House · Garden · Equipped kitchen · Powder room
Room sizes:Entrance HallLounge: 23'8 x 11'11 (7.22m x 3.63m)Dining Area: 9'4 x 8'10 (2.85m x 2.69m)Kitchen: 12'8 x 11'8 (3.86m x 3.56m)Shower Room: 7'6 x 3'6 (2.29m x 1.07m)Bedroom 4: 12'1 x 6'6 (3.69m x 1.98m)LandingBedroom 1: 11'9 x 11'2 (3.58m x 3.41m)Bedroom 2: 11'7 x 10'6 (3.53m x 3.20m)Bedroom 3/Study: 8'0 x 7'11 (2.44m x 2.41m)Bathroom: 7'10 x 5'5 (2.39m x 1.65m)Summer HouseWorkshop: 21'10 x 11'0 (6.66m x 3.36m)Cloakroom: 4'2 x 3'5 (1.27m x 1.04m)DrivewayGarage: 17'7 x 8'8 (5.36m x 2.64m)Front GardenRear Garden The information provided about this property does not constitute or form part of an offer or contract, nor may it be regarded as representations. All interested parties must verify accuracy and your solicitor must verify tenure/lease information, fixtures & fittings and, where the property has been extended/converted, planning/building regulation consents. All dimensions are approximate and quoted for guidance only as are floor plans which are not to scale and their accur
£ 600,000
2 bedroom end of terrace house for sale
View photo
House · for sale
£ 360,000
2 bedroom end of terrace house for sale
DA4
· 2 Bedrooms · 1 Bath · House
· Garden · Parking · Heating
DA4 · 2 Bedrooms · 1 Bath · House · Garden · Parking · Heating
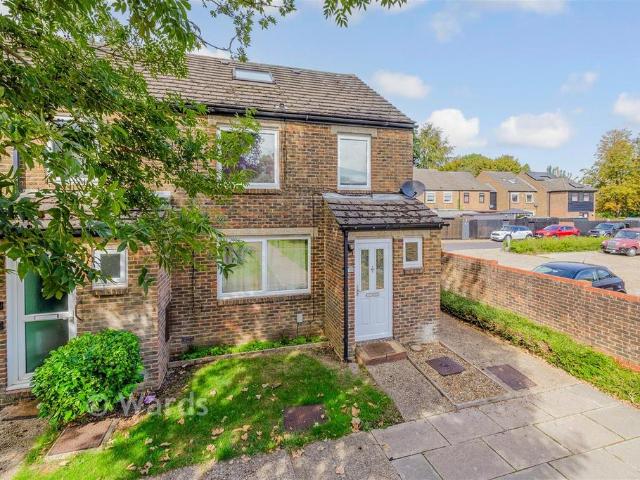
A well presented end of terrace house, ideally positioned within the popular residential area of West Kingsdown, offering an excellent opportunity for a new owner to move straight into and make it their own. The property benefits from gas central heating, double glazing, low maintenance gardens and a large double garage with a full electrical system and Cat 5 network connectivity, as well as a small office/workshop space.The property is exceptionally well placed for commuters with the mainline stations at Eynsford and Wrotham & Borough Green providing rail connections into several London stations. For those travelling by road the A20 provides excellent access to the M26, M25 and M20.Room sizes:PorchKitchen/Lounge/Dining Area: 22'6 x 11'11 (6.86m x 3.63m)Conservatory: 9'6 x 9'3 (2.90m x 2.82m)LandingBedroom 1: 11'4 x 7'8 (3.46m x 2.34m)Bedroom 2: 7'8 x 6'1 (2.34m x 1.86m)Bathroom: 10'1 x 4'7 (3.08m x 1.40m)Double Garage: 17'8 (5.39m) x 16'10 (5.13m) narrowing to 8'3 (2.52m)Rear GardenWo
£ 360,000
4 bedroom chalet for sale
View photo
House · for sale
£ 575,000
4 bedroom chalet for sale
DA4
· 4 Bedrooms · 2 Baths · House
· Garden · Parking · Concierge
DA4 · 4 Bedrooms · 2 Baths · House · Garden · Parking · Concierge
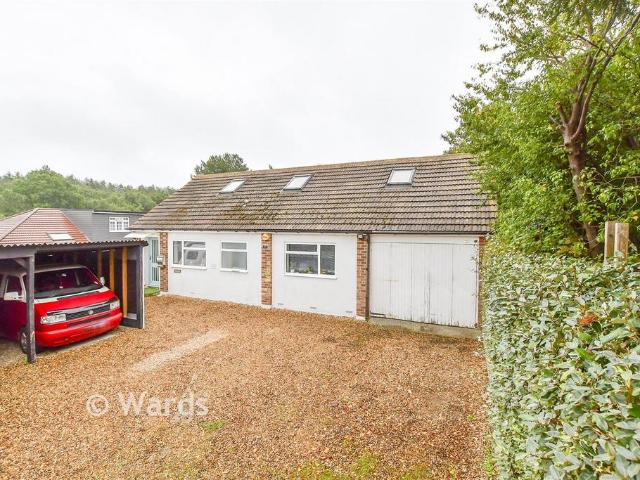
A versatile semi detached chalet bungalow with an annex to the side and plenty of off street parking. Located in the heart of West Kingsdown this property is close to amenities. Private large beautifully maintained rear garden backs onto fields.Room sizes:Entrance HallKitchen: 11'6 x 11'1 (3.51m x 3.38m)Lounge: 17'3 x 12'4 (5.26m x 3.76m)Bathroom: 8'7 x 5'6 (2.62m x 1.68m)Front bedroom/Reception Room: 13'8 x 9'11 (4.17m x 3.02m)Dining Area: 13'6 x 12'1 (4.12m x 3.69m)Shower Room: 8'7 x 5'6 (2.62m x 1.68m)Bedroom 1: 11'11 x 10'7 (3.63m x 3.23m)Bedroom 2: 10'10 x 10'3 (3.30m x 3.13m)Bedroom 3: 10'10 x 9'6 (3.30m x 2.90m)Annex Lounge: 14'4 x 7'0 (4.37m x 2.14m)Annex Bathroom: 7'0 x 5'2 (2.14m x 1.58m)Annex bedroom: 9'2 x 7'0 (2.80m x 2.14m)Front Drive The information provided about this property does not constitute or form part of an offer or contract, nor may it be regarded as representations. All interested parties must verify accuracy and your solicitor must verify tenure/lease informa
£ 575,000
3 bedroom bungalow for sale
View photo
Bungalow · for sale
£ 525,000
3 bedroom bungalow for sale
DA4
· 3 Bedrooms · 1 Bath · Bungalow
· Garden · Equipped kitchen
DA4 · 3 Bedrooms · 1 Bath · Bungalow · Garden · Equipped kitchen
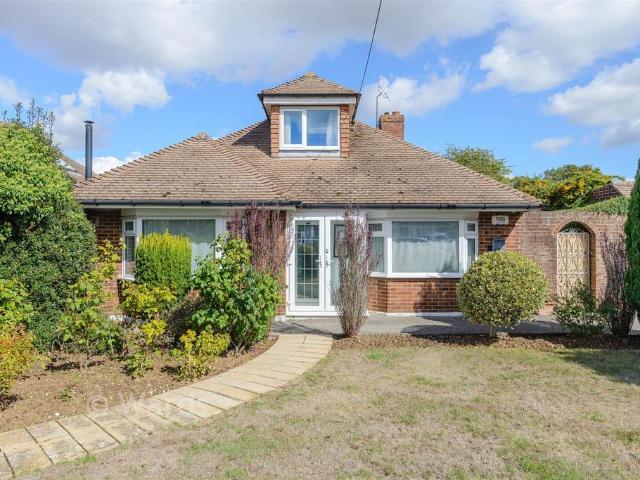
If you're looking for something that is a little bit different then look no further! Situated in this sought after road, within walking distance to local shops, is this detached dormer bungalow. Motorway links to the M25 are within easy reach.Room sizes:Entrance HallLounge: 16'8 (5.08m) x 13'2 (4.02m) narrowing to 10'6 (3.20m)Kitchen: 10'1 x 8'8 (3.08m x 2.64m)Dining Room/Bedroom: 12'4 x 9'0 (3.76m x 2.75m)Bedroom 3: 10'4 x 9'8 (3.15m x 2.95m)CloakroomBathroom: 8'9 x 6'5 (2.67m x 1.96m)Bedroom 1: (L-shaped) 13'1 x 9'3 (3.99m x 2.82m) plus 6'6 x 6'6 (1.98m x 1.98m)Bathroom Jack & Jill: 7'3 x 6'9 (2.21m x 2.06m)Bedroom 2: 18'2 x 10'1 (5.54m x 3.08m)Summer House: 14'2 x 9'1 (4.32m x 2.77m)Out building: 16'9 x 15'5 (5.11m x 4.70m)GarageLarge Garden The information provided about this property does not constitute or form part of an offer or contract, nor may it be regarded as representations. All interested parties must verify accuracy and your solicitor must verify tenure/lease information
£ 525,000
3 bedroom detached house for sale
View photo
House · for sale
£ 550,000
3 bedroom detached house for sale
DA4
· 3 Bedrooms · 1 Bath · House
· Garden · Fireplace · Parking · Equipped kitchen
DA4 · 3 Bedrooms · 1 Bath · House · Garden · Fireplace · Parking · Equipped kitchen
A stunning detached house with driveway and rear garden is situated in one of Dartford's most desirable locations and offering two living rooms, a bespoke kitchen with integrated white goods and appliances, conservatory area, family bathroom, three bedrooms and excellent storage.This special home has a combination of ornate fireplaces, original cornicing, bespoke features throughout whilst combining modern amenities, off street parking, newly double glazed windows and solar panels. A beautiful garden to the rear with a workshop and is finished to a brilliant spec throughout.Ideally located only minutes from many local amenities, Dartford Grammar school, West Hill primary academy, Dartford train station and many transport links.Room sizes:HallwayLiving Room: 13'4 x 12'4 (4.07m x 3.76m)Family Room: 13'4 x 12'4 (4.07m x 3.76m)Kitchen/Diner: 15'3 x 8'7 (4.65m x 2.62m)Conservatory: 11'4 x 8'10 (3.46m x 2.69m)LandingBedroom 1: 15'7 x 13'5 (4.75m x 4.09m)Bedroom 2: 12'5 x 10'2 (3.79m x 3.10m)
£ 550,000
4 bedroom detached house for sale
View photo
House · for sale
£ 725,000
4 bedroom detached house for sale
DA4
· 4 Bedrooms · 2 Baths · House
· Equipped kitchen · Parking · Powder room
DA4 · 4 Bedrooms · 2 Baths · House · Equipped kitchen · Parking · Powder room
Beautifully presented detached house in sought-after Pucknells Close, Swanley. Featuring an en-suite to the principal bedroom, garage and solar panels & 20 Kwh battery storage, all within easy reach of Swanley train station, schools, shops and parks.Room sizes:Porch: 5'1 x 4'7 (1.55m x 1.40m)HallwayLounge: 16'4 x 10'11 (4.98m x 3.33m)Dining Area: 10'10 x 10'2 (3.30m x 3.10m)Kitchen: 16'6 x 11'11 (5.03m x 3.63m)Cloakroom: 6'2 x 3'0 (1.88m x 0.92m)LandingBedroom 1: 16'5 x 10'10 (5.01m x 3.30m)En-Suite Shower Room: 7'10 x 3'9 (2.39m x 1.14m)Bedroom 2: 11'0 x 8'11 (3.36m x 2.72m)Bedroom 3: 11'6 x 9'5 (3.51m x 2.87m)Bedroom 4: 10'7 x 9'5 (3.23m x 2.87m)Bathroom: 7'7 x 6'10 (2.31m x 2.08m)Front GardenDrivewayGarageRear GardenSummer House The information provided about this property does not constitute or form part of an offer or contract, nor may it be regarded as representations. All interested parties must verify accuracy and your solicitor must verify tenure/lease information, fixtures &
£ 725,000
3 bedroom end of terrace house for sale
View photo
House · for sale
£ 300,000
3 bedroom end of terrace house for sale
DA4
· 3 Bedrooms · 1 Bath · House
· Garden
DA4 · 3 Bedrooms · 1 Bath · House · Garden
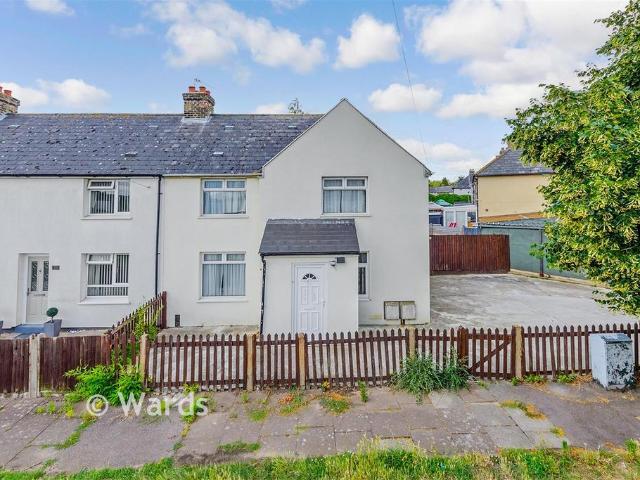
End of terrace house situated close to New Ash Green village. The property requires some modernisation throughout and provides an opportunity for a buyer to put their own vision on it. In addition to the bedrooms, there is a large open plan lounge/dining area and a family bathroom. Call today to book your viewing.Room sizes:Entrance HallCloakroomKitchen: 9'9 x 9'2 (2.97m x 2.80m)Lounge/Dining Area: 21'5 x 15'6 (6.53m x 4.73m)Bedroom 1: 12'7 x 8'8 (3.84m x 2.64m)Bedroom 2: 16'2 x 8'9 (4.93m x 2.67m)Bedroom 3: 10'6 x 6'5 (3.20m x 1.96m)BathroomFront GardenRear Garden The information provided about this property does not constitute or form part of an offer or contract, nor may it be regarded as representations. All interested parties must verify accuracy and your solicitor must verify tenure/lease information, fixtures & fittings and, where the property has been extended/converted, planning/building regulation consents. All dimensions are approximate and quoted for guidance only as are fl
£ 300,000
3 bedroom detached house for sale
View photo
House · for sale
£ 550,000
3 bedroom detached house for sale
DA4
· 3 Bedrooms · 1 Bath · House
· Garden · Equipped kitchen · Parking
DA4 · 3 Bedrooms · 1 Bath · House · Garden · Equipped kitchen · Parking
Set in a peaceful hidden location is this lovely detached house. In addition to the bedrooms, the property consists of a study/4th bedroom, lounge, dining room, kitchen, bathroom and garage.Outside there is a driveway with parking for 3 to 4 cars and the rear garden is mainly laid to lawn.Subject to planning permission, there is the ability to extend the property above the garage to wrap around the rear.The property needs to be seen to be appreciated.Room sizes:HallwayKitchen: 10'6 x 9'6 (3.20m x 2.90m)Lounge: 15'9 x 11'7 (4.80m x 3.53m)Dining Area: 12'7 x 8'7 (3.84m x 2.62m)Study: 12'2 x 8'9 (3.71m x 2.67m)LandingBedroom 1: 12'2 x 9'1 (3.71m x 2.77m)Bedroom 2: 12'2 x 9'7 (3.71m x 2.92m)Bedroom 3: 11'9 x 6'0 (3.58m x 1.83m)BathroomGarageOff road parkingRear Garden The information provided about this property does not constitute or form part of an offer or contract, nor may it be regarded as representations. All interested parties must verify accuracy and your solicitor must verify tenu
£ 550,000
1 bedroom ground maisonette for sale
View photo
Flat · for sale
£ 275,000
1 bedroom ground maisonette for sale
DA4
· 1 Bedroom · 1 Bath · Flat
· Garden · Parking · Gym · Equipped kitchen
DA4 · 1 Bedroom · 1 Bath · Flat · Garden · Parking · Gym · Equipped kitchen
A well-presented ground floor maisonette occupying a generous plot, ideally situated within a quiet residential location in the popular village of West Kingsdown. Offering well-proportioned accommodation throughout, the property benefits from a spacious lounge, good-sized bedroom, fitted kitchen and shower room, making it an ideal home for a first-time buyer, downsizer or investor.Externally, the property enjoys front and side gardens, providing excellent outdoor space and a sense of privacy that is rarely associated with maisonettes. There is also a private driveway providing off-road parking, together with a detached garage, offering valuable additional storage or potential for a range of uses.The property is conveniently located close to the amenities of West Kingsdown, with a Co-of, chemist, gym, delicatessen and other local facilities all within easy reach. The village also provides excellent access to surrounding areas and transport links.Overall, this is a fantastic opportunity
£ 275,000
1 bedroom apartment for sale
View photo
Flat · for sale
£ 258,000
1 bedroom apartment for sale
DA4
· 1 Bedroom · 1 Bath · Flat
· Balcony · Equipped kitchen
DA4 · 1 Bedroom · 1 Bath · Flat · Balcony · Equipped kitchen
Founders Court is an attractive and modern development ideally situated in the heart of Dartford town centre, within easy reach of a wide range of shops, restaurants, and the Orchard Theatre. The development also benefits from views over the beautifully maintained 26-acre Central Park, offering a pleasant green outlook.This fantastic apartment features a spacious open-plan layout, seamlessly combining the kitchen, living, and dining areas to create a bright and versatile living space. The contemporary kitchen is fully fitted with integrated appliances, including an oven, hob, extractor hood, and fridge freezer, providing both style and practicality. Also offering a balcony, accessible directly from the living area, perfect for relaxing.Additional benefits include a modern bathroom fitted with high-quality Roca sanitary ware, as well as an audio and visual door entry system for added convenience and security.These homes present an excellent opportunity for investors, while also appealin
£ 258,000
2 bedroom terraced bungalow for sale
View photo
Bungalow · for sale
£ 325,000
2 bedroom terraced bungalow for sale
DA4
· 2 Bedrooms · 1 Bath · Bungalow
· Garden · Parking
DA4 · 2 Bedrooms · 1 Bath · Bungalow · Garden · Parking
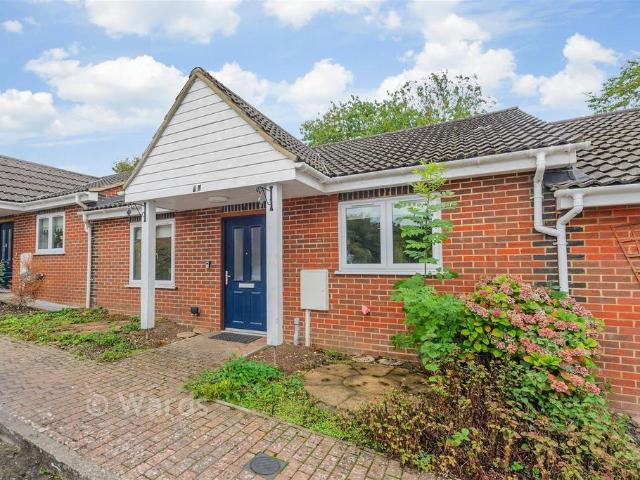
A very well presented terraced retirement bungalow with allocated parking and courtyard rear garden. Conveniently located to local shops, train station, doctors and other amenities. Set in a beautiful location, this property is a perfect alternative to a retirement flat. Call to view today. Please refer to the footnote regarding the services and appliances.Room sizes:HallwayKitchen/Diner/Lounge: 28'0 x 14'1 (8.54m x 4.30m)Bedroom 1: 13'9 x 12'11 (4.19m x 3.94m)Bedroom 2: 8'6 x 7'11 (2.59m x 2.41m)BathroomAllocated Parking SpaceCourtyard Garden The information provided about this property does not constitute or form part of an offer or contract, nor may it be regarded as representations. All interested parties must verify accuracy and your solicitor must verify tenure/lease information, fixtures & fittings and, where the property has been extended/converted, planning/building regulation consents. All dimensions are approximate and quoted for guidance only as are floor plans which are no
£ 325,000
2 bedroom maisonette for sale
View photo
Flat · for sale
£ 250,000
2 bedroom maisonette for sale
DA4
· 2 Bedrooms · 1 Bath · Flat
· Equipped kitchen · Parking
DA4 · 2 Bedrooms · 1 Bath · Flat · Equipped kitchen · Parking
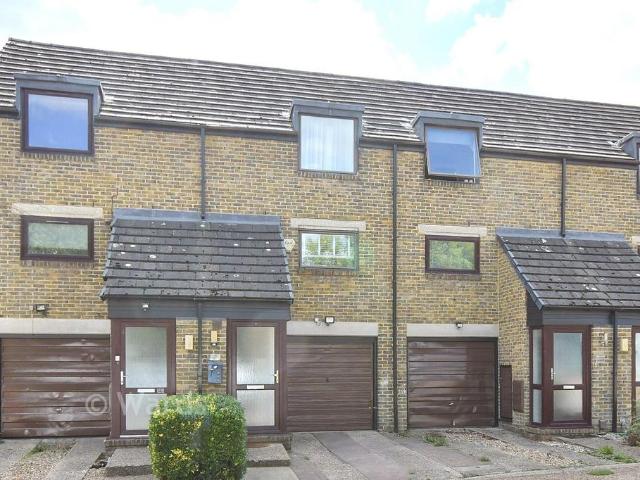
Beautifully presented split level maisonette with integral garage. This property consists of large open plan kitchen/diner/lounge, which opens onto a terrace with views into woodland. On the second floor there are 2 double bedrooms and a bathroom suite. Additional parking is available outside of the garage.Room sizes:Entrance HallwayLandingKitchen: 9'6 x 6'10 (2.90m x 2.08m)Lounge/Diner: 24'7 x 11'1 (7.50m x 3.38m)TerraceLandingBedroom 1: 12'6 x 11'6 (3.81m x 3.51m)Bedroom 2: 12'5 x 11'5 (3.79m x 3.48m)BathroomIntegral GarageDriveway The information provided about this property does not constitute or form part of an offer or contract, nor may it be regarded as representations. All interested parties must verify accuracy and your solicitor must verify tenure/lease information, fixtures & fittings and, where the property has been extended/converted, planning/building regulation consents. All dimensions are approximate and quoted for guidance only as are floor plans which are not to scale
£ 250,000
4 bedroom chalet for sale
View photo
House · for sale
£ 675,000
4 bedroom chalet for sale
DA4
· 4 Bedrooms · 3 Baths · House
· Garden · Equipped kitchen · Parking
DA4 · 4 Bedrooms · 3 Baths · House · Garden · Equipped kitchen · Parking
Offered to the market with no onward chain, this detached chalet bungalow presents a fantastic opportunity for buyers looking to add their own personal stamp.The accommodation features a generous lounge, a separate dining area ideal for entertaining, and a bright conservatory overlooking the rear garden. The kitchen is complemented by a utility area located within the garage. Upstairs, the property boasts good sized bedrooms, including a spacious principal bedroom with an ensuite shower room. Outside, there is a driveway leading to a large garage, while the rear garden offers plenty of space for outdoor entertaining. Positioned within easy reach of amenities, schools and transport links, this is a superb opportunity to acquire a home in a desirable location. Please refer to the footnote regarding the services and appliances.Room sizes:Porch: 5'1 x 4'4 (1.55m x 1.32m)HallwayLounge: 25'7 x 11'10 (7.80m x 3.61m)Dining Area: 11'9 x 10'11 (3.58m x 3.33m)Conservatory: 12'2 x 8'9 (3.71m x 2.6
£ 675,000
4 bedroom semi detached house for sale
View photo
House · for sale
£ 485,000
4 bedroom semi detached house for sale
DA4
· 4 Bedrooms · 1 Bath · House
· Garden · Parking · Equipped kitchen
DA4 · 4 Bedrooms · 1 Bath · House · Garden · Parking · Equipped kitchen
Situated in a quiet village location on a corner plot is this extended semi detached house with detached garage, driveway and rear garden. The property is well maintained and has fantastic routes in and out of London including A20, M20 and M25 motorway linksRoom sizes:HallwayCloakroom: 6'3 x 2'7 (1.91m x 0.79m)Lounge: 17'2 x 12'0 (5.24m x 3.66m)Dining Room: 16'1 x 9'4 (4.91m x 2.85m)Kitchen: 12'0 x 10'10 (3.66m x 3.30m)LandingBedroom 1: 16'3 x 9'3 (4.96m x 2.82m)Bedroom 3: 11'2 x 10'1 (3.41m x 3.08m)Bedroom 2: 13'11 x 10'6 (4.24m x 3.20m)Bedroom 4: 7'7 x 7'1 (2.31m x 2.16m)Bathroom: 7'8 x 7'6 (2.34m x 2.29m)Rear GardenPatio Area: 30'0 x 10'0 (9.15m x 3.05m)DrivewayWrap Around Front Garden The information provided about this property does not constitute or form part of an offer or contract, nor may it be regarded as representations. All interested parties must verify accuracy and your solicitor must verify tenure/lease information, fixtures & fittings and, where the property has been ex
£ 485,000
4 bedroom end of terrace house for sale
View photo
House · for sale
£ 350,000
4 bedroom end of terrace house for sale
DA4
· 4 Bedrooms · 1 Bath · House
· Garden · Equipped kitchen · Parking
DA4 · 4 Bedrooms · 1 Bath · House · Garden · Equipped kitchen · Parking
A lovely end of terrace house situated in a pretty village location and offering desirable off road parking and rear garden. Relax in the conservatory overlooking the rear garden with a glass of wine after a long day at work.This property is for sale by the Modern Method of Auction. Should you view, offer or bid on the property, your information will be shared with the Auctioneer, Iamsold.Room sizes:HallwayCloakroomLiving Room: 17'7 x 14'5 (5.36m x 4.40m)Kitchen/Diner: 17'7 x 11'8 (5.36m x 3.56m)Conservatory: 17'7 x 6'11 (5.36m x 2.11m)LandingBedroom 2: 11'7 x 8'6 (3.53m x 2.59m)Bedroom 3: 9'9 x 7'11 (2.97m x 2.41m)Bedroom 4: 16'2 x 16'2 (4.93m x 4.93m)BathroomLandingBedroom 1: 14'4 x 9'2 (4.37m x 2.80m)RoomOff Road Parking AUCTIONEER'S COMMENTSThis property is for sale by the Modern Method of Auction. Should you view, offer or bid on the property, your information will be shared with the Auctioneer, iamsold.This method of auction requires both parties to complete the transaction withi
£ 350,000
3 bedroom detached bungalow for sale
View photo
Bungalow · for sale
£ 525,000
3 bedroom detached bungalow for sale
DA4
· 3 Bedrooms · 2 Baths · Bungalow
· Garden · Equipped kitchen · Powder room
DA4 · 3 Bedrooms · 2 Baths · Bungalow · Garden · Equipped kitchen · Powder room
A fantastic detached house with driveway set on a generously sized plot in one of the areas most desirable locations. A spacious, bright and airy home that benefits from a large open plan living area, kitchen with integrated white goods, en-suite and separate shower room, additional cloakroom, wood floors, excellent storage and a spacious private garden.Located a short walk to Dartford Grammar schools and within a mile to Wilmington Grammar school, Crayford and Dartford stations and the many wonderful amenities this location has to offer.Room sizes:HallwayLounge: 24'9 x 12'10 (7.55m x 3.91m)Kitchen: 10'5 x 8'8 (3.18m x 2.64m)Bedroom 1: 12'10 x 9'11 (3.91m x 3.02m)Bedroom 3: 9'11 x 9'8 (3.02m x 2.95m)Bedroom 2: 12'10 x 9'11 (3.91m x 3.02m)En-suite Shower RoomShower RoomDrivewayRear Garden The information provided about this property does not constitute or form part of an offer or contract, nor may it be regarded as representations. All interested parties must verify accuracy and your so
£ 525,000

Get email alerts

Don't miss out: be the first to know about new properties

The alert was correctly created

On subscribing you accept the conditions of use and the privacy policy
Alert
Receive new ads in your inbox
Save this search
Receive alerts for new listings

We'll send you an email when we have new properties for: "Properties for sale in DA4"

The alert was correctly created

Eynsford Dartford
Horton Kirby Dartford
Get email alerts and be the first to see new listings
Required field
On subscribing I accept the terms of the privacy policy
Perfect! You'll soon start receiving new listings via email
Alert
Receive an email when we have new ads for Properties for sale in DA4
Save this search
Filters

Bedrooms

Size (sq.ft)

sq.ft
sq.ft

Price

£
£

Property type

Bathrooms

Clear all filters
Receive notifications when new entries are published.