2 pictures
House
·
for sale
£ 675,000
4 bed house for sale
Dale Road CR8 Purley
· 4 Bedrooms · House
· Garden · Equipped kitchen
Dale Road CR8 Purley · 4 Bedrooms · House · Garden · Equipped kitchen
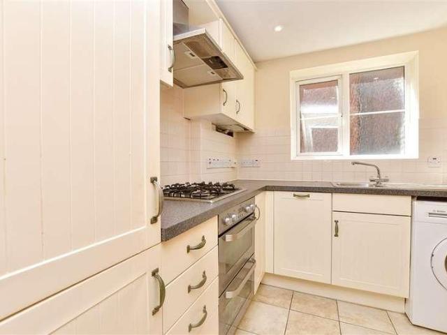
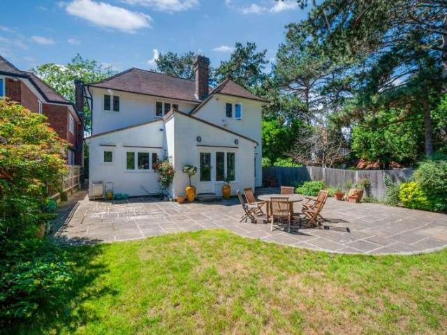
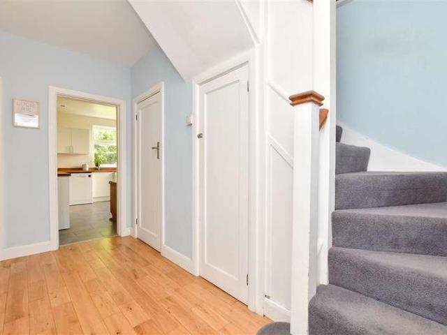
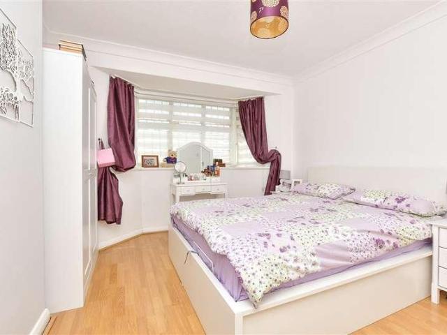
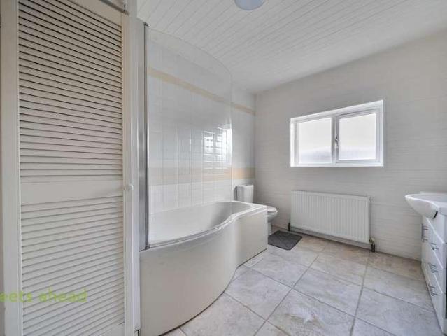
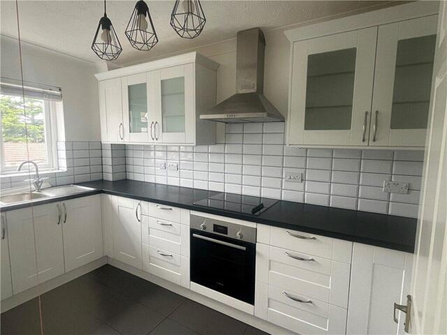
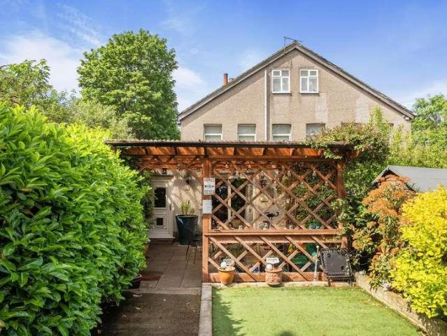
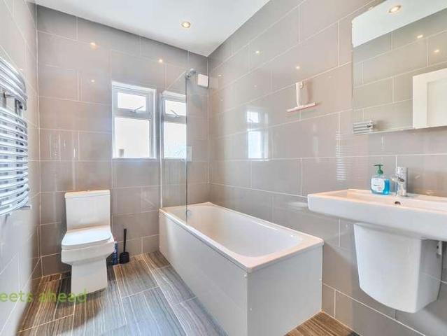
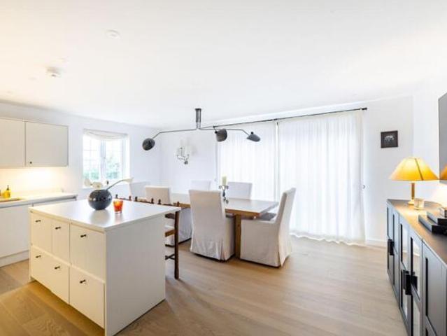
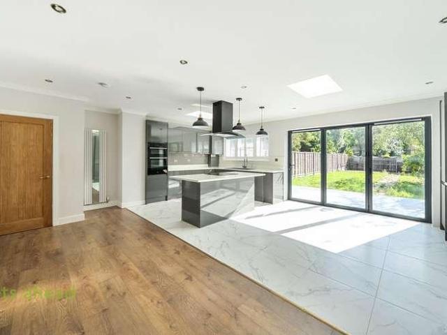
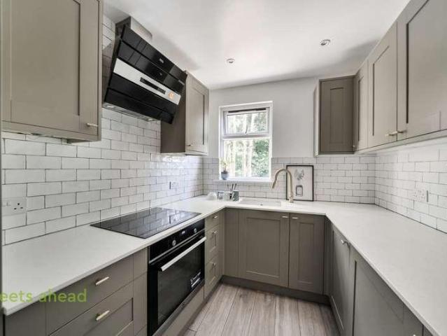
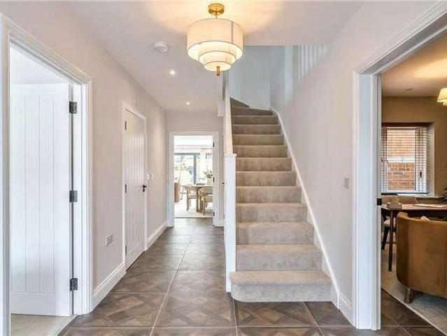
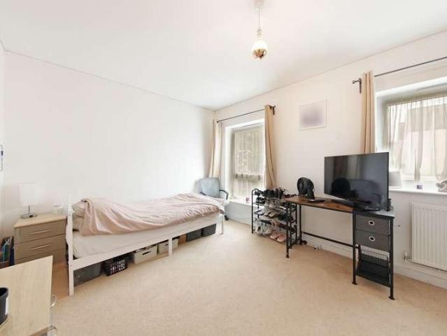
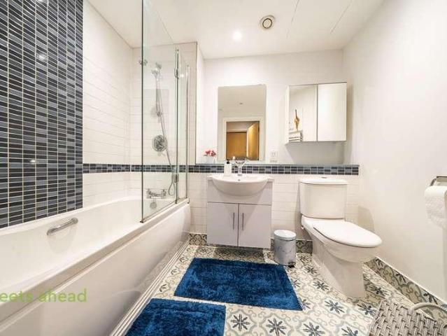
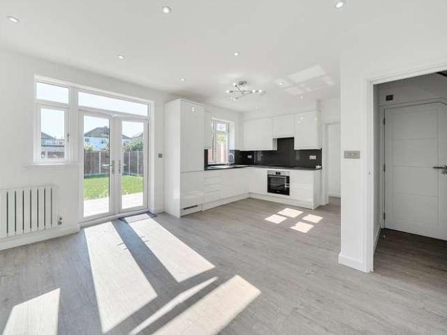
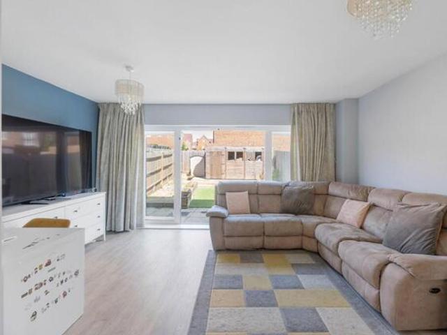
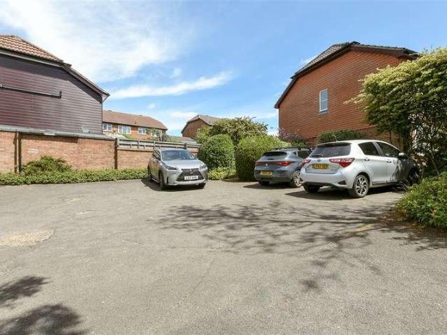
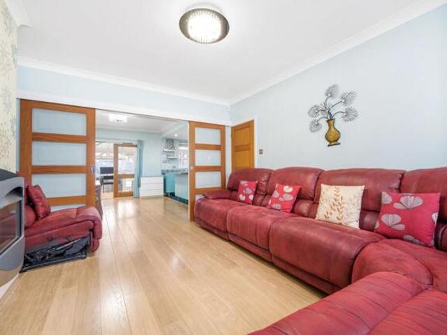
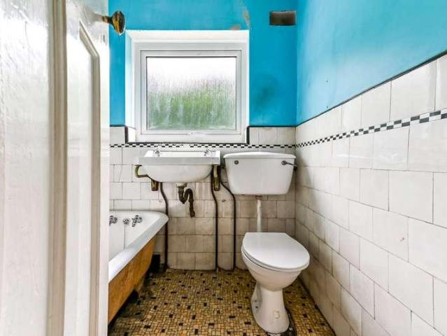
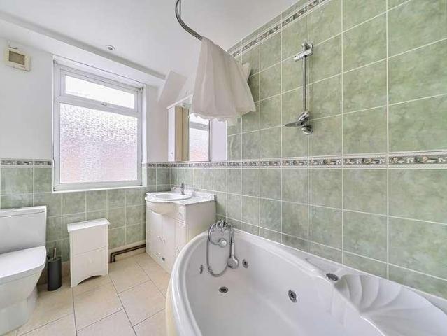
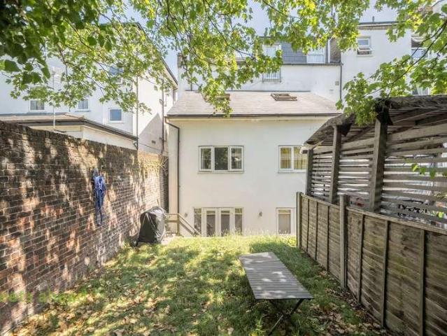
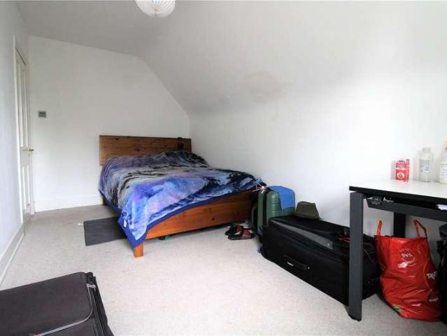
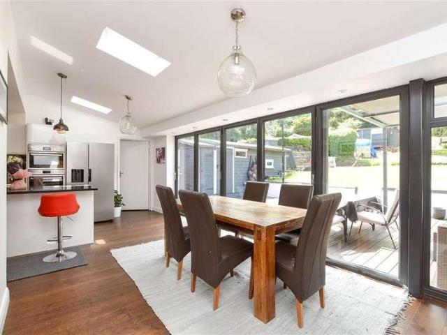
Nestled in a sought-after location with an abundance of greenery on your doorstep, this beautifully extended semi detached house offers the perfect blend of flexible modern family living. Boasting a stunning open plan kitchen/dining area with by-folding doors leading to the large rear garden making it perfect for entertaining. The Home also benefits from having a loft conversion with an en-suite as well as a family bathroom on the first floor and a W.C on the Ground floor. For added convenience, the Home benefits from having a large driveway but also benefits from having local bus routes and being within walking distance of Reedham Train Station making it ideal for commuters as well as families as located in a great schooling area for Primary and Secondary schools.Room sizes:Entrance HallCloakroomLounge: 19'2 x 11'9 (5.85m x 3.58m)Dining Area: 23'8 x 10'2 (7.22m x 3.10m)Kitchen Area: 19'6 x 11'4 (5.95m x 3.46m)Utility RoomPlayroom: 13'6 x 8'2 (4.12m x 2.49m)Office: 8'2 x 7'5 (2.49m x 2
Nestled in a sought-after location with an abundance of greenery on your doorstep, this beautifully extended semi detached house offers the perfect blend of flexible modern family living. Boasting a stunning open plan kitchen/dining area with by-folding doors leading to the large rear garden making it perfect for entertaining. The Home also benefits from having a loft conversion with an en-suite as well as a family bathroom on the first floor and a W.C on the Ground floor. For added convenience, the Home benefits from having a large driveway but also benefits from having local bus routes and being within walking distance of Reedham Train Station making it ideal for commuters as well as families as located in a great schooling area for Primary and Secondary schools.Room sizes:Entrance HallCloakroomLounge: 19'2 x 11'9 (5.85m x 3.58m)Dining Area: 23'8 x 10'2 (7.22m x 3.10m)Kitchen Area: 19'6 x 11'4 (5.95m x 3.46m)Utility RoomPlayroom: 13'6 x 8'2 (4.12m x 2.49m)Office: 8'2 x 7'5 (2.49m x 2
£ 675,000