21,509 properties for sale in Danebury Avenue SW15 London

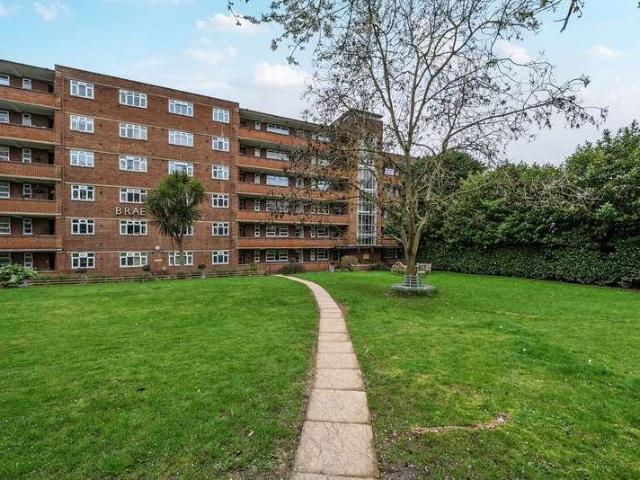
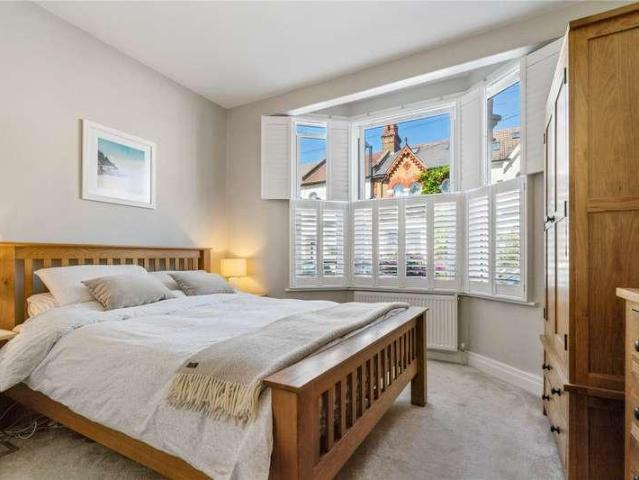
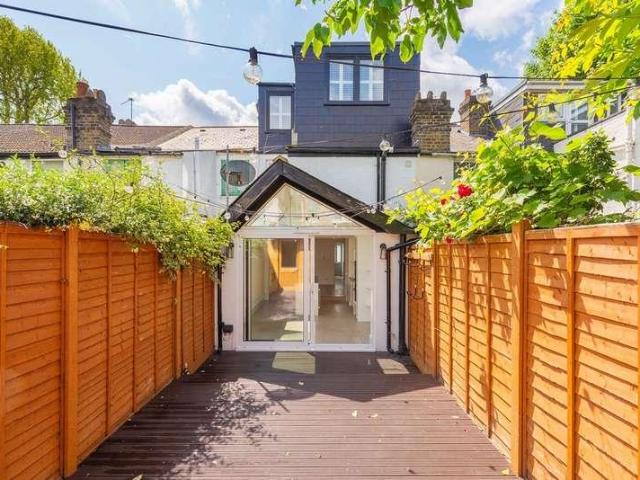
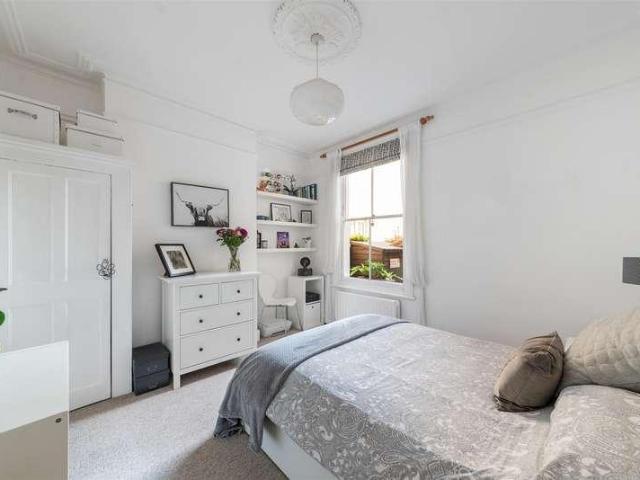
2 bed flat for sale
2 pictures
Flat · for sale
£ 450,000
2 bed flat for sale
Danebury Avenue SW15 London
· 2 Bedrooms · Flat
· Equipped kitchen · Concierge
Danebury Avenue SW15 London · 2 Bedrooms · Flat · Equipped kitchen · Concierge
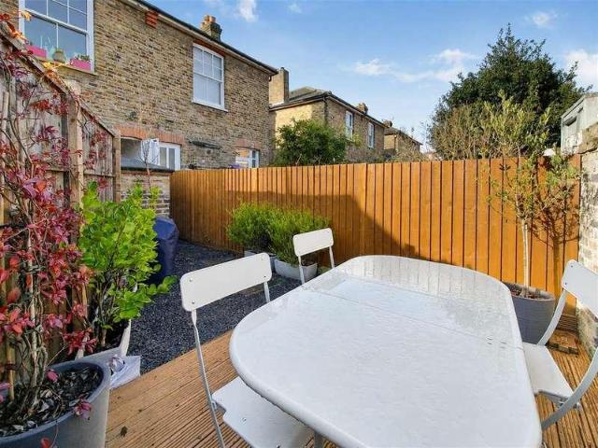
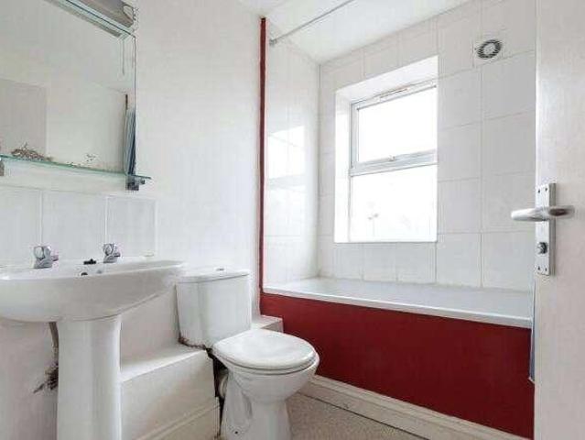
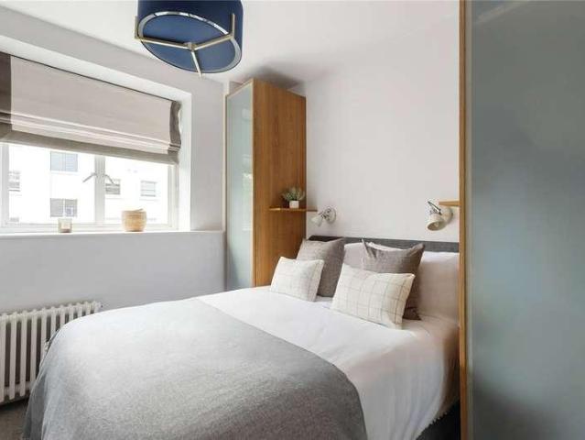
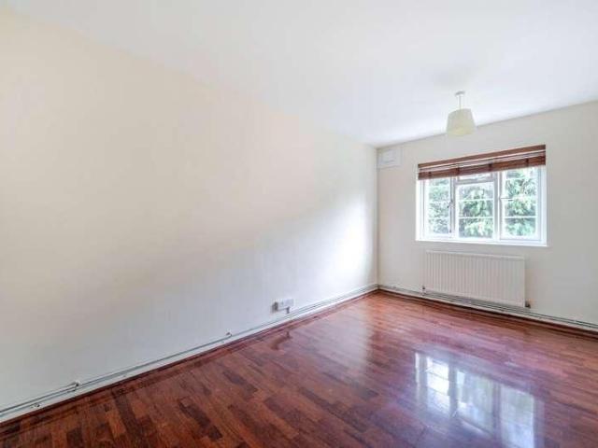
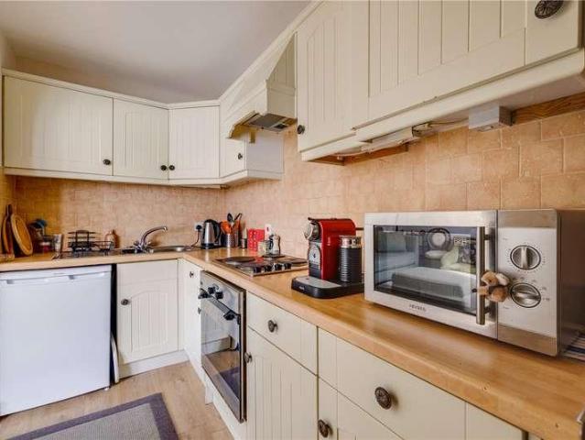
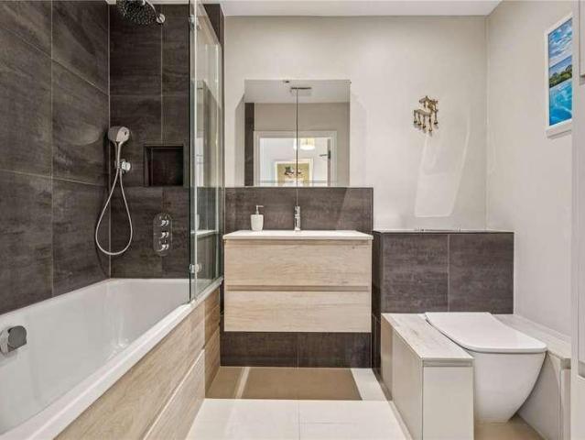
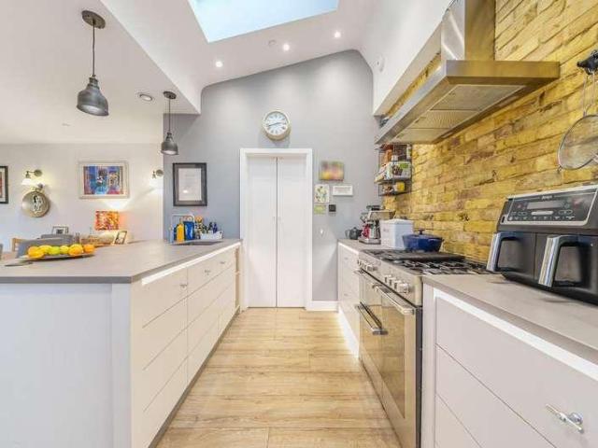
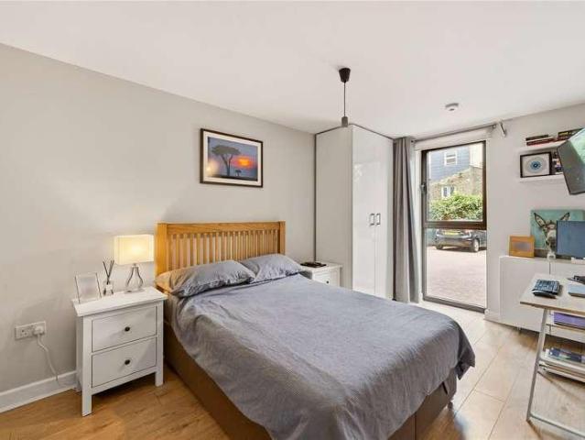
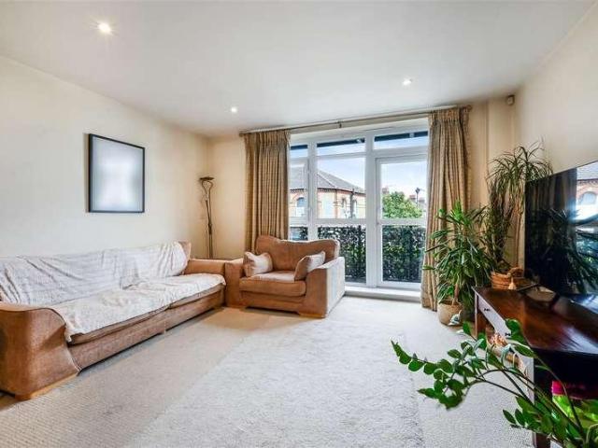
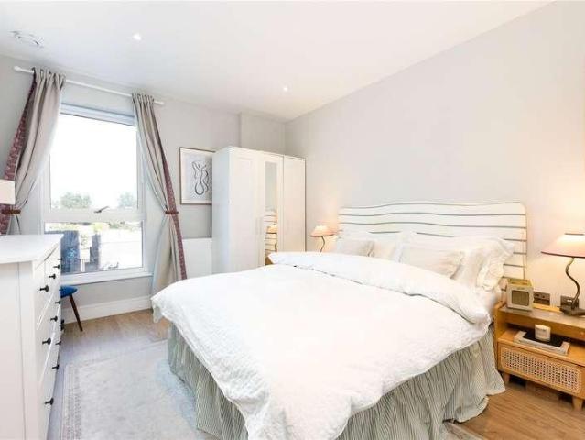
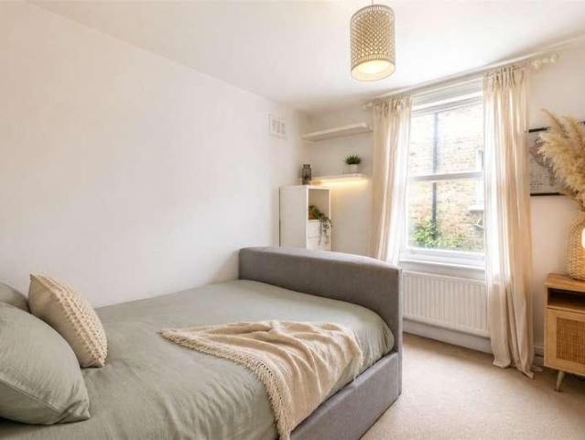
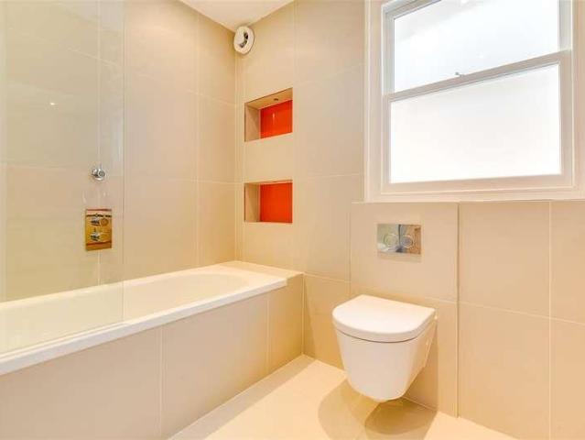
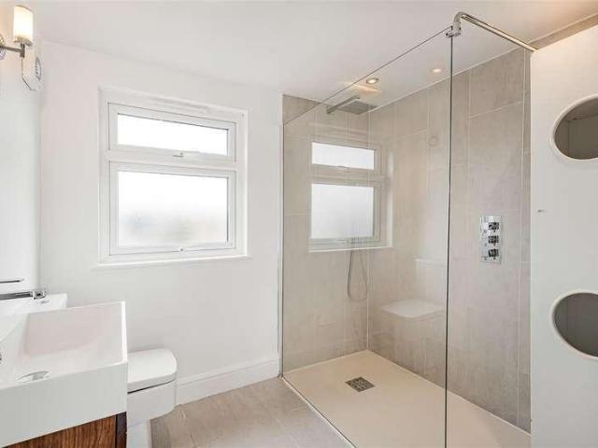
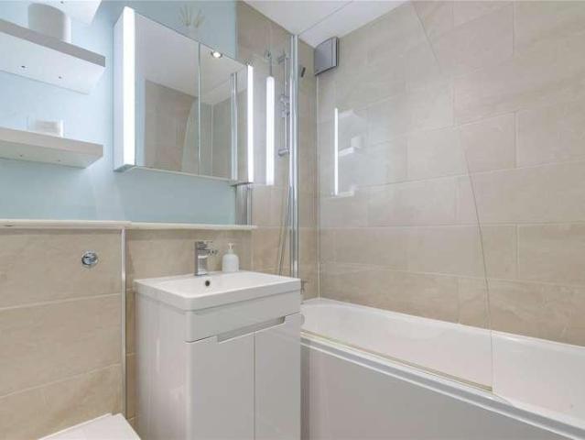
At the front of the home is the generous reception room, which is south-facing and enjoys a wonderful degree of light and sunshine throughout the day. A bay window floods the space with natural light, and there is ample room for both a dining table and a separate seating area, making it perfectly suited to entertaining as well as day-to-day living. Solid oak flooring runs throughout the reception and continues through the flat, while recently replaced windows add to the sense of quality. The reception room benefits from built-in floor-to-ceiling high gloss cupboards, offering generous storage. A sleek, well-equipped kitchen sits just off the reception, fitted by Howdens with contemporary gloss units, granite worktops and integrated appliances. To the rear of the flat are two well-proportioned bedrooms, both benefitting from extensive fitted and built-in storage. The principal bedroom is a comfortable double, while the second bedroom offers flexible use as a further bedroom or home offi
£ 450,000
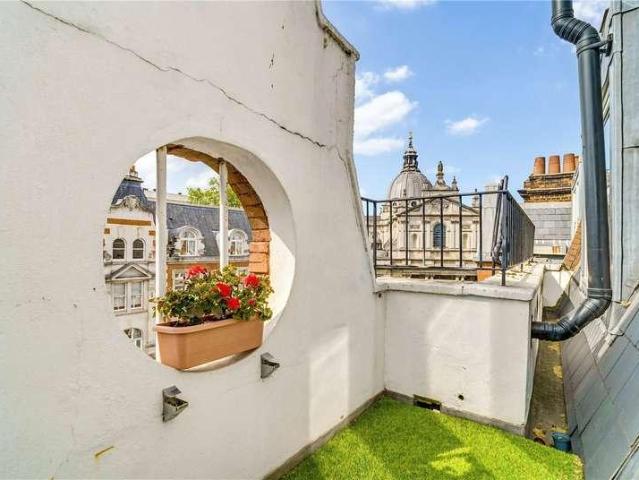
2 bed flat for sale
2 pictures
Flat · for sale
£ 1,050,000
New
2 bed flat for sale
Danebury Avenue SW15 London
· 2 Bedrooms · Flat
· Garden · Balcony · Lift · Equipped kitchen · Parking · Concierge
Danebury Avenue SW15 London · 2 Bedrooms · Flat · Garden · Balcony · Lift · Equipped kitchen · Parking · Concierge
With two double bedrooms, balcony and direct lift access, the apartment offers versatile accommodation. Egerton Gardens is located in the heart of Knightsbridge and is close to the amenities and facilities of Brompton Cross and the world famous Harrods. Accommodation comprises: Smart communal entrance, Lift, Entrance hall, Reception room with Dining area, Modern kitchen with integrated appliances, Double bedroom with fitted cupboards, Second double bedroom Bathroom, Shower room, Balcony, Communal garden access and qualification for RBKC parking permits
£ 1,050,000
2 bed flat for sale
2 pictures
Flat · for sale
£ 700,000
2 bed flat for sale
Danebury Avenue SW15 London
· 2 Bedrooms · Flat
· Garden · Equipped kitchen · Concierge
Danebury Avenue SW15 London · 2 Bedrooms · Flat · Garden · Equipped kitchen · Concierge
This impressive and beautifully presented 1,145 sq ft two double bedroom split-level maisonette is ideally positioned within a highly sought-after cul-de-sac, offering excellent access to Raynes Park Station and local shops, as well as the open green spaces of Cottenham Park and Wimbledon Common. The property offers generous and versatile accommodation, comprising a spacious entrance hall, a beautiful separate front reception room and a spacious kitchen/dining room with stairs leading down to a private rear garden. There are two well-proportioned double bedrooms, a useful extended loft/craft room providing excellent additional space, and a modern bathroom. With its generous proportions, versatile layout and highly desirable location, this is an excellent opportunity for a buyer seeking a substantial home within easy reach of excellent transport links, local amenities and some of the area's finest open spaces. The property is offered to the market with no onward chain.IMPORTANT NOTE TO
£ 700,000
1 bed flat for sale
2 pictures
Flat · for sale
£ 180,000
New
1 bed flat for sale
Danebury Avenue SW15 London
· 1 Bedroom · Flat
· Equipped kitchen · Concierge · Heating
Danebury Avenue SW15 London · 1 Bedroom · Flat · Equipped kitchen · Concierge · Heating
No Chain. Part furnished options available and Service charge & ground rent paid up to January 2027. Andrews property group are delighted to offer this one bedroom apartment in the heart of Mitcham with reach of Tooting Broadway train station and Mitcham Eastfields. The accommodation comprises reception room separate kitchen bathroom and double bedroom further benefits gas central heating. This is a perfect opportunity for first time buyers to purchase their new home or buy to let investors
£ 180,000
2 bed flat for sale
2 pictures
Flat · for sale
£ 1,075,000
New
2 bed flat for sale
Danebury Avenue SW15 London
· 2 Bedrooms · Flat
· Garden · Equipped kitchen · Parking · Concierge
Danebury Avenue SW15 London · 2 Bedrooms · Flat · Garden · Equipped kitchen · Parking · Concierge
An extremely well presented two bedroom conversion flat in this attractive white stucco period building. The property is presented in a contemporary style, with superb aspects and an abundance of natural light throughout. Of particular interest is the open-plan reception room with adjacent dining and kitchen, plus the large master bedroom with en-suite bathroom. Rutland Gate is considered a prime Knightsbridge garden square and is within easy walking distance of Brompton Road and the world famous Harrods department store. Accommodation comprises: Smart communal entrance, Entrance hall with fitted cupboard, Reception room with dining area and adjacent Kitchen with integrated appliances, Master bedroom with en-suite bathroom, Second small double bedroom, Shower room, qualification for City of Westminster parking permits. Administration fees will apply
£ 1,075,000
2 bed flat for sale
2 pictures
Flat · for sale
£ 365,000
New
2 bed flat for sale
Danebury Avenue SW15 London
· 2 Bedrooms · Flat
Danebury Avenue SW15 London · 2 Bedrooms · Flat
Wilmer Crescent has long been a sought-after address for buyers looking to enjoy a peaceful setting while remaining within easy walking distance of Kingston town centre and excellent transport links. Offering an attractive entry point into this desirable area, this two-bedroom apartment presents an excellent opportunity for buyers seeking a home they can update and personalise to their own taste. The asking price reflects the modernisation required, making it exceptional value. Combining a tranquil residential setting with outstanding convenience, the property is also ideally positioned close to Richmond Park and a wide range of local amenities, making it a wonderful place to call home
£ 365,000
2 bed flat for sale
2 pictures
Flat · for sale
£ 550,000
New
2 bed flat for sale
Danebury Avenue SW15 London
· 2 Bedrooms · Flat
· Garden · Equipped kitchen · Concierge
Danebury Avenue SW15 London · 2 Bedrooms · Flat · Garden · Equipped kitchen · Concierge
A well-proportioned two double bedroom garden flat, benefitting from its own from front door, situated on a quiet residential street within walking distance from both Parsons Green tube station and Fulham Broadway. The private entrance to the flat opens into to the kitchen, which leads into a spacious reception room that benefits from a bay window, allowing plenty of natural light to come in. Towards the rear of the property are two double bedrooms which benefit from built-in storage. One of these bedrooms leads onto a charming, north-west facing garden, perfect for entertaining during the warmer months. Both bedrooms are served by a spacious family bathroom Parkville Road is a quiet street located between Bishops Park Road and Dawes Road. This triangle of residential streets is incredibly family friendly. Nearby transport links at Fulham Broadway and Parsons Green are moments away, and there are several regular bus routes linking the property to Central and South London as well as nei
£ 550,000
2 bed flat for sale
2 pictures
Flat · for sale
£ 450,000
2 bed flat for sale
Danebury Avenue SW15 London
· 2 Bedrooms · Flat
· Equipped kitchen · Concierge
Danebury Avenue SW15 London · 2 Bedrooms · Flat · Equipped kitchen · Concierge
The property boasts a generous open-plan kitchen and reception room, providing an ideal space for both relaxing and entertaining, with ample room for a dining area and comfortable seating. The contemporary kitchen is fitted with a comprehensive range of wall and base units, complemented by integrated appliances. French doors on two aspects flood the room with natural light, creating a bright and airy atmosphere throughout. The principal bedroom features built-in wardrobes, a further French door, and a stylish en-suite shower room. The second bedroom is a well-proportioned double room with large windows allowing for plenty of natural light. A modern family bathroom, with deep bath and HansGrohe shower fittings, completes this attractive home. The property also benefits from a communal roof terrace. This bright flat is located on Furmage Street, a quiet residential street set off the vibrant Garratt Lane. It is well located for the open spaces of King Georges Park and Wandsworth Common a
£ 450,000
6 bed house for sale
2 pictures
House · for sale
£ 2,600,000
New
6 bed house for sale
Danebury Avenue SW15 London
· 6 Bedrooms · House
· Garden · Equipped kitchen · Concierge
Danebury Avenue SW15 London · 6 Bedrooms · House · Garden · Equipped kitchen · Concierge
Offering more than 2,780 sq ft of beautifully arranged living space and retaining a wealth of original period features, this impressive mid-terrace home is set across five floors and provides exceptional, flexible family accommodation. The house benefits from two full floors dedicated to reception and entertaining space. The lower ground floor features a spacious family room, an open-plan kitchen, and an additional bedroom and bathroom, creating a versatile, largely self-contained living area ideal for guests, older children, or multi-generational living. The ground floor offers an elegant reception room with high ceilings, a large bay window, creating an abundance of natural light. To the rear, a beautifully appointed Shaker-style kitchen serves as the heart of the home, enhanced by two large roof lights that flood the space with light and doors opening directly onto the garden, seamlessly connecting indoor and outdoor living. The upper floors provide five further bedrooms in total, t
£ 2,600,000
1 bed flat for sale
2 pictures
Flat · for sale
£ 425,000
New
1 bed flat for sale
Danebury Avenue SW15 London
· 1 Bedroom · Flat
· Balcony · Equipped kitchen · Concierge
Danebury Avenue SW15 London · 1 Bedroom · Flat · Balcony · Equipped kitchen · Concierge
You enter the property on the second floor into the good-sized, open-plan, kitchen and reception room, equipped with modern amenities including a dishwasher and induction hob. This leads out onto the private West facing Juliet balcony, with wonderful rooftop views. Stairs lead you up to the double bedroom which benefits from built-in storage, with two large windows filling the room with light. Also on this floor is a stylish shower room and there is space on the landing for a desk area which is perfect for working from home. Parsons Green Lane is a highly desirable address in the heart of Fulham, perfectly positioned for the excellent shops, cafs and restaurants surrounding Parsons Green and Fulham Road. The open green spaces of Parsons Green itself, Eel Brook Common and the River Thames are all within easy reach, while excellent transport links are provided by Parsons Green and Fulham Broadway stations (District Line), in addition to a wide range of local bus services
£ 425,000
2 bed flat for sale
2 pictures
Flat · for sale
£ 575,000
New
2 bed flat for sale
Danebury Avenue SW15 London
· 2 Bedrooms · Flat
· Garden · Fireplace · Equipped kitchen · Patio · Concierge
Danebury Avenue SW15 London · 2 Bedrooms · Flat · Garden · Fireplace · Equipped kitchen · Patio · Concierge
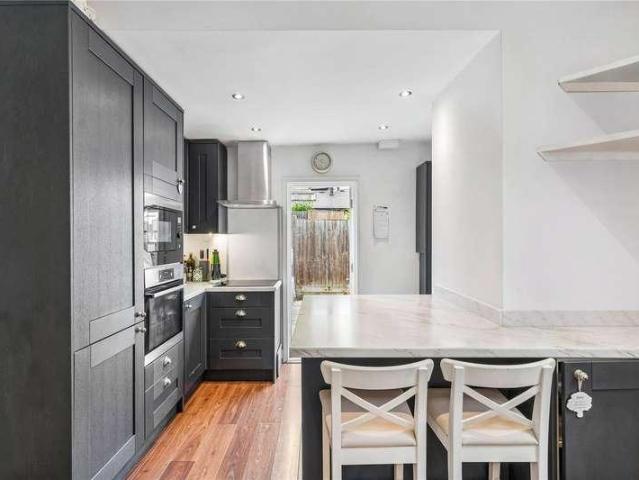
Entering the property, the two bedrooms sit to the front, both well-proportioned doubles, with the front bedroom retaining a decorative period fireplace and the principal bedroom benefitting from built-in wardrobe storage. One of the bedrooms is currently being used as a second reception room, offering flexibility depending on a buyer's needs. Continuing through, the bathroom has been finished to a high standard, with a shower over bath. Beyond this lies the main reception and kitchen, a lovely double-aspect space at the heart of the home. The kitchen is fitted with a sleek range of dark shaker-style units, marble-effect worktops and a peninsula breakfast bar. Doors open directly from the kitchen onto the private patio garden, measuring over 16 feet in length. This is a lovely spot for outdoor dining and relaxing in the summer months, complete with a useful storage shed. This lovely property is situated on Penwith Road, moments away from the amenities, bars and restaurants of vibrant G
£ 575,000
4 bed house for sale
2 pictures
House · for sale
£ 1,400,000
New
4 bed house for sale
Danebury Avenue SW15 London
· 4 Bedrooms · House
· Garden · Fireplace · Equipped kitchen · Patio · Cellar · Concierge
Danebury Avenue SW15 London · 4 Bedrooms · House · Garden · Fireplace · Equipped kitchen · Patio · Cellar · Concierge
To the front of the entrance hallway is a wonderful double reception room, which is dressed with bespoke built-in bookshelves and cabinetry either side of two period fireplaces. Herringbone wood flooring runs through from the front room to a light-filled dining area, giving the whole floor a lovely sense of flow, while a striking window fills the front room with natural light. Beyond the reception rooms, the house opens into a fabulous kitchen room, extended to create a real hub for everyday life and entertaining. Finished with contemporary shaker-style cabinetry, a large central island with breakfast bar and integrated appliances, the room is flooded with light from a vaulted ceiling and skylight above the dining area. Full-width glazed doors open directly onto the garden. A cellar, accessed from the hallway, offers valuable additional storage. Outside, the garden is a lovely private retreat, laid mainly to lawn with a paved patio for al fresco dining, ideal for relaxing or entertaini
£ 1,400,000
3 bed house for sale
2 pictures
House · for sale
£ 825,000
New
3 bed house for sale
Danebury Avenue SW15 London
· 3 Bedrooms · House
· Garden · Parking · Equipped kitchen · Concierge
Danebury Avenue SW15 London · 3 Bedrooms · House · Garden · Parking · Equipped kitchen · Concierge
Guide Price ?825,000 - ?850,000 - This impressive 1,269 sqft THREE BEDROOM period Quarter House is located on popular residential road within easy access to Raynes Park High street and station, Cottenham Park, Morley Park and a selection of well-regarded state and private schools. On the ground floor there is a spacious separate reception room, a large eat in kitchen/dining room with direct access to the front garden and a downstairs W.C. On the first floor there are two bedrooms with built in storage and a modern family bathroom, on the top floor is a further double bedroom with large storage cupboard that could be re-purposed to a shower room or walk in wardrobe. with off street parking, additional outside space with storage and no onward chain.Bedroom 14.10m x 3.60m (max) (13'5 x 11'9 (max)Bedroom 25.20m x 3.49m (max) (17'0 x 11'5 (max)Bedroom 33.20m x 2.76m (max) (10'5 x 9'0 (max)Reception Room5.20m x 3.44m 9max) (17'0 x 11'3 29'6 ax)Kitchen4.64m x 3.30m (max) (15'2 x 10'9 (max)IMP
£ 825,000
5 bed house for sale
2 pictures
House · for sale
£ 1,997,000
New
5 bed house for sale
Danebury Avenue SW15 London
· 5 Bedrooms · House
· Garden · Equipped kitchen · Concierge
Danebury Avenue SW15 London · 5 Bedrooms · House · Garden · Equipped kitchen · Concierge
This magnificent five bedroom detached residence has beautifully appointed accommodation of just under 3,300 sq ft (excluding eaves storage) incorporating spacious free flowing living space at its finest, together with a wonderful location in a private estate. Recently refurbished and positioned within Coombe Estate, this is a beautiful home to relax in and show off to family and friends. The front door opens to a grand entrance hallway and set around this there are 2 separate reception rooms, both with bi-fold doors onto the garden, but life no doubt centres around the fantastic kitchen/family room where an extensive range of units with stone work tops and integrated appliances. As expected, there is a separate utility room as well as an extremely practical shower room. Stairs from the hallway lead you to the first floor where there are 4 comfortable double bedrooms and a sumptuous bathroom, as well as an en suite shower room to what would make an ideal guest bedroom. On the second fl
£ 1,997,000
2 bed flat for sale
2 pictures
Flat · for sale
£ 375,000
New
2 bed flat for sale
Danebury Avenue SW15 London
· 2 Bedrooms · Flat
· Garden · Lift · Parking
Danebury Avenue SW15 London · 2 Bedrooms · Flat · Garden · Lift · Parking
CHAIN FREE. Set within a private gated community, this two bedroom third floor apartment provides security along with convenience, as it is perfectly placed for short strolls to local shops, Kingston town centre, Richmond Park and Norbiton Station. The communal gardens are beautifully tended and access to the community is by remote security gates for vehicles and a coded/key fob entry for pedestrians. The block is lift serviced, benefits from communal roof terraces and there is unallocated communal permit parking
£ 375,000
2 bed flat for sale
2 pictures
Flat · for sale
£ 675,000
New
2 bed flat for sale
Danebury Avenue SW15 London
· 2 Bedrooms · Flat
· Garden · Equipped kitchen · Patio · Concierge
Danebury Avenue SW15 London · 2 Bedrooms · Flat · Garden · Equipped kitchen · Patio · Concierge
To the rear of the property is a smart open-plan kitchen and reception area, fitted with sleek cabinetry and wood-effect worktops. Skylights and a run of glazed bifold doors flood the space with natural light, opening it onto the garden. Outside, the south facing private garden patio provides a lovely spot for al fresco dining and outdoor living, fully paved and enclosed for privacy which is a real bonus for a flat of this kind. There are two well-proportioned double bedrooms, the principal benefiting from an attractive bay window, while the second enjoys access to a small light well. A modern family bathroom, complete with a bath and shower over, completes this delightful property. Located on the sought-after Trewint Street in the heart of Earlsfield, this delightful property is well placed for the green, open spaces of Wandsworth Common and King George's Park. The amenities of the vibrant Garratt Lane and the more extensive shopping of The Southside Centre are both within easy access
£ 675,000
3 bed house for sale
2 pictures
House · for sale
£ 1,150,000
New
3 bed house for sale
Danebury Avenue SW15 London
· 3 Bedrooms · House
· Garden · Sauna · Equipped kitchen · Concierge
Danebury Avenue SW15 London · 3 Bedrooms · House · Garden · Sauna · Equipped kitchen · Concierge
This exceptional three-bedroom Victorian house is set back from the Lower Mortlake Road near Richmond station and is solely available through Cantell & Co. The house has undergone an extensive and thoughtful refurbishment to create a practical modern family home and is available chain free. The ground floor offers a welcoming front reception/dining room with wooden flooring, leading through to a generous family kitchen/reception space at the rear. Large skylights draw in extensive natural light, while bi?folding doors open onto the attractive and secluded garden, which also features a private sauna. The contemporary kitchen includes a central island, excellent storage and integrated appliances. On the first floor, the principal bedroom sits to the rear with plantation shutters, a beautifully appointed en?suite and a walk?in wardrobe. The front bedroom is a bright double, also benefiting from its own en?suite shower room and WC. The second floor hosts a further double bedroom with built
£ 1,150,000
2 bed flat for sale
2 pictures
Flat · for sale
£ 625,000
2 bed flat for sale
Danebury Avenue SW15 London
· 2 Bedrooms · Flat
· Garden · Equipped kitchen
Danebury Avenue SW15 London · 2 Bedrooms · Flat · Garden · Equipped kitchen
An excellently presented two double bedroom ground floor Victorian purpose-built garden maisonette superbly located in the heart of the desirable 'South Park Gardens' of Wimbledon. With its own private entrance, comprising two spacious double bedrooms, one family bathroom and an open-plan kitchen/diner with modern, integrated appliances. There is also direct access to a beautifully maintained garden at the rear. Positioned next to the picturesque South Park Garden Recreation Ground, this charming maisonette is within easy walking distance of Wimbledon Town Centre. Excellent transport links include Wimbledon Mainline and both District and Northern Line Underground stations, offering fast and convenient connections into Central London.IMPORTANT NOTE TO POTENTIAL PURCHASERSTo conform with Government Money Laundering Regulations 2019, we are required to confirm the identity of all prospective buyers. We use the services of a third party, Thirdfort, you will receive an email with details of
£ 625,000
3 bed house for sale
2 pictures
House · for sale
£ 1,150,000
New
3 bed house for sale
Danebury Avenue SW15 London
· 3 Bedrooms · House
· Garden · Fireplace · Equipped kitchen · Powder room
Danebury Avenue SW15 London · 3 Bedrooms · House · Garden · Fireplace · Equipped kitchen · Powder room
Architecturally designed and constructed in 2016 is this impressive family home with generous accommodation in excess of 1500 square feet arranged over 3 floors. The spacious ground floor footprint is ideal for family life, enjoyment and entertaining which features an amazing open plan family room measuring a vast 41' x 17' with dining area, feature centerpiece floating fireplace, high quality 'Neptune Kitchen' with walk in pantry and large floor to ceiling sliding doors capturing an abundance of natural light & offering direct access onto the landscaped, low maintenance south west facing garden ideal for alfresco dining, the receiving hall has space for coat hanging and there is also a large cloakroom on the ground floor. The entire first floor is occupied by an incredible principle suite with bedroom and dressing area of 200 square foot and access to a sumptuous ensuite bathroom with walk in shower and freestanding bath. On the second floor there is a large landing with ample room to
£ 1,150,000
2 bed flat for sale
2 pictures
Flat · for sale
£ 425,000
2 bed flat for sale
Danebury Avenue SW15 London
· 2 Bedrooms · Flat
· Equipped kitchen · Concierge
Danebury Avenue SW15 London · 2 Bedrooms · Flat · Equipped kitchen · Concierge
The large, open-plan kitchen reception room stretches almost 23 ft in length, with lovely wooden floors adding to the sense of space. The smart kitchen has a good range of modern wall and base units, feature tiles, fully integrated appliances and a lovely breakfast bar. The reception area boasts floor to ceiling windows that flood the space with natural light. The principal bedroom has a built-in wardrobe, wooden flooring and a smart en suite shower room. The second bedroom is adjacent with wooden flooring and a contemporary family bathroom with shower over bath completes the accommodation. Petergate is set off York Road, with the River Thames being just a short walk away as is Wandsworth Town and all the independent shops, bars and restaurants in the neighbourhood. Excellent transport links can be found at Wandsworth Town and Clapham Junction, approximately a ten-minute walk away. A number of popular state and independent schools are close by, subject to catchment and places each year
£ 425,000
2 bed flat for sale
2 pictures
Flat · for sale
£ 535,000
2 bed flat for sale
Danebury Avenue SW15 London
· 2 Bedrooms · Flat
· Balcony · Equipped kitchen · Parking · Concierge
Danebury Avenue SW15 London · 2 Bedrooms · Flat · Balcony · Equipped kitchen · Parking · Concierge
A spacious and well proportioned two double bedroom, two bathroom modern apartment with a private balcony terrace, allocated parking and no onward chain, excellently located in the heart of Wimbledon. In excess of 900 sq ft, and set on the first floor of a gated purpose-built development, boasting two large double bedrooms with built-in wardrobes and two bathrooms (one being ensuite), and a bright and airy open-plan kitchen/reception with a modern integrated kitchen. The flat further benefits from a private and sunny south-east facing balcony terrace, allocated parking and an exceptionally long lease of 977 years. Situated in a central location on Merton Road, equidistant to both Wimbledon Mainline Train and South Wimbledon Northern Line and moments from the Broadway which offers an abundance of amenities, shops, bars and restaurants. This is a superb first time purchase or investment.IMPORTANT NOTE TO POTENTIAL PURCHASERSTo conform with Government Money Laundering Regulations 2019, we
£ 535,000
2 bed flat for sale
2 pictures
Flat · for sale
£ 475,000
New
2 bed flat for sale
Danebury Avenue SW15 London
· 2 Bedrooms · Flat
· Balcony · Equipped kitchen · Security
Danebury Avenue SW15 London · 2 Bedrooms · Flat · Balcony · Equipped kitchen · Security
A beautifully presented two-bedroom, two-bathroom apartment offered chain free, situated on the first floor of the highly sought-after Stadia One development. The property offers bright and well-proportioned accommodation throughout, with a contemporary open-plan kitchen and living space providing an ideal area for both relaxing and entertaining. The apartment comprises two well-sized bedrooms, including a principal bedroom with en-suite shower room, a modern family bathroom and excellent storage throughout. Further benefits include a large private balcony, contemporary fitted kitchen with integrated appliances. Stadia One offers residents a fantastic selection of facilities including secure cycle storage, a 24-hour concierge. The development is also surrounded by a number of attractive green spaces, with Garratt Park, Springfield Park, Garratt Green and the Wandle Trail all nearby
£ 475,000
1 bed flat for sale
2 pictures
Flat · for sale
£ 415,000
New
1 bed flat for sale
Danebury Avenue SW15 London
· 1 Bedroom · Flat
· Fireplace · Equipped kitchen · Concierge
Danebury Avenue SW15 London · 1 Bedroom · Flat · Fireplace · Equipped kitchen · Concierge
A bright one-bedroom flat arranged over the first floor of an attractive period property on St Lukes Avenue, offering approximately 489 sq. ft. of accommodation. The property centres around a generous open-plan kitchen, dining and reception room, with a large bay window bringing in plenty of natural light. The room offers ample space for both living and dining, while the fitted kitchen is neatly arranged to one side. A feature fireplace adds character to the main living space. The bedroom is a comfortable double with good natural light, alongside a tiled bathroom with a walk-in shower. St Lukes Avenue is a popular residential street within easy reach of Clapham High Street, Clapham Common and the amenities of Clapham Old Town, with Clapham North and Clapham High Street stations providing convenient transport links across London
£ 415,000
3 bed house for sale
2 pictures
House · for sale
£ 1,150,000
New
3 bed house for sale
Danebury Avenue SW15 London
· 3 Bedrooms · House
· Garden · Equipped kitchen · Powder room · Concierge
Danebury Avenue SW15 London · 3 Bedrooms · House · Garden · Equipped kitchen · Powder room · Concierge
A well-presented three-bedroom period family home situated on this very popular residential road in the heart of central Chiswick, just a short walk from Chiswick High Road with its array of boutique shops, cafes and restaurants. The accommodation comprises an open-plan through reception room with a feature bay window, a recently fitted kitchen/breakfast room, a guest cloakroom, a private rear garden with a westerly aspect, three double bedrooms, a family bathroom and a large loft. There is potential to extend both into the loft and side return subject to the necessary consents. Local transport links include both Turnham Green and Stamford Brook tube stations, numerous local bus routes, and convenient vehicular access via the A4/M4 to central London, Heathrow, and the West. Offered for sale with no onward chain
£ 1,150,000
3 bed house for sale
2 pictures
House · for sale
£ 885,000
New
3 bed house for sale
Danebury Avenue SW15 London
· 3 Bedrooms · House
· Garden · Equipped kitchen
Danebury Avenue SW15 London · 3 Bedrooms · House · Garden · Equipped kitchen
An exceptional Victorian family home, beautifully presented throughout and positioned on one of Kingston s most sought-after roads, just moments from the magnificent open spaces of Richmond Park. Offering over 1,100 sqft of wonderfully appointed accommodation arranged across three floors, this elegant mid-terrace home effortlessly combines period charm with contemporary style. The ground floor is centred around a stunning 25ft open-plan living and dining space, creating an impressive setting for both everyday family life and entertaining. This flows seamlessly through to a sleek, modern fully fitted kitchen, where patio doors open directly onto a beautifully landscaped rear garden a delightful private retreat for relaxing and al fresco dining. Upstairs, the first floor offers two generously proportioned double bedrooms alongside a stylish family bathroom. The top floor is dedicated to an impressive principal bedroom suite, providing a wonderful sense of privacy and featuring a contempo
£ 885,000

Get email alerts

Don't miss out: be the first to know about new properties

The alert was correctly created

On subscribing you accept the conditions of use and the privacy policy
Alert
Receive new ads in your inbox
Save this search
Receive alerts for new listings

We'll send you an email when we have new properties for: "Properties for sale in Danebury Avenue SW15 London"

The alert was correctly created

Edith Villas W14 London
Fitzjames Avenue W14 London
Get email alerts and be the first to see new listings
Required field
On subscribing I accept the terms of the privacy policy
Perfect! You'll soon start receiving new listings via email
Alert
Receive an email when we have new ads for Properties for sale in Danebury Avenue SW15 London
Save this search
Filters

Bedrooms

Size (sq.ft)

sq.ft
sq.ft

Price

£
£

Property type

Bathrooms

Clear all filters
Receive notifications when new entries are published.