View photo
House
·
for sale
£ 250,000
3 bedroom semi detached house for sale
Danefield Road NN3 Northampton
· 3 Bedrooms · 1 Bath · House
· Garden · Equipped kitchen · Parking · Patio
Danefield Road NN3 Northampton · 3 Bedrooms · 1 Bath · House · Garden · Equipped kitchen · Parking · Patio
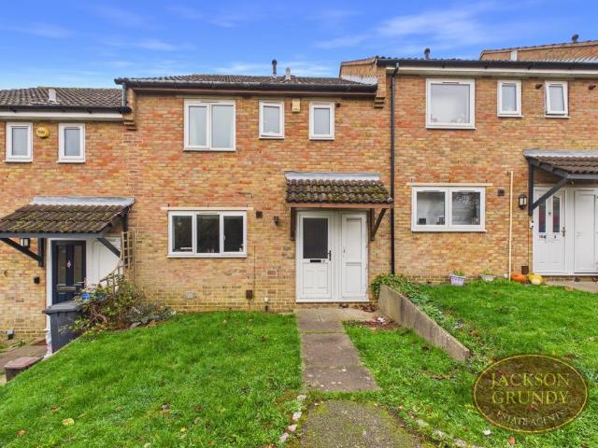
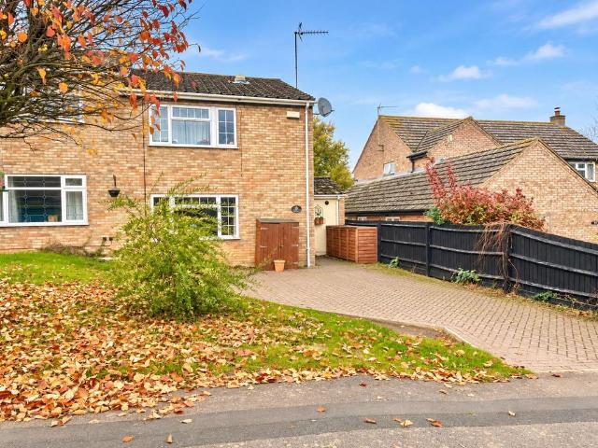
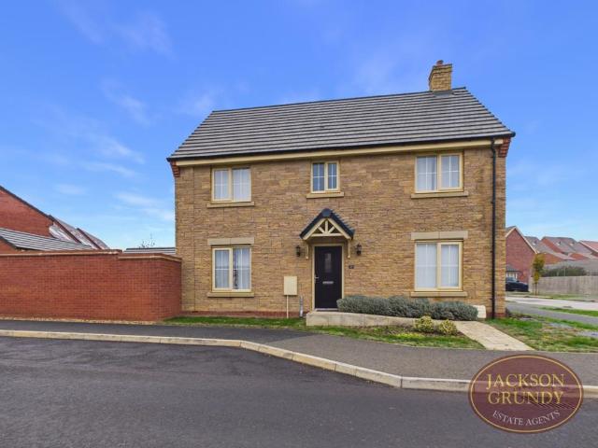
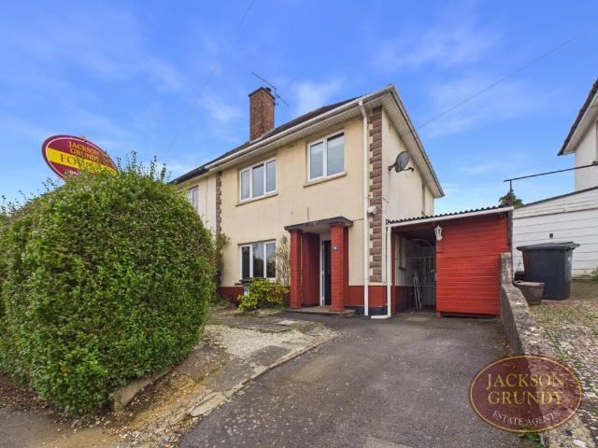
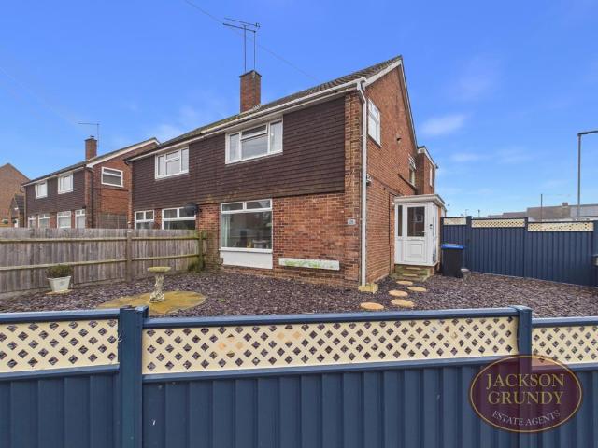
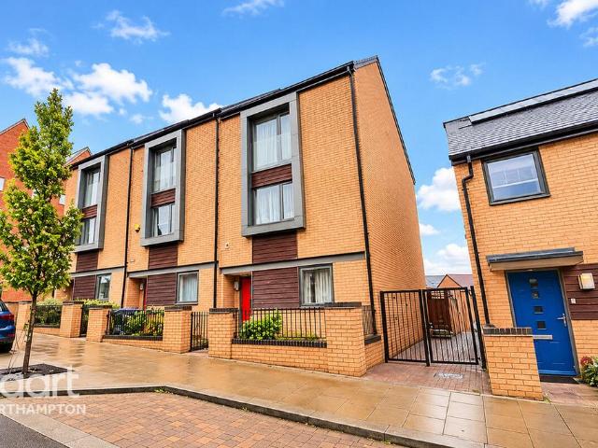
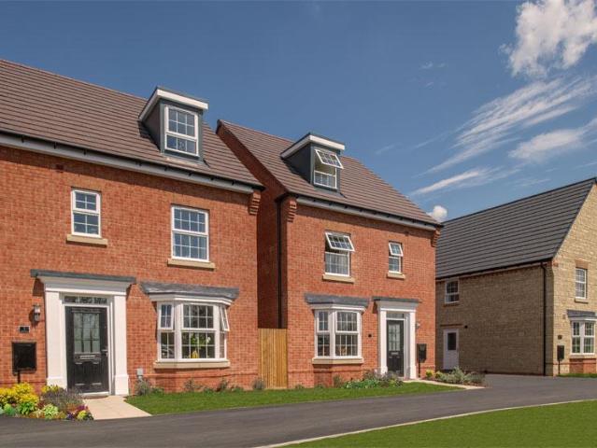
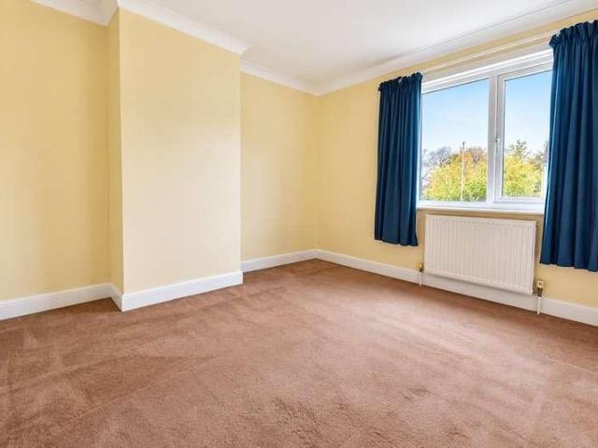
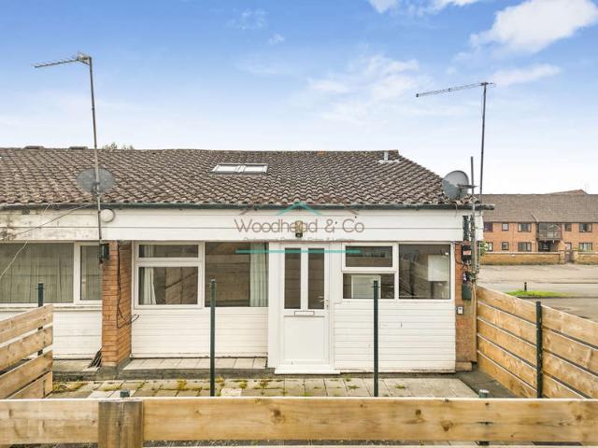
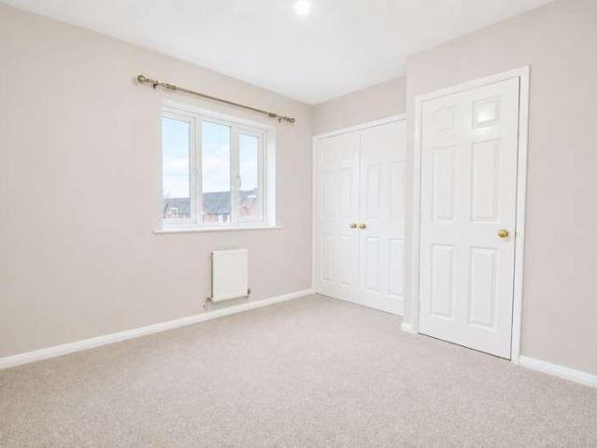
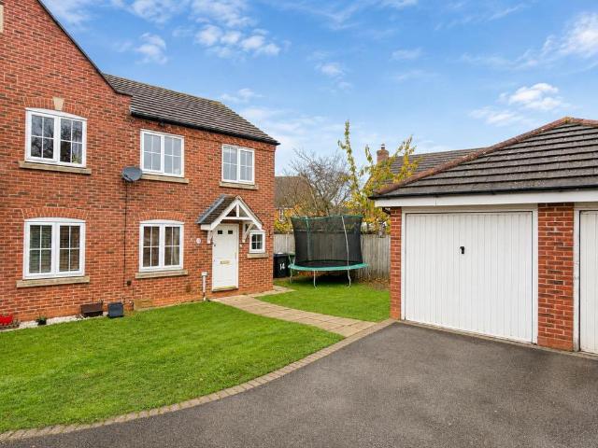
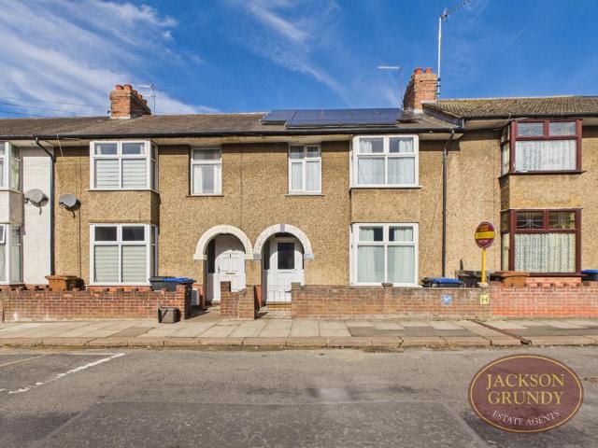
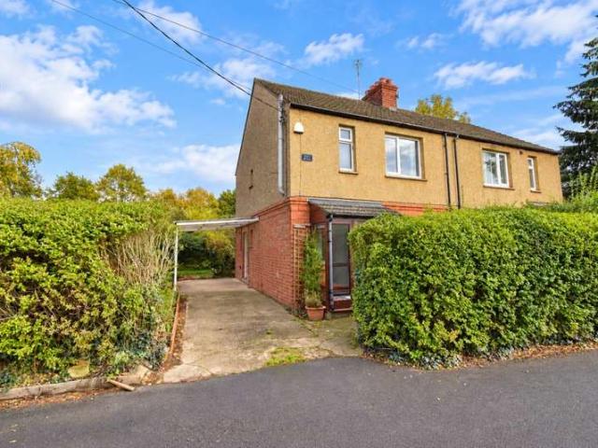
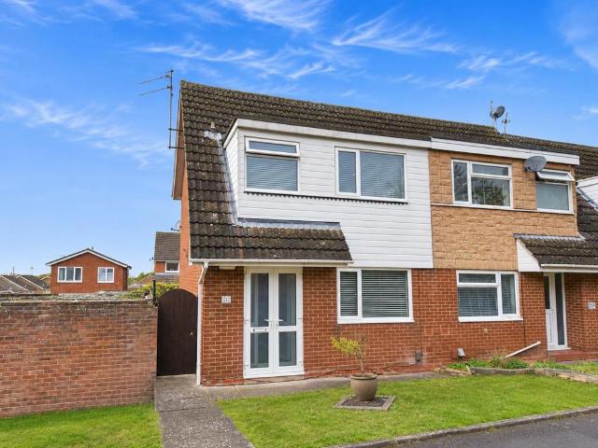
A well presented three bedroom semi-detached family home situated in the sought after location of Kingsthorpe. The property is within walking distance to local shops and schools and is offered to the market with no onward chain.Accommodation comprises entrance hall, sitting room, kitchen/dining room and an under stairs storage cupboard. From the first floor landing are three good size double bedrooms serviced by a three-piece family bathroom.Outside, to the rear of the property is a good size garden with patio area leading to lawn and side access which leads to a single garage in a block. To the front is a private lawned garden. Further benefits include uPVC double glazing and gas radiator heating. (B/800/M)* TENURE - Freehold * COUNCIL TAX BAND - CEntrance Hall - Sitting Room - 4.98m x 3.63m (16'4 x 11'11) - Kitchen/Dining Room - 3.84m x 3.12m (12'7 x 10'3) - Bedroom 1 - 3.78m x 2.62m (12'5 x 8'7) - Bedroom 2 - 3.66m x 2.46m (12'0 x 8'1) - Bedroom 3 - 2.69m x 2.41m (8'10 x 7'11) - Bat
A well presented three bedroom semi-detached family home situated in the sought after location of Kingsthorpe. The property is within walking distance to local shops and schools and is offered to the market with no onward chain.Accommodation comprises entrance hall, sitting room, kitchen/dining room and an under stairs storage cupboard. From the first floor landing are three good size double bedrooms serviced by a three-piece family bathroom.Outside, to the rear of the property is a good size garden with patio area leading to lawn and side access which leads to a single garage in a block. To the front is a private lawned garden. Further benefits include uPVC double glazing and gas radiator heating. (B/800/M)* TENURE - Freehold * COUNCIL TAX BAND - CEntrance Hall - Sitting Room - 4.98m x 3.63m (16'4 x 11'11) - Kitchen/Dining Room - 3.84m x 3.12m (12'7 x 10'3) - Bedroom 1 - 3.78m x 2.62m (12'5 x 8'7) - Bedroom 2 - 3.66m x 2.46m (12'0 x 8'1) - Bedroom 3 - 2.69m x 2.41m (8'10 x 7'11) - Bat
£ 250,000