2 pictures
House
·
for sale
£ 315,000
2 bed house for sale
Daniel Way CM8 Witham
· 2 Bedrooms · House
· Garden · Equipped kitchen · Parking · Powder room
Daniel Way CM8 Witham · 2 Bedrooms · House · Garden · Equipped kitchen · Parking · Powder room
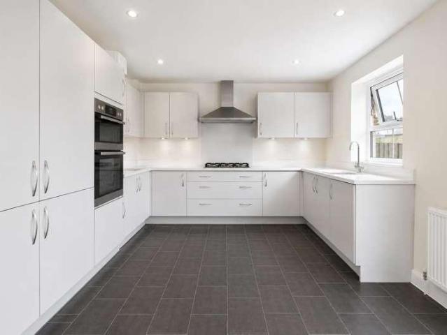
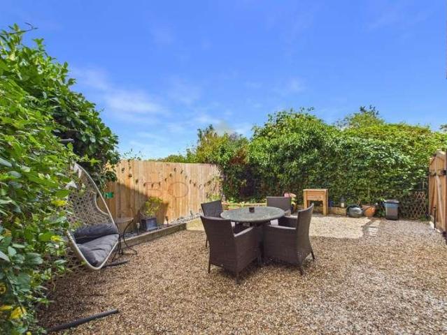
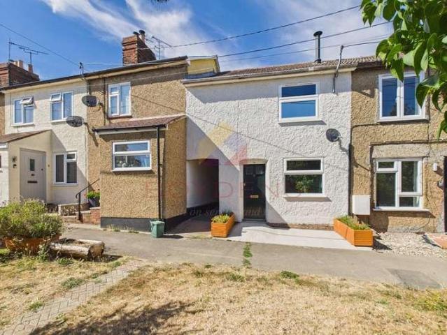
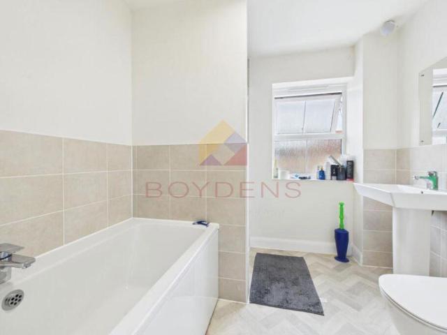
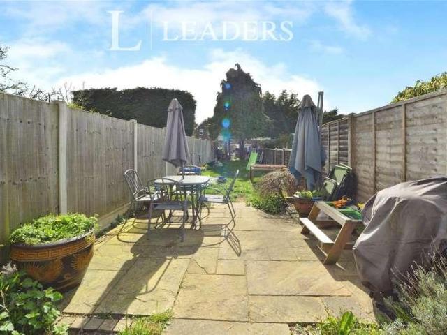
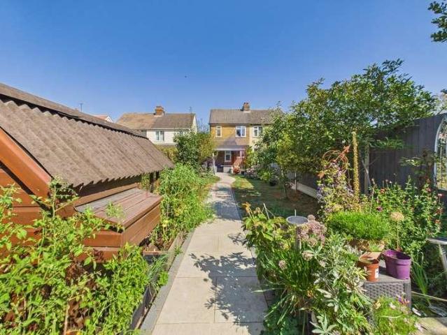
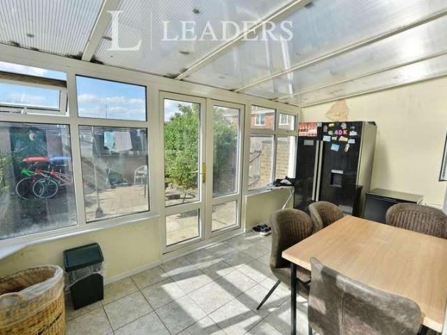
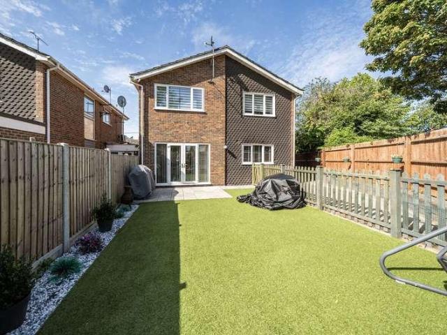
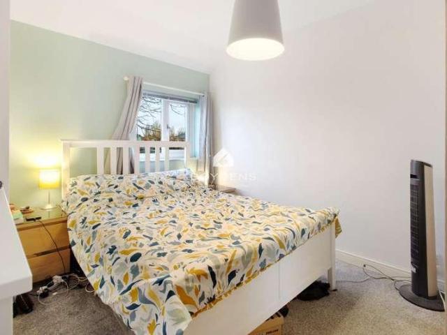
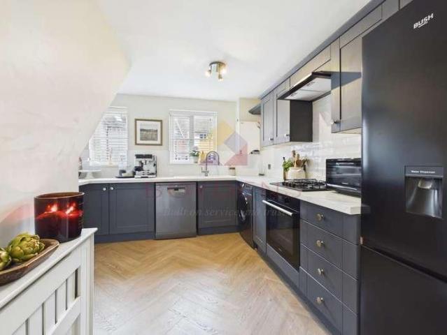
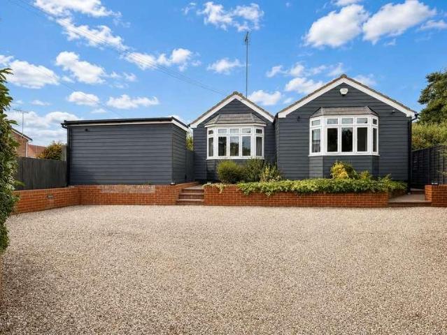
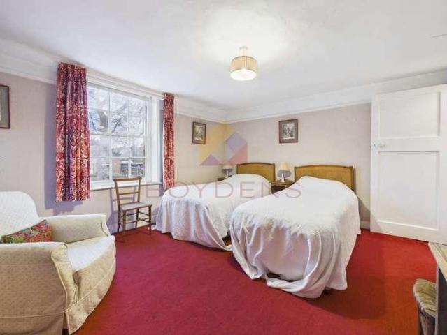
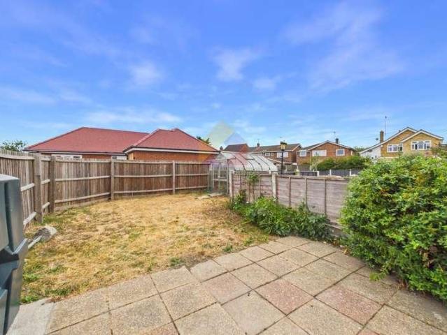
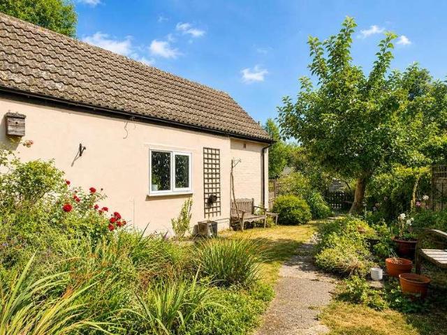
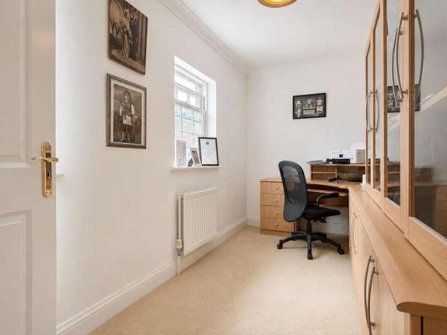
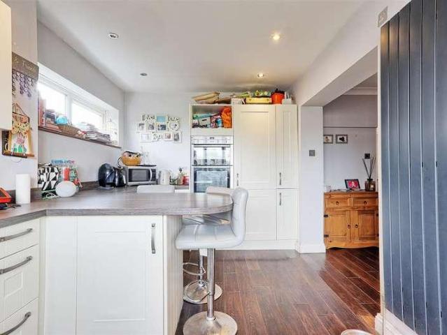
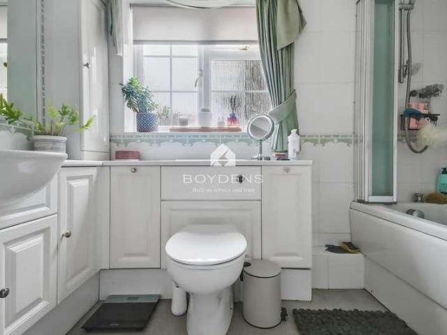
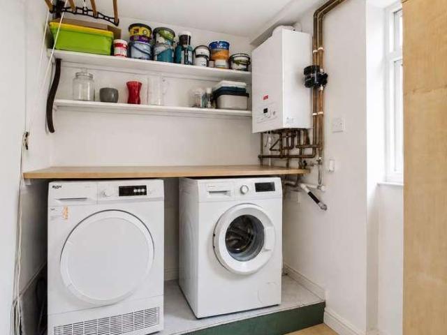
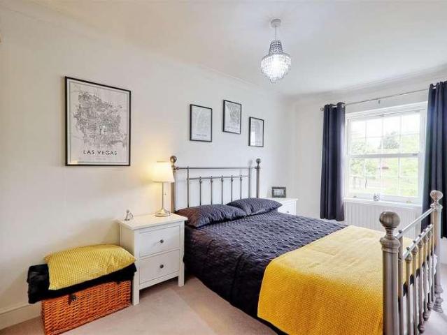
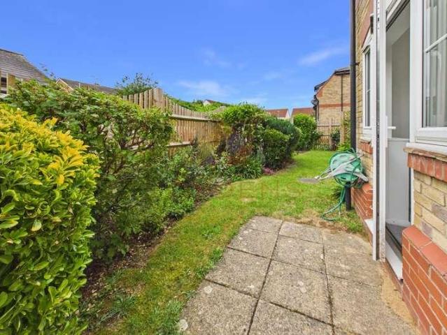
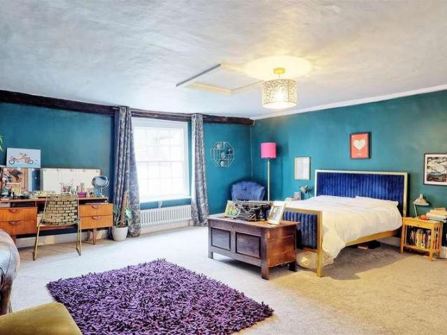
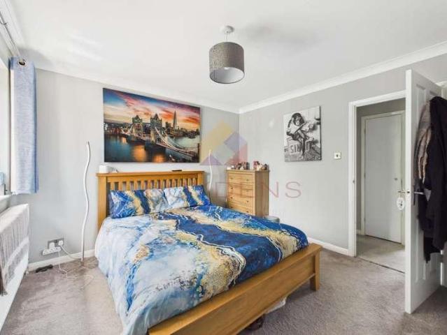
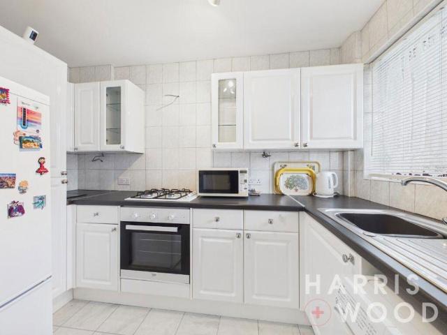
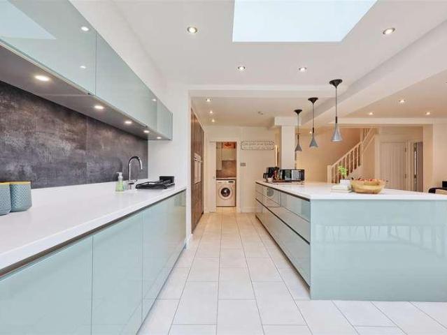
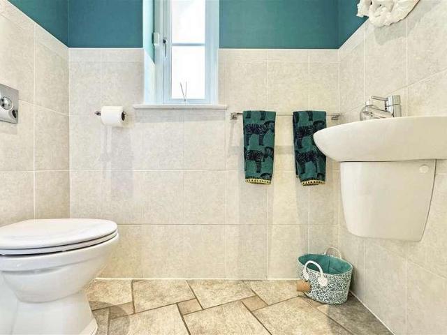
Boasting NO ONWARD CHAIN with a 33' OPEN PLAN LIVING SPACE including lounge, kitchen and VAULTED ATRIUM dining/family area is this TWO DOUBLE BEDROOM semi detached property. Also offering a d/stairs cloakroom, GARAGE and DRIVEWAY parking. Ideally located within the highly regarded Great Notley Garden Village, just a short walk to all local shops/amenities & popular schools. Convenient access to Braintree Town Centre/Station, A120/M11 & Chelmsford - Perfect for first time buyers! Call local leading property experts, Hamilton Piers, to view!GROUND FLOOR ACCOMMODATION:ENTRANCE HALL:Stairs to first floor, doors to cloakroom and lounge, radiator.CLOAKROOM:Double glazed opaque window to front aspect, low level WC, hand basin, radiator.LARGE OPEN PLAN LIVING SPACE COMPRISING OF:10.06m x 4.29m max (33'0 x 14'1 max)LOUNGE:5.08m x 3.33m (16'8 x 10'11)Double glazed window to front, open plan, under stairs storage cupboard, radiator.KITCHEN:3.30m x 1.93m (10'10 x 6'4)Series of matching base and wa
Boasting NO ONWARD CHAIN with a 33' OPEN PLAN LIVING SPACE including lounge, kitchen and VAULTED ATRIUM dining/family area is this TWO DOUBLE BEDROOM semi detached property. Also offering a d/stairs cloakroom, GARAGE and DRIVEWAY parking. Ideally located within the highly regarded Great Notley Garden Village, just a short walk to all local shops/amenities & popular schools. Convenient access to Braintree Town Centre/Station, A120/M11 & Chelmsford - Perfect for first time buyers! Call local leading property experts, Hamilton Piers, to view!GROUND FLOOR ACCOMMODATION:ENTRANCE HALL:Stairs to first floor, doors to cloakroom and lounge, radiator.CLOAKROOM:Double glazed opaque window to front aspect, low level WC, hand basin, radiator.LARGE OPEN PLAN LIVING SPACE COMPRISING OF:10.06m x 4.29m max (33'0 x 14'1 max)LOUNGE:5.08m x 3.33m (16'8 x 10'11)Double glazed window to front, open plan, under stairs storage cupboard, radiator.KITCHEN:3.30m x 1.93m (10'10 x 6'4)Series of matching base and wa
£ 315,000