2 pictures
House
·
for sale
£ 235,000
3 bed house for sale
Darley Road BN20 Eastbourne
· 3 Bedrooms · House
· Garden · Equipped kitchen · Powder room · Heating
Darley Road BN20 Eastbourne · 3 Bedrooms · House · Garden · Equipped kitchen · Powder room · Heating
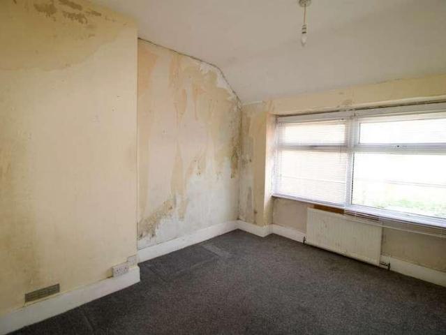
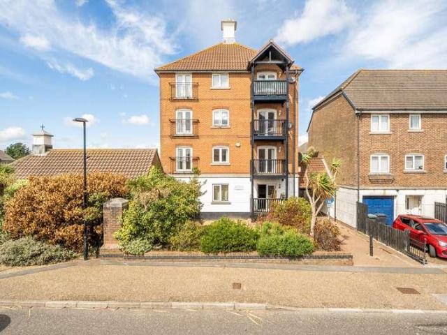
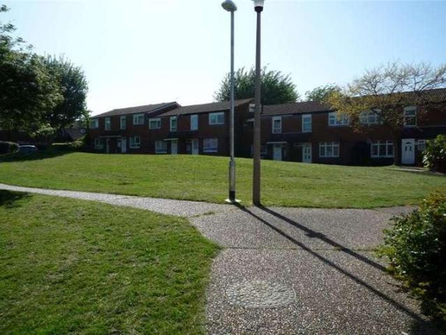
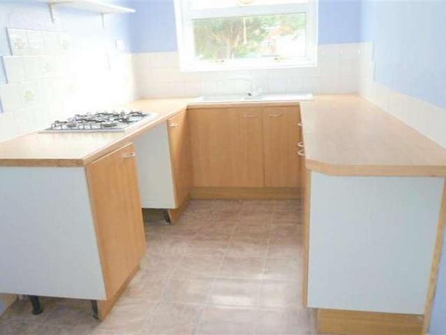
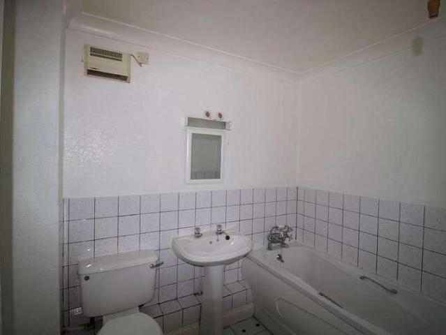
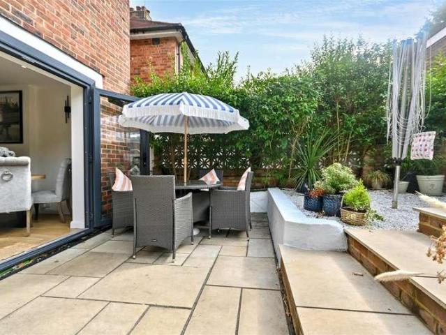
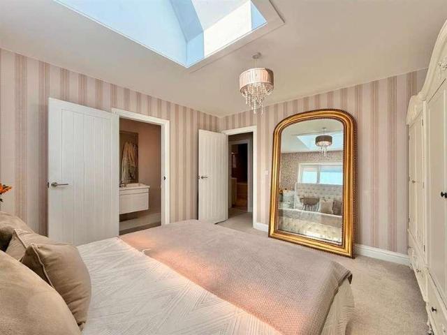
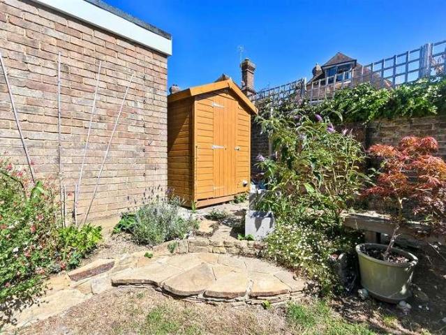
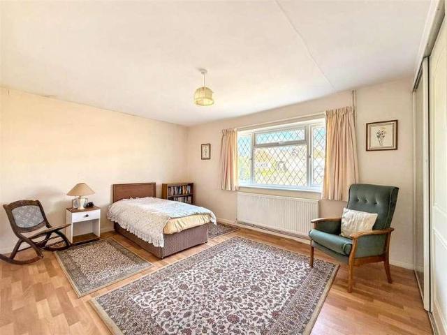
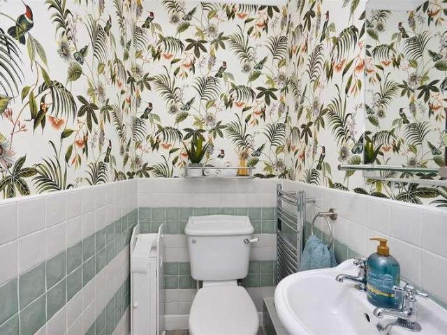
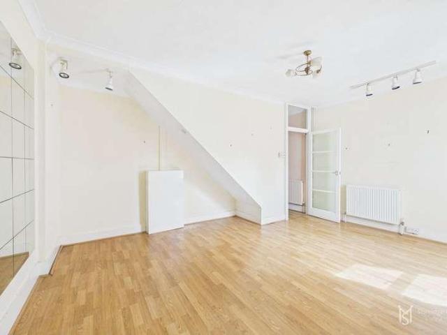
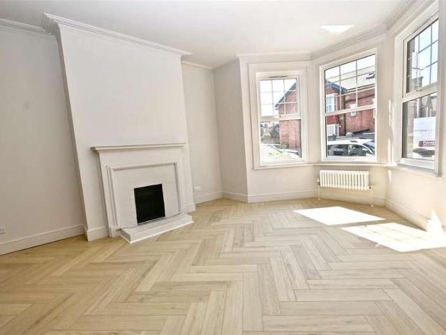
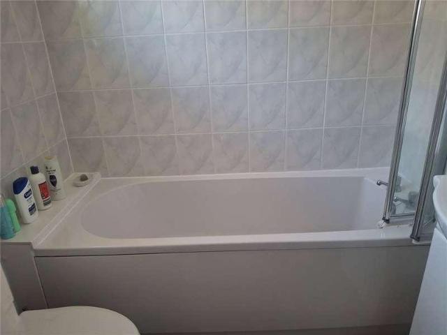
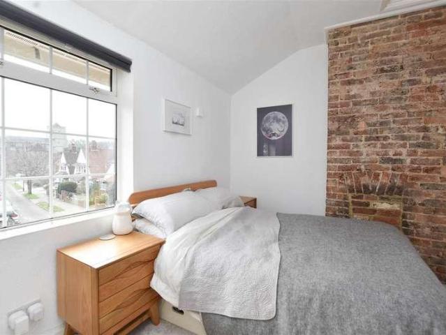
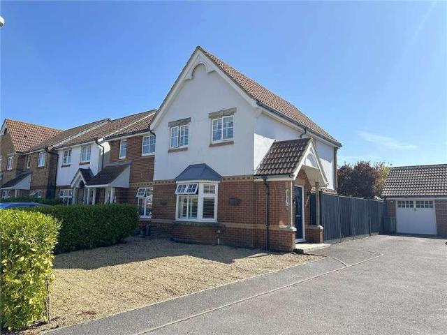
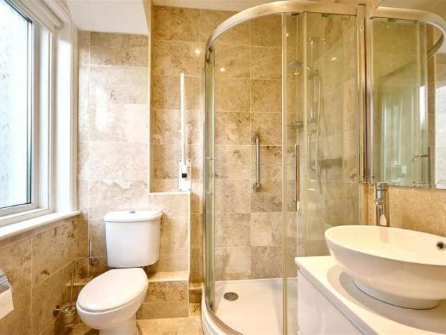
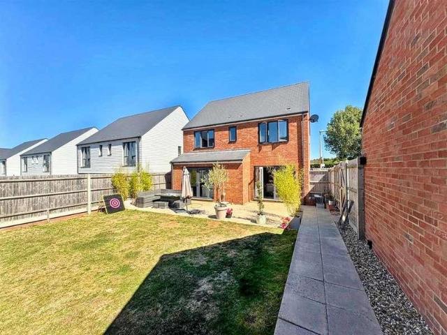
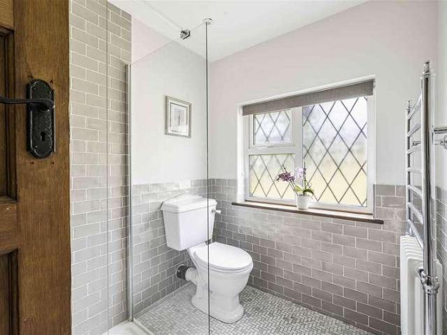
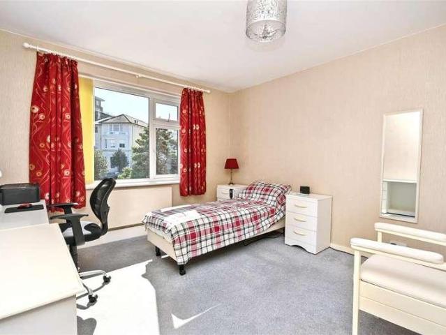
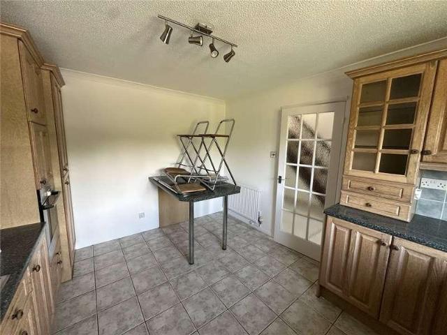
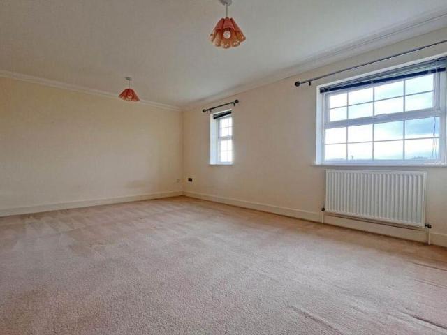
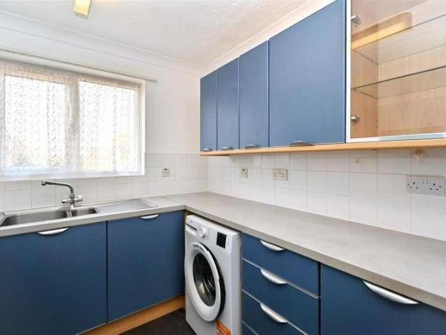
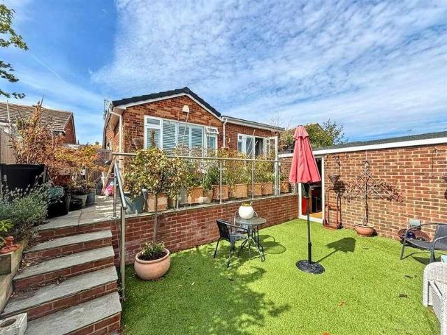
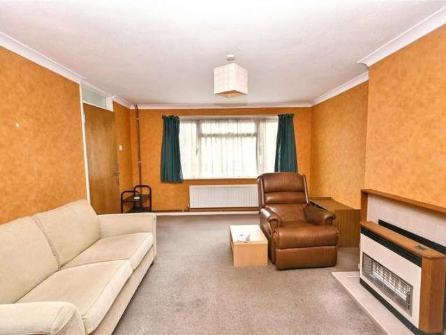
A CHAIN FREE 3 bedroom end of terraced house that is enviably situated within easy walking distance of local shops and near Hampden Parks Village with its mainline railway station. The house benefits from lounge with separate dining room, fitted kitchen with access to rear garden, 3 bedrooms, refitted shower room and separate cloakroom. Further benefits include double glazing and gas central heating. An internal inspection comes highly recommended.EntranceEntrance door to -HallwayRadiator. Wood effect flooring. Understairs cupboard housing gas boiler. Stairs to first floor.Lounge4.57m x 3.71m (15'0 x 12'2)Radiator. Fitted gas fire. Coved ceiling. Double glazed window to front aspect. Archway to -Dining Room2.59m x 2.49m (8'6 x 8'2 )Radiator. Coved ceiling. Double glazed window to rear aspect. Door to -Double Aspect Fitted Kitchen2.77m x 2.46m (9'1 x 8'1 )Range of fitted wall and base units. Worktop with inset single drainer sink unit and mixer tap. Built-in gas hob and electric oven un
A CHAIN FREE 3 bedroom end of terraced house that is enviably situated within easy walking distance of local shops and near Hampden Parks Village with its mainline railway station. The house benefits from lounge with separate dining room, fitted kitchen with access to rear garden, 3 bedrooms, refitted shower room and separate cloakroom. Further benefits include double glazing and gas central heating. An internal inspection comes highly recommended.EntranceEntrance door to -HallwayRadiator. Wood effect flooring. Understairs cupboard housing gas boiler. Stairs to first floor.Lounge4.57m x 3.71m (15'0 x 12'2)Radiator. Fitted gas fire. Coved ceiling. Double glazed window to front aspect. Archway to -Dining Room2.59m x 2.49m (8'6 x 8'2 )Radiator. Coved ceiling. Double glazed window to rear aspect. Door to -Double Aspect Fitted Kitchen2.77m x 2.46m (9'1 x 8'1 )Range of fitted wall and base units. Worktop with inset single drainer sink unit and mixer tap. Built-in gas hob and electric oven un
£ 235,000