View photo
House
·
for sale
£ 395,000
4 bedroom detached house for sale
Daventry
· 4 Bedrooms · 2 Baths · House
· Garden · Equipped kitchen · Parking · Patio · Powder room · Concierge
Daventry · 4 Bedrooms · 2 Baths · House · Garden · Equipped kitchen · Parking · Patio · Powder room · Concierge
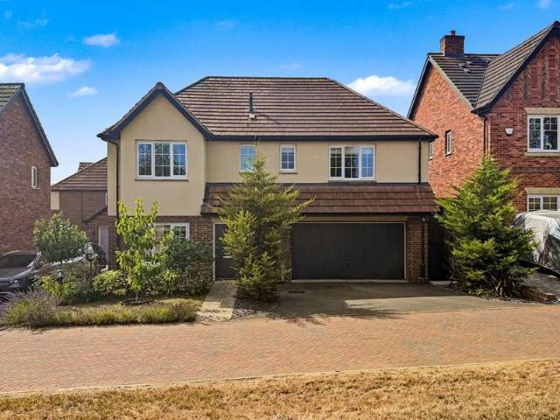
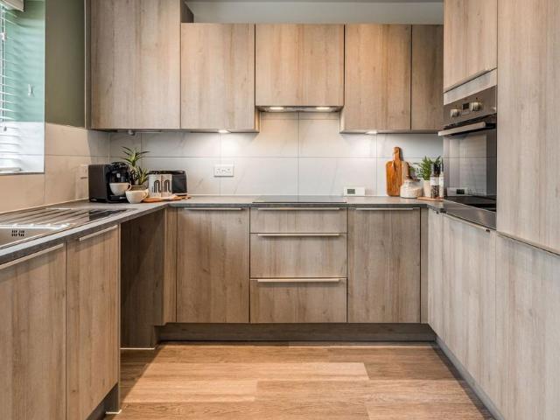
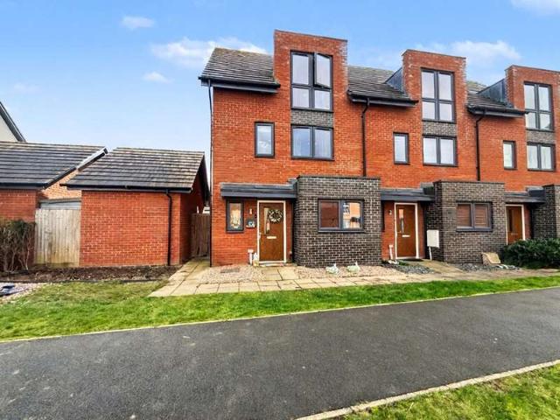
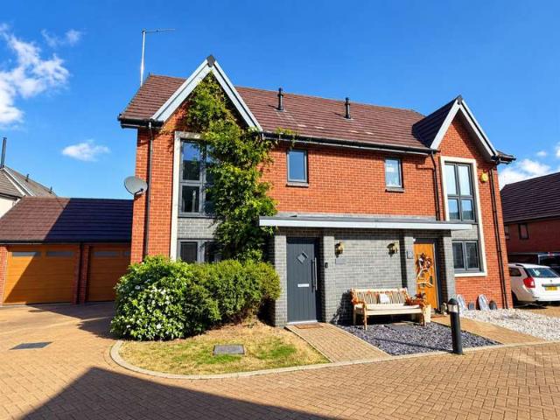
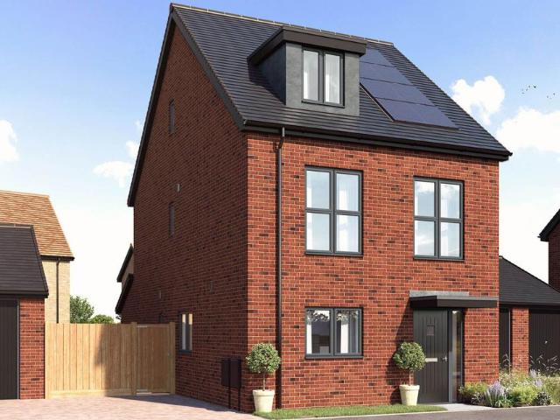
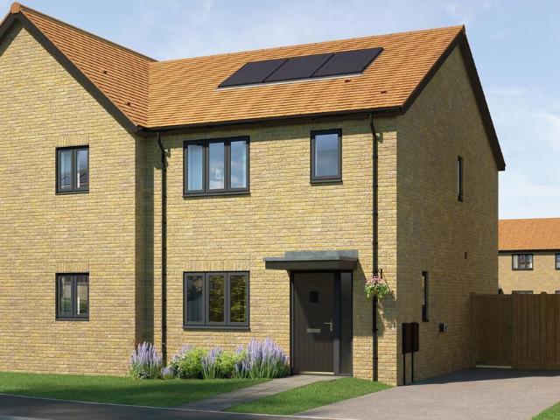
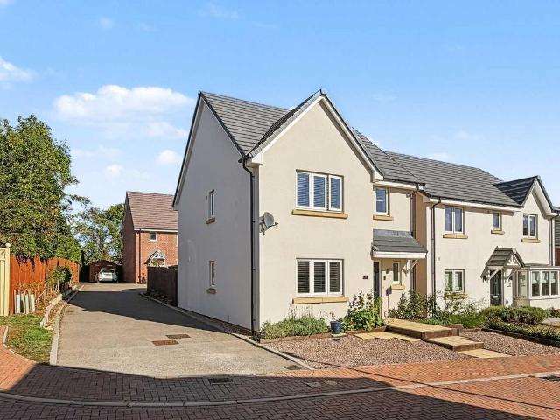
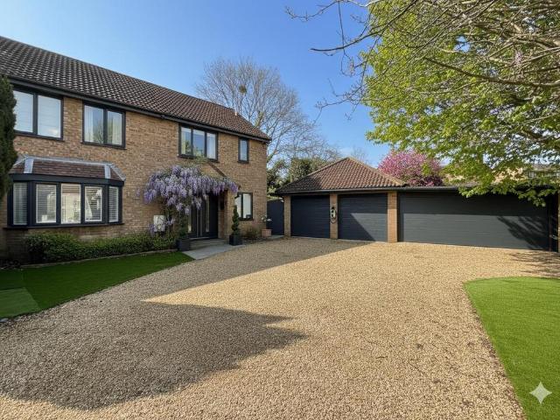
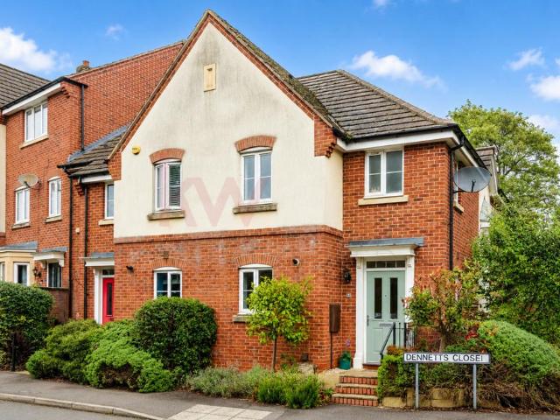
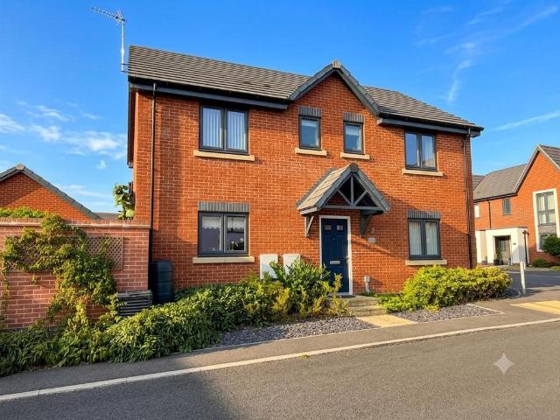
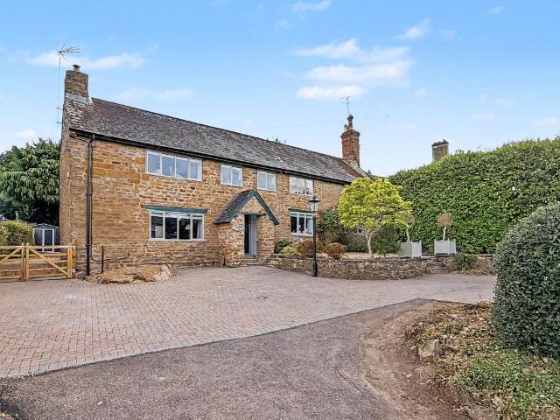
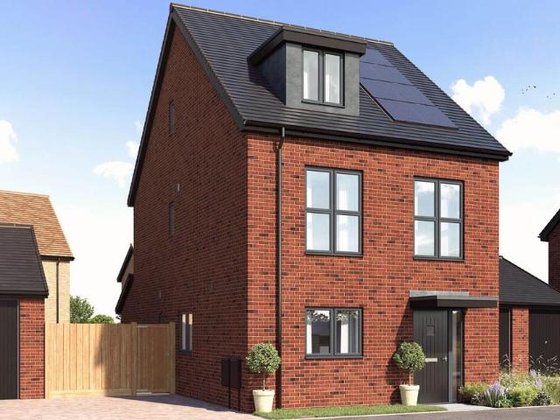
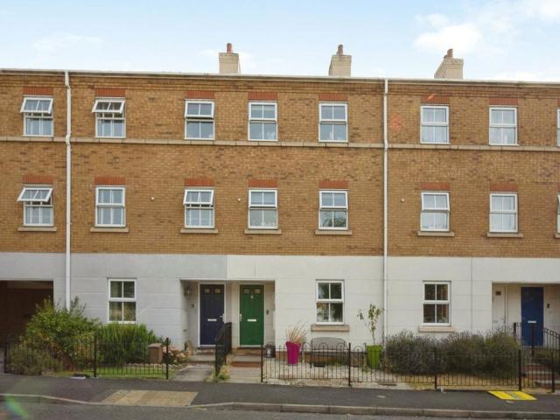
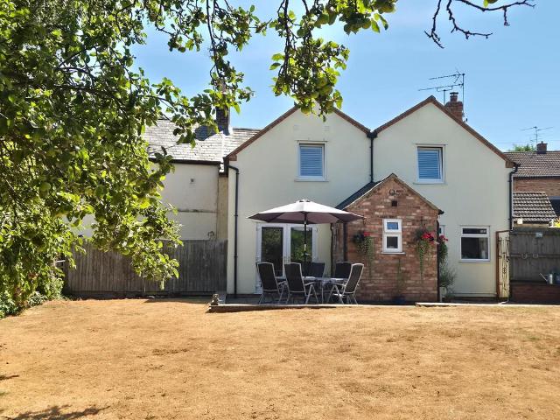
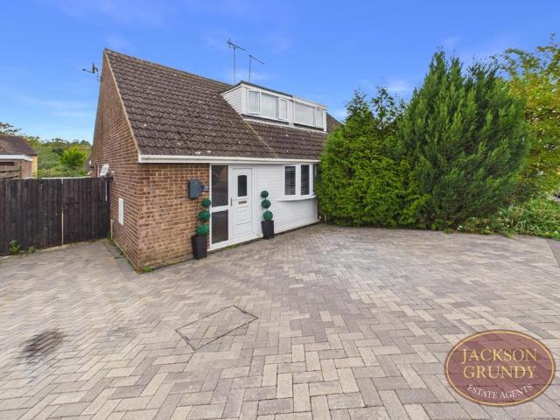
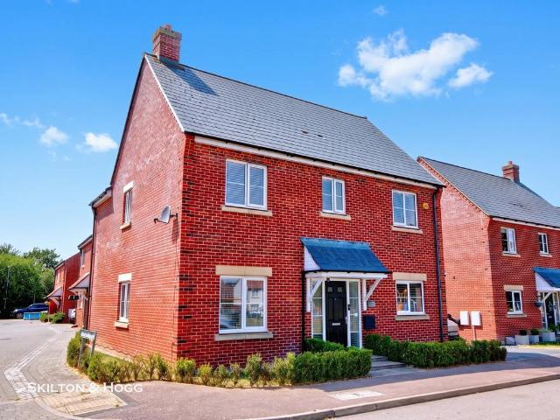
A GEM ON MIDDLEMORE * This lovely and much improved detached home is available now. An ideal family home with four double bedrooms, ensuite, family bathroom and ground floor cloakroom. The living space matches the bedroom space with multiple reception rooms to include a lounge with dual aspect windows, study/dining room and kitchen diner/family room. Further benefits include a utility room, tandem drive, garage and landscaped garden with slate tiled patio. In fabulous condition throughout, this home is ready to move into. Located in a popular location and with open green land to front. Viewing a must. EPC tbc. C/Tax Band E. Entrance HallEntrance hallway via obscured double glazed composite front entrance door and with further obscured double glazed windows to either side. Hallway with a wood laminate flooring. central staircase, doors through to kitchen/diner, utility room, lounge, study/dining room and cloakroom. Radiator and digital thermostat to wall. Kitchen/Diner - 6.63m x 2.74m (
A GEM ON MIDDLEMORE * This lovely and much improved detached home is available now. An ideal family home with four double bedrooms, ensuite, family bathroom and ground floor cloakroom. The living space matches the bedroom space with multiple reception rooms to include a lounge with dual aspect windows, study/dining room and kitchen diner/family room. Further benefits include a utility room, tandem drive, garage and landscaped garden with slate tiled patio. In fabulous condition throughout, this home is ready to move into. Located in a popular location and with open green land to front. Viewing a must. EPC tbc. C/Tax Band E. Entrance HallEntrance hallway via obscured double glazed composite front entrance door and with further obscured double glazed windows to either side. Hallway with a wood laminate flooring. central staircase, doors through to kitchen/diner, utility room, lounge, study/dining room and cloakroom. Radiator and digital thermostat to wall. Kitchen/Diner - 6.63m x 2.74m (
£ 395,000