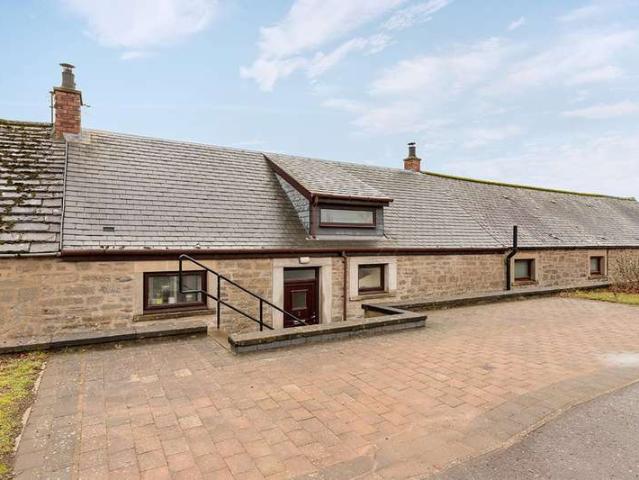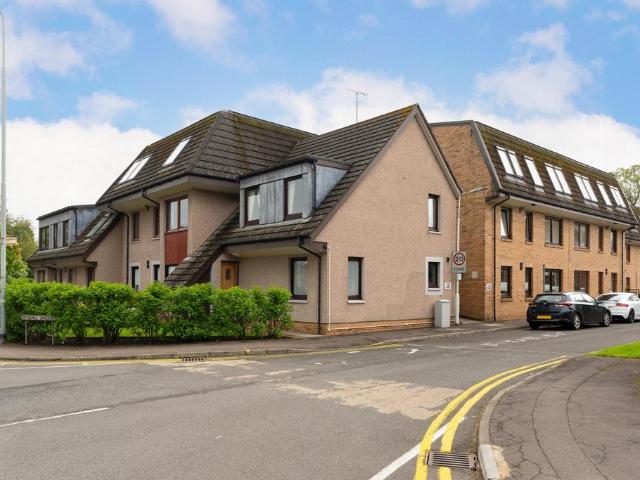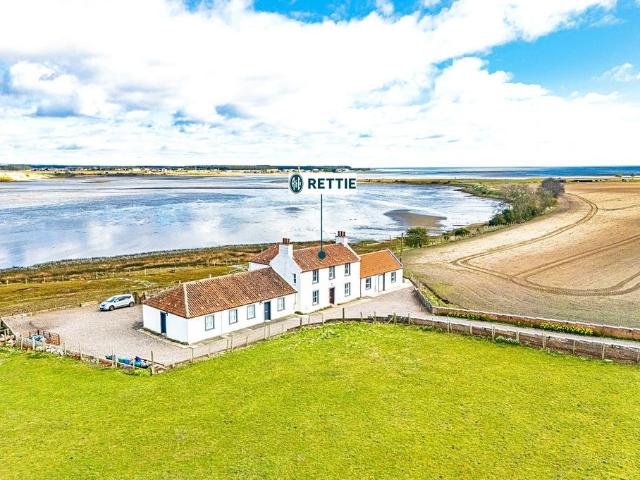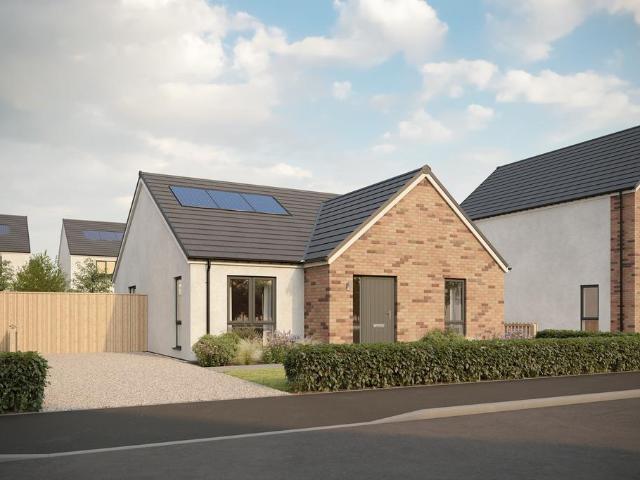
458 properties for sale in DD5

4 bedroom detached house for sale
View photo
House · for sale
£ 500,000
4 bedroom detached house for sale
DD5
· 4 Bedrooms · 3 Baths · House
· Garden · Parking · Equipped kitchen
DD5 · 4 Bedrooms · 3 Baths · House · Garden · Parking · Equipped kitchen
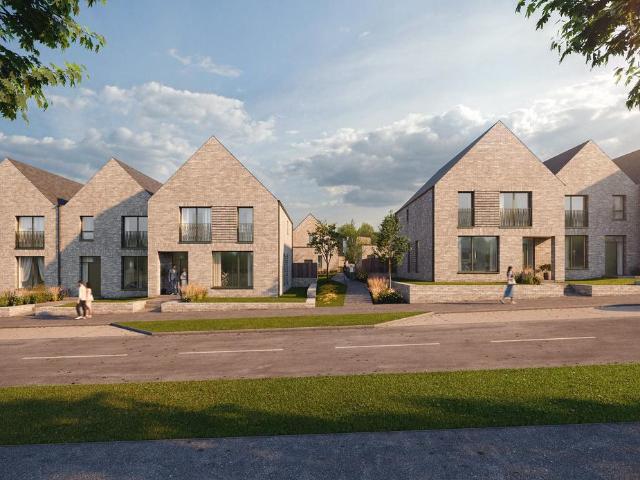
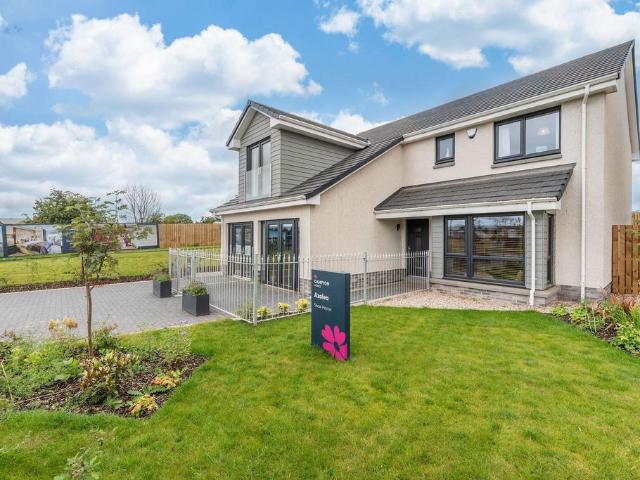
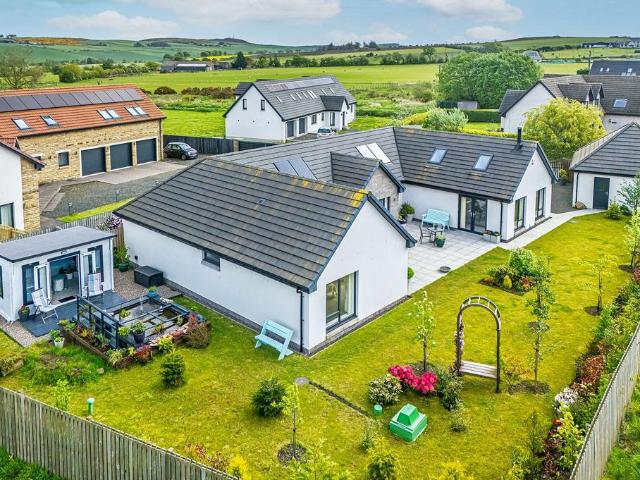
The Willow is an impressive, individually designed, architect-crafted three-bedroom detached bungalow with a separate study, set within an attractive rural setting near Ceres and enjoying open countryside views. Built in 2023 as a one-off design, the property has been thoughtfully created for modern living, offering spacious, light-filled accommodation throughout, complemented by high-quality finishes, landscaped gardens and a detached garage.A striking and generously proportioned entrance hall creates an immediate sense of space and style, featuring large-format tiled flooring and double French doors opening directly onto the south-facing courtyard terrace, creating a seamless connection between the interior and the garden.At the heart of the home lies an outstanding open-plan lounge, dining and kitchen space, designed to maximise natural light. Large picture windows, Velux rooflights and French doors allow light to flood the room while framing views across the garden. A wood-burning
£ 500,000
3 bedroom flat for sale
View photo
Flat · for sale
£ 88,000
3 bedroom flat for sale
DD5
· 3 Bedrooms · 1 Bath · Flat
· Parking
DD5 · 3 Bedrooms · 1 Bath · Flat · Parking
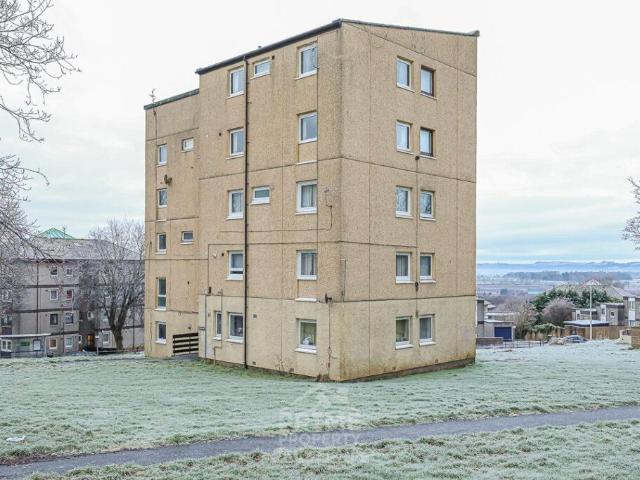
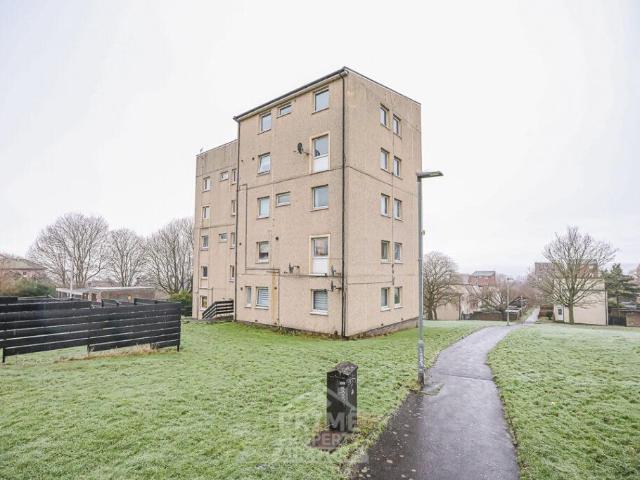
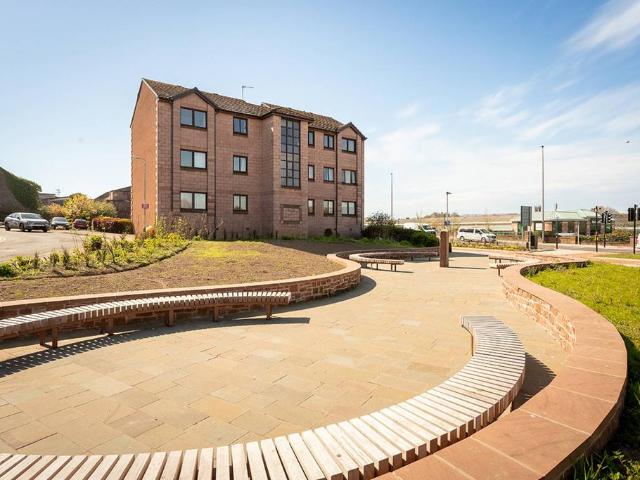
McEwan Fraser Legal is delighted to present this well-proportioned three-bedroom apartment in a desirable private development in central Arbroath, where such homes are often hard to come by. Offering a great mix of space, practicality, and convenience, its in a spot that appeals to a wide range of buyers. Viewing is highly recommended to appreciate its flexibility and value. This bright and spacious second-floor apartment comes with its own allocated parking and is well-presented, designed for everyday comfort and ease. Genuine three-bedroom apartments in central Arbroath, Angus, continue to draw strong interest from first-time buyers, professionals, and small families seeking both space and accessibility in a prime setting. Located within a private residential development, the purpose-built apartment sits in a well-kept block with secure entry and allocated parking. Covering around 62 square metres, it boasts a practical layout, plenty of storage, and light-filled rooms ready to move
£ 88,000
3 bedroom terraced house for sale
View photo
House · for sale
£ 308,995
3 bedroom terraced house for sale
DD5
· 3 Bedrooms · House
· Garden · Equipped kitchen
DD5 · 3 Bedrooms · House · Garden · Equipped kitchen
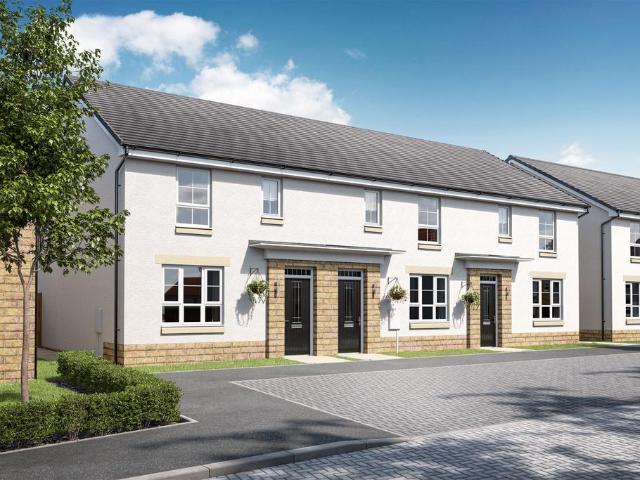
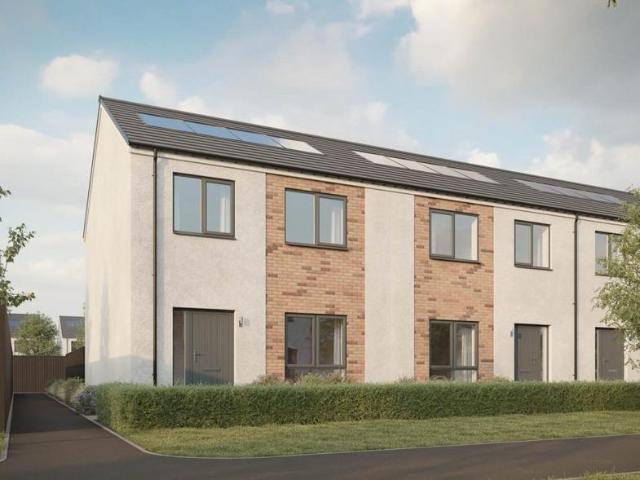
The Huntly is designed as a comfortable family home. The front-aspect lounge is a spacious hub and connects to the bright kitchen/dining room, which opens onto the back garden. A functional lobby with utility space and WC is located just off the kitchen. Upstairs are two generous double bedrooms - the main with en suite shower room- as well as the family bathroom. The third bedroom is a flexible space that could easily double as guestroom or study.DWH @ St Andrews is a desirable place to live and is located close to a range of amenities for all your family's needs. You won't have to travel far to the town centre, where you will find popular local shops, restaurants, golf courses, and award-winning beaches
£ 308,995
2 bedroom flat for sale
View photo
Flat · for sale
£ 75,000
2 bedroom flat for sale
DD5
· 2 Bedrooms · 1 Bath · Flat
DD5 · 2 Bedrooms · 1 Bath · Flat
PRIME NEW LISTING. We are excited to present this tenanted 2-bedroom flat located within a prime location in Dundee. *61, Earn Crescent, Dundee DD2 4BS sold for £109,000 in Aug 2024, 415, Charleston Drive, Dundee DD2 4HR sold for £98,000 in Aug 2022* Currently generating a rental income of £800 per month (£9,600 per annum), this property represents an outstanding opportunity for investors seeking substantial returns with an exceptional gross yield of 11.2%, making it an incredible high-yield investment potential. This flat is sure to appeal to shrewd buy-to-let investors looking for a turnkey, high-yielding opportunity. With great potential for capital growth in the thriving market, it stands as a fantastic financial prospect. Located in a prime area, this flat offers unparalleled convenience and accessibility, close to various local amenities, enhancing its desirability and making it a superb choice for those seeking a convenient lifestyle. PRIME NEW LISTING. We are excited to present
£ 75,000
2 Bedroom Ground Flat
View photo
Flat · for sale
£ 370,000
2 Bedroom Ground Flat
DD5
· 2 Bedrooms · Flat
· Equipped kitchen · Parking
DD5 · 2 Bedrooms · Flat · Equipped kitchen · Parking
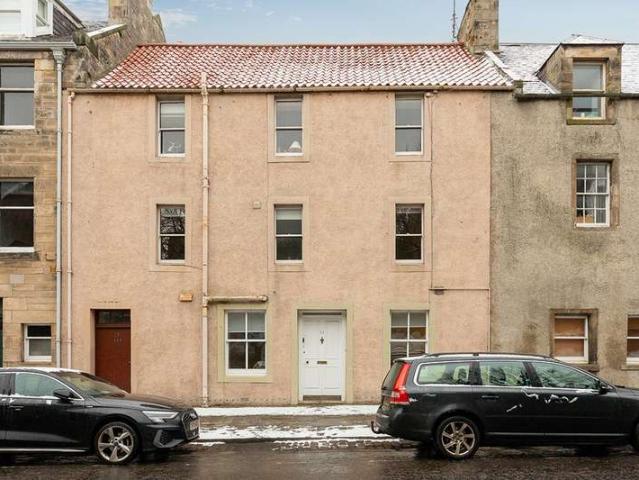
Located on South Street in the heart of historic St Andrews, this two-bedroom main-door home offers both charm and convenience, with excellent access to supermarkets, independent shops, caf, pubs, restaurants and cultural landmarks. The Byre Theatre, Castle, Cathedral and the university campus are all within a short walk, while the world-famous Old Course Golf Course and beach are both less than a mile away. Free public parking spaces are available outside the property.Upon entering, you are welcomed into a bright vestibule leading through to an inner hallway, which provides access to all rooms. To the rear of the property is a spacious open-plan kitchen, dining and living area. The kitchen is well-appointed with ample base and wall units, integrated appliances, and generous space for a dining table and chairs, making it ideal for both everyday living and entertaining. The adjoining lounge area provides a comfortable space to relax.The flat also benefits from a very large, fully tiled
£ 370,000
3 bedroom semi detached house for sale
View photo
House · for sale
£ 775,000
3 bedroom semi detached house for sale
DD5
· 3 Bedrooms · House
· Equipped kitchen · Parking
DD5 · 3 Bedrooms · House · Equipped kitchen · Parking
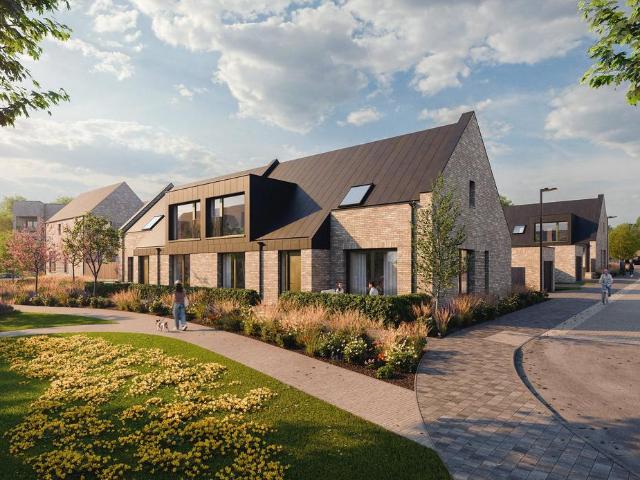
A three-bedroom plus study Mews house forming part of the first release at Braeburn, a new neighbourhood within the St Andrews West development. Just 12 homes are available in this initial phase, and with only four Mews houses in the entire development, this is among the most exclusive opportunities within it. Offering 1,999 sq ft of thoughtfully planned accommodation, a private garage, and a versatile ground floor layout, this is a rare opportunity to purchase a new-build home in one of Scotland's most sought-after coastal towns.Property DetailsThe Mews is a semi-detached design offering the most generous footprint of the house types available in this first release. The ground floor has been planned with real flexibility in mind, comprising an open-plan kitchen and living area, a separate lounge, a dedicated study, a ground floor shower room, and a utility room. The study, measuring 9'2 x 14'6, is a well-proportioned and adaptable space that can be configured to suit the needs of the
£ 775,000
4 bedroom terraced house for sale
View photo
House · for sale
£ 745,000
4 bedroom terraced house for sale
DD5
· 4 Bedrooms · House
· Equipped kitchen · Parking
DD5 · 4 Bedrooms · House · Equipped kitchen · Parking
A beautifully designed four-bedroom Linkshouse forming part of the first release at Braeburn, a new neighbourhood within the St Andrews West development. Just 12 homes are available in this initial phase. Offering 1,808 sq ft of thoughtfully planned accommodation, a private garage, and an open-plan ground floor layout, this is a rare opportunity to purchase a new-build home in one of Scotland's most sought-after coastal towns.The Linkshouse is an end-terrace design where style and functionality come together seamlessly. The ground floor centres around an open-plan kitchen and family area to the rear, flowing through to a formal dining space and a front-facing lounge. Generous proportions and an abundance of natural light create bright, open spaces that feel both welcoming and refined. A downstairs WC completes the ground floor.The kitchen features beautiful German-engineered furniture by Laings, Siemens appliances, and elegant quartz worktops, creating a space that works effortlessly f
£ 745,000
2 bedroom flat for sale
View photo
Flat · for sale
£ 65,000
2 bedroom flat for sale
DD5
· 2 Bedrooms · 1 Bath · Flat
DD5 · 2 Bedrooms · 1 Bath · Flat
PRIME NEW LISTING. We are excited to present this tenanted 2 bedroom flat located within a prime location in Angus. *2, Thurso Crescent, Dundee DD2 4AY sold for £105,000 in Jul 2021*, *584, Charleston Drive, Dundee DD2 4AB sold for £95,000 in Sep 07* With a current rental income of £750 PCM (£9,000 per annum), this property represents an outstanding opportunity for investors seeking substantial returns. Offering an exceptional gross yield of 12%, it's an incredible high-yield potential investment. This flat is sure to appeal to shrewd buy-to-let investors looking for a turnkey, high-yielding opportunity, with great potential for capital growth in the thriving market. Located in a prime area, this flat is close to various local amenities, enhancing its desirability and making it a superb choice for those seeking convenience and accessibility. PRIME NEW LISTING. We are excited to present this tenanted 2 bedroom flat located within a prime location in Angus. This bright and spacious two-b
£ 65,000
3 bedroom terraced house for sale
View photo
House · for sale
£ 234,950
3 bedroom terraced house for sale
DD5
· 3 Bedrooms · 2 Baths · House
· Garden · Equipped kitchen
DD5 · 3 Bedrooms · 2 Baths · House · Garden · Equipped kitchen
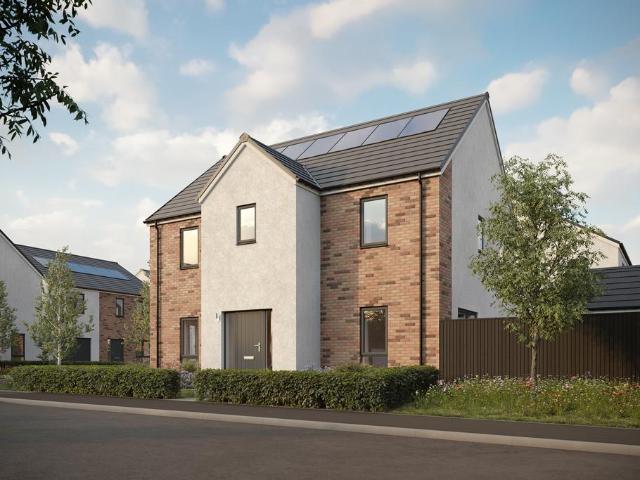
The Watt is ideal for first-time buyers or those looking for more space. The ground floor features an open plan living, kitchen and dining room, ideal for hosting guests or relaxing with family. The kitchen leads through to the handy utility room with access to the downstairs WC and rear garden.The first floor sees 3 spacious bedrooms, 2 of which contain built-in wardrobes. Family bathroom can also be found on the first floor. The property benefits from large contemporary windows allowing lots of natural light to flood each room. This, along with solar panels fitted as standard, provides for an eco-friendly home helping to reduce energy bills.Room Sizes Ground Floor Kitchen / Dining - 3.32m x 3.32m (10'10 x 10'10) Living - 5.15m x 4.37m (16'10 x 14'4) Utility - 2.05m x 1.80m (6'8 x 5'10) WC - 1.95m x 1.38m (6'4 x 4'6) First Floor Bedroom 1 - 3.94m x 3.03m (12'11 x 9'11) Bedroom 2 - 3.14m x 3.03m (10'3 x 9'11) Bedroom 3 - 2.68m x 2.34m (8'9 x 7'8) Bathroom - 2.34m x 1.97m (7'8 x 6'5)Thi
£ 234,950
6 bedroom detached house for sale
View photo
House · for sale
£ 429,995
6 bedroom detached house for sale
DD5
· 6 Bedrooms · 4 Baths · House
· Parking · Equipped kitchen
DD5 · 6 Bedrooms · 4 Baths · House · Parking · Equipped kitchen
The Camellia is a superbly impressive 6 bedroom detached villa that oozes style, versatility and charm. Large and spacious, this home offers truly luxurious living.CGIs and images are for illustrative purposes only, please speak to our Sales Team for more information’The bright and spacious hallway of the CAMELLIA leads through to an elegant, boxed bay windowed lounge which has double doors opening into a family room. This is the perfect gathering place for everyone to convene and relax together at the end of the day. This leads on to the dining area which features French doors, allowing in plenty of light when enjoying a family meal or entertaining. The large kitchen features integrated appliances and a laundry room sits beyond this with access to the integral double garage.Bedroom 6 sits to the front of the property, adjacent to the downstairs shower room with an option to add direct access via a doorway* linking both rooms. If you need an office, this room also makes an ideal study,
£ 429,995
1 bedroom ground flat for sale
View photo
Flat · for sale
£ 150,000
1 bedroom ground flat for sale
DD5
· 1 Bedroom · 2 Baths · Flat
· Parking · Equipped kitchen
DD5 · 1 Bedroom · 2 Baths · Flat · Parking · Equipped kitchen
New Price, recently upgraded. Located within the impressive Grade A listed Invergowrie House, this spacious one-bedroom flat presents an excellent opportunity for buyers seeking a unique character property with modern comforts.Arranged on one level, the accommodation comprises a modern fitted kitchen with dining area, a bright and generous lounge, a well-proportioned double bedroom, a contemporary shower room with WC, and a separate bathroom with WC – a rare and highly appealing feature. The property is warmed by a modern wood-burning stove complemented by electric underfloor heating, and benefits from double-glazed sash-style windows in the living and bedroom areas, enhancing both comfort and character.Invergowrie House itself is a beautifully maintained period building, offering residents’ parking for two vehicles and the additional benefit of a double garage.The property occupies a highly desirable position within Dundee’s popular West End, adjacent to a large arboretum park and wit
£ 150,000
4 bedroom terraced house for sale
View photo
House · for sale
£ 383,995
4 bedroom terraced house for sale
DD5
· 4 Bedrooms · House
· Garden · Equipped kitchen
DD5 · 4 Bedrooms · House · Garden · Equipped kitchen
The Stewarton is a flexible home set over three floors, offering plenty of space to be adapted to your lifestyle. An open-plan kitchen/dining/lounge is at the heart of this home, with French doors opening out to the garden. You'll also find a WC and a useful storage cupboard on the ground floor. Upstairs, you will find two double bedrooms, a family bathroom and further storage including wardrobe space in both bedrooms. The final two double bedrooms are on the top floor and the main bedroom benefits from the luxury of an en suite shower room
£ 383,995
4 bedroom terraced house for sale
View photo
House · for sale
£ 742,500
4 bedroom terraced house for sale
DD5
· 4 Bedrooms · 3 Baths · House
· Equipped kitchen · Parking
DD5 · 4 Bedrooms · 3 Baths · House · Equipped kitchen · Parking
A beautifully designed four-bedroom Linkshouse forming part of the first release at Braeburn, a new neighbourhood within the St Andrews West development. Just 12 homes are available in this initial phase. Offering 1,808 sq ft of thoughtfully planned accommodation, a private garage, and an open-plan ground floor layout, this is a rare opportunity to purchase a new-build home in one of Scotland's most sought-after coastal towns.The Linkshouse is an end-terrace design where style and functionality come together seamlessly. The ground floor centres around an open-plan kitchen and family area to the rear, flowing through to a formal dining space and a front-facing lounge. Generous proportions and an abundance of natural light create bright, open spaces that feel both welcoming and refined. A downstairs WC completes the ground floor.The kitchen features beautiful German-engineered furniture by Laings, Siemens appliances, and elegant quartz worktops, creating a space that works effortlessly f
£ 742,500
3 bedroom terraced house for sale
View photo
House · for sale
£ 134,500
3 bedroom terraced house for sale
DD5
· 3 Bedrooms · 1 Bath · House
DD5 · 3 Bedrooms · 1 Bath · House
Spacious family home in a quiet residential area in Arbroath. IMPORTANT NOTE TO POTENTIAL PURCHASERS & TENANTS: We endeavour to make our particulars accurate and reliable, however, they do not constitute or form part of an offer or any contract and none is to be relied upon as statements of representation or fact. The services, systems and appliances listed in this specification have not been tested by us and no guarantee as to their operating ability or efficiency is given. All photographs and measurements have been taken as a guide only and are not precise. Floor plans where included are not to scale and accuracy is not guaranteed. If you require clarification or further information on any points, please contact us, especially if you are traveling some distance to view. POTENTIAL PURCHASERS: Fixtures and fittings other than those mentioned are to be agreed with the seller. POTENTIAL TENANTS: All properties are available for a minimum length of time, with the exception of short term a
£ 134,500
5 bedroom detached house for sale
View photo
House · for sale
£ 479,995
5 bedroom detached house for sale
DD5
· 5 Bedrooms · 2 Baths · House
· Equipped kitchen
DD5 · 5 Bedrooms · 2 Baths · House · Equipped kitchen
A stunning and spacious five bedroom detached family home offering excellent versatility and modern living throughout. The property features an attractive L-shaped hallway leading to a bright lounge with a boxed bay window. Double doors open from the lounge into the large open-plan kitchen and dining area, which includes integrated appliances, a stylish island unit and French doors that bring natural light through the home. A separate family room, which can also be used as a fifth bedroom, provides ideal flexibility for guest accommodation, a media room, home office or snug. A downstairs shower room and a practical utility room complete the ground floor layout.Upstairs there are four generous double bedrooms accessed from a spacious landing with three large storage cupboards. The primary bedroom benefits from a walk-in wardrobe and an en-suite shower room with a large shower enclosure. Bedrooms two and three share a convenient Jack and Jill shower room. Bedroom four is also a well‑prop
£ 479,995
4 bedroom detached house for sale
View photo
House · for sale
£ 332,950
4 bedroom detached house for sale
DD5
· 4 Bedrooms · 3 Baths · House
· Garden · Equipped kitchen · Parking
DD5 · 4 Bedrooms · 3 Baths · House · Garden · Equipped kitchen · Parking
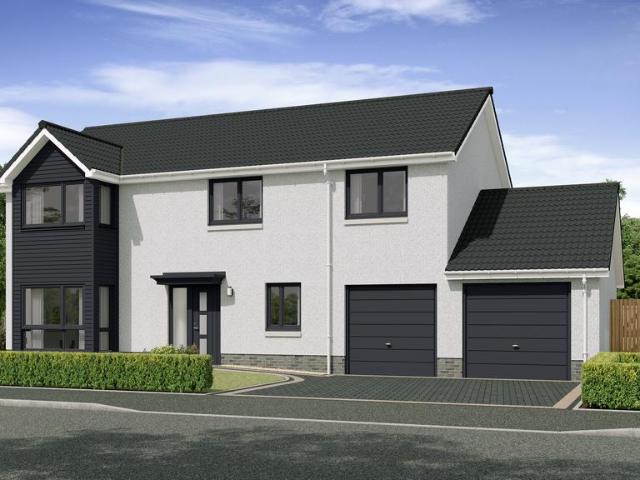
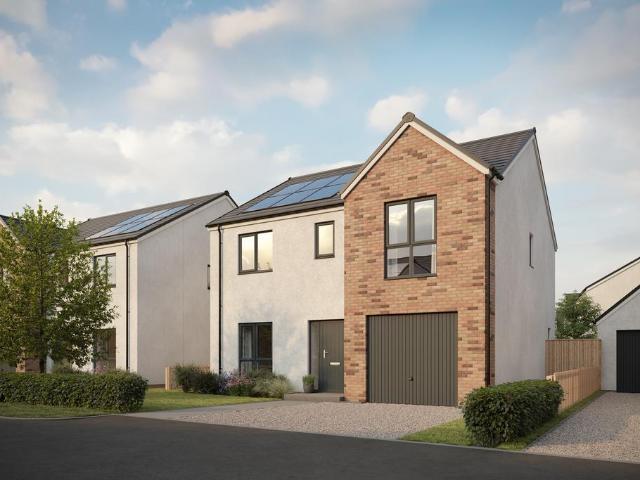
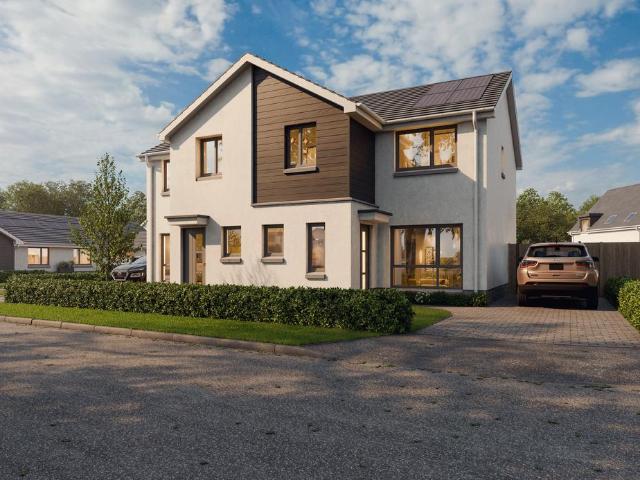
The Maxwell at Aberfell is a 4-bedroom detached home with garage, designed with space in mind. The open plan layout allows the flow of natural light, creating a bright and spacious living space. The Maxwell benefits form 4 double bedrooms, built in storage, and a master ensuite. The ground floor features an open plan living, kitchen and dining room, ideal for hosting guests or relaxing with family. The kitchen leads through to the handy utility room with access to the downstairs WC and rear garden. The property benefits from large contemporary windows allowing lots of natural light to flood each room. This, along with solar panels fitted as standard, provides for an eco-friendly home helping to reduce energy bills
£ 332,950
3 bedroom semi detached house for sale
View photo
House · for sale
£ 765,000
3 bedroom semi detached house for sale
DD5
· 3 Bedrooms · 3 Baths · House
· Equipped kitchen · Parking
DD5 · 3 Bedrooms · 3 Baths · House · Equipped kitchen · Parking
A three-bedroom plus study Mews house forming part of the first release at Braeburn, a new neighbourhood within the St Andrews West development. Just 12 homes are available in this initial phase, and with only four Mews houses in the entire development, this is among the most exclusive opportunities within it. Offering 1,999 sq ft of thoughtfully planned accommodation, a private garage, and a versatile ground floor layout, this is a rare opportunity to purchase a new-build home in one of Scotland's most sought-after coastal towns.Property DetailsThe Mews is a semi-detached design offering the most generous footprint of the house types available in this first release. The ground floor has been planned with real flexibility in mind, comprising an open-plan kitchen and living area, a separate lounge, a dedicated study, a ground floor shower room, and a utility room. The study, measuring 9'2 x 14'6, is a well-proportioned and adaptable space that can be configured to suit the needs of the
£ 765,000
3 bedroom terraced house for sale
View photo
House · for sale
£ 560,000
3 bedroom terraced house for sale
DD5
· 3 Bedrooms · 3 Baths · House
· Equipped kitchen
DD5 · 3 Bedrooms · 3 Baths · House · Equipped kitchen
A three-bedroom Rowhouse forming part of the first release at Braeburn, a new neighbourhood within the St Andrews West development. Only 12 homes are available in this initial release.Offering 1,355 sq ft of thoughtfully planned accommodation and an open-plan ground floor layout, this is a rare opportunity to purchase a new-build home in one of Scotland's most sought-after coastal towns.The Rowhouse is a three-bedroom mid-terrace design where style and functionality come together seamlessly. The ground floor centres around an open-plan kitchen and dining area to the rear, flowing through to a generous front-facing living room. Generous proportions and an abundance of natural light create bright, open spaces that feel both welcoming and refined. A downstairs WC completes the ground floor. The kitchen features beautiful German-engineered furniture by Laings, Siemens appliances, and elegant quartz worktops, creating a space that works effortlessly for everyday living and entertaining. Opt
£ 560,000
2 Bedroom Terraced House
View photo
Terraced House · for sale
£ 195,000
2 Bedroom Terraced House
DD5
· 2 Bedrooms · Terraced House
· Garden · Equipped kitchen · Powder room
DD5 · 2 Bedrooms · Terraced House · Garden · Equipped kitchen · Powder room
McEwan Fraser Legal is delighted to offer a potential part exchange. Please ask us for details.This meticulously maintained two-bedroom mid-terraced home was fully refurbished and insulated to modern standards in 2020 and offers beautifully presented accommodation with a serene atmosphere and open outlooks to the rear over surrounding countryside.The ground floor comprises an entrance hall, a guest cloakroom fitted with a toilet and a wash hand basin, and a dedicated study or home office providing a practical work-from-home space. The lounge is positioned to the rear and features a log burning stove and picture window overlooking the gardens and open fields beyond, creating a calm and inviting living environment. The kitchen and dining area is fitted with modern wall and base units, offering ample storage and preparation space, with patio doors providing direct access to the south-facing rear garden and allowing natural light to flow through the space. There is also level access to the
£ 195,000
1 bedroom retirement property for sale
View photo
House · for sale
£ 95,000
1 bedroom retirement property for sale
DD5
· 1 Bedroom · 1 Bath · House
· Garden · Equipped kitchen · Parking
DD5 · 1 Bedroom · 1 Bath · House · Garden · Equipped kitchen · Parking
Newly upgraded throughout, 26 Drysdale Gardens is a beautifully presented penthouse retirement apartment. This bright and beautifully presented property enjoys an excellent central location in the town of Cupar and comprises a spacious living/dining room, kitchen with breakfast area, large double bedroom and shower room. Drysdale Gardens also offers communal gardens and parking, along with an emergency alarm cord system and on-site house manager. Accommodation Comprises:The front door opens into a bright and welcoming hallway, where three large fitted cupboards provide excellent storage.The generously proportioned living room looks out onto Westport through two large windows and benefits from a fitted cupboard, along with plenty of space for a dining area.An attractive breakfasting kitchen sits off the living room and offers excellent storage space through fitted units which incorporate an integrated electric oven, induction hob with extractor hood, fridge/freezer, washing machine and
£ 95,000
5 bedroom terraced house for sale
View photo
House · for sale
£ 425,000
5 bedroom terraced house for sale
DD5
· 5 Bedrooms · 5 Baths · House
· Equipped kitchen · Parking
DD5 · 5 Bedrooms · 5 Baths · House · Equipped kitchen · Parking
Edenside House is a spacious and well-presented five-bedroom home positioned in a remarkable setting overlooking the Eden Estuary, just a short distance from the centre of St Andrews. Approached by a long shared gravel drive, the property enjoys extensive private grounds, generous parking and uninterrupted views across the water and surrounding countryside.The interior offers bright, flexible accommodation over two floors, thoughtfully upgraded in recent years and formerly operated as a successful boutique bed and breakfast. The entrance hall leads to a generous lounge, a comfortable and versatile living space benefitting from two storage cupboards and direct access to a useful utility room. The modern dining kitchen provides ample fitted cabinetry, an electric hob, large work surfaces and space for family dining, with open views to the front of the property. A double bedroom and contemporary shower room complete the ground floor, providing an ideal guest suite or convenient accommodat
£ 425,000
3 bedroom detached bungalow for sale
View photo
Bungalow · for sale
£ 299,950
3 bedroom detached bungalow for sale
DD5
· 3 Bedrooms · 1 Bath · Bungalow
· Garden
DD5 · 3 Bedrooms · 1 Bath · Bungalow · Garden
The Balfour is the perfect home for retirees or downsizers. This spacious 3 bedroom detached bungalow offers flexible and open plan living spaces with plentiful storage and an enclosed rear garden.This home is part of Scotia Homes' modern development of contemporary, energy-efficient 3 & 4 bedroom homes. Showhome open Thursday to Sunday 11am to 5pm
£ 299,950
3 bedroom semi detached house for sale
View photo
House · for sale
£ 295,995
3 bedroom semi detached house for sale
DD5
· 3 Bedrooms · 2 Baths · House
· Garden · Equipped kitchen
DD5 · 3 Bedrooms · 2 Baths · House · Garden · Equipped kitchen
Fabulous 3 bedroom semi-detached home offering modern living and ample space for all the family. Discover the perfect blend of modern living in the beautifully designed Myrtle. With a bright and spacious lounge, a contemporary open-plan kitchen and dining area with french doors opening onto rear garden, and a convenient ground-floor WC, this home is designed for comfortable family living.Upstairs, the well-appointed primary bedroom boasts an en-suite, while two additional bedrooms provide flexible living space for a growing family, home office, or guest accommodation. A stylish family bathroom completes the first floor. Thoughtfully designed storage solutions, including fitted wardrobe and linen cupboard, add to the practicality of the home.With high-quality finishes, energy-efficient design, and a layout that maximizes both space and comfort, this home is a fantastic opportunity for those looking to settle in a thriving community.Images shown are indicative of the Myrtle house type an
£ 295,995
4 bedroom detached house for sale
View photo
House · for sale
£ 339,950
4 bedroom detached house for sale
DD5
· 4 Bedrooms · 3 Baths · House
· Parking
DD5 · 4 Bedrooms · 3 Baths · House · Parking
The Napier is a perfect home for a growing family that appreciates a flexible and spacious layout. This 4 bedroom detached home benefits from 3 bathrooms, a spacious open-plan living area, and a single garage
£ 339,950
2 bedroom apartment for sale
View photo
Flat · for sale
£ 900,000
2 bedroom apartment for sale
DD5
· 2 Bedrooms · 1 Bath · Flat
DD5 · 2 Bedrooms · 1 Bath · Flat
Set within an established residential pocket of St Andrews, 8 Murray Park presents a rare opportunity to acquire one of just three beautifully converted apartments, combining high quality contemporary finishes with timeless architectural character. Scheduled for completion in August, this carefully considered development offers thoughtfully laid out homes, finished to an exacting standard and backed by Q Assure 10 year defects insurance, providing peace of mind for owners and investors alike.*CGIs for illustrative purposes only*EPC Rating - TBCCouncil Tax Band - TBC Tenure - Freehold8 Murray Park is an intimate conversion of a traditional building into three individual apartments, each designed to maximise light, space and everyday functionality. From modern open plan living areas to generously proportioned bedrooms and elegant bathroom finishes, every detail has been specified with comfort and longevity in mind.With only three apartments available, this exclusive collection is ideally
£ 900,000

Get email alerts

Don't miss out: be the first to know about new properties

The alert was correctly created

On subscribing you accept the conditions of use and the privacy policy
Alert
Receive new ads in your inbox
Save this search
Receive alerts for new listings

We'll send you an email when we have new properties for: "Properties for sale in DD5"

The alert was correctly created

West Ferry Dundee
Ballumbie Dundee
Get email alerts and be the first to see new listings
Required field
On subscribing I accept the terms of the privacy policy
Perfect! You'll soon start receiving new listings via email
Alert
Receive an email when we have new ads for Properties for sale in DD5
Save this search
Filters

Bedrooms

Size (sq.ft)

sq.ft
sq.ft

Price

£
£

Property type

Bathrooms

Clear all filters
Receive notifications when new entries are published.