2,745 houses for sale in DE1 with 4 bedrooms

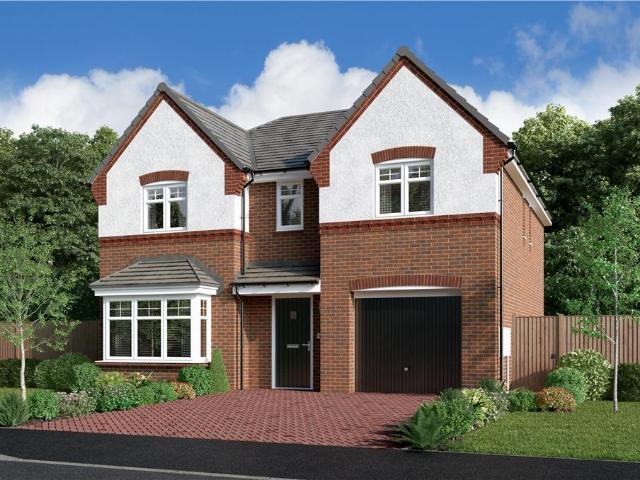
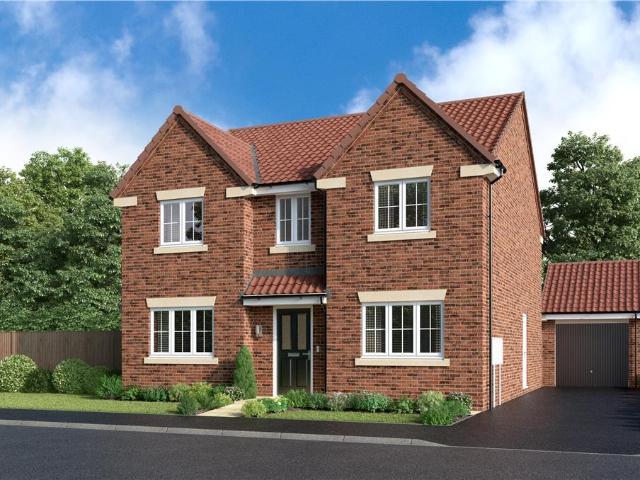
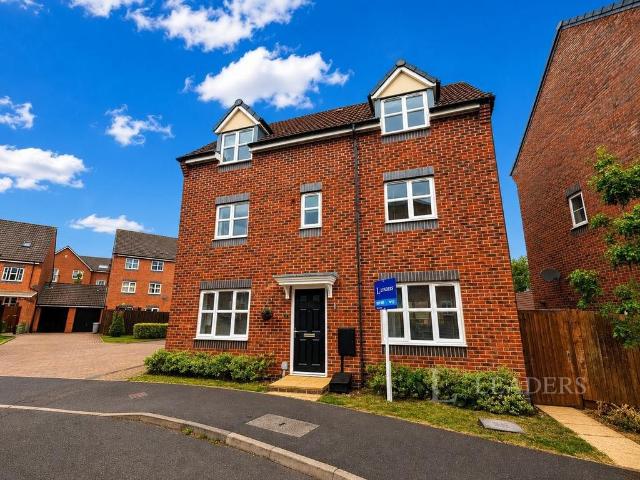
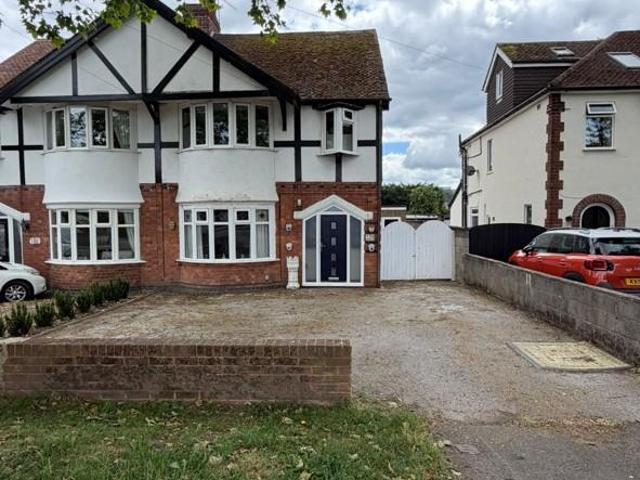
4 bedroom detached house for sale
View photo
House · for sale
£ 239,950
New
4 bedroom detached house for sale
DE1
· 4 Bedrooms · 2 Baths · House
· Garden · Equipped kitchen
DE1 · 4 Bedrooms · 2 Baths · House · Garden · Equipped kitchen
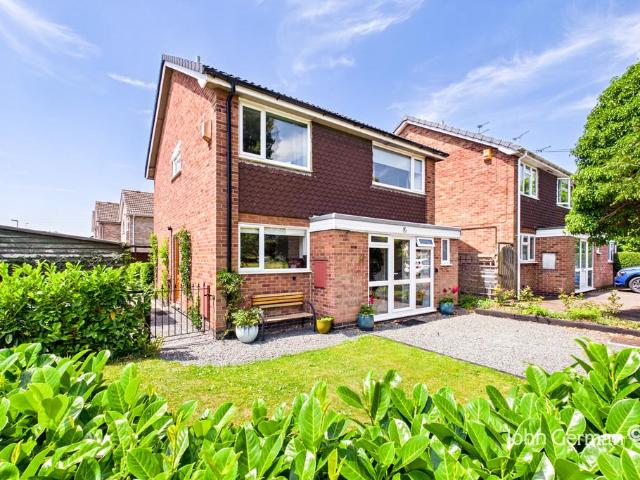
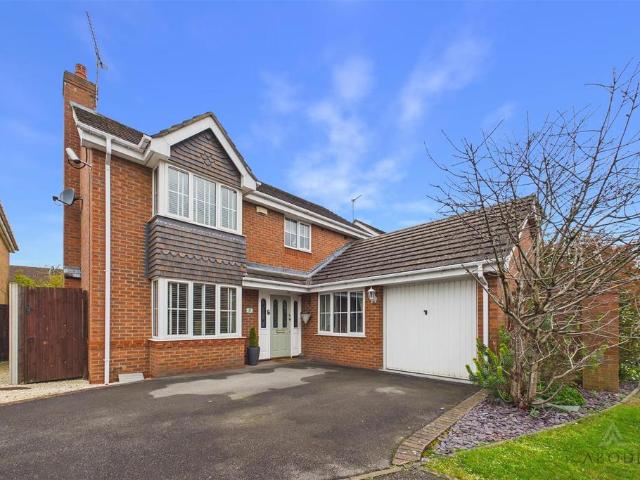
Well presented, spacious and extended, four bedroomed detached house with driveway and gardens. Conveniently located within walking distance of Heanor and Langley Mill town centres, offering many amenities including schools, supermarkets and eateries whilst having many green spaces nearby including Shipley Country Park. Situated well for access to major road links including M1 and A610 and has great public transport links with local train station 30 minute walk away and regular bus routes to Derby and Nottingham. The nearby road backs on to open fields with public footpaths, perfect for dog walking. The property itself is well presented and has been lovingly extended, making it the perfect home to move straight into. The property briefly comprises entrance hall with stairs to first floor and access to living room with kitchen, dining room and play room off. The first floor offers four bedrooms, family bathroom and ensuite to master. Property ref JN1023.Entrance HallEntrance hall with w
£ 239,950
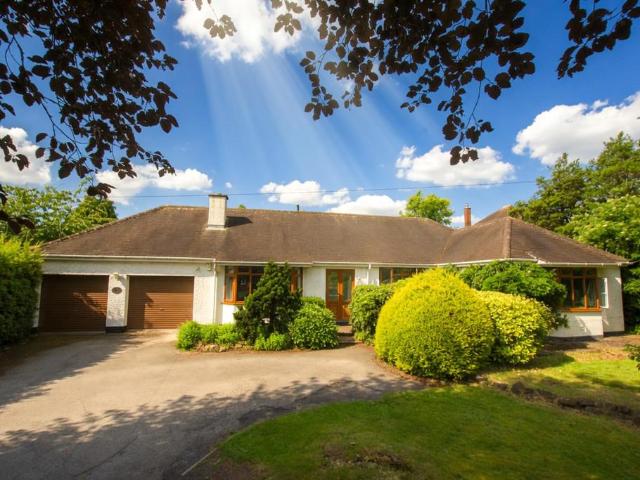
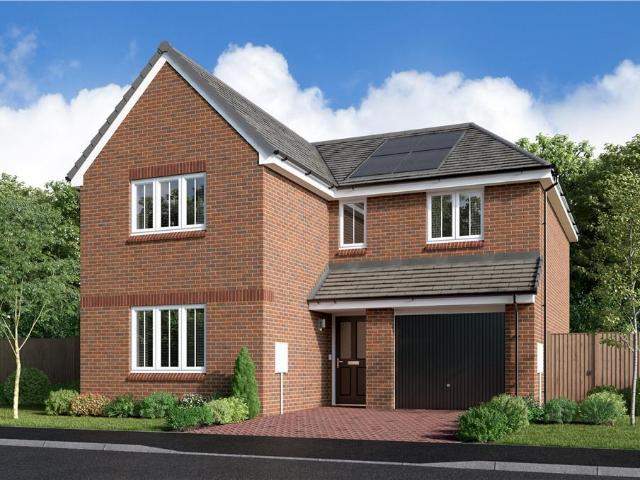
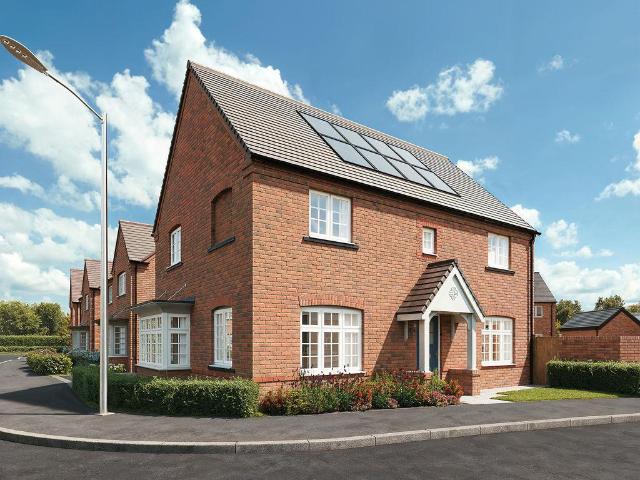
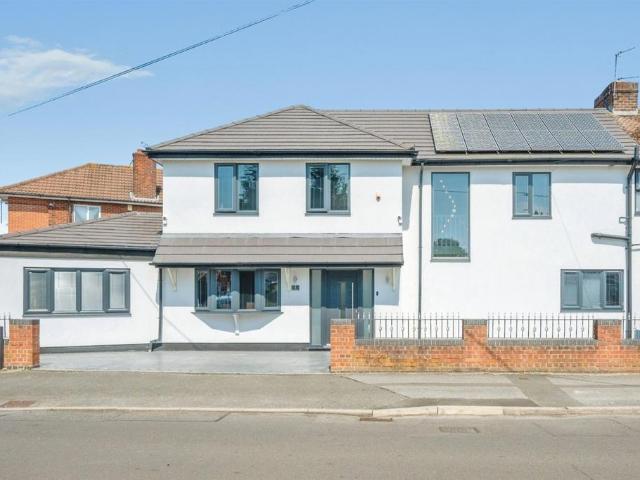
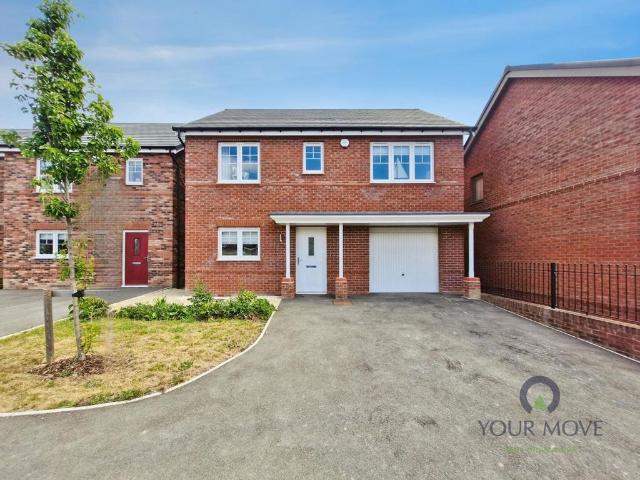
5 bedroom detached house for sale
View photo
House · for sale
£ 825,000
New
5 bedroom detached house for sale
DE1
· 5 Bedrooms · 2 Baths · House
· Equipped kitchen
DE1 · 5 Bedrooms · 2 Baths · House · Equipped kitchen
A uPVC double entrance door opens into a welcoming entrance porch with tiled flooring and recessed matting, leading into the impressive L-shaped hallway. Beautiful wood block flooring runs underfoot, complemented by a coved ceiling above, with access leading naturally to the principal living accommodation.Immediately to the left is the heart of the home; a stunning open-plan living, dining, and kitchen space. The room is beautifully proportioned with a wide walk-in bay window providing an abundance of natural light and creating an ideal dining and seating area. The kitchen has been exceptionally well appointed with a comprehensive range of wall and base mounted units, complemented by contrasting work surfaces and incorporating a traditional double Belfast sink with period-style mixer tap. There is space for a range-style cooker, fridge freezer, and dishwasher, alongside a breakfast bar area perfect for family mornings and entertaining. Two uPVC double glazed windows overlook the rear g
£ 825,000
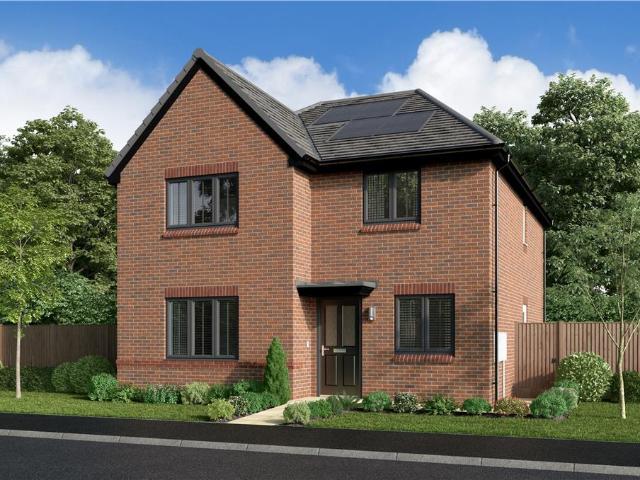
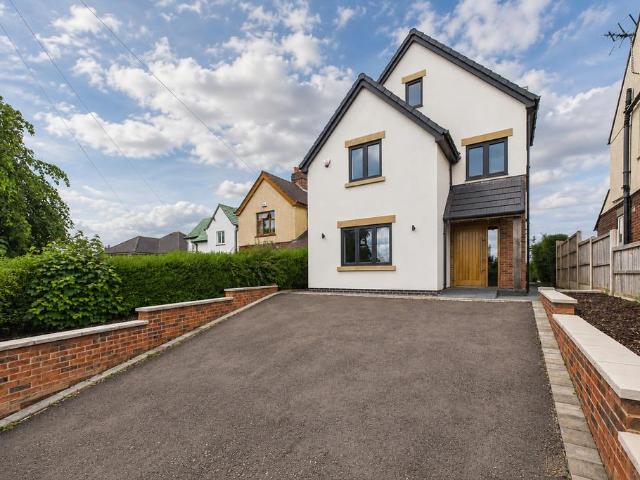
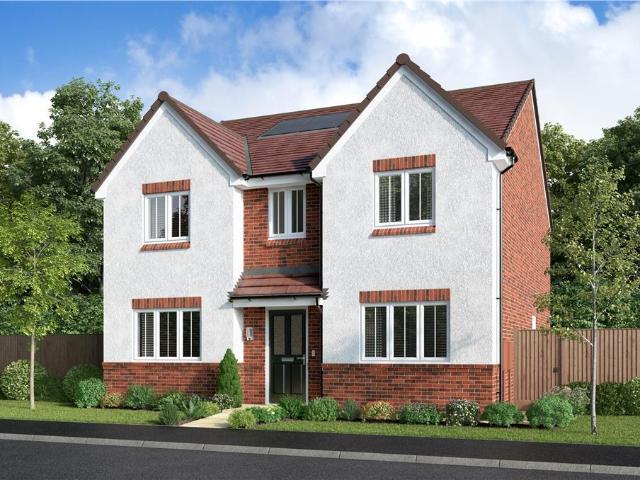
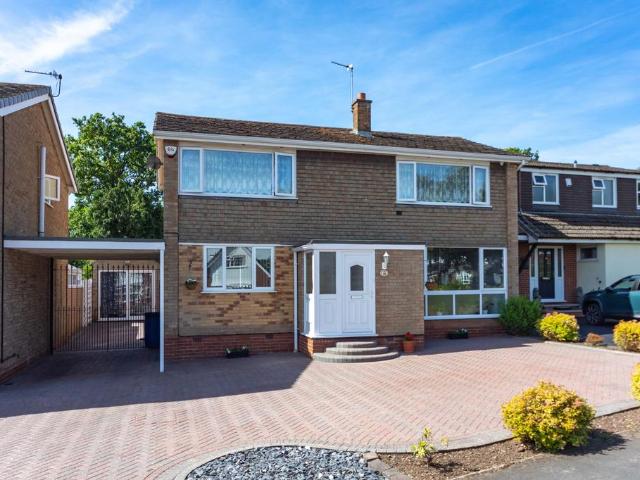
4 bedroom detached house for sale
View photo
House · for sale
£ 430,000
New
4 bedroom detached house for sale
DE1
· 4 Bedrooms · 1 Bath · House
· Garden · Equipped kitchen · Parking · Powder room · Concierge
DE1 · 4 Bedrooms · 1 Bath · House · Garden · Equipped kitchen · Parking · Powder room · Concierge
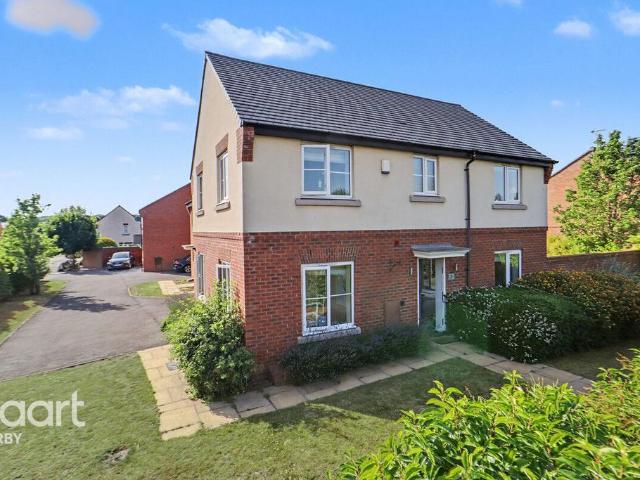
A spacious four bedroom detached family home occupying an impressive corner plot, offering excellent versatility, generous gardens, and exciting potential for extension (subject to the necessary planning permissions). The property enjoys off-road parking to both the front and rear, a large garage/workshop, solar panels, and well-proportioned accommodation including two reception rooms, breakfast kitchen, ground floor cloakroom, and family bathroom. Located within walking distance to an infant and junior school.The property benefits from gas fired central heating, UPVC double glazing, and an abundance of natural light thanks to its corner position.A UPVC entrance door with matching side panels opens into the welcoming entrance hall, where laminate flooring continues through and stairs rise to the first floor. There is a useful cloaks cupboard providing practical storage, along with access to the ground floor WC.The lounge is a particularly generous through reception room, enjoying a lov
£ 430,000
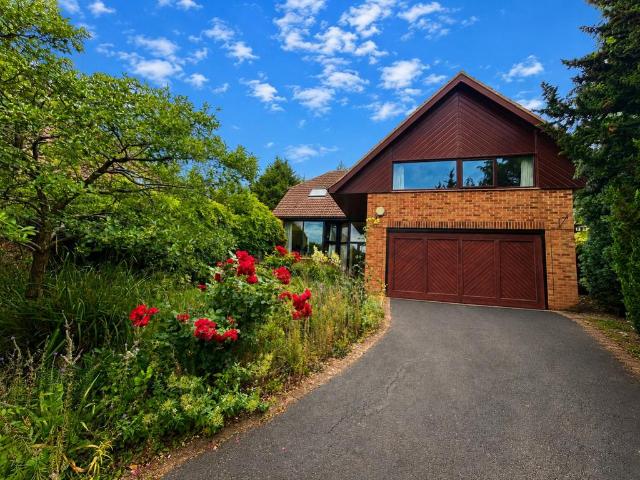
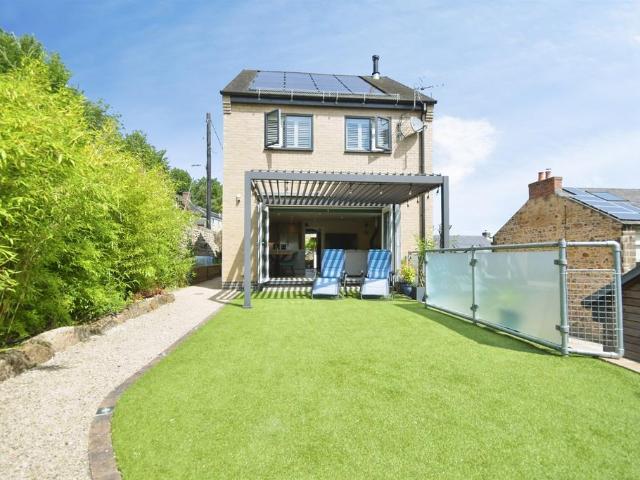
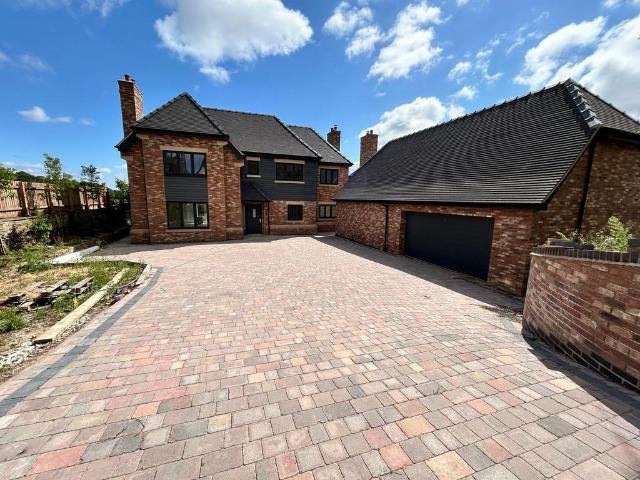
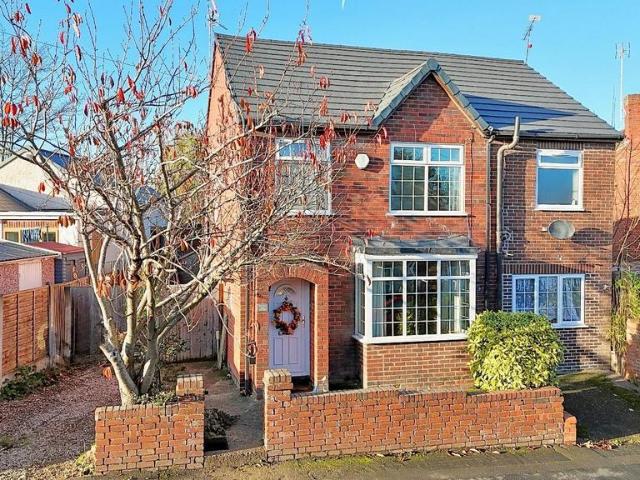
4 bedroom detached house for sale
View photo
House · for sale
£ 350,000
4 bedroom detached house for sale
DE1
· 4 Bedrooms · 3 Baths · House
· Garden · Equipped kitchen · Parking · Concierge
DE1 · 4 Bedrooms · 3 Baths · House · Garden · Equipped kitchen · Parking · Concierge
Located on the popular Merevale Way in Stenson Fields, this well-presented four-bedroom detached family home offers spacious and well-balanced accommodation, along with a garage, driveway and a low-maintenance rear garden, making it an excellent choice for families and professionals.The accommodation opens into a welcoming entrance hallway, providing access to the main living areas of the home. A ground floor WC is conveniently positioned, ideal for everyday use and visiting guests.The lounge is a comfortable and inviting reception room, well-proportioned and filled with natural light, creating an ideal space for relaxation and entertaining. To the rear is the kitchen diner, which forms the heart of the home and offers ample space for dining furniture. The kitchen is fitted with a range of units and work surfaces, making it both practical and sociable. A separate utility room provides additional storage and workspace.The first floor offers four bedrooms, all of good size and suitable f
£ 350,000
4 bedroom semi detached house for sale
View photo
House · for sale
£ 795,000
New
4 bedroom semi detached house for sale
DE1
· 4 Bedrooms · 3 Baths · House
· Garden · Parking · Equipped kitchen
DE1 · 4 Bedrooms · 3 Baths · House · Garden · Parking · Equipped kitchen
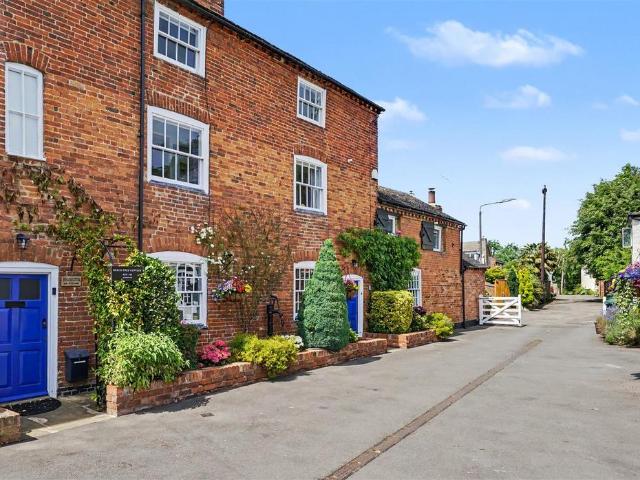
BEING SITUATED IN THE HEART OF SHARDLOW, THIS INDIVIDUAL THREE STOREY GRADE II LISTED COTTAGE PROVIDES FOUR DOUBLE BEDROOM ACCOMMOATION, HAS A PRIVATE GARDEN TO THE REAR AND A DETACHED TRIPLE GARAGE BLOCK WHICH HAS POTENTIAL TO CONVERT INTO A SEPARATE HOME - Being tastefully finished throughout, the property includes a dining hallway, inner hall with a ground floor w.c. off, a large lounge with a log burning stove and the breakfast kitchen which has hand-made wooden units. To the first floor the landing leads to the main bedroom which has an en-suite shower room, there is the bathroom which has a mains flow shower over the bath and there is also a door from the second bedroom to the bathroom. there are two flights of stairs to the second floor where there are two further bedrooms, one of which has an en-suite shower room/w.c. Outside there is parking and the planted raised border to the front, a private, landscaped rear garden and the detached double garage with land and a newly create
£ 795,000
5 bedroom detached house for sale
View photo
House · for sale
£ 950,000
New
5 bedroom detached house for sale
DE1
· 5 Bedrooms · 2 Baths · House
· Garden · Equipped kitchen · Parking · Concierge
DE1 · 5 Bedrooms · 2 Baths · House · Garden · Equipped kitchen · Parking · Concierge
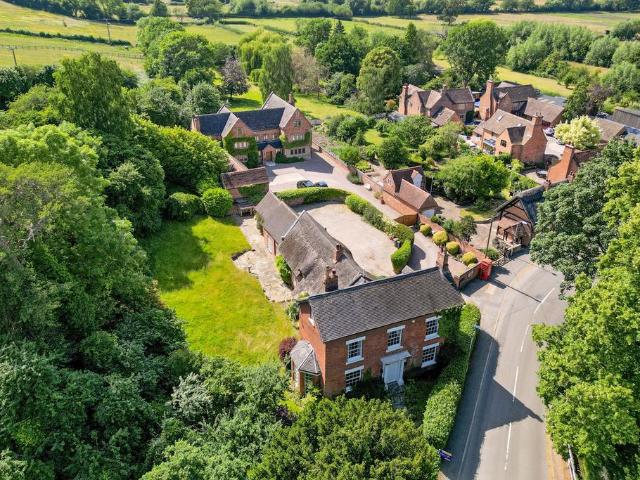
Standing prominently at the heart of the village, Peggs Barn is a fine character home with origins dating back to the 17th century.Beautifully appointed throughout and worthy of its Grade II listed status, this exceptional five-bedroom family home offers three floors of accommodation extending to 4,449 sq. ft. The mature grounds, a particular feature of the property, extend to approximately 0.92 acres and have been carefully laid out to take full advantage of the summer sunshine throughout the day.A gated gravel driveway provides ample parking for numerous vehicles. The farmhouse-style kitchen enjoys a dual aspect and is central to the ground-floor accommodation. Three reception rooms are complemented by a stunning garden room with a mezzanine level, which opens onto the gardens through French doors.Boasting a rich blend of architectural styles combined with modern luxuries, this impressive home has been much loved for more than 21 years. A staircase rises to five bedrooms and two bath
£ 950,000
4 bedroom detached house for sale
View photo
House · for sale
£ 465,000
4 bedroom detached house for sale
DE1
· 4 Bedrooms · 2 Baths · House
· Garden · Fireplace · Equipped kitchen · Parking · Powder room
DE1 · 4 Bedrooms · 2 Baths · House · Garden · Fireplace · Equipped kitchen · Parking · Powder room
IMPRESSIVE EXECUTIVE DETACHED FAMILY HOME * Located in a quiet cul de sac on a popular development in Chellaston. Well proportioned property offering an entrance hall with a guest cloakroom, lounge and a family room, fitted dining kitchen and a conservatory. Utility room and a lean-to down the side of the property. Four first floor bedrooms, en suite shower room and a bathroom with bath and separate shower. Beautiful gardens, drive and a single garage.Hall - Entrance door into the hall with stairs to the first floor, radiator, Karndene flooring, under stairs storage cupboard and doors to -Cloakroom - Low flush wc, wash hand basin, radiator and upvc double glazed window.Family Room - Upvc double glazed window and a radiator.Lounge - Feature fireplace with coal effect living flame gas fire and an Adams style surround. radiator, upvc double glazed window, door to the kitchen and patio doors into the conservatory.Conservatory - Brick base, upvc double glazed windows and doors onto the gard
£ 465,000
4 bedroom detached house for sale
View photo
House · for sale
£ 389,950
4 bedroom detached house for sale
DE1
· 4 Bedrooms · House
· Garden · Equipped kitchen · Parking · Powder room
DE1 · 4 Bedrooms · House · Garden · Equipped kitchen · Parking · Powder room
Plot 212 (The Farrier) - priced at £389,950 About the Home Growing families, and those who love to entertain will be captivated by The Farrier. This 4-bedroom home has a wonderfully flexible design and many sought-after features, including a utility room and an integral garage. The ground floor offers a living room, with double doors that open into the kitchen and dining area to create an impressive and beautifully flowing space. French doors from the dining area invite you into the rear garden, extending the room outside and providing the perfect vantage point for watching children play. A separate utility room is located off the kitchen, and provides access to the rear garden – which comes in handy on laundry days, and on rainy days to take care of muddy feet and paws. The ground floor level is completed by the integral garage, which can be entered from the hallway, and the cloakroom. The rooms on the first floor of The Farrier radiate out pleasantly from the central landing. Bedroom
£ 389,950
4 bedroom detached house for sale
View photo
House · for sale
£ 480,000
New
4 bedroom detached house for sale
DE1
· 4 Bedrooms · 2 Baths · House
· Garden · Parking
DE1 · 4 Bedrooms · 2 Baths · House · Garden · Parking
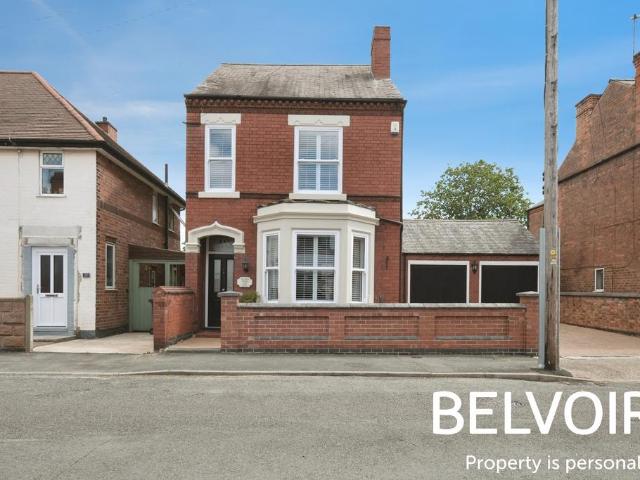
Belvoir are pleased to bring to market this beautiful extended Victorian family home with four bedrooms, double garage and landscaped gardens - This property must be viewed to appreciate in its entirety. Occupying a sought-after residential position close to excellent local amenities, schools and transport links, this exceptional Victorian detached family home has been thoughtfully extended and comprehensively refurbished to an outstanding standard. Beautifully blending period character with contemporary living, the property offers spacious, versatile accommodation across three floors, making it an ideal home for growing families.Approaching the property you will see attractive façade, block paved driveway, generous off-road parking and double garage with electric doors to the front of the property.Inside, many original features have been retained, including the striking Minton tiled flooring in the welcoming entrance hall, coving in places to ceilings and sash windows - all while high
£ 480,000
4 bedroom property for sale
View photo
House · for sale
£ 625,000
New
4 bedroom property for sale
DE1
· 4 Bedrooms · 2 Baths · House
· Garden · Equipped kitchen · Patio · Concierge
DE1 · 4 Bedrooms · 2 Baths · House · Garden · Equipped kitchen · Patio · Concierge
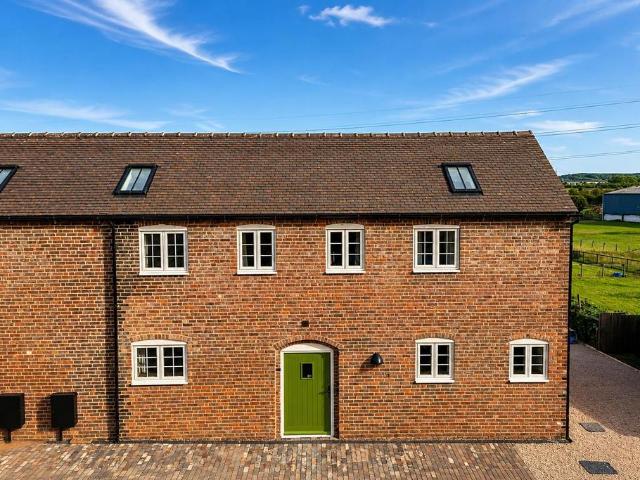
Holly Barn is a beautifully designed four-bedroom home that combinesimpressive character features with contemporary living spaces. The propertyis entered via a solid timber entrance door with glazed panel, opening into astriking entrance hallway featuring a bespoke staircase rising to the first floorand access to the principal ground floor accommodation.Accommodation - Positioned off the hallway is a versatile snug, which could equally serve as a fourth bedroom or home office, enhanced by bespoke wall panelling. The hallway then opens into a superb living room, a welcoming reception space benefiting from windows overlooking the front aspect together with bespoke fitted storage.An oak staircase leads down to the stunning kitchen diner, undoubtedly the heart of the home. This exceptional space features a vaulted ceiling with exposed beams and skylights, creating a wonderful sense of space and character. Bi-folding doors open directly onto the patio and garden, whilst the room offers ampl
£ 625,000
4 bedroom detached house for sale
View photo
House · for sale
£ 537,000
New
4 bedroom detached house for sale
DE1
· 4 Bedrooms · House
· Equipped kitchen
DE1 · 4 Bedrooms · House · Equipped kitchen
Dominated by a bright bay window, the lounge reflects the unmistakable quality found throughout this impressive home. The kitchen and dining room provides a naturally light, stimulating setting for family life, two of the four bedrooms are en-suite and one includes a walkthrough dressing area.Plot 442Tenure: FreeholdLength of lease: N/AAnnual ground rent amount (£): N/AGround rent review period (year/month): N/AAnnual service charge amount (£): 167.00Service charge review period (year/month): YearlyCouncil tax band (England, Wales and Scotland): TBCReservation fee (£): 1000For more information about the optional extras available in our new homes, please visit the Miller Homes website.Plot 443Tenure: FreeholdLength of lease: N/AAnnual ground rent amount (£): N/AGround rent review period (year/month): N/AAnnual service charge amount (£): 167.00Service charge review period (year/month): YearlyCouncil tax band (England, Wales and Scotland): TBCReservation fee (£): 1000For more information
£ 537,000
4 bedroom detached house for sale
View photo
House · for sale
£ 511,000
New
4 bedroom detached house for sale
DE1
· 4 Bedrooms · House
· Equipped kitchen
DE1 · 4 Bedrooms · House · Equipped kitchen
The Cherrywood *OFFERS AVAILABLE* Open plan kitchen/dining room, Separate laundry room, Principal bedroom with en-suite shower room, Walk-through dressing area in principal bedroom Beautifully designed to combine convenience with flexibility, the family kitchen, with its feature french doors enhancing the dining area, provides a delightful, informal counterpoint to the stylish lounge. Upstairs, a gallery landing leads to four bedrooms, one of them en-suite with a dedicated dressing area. Bramcote Hills Rise is our latest development coming to Bramcote, Nottingham. Designed with both style and sustainability in mind, these elegant 2–5 bedroom homes bring modern convenience to the heart of one of Nottingham’s most desirable suburbs.Plot 440Tenure: FreeholdLength of lease: N/AAnnual ground rent amount (£): N/AGround rent review period (year/month): N/AAnnual service charge amount (£): 167.00Service charge review period (year/month): YearlyCouncil tax band (England, Wales and Scotland): TB
£ 511,000
4 bedroom detached house for sale
View photo
House · for sale
£ 553,000
New
4 bedroom detached house for sale
DE1
· 4 Bedrooms · House
· Equipped kitchen
DE1 · 4 Bedrooms · House · Equipped kitchen
With its stylish lounge and airy, open-plan kitchen and dining room, this superb home is perfect for lively gatherings. There is a separate laundry room and a dedicated study, and the bathroom and four bedrooms, one of them en-suite, are reached by a bright gallery landing.Plot 405Tenure: FreeholdLength of lease: N/AAnnual ground rent amount (£): N/AGround rent review period (year/month): N/AAnnual service charge amount (£): 167.00Service charge review period (year/month): YearlyCouncil tax band (England, Wales and Scotland): TBCReservation fee (£): 1000For more information about the optional extras available in our new homes, please visit the Miller Homes website
£ 553,000
5 bedroom detached house for sale
View photo
House · for sale
£ 600,000
New
5 bedroom detached house for sale
DE1
· 5 Bedrooms · 3 Baths · House
· Garden · Parking · Concierge
DE1 · 5 Bedrooms · 3 Baths · House · Garden · Parking · Concierge
GUIDE PRICE: £600,000 - £650,000Tucked away in one of Chilwell's most prestigious residential locations, this exceptional five-bedroom detached residence occupies a generous plot on the highly sought-after Forge Hill. Offering over 220m² of beautifully designed accommodation, this individually designed home combines striking architecture, spacious family living and beautifully established gardens to create a property that is truly one of a kind.Approached via a sweeping driveway providing extensive off-road parking and access to an integral double garage, the property immediately commands attention with its distinctive design, attractive brick elevations and mature landscaped frontage. Beyond the front door, a spectacular double-height reception hall creates an unforgettable first impression. Bathed in natural light from expansive glazing and Velux windows, the dramatic entrance is complemented by a stunning galleried landing that overlooks the hallway below, giving the home an incredi
£ 600,000
4 bedroom detached house for sale
View photo
House · for sale
£ 632,000
New
4 bedroom detached house for sale
DE1
· 4 Bedrooms · House
· Equipped kitchen · Parking
DE1 · 4 Bedrooms · House · Equipped kitchen · Parking
The Faverwood *OFFERS AVAILABLE* 26ft Kitchen/family room, Separate laundry room & Study, Dressing room off principal bedroom, En-suite in bedrooms 1 and 2, Separate garage French doors fill the family kitchen and breakfast room with light, complementing an impressive lounge and dining room. The landing includes a useful cupboard, the bathroom features a separate shower, two of the four bedrooms are en-suite and the principal bedroom includes a dressing room. Bramcote Hills Rise is our latest development coming to Bramcote, Nottingham. Designed with both style and sustainability in mind, these elegant 2–5 bedroom homes bring modern convenience to the heart of one of Nottingham’s most desirable suburbs.Plot 404Tenure: FreeholdLength of lease: N/AAnnual ground rent amount (£): N/AGround rent review period (year/month): N/AAnnual service charge amount (£): 167.00Service charge review period (year/month): YearlyCouncil tax band (England, Wales and Scotland): TBCReservation fee (£): 1000For
£ 632,000
4 bedroom detached house for sale
View photo
House · for sale
£ 450,000
4 bedroom detached house for sale
DE1
· 4 Bedrooms · 2 Baths · House
· Garden · Equipped kitchen · Parking
DE1 · 4 Bedrooms · 2 Baths · House · Garden · Equipped kitchen · Parking
RECEIVE A £10,000* DEPOSIT BOOST + SAVE OVER £15,500 IN LUXURY UPGRADES * THE HEYWOOD IS A HIGH SPECIFICATION FAMILY HOME IN THE POPULAR VILLAGE OF BRAILSFORD * 1,425 sqft *Upgrades included upgraded spotlight package, upgraded kitchen, dishwasher & silestone worktop. Open-plan, kitchen and family area with French doors to rear garden. Four spacious bedrooms around a central staircase. Utility room with side door access. Built-in wardrobes and en suite to master bedroom. Living room with feature bay window and adjoining study room. Single garage and driveway with two parking spaces. READY TO MOVE INTO AND AVAILABLE TO VIEWInformation - Receive a £10,000* deposit boost + save over £15,500 in luxury upgradesReady to move intoUpgraded spotlight packageUpgraded kitchen including dishwasher and Silestone worktopFlooring includedOpen-plan kitchen and family area with French doors to rear gardenUtility room with side door accessLiving room with feature bay window and adjoining study roomSolar
£ 450,000
5 bedroom detached house for sale
View photo
House · for sale
£ 775,000
New
5 bedroom detached house for sale
DE1
· 5 Bedrooms · 3 Baths · House
· Equipped kitchen
DE1 · 5 Bedrooms · 3 Baths · House · Equipped kitchen
An excellent opportunity to acquire this newly built five-bedroom executive detached residence, occupying one of Ashbourne's most sought-after addresses and enjoying breathtaking elevated views across the surrounding countryside. Extending to over 2,100 sq ft of gross internal living space and arranged over three floors, the property offers spacious and versatile accommodation finished to a high specification throughout, making it well suited to modern family living. Benefitting from no upward chain, the property combines contemporary design with practical everyday functionality in a highly desirable location within walking distance of Ashbourne town centre, local amenities, schools, pubs and a variety of countryside walks.The accommodation is centred around an impressive open-plan living dining kitchen, providing a bright and sociable space for everyday living and entertaining. A separate sitting room features a log-burning stove, creating a comfortable retreat, while a utility room a
£ 775,000
4 bedroom detached house for sale
View photo
House · for sale
£ 550,000
New
4 bedroom detached house for sale
DE1
· 4 Bedrooms · 4 Baths · House
· Parking
DE1 · 4 Bedrooms · 4 Baths · House · Parking
SUMMARYExcellent designed features with efficiency in mind to include an array of solar panels, air source heating A rated double glazing and Mechanical Ventilation with Heat Recovery (MVHR) The property boasts a high EPC rating and offers a controllable and affordable modern family property.DESCRIPTIONBreath-taking views, contemporary modern living and superb garaging and parking with high quality accommodation over four floors offering versatile and extensive space. Outdoor balconied terraces are large and have stunning vistas.Excellent designed features with efficiency in mind to include an array of solar panels, air source heating A rated double glazing and Mechanical Ventilation with Heat Recovery (MVHR) The property boasts a high EPC rating and offers a controllable and affordable modern family property.Entrance Hall with a composite entrance door and side double glazed window. Sliding mirror doors reveal a large cloaks wardrobe and there is an under stairs storage cupboard.Studi
£ 550,000
4 bedroom detached house for sale
View photo
House · for sale
£ 399,950
4 bedroom detached house for sale
DE1
· 4 Bedrooms · 3 Baths · House
· Garden · Equipped kitchen · Concierge
DE1 · 4 Bedrooms · 3 Baths · House · Garden · Equipped kitchen · Concierge
Situated within a popular modern development, this beautifully presented detached family home offers spacious and versatile accommodation arranged over three floors, making it an excellent choice for growing families and those seeking adaptable living space.The accommodation is bright, spacious and well-proportioned throughout. At the heart of the home is a stylish contemporary kitchen, beautifully appointed with a range of sleek high-gloss wall and base units, generous worktop space and integrated appliances, creating a practical yet sociable space for everyday living. A separate utility room provides valuable additional storage and space for laundry appliances, keeping household tasks neatly tucked away while enhancing the kitchen's functionality.The lounge is a well-proportioned and inviting reception space, featuring French doors opening directly onto the rear garden, allowing natural light to flood the room and creating a seamless connection between indoor and outdoor living.The p
£ 399,950
4 bedroom semi detached house for sale
View photo
House · for sale
£ 475,000
4 bedroom semi detached house for sale
DE1
· 4 Bedrooms · 3 Baths · House
· Garden · Equipped kitchen · Parking · Concierge
DE1 · 4 Bedrooms · 3 Baths · House · Garden · Equipped kitchen · Parking · Concierge
SUMMARYSubstantially extended four-bedroom semi-detached home on Sunnyhill Avenue, offering spacious and versatile family living. Boasting a stunning open-plan kitchen/diner, two reception/snug rooms, two shower rooms, large driveway for four vehicles, and a generous rear garden.DESCRIPTIONSituated on the popular Sunnyhill Avenue, this substantially extended four-bedroom semi-detached home offers spacious and versatile accommodation ideal for modern family living.A large driveway to the front provides off-road parking for up to four vehicles. The property opens into a welcoming entrance hall leading to the impressive open-plan kitchen/diner positioned to the side and rear. The contemporary kitchen is fitted with a range of wall and base units, complemented by a central island and ample workspace. The room flows into a bright sitting area with bi-fold doors opening onto the rear garden, while a separate kitchenette/spice kitchen adds further practicality.To the front of the property are
£ 475,000
4 bedroom detached house for sale
View photo
House · for sale
£ 540,000
4 bedroom detached house for sale
DE1
· 4 Bedrooms · House
· Garden · Equipped kitchen · Parking
DE1 · 4 Bedrooms · House · Garden · Equipped kitchen · Parking
The Maywood *OFFERS AVAILABLE* 25ft Open plan kitchen/diner, 17ft Lounge, Laundry room, 2 En-suite bedrooms, Garage The elegant lounge and formal dining room, an impressive backdrop to entertaining, complement a beautifully designed family kitchen with a bright breakfast area opening to the garden and a separate laundry. Two of the four bedrooms are en-suite, and one features a luxurious dressing room. Langley Chase is our latest development coming to Derby, positioned next to our previous development Langley Country Park. This site will offer 2, 3, 4 and 5 bedroom homes to the local area of Derby. Conveniently close to Derby's city centre, with easy access to Mickleover and Allestree, this area offers numerous primary and secondary schools. The surrounding community includes a variety of residential neighbourhood, parks, and essential local amenities.Plot 118Tenure: FreeholdLength of lease: N/AAnnual ground rent amount (£): N/AGround rent review period (year/month): N/AAnnual service
£ 540,000
5 bedroom detached house for sale
View photo
House · for sale
£ 850,000
5 bedroom detached house for sale
DE1
· 5 Bedrooms · 4 Baths · House
DE1 · 5 Bedrooms · 4 Baths · House
Newton Fallowell are pleased to be able to offer for sale Woodbury, an architect designed family home built to an exacting high specification set upon an exclusive development of just two landmark homes. Built ith attention to detail the home requires an internal inspection in order to appreciate the size and quality of accommodation on offer. For further details contact Simon Shilton at Newton Fallowell on[use Contact Agent Button] or [use Contact Agent Button] Tenure: Freehold
£ 850,000
4 bedroom semi detached house for sale
View photo
House · for sale
£ 300,000
4 bedroom semi detached house for sale
DE1
· 4 Bedrooms · 1 Bath · House
· Parking · Concierge
DE1 · 4 Bedrooms · 1 Bath · House · Parking · Concierge
SUMMARY*HENHURST HILL LOCATION* *WONDERFULLY TRADITIONAL AND EXTRA LARGE SEMI-DETACHED HOME* *FOUR BEDROOMS AND THREE RECEPTION ROOMS TO ENJOY* *DRIVEWAY AND GARAGE* *VERY REALISTIC ASKING PRICE* *OPEN DAY VERY SOON, CALL CONNELLS LICHFIELD CITY*DESCRIPTIONConnells Estate Agents are just thrilled to offer for sale this exceptional and very spacious four bedroom family home in an incredibly popular location. Located in the ever-popular Henhurst Hill area of Burton-on-Trent, this substantial traditional semi-detached home offers an exceptional amount of living space across three floors, making it an ideal purchase for growing families.From the moment you arrive, the property impresses with its attractive kerb appeal, generous driveway, and integral garage. Inside, the home seamlessly blends traditional character with spacious, versatile accommodation.The ground floor features a welcoming entrance hall, guest WC, two generous reception rooms ideal for both family living and entertaining,
£ 300,000
4 bedroom detached house for sale
View photo
House · for sale
£ 300,000
4 bedroom detached house for sale
DE1
· 4 Bedrooms · 2 Baths · House
· Garden · Equipped kitchen
DE1 · 4 Bedrooms · 2 Baths · House · Garden · Equipped kitchen
This exceptional four-bedroom detached home, formerly the development’s show home, is presented to an immaculate standard throughout and offers stylish, contemporary living with all furniture included. Beautifully finished and ready to move straight into, this is an outstanding opportunity for growing families seeking both space and practicality.Stepping inside, you are welcomed by a bright and spacious entrance hall leading through to the impressive open-plan kitchen, dining and living area. The modern kitchen is fitted with a range of wall and base units, integrated washing machine, dishwasher, oven and hob, while the generous lounge area benefits from bi-fold doors opening onto the rear garden, creating a wonderful space for relaxing or entertaining. A separate utility room provides additional convenience with rear garden access, while the generously sized downstairs W/C, complete with wash hand basin, offers useful additional storage potential.Upstairs, the property offers four wel
£ 300,000
4 bedroom detached house for sale
View photo
House · for sale
£ 425,000
New
4 bedroom detached house for sale
DE1
· 4 Bedrooms · 2 Baths · House
· Equipped kitchen · Parking
DE1 · 4 Bedrooms · 2 Baths · House · Equipped kitchen · Parking
Situated in the heart of Loughborough's sought-after Forest Side, this impressive four bedroom detached house offers spacious, well-presented accommodation. The property is located within the popular Holywell School catchment. Internally, the home features a through lounge that creates a flexible living space, perfect for relaxing or entertaining guests. Each of the four bedrooms is generously sized. The kitchen and dining area is thoughtfully designed to maximise both practicality and comfort. The property benefits from ample parking, car port and storage garage as well as a mature plot, offering a sense of privacy and tranquillity, while the adjacent countryside provides opportunity for scenic walks. This home combines a peaceful residential setting with the convenience of local amenities and transport links, making it an exceptional choice for families seeking both comfort and connectivity. Early viewing is highly recommended to fully appreciate the quality and location
£ 425,000

Get email alerts

Don't miss out: be the first to know about new properties

The alert was correctly created

On subscribing you accept the conditions of use and the privacy policy
Alert
Receive new ads in your inbox
Save this search
Receive alerts for new listings

We'll send you an email when we have new properties for: "Houses for sale in DE1 with 4 bedrooms"

The alert was correctly created

Darley Abbey Derby
Mackworth Derby
Get email alerts and be the first to see new listings
Required field
On subscribing I accept the terms of the privacy policy
Perfect! You'll soon start receiving new listings via email
Alert
Receive an email when we have new ads for Houses for sale in DE1 with 4 bedrooms
Save this search
Filters

Bedrooms

Size (sq.ft)

sq.ft
sq.ft

Price

£
£

Property type

Bathrooms

Clear all filters
Receive notifications when new entries are published.