6,321 properties for sale in DE13

3 bed house for sale
2 pictures
House · for sale
£ 210,000
3 bed house for sale
DE13
· 3 Bedrooms · House
· Equipped kitchen · Powder room
DE13 · 3 Bedrooms · House · Equipped kitchen · Powder room
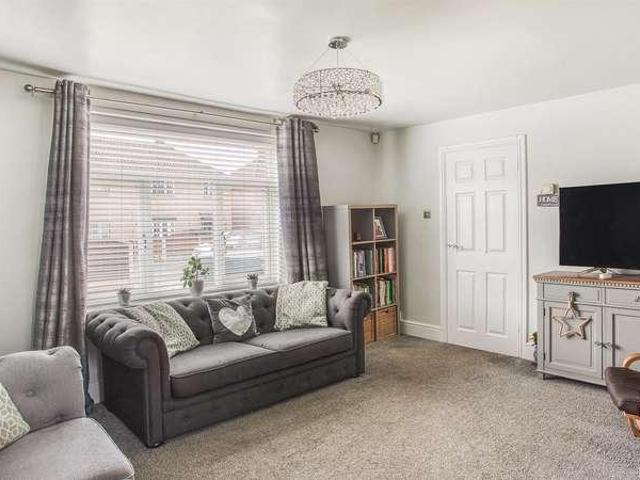
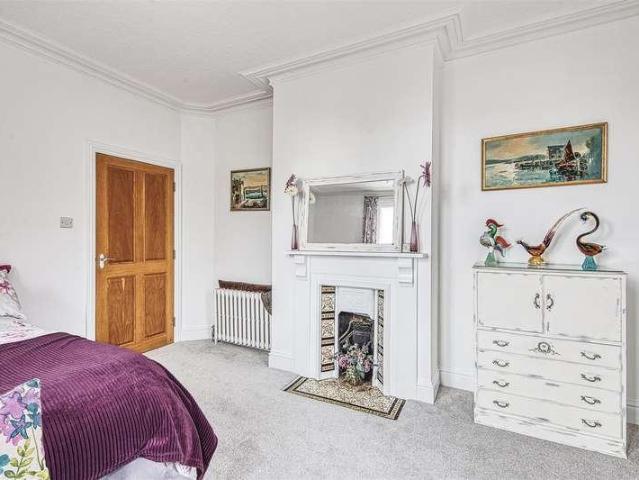
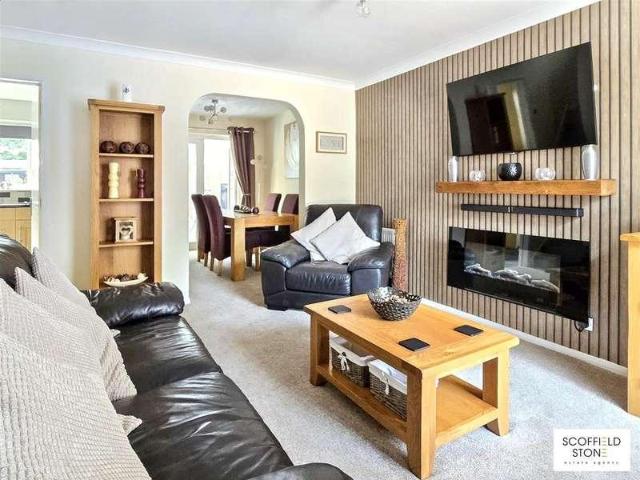
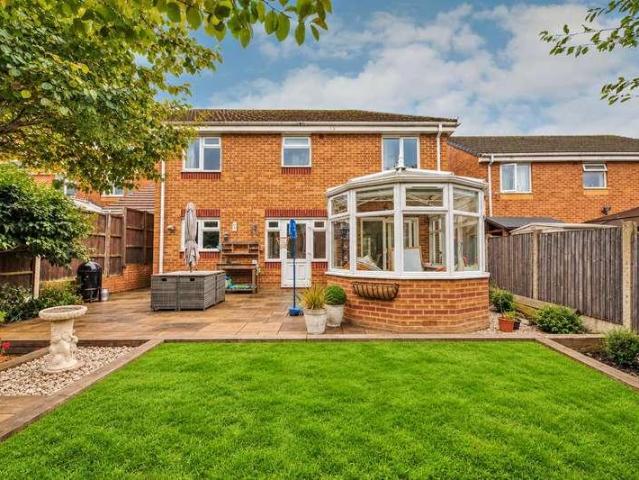
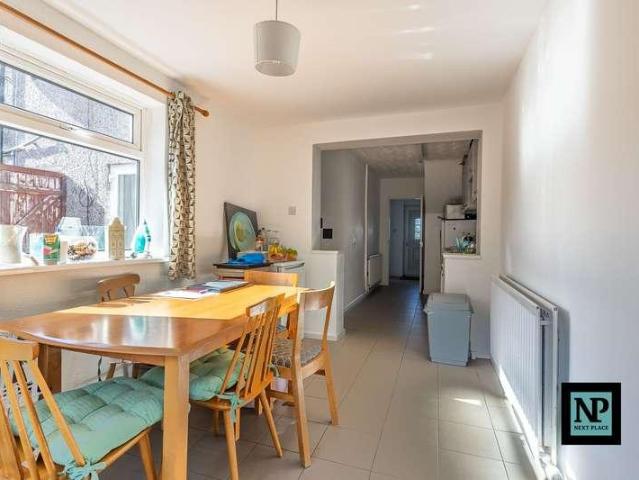
Proudly presented FOR SALE with NEXT PLACE PROPERTY AGENTS, this impressive three bedroom detached family home is situated on a substantial corner plot in the highly desirable North Tamworth location. Offering spacious and versatile accommodation with the benefit of further potential for all discerning buyers with a creative eye. The property welcomes you with an entrance porch leading into a bright hallway, which benefits from a convenient guest cloakroom (perfect for visitors and every-day use). To the front of the house, a generous kitchen diner provides an excellent space for cooking, dining and entertaining, featuring ample room for a family table or plenty of storage options. The lounge, located to the rear of the property, is a comfortable and inviting space for relaxation, with glazed doors that open to the rear, allowing for plenty of natural light and a seamless flow throughout the ground floor. Heading upstairs to a spacious landing and discover three well-proportioned doubl
£ 210,000
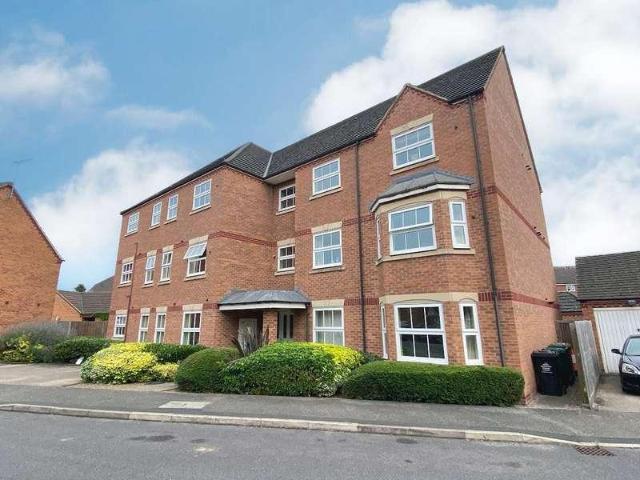
2 bed flat for sale
2 pictures
Flat · for sale
£ 154,950
2 bed flat for sale
DE13
· 2 Bedrooms · Flat
· Equipped kitchen · Concierge · Heating
DE13 · 2 Bedrooms · Flat · Equipped kitchen · Concierge · Heating
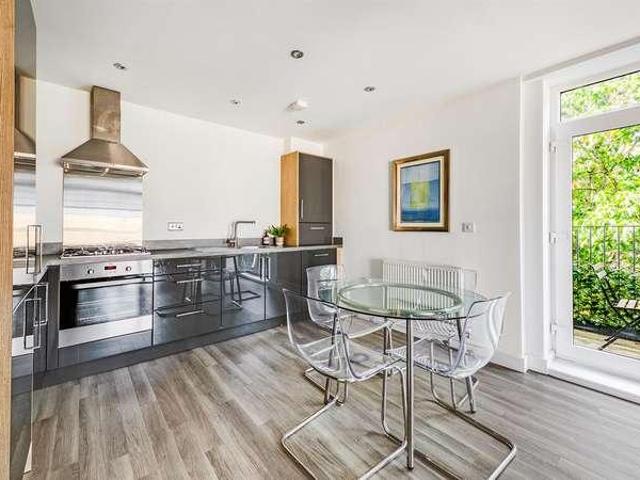
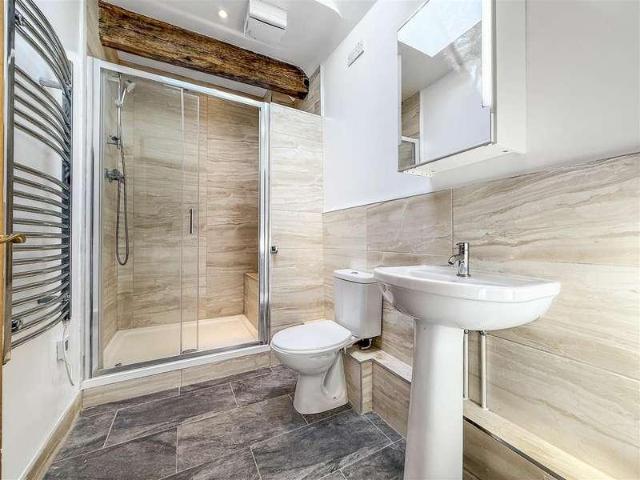
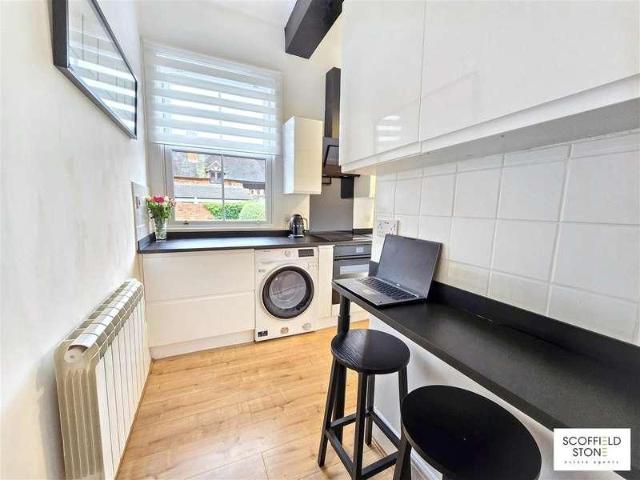
A superb city centre duplex style apartment with private entrance hallway and with stylishly presented spacious accommodation arranged over three floors, a real hidden gem in the Derby property market. No Chain.This trendy city pad is beautifully presented throughout providing quality gas centrally heated and UPVC double glazed accommodation comprising, ground floor private entrance lobby with main front door, secondary door leading into a formal hallway with coat and shoe storage space, stairs lead to the first floor landing leading into a versatile study/dressing room in turn leading into the smartly presented shower room, a spacious reception room provides adequate living accommodation with open plan access into a modern fitted kitchen with integrated appliances, to the second floor is a pleasant landing area, main spacious bedroom with fitted wardrobe and double bedroom two.Set-back just one street from the Friar Gate/Wardwick area of the city centre home to local bars and restaura
£ 154,950
3 bed house for sale
2 pictures
House · for sale
£ 230,000
3 bed house for sale
DE13
· 3 Bedrooms · House
· Garden · Equipped kitchen
DE13 · 3 Bedrooms · House · Garden · Equipped kitchen
IMMACULATELY PRESENTED THREE-BEDROOM END-TOWNHOUSE FULLY MODERNISED THROUGHOUT IDEAL FIRST-TIME BUY This well-presented three-bedroom end-townhouse offers an excellent opportunity for first-time buyers, couples and small families looking to purchase a home that is ready to move into. Fully modernised throughout and benefiting from recently fitted carpets, the property provides a fresh, well-maintained interior alongside practical accommodation and a generous rear garden. The ground floor features a welcoming entrance hall, a comfortable lounge and an open-plan kitchen/diner, creating a sociable layout suited to modern living. The kitchen is fitted with traditional Shaker-style units, a range of integrated appliances and UPVC French doors opening directly onto the rear garden, providing an appealing connection between indoor and outdoor spaces. Upstairs, there are three bedrooms, including two particularly generous doubles, together with a well-appointed family bathroom. Externally, the
£ 230,000
3 bed house for sale
2 pictures
House · for sale
£ 220,000
3 bed house for sale
DE13
· 3 Bedrooms · House
· Garden · Parking · Equipped kitchen · Heating
DE13 · 3 Bedrooms · House · Garden · Parking · Equipped kitchen · Heating
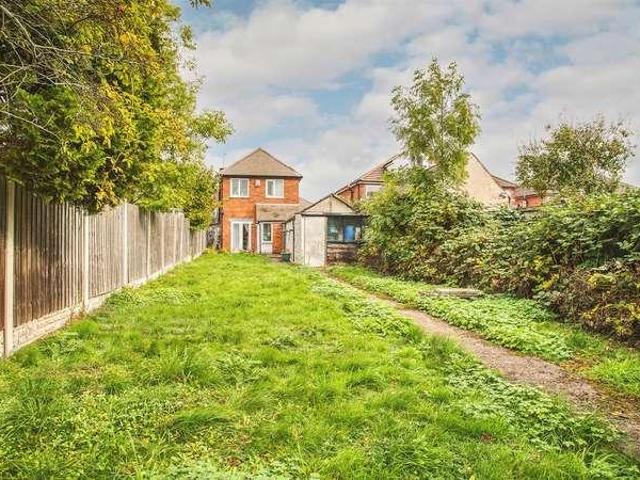
LITTLEOVER SCHOOL & WREN PARK PRIMARY SCHOOL CATCHMENT A well-maintained three-bedroom semi-detached home occupying a generous corner plot, featuring an extensive rear garden, driveway and a detached garage situated within the rear garden. The property is located in a highly convenient cul-de-sac just off Manor Road, within easy walking distance of Derby Royal Hospital, and offers excellent access to amenities in both Littleover and Mickleover. The accommodation benefits from gas central heating and double glazing, and briefly comprises an entrance hallway, a spacious lounge, a dining kitchen and a ground-floor bathroom. To the first floor, the landing leads to three well-proportioned bedrooms. Externally, a standout feature of the property is the impressive and generously sized rear garden. To the front there is a driveway with double wooden gates providing access to a continuation of the driveway, leading to a detached single garage and the extensive mature landscaped rear garden.The
£ 220,000
2 bed flat for sale
2 pictures
Flat · for sale
£ 235,000
2 bed flat for sale
DE13
· 2 Bedrooms · Flat
· Balcony · Equipped kitchen
DE13 · 2 Bedrooms · Flat · Balcony · Equipped kitchen
STUNNING DUPLEX PENTHOUSE WITH ROOF TERRACE - A most spacious duplex penthouse apartment, offering approximately 1,000 sq ft of accommodation arranged over two floors, with two/three double bedrooms and a stunning roof terrace enjoying far-reaching views across Derby city centre. This impressive property represents an ideal opportunity for young professionals, situated in a highly convenient city-centre location close to a wide range of shops, amenities and Derby Railway Station. The property is accessed via a communal entrance hallway with intercom entry, with the apartment occupying the third and fourth floors. In brief, the accommodation comprises: entrance hallway, spacious contemporary open-plan dining kitchen with balcony, utility room, two double bedrooms and a contemporary bathroom. Stairs lead to a most impressive living room, which could also be utilised as a third bedroom, with a separate WC and access to the stunning decked roof terrace. The property is subject to on-street
£ 235,000
4 bed house for sale
2 pictures
House · for sale
£ 400,000
4 bed house for sale
DE13
· 4 Bedrooms · House
· Equipped kitchen · Concierge
DE13 · 4 Bedrooms · House · Equipped kitchen · Concierge
Call us 9AM - 9PM - 7 days a week, 365 days a year!WE ARE VERY LUCKY TO PIP ALL OTHER AGENTS AT THE POST AND HAVE THE PLEASURE TO SHOWCASE THIS VERY SPACIOUS FOUR-BEDROOM DETACHED HOME ON HORSESHOE DRIVE!And Were off!Beautifully presented and offering generous accommodation throughout, this impressive four-bedroom detached property on Horseshoe Drive, Cannock, is an ideal choice for growing families looking for space, comfort and a fantastic location.Upon entering, you are welcomed into a spacious home offering a superb balance of living and entertaining space. The large living room provides the perfect setting for relaxing with family, while the separate dining room offers an additional reception area, ideal for more formal occasions, family gatherings or entertaining friends.The generously proportioned kitchen diner provides a wonderful hub of the home, with plenty of room for everyday family life and dining. Further enhancing the ground-floor accommodation is a conservatory to the r
£ 400,000
2 bed house for sale
2 pictures
House · for sale
£ 110,000
2 bed house for sale
DE13
· 2 Bedrooms · House
· Equipped kitchen · Parking
DE13 · 2 Bedrooms · House · Equipped kitchen · Parking
Nestled within a well-maintained, gated courtyard development, this characterful period-style cottage offers stylish and low-maintenance living with allocated parking. Fully refurbished, located in the town centre and boasting a light-filled lounge, contemporary kitchen, and two bedrooms, the property is ideal for professionals, first-time buyers or those seeking a secure and convenient location.AccommodationLounge 5.08m x 3.30m (16'8 x 10'10 )Accessed via the front entrance door, the lounge is generously proportioned and enjoys views over the central courtyard. Features include two electric heaters, space for both seating and dining, an intercom gate-release system, and stairs leading to the first floor. A door opens through to the kitchen.Kitchen 3.86m x 1.57m (12'8 x 5'2 )Fitted with a modern range of white base and wall-mounted units, this stylish kitchen includes an integrated electric oven and four-ring hob with extractor above, a stainless steel sink, integrated fridge, and ceil
£ 110,000
5 bed house for sale
2 pictures
House · for sale
£ 1,500,000
5 bed house for sale
DE13
· 5 Bedrooms · House
· Garden · Equipped kitchen · Concierge
DE13 · 5 Bedrooms · House · Garden · Equipped kitchen · Concierge
Discover this stunning 5-bedroom, 4-bathroom detached family home in the sought-after semi-rural area between Little Aston and Aldridge. Spanning approximately 4615 sq.ft (428 sq. m), the property perfectly combines luxurious, spacious living with modern comfort. Boasting three generous reception rooms, this beautifully maintained home offers ample space for relaxing, entertaining, and family time. The large, bright open-plan kitchen is a culinary enthusiasts dream, providing plenty of storage and workspace whilst also linking to the stunning sitting area. Each of the five bedrooms is well-proportioned, with the master suite featuring a luxurious en-suite bathroom and dressing room for added privacy and convenience. The property benefits from a contemporary family bathroom and additional en-suites, ensuring comfort for all household members. Outside, the private garden, backing onto countryside, is an ideal spot for outdoor gatherings or simply enjoying peaceful evenings. Located in a
£ 1,500,000
2 bed house for sale
2 pictures
House · for sale
£ 210,000
2 bed house for sale
DE13
· 2 Bedrooms · House
· Garden · Equipped kitchen · Powder room · Concierge
DE13 · 2 Bedrooms · House · Garden · Equipped kitchen · Powder room · Concierge
Enjoying a pleasant situation in this popular residential area, this well presented, modern mid-terraced house represents an excellent opportunity for a first time buyer or investor purchaser. Stylishly presented throughout the property has a welcoming reception hall with fitted guests cloakroom, generous living room and fitted kitchen. The first floor has two good double bedrooms together with a bathroom including a separate shower cubicle. To the rear of the property is a lawned and fenced garden and there is a single driveway to the front. Within easy reach of excellent local facilities including schools and amenities, together with excellent transport links, an early viewing is strongly recommended to fully appreciate the accommodation on offer.RECEPTION HALL approached via a UPVC double glazed entrance door and having ceramic floor tiling, radiator, stairs leading off with useful under stairs storage cupboard, central heating thermostat and timer and door to: FITTED GUESTS CLOAKRO
£ 210,000
2 bed flat for sale
2 pictures
Flat · for sale
£ 125,000
2 bed flat for sale
DE13
· 2 Bedrooms · Flat
· Lift · Equipped kitchen · Parking
DE13 · 2 Bedrooms · Flat · Lift · Equipped kitchen · Parking
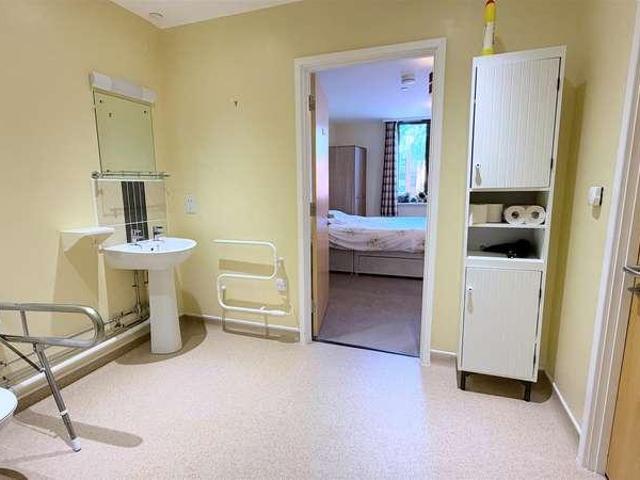
Situated in the heart of Derby with delightful views, this is a recently constructed and particularly spacious first floor apartment which benefits from two bedrooms and double glazing specifically constructed for the over 55's.DIRECTIONSLeave Derby city centre via Sowter Road and continue under the bridge before turning left onto Duke Street. Shortly before the Furnace Inn, turn left onto River Street and follow the road around to the right onto Bath Street. Parkland View can be found at the end of the road where there is car parking and access through a communal door to lift/stairs to the first floor.The apartment is situated on the first floor at the rear of the development and briefly comprises spacious entrance hall, large open plan lounge/dining/kitchen with integrated appliances. The apartment benefits from two bedrooms and a wet room which is accessed from both the main hallway and the main bedroom.Outside the property has managed communal areas, extensive parking and is within
£ 125,000
3 bed house for sale
2 pictures
House · for sale
£ 550,000
3 bed house for sale
DE13
· 3 Bedrooms · House
· Equipped kitchen · Parking
DE13 · 3 Bedrooms · House · Equipped kitchen · Parking
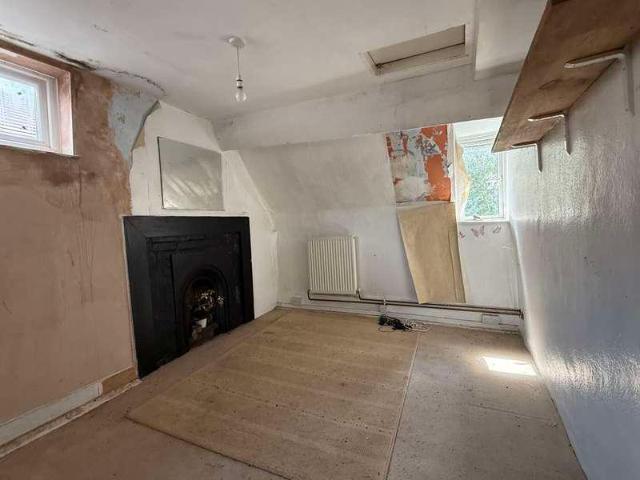
Set in the rural village of Elmhurst just north of the city of Lichfield this character property requires a complete refurbishment but would make a stunning family home. The property comprises a three bedroom cottage and Church Hall. Sitting on substantial grounds the property benefits from off road parking central heating and partial double glazing. This character property comprises a large Church hall with volted ceiling and large kitchen to the side of the property. The main dwelling comprises a living room, kitchen and conservatory at ground floor level with three bedrooms and a bathroom to the first floor. Externally there are extensive grounds with views at the rear onto open fields. Please also note a relevant information clause
£ 550,000
3 bed house for sale
2 pictures
House · for sale
£ 595,000
3 bed house for sale
DE13
· 3 Bedrooms · House
· Garden · Parking · Concierge
DE13 · 3 Bedrooms · House · Garden · Parking · Concierge
Call us 9AM - 9PM -7 days a week, 365 days a year!Knowle place like home! With three bedrooms, a sweeping in-and-out driveway, integral garage and a fantastic garden, this substantial detached home offers bags of space and plenty of potential for family life.Knowle Road enjoys a well-established residential position within Stafford, with the property itself occupying a generous plot and offering an impressive amount of accommodation both inside and out.The approach immediately sets the tone, with an attractive oval in-and-out driveway providing two separate access points and plenty of off-road parking. A mature hedge sits between the entrances alongside a small lawned frontage, while the integral garage provides further parking and storage.The front door opens into an entrance porch before continuing into the main hallway, where stairs rise to the first-floor accommodation.To the left is the substantial living and dining room, a wonderfully generous reception space with a large bay win
£ 595,000
4 bed house for sale
2 pictures
House · for sale
£ 900,000
4 bed house for sale
DE13
· 4 Bedrooms · House
DE13 · 4 Bedrooms · House
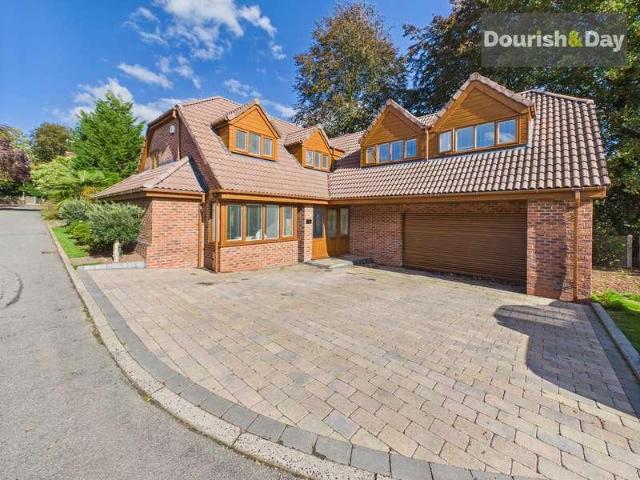
Call us 9AM - 9PM - 7 days a week, 365 days a year!A SPECTACULAR, SHOAL-STOPPING, SHOAL HILL CLOSE HOME WHERE HIGH-END LIVING MEETS SHOWROOM STYLE!Prepare to be impressed! This spectacular, beautifully extended four-bedroom L-shaped property has been completely transformed into an outstanding family home, combining an exceptional level of finish with generous proportions, incredible storage and a specification that really does have the wow factor.Situated within the highly desirable Shoal Hill Close, surrounded by greenery and enjoying a fantastic setting, this is a property that makes an immediate impression. From the striking block-paved driveway and superb kerb appeal to the immaculate interiors, every element has been carefully considered, upgraded and finished to an exceptionally high standard.Stepping inside, the welcoming entrance hallway immediately sets the tone for what lies ahead, with a central staircase, oak doors throughout and a beautifully presented interior that feels
£ 900,000
4 bed house for sale
2 pictures
House · for sale
£ 295,000
4 bed house for sale
DE13
· 4 Bedrooms · House
· Garden · Equipped kitchen · Parking · Concierge
DE13 · 4 Bedrooms · House · Garden · Equipped kitchen · Parking · Concierge
This extended four bedroom semi detached home on Handsacre Close offers a flexible layout, with a ground floor bedroom and adjoining shower room alongside three further bedrooms and a family bathroom upstairs. A separate lounge with a wood burning stove provides a cosy retreat, while the modern fitted kitchen opens into dining and sitting space with French doors leading onto the garden decking. Outside, a broad driveway provides off road parking, and the enclosed rear garden offers several areas for relaxing and entertaining. An insulated garden cabin, currently arranged as a salon and supplied with power, water and waste connections, adds a useful workspace separate from the house.Entrance HallwayThe entrance hallway has wood effect flooring and a staircase leading to the first floor. Doors provide access to the lounge, kitchen and ground floor bedroom.LoungeA welcoming separate reception room with a large window bringing in natural light. The focal point is a wood burning stove set w
£ 295,000
2 bed flat for sale
2 pictures
Flat · for sale
£ 129,950
2 bed flat for sale
DE13
· 2 Bedrooms · Flat
· Garden · Equipped kitchen · Parking · Heating
DE13 · 2 Bedrooms · Flat · Garden · Equipped kitchen · Parking · Heating
A superbly presented two bedroom first floor apartment with open plan living dining room, modern kitchen and bathroom, allocated car parking space. No Chain.DIRECTIONSThe apartment building which fronts Thames Way is found next to the junction with Welland Road.This excellent apartment is located close to the impressive range of local amenities and pleasant walks found around this popular residential development.The gas centrally heated and UPVC double glazed accommodation comprises, a secluded entrance lobby is accessed off the first floor landing leading into a private hallway with telephone intercom, spacious living dining room with bay window and open plan access into a fitted kitchen with integrated cooking appliances, principal bedroom with fitted wardrobes, second bedroom and bathroom with shower over bath.Externally there are neatly maintained gardens and planted borders, covered front and rear storm porch, allocated car parking space and communal bin store.This impressive apar
£ 129,950
5 bed house for sale
2 pictures
House · for sale
£ 895,000
5 bed house for sale
DE13
· 5 Bedrooms · House
· Garden · Fireplace · Equipped kitchen · Concierge
DE13 · 5 Bedrooms · House · Garden · Fireplace · Equipped kitchen · Concierge
SUBSTANTIAL FIVE BEDROOM PERIOD PROPERTY, OUTBUILDING AND LARGE MATURE GARDEN. This striking five-bedroom residence presents a rare opportunity to acquire a substantial period property that has been extensively refurbished and thoughtfully redesigned for modern family living. Offering approximately 4,000 square feet of accommodation (including the integrated store, attic spaces and detached outbuilding), the property combines impressive proportions with carefully considered contemporary upgrades, whilst retaining an abundance of original character throughout. Arranged across three spacious floors, the home delivers a superb balance of formal reception space and open-plan living, perfectly suited to both everyday family life and entertaining on a larger scale. Elegant period detailing including high ceilings, decorative coving, feature fireplaces and handcrafted sash windows sit comfortably alongside bespoke finishes, underfloor heating and stylish bathroom suites. The expansive kitchen
£ 895,000
3 bed house for sale
2 pictures
House · for sale
£ 250,000
3 bed house for sale
DE13
· 3 Bedrooms · House
· Garden · Equipped kitchen · Parking · Powder room · Concierge
DE13 · 3 Bedrooms · House · Garden · Equipped kitchen · Parking · Powder room · Concierge
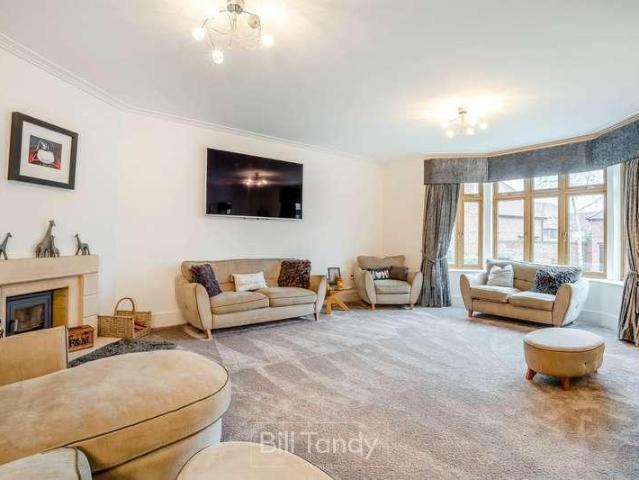
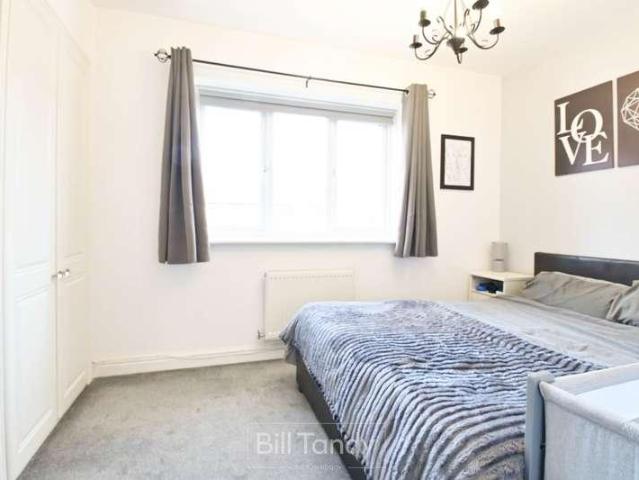
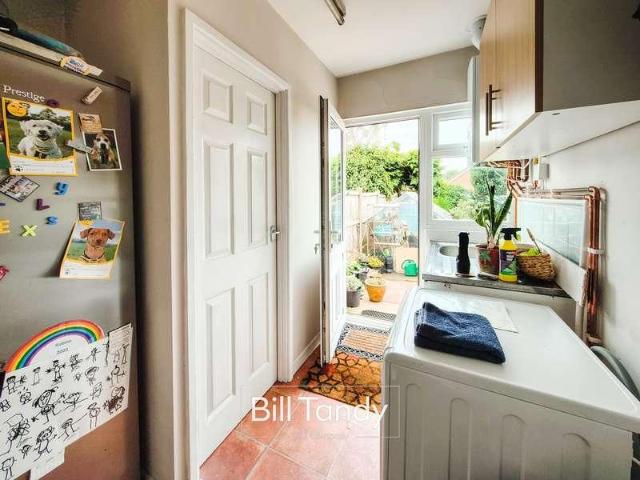
Bill Tandy and Company are delighted to offer for sale this beautifully presented and thoughtfully updated semi-detached family home, occupying a sought-after residential setting within the popular town of Burntwood. Offering well-planned accommodation throughout, the property is ideally suited to families, first-time buyers, and those seeking a home ready to move straight into. The accommodation comprises a welcoming porch, reception hall, guest cloakroom/W.C spacious lounge/dining room, conservatory, refitted modern kitchen, and utility room. To the first floor are three well-proportioned bedrooms and a contemporary shower room. Externally, the property benefits from a generous frontage providing ample off-road parking, together with a garage incorporating an internal store. To the rear, there is an attractive enclosed garden, ideal for outdoor entertaining and family enjoyment. Burntwood is a highly regarded Staffordshire town, offering an excellent range of local amenities, schools
£ 250,000
3 bed house for sale
2 pictures
House · for sale
£ 310,000
3 bed house for sale
DE13
· 3 Bedrooms · House
· Garden · Equipped kitchen
DE13 · 3 Bedrooms · House · Garden · Equipped kitchen
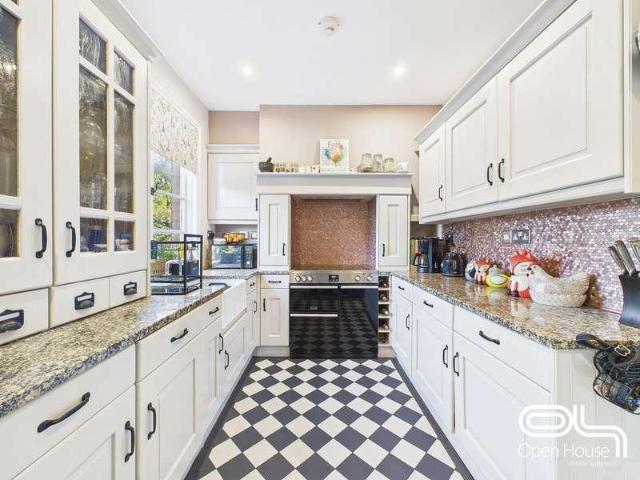
Character Three-Bedroom Period Cottage with Loft Room & Garden Martlin Lane, Colton Set along the sought-after Martlin Lane in Colton, this charming mid-terrace period cottage offers far more space than first meets the eye, arranged over three floors and combining character features with practical modern living. The kitchen is positioned at the front of the property and is a real focal point, finished in a classic shaker style with solid worktops and excellent storage. It s a space that feels both welcoming and functional. To the rear, the living room provides a cosy yet generous setting, centred around a log-burning stove and opening directly onto the garden, creating an easy connection between indoor and outdoor living.The first floor offers two well-proportioned bedrooms alongside a beautifully styled family bathroom. A freestanding roll-top bath and heritage-inspired fittings give this room a boutique, almost spa-like feel. The second floor completes the accommodation with an impre
£ 310,000
3 bed house for sale
2 pictures
House · for sale
£ 315,000
3 bed house for sale
DE13
· 3 Bedrooms · House
· Garden · Equipped kitchen · Parking
DE13 · 3 Bedrooms · House · Garden · Equipped kitchen · Parking
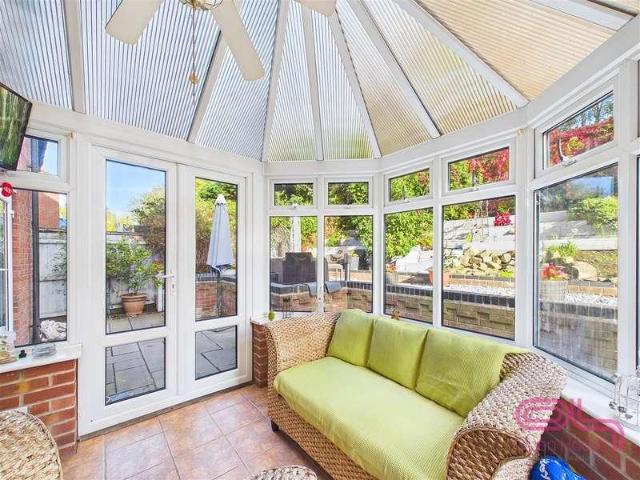
Beautifully extended and improved, this three-bedroom Hilton home offers versatile living with a stylish kitchen, a well planned utility room, conservatory with insulated roof, and an adaptable additional ground floor room, ideal for a home office, snug, playroom or occasional guest space. With block paved driveway parking for three vehicles and a private, low maintenance rear garden, this property is ideal for families seeking a modern home in a well connected village location.Summary DescriptionSituated in a sought-after cul de sac within the popular village of Hilton, this extended and greatly improved three-bedroom home provides spacious and versatile accommodation ideal for modern family living. The property has been thoughtfully upgraded by the current owners to include a stylish kitchen, a well planned utility room, and a conservatory with an insulated roof for comfortable year round use. A real highlight is the valuable additional ground floor room, offering excellent flexibili
£ 315,000
3 bed house for sale
2 pictures
House · for sale
£ 260,000
3 bed house for sale
DE13
· 3 Bedrooms · House
· Garden · Equipped kitchen · Parking
DE13 · 3 Bedrooms · House · Garden · Equipped kitchen · Parking
A well-presented three-bedroom detached family home on Outram Drive, offering an excellent balance of living space, bedroom accommodation and outdoor space. The ground floor includes an entrance hallway, WC, generous living room, modern fitted kitchen and a bright conservatory opening onto the garden. The kitchen provides plenty of worktop and storage space together with a useful breakfast bar, while French doors connect it with the living room to create a sociable layout. Upstairs are three bedrooms, including a particularly spacious principal bedroom with its own en-suite shower room, alongside a separate family bathroom. Outside, the property benefits from driveway parking and an integral garage. To the rear is an attractive tiered garden with paved and gravelled seating areas, established planting and mature greenery providing a pleasant backdrop. Location Outram Drive is situated within Swadlincote, providing convenient access to the town's shops, everyday amenities, schools and s
£ 260,000
4 bed house for sale
2 pictures
House · for sale
£ 335,000
4 bed house for sale
DE13
· 4 Bedrooms · House
· Equipped kitchen · Concierge
DE13 · 4 Bedrooms · House · Equipped kitchen · Concierge
IMPRESSIVE FOUR-BEDROOM DETACHED FAMILY HOME ON A PRIVATE CUL-DE-SAC Situated within a private road of just three properties, this substantial four-bedroom detached home offers generous and versatile accommodation arranged across two floors. The property provides an excellent balance of formal and informal living spaces, making it particularly well suited to modern family life. The ground floor features two separate reception rooms, a bright conservatory, and a superbly proportioned kitchen/diner, creating plenty of flexibility for both everyday living and entertaining. A useful utility room and additional versatile reception room further enhance the layout. Upstairs, four genuine double bedrooms include a spacious principal bedroom with fitted wardrobes and en-suite facilities, while the remaining bedrooms provide excellent flexibility for family members, guests or home working. Outside, the property benefits from a two-car driveway with EV charging point, side access and a multi-leve
£ 335,000
2 bed house for sale
2 pictures
House · for sale
£ 220,000
2 bed house for sale
DE13
· 2 Bedrooms · House
· Garden · Fireplace · Equipped kitchen · Concierge
DE13 · 2 Bedrooms · House · Garden · Fireplace · Equipped kitchen · Concierge
SPACIOUS DETACHED HOME WITH GENEROUS GARDENS, EXCELLENT LOCAL ACCESS AND SCOPE TO EXTEND This well-proportioned two-bedroom detached home offers a fantastic combination of generous living space, practical accommodation and excellent outdoor space. With two good-sized reception rooms, generous gardens and potential to extend, the property offers an exciting opportunity for those looking to create a comfortable family home with scope to adapt and improve over time. It could also appeal to investors seeking a property with further potential and a range of possibilities. The property provides two well-sized reception areas, including a large lounge with a characterful brick-built fireplace and bay window, alongside a separate dining room with direct access to the garden. The kitchen is positioned to the rear and benefits from dual-aspect windows and garden access, creating a bright and practical space. Upstairs, both bedrooms are doubles, with the principal bedroom offering particularly ge
£ 220,000
3 bed house for sale
2 pictures
House · for sale
£ 250,000
3 bed house for sale
DE13
· 3 Bedrooms · House
· Garden · Equipped kitchen · Parking · Patio
DE13 · 3 Bedrooms · House · Garden · Equipped kitchen · Parking · Patio
A deceptively spacious and beautifully presented detached dormer-style house, occupying a pleasant position within the popular Outwoods area of Burton-on-Trent. Offering versatile family accommodation, the property features a generous front lounge with bow window, fitted kitchen with integrated appliances, separate dining room offering the potential for use as a fourth bedroom, ground-floor bedroom and family bathroom, together with two further bedrooms to the first floor. Outside, an impressive press-concrete driveway provides ample off-road parking and access to a single garage, whilst to the rear is an extensive enclosed garden with lawn, mature borders and paved patio area. Tastefully decorated and well presented throughout, this versatile home offers an excellent opportunity for the growing family. Internal viewing is highly recommended.The AccommodationA deceptively spacious and well-presented detached dormer-style house, occupying a pleasant position within the popular residenti
£ 250,000
3 bed house for sale
2 pictures
House · for sale
£ 335,000
3 bed house for sale
DE13
· 3 Bedrooms · House
· Fireplace · Equipped kitchen · Parking · Concierge
DE13 · 3 Bedrooms · House · Fireplace · Equipped kitchen · Parking · Concierge
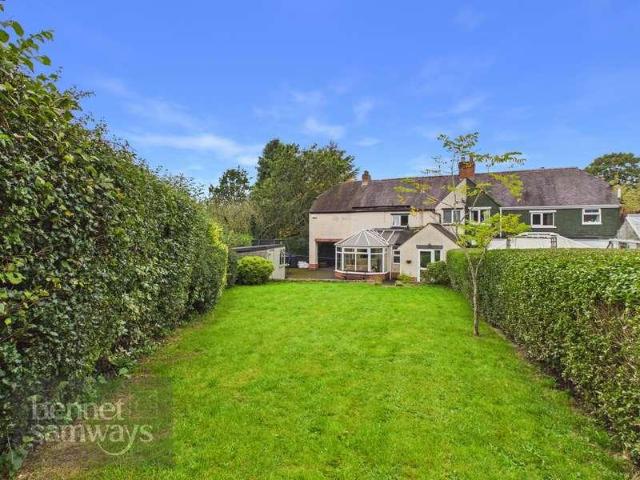
BENNET SAMWAYS are delighted to offer for sale this extended traditional three bedroom semi-detached house, conveniently located in the heart of the sought-after Derbyshire Dales village of Brailsford. Offering generous and versatile family accommodation including two reception rooms, a conservatory and useful covered parking, the property has a gross internal area of approximately 1,200sq.ft. Interior - The accommodation is entered via a useful entrance porch opening into the hallway, with stairs rising to the first floor and a handy understairs storage cupboard. The kitchen is a good-sized room and is fitted with a range of cabinets and worktops. Appliances and provisions include a gas Range cooker with extractor fan, space for an American-style fridge/freezer, plumbing for a dishwasher and plumbing for a washing machine. The main sitting room is a particularly welcoming reception space, with the focal point being an attractive brick and stone fireplace housing a multi-fuel burning s
£ 335,000
3 bed house for sale
2 pictures
House · for sale
£ 375,000
3 bed house for sale
DE13
· 3 Bedrooms · House
· Equipped kitchen
DE13 · 3 Bedrooms · House · Equipped kitchen
Next Place Property Agents are proud to present this stunning extended bungalow situated on Amington Road, Tamworth. Renovated throughout to an exceptionally high standard, this turn-key residence offers luxurious, single-level living finished with premium fixtures, high-end materials, and stylish attention to detail.Stepping in through the entrance porch, you are welcomed by a broad central hallway featuring high-quality Karndean flooring that flows seamlessly through the home. To the front, the property boasts a cosy, bright living room alongside three generously proportioned double bedrooms. The luxurious family bathroom is impeccably fitted with an L-shaped shower bath, a freestanding vanity unit, a heated towel rail, and an LED illuminated Bluetooth mirror with built-in heating.At the heart of the home lies the magnificent extended kitchen/dining room. This bespoke Wren Shaker-style kitchen is dressed with quartz worktops and features a pull-out spray mixer tap, an integrated Hotp
£ 375,000
4 bed house for sale
2 pictures
House · for sale
£ 310,000
4 bed house for sale
DE13
· 4 Bedrooms · House
· Garden · Fireplace · Equipped kitchen · Powder room · Concierge
DE13 · 4 Bedrooms · House · Garden · Fireplace · Equipped kitchen · Powder room · Concierge
A delightful modern detached family residence providing spacious accommodation located within a generous plot. This stunning home opens with a welcoming reception hallway with guest cloakroom, lounge across the front elevation with bay window and feature fire place. Double doors from the lounge lead into the separate dining room with sliding patio doors through to the uPVC conservatory, offering an attractive view across the rear garden. The fitted kitchen is comprehensively fitted with a wide selection of units, built-in oven and five ring gas hob with extractor hood above, and the utility room with further freestanding appliance spaces and built-in second oven and back door to the garden. The first floor has a master bedroom suite with built-in wardrobes, en-suite shower room, second double bedroom with wardrobes and bedrooms three and four, having had the dividing wall removed to create a larger bedroom space, which could be re-instated if desired. The family bathroom has a three pi
£ 310,000
3 bed house for sale
2 pictures
House · for sale
£ 170,000
3 bed house for sale
DE13
· 3 Bedrooms · House
· Garden · Equipped kitchen
DE13 · 3 Bedrooms · House · Garden · Equipped kitchen
Next Place Property Agents are proud to present a fantastic investment opportunity located on Burns Road in Tamworth. Offered for sale exclusively to investors with a reliable sitting tenant already in place, this extended mid-terraced property offers an immediate rental yield from day one. Situated within comfortable walking distance of Tamworth Town Centre, it boasts an exceptionally convenient location close to local shops, amenities, and major transport links.The well-presented and exceptionally clean ground-floor accommodation begins with an entrance porch leading into a main entrance hall. To the front lies a cozy living room featuring a bay window, while the heart of the home flows into a functional kitchen area with useful storage. Thanks to the thoughtful rear extension, the property features a dedicated dining area complete with double doors opening directly out onto the rear garden, creating a wonderful additional social space.On the first floor, a central landing leads to t
£ 170,000
2 bed house for sale
2 pictures
House · for sale
£ 260,000
2 bed house for sale
DE13
· 2 Bedrooms · House
· Garden · Equipped kitchen · Parking · Concierge
DE13 · 2 Bedrooms · House · Garden · Equipped kitchen · Parking · Concierge
Bill Tandy and Company, Burntwood, are delighted to be offering to the market this fabulous two bedroom semi detached bungalow which is an absolute turn-key property, perfect for a range of buyers. Brooklyn Road is made up mainly of bungalows and is very convenient for excellent local amenities and highly regarded local schools along with links to public transport. The property comprises in brief of reception hall, contemporary fitted kitchen, lounge, two good sized double bedrooms, contemporary shower room and conservatory. There is a detached single garage which has been converted into a hobby room, enclosed low maintenance rear garden, parking and tiered rockery front garden. An early viewing is considered essential to fully appreciate the accommodation on offer.RECEPTION HALL approached via a composite UPVC opaque double glazed front entrance door with UPVC opaque double glazed side panel and having slate tiled flooring, ceiling light point and doors to further accommodation. CONTE
£ 260,000
4 bed house for sale
2 pictures
House · for sale
£ 650,000
4 bed house for sale
DE13
· 4 Bedrooms · House
· Balcony · Equipped kitchen · Powder room · Concierge
DE13 · 4 Bedrooms · House · Balcony · Equipped kitchen · Powder room · Concierge
Bill Tandy & Company are delighted to offer for sale this recently updated and superbly presented detached family home, occupying a prime position at the end of Leofric Close. Set within the highly regarded village of Kings Bromley, the property enjoys a peaceful cul-de-sac setting with lovely far-reaching countryside views to the rear. The home features a modern, contemporary interior with well-planned accommodation ideal for family living. The ground floor includes a welcoming reception hall, guest cloakroom, three generous reception rooms, an updated dining kitchen, and a utility room. To the first floor are four bedrooms, a refitted en-suite and family bathroom, and a balcony offering superb rear views. Kings Bromley provides excellent village amenities including a Co-op convenience store, a highly regarded primary school feeding into John Taylor High School in Barton under Needwood, and a popular local pub. Just five miles from the cathedral city of Lichfield, the location is perf
£ 650,000
2 bed flat for sale
2 pictures
Flat · for sale
£ 240,000
2 bed flat for sale
DE13
· 2 Bedrooms · Flat
· Equipped kitchen · Parking
DE13 · 2 Bedrooms · Flat · Equipped kitchen · Parking
A stylish, chain-free two bedroom duplex conversion in the countryside village of Church Broughton. Offering 92m (989sqft) across two floors, this characterful home combines high ceilings, original features and a wood burning stove with a contemporary kitchen, Rointe electric heating and allocated parking for two vehicles.Summary DescriptionOffered for sale chain free, 5 The Etchells is a stylish two bedroom, two storey duplex conversion forming part of an attractive former farmhouse development in the countryside village of Church Broughton, Derbyshire. Providing approximately 92 square metres (989 square feet) of accommodation, the property combines generous proportions and high ceilings with original character and well considered contemporary improvements. Its village setting, maintained communal surroundings and allocated parking for two vehicles add further appeal.The accommodation begins with an entrance porch and leads into an impressive lounge/diner, where tall ceilings, sash-s
£ 240,000

Get email alerts

Don't miss out: be the first to know about new properties

The alert was correctly created

On subscribing you accept the conditions of use and the privacy policy
Alert
Receive new ads in your inbox
Save this search
Receive alerts for new listings

We'll send you an email when we have new properties for: "Properties for sale in DE13"

The alert was correctly created

Tatenhill Burton-On-Trent
Barton under Needwood Burton-On-Trent
Get email alerts and be the first to see new listings
Required field
On subscribing I accept the terms of the privacy policy
Perfect! You'll soon start receiving new listings via email
Alert
Receive an email when we have new ads for Properties for sale in DE13
Save this search
Filters

Bedrooms

Size (sq.ft)

sq.ft
sq.ft

Price

£
£

Property type

Bathrooms

Clear all filters
Receive notifications when new entries are published.