6,321 properties for sale in DE13

4 bed house for sale
2 pictures
House · for sale
£ 465,000
4 bed house for sale
DE13
· 4 Bedrooms · House
· Garden · Parking · Balcony · Equipped kitchen
DE13 · 4 Bedrooms · House · Garden · Parking · Balcony · Equipped kitchen
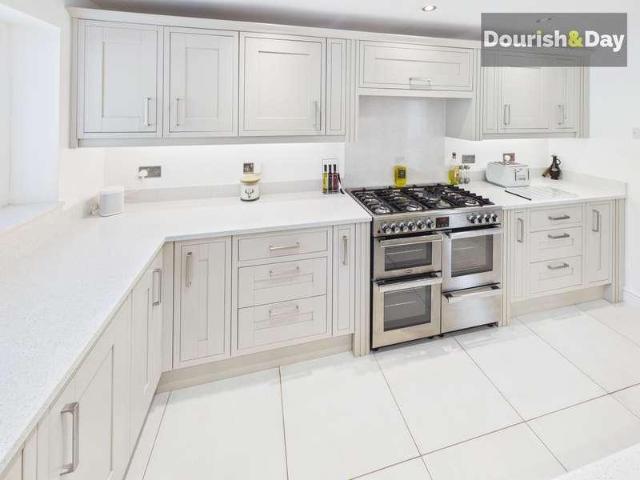
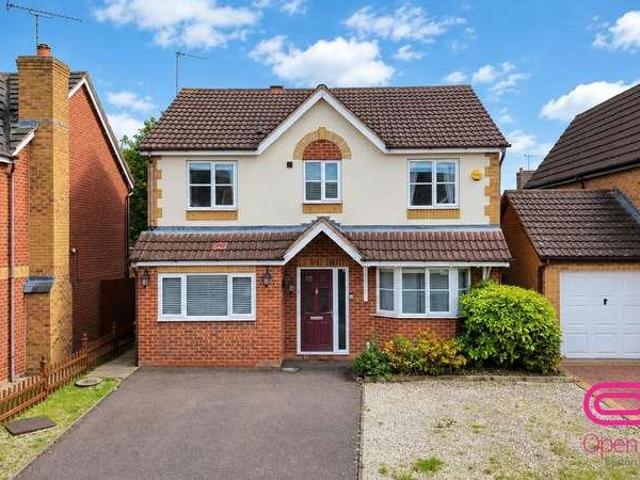
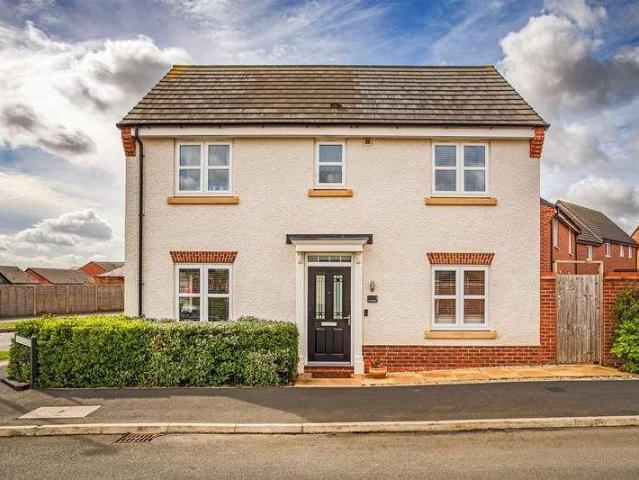
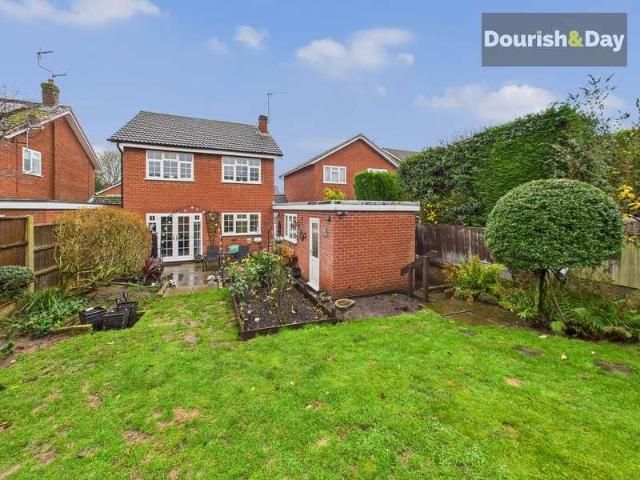
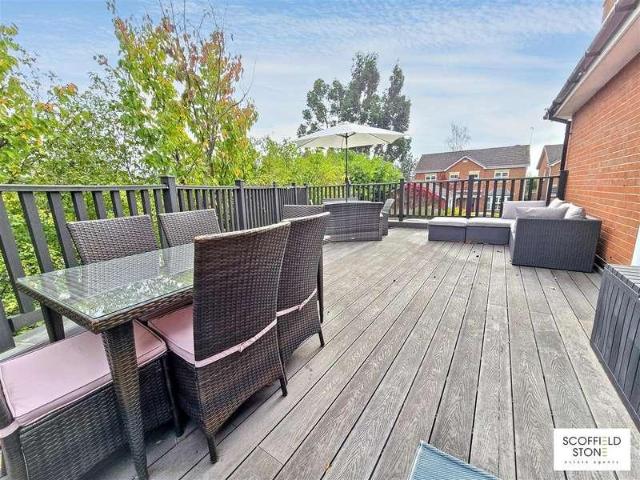
CHAIN FREE A substantially extended 1,682 sq ft, 4 double bedroom detached home in an end-of-cul-de-sac position in Hilton. Featuring a principal en suite, solar panels, double garage, first floor balcony, study, private low-maintenance walled garden and an exceptional driveway providing parking for approximately 8 vehicles.Summary DescriptionOccupying an appealing end-of-cul-de-sac position in Hilton, 21 Sandford Brook is a substantial and thoughtfully extended four double bedroom detached family home, offering approximately 156 square metres (1,682 square feet) of versatile accommodation. Offered for sale chain free, the property combines excellent living space with an unusually generous driveway providing parking for approximately 8 vehicles, an attached double garage and solar panels.The ground floor includes a welcoming entrance hall, bay-fronted lounge and an impressive open plan breakfast kitchen with contemporary gloss units, integrated appliances, breakfast bar and French door
£ 465,000
2 bed flat for sale
2 pictures
Flat · for sale
£ 114,000
2 bed flat for sale
DE13
· 2 Bedrooms · Flat
· Lift · Equipped kitchen · Parking
DE13 · 2 Bedrooms · Flat · Lift · Equipped kitchen · Parking
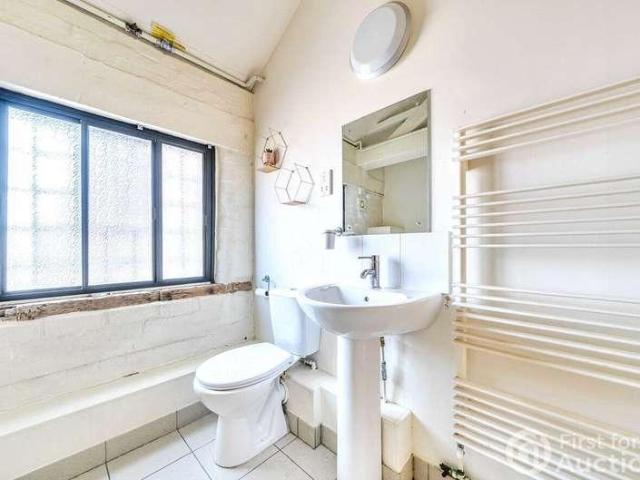
Situated within an attractive Grade II Listed former mill, this impressive penthouse apartment offers a unique combination of historic character and modern living. Occupying the upper floor of the converted building, the apartment includes an impressive open-plan living and kitchen area, retaining a number of the building's original architectural features, complemented by large windows which provide excellent natural light. The bedrooms are generously proportioned, each retaining elements of the building's period character. and there is a modern bathroom. In addition the property benefits from private lift access, allocated parking behind electric gates and an enviable position within easy walking distance of Derby city centre. The apartment is ideally positioned for Derby city centre, approximately 0.5 miles away, where there is an extensive range of shops, supermarkets, cafs, bars, restaurants and leisure facilities. Derby railway station is approximately 1 mile away, providing regul
£ 114,000
3 bed house for sale
2 pictures
House · for sale
£ 124,950
3 bed house for sale
DE13
· 3 Bedrooms · House
· Garden · Equipped kitchen · Patio · Concierge · Heating
DE13 · 3 Bedrooms · House · Garden · Equipped kitchen · Patio · Concierge · Heating
Three Double Bedrooms Two Reception Rooms External Wall Insulation. Nicholas Humphreys are pleased to bring this three-bedroom family home to the sales market. The property offers well-proportioned accommodation, including a lounge, open plan to the dining room, kitchen and ground floor shower room. A galleried landing adds character to the first floor, while outside there is an established rear garden with a lawn and patio seating area. The property also benefits from external wall insulation, uPVC double glazing and gas central heating.LOUNGE3.05m x 3.51m (10'0 x 11'6)With a uPVC double glazed window to the front, electric fire, radiator and laminate flooring. Open plan to the dining room.DINING ROOM3.78m x 2.44m 0.91m (12'5 x 8' 3 )With a uPVC double glazed window overlooking the rear garden, radiator, stairs to the galleried first floor landing and doors to a storage cupboard and the kitchen.FITTED KITCHEN2.13m 3.05m x 1.80m' (7' 10 x 5'11' )Fitted with a range of wall and base uni
£ 124,950
3 bed house for sale
2 pictures
House · for sale
£ 210,000
3 bed house for sale
DE13
· 3 Bedrooms · House
· Garden · Equipped kitchen · Parking
DE13 · 3 Bedrooms · House · Garden · Equipped kitchen · Parking
Situated in the heart of Derby, this is a spacious and well presented three bedroomed semi detached home, of non standard construction, occupying a generous plot in a well established location.Offering a well proportioned accommodation throughout, the property is ideal for families and comprises an entrance hall, fitted kitchen with useful lean-to and separate dining room leading to a double lounge to the ground floor. To the first floor there is access to a large loft with pull down ladder, three good size bedrooms and a recently refitted contemporary bathroom.Outside the property stands on an excellent sized plot with easy to maintain gardens, complemented by useful outbuildings providing additional storage space. To the front a raised garden creates an attractive approach, whilst a driveway provides off road parking and leads to a detached single garage.Redcar Gardens is conveniently situated within easy reach of Derby City centre, offering an excellent range of shopping, leisure an
£ 210,000
3 bed house for sale
2 pictures
House · for sale
£ 220,000
3 bed house for sale
DE13
· 3 Bedrooms · House
· Garden · Fireplace · Equipped kitchen · Concierge
DE13 · 3 Bedrooms · House · Garden · Fireplace · Equipped kitchen · Concierge
Positioned on the ever-popular Hartshorne Road in Woodville, this traditional three-bedroom semi-detached home sits on an impressive plot with a notably generous rear garden, offering fantastic potential for extension and modernisation. The property provides a traditional layout with two reception rooms, including a lounge and diner with opened out kitchen. With well-sized bedrooms, a sizeable garden and strong underlying space, this is a property with clear long-term benefit to buyers.Ground FloorHallwayA welcoming entrance hallway with staircase rising to the first floor and access to the main living areas.Lounge 3.20m x 2.95m (10'6 x 9'8 )A well-proportioned front-facing reception room featuring a bay window allowing plenty of natural light. The focal point is the fireplace, with built-in alcove shelving adding character and practicality.Dining Area 3.59m x 3.43m (11'9 x 11'3 )A versatile rear reception space currently utilised as a living/dining area, with sliding doors opening out
£ 220,000
2 bed house for sale
2 pictures
House · for sale
£ 475,000
2 bed house for sale
DE13
· 2 Bedrooms · House
· Garden · Powder room · Concierge
DE13 · 2 Bedrooms · House · Garden · Powder room · Concierge
Enjoying a lovely setting in this popular cul de sac and ideal for access to local amenities including the Boley Park shopping centre, this very well presented detached bungalow represents a rare opportunity. Extended to the rear the property has two good double bedrooms and the garden room has had the addition of a lightweight insulated roof making this a very usable room. The garden is delightful, being landscaped and easily maintained and offering a good degree of privacy. Available with the benefit of no upward chain, the property represents an excellent opportunity to acquire a much sought after bungalow in the Lichfield area. An early viewing is strongly recommended.RECEPTION VESTIBULE approached via a woodgrain effect UPVC double glazed composite entrance door with obscure glazed inserts and having laminate flooring, coving and door to: GUESTS CLOAKROOM having corner pedestal wash hand basin with mono bloc mixer tap, close coupled W.C radiator, ceramic floor tiling, dado height
£ 475,000
2 bed house for sale
2 pictures
House · for sale
£ 250,000
2 bed house for sale
DE13
· 2 Bedrooms · House
· Garden
DE13 · 2 Bedrooms · House · Garden
Call us 9AM - 9PM -7 days a week, 365 days a year!Oak-ay this is nice. With single-storey living, a bright conservatory and a garden that invites you to slow things down, this two-bedroom bungalow on Oak Avenue offers comfort, simplicity and space in all the right places. From morning coffee in the conservatory to evenings in the garden, its a home designed for easy living from the moment you arrive.Oak Avenue enjoys a convenient Stafford location with access to local amenities, transport links and everyday essentials, making it a great option for those looking to downsize or enjoy life on one level.The property is approached via a two-car driveway which includes a covered car port, providing both convenience and protection from the elements.There are two access points into the home, one leading into the main entrance hallway and the other into the conservatory. The conservatory is a particularly appealing space, with large glass windows and a door opening directly onto the garden, mak
£ 250,000
2 bed house for sale
2 pictures
House · for sale
£ 350,000
2 bed house for sale
DE13
· 2 Bedrooms · House
· Garden · Fireplace · Equipped kitchen · Patio
DE13 · 2 Bedrooms · House · Garden · Fireplace · Equipped kitchen · Patio
Call us 9AM - 9PM -7 days a week, 365 days a year!If your house hunt has been missing that all-important spark, Portleven Close might just reignite things and set your plans in motion.Tucked away within a well-established residential area to the south of Stafford, this traditional detached bungalow presents an exciting opportunity for buyers seeking space, potential, and the chance to create a home tailored to their own tastes. Offered for sale with no onward chain, it is ready and waiting for its next owner to make their mark.The accommodation begins with a welcoming entrance hallway, with doors leading off to all of the principal rooms. The living room is a particularly generous space, featuring a decorative fireplace with an electric fire. A door from here leads directly into the conservatory, a wonderful addition that enjoys views over the rear garden and provides a bright and relaxing space to unwind, with double doors opening out onto the patio.The kitchen is fitted with a range
£ 350,000
3 bed house for sale
2 pictures
House · for sale
£ 260,000
3 bed house for sale
DE13
· 3 Bedrooms · House
· Garden · Equipped kitchen · Parking · Powder room
DE13 · 3 Bedrooms · House · Garden · Equipped kitchen · Parking · Powder room
A well-presented three-bedroom detached home, positioned on a private road off a quiet cul-de-sac and enjoying a lovely semi-rural setting. The property is close to local amenities, while also being surrounded by countryside, with open field views to the rear creating a peaceful outlook. The home offers modern and well-balanced accommodation throughout, including a fitted kitchen diner, ground floor cloakroom/WC, spacious rear lounge with French doors opening onto the garden, three well-proportioned bedrooms and a recently upgraded family bathroom. Externally, the property benefits from driveway parking for two vehicles and a private enclosed rear garden. This is an ideal home for buyers looking for a modern detached property in a quiet location with countryside surroundings still within easy reach of everyday conveniences.Kitchen DinerThe property opens into a modern fitted kitchen diner, featuring a range of wall and base units with work surfaces over, a stainless steel sink and drai
£ 260,000
house for sale
2 pictures
House · for sale
£ 182,250
house for sale
DE13
· House
· Garden · Equipped kitchen · Parking · Concierge
DE13 · House · Garden · Equipped kitchen · Parking · Concierge
A WELL-POSITIONED SEMI-DETACHED BUNGALOW IN THE HEART OF STRETTON Offering flexible single-storey living, attractive gardens and private parking, this thoughtfully remodelled home presents a comfortable and practical layout suited to a range of buyers. The accommodation has been reconfigured to create generous reception space, including a bright lounge, separate dining room and conservatory, providing versatility for both everyday living and entertaining. A well-proportioned bedroom and bathroom complete the internal arrangement. Set back from Westminster Drive behind a block paved driveway, the property combines ease of maintenance with a pleasant residential setting, making it an appealing choice for those seeking a well-connected yet established location.The DetailAn entrance lobby opens into a fitted kitchen, thoughtfully arranged with a range of base and wall-mounted units, integrated double oven, four-ring electric hob and one-and-a-quarter sink. There is space for further applia
£ 182,250
4 bed house for sale
2 pictures
House · for sale
£ 900,000
4 bed house for sale
DE13
· 4 Bedrooms · House
DE13 · 4 Bedrooms · House
Call us 9AM - 9PM - 7 days a week, 365 days a year!A SPECTACULAR, SHOAL-STOPPING, SHOAL HILL CLOSE HOME WHERE HIGH-END LIVING MEETS SHOWROOM STYLE!Prepare to be impressed! This spectacular, beautifully extended four-bedroom L-shaped property has been completely transformed into an outstanding family home, combining an exceptional level of finish with generous proportions, incredible storage and a specification that really does have the wow factor.Situated within the highly desirable Shoal Hill Close, surrounded by greenery and enjoying a fantastic setting, this is a property that makes an immediate impression. From the striking block-paved driveway and superb kerb appeal to the immaculate interiors, every element has been carefully considered, upgraded and finished to an exceptionally high standard.Stepping inside, the welcoming entrance hallway immediately sets the tone for what lies ahead, with a central staircase, oak doors throughout and a beautifully presented interior that feels
£ 900,000
3 bed house for sale
2 pictures
House · for sale
£ 315,000
3 bed house for sale
DE13
· 3 Bedrooms · House
· Garden · Equipped kitchen
DE13 · 3 Bedrooms · House · Garden · Equipped kitchen
Call us 9AM - 9PM -7 days a week, 365 days a year!A home thats simply mill-ion miles from ordinary! Surrounded by beautiful countryside views, this three-bedroom semi-detached cottage combines generous living space, a lovely garden and a wonderfully rural setting.Beautifully positioned within a small row of homes and surrounded by open fields, Mill Cottages offers a fantastic opportunity for anyone craving a quieter countryside lifestyle. The rural setting provides wonderful views and a real sense of space, while remaining within reach of the surrounding Staffordshire villages and Stafford itself.The property is approached via a two-car driveway, with a paved pathway leading towards the front door.Stepping inside, the entrance hallway has stairs rising to the first-floor landing, with access straight ahead towards the kitchen and a door immediately to the left opening into the living room.The living room is a lovely bright and welcoming space, with a bay window overlooking the front an
£ 315,000
4 bed house for sale
2 pictures
House · for sale
£ 325,000
4 bed house for sale
DE13
· 4 Bedrooms · House
· Garden · Equipped kitchen
DE13 · 4 Bedrooms · House · Garden · Equipped kitchen
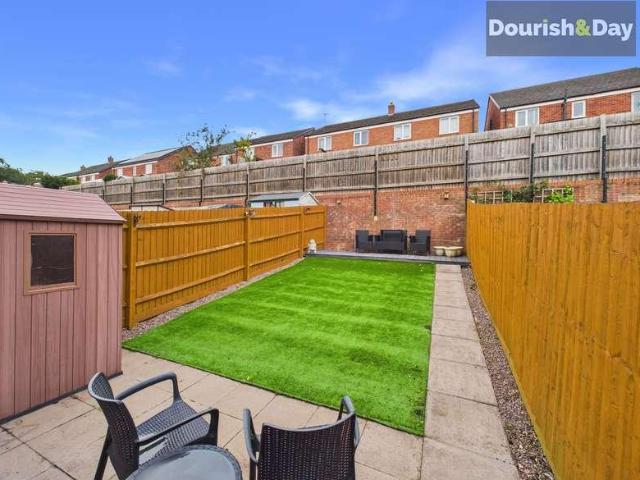
A well presented four bedroom detached family home situated in the popular Branston area. The property offers flexible and spacious accommodation, including an impressive kitchen and dining area that opens into a bright sunroom, a separate living room, dedicated home office or snug. A laundry room and ground floor WC add further practicality. Upstairs are four bedrooms, including a generous master bedroom with its own en-suite shower room, together with a family bathroom. Outside, the property benefits from a generous driveway and an attractive enclosed rear garden with both paved and artificial lawn areas. Location Branston is a popular and convenient location offering access to local schools, shops and everyday amenities. Burton upon Trent town centre and the A38 are both within easy reach, making the area well placed for commuters and families alike.Entrance HallThe welcoming entrance hall provides access to the principal ground floor rooms and staircase leading to the first floor.
£ 325,000
3 bed house for sale
2 pictures
House · for sale
£ 375,000
3 bed house for sale
DE13
· 3 Bedrooms · House
· Garden · Gym · Equipped kitchen · Parking · Concierge
DE13 · 3 Bedrooms · House · Garden · Gym · Equipped kitchen · Parking · Concierge
IMPRESSIVE THREE BEDROOM DETACHED FAMILY HOME IN HEATHERTON VILLAGE GRIFFE FIELD PRIMARY SCHOOL CATCHMENT Situated within the popular Heatherton Village development in Littleover, this well-proportioned detached home occupies a pleasant cul-de-sac position and offers generous accommodation, versatile living space and a practical layout ideally suited to modern family life. The property provides an excellent balance of reception space and everyday functionality, with a bright entrance hallway, spacious lounge, separate dining room and a versatile converted garage currently used as a playroom. This additional room offers considerable flexibility and could equally serve as a home office, gym or further reception room. The fitted kitchen provides a contemporary setting with gloss white cabinetry, wood-effect worktops and a range of integrated appliances, while the dining room enjoys direct access to the rear garden. Upstairs are three comfortable double bedrooms, including a principal bedr
£ 375,000
2 bed house for sale
2 pictures
House · for sale
£ 220,000
2 bed house for sale
DE13
· 2 Bedrooms · House
· Garden · Equipped kitchen
DE13 · 2 Bedrooms · House · Garden · Equipped kitchen
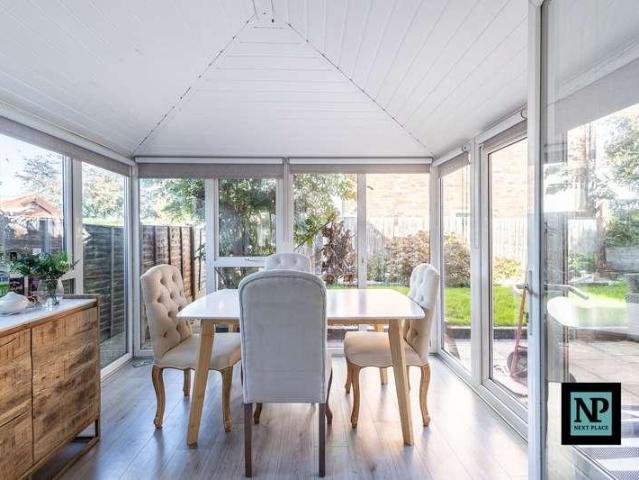
Next Place Property Agents are proud to present this charming two-bedroom detached home, enviably situated right on the canal side. Beautifully presented throughout with modern and stylish dcor, this unique home offers a peaceful waterside retreat. It is perfectly tailored for first-time buyers looking to step onto the ladder, downsizers seeking a quiet and manageable setting, or avid dog walkers who will thoroughly enjoy having picturesque canal towpaths right on their doorstep.The ground floor accommodation opens into a welcoming entrance hallway with useful under-stairs storage. From here, you enter the warm and inviting living room, which serves as a great space to relax. Double doors open seamlessly into a lovely rear conservatory, creating an extra versatile living space flooded with natural light and offering lovely views across the garden. Completing the ground floor is a well-proportioned kitchen fitted with modern units and convenient direct access out to the garden area.On t
£ 220,000
3 bed house for sale
2 pictures
House · for sale
£ 315,000
3 bed house for sale
DE13
· 3 Bedrooms · House
· Garden · Equipped kitchen · Parking
DE13 · 3 Bedrooms · House · Garden · Equipped kitchen · Parking
DOUBLE-FRONTED THREE-BEDROOM DETACHED HOME WITH GARAGE, EV CHARGING POINT AND ATTRACTIVE GARDEN - This well-presented detached property offers a superb combination of generous living space, practical features and a versatile layout, making it an appealing choice for families, couples or those looking for a comfortable modern home. The welcoming interior provides a spacious kitchen diner designed around everyday family life, with plenty of room for dining and direct access onto the garden. The bright and neutral presentation creates an inviting atmosphere, while the impressive lounge benefits from dual-aspect windows, including a bay window, allowing plenty of natural light into the room. Upstairs, three bedrooms provide flexibility, with the principal bedroom enjoying an en-suite shower room and useful storage. The second bedroom is a generous double, while the third is currently utilised as a study. Outside, the property benefits from a single garage with an electric charging point, d
£ 315,000
3 bed house for sale
2 pictures
House · for sale
£ 220,000
3 bed house for sale
DE13
· 3 Bedrooms · House
· Garden · Equipped kitchen · Parking
DE13 · 3 Bedrooms · House · Garden · Equipped kitchen · Parking
Call us 9AM - 9PM - 7 days a week, 365 days a year!A WINDING HOUSE DRIVE HOME THATS FULL OF TWISTS AND TURNS ALL OF THEM GOOD!Perfectly positioned on the ever-popular Winding House Drive, this beautifully presented three-bedroom end-terraced property offers modern, versatile accommodation across three floors, a landscaped rear garden, private side access and a driveway with an EV charging point and providing valuable off-road parking.From the moment you arrive, the property makes an excellent first impression, with a smart frontage, driveway and attractive presentation giving you a glimpse of what lies beyond. Being an end-terrace also provides that added benefit of a private side access, making getting to and from the rear garden particularly convenient.Step inside and the heart of the home is certainly impressive. The ground floor has been cleverly arranged to create a fantastic open-plan kitchen, breakfast and living space, making this an ideal area for everyday family life as well
£ 220,000
4 bed house for sale
2 pictures
House · for sale
£ 339,950
4 bed house for sale
DE13
· 4 Bedrooms · House
· Equipped kitchen · Parking · Powder room
DE13 · 4 Bedrooms · House · Equipped kitchen · Parking · Powder room
Next Place Property Agents are proud to present this substantial four-bedroom detached family home, ideally situated on the highly sought-after development of The Beeches in the popular village location of Polesworth. Beautifully presented and offering spacious, flexible living accommodation throughout, this property provides an exceptional home for growing families looking for village charm alongside fantastic local amenities and transport links.Stepping into the property, a welcoming entrance hallway features a ground-floor guest cloakroom with WC and useful under-stairs storage. To the front sits a fitted kitchen, while the garage has been cleverly converted into a fantastic snug space, offering versatile potential as a home office, playroom, or secondary sitting area. Across the rear of the home, the expansive open-plan lounge and dining room provides a wonderful space for relaxing and entertaining. Double doors lead through into a light-filled conservatory that overlooks the outdo
£ 339,950
2 bed house for sale
2 pictures
House · for sale
£ 160,000
2 bed house for sale
DE13
· 2 Bedrooms · House
· Garden · Equipped kitchen · Parking
DE13 · 2 Bedrooms · House · Garden · Equipped kitchen · Parking
A well presented two bedroom end terrace home occupying a semi rural position within the popular village of Linton, surrounded by attractive green space. The property combines comfortable living accommodation with appealing character features and includes a lounge, separate dining room, fitted kitchen and ground floor shower room. Upstairs are two generous double bedrooms and a spacious bathroom. A particular highlight is the especially spacious garden, complemented by generous off road parking. Location Linton is a popular South Derbyshire village surrounded by green space and open countryside. The property enjoys a semi rural setting while remaining within convenient reach of local amenities and schools. Swadlincote town centre is easily accessible, with nearby road connections towards Burton upon Trent, Ashby de la Zouch and the wider Midlands area.EntranceThe home is entered from the street outside via a UPVC front door and into a small entrance hall area.Dining RoomA versatile rec
£ 160,000
5 bed house for sale
2 pictures
House · for sale
£ 1,245,000
5 bed house for sale
DE13
· 5 Bedrooms · House
· Garden · Parking
DE13 · 5 Bedrooms · House · Garden · Parking
Call us 9AM - 9PM -7 days a week, 365 days a year!Some homes impress with scale, others with setting, and occasionally a property manages to bring the two together particularly well. Fairlawn is one of those homes. Set back from a country lane behind electrically operated sliding gates and occupying grounds extending to approximately three acres in total, this individual residence offers around 3,295 sq ft of accommodation, together with the space, privacy and additional buildings to create a lifestyle that extends far beyond the house itself.The approach immediately sets the tone. The gates open onto an extensive block-paved driveway, providing parking for numerous vehicles before continuing along the side of the property and further into the grounds. Established hedging, mature trees and the openness of the surrounding countryside give Fairlawn a wonderfully private feel, with the principal gardens enjoying an excellent degree of seclusion and no neighbouring properties directly over
£ 1,245,000
6 bed house for sale
2 pictures
House · for sale
£ 995,000
6 bed house for sale
DE13
· 6 Bedrooms · House
· Garden · Equipped kitchen · Parking
DE13 · 6 Bedrooms · House · Garden · Equipped kitchen · Parking
IMPRESSIVE SIX-BEDROOM DETACHED FAMILY HOME IN LITTLEOVER COMMUNITY SCHOOL CATCHMENT Positioned at the end of a cul-de-sac, this substantial detached residence offers an exceptional amount of space arranged over three floors, making it particularly well suited to modern family living. Set behind electric gates, the property provides generous parking, excellent privacy and a garden that wraps around the house. The ground floor has been designed with entertaining in mind, centred around a very large family room and luxury kitchen/dining space. Bi-fold doors open directly onto the garden, creating a wonderful connection between the indoor and outdoor spaces, while a second kitchen/utility and downstairs wet room add considerable practicality. Four bedrooms are positioned on the first floor, including two with en-suites, alongside an impressive family bathroom. The second floor provides two further bedrooms, an additional en-suite, walk-in wardrobe and extensive storage. Outside, the prope
£ 995,000
4 bed house for sale
2 pictures
House · for sale
£ 395,000
4 bed house for sale
DE13
· 4 Bedrooms · House
· Garden · Equipped kitchen · Parking · Powder room · Concierge
DE13 · 4 Bedrooms · House · Garden · Equipped kitchen · Parking · Powder room · Concierge
A Delightful Village Residence situated within a sought after location on a generous plot. The home in brief offers a welcoming reception hallway with guest cloakroom, lounge across the rear aspect with log burner and an attractive view of the rear garden. The kitchen diner is located on the front aspect and the dining room on the rear elevation with french patio doors opening onto the garden. The first floor has four generous bedrooms and a re-fitted shower room. Outside the home is set back from the road with extensive lawn and driveway leading to the integral garage. The generous mature garden has a block paved patio and lawn with ornamental koi pond, summer house and garden workshop. The local village has various amenities with several public houses and shops, within easy reach of the A38 linking major road networks. Council Tax Band E.The AccommodationReception HallwayDouble glazed solid wooden front door, radiator, tiled flooring and stairs rising to the first floor.Guest Cloakro
£ 395,000
4 bed house for sale
2 pictures
House · for sale
£ 375,000
4 bed house for sale
DE13
· 4 Bedrooms · House
· Garden · Equipped kitchen · Parking
DE13 · 4 Bedrooms · House · Garden · Equipped kitchen · Parking
Call us 9AM - 9PM -7 days a week, 365 days a year!If youve ever dreamed of village living where the garden feels like its own little world and every room has a purpose, Abbey Drive might just be the home that finally ticks all the boxes. Set in the ever-popular Little Haywood, surrounded by beautiful countryside, canal walks, village pubs and quick routes into Stafford and Rugeley, this detached four-bedroom home is full of space, versatility and unexpected extras.The property sits behind a generous driveway with parking for three cars, along with a single garage. A spacious entry porch leads into the main hallway, where stairs rise to the first floor, the lounge sits to the right, and the kitchen lies straight ahead. The lounge is bright and welcoming thanks to its large front window and neutral dcor. The lounge leads through a door into the dining room, offering another lovely light-filled space with direct access to the garden through double french doors and an additional door leadi
£ 375,000
2 bed house for sale
2 pictures
House · for sale
£ 375,000
2 bed house for sale
DE13
· 2 Bedrooms · House
· Garden · Equipped kitchen · Parking
DE13 · 2 Bedrooms · House · Garden · Equipped kitchen · Parking
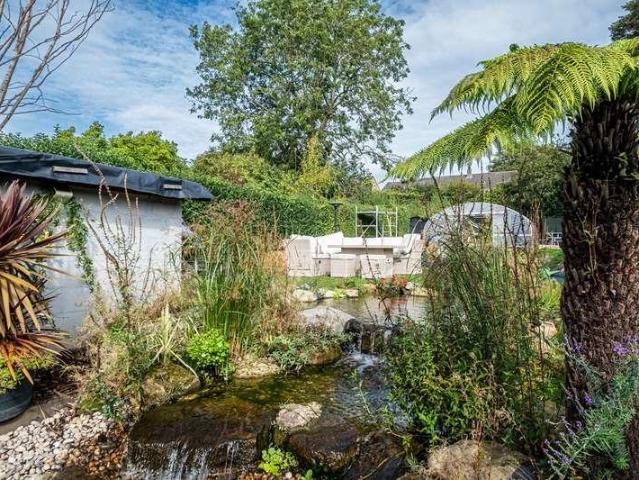
Bill Tandy and Company, Burntwood, are delighted to be offering to the market this unique and bespoke property upgraded to an immaculate standard, having benefited from a full width rear extension giving an open-plan ground floor living space spanning 8 metres by 8.8. offering easy access to highly regarded local schools, easy access to public transport and shopping and lifestyle amenities on your doorstep, In brief the accommodation comprises open-plan ground floor living/kitchen/dining area with 6m twin bi-folding doors framing the landscaped garden and separate utility area, two well presented first floor bedrooms and shower room, parking and a beautifully landscaped enclosed rear garden with feature waterfalls. An early viewing is considered essential to fully appreciate the wealth of accommodation in this impeccably presented property.OPEN-PLAN LIVING/DINING/KITCHEN AREA 8.80m max (4.80m min) x 8.00m max (4.60m min) (28' 10 max 15'9 min x 26' 3 max 15'1 min) approached via a compo
£ 375,000
4 bed house for sale
2 pictures
House · for sale
£ 630,000
4 bed house for sale
DE13
· 4 Bedrooms · House
· Garden · Equipped kitchen · Powder room
DE13 · 4 Bedrooms · House · Garden · Equipped kitchen · Powder room
Situated within the heart of the beautiful village of Darley Abbey, a short distance from the beautiful Darley Park, this four bedroom detached family home offers excellent potential for improvement and personalisation with delightful gardens to the rear. Ecclesbourne School Catchment.Internally the accommodation briefly comprises an entrance porch which opens to reveal a panelled hallway with staircase leading to the first floor, ground floor toilet and walk in cloakroom. The ground floor is further complemented by a large lounge, dining room, sitting room/study and conservatory overlooking the garden. The house has a large kitchen with space for a table and separate utility room. To the first floor are four good sized bedrooms, the master bedroom with en-suite and a large family bathroom with separate shower.Outside the property benefits from a lawned garden to the rear which wraps around the side of the house. To the front elevation there is a pathway and steps leading to the front
£ 630,000
2 bed house for sale
2 pictures
House · for sale
£ 195,000
Updated
2 bed house for sale
DE13
· 2 Bedrooms · House
· Garden · Equipped kitchen · Parking
DE13 · 2 Bedrooms · House · Garden · Equipped kitchen · Parking
A chain free, two bedroom semi detached home occupying a cul de sac position in Hatton. Offering two double bedrooms, a spacious lounge and dining room, fitted kitchen, private rear garden and two allocated parking spaces, the property is well suited to first time buyers, downsizers or investors.Summary DescriptionOffered for sale with no upward chain, 15 Eaton Close is a two bedroom semi detached home occupying a cul de sac position in the popular South Derbyshire village of Hatton. Providing approximately 50 square metres (540 square feet) of accommodation, the property combines a practical layout with two double bedrooms, two allocated parking spaces and an enclosed rear garden, making it well suited to first time buyers, couples, downsizers or investors.The accommodation begins with an entrance porch leading into a well proportioned lounge and dining room, providing space for both seating and a dining table. Wood effect laminate flooring continues into the fitted kitchen, which inc
£ 195,000
2 bed house for sale
2 pictures
House · for sale
£ 225,000
2 bed house for sale
DE13
· 2 Bedrooms · House
· Garden · Equipped kitchen · Parking
DE13 · 2 Bedrooms · House · Garden · Equipped kitchen · Parking
STYLISH HOME WITH OPEN PLAN LIVING - A most attractive modern two-bedroom end townhouse built by Avant Homes in 2020, offering a superb ground floor open plan layout and stylish contemporary fittings throughout and two parking spaces. The property would be ideally suited to young professionals, first time buyer or person looking to downsize. The property is set within the highly sought after Cotchett Village development on the edge of Mickleover offering easy access to Mickelover's first class range of local amenities. This property offers a thoughtfully designed interior with impressive open plan living on the ground floor including a ground floor wc, beautifully contemporary kitchen area with open plan access to a living room with bi-folding doors giving access to the rear garden. Upstairs the first floor landing leads to two well proportioned bedrooms and a contemporary bathroom. Externally, the property has a driveway for two cars and front lawn area and an enclosed garden to the r
£ 225,000
3 bed house for sale
2 pictures
House · for sale
£ 420,000
3 bed house for sale
DE13
· 3 Bedrooms · House
· Garden · Fireplace · Equipped kitchen · Concierge
DE13 · 3 Bedrooms · House · Garden · Fireplace · Equipped kitchen · Concierge
SUPERB EXTENDED FAMILY HOME BACKING ONTO ALLESTREE PARK This impressive extended three-bedroom semi-detached property offers a wonderful blend of period character, generous living accommodation and modern family practicality. Thoughtfully presented throughout, the home retains many attractive original features while providing a versatile layout ideally suited to contemporary living. The ground floor offers three separate reception spaces alongside a substantial kitchen/dining/living room, creating an exceptional amount of space for both everyday family life and entertaining. Character details including decorative wall panelling, stained glass, traditional fireplaces and a feature bow window add warmth and individuality throughout. Upstairs are two particularly spacious double bedrooms, a further single bedroom and a beautifully appointed traditional-style bathroom. Outside, the property continues to impress with a large multi-level rear garden offering several distinct areas for relaxi
£ 420,000
3 bed house for sale
2 pictures
House · for sale
£ 250,000
3 bed house for sale
DE13
· 3 Bedrooms · House
· Garden · Equipped kitchen
DE13 · 3 Bedrooms · House · Garden · Equipped kitchen
Call us 9AM - 9PM -7 days a week, 365 days a year! Youve probably discovered that trying to find a cottage in a sought after village location is like trying to find a needle in a haystack. If thats what you after, then your property search ends now as we have only gone and done it again, by pulling this extended cottage out of our magicians hat which is bursting with charm and character and to top it off its situated in one of Stafford's most desirable villages. Be quick though we expect it to be very popular and the cottage includes a spacious living room with the original inglenook fire housing a large cast iron wood burner, fitted shaker style oak breakfast kitchen / utility room and guest WC. To the first floor there are three bedrooms, box room / study and a bathroom / shower room whilst outside to the rear there is a private lawned garden area
£ 250,000
2 bed house for sale
2 pictures
House · for sale
£ 175,000
2 bed house for sale
DE13
· 2 Bedrooms · House
· Garden · Fireplace · Equipped kitchen · Parking
DE13 · 2 Bedrooms · House · Garden · Fireplace · Equipped kitchen · Parking
Two Bedroom Semi-Detached Home with Driveway, Sunroom & Garden Clarion Way, Cannock Situated on Clarion Way in Cannock, this well-proportioned two-bedroom semi-detached home offers generous living space, off-road parking and a private rear garden, making it a strong choice for first-time buyers, couples or those looking to downsize.The accommodation extends to approximately 882 sq ft and begins with an entrance hallway leading into a spacious lounge/diner measuring over 19ft in length. This comfortable living area provides plenty of room for both seating and dining furniture, with a feature fireplace creating a natural focal point and doors leading through to the sunroom at the rear.The kitchen is fitted with a range of wall and base units, work surfaces and space for appliances, while the adjoining sunroom provides useful additional living space overlooking the garden. A separate utility room adds further practicality, and there is also an additional lean-to/storage area accessed from
£ 175,000

Get email alerts

Don't miss out: be the first to know about new properties

The alert was correctly created

On subscribing you accept the conditions of use and the privacy policy
Alert
Receive new ads in your inbox
Save this search
Receive alerts for new listings

We'll send you an email when we have new properties for: "Properties for sale in DE13"

The alert was correctly created

Tatenhill Burton-On-Trent
Barton under Needwood Burton-On-Trent
Get email alerts and be the first to see new listings
Required field
On subscribing I accept the terms of the privacy policy
Perfect! You'll soon start receiving new listings via email
Alert
Receive an email when we have new ads for Properties for sale in DE13
Save this search
Filters

Bedrooms

Size (sq.ft)

sq.ft
sq.ft

Price

£
£

Property type

Bathrooms

Clear all filters
Receive notifications when new entries are published.