6,323 properties for sale in DE13

5 bed house for sale
2 pictures
House · for sale
£ 799,995
5 bed house for sale
DE13
· 5 Bedrooms · House
· Parking · Equipped kitchen
DE13 · 5 Bedrooms · House · Parking · Equipped kitchen
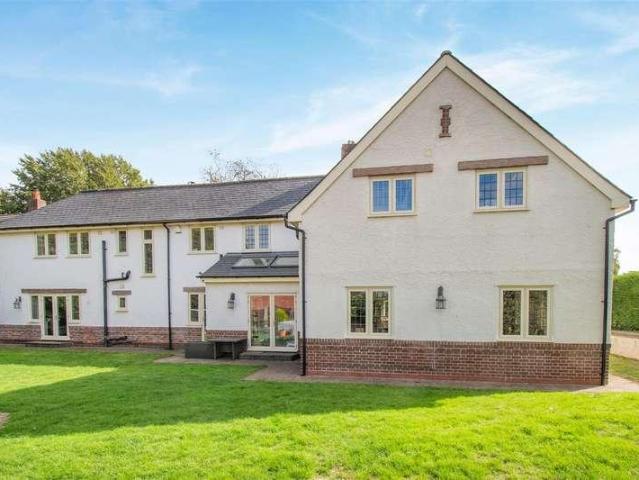
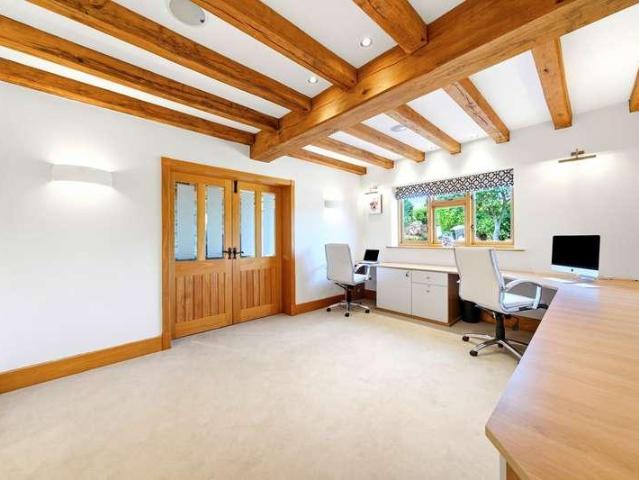
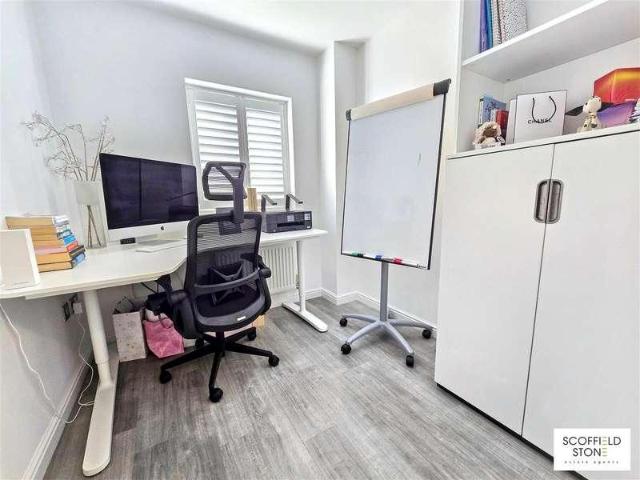
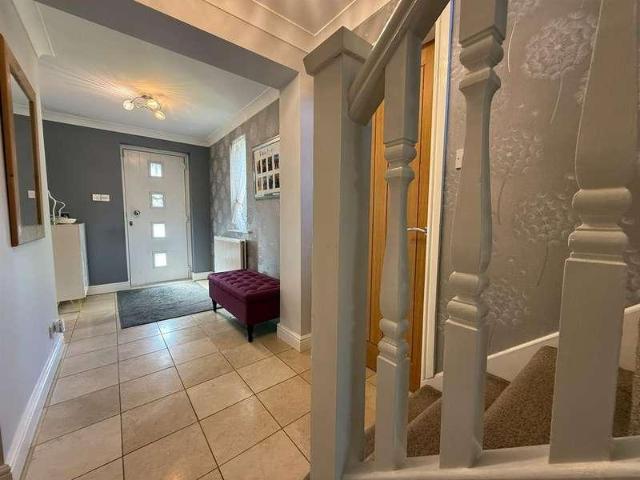
A beautiful detached family home. The ground floor comprises a welcoming entrance hall, elegant drawing room, separate dining room, well-appointed kitchen, utility room, guest WC and family room, together with a ground-floor bedroom featuring an en-suite shower room. A staircase rises to the first floor, where the principal bedroom benefits from its own en-suite shower room, alongside three further bedrooms, a family bathroom and useful additional storage areas. Two of the first-floor bedrooms have en-suite facilities, with three of the bedrooms also benefiting from built-in wardrobes. The bedroom currently arranged as a home office provides further flexibility according to the needs of the next owner. Outside, the property is approached via an extensive brick-paved courtyard providing generous off-road parking and access to a detached double garage. The landscaped frontage features low-maintenance planting, ornamental grasses, established shrubs and low brick retaining walls. To the r
£ 799,995
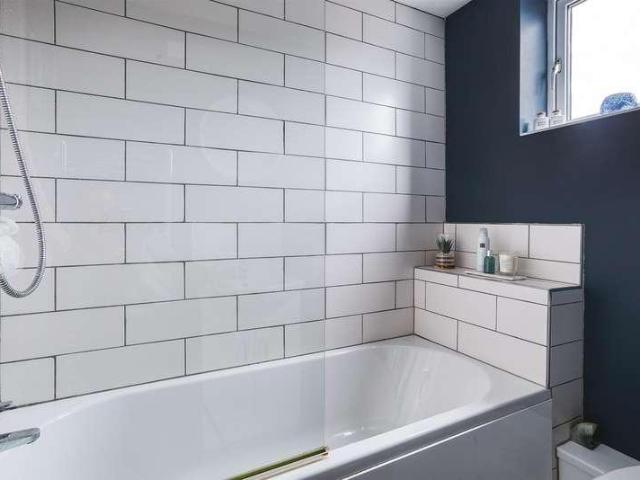
2 bed house for sale
2 pictures
House · for sale
£ 215,000
2 bed house for sale
DE13
· 2 Bedrooms · House
· Garden · Equipped kitchen · Parking · Patio
DE13 · 2 Bedrooms · House · Garden · Equipped kitchen · Parking · Patio
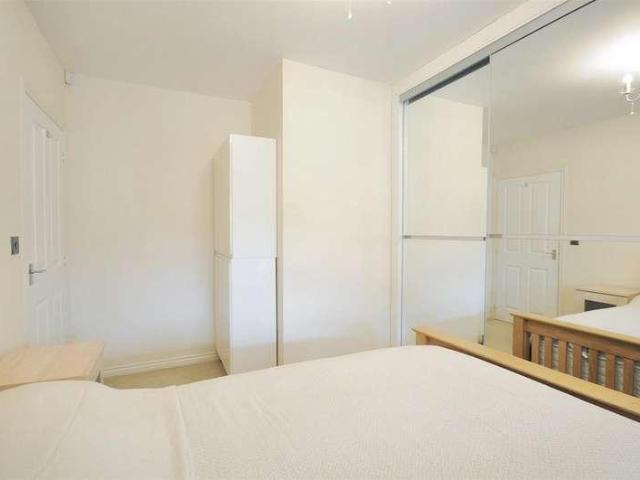
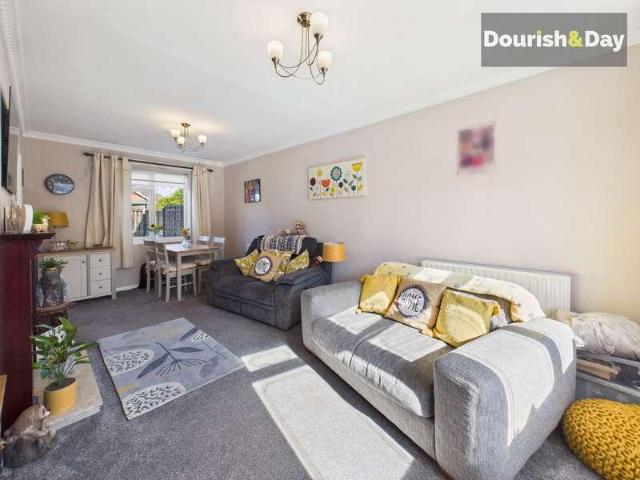
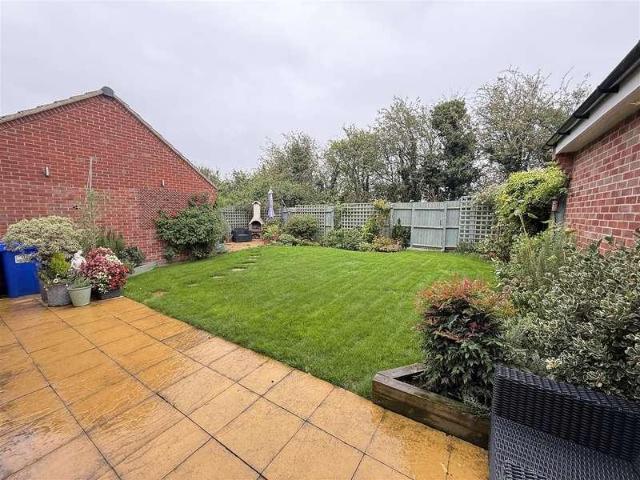
WELL-PRESENTED TWO BEDROOM HOME WITH SOUTH FACING GARDEN, GARAGE AND DRIVEWAY PARKING IN A QUIET CUL-DE-SAC This well-proportioned two-bedroom semi-detached home offers a comfortable layout, generous outside space and the added convenience of an attached garage and driveway parking. Situated within a quiet cul-de-sac in the popular village of Hilton, the property provides an appealing opportunity for a range of buyers and is particularly well suited to first-time buyers looking to take their first step onto the property ladder. Inside, the accommodation includes a good-sized lounge with useful additional space beneath the stairs, alongside a kitchen diner providing room for both everyday dining and practical appliances. Upstairs are two genuine double bedrooms, with the second bedroom benefiting from built-in wardrobes, together with a modern family bathroom. Outside, the south-facing rear garden is particularly impressive for a two-bedroom property, offering a patio seating area, lawn
£ 215,000
2 bed house for sale
2 pictures
House · for sale
£ 100,000
2 bed house for sale
DE13
· 2 Bedrooms · House
· Equipped kitchen
DE13 · 2 Bedrooms · House · Equipped kitchen
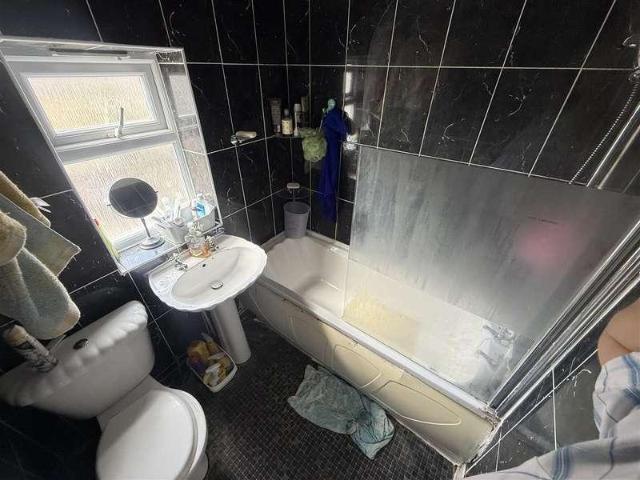
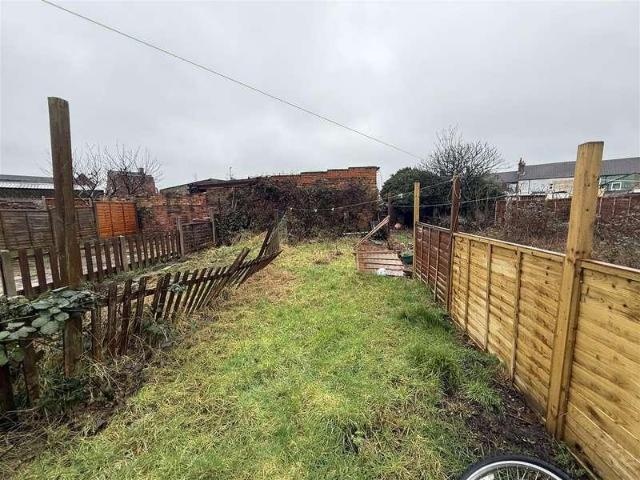
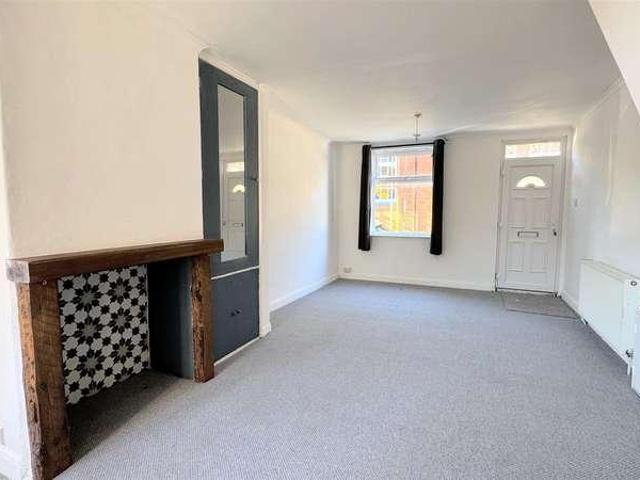
A traditional mid-terrace property is conveniently situated within the heart of Burton-on-Trent and represents an ideal opportunity for a first time buyer or investor looking to add to an existing property portfolio. The accommodation is approached via a UPVC front entrance door which opens directly into the lounge. Positioned to the front aspect, the lounge has a double-glazed window allowing for plenty of natural light, with a staircase rising off to the first-floor accommodation and an internal door leading through to the kitchen. Positioned to the rear of the property, the fitted kitchen offers a selection of base units and matching eye-level wall cupboards complemented by preparation work surfaces. There is a built-in oven with electric hob, freestanding appliance space for a fridge freezer and a useful breakfast bar area. A wall-mounted gas-fired combination boiler supplies the domestic hot water and central heating system, whilst a UPVC double-glazed window and UPVC door provide
£ 100,000
3 bed house for sale
2 pictures
House · for sale
£ 115,000
3 bed house for sale
DE13
· 3 Bedrooms · House
· Fireplace · Equipped kitchen
DE13 · 3 Bedrooms · House · Fireplace · Equipped kitchen
Landlords Only * Rented Property * Investment Opportunity * A traditional mid-terrace home situated within a popular residential area of Burton-on-Trent, offered for sale to investors and landlords only, with a tenancy in occupation. The property is being sold as an ongoing investment opportunity, currently producing a rental income of ?650 per calendar month (increasing to ?700pcm from December 2026). The accommodation opens with a uPVC double-glazed front entrance door leading into the lounge, positioned on the front elevation and having a uPVC double-glazed window, built-in storage cupboard and internal door through to a separate sitting room. The sitting room is located to the rear aspect and features a fireplace, uPVC double-glazed window, radiator, and a useful walk-in understairs storage cupboard, with the staircase rising to the first-floor accommodation and a door providing access through to the kitchen. The kitchen is positioned across the rear aspect and incorporates a singl
£ 115,000
5 bed house for sale
2 pictures
House · for sale
£ 1,300,000
5 bed house for sale
DE13
· 5 Bedrooms · House
· Equipped kitchen · Concierge
DE13 · 5 Bedrooms · House · Equipped kitchen · Concierge
An impressive and beautifully appointed five-bedroom detached family residence, offering approximately 3,529 sq ft of substantial and versatile accommodation, set behind electric gates within generous, private grounds. Combining traditional character with contemporary comforts, this exceptional home has been significantly enhanced in recent years, including a substantial extension completed in 2020, Residence 9 windows throughout, extensive slate roof renewal and a replacement boiler and hot water cylinder in 2022. The result is a wonderfully spacious, well-maintained family home ready to be enjoyed by its next owners. The accommodation is both impressive and adaptable, with three principal reception areas, a charming breakfast kitchen featuring an inglenook, family room, study, utility room and additional den, providing excellent flexibility for modern family living, entertaining and working from home. To the first floor are five generously proportioned bedrooms, including a superb pr
£ 1,300,000
3 bed house for sale
2 pictures
House · for sale
£ 395,000
Updated
3 bed house for sale
DE13
· 3 Bedrooms · House
· Garden · Equipped kitchen · Parking
DE13 · 3 Bedrooms · House · Garden · Equipped kitchen · Parking
An extended modern semi-detached bungalow located in a highly sought-after Staffordshire village within skipping distance of the canal and strolling distance of village amenities. Much larger than initial outer appearances might suggest, the property offers genuinely spacious accommodation with a superb garden room, living room, fitted kitchen, three bedrooms, ensuite shower room to the main bedroom, and a wet room. Well presented throughout and benefitting from off road parking before a single garage, lovely enclosed rear garden with a cabin/studio, gas combi central heating, uPvc double glazed windows and doors. A super bungalow in the best of locations and offered for sale with NO UPWARD CHAIN
£ 395,000
4 bed house for sale
2 pictures
House · for sale
£ 425,000
4 bed house for sale
DE13
· 4 Bedrooms · House
· Garden · Equipped kitchen · Parking
DE13 · 4 Bedrooms · House · Garden · Equipped kitchen · Parking
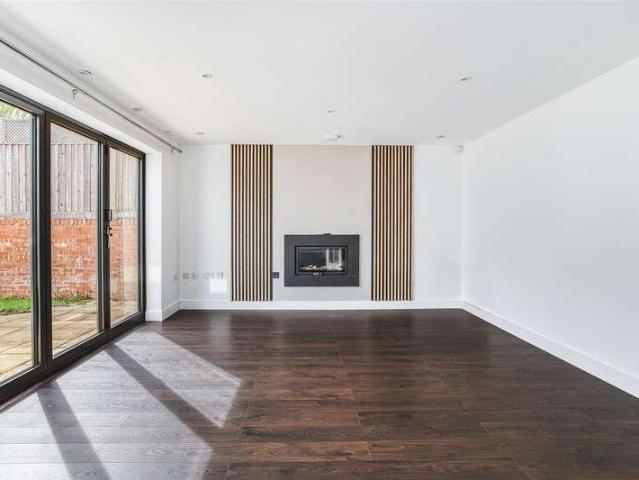
IMPRESSIVE FOUR-BEDROOM DETACHED HOME WITH SOUTH-FACING GARDEN, GENEROUS PARKING AND NO UPWARD CHAIN - This well-presented detached home offers an appealing combination of generous accommodation, versatile living space and excellent outdoor areas, making it ideally suited to modern family life. Offered for sale with No Upward Chain, the property provides an excellent opportunity for buyers seeking a straightforward move into a spacious family home. Set within a private driveway shared by just three properties, the home occupies a particularly attractive position with substantial parking and a good degree of privacy. The ground floor provides an excellent balance of sociable and relaxing spaces, with a large kitchen diner forming the heart of the home and connecting through to both the conservatory and spacious lounge. Bi-fold doors across the rear open the living space directly onto the south-facing garden, creating a wonderful connection between the house and outside. Four bedrooms pr
£ 425,000
3 bed house for sale
2 pictures
House · for sale
£ 210,000
3 bed house for sale
DE13
· 3 Bedrooms · House
· Garden · Equipped kitchen
DE13 · 3 Bedrooms · House · Garden · Equipped kitchen
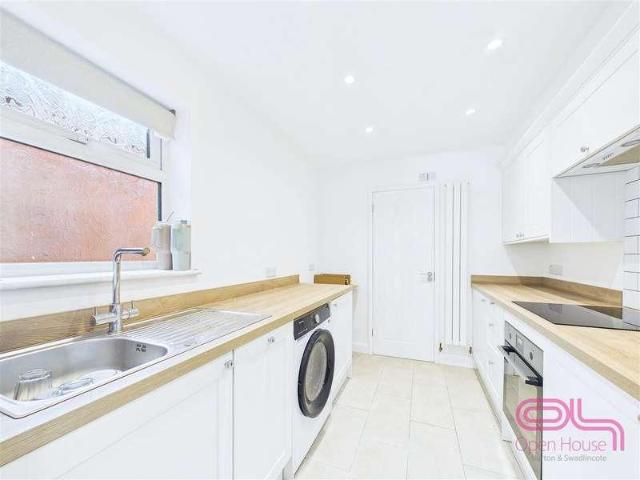
Fully refurbished throughout, this impressive three bedroom home offers bright, modern accommodation arranged across three floors. The ground floor features a spacious open plan living and dining area, a stylish fitted kitchen and a convenient shower room. Two bedrooms and the family bathroom occupy the first floor, while the second floor provides a further versatile bedroom with attractive exposed beams. Outside to the front is a driveway, and to the rear is an enclosed garden, while the property s position offers access to surrounding open countryside without sacrificing convenient connections to nearby towns, amenities and transport links. Location Situated on Ashby Road in Woodville, the property is well placed for access to local shops, schools and everyday amenities. Swadlincote, Ashby de la Zouch and Burton upon Trent are all within convenient reach, with road links providing connections across South Derbyshire, Leicestershire and the wider Midlands. Despite its accessible posit
£ 210,000
2 bed house for sale
2 pictures
House · for sale
£ 190,000
2 bed house for sale
DE13
· 2 Bedrooms · House
· Garden · Equipped kitchen · Parking · Concierge
DE13 · 2 Bedrooms · House · Garden · Equipped kitchen · Parking · Concierge
Call us 9AM - 9PM -7 days a week, 365 days a year!With two double bedrooms, parking for three cars and a great-sized garden, this semi detached property offers plenty of space both inside and out.Situated on Brunswick Road in Cannock, the property is conveniently positioned for access to a range of local shops, schools and everyday amenities, with Cannock town centre providing a wider choice of shopping, dining and leisure facilities. The area also offers useful road connections for travel further afield.The property is approached via a particularly generous three-car driveway, providing excellent off-road parking right from the outset.Stepping inside, the entrance hallway has stairs rising to the first-floor landing, alongside a useful under-stairs storage cupboard.To the right is the lounge, a bright and welcoming reception room benefiting from a dual-aspect design, allowing plenty of natural light into the space.Continuing through the property brings you into the kitchen, which offe
£ 190,000
2 bed house for sale
2 pictures
House · for sale
£ 170,000
2 bed house for sale
DE13
· 2 Bedrooms · House
· Equipped kitchen · Cellar
DE13 · 2 Bedrooms · House · Equipped kitchen · Cellar
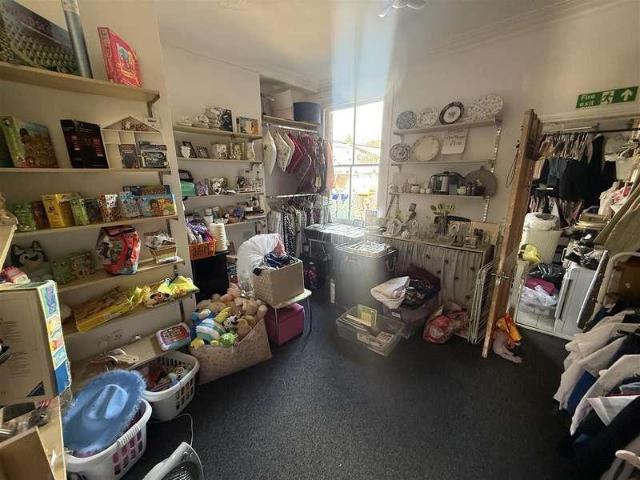
Shop & Self Contained Flat * Ongoing Rental Sold With Tenants In Occupation * A unique mixed-use investment opportunity offering an established commercial retail premises with a self-contained two-bedroom first-floor apartment above. Offered for sale as an ongoing investment with both units currently tenanted, the property generates a combined rental income of ?1,045 per calendar month (?395 pcm from the retail unit and ?650 pcm from the apartment), making it an attractive addition to any investment portfolio. The ground floor comprises a prominent retail unit with an attractive glazed shop frontage, providing a welcoming sales area to the front. The retail premises are currently occupied by Winshill Thrifting Foundation, a well-established local Community Interest Company, recognised for its fundraising initiatives and strong community presence. The shop has the entire ground floor with backroom, kitchen and cellar used for storage. Externally, the commercial premises and apartment be
£ 170,000
3 bed house for sale
2 pictures
House · for sale
£ 425,000
3 bed house for sale
DE13
· 3 Bedrooms · House
· Garden · Fireplace · Equipped kitchen · Patio · Powder room · Concierge
DE13 · 3 Bedrooms · House · Garden · Fireplace · Equipped kitchen · Patio · Powder room · Concierge
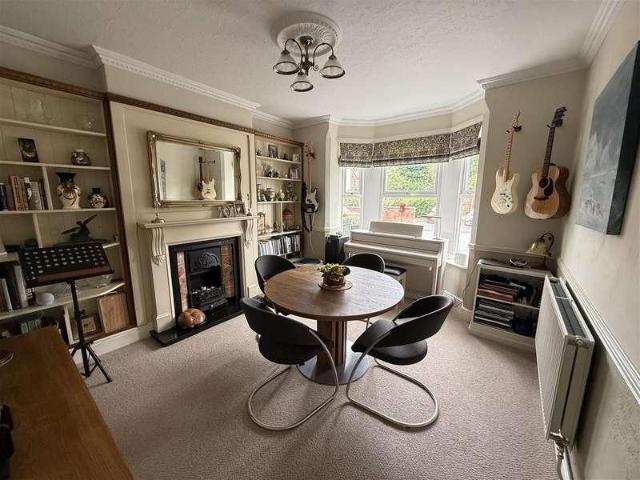
A beautifully presented Victorian detached family home occupying a desirable position along the highly regarded Scalpcliffe Road in Burton-on-Trent. Set back behind a double-width driveway, this impressive period property offers generous accommodation while retaining a wealth of original character features, including decorative Minton tiled flooring, stained glass and feature fireplaces. The accommodation includes a welcoming reception hallway, two separate reception rooms and a superb open-plan dining kitchen with stone work surfaces, integrated appliances and ample space for both dining and soft furnishings. There is also a separate utility room and guest cloakroom. To the first floor are three generously proportioned bedrooms, one benefiting from an en-suite shower room, together with a well-appointed family shower room. Outside, the property enjoys a delightful landscaped rear garden with block-paved patio, artificial lawn, summerhouse and raised decked seating area, all enjoying a
£ 425,000
4 bed house for sale
2 pictures
House · for sale
£ 1,250,000
4 bed house for sale
DE13
· 4 Bedrooms · House
· Garden · Equipped kitchen
DE13 · 4 Bedrooms · House · Garden · Equipped kitchen
Kingfisher Lodge is an impressive and highly individual country home, combining generous proportions, architectural character and exceptional versatility within a wonderfully private setting on the rural edge of Yoxall, yet conveniently placed close to the thriving village hub of Barton-under-Needwood and the lifestyle amenities of Barton Marina. A gated entrance creates an immediate sense of arrival, opening onto a sweeping driveway and landscaped frontage before revealing this substantial home against a backdrop of rolling Staffordshire countryside. Extending to approximately 0.52 acres, the grounds include private south west facing gardens with far reaching rural views, together with a particularly appealing productive kitchen garden arranged with eight raised beds and a greenhouse. Internally, Kingfisher Lodge offers approximately 4,463 sq.ft of accommodation, but it is the variety and individuality of the living spaces that really sets the property apart. Traditional and contempor
£ 1,250,000
4 bed house for sale
2 pictures
House · for sale
£ 400,000
Updated
4 bed house for sale
DE13
· 4 Bedrooms · House
· Garden · Equipped kitchen · Parking · Concierge
DE13 · 4 Bedrooms · House · Garden · Equipped kitchen · Parking · Concierge
Family Home * Attractive Rear Aspect * Four Bedrooms * Stunning Open Plan Dining Kitchen * An exceptional four-bedroom David Wilson designed detached family home, positioned within a cul-de-sac and backing onto open fields. The Internal accommodation offers a welcoming reception hallway, study, bay-fronted lounge, superb open-plan dining kitchen, alongside a utility room The First Floor has the master bedroom with en-suite, a stunning refitted family bathroom and three further bedrooms. Outside a garage, driveway with EV charger and beautifully maintained south facing gardens. Presented to a high standard throughout, this is an ideal family home in a sought-after location
£ 400,000
2 bed house for sale
2 pictures
House · for sale
£ 200,000
2 bed house for sale
DE13
· 2 Bedrooms · House
· Garden · Fireplace · Equipped kitchen · Parking · Concierge
DE13 · 2 Bedrooms · House · Garden · Fireplace · Equipped kitchen · Parking · Concierge
TWO DOUBLE BEDROOMS, CHARACTER FEATURES, BEAUTIFUL GARDEN AND A RARE SINGLE GARAGE - This attractive two-bedroom terraced home offers a wonderful combination of traditional character and comfortable modern living, with a warm and welcoming feel throughout. From the moment you step inside, the property showcases period-inspired features including exposed fireplaces, original-style floorboards, fitted alcove storage and attractive terracotta tiling, creating a home with plenty of personality. The ground floor provides two well-proportioned reception rooms, giving flexibility for both everyday living and entertaining. The dining room features a striking brick fireplace with log burner, while the modern kitchen at the rear provides a practical and sociable space with direct access into the garden. Upstairs, both bedrooms are generous doubles, with the principal bedroom offering fitted storage. A spacious modern bathroom adds further appeal. Outside, the rear garden provides a lovely privat
£ 200,000
1 bed flat for sale
2 pictures
Flat · for sale
£ 67,500
1 bed flat for sale
DE13
· 1 Bedroom · Flat
· Equipped kitchen · Parking
DE13 · 1 Bedroom · Flat · Equipped kitchen · Parking
Offered to the market with no upward chain this first floor one bedroom flat is located in the popular Alvaston, Derby ideally located within walking distance to an abundance of local amenities. The property briefly compromises of an entrance hallway providing access to all accommodation with the lounge diner to the front of the elevation. The kitchen offers a range of wall and base units with space for appliances. The bathroom includes a white three piece suite having a bath with shower over, WC and hand wash basin. The double bedroom is set to the rear elevation. Externally to the front is parking and a garage. Viewings are highly recommended to appreciate the accommodation on offer!
£ 67,500
3 bed house for sale
2 pictures
House · for sale
£ 250,000
3 bed house for sale
DE13
· 3 Bedrooms · House
· Garden · Equipped kitchen · Parking
DE13 · 3 Bedrooms · House · Garden · Equipped kitchen · Parking
Next Place Property Agents are delighted to present this well-proportioned three-bedroom semi-detached home, situated on the popular St Edithas Road in Polesworth.Offering spacious and versatile accommodation throughout, this property would make an ideal family home or an excellent opportunity for first-time buyers. The ground floor comprises a welcoming entrance, a generous living room, separate dining room and a fitted kitchen, providing a practical layout for modern day-to-day living.To the first floor are three bedrooms, including two generously sized bedrooms and a further third bedroom, together with a family bathroom. The property offers excellent potential for a growing family, with comfortable living accommodation and good-sized bedrooms.Externally, the property benefits from a well-sized rear garden, providing plenty of space for children to play, outdoor entertaining or simply relaxing during the warmer months. To the front is a driveway providing off-road parking, together
£ 250,000
4 bed house for sale
2 pictures
House · for sale
£ 400,000
4 bed house for sale
DE13
· 4 Bedrooms · House
· Equipped kitchen
DE13 · 4 Bedrooms · House · Equipped kitchen
Next Place Property Agents are delighted to present this impressive four-bedroom detached family home, situated on the popular Fontenaye Road in Tamworth.The property has been thoughtfully extended to the rear, creating a fantastic modern kitchen/dining room which forms the heart of the home. The generous proportions provide an excellent space for family life and entertaining, while the ground floor also benefits from a separate living room, utility room and WC. A particularly versatile feature is the ground floor bedroom, which benefits from its own en-suite shower room, making it ideal for guests, multi-generational living or those requiring convenient ground floor accommodation.To the first floor are three further bedrooms, including a generous principal bedroom, together with a family bathroom and useful storage space. The accommodation is particularly well suited to family living, providing plenty of room for everyone while retaining a practical and versatile layout.A major benefi
£ 400,000
4 bed house for sale
2 pictures
House · for sale
£ 375,000
4 bed house for sale
DE13
· 4 Bedrooms · House
· Garden · Parking · Equipped kitchen
DE13 · 4 Bedrooms · House · Garden · Parking · Equipped kitchen
Summary Occupying a generous corner plot within a popular development in Church Gresley, this substantial four bedroom detached family home offers over 1,500 sq. ft. of well presented and versatile accommodation. Originally constructed as a show home, the property provides an excellent amount of living space with a spacious lounge, separate dining room, study/home office, impressive kitchen diner and conservatory all situated on the ground floor. Upstairs are four genuine double bedrooms, each benefiting from fitted wardrobes, together with an ensuite to Bedroom One and a modern four piece family bathroom. Outside is equally impressive, with a gated driveway providing parking for several vehicles, a substantial detached garage and a private south-facing garden wrapping around the property. The combination of space, presentation and location makes this a superb family home and viewing is highly recommended. Location The property is situated within the popular Church Gresley area of Swad
£ 375,000
3 bed house for sale
2 pictures
House · for sale
£ 174,950
Updated
3 bed house for sale
DE13
· 3 Bedrooms · House
· Garden
DE13 · 3 Bedrooms · House · Garden
A smartly presented three bedroom terraced property with modern bathroom, superb open plan living room and a pleasant rear garden attractively offered for sale with no chain
£ 174,950
5 bed house for sale
2 pictures
House · for sale
£ 475,000
Updated
5 bed house for sale
DE13
· 5 Bedrooms · House
· Garden · Parking · Equipped kitchen · Concierge
DE13 · 5 Bedrooms · House · Garden · Parking · Equipped kitchen · Concierge
An impressive five bedroom detached family home offering 164 square metres (1,767 square feet) of versatile accommodation across three floors. Highlights include four double bedrooms, two en suites, two reception rooms, a spacious breakfast kitchen, private garden, generous parking and a detached double garage with EV charging
£ 475,000
3 bed house for sale
2 pictures
House · for sale
£ 500,000
3 bed house for sale
DE13
· 3 Bedrooms · House
· Garden · Equipped kitchen · Concierge
DE13 · 3 Bedrooms · House · Garden · Equipped kitchen · Concierge
This home has been thoughtfully extended-most recently approximately 10 years ago-to create an impressive open-plan kitchen, dining and family room. Designed as the sociable heart of the home, this spacious setting is ideal for relaxed family life, entertaining friends and enjoying the outlook across the surrounding countryside. Solid-oak flooring flows through the kitchen and lounge, adding warmth and quality while complementing the cottage's original character. For quieter moments, the lounge provides a cosy and inviting retreat, complete with a log burner. A further versatile reception room can be used as a home office, playroom or garden room, allowing the accommodation to adapt easily as family needs change. Practicality has not been overlooked, with a separate utility room and guest WC, while the beautifully appointed family bathroom provides a stylish space in which to relax and unwind. Upstairs, there are three well-proportioned bedrooms, each forming part of a home that retain
£ 500,000
4 bed house for sale
2 pictures
House · for sale
£ 529,950
Updated
4 bed house for sale
DE13
· 4 Bedrooms · House
· Garden · Heating
DE13 · 4 Bedrooms · House · Garden · Heating
Situated in the heart of Allestree, a short distance from local shipping facilities, this is a beautifully appointed four bedroom detached family home which benefits from gas central heating, double glazing and delightful gardens to both the front and rear
£ 529,950
3 bed house for sale
2 pictures
House · for sale
£ 215,000
3 bed house for sale
DE13
· 3 Bedrooms · House
· Garden · Equipped kitchen · Parking · Concierge
DE13 · 3 Bedrooms · House · Garden · Equipped kitchen · Parking · Concierge
NO ONWARD CHAIN*Situated within a popular residential location in Cheslyn Hay, this well-maintained traditional end terraced home offers spacious and versatile accommodation throughout, together with a private rear garden and the benefit of shared rear vehicle access and parking space.The ground floor comprises two generously proportioned reception rooms, providing excellent living and dining space, along with a fitted kitchen and useful storage understairs.To the first floor are three bedrooms, complemented by a particularly generous family bathroom featuring both a separate double shower cubicle and bath.Outside, the property has an enclosed rear garden, also providing a space for parking, with vehicle access down a shared entry to the rear of the property. The property is conveniently positioned for local shops, schools and a range of amenities, whilst offering excellent transport links with easy access to the M6 motorway and Landywood railway station.Offering well-proportioned acco
£ 215,000
2 bed house for sale
2 pictures
House · for sale
£ 195,000
Updated
2 bed house for sale
DE13
· 2 Bedrooms · House
· Garden · Equipped kitchen · Parking
DE13 · 2 Bedrooms · House · Garden · Equipped kitchen · Parking
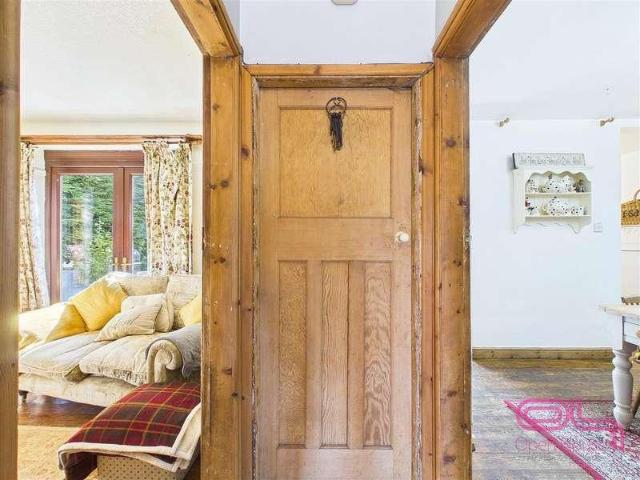
Situated in the highly desirable area of Barton Under Needwood, this unique detached property combines rustic character with spacious single-storey living. Boasting traditional exposed beams, natural wood flooring, and original-style doors, the home offers a warm and welcoming ambiance throughout. Set next to the A38, highlights include a cozy living room complete with a log burner and garden access, a separate dining room, a country-style kitchen with a Belfast sink, two well-proportioned bedrooms, and a family bathroom. Externally, the property benefits from a substantial gravelled driveway, offering generous off-road parking and there is extensive grounds to the rear and side of the property as well as substantial out-houses. Viewing is highly recommended to appreciate the charm and character on offer
£ 195,000
2 bed flat for sale
2 pictures
Flat · for sale
£ 220,000
2 bed flat for sale
DE13
· 2 Bedrooms · Flat
· Lift · Equipped kitchen · Parking · Concierge
DE13 · 2 Bedrooms · Flat · Lift · Equipped kitchen · Parking · Concierge
Bill Tandy and Company are delighted to present for sale this modern and well presented ground floor apartment, set within the prestigious Tarncourt House development offering a gated secure parking area and further lift. Perfectly positioned in the heart of the highly sought-after City Centre of Lichfield, the property is superbly located with all the the City has to offer. The apartment provides modern accommodtion. Offered with no upward chain, the accommodation briefly comprises: a communal entrance hall with stairs and lift to first floor, a private reception hall, a superbly spacious L-shaped lounge/dining room, modern updated breakfast kitchen, two bedrooms and a modern main bathroom. Externally, the property benefits from an allocated parking space to the rear access via electric gates. Early viewing is strongly recommended to appreciate both the generous proportions and the rare opportunity this beautifully updated apartment presents.COMMUNAL ENTRANCE HALL accessed via doors f
£ 220,000
1 bed flat for sale
2 pictures
Flat · for sale
£ 95,000
Updated
1 bed flat for sale
DE13
· 1 Bedroom · Flat
DE13 · 1 Bedroom · Flat
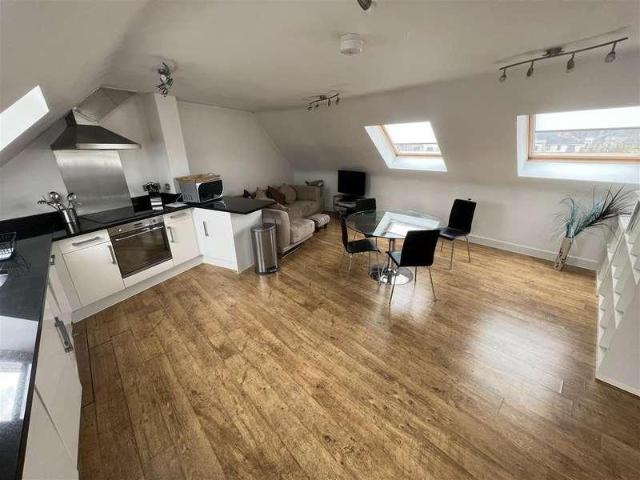
INVESTMENT OPPORTUNITY - A one bedroom tenanted loft-style apartment being sold as a going concern
£ 95,000
3 bed house for sale
2 pictures
House · for sale
£ 355,000
Updated
3 bed house for sale
DE13
· 3 Bedrooms · House
· Equipped kitchen
DE13 · 3 Bedrooms · House · Equipped kitchen
A larger proportioned traditionally styled three bedroom semi-detached family home with extended dining kitchen in this ever popular and sought after position
£ 355,000
2 bed house for sale
2 pictures
House · for sale
£ 180,000
Updated
2 bed house for sale
DE13
· 2 Bedrooms · House
· Garden · Equipped kitchen · Parking · Patio
DE13 · 2 Bedrooms · House · Garden · Equipped kitchen · Parking · Patio
A well-presented modern semi-detached home, pleasantly positioned within a cul-de-sac in the popular village of Stretton. The property offers a welcoming lounge, refitted kitchen with Bosch appliances and breakfast bar, useful utility area and separate home office. To the first floor are two well-proportioned bedrooms and a modern fitted shower room. Outside, there is a lawned front garden, driveway providing parking and a generously proportioned enclosed rear garden with patio and lawn. Ideally located for village amenities and excellent access to the A38. Viewing highly recommended
£ 180,000
5 bed house for sale
2 pictures
House · for sale
£ 3,000,000
5 bed house for sale
DE13
· 5 Bedrooms · House
· Equipped kitchen · Powder room
DE13 · 5 Bedrooms · House · Equipped kitchen · Powder room
The Grand Lodge was constructed in 1814 as the principal entrance lodge to the former Beaudesert Estate, with Historic England recording the lodge as being by John Shaw for the Earl of Uxbridge. Its Tudor Gothic architecture, red brick elevations, ashlar dressings, central gateway arch and decorative detailing reflect its former role as an impressive estate entrance, creating a remarkable sense of arrival that remains one of the property s defining features today. A grand double-height entrance hall introduces the accommodation, comprising a spectacular open-plan drawing and dining room, elegant sitting room, library, spacious kitchen/breakfast room, study, boot room, boiler/plant room, and cloakroom/WC. The first floor features a magnificent principal bedroom suite with a dressing room and luxurious en-suite shower room, together with three further bedrooms, two with en-suite shower rooms, and a family bathroom. The second floor provides a fifth bedroom with an en-suite shower room. T
£ 3,000,000
3 bed house for sale
2 pictures
House · for sale
£ 310,000
Updated
3 bed house for sale
DE13
· 3 Bedrooms · House
· Garden · Parking · Concierge
DE13 · 3 Bedrooms · House · Garden · Parking · Concierge
A stylish three bedroom detached home in a cul de sac close to Hilton village centre, with three reception spaces, driveway parking, utility, en suite, refurbished roof and a beautifully landscaped rear garden enjoying open views over fields beyond
£ 310,000

Get email alerts

Don't miss out: be the first to know about new properties

The alert was correctly created

On subscribing you accept the conditions of use and the privacy policy
Alert
Receive new ads in your inbox
Save this search
Receive alerts for new listings

We'll send you an email when we have new properties for: "Properties for sale in DE13"

The alert was correctly created

Tatenhill Burton-On-Trent
Barton under Needwood Burton-On-Trent
Get email alerts and be the first to see new listings
Required field
On subscribing I accept the terms of the privacy policy
Perfect! You'll soon start receiving new listings via email
Alert
Receive an email when we have new ads for Properties for sale in DE13
Save this search
Filters

Bedrooms

Size (sq.ft)

sq.ft
sq.ft

Price

£
£

Property type

Bathrooms

Clear all filters
Receive notifications when new entries are published.