2 pictures
House
·
for sale
£ 235,000
3 bed house for sale
Dean Lane Railway Station
· 3 Bedrooms · House
· Garden · Equipped kitchen · Parking · Heating
Dean Lane Railway Station · 3 Bedrooms · House · Garden · Equipped kitchen · Parking · Heating
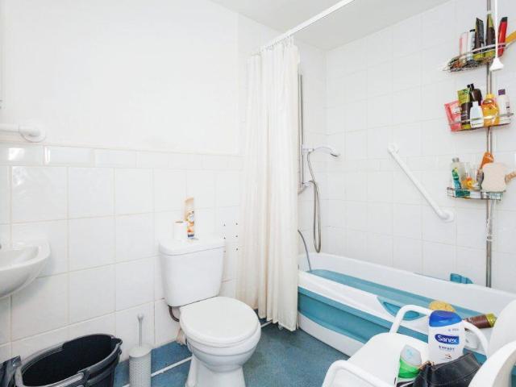

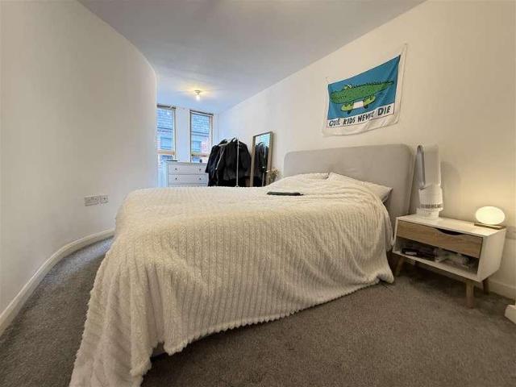
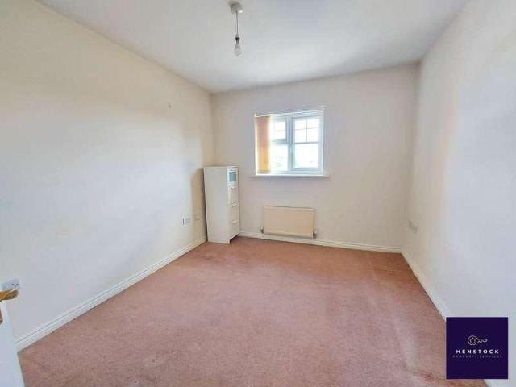
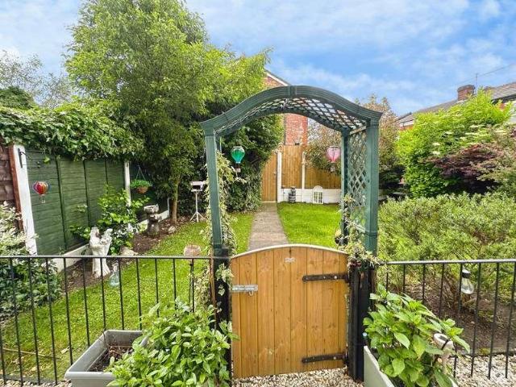
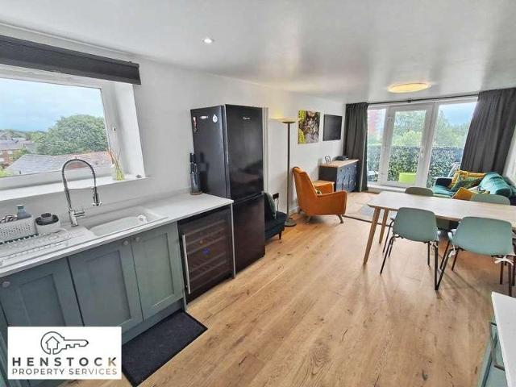
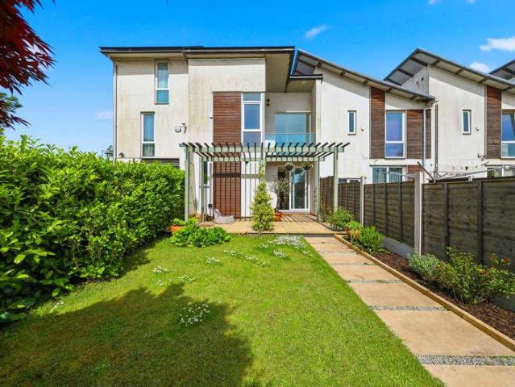
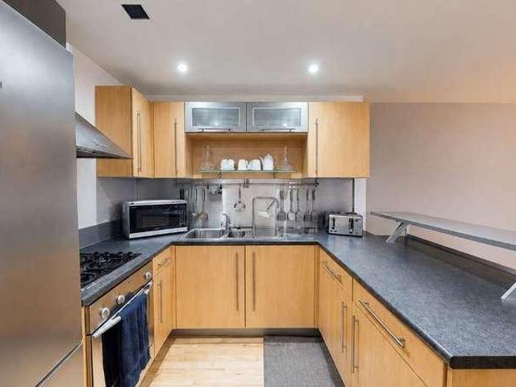
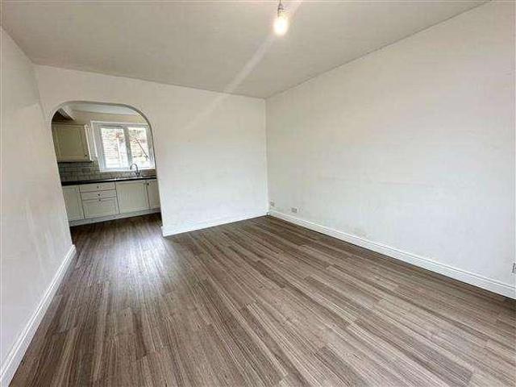
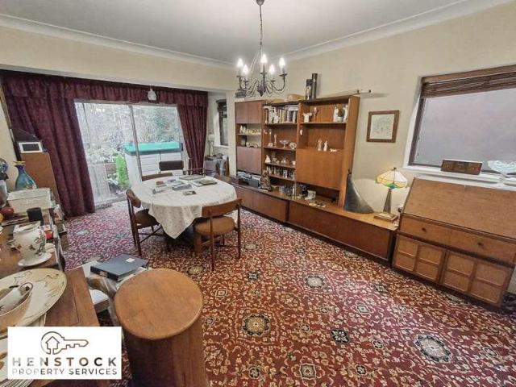
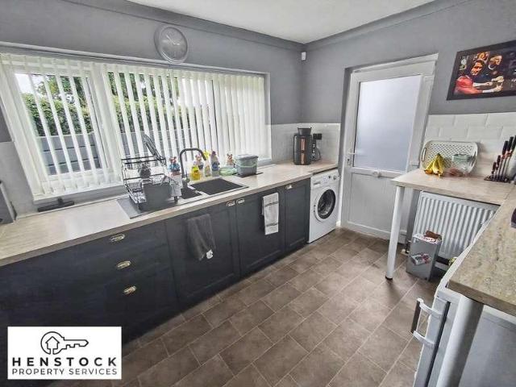
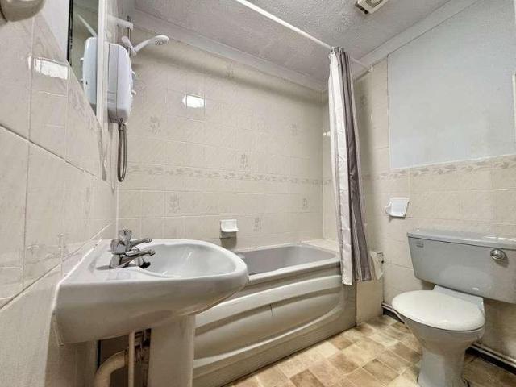
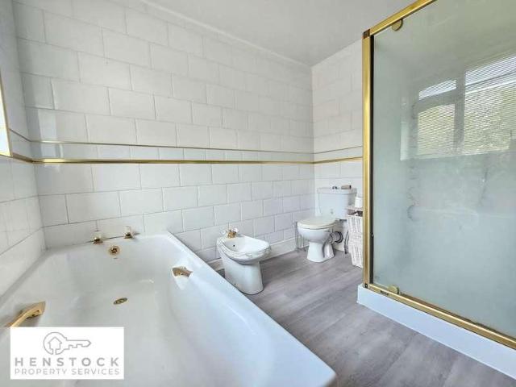
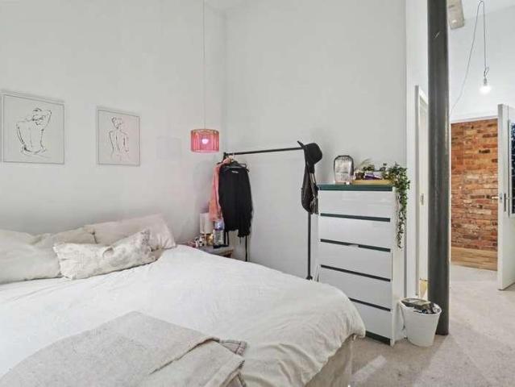
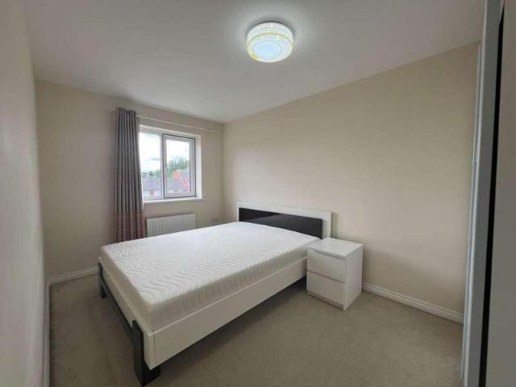
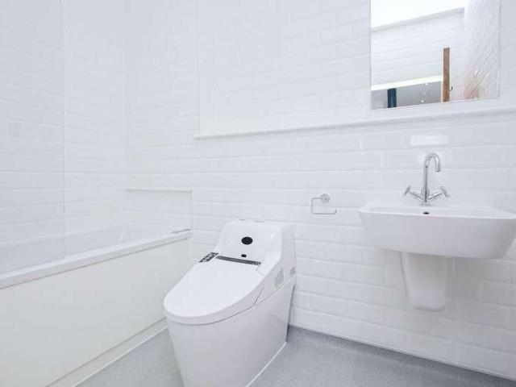
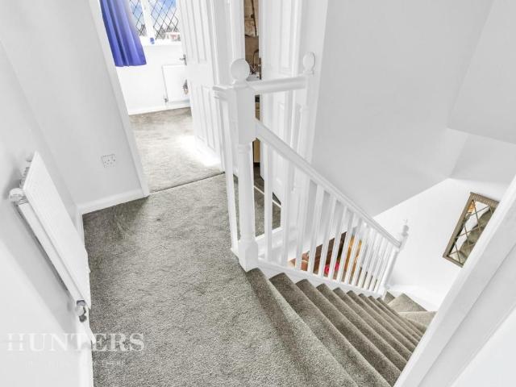
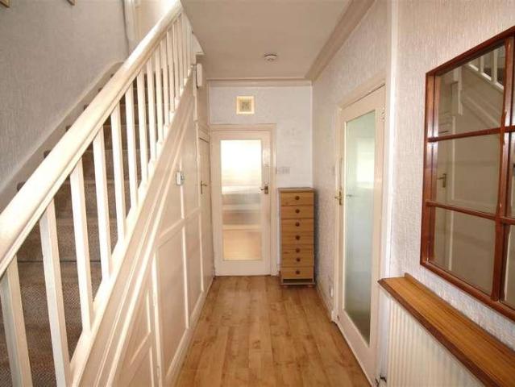
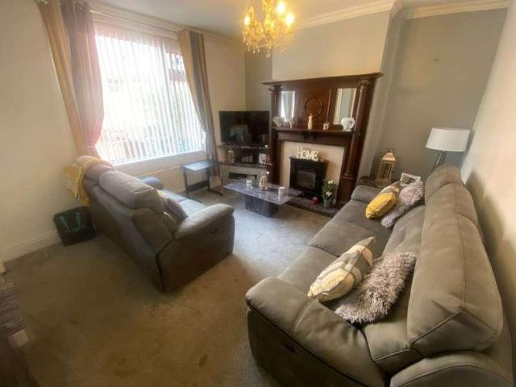
Offered for sale is this well presented end town house situated in a popular sought after location close to local amenities, good schools and transport links. Ideally suited to the young and growing family the ample living space comprises, to the ground floor, entrance hall, lounge, kitchen with integral access to the garage, utility room and dining room. Off the first floor landing you will find three bedrooms (two doubles and a single) and a family bathroom. Outside to the front is a block paved gated driveway leading to an integral garage, whilst to the rear is a good size enclosed paved garden. The property also benefits from gas central heating, double glazing and has just had all the ridge tiles on the roof replaced. Viewing is recommended to appreciate this great family home. Entrance Hall - 1.14m x 1.27m (3'9 x 4'2) Lounge - 4.44m x 3.58m (14'7 max x 11'9 max) Kitchen - 3.28m x 2.67m (10'9 x 8'9) Dining Room - 1.83m x 2.74m (6'0 x 9'0) Utility Room - 3.23m x 1.52m (10'7 x 5'0)
Offered for sale is this well presented end town house situated in a popular sought after location close to local amenities, good schools and transport links. Ideally suited to the young and growing family the ample living space comprises, to the ground floor, entrance hall, lounge, kitchen with integral access to the garage, utility room and dining room. Off the first floor landing you will find three bedrooms (two doubles and a single) and a family bathroom. Outside to the front is a block paved gated driveway leading to an integral garage, whilst to the rear is a good size enclosed paved garden. The property also benefits from gas central heating, double glazing and has just had all the ridge tiles on the roof replaced. Viewing is recommended to appreciate this great family home. Entrance Hall - 1.14m x 1.27m (3'9 x 4'2) Lounge - 4.44m x 3.58m (14'7 max x 11'9 max) Kitchen - 3.28m x 2.67m (10'9 x 8'9) Dining Room - 1.83m x 2.74m (6'0 x 9'0) Utility Room - 3.23m x 1.52m (10'7 x 5'0)
£ 235,000