2 pictures
House
·
for sale
£ 220,000
New
4 bed house for sale
Hollinwood Railway Station
· 4 Bedrooms · House
· Garden · Equipped kitchen · Parking
Hollinwood Railway Station · 4 Bedrooms · House · Garden · Equipped kitchen · Parking
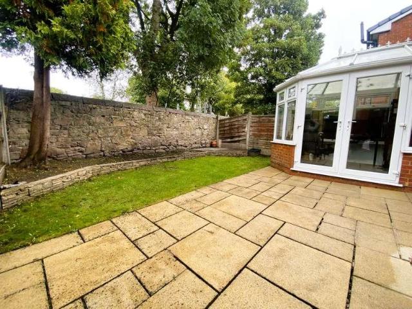
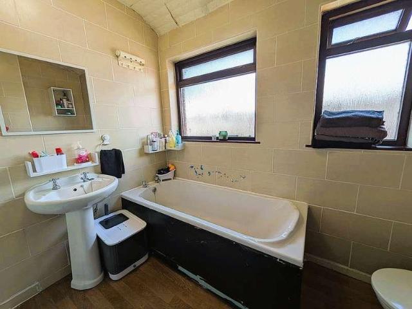
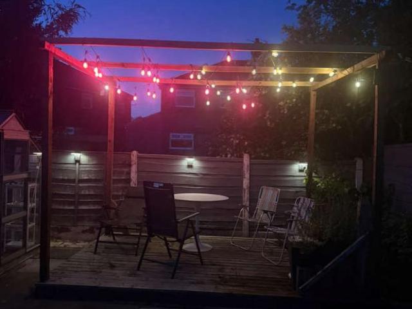
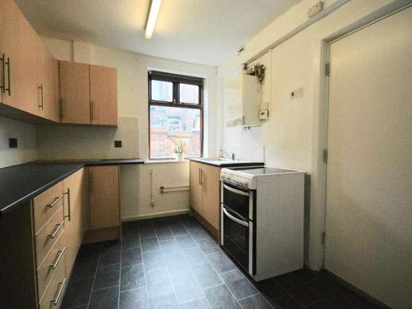
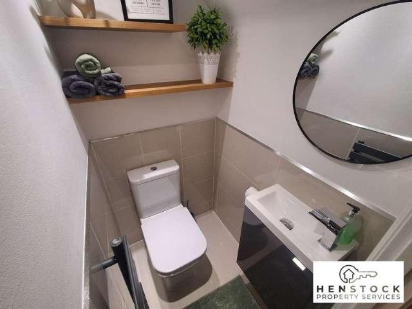
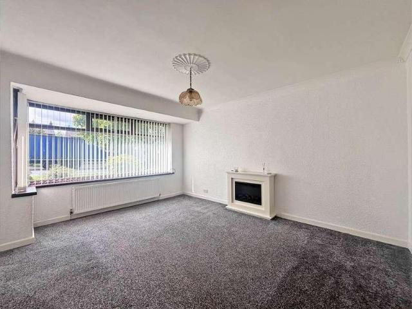
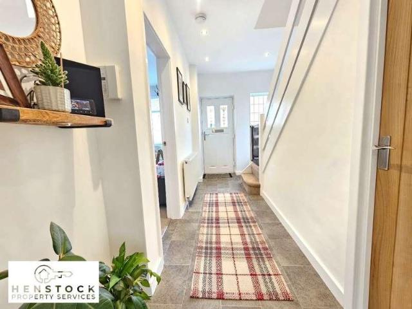
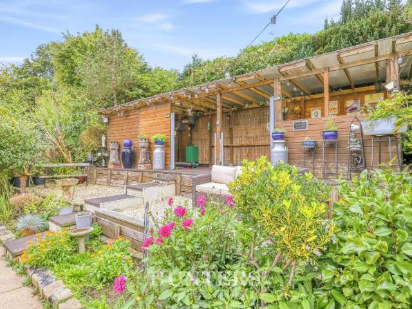
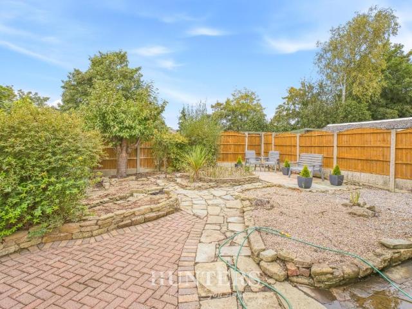
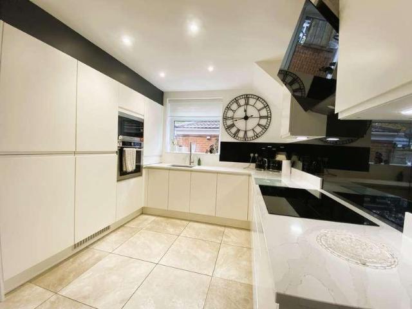
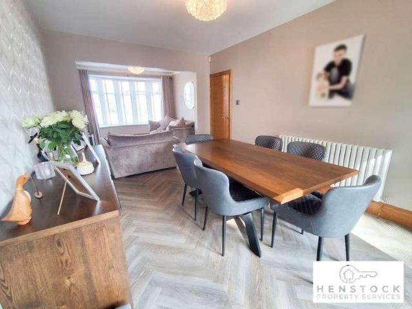
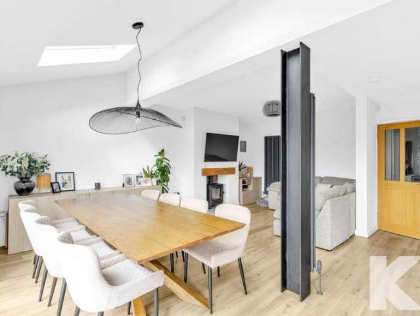
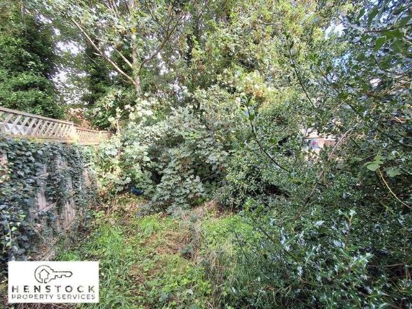
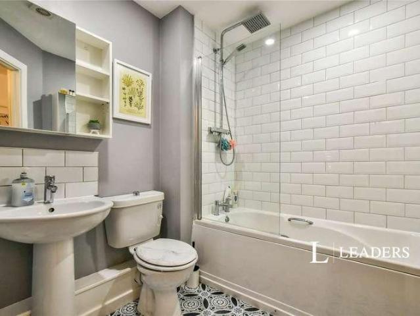
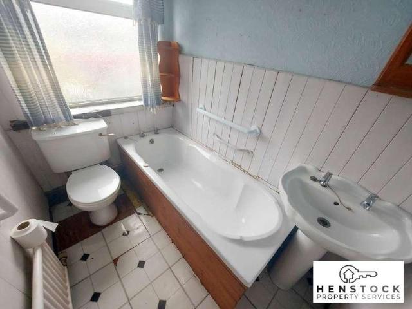
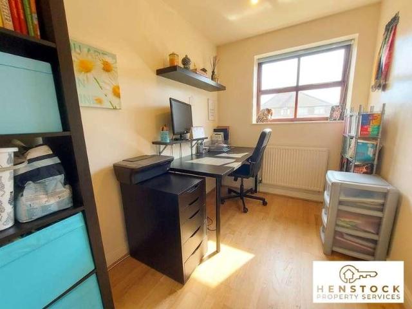
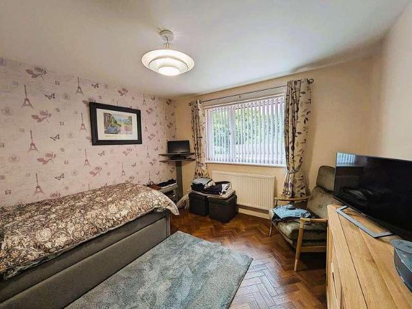
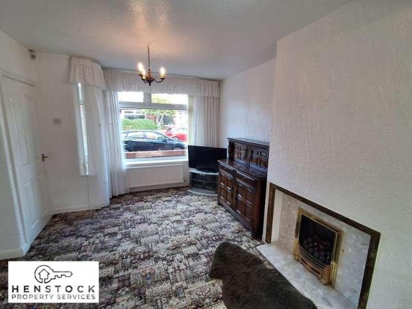
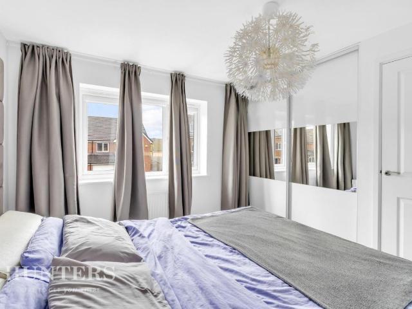
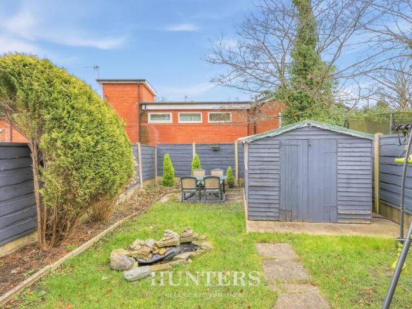
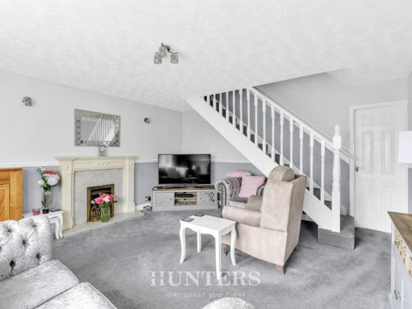
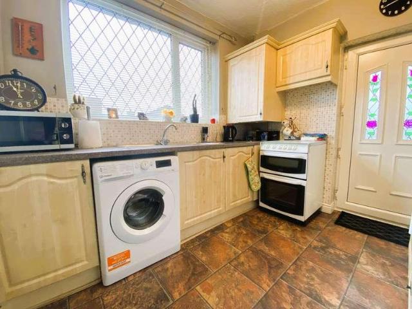
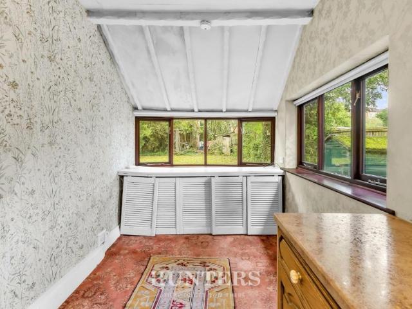
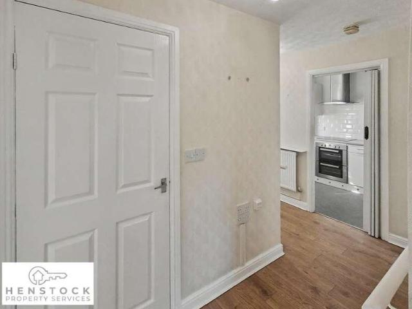
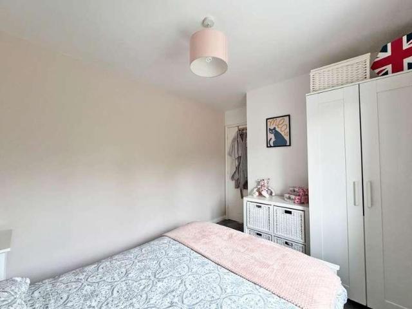
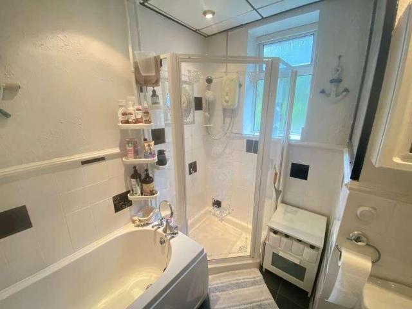
Offered for sale is this four bedroom semi detached family home located in Oldham. Easy access to all motorway and local network routes including the local Metro stop. Accommodation comprising: Entrance porch, hallway, WC, lounge, dining room and a kitchen. To the first floor there are four good size bedrooms and a four piece bathroom. Externally there is a wonderful size south facing rear garden which is very private. Driveway parking to the front. Contact us today to view what could be your new home. PORCH - 2.31m x 1.07m (7'7 x 3'6) Wooden construction, wooden front door, laminated floor. HALLWAY - 2.97m x 2.82m (9'9 x 9'3) Carpeted, radiator, cupboard. W.C - 1.6m x 0.76m (5'3 x 2'6) Low level WC, uPVC single glazed window, part tiled walls, carpeted. LOUNGE - 4.47m x 3.45m (14'8 x 11'4) Front aspect, uPVC single glazed window, laminated floor covering. DINING ROOM - 2.95m x 2.95m (9'8 x 9'8) Rear aspect, aluminum patio doors with fitted blind, open plan to the lounge. KITCHEN - 4.7
Offered for sale is this four bedroom semi detached family home located in Oldham. Easy access to all motorway and local network routes including the local Metro stop. Accommodation comprising: Entrance porch, hallway, WC, lounge, dining room and a kitchen. To the first floor there are four good size bedrooms and a four piece bathroom. Externally there is a wonderful size south facing rear garden which is very private. Driveway parking to the front. Contact us today to view what could be your new home. PORCH - 2.31m x 1.07m (7'7 x 3'6) Wooden construction, wooden front door, laminated floor. HALLWAY - 2.97m x 2.82m (9'9 x 9'3) Carpeted, radiator, cupboard. W.C - 1.6m x 0.76m (5'3 x 2'6) Low level WC, uPVC single glazed window, part tiled walls, carpeted. LOUNGE - 4.47m x 3.45m (14'8 x 11'4) Front aspect, uPVC single glazed window, laminated floor covering. DINING ROOM - 2.95m x 2.95m (9'8 x 9'8) Rear aspect, aluminum patio doors with fitted blind, open plan to the lounge. KITCHEN - 4.7
£ 220,000