1,164 properties for sale in Hollinwood Railway Station

3 bed house for sale
2 pictures
House · for sale
£ 250,000
3 bed house for sale
Hollinwood Railway Station
· 3 Bedrooms · House
· Garden · Fireplace · Parking · Heating
Hollinwood Railway Station · 3 Bedrooms · House · Garden · Fireplace · Parking · Heating
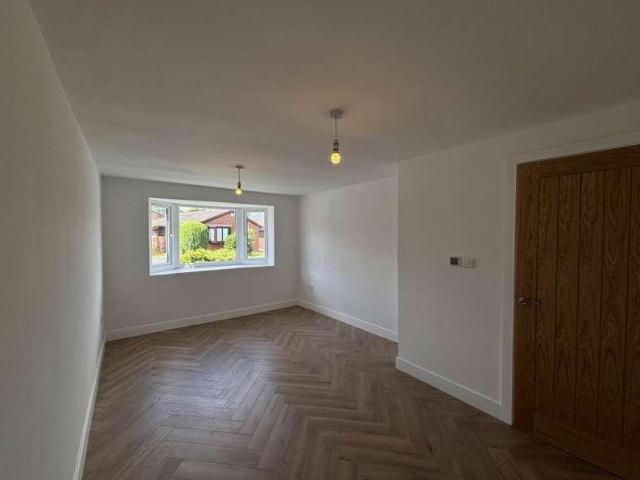
Standout Features Convenient Location Semi-Detached 3 Bedrooms Sunshine Lounge Gas Central Heating Upvc Double Glazing Driveway & Garage Enclosed Rear Garden Viewing Recommended EPC rating C Property DescriptionHall The entrance hall welcomes you with a practical laminate flooring, decorative glass to the front door that allow natural light to filter through. A window beside the door also adds brightness, while the staircase with white balustrades leads neatly to the first floor, creating a welcoming and functional arrival space. Lounge (6.30m x 3.70m) This spacious lounge is flooded with natural light from a large bay window to the front and double glazed French doors at the rear, both offering views and access to the garden. The room features attractive wood-effect flooring and a central fireplace with a decorative mantelpiece and electric fire, creating a cosy focal point. Neutral two-tone walls with a patterned feature wall and chair rail detailing add a touch of elegance and warmt
£ 250,000
2 bed house for sale
2 pictures
House · for sale
£ 209,950
2 bed house for sale
Hollinwood Railway Station
· 2 Bedrooms · House
· Garden · Equipped kitchen · Parking
Hollinwood Railway Station · 2 Bedrooms · House · Garden · Equipped kitchen · Parking
Standout Features TWO BEDROOM DETACHED OFF ROAD PARKING FOR AMPLE CARS GARAGE TO THE REAR IDEAL FOR FIRST TIME BUYERS READY TO MOVE INTO CLOSE TO LOCAL SCHOOLS EASILY MAINTAINED REAR GARDEN EPC RATED C COUNCIL TAX BAND B VIEWING RECOMMENDED Property DescriptionLounge (4.21m x 3.73m) Kitchen (2.85m x 3.73m) Landing Bedroom (2.74m x 3.73m) Bedroom (3.27m x 2.81m) Shower Room (1.78m x 1.87m) Front Exterior Rear Garden Garage (4.86m x 2.49m) Additional Information Tenure: Leasehold Lease Years Remaining: 948 Ground Rent: 25 per year Council Tax Band: B Rooms Lounge Kitchen Landing Bedroom Bedroom Shower Room Front Exterior Rear Garden Garage
£ 209,950
3 bed house for sale
2 pictures
House · for sale
£ 325,000
3 bed house for sale
Hollinwood Railway Station
· 3 Bedrooms · House
· Garden · Fireplace · Equipped kitchen · Heating
Hollinwood Railway Station · 3 Bedrooms · House · Garden · Fireplace · Equipped kitchen · Heating
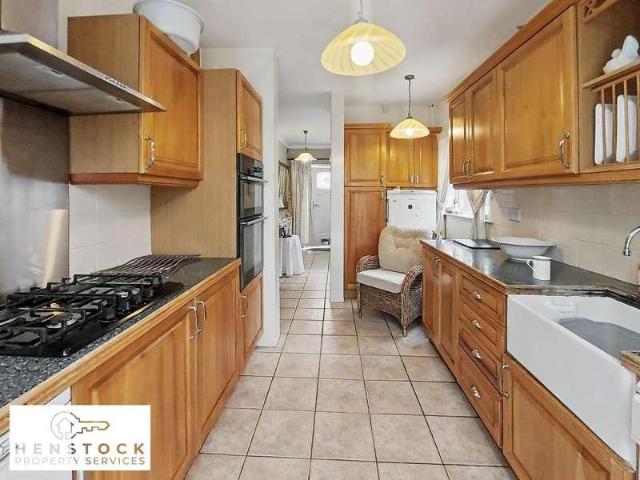
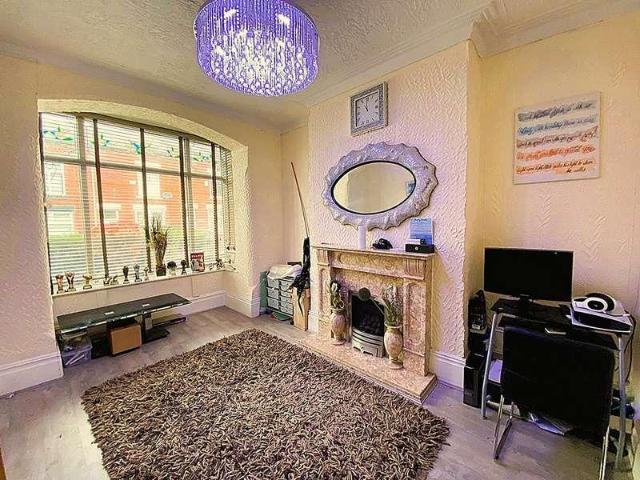
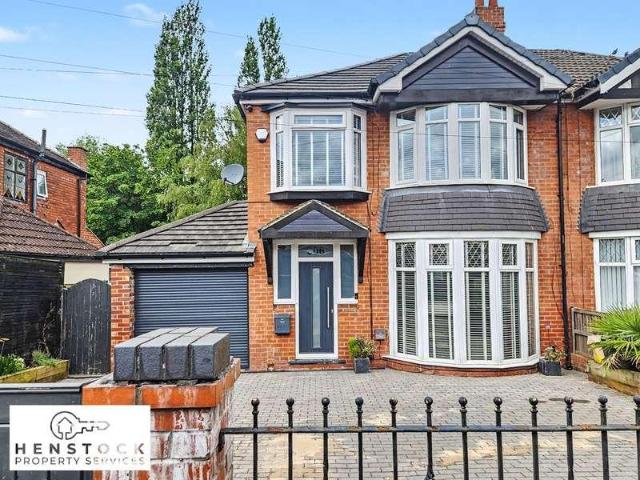
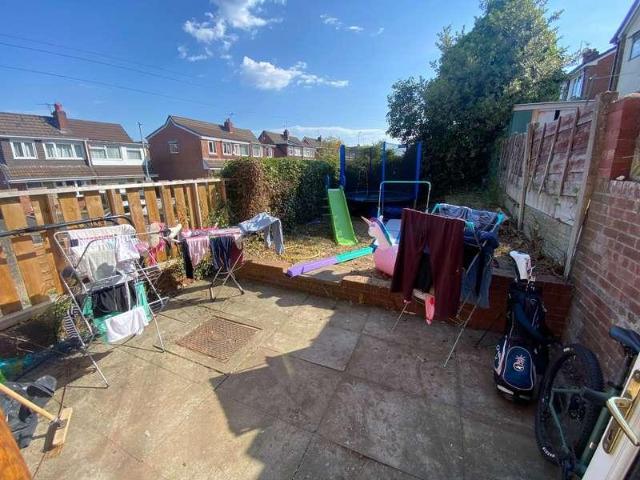
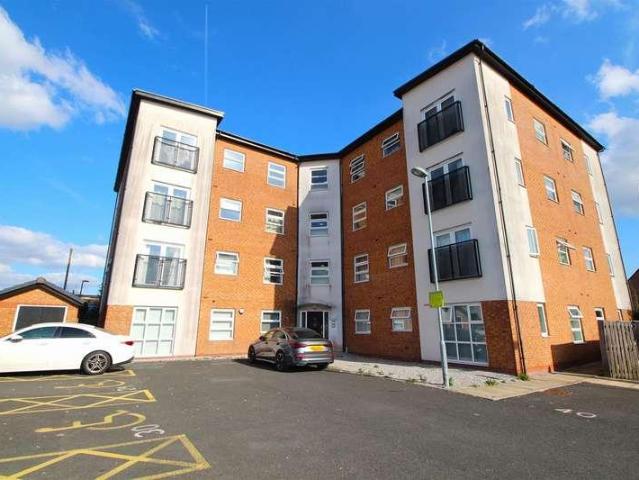
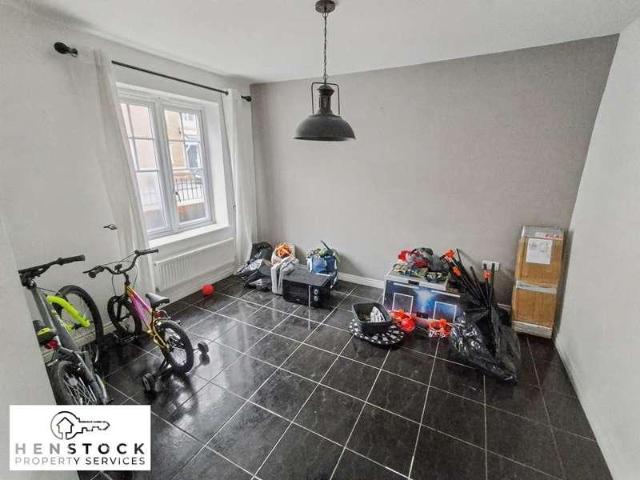
Henstock Property Services are pleased to market this traditional 3 bedroomed semi-detached family home set in this very popular residential area. The living accommodation briefly comprises; entrance hallway with ground floor w.c, front lounge, rear lounge/diner, fitted kitchen, large rear conservatory, 3 bedrooms and a 4 piece family bathroom. The property also has the benefit of gas central heating, double glazed windows, driveway to front, and a pleasant lawned rear garden. Ideally situated within easy reach of schools, shops/supermarkets, leisure/fitness facilities, good public transport services and a short distance from the M60 & M62 motorway links.GROUND FLOOR Entrance Hallway 4.79m x 1.75m (15' 9 x 5' 9) tiled floor, door to under stair w.c room, single radiator. Ground Floor W.C Front Lounge 3.27m x 4.24m (10' 9 x 13' 11) into picture bay window to front, central feature fireplace with mahogany surround, marble back panel and hearth, freestanding gas fire, single radiator. Rea
£ 325,000
3 bed house for sale
2 pictures
House · for sale
£ 299,995
3 bed house for sale
Hollinwood Railway Station
· 3 Bedrooms · House
· Garden · Fireplace · Equipped kitchen · Parking · Heating
Hollinwood Railway Station · 3 Bedrooms · House · Garden · Fireplace · Equipped kitchen · Parking · Heating
Standout Features True bungalow, semi-detached Popular Garden Suburbs location Well presented, maintained Gas central heating UPVC double glazing Low maintenance gardens Three bedrooms Driveway and garage 738 sq ft living space Viewing highly recommended Property DescriptionHall This welcoming hallway offers a bright entrance to the home, featuring carpeted flooring and a coat rack for practical use. It leads effortlessly to the main living spaces, providing a comfortable transition from the front door. Lounge (4.71m x 3.45m) A contemporary lounge with a modern media wall featuring a long glass-fronted electric fireplace, flanked by built-in display shelves. Soft neutral carpeting, a blue leather corner sofa and large windows with blinds complete the bright, inviting space. Kitchen (3.76m x 3.45m) This kitchen hosts a practical and well-lit space, with a large window providing good natural light above the sink area. It offers white cabinetry with wood-effect trim and a coordinating wor
£ 299,995
2 bed house for sale
2 pictures
House · for sale
£ 350,000
2 bed house for sale
Hollinwood Railway Station
· 2 Bedrooms · House
· Equipped kitchen · Parking
Hollinwood Railway Station · 2 Bedrooms · House · Equipped kitchen · Parking
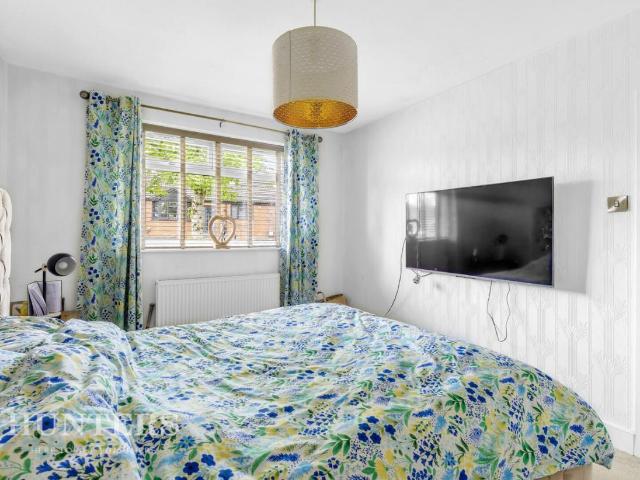
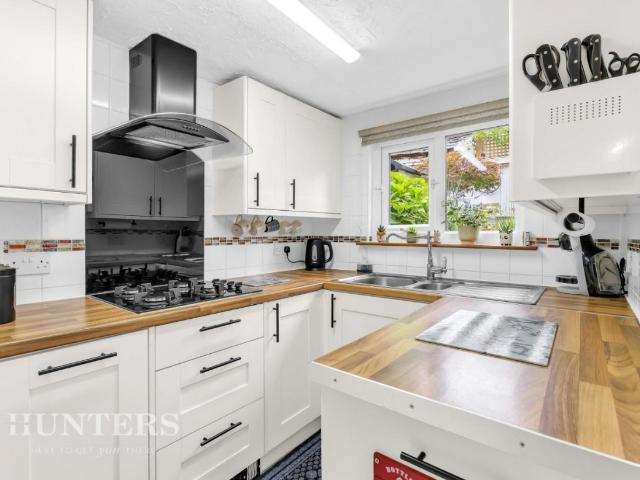
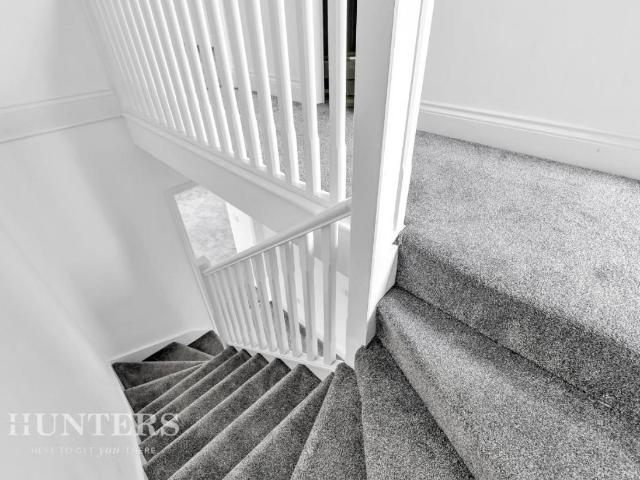
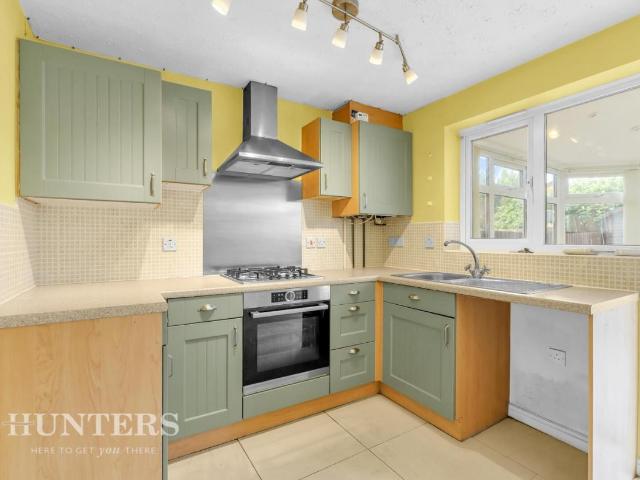
Standout Features TWO BED DORMER BUNGALOW HIGHLY DESIRABLE LOCATION OF ALKRINGTON RENOVATED TO AN EXCEPTIONAL STANDARD OFF ROAD PARKING POTENTIAL TO EXTEND, SUBJECT TO PLANNING FLEXIBLE GROUND FLOOR LIVING SKYLIGHT WINDOWS AND BI-FOLDING DOORS STUNNING OPEN PLAN KITCHEN/DINER CLOSE TO LOCAL AMENITIES EARLY VIEWING IS HIGHLY RECOMMENDED Property Description Hunters are delighted to offer for sale this beautifully presented two bed dormer bungalow, situated on the highly desirable Mount Road in Alkrington, Middleton. Renovated to an exceptionally high standard throughout, this impressive home offers spacious and versatile accommodation that would be ideal for buyers looking to downsize or those seeking the added convenience of flexible ground floor living. Upon entering the property, you are welcomed into a bright and spacious lounge, which could also be used as a ground floor bedroom if required. A modern ground floor bathroom further enhances the flexibility and convenience of the acco
£ 350,000
2 bed house for sale
2 pictures
House · for sale
£ 195,000
2 bed house for sale
Hollinwood Railway Station
· 2 Bedrooms · House
· Garden · Equipped kitchen · Parking · Concierge
Hollinwood Railway Station · 2 Bedrooms · House · Garden · Equipped kitchen · Parking · Concierge
WELL PRESENTED TWO BEDROOM HOUSE | CUL-DE-SAC LOCATION | OFF-ROAD PARKING A well-presented two-bedroom house situated in a pleasant cul-de-sac location, offering an excellent opportunity for first-time buyers, young families or investors. The property is conveniently located close to Royal Oldham Hospital, as well as local amenities, schools and transport links, making it ideally placed for everyday living and commuting. The accommodation is arranged over two floors. To the ground floor there is a welcoming reception room, a fitted kitchen and a useful downstairs WC. To the first floor are two bedrooms and a family bathroom. Externally, the property benefits from off-road parking to the front for two cars, while to the rear is a tiered garden, providing a pleasant outdoor space with potential for seating and entertaining. Property Highlights Well-presented two-bedroom house Quiet cul-de-sac location Reception room Kitchen Downstairs WC Two bedrooms Family bathroom Tiered rear garden Of
£ 195,000
4 bed house for sale
2 pictures
House · for sale
£ 425,000
4 bed house for sale
Hollinwood Railway Station
· 4 Bedrooms · House
· Garden · Parking · Concierge
Hollinwood Railway Station · 4 Bedrooms · House · Garden · Parking · Concierge
Standout Features FREEHOLD & NO CHAIN GARAGE OVER 1,500 SQUARE FT DOWNSTAIRS WC & UTILITY CONSERVATORY SOUGHT AFTER LOCATION SITUATED ON A QUIET CUL-DE-SAC COUNCIL TAX BAND D CLOSE TO LOCAL SCHOOLS EPC C Property Description FREEHOLD & NO CHAIN. Situated on Tenbury Drive in the desirable area of Alkrington, Manchester, this impressive detached house offers a generous living space of over 1,500 square feet. The property boasts two spacious reception rooms, perfect for both entertaining guests and enjoying family time. With four well proportioned bedrooms, it provides ample accommodation for a growing family. The house features a bathroom, along with the added convenience of a downstairs WC and a utility room, making daily living both practical and comfortable. A conservatory overlooks the rear garden, creating a serene space to relax and enjoy the natural surroundings. This property is sold with the added benefit of no chain and is freehold, providing peace of mind for prospective buyer
£ 425,000
3 bed house for sale
2 pictures
House · for sale
£ 395,000
3 bed house for sale
Hollinwood Railway Station
· 3 Bedrooms · House
· Garden · Parking · Equipped kitchen
Hollinwood Railway Station · 3 Bedrooms · House · Garden · Parking · Equipped kitchen
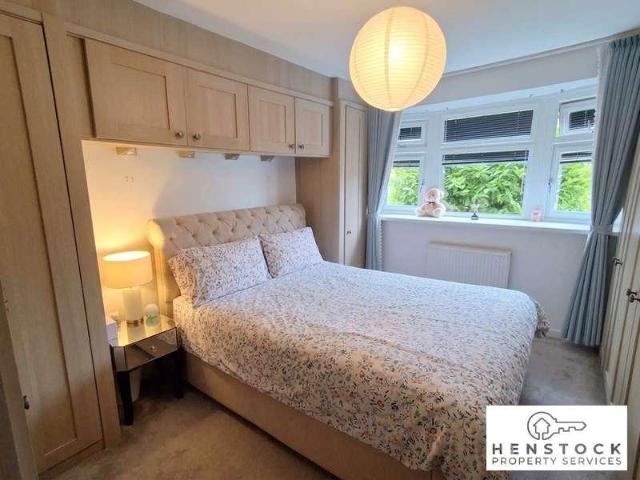
FREEHOLD - Henstock Property Services are pleased to market this substantial (approx 1250 Sq Ft) 3 bedroomed semi-detached family home, which is presented to an immaculate standard throughout. The living accommodation briefly comprises; entrance porch into hallway, bay windowed front lounge, ground floor bathroom, modern fitted kitchen open to dining area with patio doors open to rear garden, 3 bedrooms (all with fitted wardrobes) and a family shower room. The property also benefits from a detached garage to rear (currently split into 2 sections, the rear used as an office) with off road parking in front of the garage and beautifully presented rear and side gardens. Viewing is highly recommended to appreciate all that this property has to offer.GROUND FLOOR Entrance Porch 2.13m x 0.76m (7' 0 x 2' 6) Hallway Door leading into ground floor bathroom, door to front lounge, under stair storage, door to kitchen, wood and chrome staircase. Front Lounge 3.73m x 4.54m (12' 3 x 14' 11) bay windo
£ 395,000
3 bed house for sale
2 pictures
House · for sale
£ 190,000
3 bed house for sale
Hollinwood Railway Station
· 3 Bedrooms · House
· Garden · Fireplace · Equipped kitchen · Heating
Hollinwood Railway Station · 3 Bedrooms · House · Garden · Fireplace · Equipped kitchen · Heating
Standout Features MID TOWN HOUSE 3 BEDROOMS CONVENIENT LOCATION GAS CENTRAL HEATING UPVC DOUBLE GLAZING REAR GARDEN Property DescriptionLounge (5.92m x 3.60m) The lounge is a spacious room featuring light carpeting and neutral walls, with a patterned wallpaper accent on one wall. It benefits from a large window and a glazed door that both allow plenty of natural light to fill the space. A traditional fireplace adds a focal point, making this a warm and inviting area for relaxing or entertaining. Kitchen/Diner (5.21m x 3.01m) The kitchen/diner is a practical room fitted with a range of white cabinets and wood-effect worktops. It includes space for appliances such as a washing machine and a freestanding cooker. A window over the sink and a door to the exterior provide light and access to the garden. The flooring is a wood-effect vinyl, offering easy maintenance. Bedroom 1 (4.39m x 2.67m) The largest bedroom is bright and spacious with a large window and light carpet underfoot. One wall f
£ 190,000
3 bed house for sale
2 pictures
House · for sale
£ 390,000
3 bed house for sale
Hollinwood Railway Station
· 3 Bedrooms · House
· Garden · Parking · Equipped kitchen
Hollinwood Railway Station · 3 Bedrooms · House · Garden · Parking · Equipped kitchen
Standout Features WOODSIDE ALKRINGTON EXTENDED ATTIC ROOM LARGE CORNER PLOT DETACHED GARAGE FRONT AND REAR GARDENS SOUGHT AFTER LOCATION EPC RATED C COUNCIL TAX BAND D NO CHAIN Property DescriptionHallway (3.95m x 1.91m) Lounge/Dining Area (4.44m x 4.59m (Lounge) Kitchen/Breakfast Room (4.26m x 4.33m) Utility Room (1.73m x 2.10m) Bedroom (3.84m x 4.04m) Bedroom (3.02m x 2.46m) Bedroom (2.19m x 4.04m (max) Shower Room (3.39m x 2.46m (max) Attic Room (3.14m x 4.84m) Rear Garden Garage (5.39m x 3.50m) Additional Information Tenure: Leasehold Lease Years Remaining: 911 Ground Rent: 6 per year Council Tax Band: D Rooms Hallway Lounge/Dining Area Kitchen/Breakfast Room Utility Room Bedroom Bedroom Bedroom Shower Room Attic Room Rear Garden Garage
£ 390,000
2 bed house for sale
2 pictures
House · for sale
£ 170,000
2 bed house for sale
Hollinwood Railway Station
· 2 Bedrooms · House
· Garden · Concierge · Heating
Hollinwood Railway Station · 2 Bedrooms · House · Garden · Concierge · Heating
Standout Features Well presented and maintained Two spacious reception rooms Gas central heating UPVC double glazing Charming rear garden Mid terrace house Short walk to Daisy Nook Near Park Bridge for walks Ideal for countryside views Viewing recommended Property Description Located on Pelham Street in Oldham, this well-presented mid-terrace house offers a delightful living experience. Spanning approximately 826 square feet, the property features two inviting reception rooms, perfect for both relaxation and entertaining. The two bedrooms provide ample space for comfortable living, while the well-appointed bathroom ensures convenience for all residents. This home is equipped with gas central heating and UPVC double glazing, ensuring warmth and energy efficiency throughout the year. The rear garden presents a lovely outdoor space, ideal for enjoying the fresh air or hosting gatherings with family and friends. One of the standout features of this property is its convenient location. Just
£ 170,000
2 bed house for sale
2 pictures
House · for sale
£ 164,950
2 bed house for sale
Hollinwood Railway Station
· 2 Bedrooms · House
· Garden · Equipped kitchen
Hollinwood Railway Station · 2 Bedrooms · House · Garden · Equipped kitchen
NO CHAIN. Offered for sale is this two bedroom terraced property offering good size accommodation. Entrance vestibule, lounge, kitchen/dining room and a rear porch. To the first floor two bedrooms and a good size bathroom. Externally the property is garden fronted and has a garden/yard to the rear. Local motorway networks with in easy reach. Contact us today to arrange a viewing. VESTIBULE uPVC door, door to the lounge. LOUNGE - 3.89m x 3.68m (12'9 x 12'1) Front aspect, carpeted, uPVC window with fitted blind, radiator, electric fire with surround and hearth. KITCHEN/DINING ROOM - 3.89m x 3.84m (12'9 x 12'7) Fitted with a range of Shaker wall and base units, roll top work surfaces, integrated fridge, sink unit with mixer taps, plumbing, vinyl floor covering, uPVC window with fitted blind, under stairs cupboard, uPVC door to the rear porch. REAR PORCH - 1.14m x 0.81m (3'9 x 2'8) uPVC door to the yard. LANDING Carpeted. BEDROOM ONE - 3.96m x 3.68m (13'0 x 12'1) Front aspect, uPVC window
£ 164,950
3 bed house for sale
2 pictures
House · for sale
£ 235,000
3 bed house for sale
Hollinwood Railway Station
· 3 Bedrooms · House
· Concierge
Hollinwood Railway Station · 3 Bedrooms · House · Concierge
Situated on the popular Seymour Road South in Clayton, Manchester, this well-proportioned three-bedroom home represents an excellent opportunity for a first-time buyer looking to take their first step onto the property ladder. The property offers well-balanced accommodation throughout, with a separate living room and dining room, providing excellent flexibility for both relaxing and entertaining. The two reception rooms are connected by double opening doors, allowing the spaces to be opened up to create a fantastic sociable area when required, whilst retaining the option to have separate living and dining spaces. To the first floor are three well-proportioned bedrooms, together with the family bathroom, providing comfortable accommodation for a growing family or those requiring additional space for a home office or guest bedroom. Externally, the property benefits from an enclosed rear outdoor space, providing a useful area to enjoy during the warmer months. The location is particularly
£ 235,000
3 bed house for sale
2 pictures
House · for sale
£ 290,000
3 bed house for sale
Hollinwood Railway Station
· 3 Bedrooms · House
· Garden · Fireplace · Parking · Equipped kitchen · Heating
Hollinwood Railway Station · 3 Bedrooms · House · Garden · Fireplace · Parking · Equipped kitchen · Heating
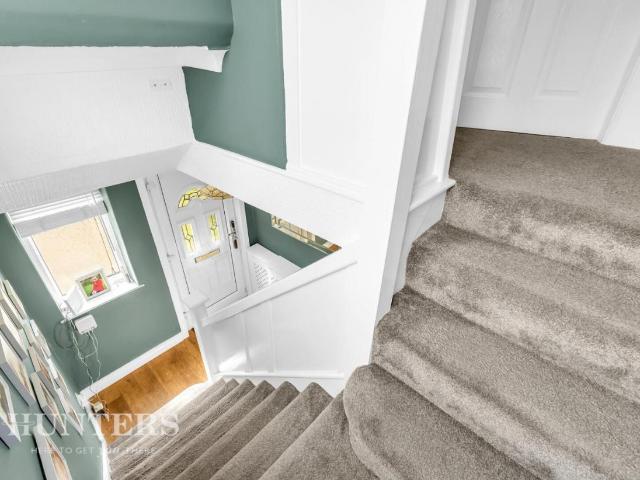
Standout Features Well Presented & Maintained Extended Semi-Detached Ground Floor WC Gas Central Heating Upvc Double Glazing Detached Garage & Driveway Good Sized Garden Close to local amenities Easy access to transport Viewing recommended Property DescriptionHallway The hallway offers a welcoming entrance with rich green walls contrasting the bright white staircase and door, complemented by warm timber flooring. It creates a cosy and inviting space, leading through to the kitchen and lounge areas. Lounge / Dining Area (5.48m x 3.46m) A spacious lounge featuring a large windows that flood the room with natural light. The neutral grey walls and timber flooring provide a modern backdrop, while a classic fireplace with a large mirror above adds a touch of character. This room flows seamlessly into an adjacent dining area, making it perfect for both relaxing and entertaining. Kitchen/Diner (4.75m x 4.00m) The kitchen/diner is a bright and practical space fitted with sleek, dark cabinetry p
£ 290,000
3 bed house for sale
2 pictures
House · for sale
£ 240,000
3 bed house for sale
Hollinwood Railway Station
· 3 Bedrooms · House
· Garden · Equipped kitchen · Concierge
Hollinwood Railway Station · 3 Bedrooms · House · Garden · Equipped kitchen · Concierge
For Sale - A Three Bedroom (with additional Loft Room conversion) Mid-Terraced Property, positioned in a well-established and family-friendly area of Oldham, 67 Kimberley Street offers an excellent opportunity to secure a generous home within easy reach of reputable local schools, parks, everyday amenities and excellent transport links providing convenient access into Oldham town centre, Manchester city centre, and surrounding areas, making it ideal for commuters. This substantial property is perfectly suited to growing families, providing ample living space. Internally the property's accommodation briefly comprises of:- Entrance Hall, Lounge, 2nd Reception Room, Kitchen & Utility to the Ground Floor, whilst to the First Floor there are Three Bedrooms and a Family Bathroom. In addition there is a Loft Room Conversion to the Second Floor. Externally there is a walled garden area to the front along with a paved garden area to the rear. Key Features:- > Spacious Three-bedroom family home
£ 240,000
3 bed house for sale
2 pictures
House · for sale
£ 420,000
3 bed house for sale
Hollinwood Railway Station
· 3 Bedrooms · House
· Garden · Equipped kitchen · Parking · Heating
Hollinwood Railway Station · 3 Bedrooms · House · Garden · Equipped kitchen · Parking · Heating
Henstock Property Services are pleased to market this well presented 3 bedroomed semi detached true bungalow set on this very popular road in the heart of Alkrington. The living accommodation briefly comprises; entrance vestibule area leading into large modern kitchen with bi-fold doors out to large garden, living room, 3 bedrooms and a shower room. The property also has the benefit of gas central heating, uPVC double glazed windows and plenty of off road parking to front. Ideally situated in this popular residential area within easy reach of schools, shops/supermarkets, leisure/fitness facilities, good public transport services and access to M60/M62 motorway links.GROUND FLOOR Entrance Side entrance door leading into vestibule area, with storage cupboards, door to hallway, and open to kitchen. Kitchen 5.69m x 7.8m (18' 8 x 25' 7) bi-fold doors out to large rear garden. Lounge 6.24m x 3.78m (20' 6 x 12' 5) open to kitchen, patio door to rear. Bedroom 1 3.51m x 4.06m (11' 6 x 13' 4) vie
£ 420,000
2 bed house for sale
2 pictures
House · for sale
£ 265,000
2 bed house for sale
Hollinwood Railway Station
· 2 Bedrooms · House
· Garden · Parking · Equipped kitchen · Patio · Heating
Hollinwood Railway Station · 2 Bedrooms · House · Garden · Parking · Equipped kitchen · Patio · Heating
Bettermove are proud to present this 2 bedroom detached bungalow in Chadderton, available with no forward chain.The property benefits from double glazing, underfloor, and gas central heating throughout, with off street parking available via the driveway.The council tax band is C.This is a leasehold property with 962 years remaining on the lease; the ground rent is 100.00 per annum.The interior of this beautifully presented property has been recently renovated throughout, and comprises a spacious, open-plan living/kitchen area, two double bedrooms and a modern family bathroom. The exterior boasts a private rear garden, with both patio and lawn areas, perfect for enjoying the summer months.Located in the popular town of Chadderton, the property is close to a range of amenities, including shops, supermarkets, restaurants, pubs, and schools. Excellent transport connections can be found from Mills Hill train station, Freehold tram stop, giving links on the Pink line, a range of local bus ro
£ 265,000
3 bed house for sale
2 pictures
House · for sale
£ 420,000
3 bed house for sale
Hollinwood Railway Station
· 3 Bedrooms · House
· Equipped kitchen
Hollinwood Railway Station · 3 Bedrooms · House · Equipped kitchen
Henstock Property Services are pleased to bring to the market this superb three-bedroom semi-detached family home, which has been tastefully renovated throughout and occupies a highly desirable position on Manchester New Road, Alkrington. Offering in excess of 1,700 sq ft of versatile accommodation arranged across three floors, this impressive property provides generous living space and excellent flexibility, making it particularly well suited to modern family life. On entering the property, you are greeted by a welcoming hallway leading to a bright and spacious front lounge, featuring an attractive floor-to-ceiling style bay window which fills the room with natural light. To the rear is a beautifully appointed open-plan kitchen, dining and living space, creating a fantastic social and entertaining area. The ground floor also benefits from a useful WC and separate utility room. The lower ground floor provides an exceptional additional area of flexible accommodation. Currently utilised
£ 420,000
2 bed flat for sale
2 pictures
Flat · for sale
£ 99,950
2 bed flat for sale
Hollinwood Railway Station
· 2 Bedrooms · Flat
· Balcony · Equipped kitchen · Concierge
Hollinwood Railway Station · 2 Bedrooms · Flat · Balcony · Equipped kitchen · Concierge
NA lovely two bedroom first floor apartment in the popular apartment complex of Sienna Court, for over 55's only, with a wealth of communal facilities including Bistro, hair dressers and library, 24hr reception good local transport links and a fantastic communal atmosphere. The apartment is available on a 70% shared ownership basis and internally comprises of entrance hallway with storage cupboard, lounge with Juliette balcony, kitchen with integrated fridge freezer, washing machine and eye level oven, two good size bedrooms (master with walk in wardrobe) and a modern shower room. Entrance Hallway Lounge - 4.01m x 4.42m (13'2 x 14'6) Kitchen - 3.3m x 3.05m (10'10 x 10'0) Bedroom - 4.47m x 2.95m (14'8 x 9'8) Bedroom - 4.01m x 2.64m (13'2 x 8'8) Shower Room - 2.24m x 1.88m (7'4 x 6'2) Additional Information TENURE: Leasehold - Ground Rent 50 per annum -Solicitor to confirm details. COUNCIL BAND: C - Please note these are subject to change occasionally, so we advise you make your own chec
£ 99,950
2 bed house for sale
2 pictures
House · for sale
£ 179,950
2 bed house for sale
Hollinwood Railway Station
· 2 Bedrooms · House
· Garden · Equipped kitchen · Parking
Hollinwood Railway Station · 2 Bedrooms · House · Garden · Equipped kitchen · Parking
Habitat are delighted to bring to market this TWO BEDROOM, TERRACE PROPERTY in ROYTON. Conveniently located close to ROYAL OLDHAM HOSPITAL, Royton TOWN CENTRE, local amenities and excellent transport links. This tastefully presented property is ideal for FIRST TIME BUYERS or INVESTORS. Internally, to the ground floor is an entrance vestibule, a front facing lounge and a generous kitchen with space for a dining table and INTEGRATED OVEN, HOB AND EXTRACTOR FAN. To the first floor are TWO DOUBLE BEDROOMS, including a spacious master bedroom, along with a family bathroom comprising a bath with overhead shower, wash basin and WC. Externally, there is street parking and a private yard to the front. To the rear is a LOW MAINTENANCE GARDEN laid with flagstone paving, along with a brick built outhouse providing useful storage. EPC - Has been commissioned. Entrance/Vestibule - 1.02m (3'4) x 1.01m (3'4) An entrance vestibule leading to the lounge. Lounge - 4.31m (14'2) x 3.61m (11'10) A cosy fron
£ 179,950
3 bed house for sale
2 pictures
House · for sale
£ 190,000
3 bed house for sale
Hollinwood Railway Station
· 3 Bedrooms · House
· Garden · Equipped kitchen
Hollinwood Railway Station · 3 Bedrooms · House · Garden · Equipped kitchen
Investment Opportunity Three Bedroom Mid-Terrace Home Sold with a long term sitting tenant. An excellent opportunity to acquire a well-presented three-bedroom mid-terrace property in the popular residential area of Chadderton. Offered for sale with a long-term sitting tenant in place, this property represents an ideal addition to any buy-to-let portfolio, providing immediate rental income from completion. The accommodation briefly comprises an entrance hallway, spacious lounge, fitted kitchen/dining area, three well-proportioned bedrooms and a family bathroom. Externally, the property benefits from enclosed gardens to the front and rear. Situated within easy reach of local schools, shops, supermarkets and excellent transport links, including the M60 motorway network and public transport routes into Oldham and Manchester, the property enjoys strong tenant appeal. Investment Highlights: Sold with a sitting tenant Immediate rental income Three-bedroom mid-terrace property Popular resident
£ 190,000
2 bed flat for sale
2 pictures
Flat · for sale
£ 140,000
2 bed flat for sale
Hollinwood Railway Station
· 2 Bedrooms · Flat
· Lift · Equipped kitchen · Parking
Hollinwood Railway Station · 2 Bedrooms · Flat · Lift · Equipped kitchen · Parking
2 BEDROOM FLAT FOR SALE- IVY GRAHAM CLOSE* Pearson Ferrier are delighted to offer for sale this well-presented two-bedroom apartment, ideally located in Newton Heath with excellent transport links into Manchester City Centre. Situated on the second floor of this well-maintained development, the property offers spacious and neutrally decorated accommodation throughout, providing a great blank canvas for the new owner to put their own stamp on. The accommodation briefly comprises a welcoming entrance hallway, a spacious open-plan living/dining area with fitted kitchen, two bedrooms and a family bathroom with shower over bath. Externally, the property benefits from an allocated parking space within a secure gated area, along with lift access and an intercom entry system. The location is a real highlight, with Newton Heath Metrolink tram stop just a short walk away, providing easy access into Manchester City Centre in approximately 20 minutes. There are also a range of local shops, superma
£ 140,000
4 bed house for sale
2 pictures
House · for sale
£ 255,000
4 bed house for sale
Hollinwood Railway Station
· 4 Bedrooms · House
· Garden · Equipped kitchen · Parking · Heating
Hollinwood Railway Station · 4 Bedrooms · House · Garden · Equipped kitchen · Parking · Heating
Henstock Property Services are pleased to market this substantial 3/4 bedroomed mid town house set over 3 floors. The living accommodation, briefly comprises; entrance into hallway, front lounge, fitted kitchen, ground floor w.c. On the middle floor there is a large lounge/bedroom 2 and the 3rd bedroom. On the top floor there is the main bedroom with master en-suite shower, main family bathroom and the 4th bedroom. The property also has the benefit of gas central heating, double glazed windows and a rear garden with allocated parking to rear. Ideally situated in this popular residential area within easy reach of schools, shops/supermarkets, leisure/fitness facilities, good public transport services and minutes from the M60/M62 motorway links. The property was built in 2005 with a long lease of 999 years which expires 01/01/3003. GROUND FLOOR Entrance Hallway Ground Floor W.C Front Lounge 2.77m x 3.39m (9' 1 x 11' 1) Kitchen 2.47m x 3.58m (8' 1 x 11' 9) FIRST FLOOR Lounge or 2nd Bedroom
£ 255,000
4 bed house for sale
2 pictures
House · for sale
£ 299,950
4 bed house for sale
Hollinwood Railway Station
· 4 Bedrooms · House
· Garden · Equipped kitchen · Parking · Concierge · Heating
Hollinwood Railway Station · 4 Bedrooms · House · Garden · Equipped kitchen · Parking · Concierge · Heating
Standout Features CONVENIENT LOCATION 3 STOREY TOWN HOUSE 4 BEDROOMS FITTED KITCHEN DINER 2 BATHROOMS GAS CENTRAL HEATING UPVC DOUBLE GLAZING REAR GARDEN OFF ROAD PARKING NO ONWARD CHAIN Property Description This spacious four-bedroom end townhouse occupies a convenient position in New Moston, benefiting from an end plot with side gated access leading to off-road parking. Arranged over three storeys, the property offers generous family accommodation with modern comforts including gas central heating and UPVC double glazing throughout. On the ground floor, the property has a hallway with guest WC and stairs rising to the first floor. The front lounge is a bright reception room, while to the rear lies a well-proportioned kitchen/diner fitted with a range of wall and base units, integrated gas hob and oven, and space for dining. Doors open to the enclosed rear garden. The first-floor landing provides access to two good-sized double bedrooms and the family bathroom comprising bath, walk in
£ 299,950
4 bed house for sale
2 pictures
House · for sale
£ 275,000
4 bed house for sale
Hollinwood Railway Station
· 4 Bedrooms · House
Hollinwood Railway Station · 4 Bedrooms · House
? FOR SALE - IDEAL FAMILY HOME | POPULAR CHADDERTON LOCATION | GENEROUS ACCOMMODATION ? A fantastic opportunity to purchase a well-positioned family home in a popular residential area of Chadderton. 246 Broadway offers comfortable accommodation, practical living space and an excellent location for modern family life. ? Comfortable Family Living The property provides a welcoming and practical layout, with generous living accommodation offering plenty of flexibility for family life, entertaining and relaxing. The proportions provide an excellent foundation for buyers looking to create a home tailored to their own style. ? Perfect for Everyday Family Life The accommodation lends itself particularly well to busy households, with useful living and dining areas providing space for family meals, entertaining guests and spending time together. ? Well-Proportioned Bedrooms The bedrooms offer versatile accommodation for family members, guests or those needing dedicated home-working space, making
£ 275,000
2 bed house for sale
2 pictures
House · for sale
£ 250,000
2 bed house for sale
Hollinwood Railway Station
· 2 Bedrooms · House
· Garden · Fireplace · Equipped kitchen · Heating
Hollinwood Railway Station · 2 Bedrooms · House · Garden · Fireplace · Equipped kitchen · Heating
Standout Features POPULAR LOCATION SEMI-DETACHED 2 BEDROOMS UPVC DOUBLE GLAZING GAS CENTRAL HEATING DRIVEWAY TO THE FRONT GARDEN TO THE REAR NO ONWARD CHAIN VIEWING RECOMMENDED EPC RATING C Property DescriptionPorch A welcoming entrance hall features a white door with decorative glass, complemented by light wooden flooring and bright white walls, creating an inviting first impression. Lounge (4.86m x 3.74m) The lounge is a spacious, light-filled room with large leaded windows allowing natural light to flood in. It features warm wooden flooring and a charming fireplace with a wooden mantel as a central focal point. The neutral walls and a hint of soft green provide a calming backdrop, while the room's layout offers generous space for seating and relaxation. The staircase is positioned to one side, adding to the room's open feel. Kitchen/Diner (3.74m x 2.70m) The kitchen/diner is thoughtfully arranged with white cabinetry and wood-effect worktops providing ample space for cooking and pre
£ 250,000
3 bed house for sale
2 pictures
House · for sale
£ 325,000
3 bed house for sale
Hollinwood Railway Station
· 3 Bedrooms · House
· Fireplace · Equipped kitchen · Parking
Hollinwood Railway Station · 3 Bedrooms · House · Fireplace · Equipped kitchen · Parking
Standout Features Significantly extended home Well presented and maintained Located in a cul-de-sac Situated on a large plot Features a large conservatory Spacious kitchen area Ground floor WC and shower Off road parking available Ideal for family living Semi-detached house in Oldham Property DescriptionHallway A spacious and welcoming hallway with large windows and a white front door featuring decorative glass panels. The room is tiled in a neutral shade, bright and airy, with a warm wooden accent wall adding character alongside a selection of plants and natural light flooding in. Lounge (4.61m x 4.21m) The lounge enjoys ample natural light through wide windows, creating a bright and inviting space. It features a brick fireplace with a hearth, a neutral carpet, and a traditional-style chandelier. Dining Room (4.61m x 2.88m) An elegant dining room connected to the lounge and conservatory, featuring a large window and sliding glass doors leading out. The space accommodates a dark wooden
£ 325,000
3 bed house for sale
2 pictures
House · for sale
£ 285,000
3 bed house for sale
Hollinwood Railway Station
· 3 Bedrooms · House
· Garden · Equipped kitchen · Parking · Concierge · Heating
Hollinwood Railway Station · 3 Bedrooms · House · Garden · Equipped kitchen · Parking · Concierge · Heating
Standout Features Extended Semi-Detached 3 Double Bedrooms Large Kitchen Diner 2 Storey Rear Extension Off Road Parking Enclosed Rear Garden Gas Central Heating Upvc Double Glazing No Onward Chain Ideal Family Homes Property Description Located on the charming Hemlock Avenue in Oldham, this delightful semi-detached house presents an excellent opportunity for families seeking a comfortable and spacious home. Built in circa 1935, the property has been thoughtfully extended with a two-storey rear addition, enhancing its living space to a generous 1138 square feet. Upon entering, you are greeted by a welcoming reception room that offers a perfect setting for relaxation and family gatherings. The house boasts three well-proportioned bedrooms, providing ample space for family members or guests. With a groud floor wc, morning routines will be a breeze, ensuring convenience for all. The property is further complemented by off-road parking at the front, a valuable feature in today's busy world.
£ 285,000
2 bed house for sale
2 pictures
House · for sale
£ 200,000
2 bed house for sale
Hollinwood Railway Station
· 2 Bedrooms · House
· Garden · Parking · Concierge · Heating
Hollinwood Railway Station · 2 Bedrooms · House · Garden · Parking · Concierge · Heating
Standout Features MODERN MID TOWN HOUSE 2 DOUBLE BEDROOMS GROUND FLOOR WC GAS CENTRAL HEATING UPVC DOUBLE GLAZING ENCLOSED REAR GARDEN BLOCK PAVED DRIVEWAY NO ONWARD CHAIN Property Description Welcome to this charming mid-town house located on Quantock Drive in Oldham. This delightful property, built circa 2003, offers a comfortable living space of 753 square feet, making it an ideal choice for families or first-time buyers. As you enter, you will find a well-proportioned reception room that provides a warm and inviting atmosphere, perfect for relaxation or entertaining guests. The house boasts 2 spacious bedrooms, ensuring ample space for everyone. The bathroom is conveniently located, catering to the needs of the household. The property is situated in a peaceful cul-de-sac, providing a tranquil environment away from the hustle and bustle of busy roads. A block-paved driveway at the front offers parking for one vehicle, adding to the convenience of this lovely home. With gas central h
£ 200,000
2 bed house for sale
2 pictures
House · for sale
£ 160,000
2 bed house for sale
Hollinwood Railway Station
· 2 Bedrooms · House
· Garden · Parking · Equipped kitchen
Hollinwood Railway Station · 2 Bedrooms · House · Garden · Parking · Equipped kitchen
Habitat are pleased to bring to market this TWO BEDROOM, TOWN HOUSE in HATHERSHAW, conveniently located close to a range of local amenities, transport links and the popular Alexandra Park. Internally, the property comprises a welcoming entrance porch, well proportioned lounge with gas fire and a rear facing kitchen diner with INTEGRATED OVEN, HOB AND EXTRACTOR FAN, space for a dining table and PATIO DOORS leading to the garden. To the first floor are TWO DOUBLE BEDROOMS, including a master bedroom with FITTED WARDROBE, along with a family SHOWER ROOM. Externally, the property benefits from a block paved driveway providing OFF STREET PARKING for one vehicle and an enclosed, low maintenance rear garden. Ideal for first-time buyers looking to get onto the property ladder or investors seeking a well located property, viewing is highly recommended. EPC - has been commissioned Entrance/Porch - 1.34m (4'5) x 0.91m (3'0) A welcoming front porch leading into the lounge. Lounge - 5.07m (16'8) x
£ 160,000

Get email alerts

Don't miss out: be the first to know about new properties

The alert was correctly created

On subscribing you accept the conditions of use and the privacy policy
Alert
Receive new ads in your inbox
Save this search
Receive alerts for new listings

We'll send you an email when we have new properties for: "Properties for sale in Hollinwood Railway Station"

The alert was correctly created

Grafton Street M13 Manchester
St Mary's Hospital Manchester
Get email alerts and be the first to see new listings
Required field
On subscribing I accept the terms of the privacy policy
Perfect! You'll soon start receiving new listings via email
Alert
Receive an email when we have new ads for Properties for sale in Hollinwood Railway Station
Save this search
Filters

Bedrooms

Size (sq.ft)

sq.ft
sq.ft

Price

£
£

Property type

Bathrooms

Clear all filters
Receive notifications when new entries are published.