View photo
House
·
for sale
£ 550,000
4 bedroom detached house for sale
Deepcut Bridge Road GU16 Camberley
· 4 Bedrooms · 1 Bath · House
· Garden · Balcony · Equipped kitchen · Parking · Powder room
Deepcut Bridge Road GU16 Camberley · 4 Bedrooms · 1 Bath · House · Garden · Balcony · Equipped kitchen · Parking · Powder room
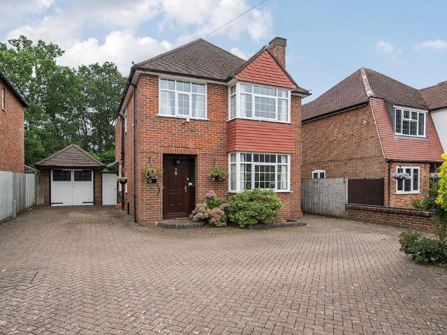
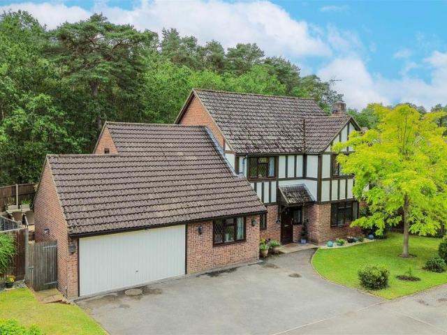
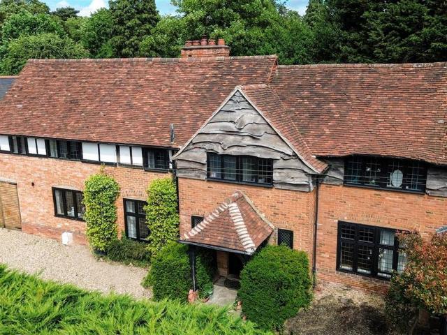
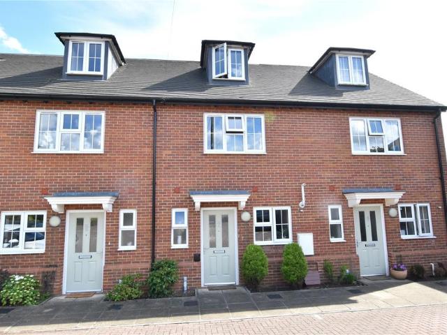
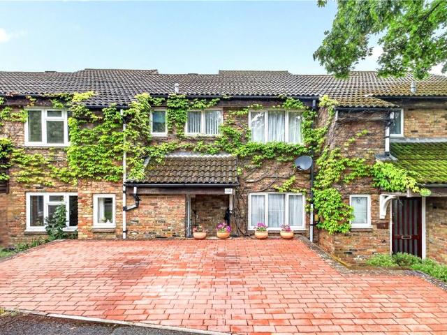
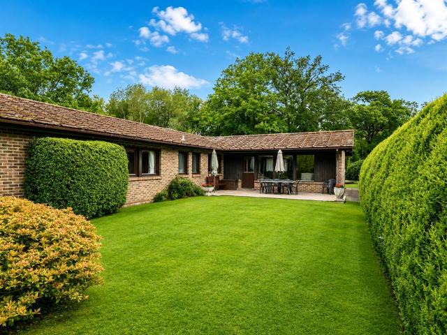
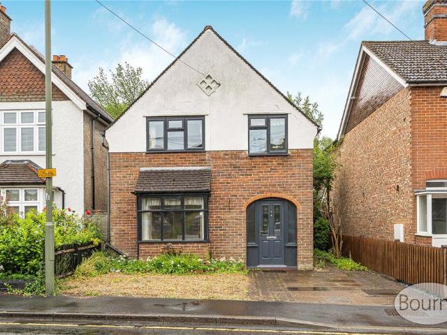
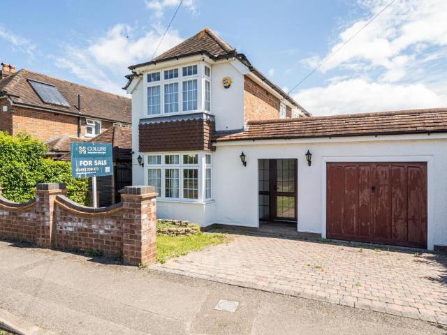
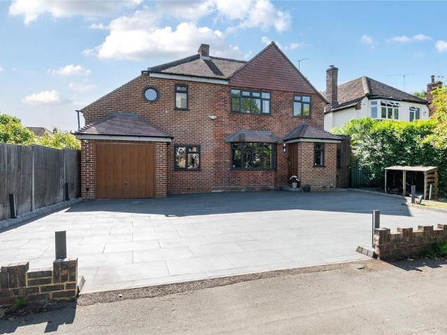
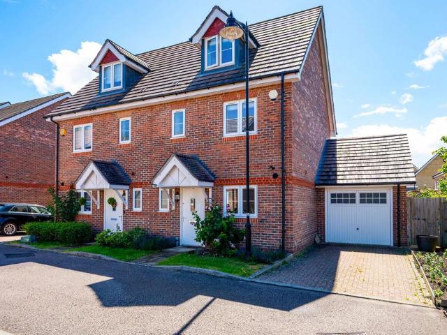
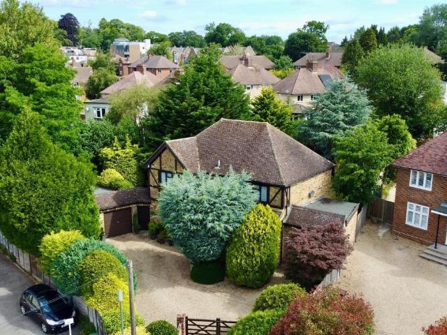
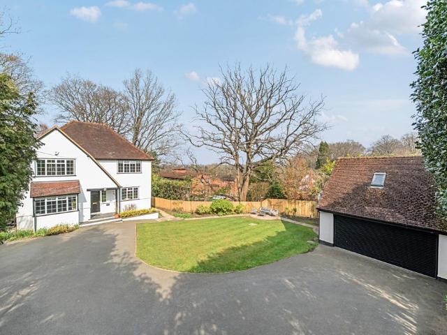
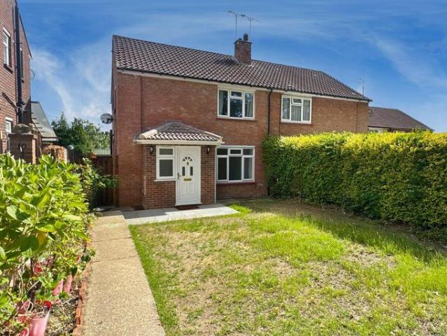
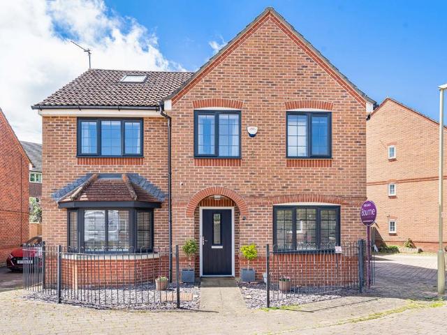
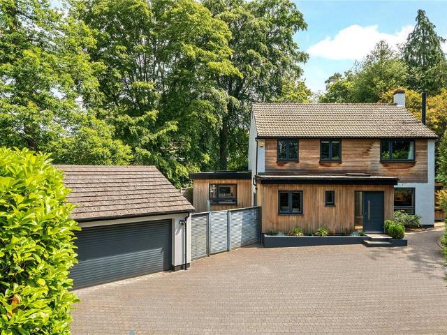
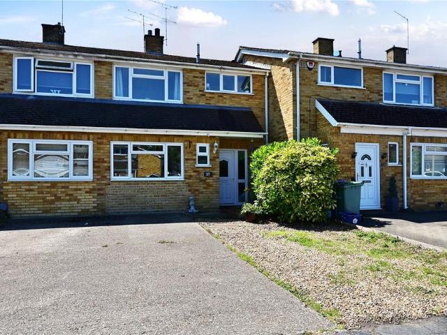
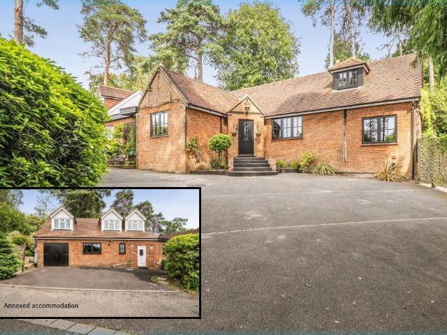
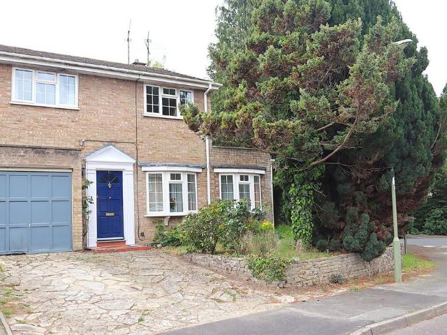
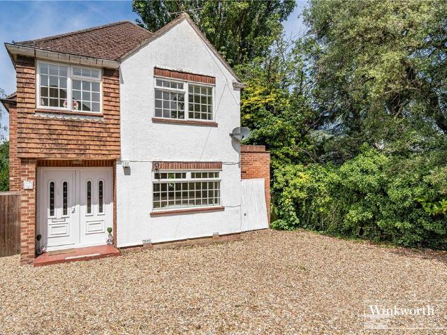
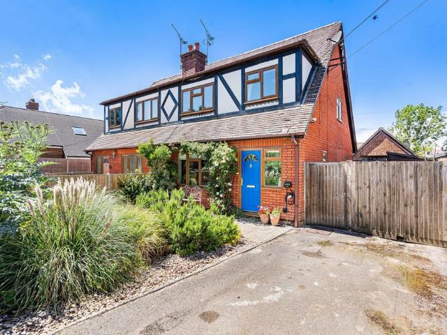
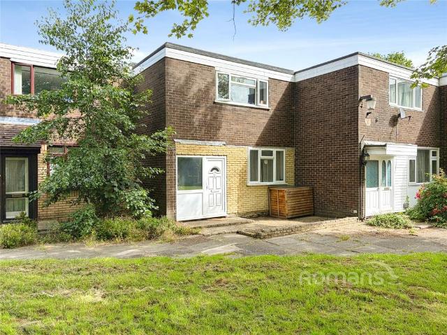
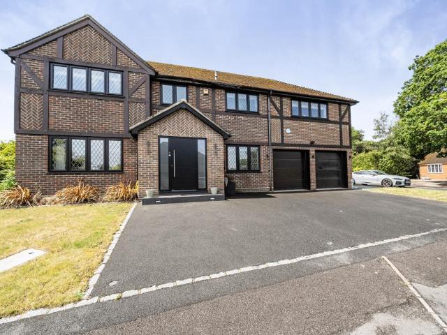
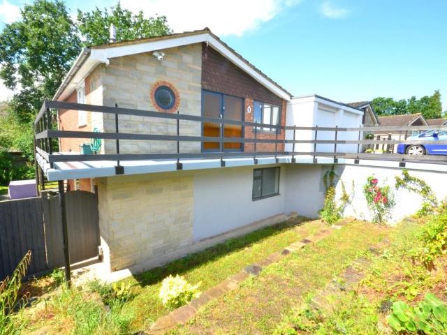
An eye catching four bedroom link detached, split level home, having been renovated and modernised over the last four years, to include a re fitted kitchen with built in oven & hob. The kitchen is open plan with a living room and dining area with a balcony, accessed from the living room. There is also a cloakroom with a refitted white suite.On the lower ground floor there are four bedrooms, two having built in wardrobes and one having access to the rear garden, and a re fitted bathroom suite.Outside at street level there is a garage with light and power, together with a drive and hardstanding for further parking, and on the lower level there is also a good size storage room with light & power.The front garden is tiered with access to the rear garden which is laid to lawn and enclosed measuring approx. 44’ wide with a southerly aspect. The rear garden can be accessed from street level and the lower ground floor. The property has a new gas fire CH system (incl. newly fitted radiators and
An eye catching four bedroom link detached, split level home, having been renovated and modernised over the last four years, to include a re fitted kitchen with built in oven & hob. The kitchen is open plan with a living room and dining area with a balcony, accessed from the living room. There is also a cloakroom with a refitted white suite.On the lower ground floor there are four bedrooms, two having built in wardrobes and one having access to the rear garden, and a re fitted bathroom suite.Outside at street level there is a garage with light and power, together with a drive and hardstanding for further parking, and on the lower level there is also a good size storage room with light & power.The front garden is tiered with access to the rear garden which is laid to lawn and enclosed measuring approx. 44’ wide with a southerly aspect. The rear garden can be accessed from street level and the lower ground floor. The property has a new gas fire CH system (incl. newly fitted radiators and
£ 550,000