2 pictures
House
·
for sale
£ 475,000
3 bed house for sale
Demesne Road SM6 Wallington
· 3 Bedrooms · House
· Garden · Equipped kitchen · Parking
Demesne Road SM6 Wallington · 3 Bedrooms · House · Garden · Equipped kitchen · Parking
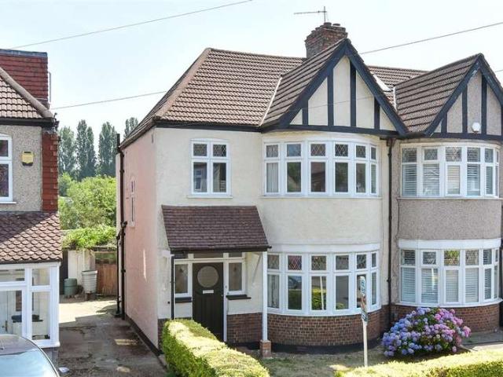
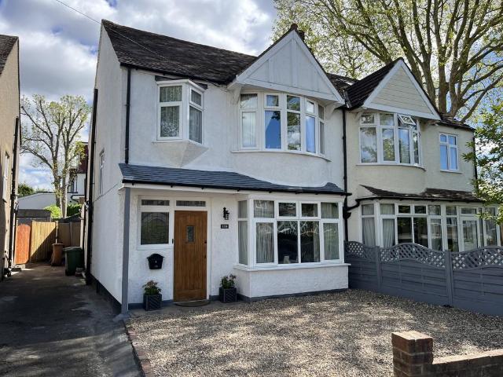
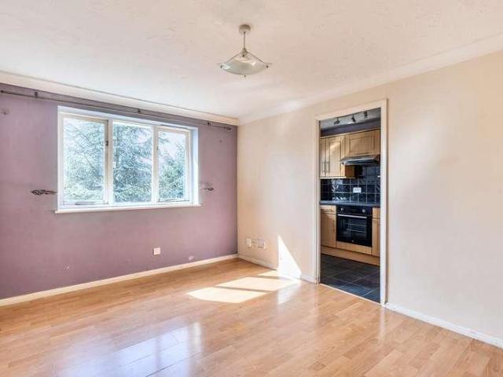
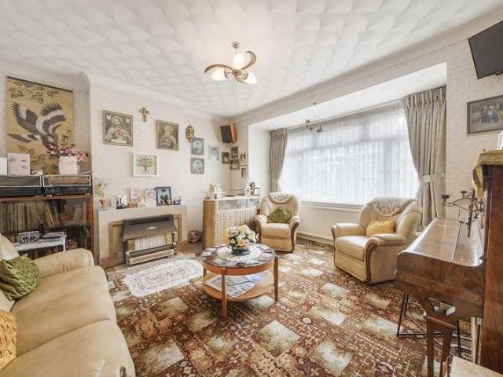
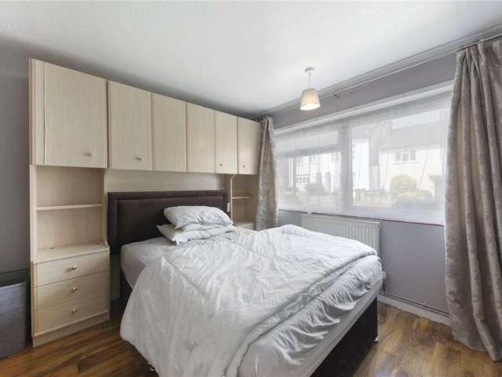
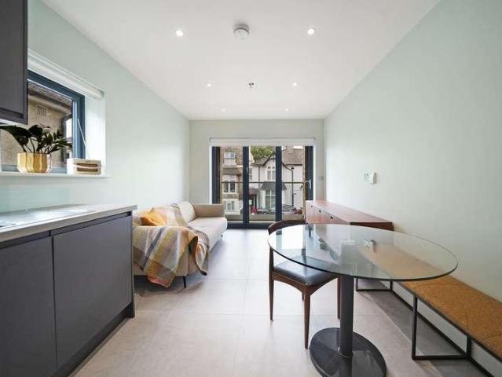
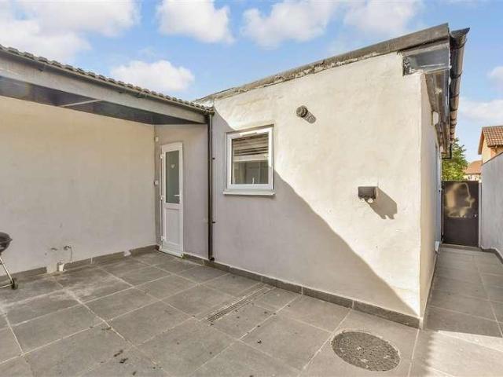
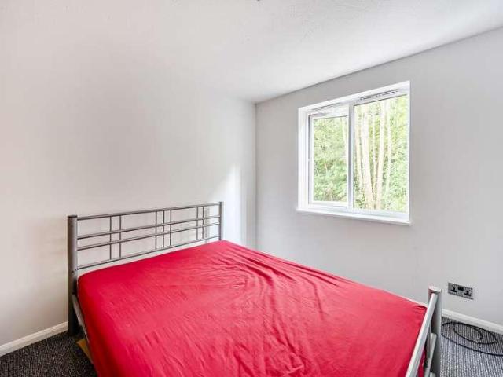
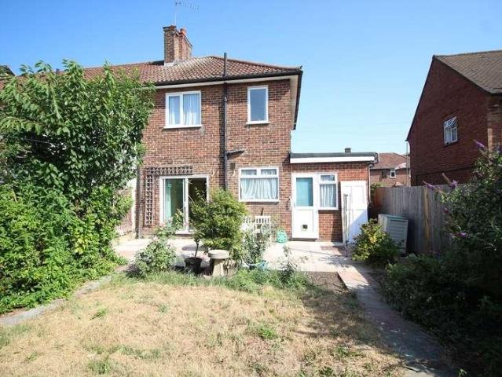
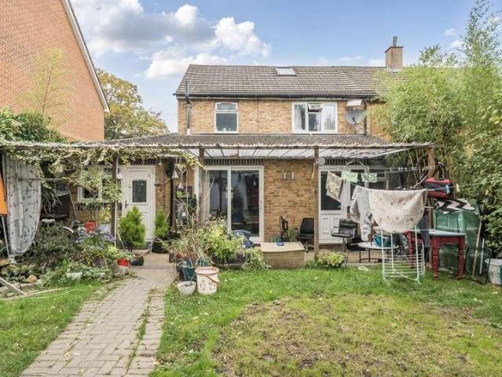
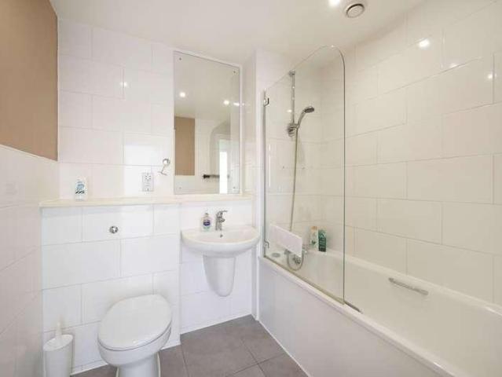
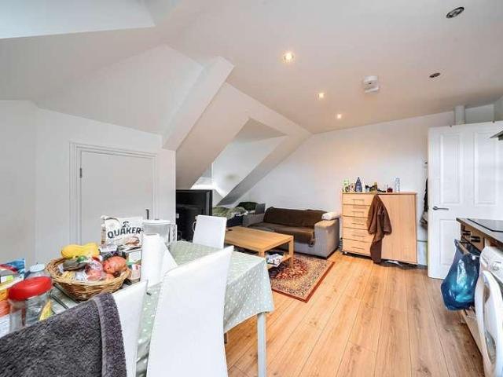
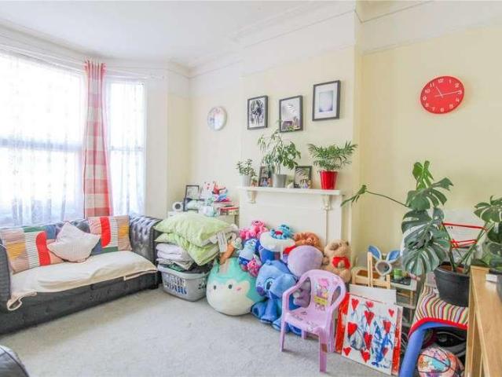
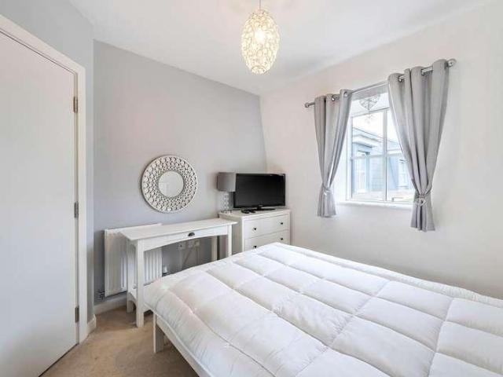
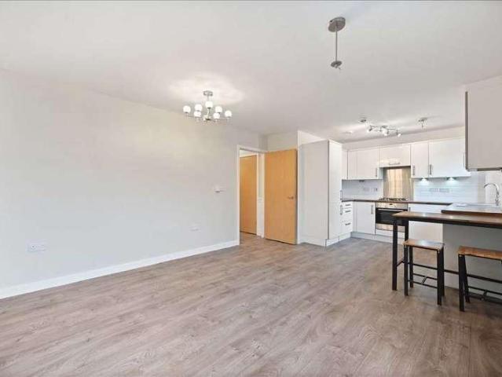
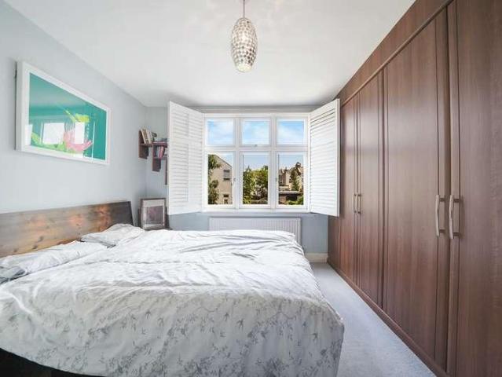
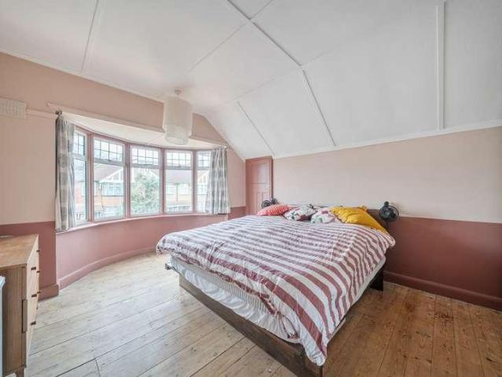
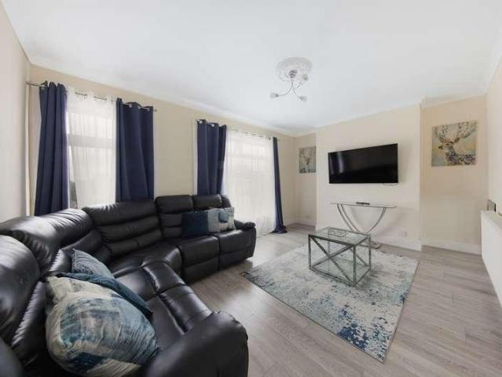
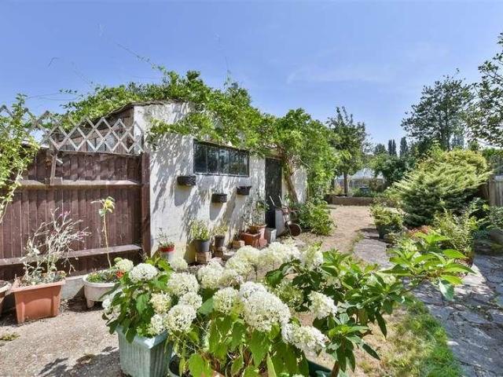
Offered to the market chain-free in need of modernisation, this semi-detached house is set in a very popular residential road. Offering huge potential in a desirable location, this property comes with a garage with the garden backing onto the allotments. There is also a greenhouse and workshop in the rear garden. Within the catchment area for all the schools Wallington has to offer, as well as being within easy reach of Wallington High Street and station, this is a fantastic opportunity! This property is for sale by the Modern Method of Auction. Should you view, offer or bid on the property, your information will be shared with the Auctioneer, iamsold. Please refer to the footnote regarding the services and appliances.Room sizes:Entrance HallLounge: 16'5 x 12'5 (5.01m x 3.79m)Dining Room: 14'2 x 11'4 (4.32m x 3.46m)Kitchen: 11'1 x 7'8 (3.38m x 2.34m)LandingBedroom 1: 16'6 x 10'8 (5.03m x 3.25m)Bedroom 2: 14'2 x 10'5 (4.32m x 3.18m)Bedroom 3: 8'5 x 8'2 (2.57m x 2.49m)BathroomSeparate To
Offered to the market chain-free in need of modernisation, this semi-detached house is set in a very popular residential road. Offering huge potential in a desirable location, this property comes with a garage with the garden backing onto the allotments. There is also a greenhouse and workshop in the rear garden. Within the catchment area for all the schools Wallington has to offer, as well as being within easy reach of Wallington High Street and station, this is a fantastic opportunity! This property is for sale by the Modern Method of Auction. Should you view, offer or bid on the property, your information will be shared with the Auctioneer, iamsold. Please refer to the footnote regarding the services and appliances.Room sizes:Entrance HallLounge: 16'5 x 12'5 (5.01m x 3.79m)Dining Room: 14'2 x 11'4 (4.32m x 3.46m)Kitchen: 11'1 x 7'8 (3.38m x 2.34m)LandingBedroom 1: 16'6 x 10'8 (5.03m x 3.25m)Bedroom 2: 14'2 x 10'5 (4.32m x 3.18m)Bedroom 3: 8'5 x 8'2 (2.57m x 2.49m)BathroomSeparate To
£ 475,000