Villa
·
for sale
£ 195,000
Belleisle Drive, Cumbernauld, Glasgow, North Lanarkshire, G68
Dennistoun
· 3 Bedrooms · Villa
· Garden · Parking · Equipped kitchen · Heating
Dennistoun · 3 Bedrooms · Villa · Garden · Parking · Equipped kitchen · Heating
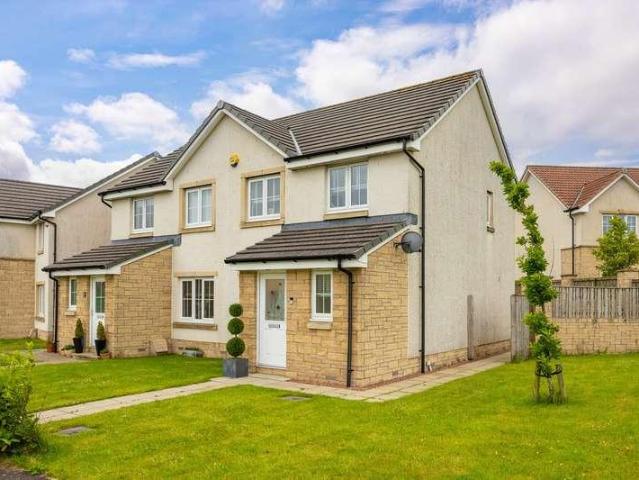
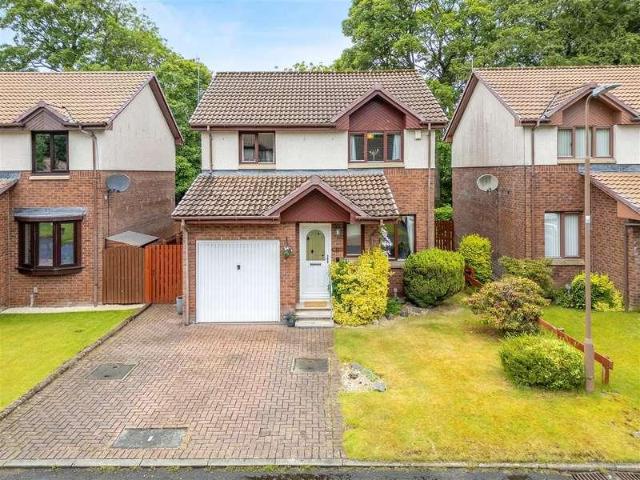
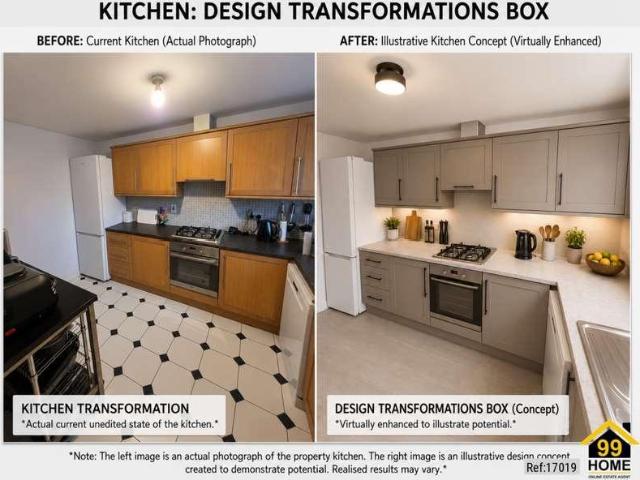
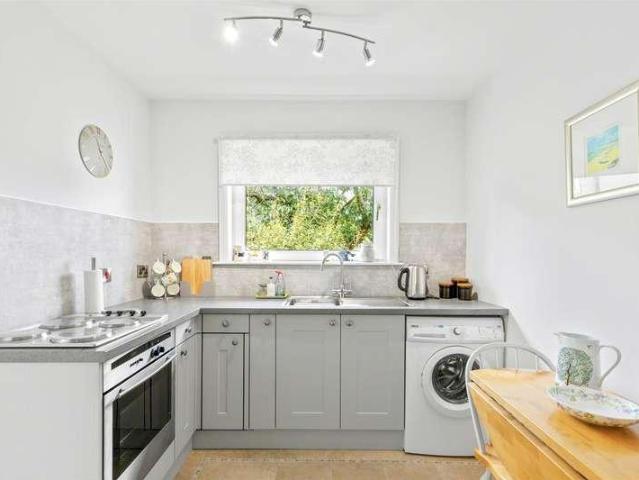
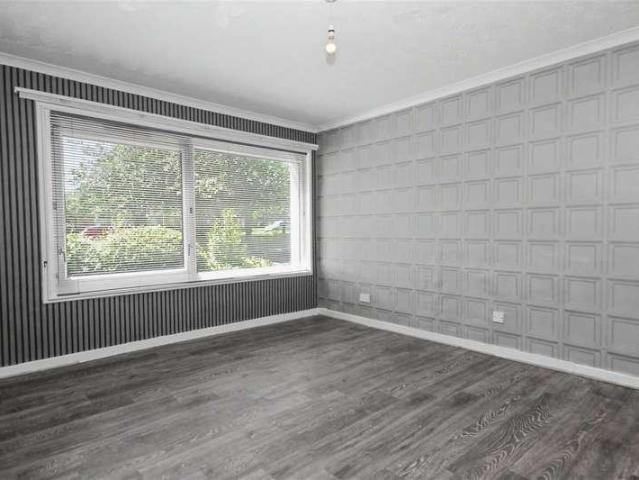
Living Room Kitchen Cloaks/Wc Three bedrooms En-Suite Bathroom Driveway Garage Gardens Situated in the ever popular Carrickstone area of Cumbernauld, which is great for schooling and commuters with easy motorway access, is this well maintained modern semi detached villa. The property comprises an entrance hallway leading to a rear facing lounge with patio doors leading to the garden. The kitchen has a range of modern wall and base storage units and there is a downstairs cloaks/wc. On the first floor there are three bedrooms, the master having an en-suite shower room and a house bathroom. Warmth is provided by gas central heating and the home is double glazed. There are ample storage throughout. Externally the property has a driveway leading to a detached garage. There are private enclosed rear gardens mainly laid to lawn. Living Room 15'4 x 12'5 (4.67m x 3.78m). Kitchen 12'4 x 8'10 (3.76m x 2.7m). Cloaks/wc 5'4 x 3' (1.63m x 0.91m). Bedroom one 10'8 x 10' (3.25m x 3.05m). En-suite 5'6
Living Room Kitchen Cloaks/Wc Three bedrooms En-Suite Bathroom Driveway Garage Gardens Situated in the ever popular Carrickstone area of Cumbernauld, which is great for schooling and commuters with easy motorway access, is this well maintained modern semi detached villa. The property comprises an entrance hallway leading to a rear facing lounge with patio doors leading to the garden. The kitchen has a range of modern wall and base storage units and there is a downstairs cloaks/wc. On the first floor there are three bedrooms, the master having an en-suite shower room and a house bathroom. Warmth is provided by gas central heating and the home is double glazed. There are ample storage throughout. Externally the property has a driveway leading to a detached garage. There are private enclosed rear gardens mainly laid to lawn. Living Room 15'4 x 12'5 (4.67m x 3.78m). Kitchen 12'4 x 8'10 (3.76m x 2.7m). Cloaks/wc 5'4 x 3' (1.63m x 0.91m). Bedroom one 10'8 x 10' (3.25m x 3.05m). En-suite 5'6
£ 195,000