5,235 houses for sale in Shawlands

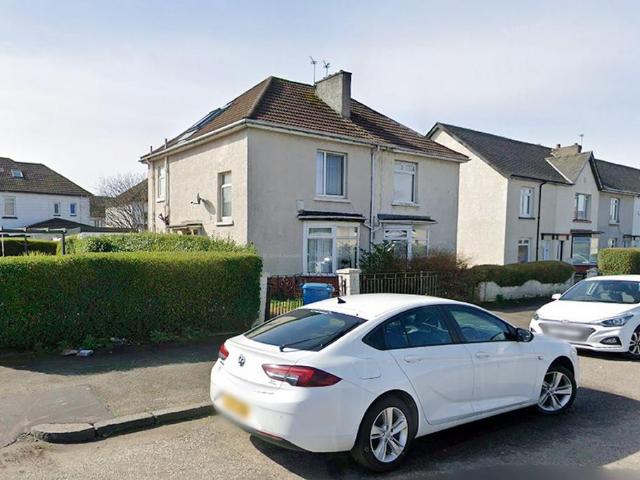
Deanston Drive, Shawlands, Glasgow, G41
House · for sale
£ 175,000
Deanston Drive, Shawlands, Glasgow, G41
Shawlands
· 1 Bedroom · House
· Garden · Fireplace · Equipped kitchen · Concierge · Heating
Shawlands · 1 Bedroom · House · Garden · Fireplace · Equipped kitchen · Concierge · Heating
A beautifully presented first floor one bedroom tenement flat situated in a much sought after Shawlands address. The accommodation comprises of welcoming reception hallway with two storage cupboards, front facing lounge with focal point fireplace and walk in bay window. The dining size kitchen has a range of base units and dining recess. There is a good sized double bedroom, and the accommodation is completed with a white three piece family bathroom. Further benefits include secure door entry system, gas central heating and double glazing throughout and communal rear garden. The property is located within close distance of a range of amenities around Shawlands including shops, bars and cafes, as well as nearby Queen's Park and Pollok Park. The property is well placed for bus and rail links, and benefits from excellent road access to Glasgow City Centre and the motorway network
£ 175,000
Tassie Street, Shawlands, Glasgow, G41
House · for sale
£ 195,000
Tassie Street, Shawlands, Glasgow, G41
Shawlands
· 2 Bedrooms · House
· Garden · Equipped kitchen · Concierge · Heating
Shawlands · 2 Bedrooms · House · Garden · Equipped kitchen · Concierge · Heating
A beautifully presented bright top floor tenement flat with panoramic views to front, situated in a much sought after Shawlands address. The flat retains the original recessed storm doors and is entered through the lovely original etch painted glazed front door. The accommodation comprises of welcoming reception hallway with large storage cupboard. Front facing lounge and bay window with unmatched views out over Shawlands and surrounding area. Modern kitchen has a range of base units, integrated cooker and ceramic sink. There are two good sized double bedrooms. One with en suite. The accommodation is completed with a white three piece bathroom with shower unit. Further benefits include secure door entry system, gas central heating and double glazing throughout and communal rear garden. The property is located within close distance of a range of amenities around Shawlands including shops, bars and cafes, as well as nearby Queen's Park and Pollok Park. The property is well placed for bus
£ 195,000
Kilmarnock Road, Shawlands, Glasgow, G43
House · for sale
£ 150,000
Kilmarnock Road, Shawlands, Glasgow, G43
Shawlands
· 1 Bedroom · House
· Fireplace · Equipped kitchen · Concierge · Heating
Shawlands · 1 Bedroom · House · Fireplace · Equipped kitchen · Concierge · Heating
An elegant and well-proportioned traditional flat enjoying a first floor position within a highly desirable location in the heart of Shawlands. The property has a door entry system leading into an attractive entrance close which in turn leads to the first floor apartment. Internally the accommodation comprises of a welcoming reception hallway and gives access to the main apartments, including a spacious front facing bay-windowed lounge with feature fireplace and traditional cornice detail, Dining sized kitchen with a range of wall and floor mounted units, Good size double bedroom and completing the accommodation there is a modern shower room. The property also benefits from gas central heating and double glazing. Shawlands offers a superb variety of amenities including restaurants, bars and recreational facilities further complementing the area. There are transport facilities which include bus and rail links providing access to Glasgow City Centre and surrounding access. Motorway acces
£ 150,000
Woodford Street, Shawlands, Glasgow, G41
House · for sale
£ 165,000
Woodford Street, Shawlands, Glasgow, G41
Shawlands
· 2 Bedrooms · House
· Equipped kitchen · Concierge · Heating
Shawlands · 2 Bedrooms · House · Equipped kitchen · Concierge · Heating
Enjoying prime location within a quiet cul-de-sac in the heart of Shawlands, this first floor two-bedroom flat is centrally sited, within easy reach of Queens Park and a host of Shawlands amenities. Internally the accommodation is in need of modernisation which has been reflected in asking price, comprises of reception hallway with storage off, giving access to all the apartments, spacious bay window lounge with cornice detail, Modern dining size kitchen with a range of wall and floor mounted units and integrated appliances, Two good sized double bedroom and completing the internal accommodation there is a three piece bathroom. The property also benefits from gas central heating Shawlands offers a superb variety of amenities including restaurants, bars with recreational facilities further complementing the area. There are transport facilities which include bus and rail links providing access to Glasgow city centre and surrounding areas. Motorway access is also located close by
£ 165,000
Deanston Drive, Glasgow, City, G41
House · for sale
£ 170,000
Deanston Drive, Glasgow, City, G41
Shawlands
· 2 Bedrooms · House
· Equipped kitchen
Shawlands · 2 Bedrooms · House · Equipped kitchen
Beautifully presented two-bedroom top-floor flat in the ever-popular suburb of Shawlands. Offering generous room sizes, a comfortable layout and excellent proximity to local amenities. This property is ideal for first-time buyers, young professionals, or anyone seeking vibrant city living with a relaxed neighbourhood feel. Inside, youll find a stylish lounge filled with natural light from the bay windows. The well-appointed kitchen provides plentiful storage and workspace, while the modern bathroom offers contemporary fittings and a clean, fresh finish. Two spacious bedrooms complete the home, each offering flexibility for sleeping, working, or creating additional living space. Situated in a fantastic location, the flat is just moments from local cafs, shops, bars and restaurants, with excellent transport links making commuting into the city centre effortless. Beautiful green spaces including Queens Park are nearby, offering scenic walks, fitness opportunities, and community events rig
£ 170,000
Deanston Drive, Shawlands, Glasgow, G41
House · for sale
£ 175,000
Deanston Drive, Shawlands, Glasgow, G41
Shawlands
· 1 Bedroom · House
· Garden · Fireplace · Equipped kitchen · Concierge · Heating
Shawlands · 1 Bedroom · House · Garden · Fireplace · Equipped kitchen · Concierge · Heating
A beautifully presented first floor one bedroom tenement flat situated in a much sought after Shawlands address. The accommodation comprises of welcoming reception hallway with two storage cupboards, front facing lounge with focal point fireplace and walk in bay window. The dining size kitchen has a range of base units and dining recess. There is a good sized double bedroom, and the accommodation is completed with a white three piece family bathroom. Further benefits include secure door entry system, gas central heating and double glazing throughout and communal rear garden. The property is located within close distance of a range of amenities around Shawlands including shops, bars and cafes, as well as nearby Queen's Park and Pollok Park. The property is well placed for bus and rail links, and benefits from excellent road access to Glasgow City Centre and the motorway network
£ 175,000
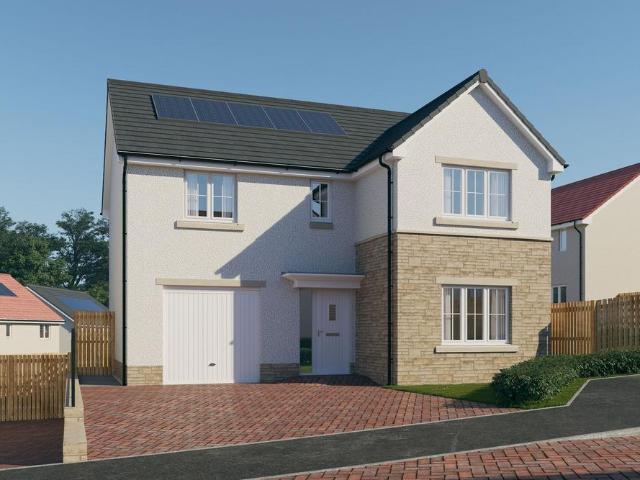
Kilmarnock Road, Shawlands, Glasgow, G41
House · for sale
£ 190,000
Kilmarnock Road, Shawlands, Glasgow, G41
Shawlands
· 2 Bedrooms · House
· Equipped kitchen · Concierge · Heating
Shawlands · 2 Bedrooms · House · Equipped kitchen · Concierge · Heating
Enjoying prime location with the heart of Shawlands, this first floor flat is beautifully presented and will appeal to a broad sector of the market. The property is centrally sited, within easy reach of Queens Park and a host of Shawlands amenities. Internally the accommodation comprises of reception hallway, giving access to all the apartments, spacious lounge to the front, modern kitchen with a range of wall and floor mounted units and integrated appliances. There are two good sized double bedrooms, one to the front and one to the rear of the property. Completing the internal accommodation there is a stylish bathroom with a three piece white suite and shower. The property also benefits from double glazing and gas central heating. Shawlands offers a superb variety of amenities including restaurants, bars with recreational facilities further complementing the area. There are transport facilities which include bus and rail links providing access to Glasgow city centre and surrounding ac
£ 190,000
Trefoil Avenue, Shawlands, Glasgow, G41
House · for sale
£ 200,000
Trefoil Avenue, Shawlands, Glasgow, G41
Shawlands
· 2 Bedrooms · House
· Lift · Equipped kitchen · Parking · Concierge · Heating
Shawlands · 2 Bedrooms · House · Lift · Equipped kitchen · Parking · Concierge · Heating
This immaculate modern two bedroom flat occupying a preferred top floor position within an attractive modern development with residents parking and enjoys a prime location within the heart of Shawlands. Access is via a well maintained carpeted entrance hall with security entry system, passenger lift and staircase provides access to upper apartments. The accommodation comprises of a reception hall with store cupboard off and leads to all main accommodation including a bright front facing lounge, modern integrated kitchen featuring a range of floor and wall mounted units. In addition there are two well-proportioned double bedrooms with fitted wardrobes, master with en-suite shower room and a stylish bathroom with three piece suite. Internally the property has been decorated throughout in neutral colours, complemented by quality flooring. The property benefits from double glazing, gas central heating and a security entrance system. Resident Parking is available at the rear of the building
£ 200,000
Tassie Street, Glasgow, City, G41
House · for sale
£ 185,000
Tassie Street, Glasgow, City, G41
Shawlands
· 2 Bedrooms · House
· Garden · Equipped kitchen · Concierge · Heating
Shawlands · 2 Bedrooms · House · Garden · Equipped kitchen · Concierge · Heating
59 Tassie Street offers a unique opportunity to purchase main door flat within a sought after and central location. The property on offer comprises reception hallway, bay windowed lounge, kitchen, two bedrooms and bathroom. The property is further complimented by gas central heating, double glazing and communal rear gardens. Tassie Street enjoys easy access to great local bars, restaurants and delicatessens in the Shawlands, Battlefield and Strathbungo area and is situated close by to train lines and a well-served bus route. Access to the historical Queen's Park is also a short walk away. Viewing at the earliest opportunity is highly recommended
£ 185,000
5 bedroom detached house for sale
View photo
House · for sale
£ 459,995
5 bedroom detached house for sale
Shawlands
· 5 Bedrooms · House
· Garden · Parking · Balcony · Equipped kitchen · Powder room
Shawlands · 5 Bedrooms · House · Garden · Parking · Balcony · Equipped kitchen · Powder room
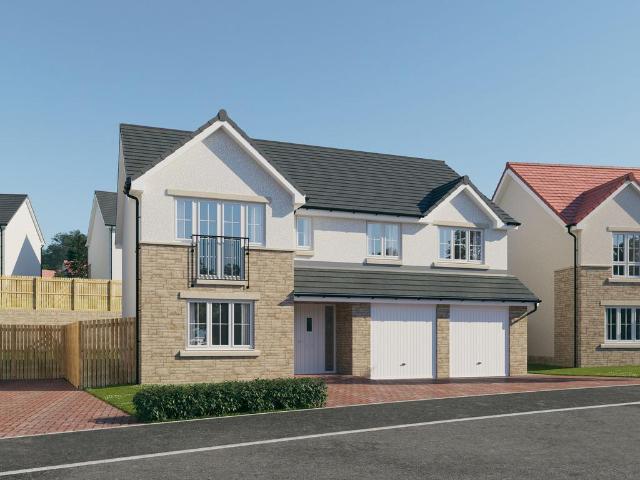
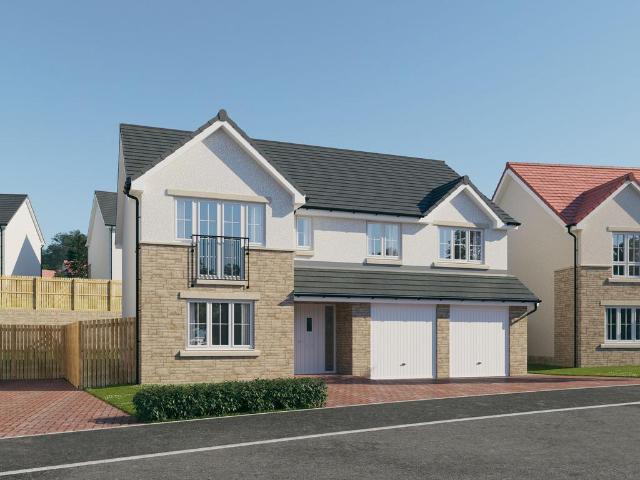
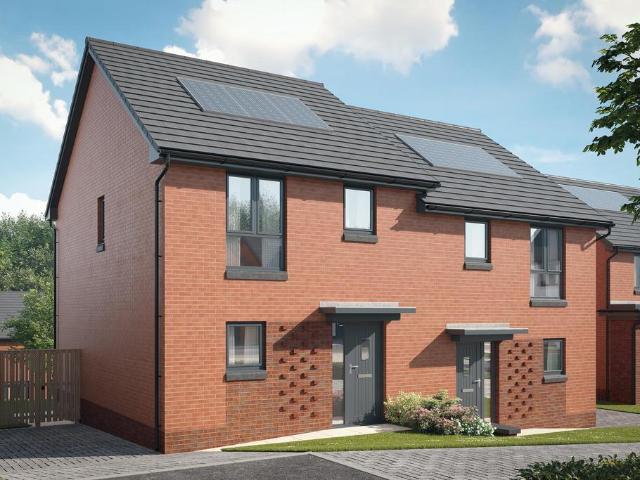
Plot 79 (The Sunningdale) - priced at £459,995 Ready to celebrate in style? Save up to £15,000 to spend however you choose – upgrades, deposit, Stamp Duty, the choice is entirely yours. *Available on selected plots only. Terms and conditions apply. For full T&Cs visit bellway.co.uk About the Home The Sunningdale is a prestigious 5-bedroom family home, which benefits from generous, open-plan living accommodation. Downstairs, the spacious kitchen, dining and family area features French doors that opens on to the rear garden. A utility room lies off the kitchen and gives access to the cloakroom. The living room overlooks the front garden and along with the integral double garage, completes the ground floor. Upstairs, bedroom 1 boasts a Juliet balcony, a fitted wardrobe and an en suite with shower enclosure. Bedroom 2 also has an en suite shower room, while the remaining bedrooms share the family bathroom. All bathrooms are furnished with Roca sanitaryware, Bristan brassware and tiling to
£ 459,995
4 bedroom detached house for sale
View photo
House · for sale
£ 357,995
Updated
4 bedroom detached house for sale
Shawlands
· 4 Bedrooms · House
· Garden · Equipped kitchen · Parking · Powder room
Shawlands · 4 Bedrooms · House · Garden · Equipped kitchen · Parking · Powder room
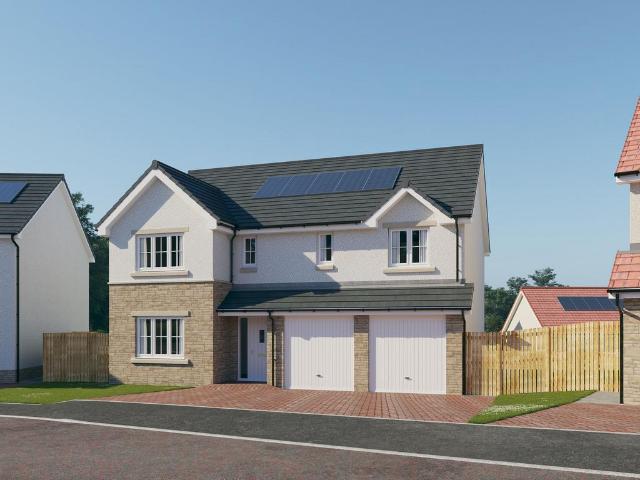
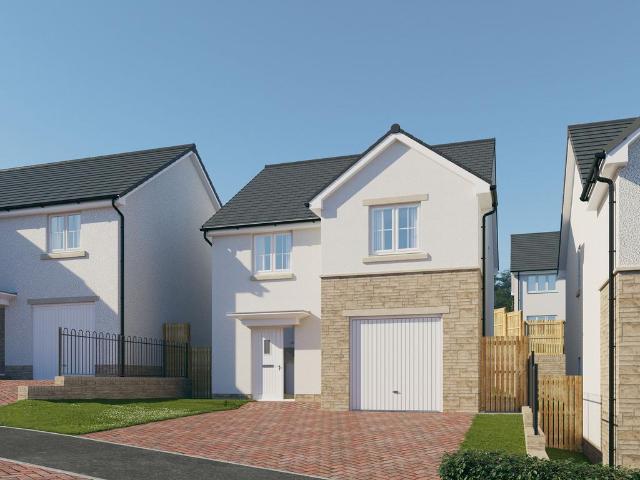
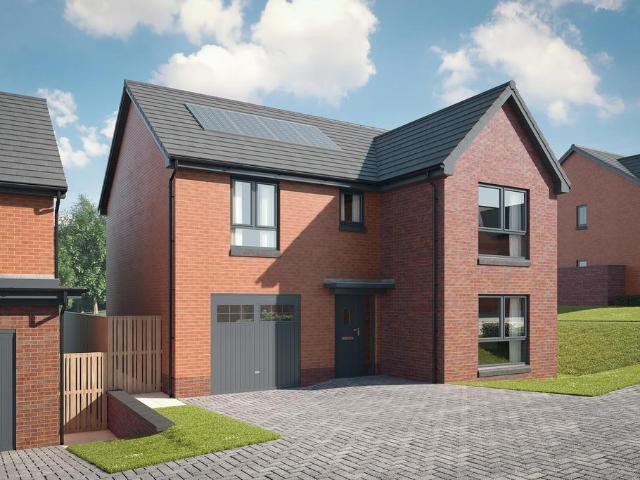
Plot 46 (The Moray) - priced at £357,995 Choose a home that’s meant to be yours Ready to celebrate in style? Save thousands to spend however you choose on selected Bellway plots* – upgrades, deposit, Stamp Duty, the choice is entirely yours. *Available on selected plots only. Terms and conditions apply. For full T&Cs visit bellway.co.uk About the Home The Moray is a 4 bedroom 2 storey modern style family home. Upon entering this stunning home, the entrance hallway provides access to a front-facing living room, cloakroom with WC, and open-plan kitchen/dining area with french doors leading to the rear garden, plus access to the integral garage including utility area with sink facilities. Upstairs residents will find a four double bedrooms. The master bedroom benefits from an en-suite shower room and fitted wardrobe. Bedrooms 2, 3 and 4 are served by an additional family bathroom. Additional information Estate Management Charge: £169.49 Total internal floor area: 1240 sq ft Annual service
£ 357,995
4 bedroom detached house for sale
View photo
House · for sale
£ 356,995
Updated
4 bedroom detached house for sale
Shawlands
· 4 Bedrooms · House
· Garden · Equipped kitchen · Parking · Powder room
Shawlands · 4 Bedrooms · House · Garden · Equipped kitchen · Parking · Powder room
Plot 125 (The Moray) - priced at £356,995 Choose a home that’s meant to be yours Ready to celebrate in style? Save thousands to spend however you choose on selected Bellway plots* – upgrades, deposit, Stamp Duty, the choice is entirely yours. *Available on selected plots only. Terms and conditions apply. For full T&Cs visit bellway.co.uk About the Home The Moray is a 4 bedroom 2 storey modern style family home. Upon entering this stunning home, the entrance hallway provides access to a front-facing living room, cloakroom with WC, and open-plan kitchen/dining area with french doors leading to the rear garden, plus access to the integral garage including utility area with sink facilities. Upstairs residents will find a four double bedrooms. The master bedroom benefits from an en-suite shower room and fitted wardrobe. Bedrooms 2, 3 and 4 are served by an additional family bathroom. Additional information Estate Management Charge: £169.49 Total internal floor area: 1240 sq ft Annual servic
£ 356,995
3 bedroom terraced house for sale
View photo
House · for sale
£ 264,995
3 bedroom terraced house for sale
Shawlands
· 3 Bedrooms · House
· Garden · Equipped kitchen · Powder room
Shawlands · 3 Bedrooms · House · Garden · Equipped kitchen · Powder room
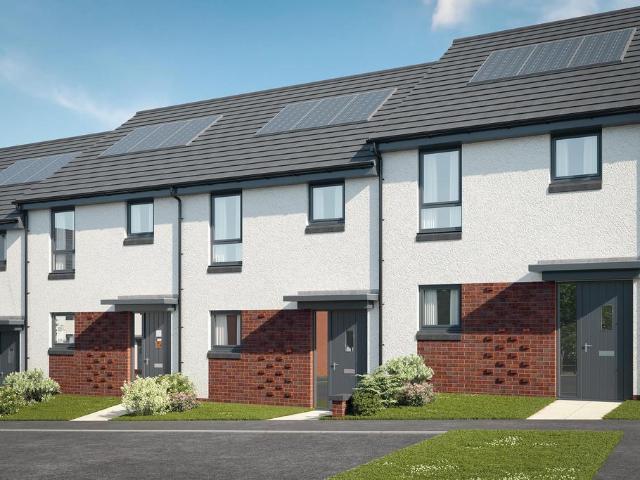
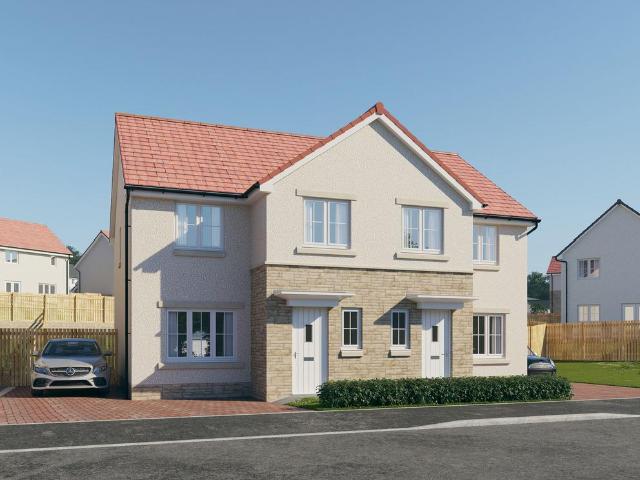
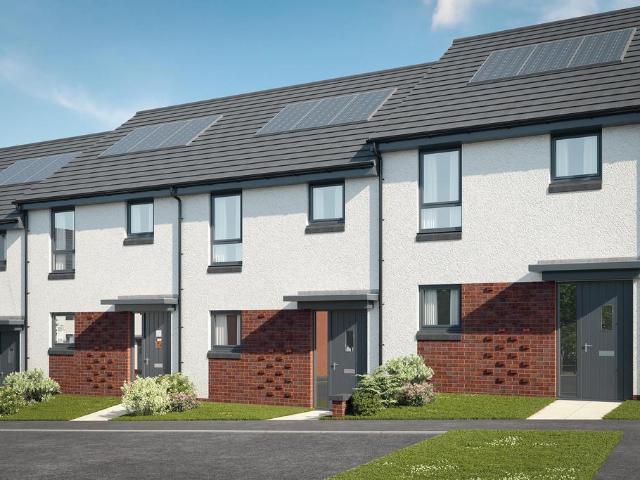
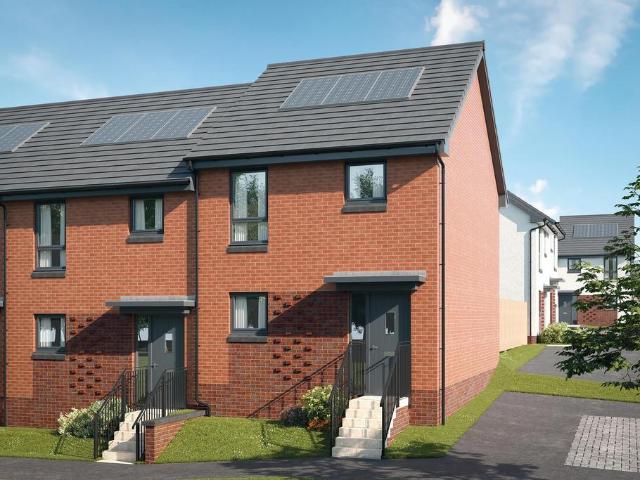
Plot 66 (The Hanbury) - priced at £264,995 Choose a home that’s meant to be yours Ready to celebrate in style? Save thousands to spend however you choose on selected Bellway plots* – upgrades, deposit, Stamp Duty, the choice is entirely yours. *Available on selected plots only. Terms and conditions apply. For full T&Cs visit bellway.co.uk About the Home The Hanbury is a 3-bedroom family home that features an open-plan kitchen, living, and dining room, two double bedrooms, a further single bedroom, and a well-equipped family bathroom. On the ground floor, an open-plan kitchen, living, and dining room follows a entrance hall, complete with integrated appliances and elegant French doors leading to the rear garden. A cloakroom completes this floor. To the first floor, two double bedrooms and a further single bedroom have access to a stylish family bathroom, complete with wall tiling, Roca sanitaryware, and Bristan chrome-finish brassware. Additional information Estate Management Charge: £2
£ 264,995
3 bedroom end of terrace house for sale
View photo
House · for sale
£ 130,000
3 bedroom end of terrace house for sale
Shawlands
· 3 Bedrooms · 1 Bath · House
· Garden · Equipped kitchen · Heating
Shawlands · 3 Bedrooms · 1 Bath · House · Garden · Equipped kitchen · Heating
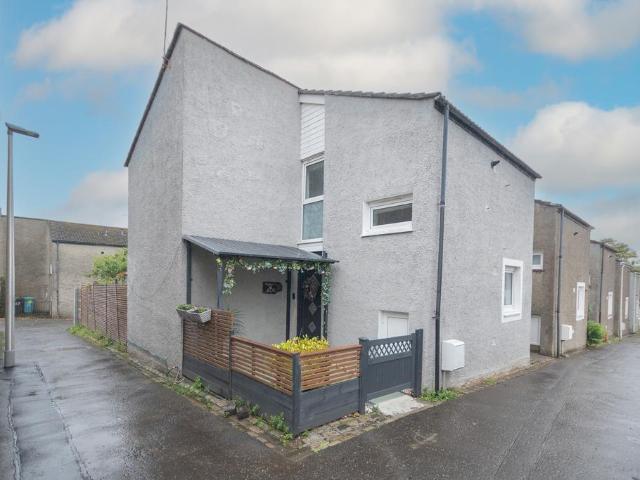
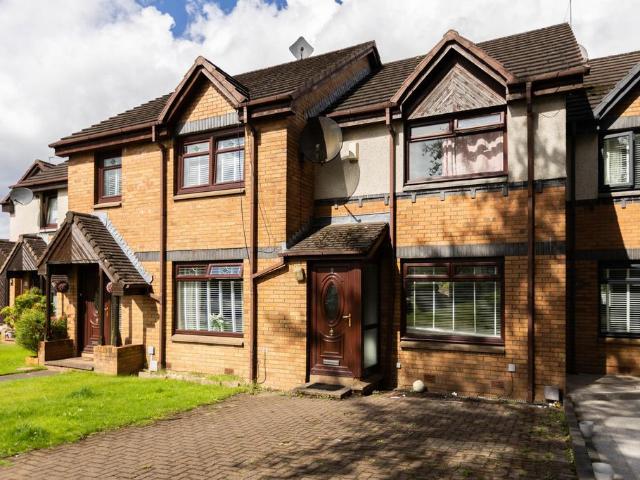
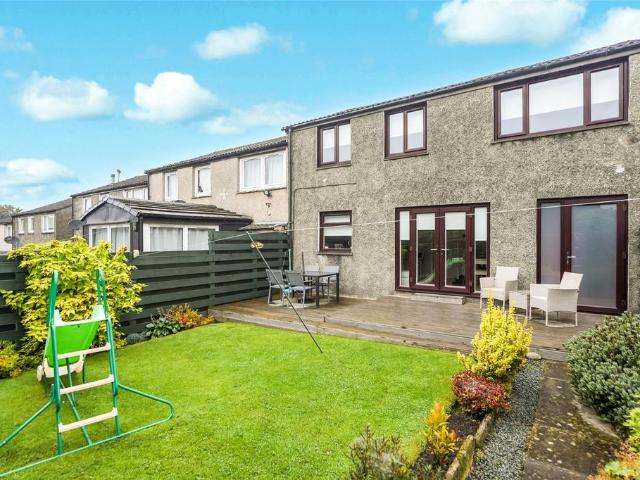
Village Estates are delighted to introduce to the market this modern 3-bedroom end terrace villa situated in the much sought after Abronhill area of Cumbernauld. The property comprises of a welcoming hallway giving access to a fabulous size lounge with ample space for dining and French doors leading to the rear garden. The lounge leads through sliding doors to a modern fitted kitchen which includes a generous range of base and wall-mounted units with integrated oven, grill, hob, hood and dishwasher. The lower level is complete with a rear vestibule with open access to a large walk-in storeroom. The upper level accommodates 3 generous size bedrooms and a modern family bathroom comprising of a 3-piece white suite with shower over bath and side screen. The property also benefits from fully double glazing and a system of gas central heating (boiler was replaced 2024). Externally the property sits on a fabulous size plot with stunning gardens to the front and rear. Viewing is essential to f
£ 130,000
3 bedroom detached house for sale
View photo
House · for sale
£ 324,995
3 bedroom detached house for sale
Shawlands
· 3 Bedrooms · House
· Garden · Equipped kitchen
Shawlands · 3 Bedrooms · House · Garden · Equipped kitchen
Plot 124 (The Erinvale) - priced at £324,995 Choose a home that’s meant to be yours Ready to celebrate in style? Save thousands to spend however you choose on selected Bellway plots* – upgrades, deposit, Stamp Duty, the choice is entirely yours. *Available on selected plots only. Terms and conditions apply. For full T&Cs visit bellway.co.uk About the Home The Erinvale is an attractive, 3-bedroom family home which benefits from a contemporary, open-plan kitchen and dining area, along with a spacious separate living room. On the ground floor, residents will find a welcoming entrance hallway which leads onto the impressive kitchen and dining area. There are a choice of modern fitted units to the kitchen* along with an integrated oven, hob and chimney hood. The front-facing dining area provides an excellent family space is afforded additional natural light from a set of elegant French doors onto the rear garden. Also located on the ground floor, is a generous, dual-aspect living room which
£ 324,995
5 bedroom detached house for sale
View photo
House · for sale
£ 465,995
5 bedroom detached house for sale
Shawlands
· 5 Bedrooms · House
· Garden · Parking · Balcony · Equipped kitchen · Powder room
Shawlands · 5 Bedrooms · House · Garden · Parking · Balcony · Equipped kitchen · Powder room
Plot 37 (The Sunningdale) - priced at £465,995 Choose a home that’s meant to be yours Ready to celebrate in style? Save thousands to spend however you choose on selected Bellway plots* – upgrades, deposit, Stamp Duty, the choice is entirely yours. *Available on selected plots only. Terms and conditions apply. For full T&Cs visit bellway.co.uk About the Home The Sunningdale is a prestigious 5-bedroom family home, which benefits from generous, open-plan living accommodation. Downstairs, the spacious kitchen, dining and family area features French doors that opens on to the rear garden. A utility room lies off the kitchen and gives access to the cloakroom. The living room overlooks the front garden and along with the integral double garage, completes the ground floor. Upstairs, bedroom 1 boasts a Juliet balcony, a fitted wardrobe and an en suite with shower enclosure. Bedroom 2 also has an en suite shower room, while the remaining bedrooms share the family bathroom. All bathrooms are furn
£ 465,995
2 bedroom semi detached house for sale
View photo
House · for sale
£ 145,000
Updated
2 bedroom semi detached house for sale
Shawlands
· 2 Bedrooms · 1 Bath · House
· Garden · Equipped kitchen · Parking · Concierge
Shawlands · 2 Bedrooms · 1 Bath · House · Garden · Equipped kitchen · Parking · Concierge
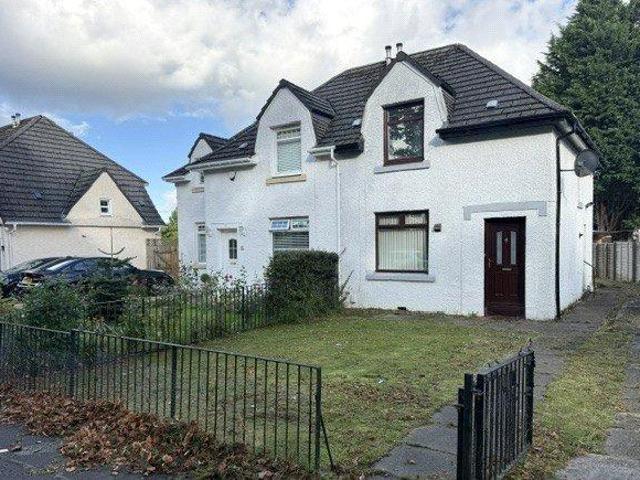
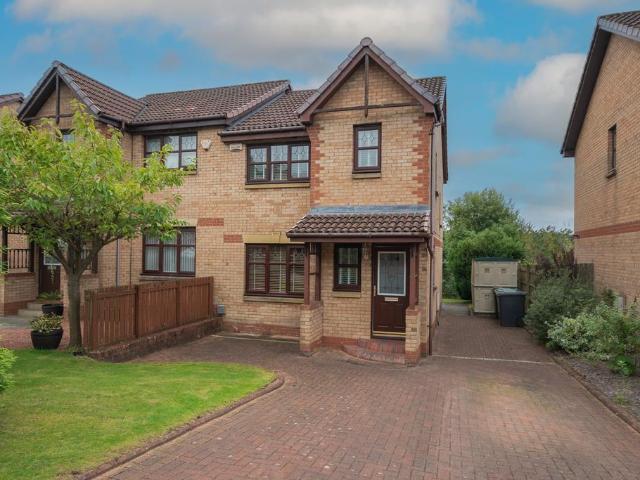
A well-proportioned semi-detached villa offering spacious accommodation, generous garden grounds and the added benefit of a private driveway providing convenient off-street parking. Ideally positioned for easy access to a range of local shops, amenities and transport links, the property will appeal to a variety of buyers. Internally, the accommodation comprises a welcoming reception hallway leading to a spacious lounge, together with a fitted kitchen featuring a range of base and wall-mounted units, integrated electric hob with oven below (not tested), and ample space for additional white goods. There are two well-proportioned bedrooms and a wet room fitted with an electric shower (not tested). Further benefits include enclosed front gardens and a generous rear garden, providing excellent outdoor space for relaxing, entertaining or family use. With its combination of spacious accommodation, private driveway and generous gardens, this home represents an excellent opportunity for buyers
£ 145,000
4 bedroom detached house for sale
View photo
House · for sale
£ 444,995
4 bedroom detached house for sale
Shawlands
· 4 Bedrooms · House
· Garden · Parking · Equipped kitchen · Powder room
Shawlands · 4 Bedrooms · House · Garden · Parking · Equipped kitchen · Powder room
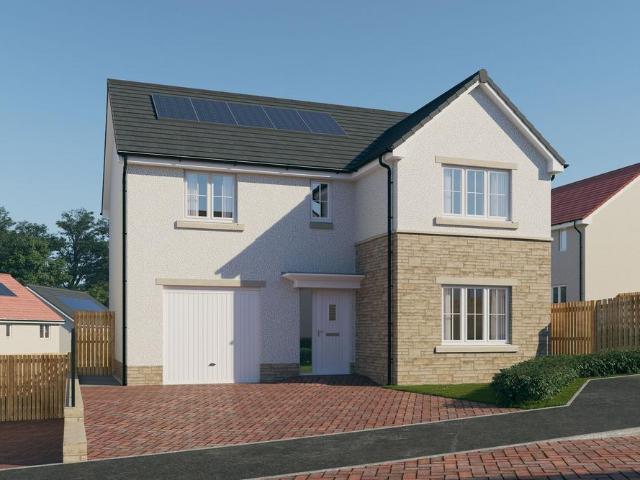
Plot 88 (The Burgess) - priced at £444,995 Choose a home that’s meant to be yours Ready to celebrate in style? Save thousands to spend however you choose on selected Bellway plots* – upgrades, deposit, Stamp Duty, the choice is entirely yours. *Available on selected plots only. Terms and conditions apply. For full T&Cs visit bellway.co.uk About the Home The Burgess is a well-equipped 4-bedroom home that features an open-plan kitchen, family, and dining room, four double bedrooms, an integral double garage, and two en-suite shower rooms. On the ground floor, a front-facing living room and integral double garage are followed by an open-plan kitchen, family, and dining area. The family and dining area has French doors leading to the rear garden, while the kitchen – complete with integrated appliances – has the benefit of an adjacent utility space and cloakroom. To the first floor, a stylish family bathroom is shared by four spacious double bedrooms, two of which have the additional benefi
£ 444,995
3 bedroom semi detached house for sale
View photo
House · for sale
£ 219,995
Updated
3 bedroom semi detached house for sale
Shawlands
· 3 Bedrooms · 2 Baths · House
· Garden · Equipped kitchen · Patio · Powder room
Shawlands · 3 Bedrooms · 2 Baths · House · Garden · Equipped kitchen · Patio · Powder room
This impressive three-bedroom semi-detached home offers stylish, beautifully presented accommodation in the sought-after Carrickstone area of Cumbernauld. Designed with modern family living in mind, the property features a spacious lounge, dining room, contemporary fitted kitchen, bathroom, three well-proportioned bedrooms and a useful downstairs cloakroom. Presented to the market by award-winning local agent Kelvin Valley Properties, the home also benefits from a private driveway and a beautifully maintained rear garden with lawn, mature planting, patio, raised decking and useful external storage. Early viewing is advised to avoid disappointment. The full property details and the home report are available on the Kelvin Valley website. This area of Cumbernauld has a wide selection of local amenities including shops, health & leisure, primary & secondary school and sports facilities as well as a number of historic tourist attractions. Nearby Croy railway station provides excellent trans
£ 219,995
3 bedroom semi detached house for sale
View photo
House · for sale
£ 315,000
Updated
3 bedroom semi detached house for sale
Shawlands
· 3 Bedrooms · House
Shawlands · 3 Bedrooms · House
LARGE three bedroom tenanted semi-detached house located in the popular residential area of Govanhill in Glasgow's Southside. IMMEDIATE RETURN ON INVESTMENT. Perfect Investment Property. PRIME SOUTH GLASGOW AREA for RENTALS and BUY TO LETS. Govanhill is a vibrant and culturally diverse south Glasgow neighbourhood. Govanhill is renowned for its diverse population. Conveniently located near local restaurants, shops and local schools. SUPER LOCATION close to major transport links with 2 main line train stations within 5 minutes walk. Super access to trendy Shawlands with an abundance of bars, restaurants and shopping. Auction Details 08 October 2026, 10am-3pm Timed Online Auction How to Bid Now Submit an enquiry now or visit our website for full details on how to BID ON THIS PROPERTY. Future Property Auctions - Scotland's Largest Land and Property Auction House. Over 700 lots available with weekly auctions including flats, houses, land & commercial
£ 315,000
3 bedroom semi detached house for sale
View photo
House · for sale
£ 281,995
3 bedroom semi detached house for sale
Shawlands
· 3 Bedrooms · House
· Garden · Equipped kitchen · Powder room
Shawlands · 3 Bedrooms · House · Garden · Equipped kitchen · Powder room
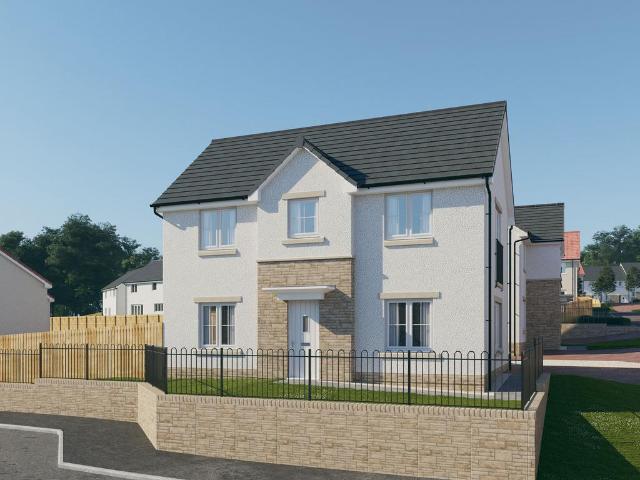
Plot 83 (The Kinloch) - priced at £281,995 Choose a home that’s meant to be yours Ready to celebrate in style? Save thousands to spend however you choose on selected Bellway plots* – upgrades, deposit, Stamp Duty, the choice is entirely yours. *Available on selected plots only. Terms and conditions apply. For full T&Cs visit bellway.co.uk About the Home The Kinloch is an attractive 3-bedroom semi-detached home which boasts a contemporary, open-plan kitchen and dining area. On the ground floor of the Kinloch is a welcoming entrance hallway which leads onto the property’s spacious, front-facing living room. The contemporary, open-plan kitchen and dining area is located off the living room and benefits from quality integrated appliances such as oven, hob and chimney hood. The dining area extends the open-plan design and features elegant French doors which lead onto the rear garden. A modern downstairs cloakroom with quality Roca sanitaryware is also located on this level. The first floor
£ 281,995
3 bedroom terraced house for sale
View photo
House · for sale
£ 263,995
3 bedroom terraced house for sale
Shawlands
· 3 Bedrooms · House
· Garden · Equipped kitchen · Powder room
Shawlands · 3 Bedrooms · House · Garden · Equipped kitchen · Powder room
Plot 65 (The Hanbury) - priced at £263,995 Ready to celebrate in style? Save up to £12,500 to spend however you choose – upgrades, deposit, Stamp Duty, the choice is entirely yours. *Available on selected plots only. Terms and conditions apply. For full T&Cs visit bellway.co.uk About the Home The Hanbury is a 3-bedroom family home that features an open-plan kitchen, living, and dining room, two double bedrooms, a further single bedroom, and a well-equipped family bathroom. On the ground floor, an open-plan kitchen, living, and dining room follows a entrance hall, complete with integrated appliances and elegant French doors leading to the rear garden. A cloakroom completes this floor. To the first floor, two double bedrooms and a further single bedroom have access to a stylish family bathroom, complete with wall tiling, Roca sanitaryware, and Bristan chrome-finish brassware. First Homes Fund This home also qualifies for the First Homes Fund, meaning you could receive an additional £10,0
£ 263,995
4 bedroom detached house for sale
View photo
House · for sale
£ 327,995
New
4 bedroom detached house for sale
Shawlands
· 4 Bedrooms · House
· Garden · Equipped kitchen · Powder room
Shawlands · 4 Bedrooms · House · Garden · Equipped kitchen · Powder room
Plot 81 (The Sherwood) - priced at £327,995 Choose a home that’s meant to be yours Ready to celebrate in style? Save thousands to spend however you choose on selected Bellway plots* – upgrades, deposit, Stamp Duty, the choice is entirely yours. *Available on selected plots only. Terms and conditions apply. For full T&Cs visit bellway.co.uk About the Home The Sherwood is a 4 bedroom 2 storey modern style family home. Upon entering this stunning home, the entrance hallway provides access to the generous open-plan living/kitchen/dining area to the rear of the property. French doors provide access to the rear garden, whilst various storage spaces and ground floor cloakroom complete the bottom floor. Upstairs residents will find four double bedrooms. The master bedroom benefits from an en-suite shower room and fitted wardrobe. Bedrooms 2, 3 and 4 are served by an additional family bathroom. Additional information Estate Management Charge: £169.49 Total internal floor area: 1100 sq ft Annual
£ 327,995
5 bedroom detached house for sale
View photo
House · for sale
£ 464,995
5 bedroom detached house for sale
Shawlands
· 5 Bedrooms · House
· Garden · Parking · Balcony · Equipped kitchen · Powder room
Shawlands · 5 Bedrooms · House · Garden · Parking · Balcony · Equipped kitchen · Powder room
Plot 126 (The Sunningdale) - priced at £464,995 Choose a home that’s meant to be yours Ready to celebrate in style? Save thousands to spend however you choose on selected Bellway plots* – upgrades, deposit, Stamp Duty, the choice is entirely yours. *Available on selected plots only. Terms and conditions apply. For full T&Cs visit bellway.co.uk About the Home The Sunningdale is a prestigious 5-bedroom family home, which benefits from generous, open-plan living accommodation. Downstairs, the spacious kitchen, dining and family area features French doors that opens on to the rear garden. A utility room lies off the kitchen and gives access to the cloakroom. The living room overlooks the front garden and along with the integral double garage, completes the ground floor. Upstairs, bedroom 1 boasts a Juliet balcony, a fitted wardrobe and an en suite with shower enclosure. Bedroom 2 also has an en suite shower room, while the remaining bedrooms share the family bathroom. All bathrooms are fur
£ 464,995
3 bedroom end of terrace house for sale
View photo
House · for sale
£ 267,995
3 bedroom end of terrace house for sale
Shawlands
· 3 Bedrooms · House
· Garden · Equipped kitchen · Powder room
Shawlands · 3 Bedrooms · House · Garden · Equipped kitchen · Powder room
Plot 64 (The Hanbury) - priced at £267,995 Ready to celebrate in style? Save up to £12,500 to spend however you choose – upgrades, deposit, Stamp Duty, the choice is entirely yours. *Available on selected plots only. Terms and conditions apply. For full T&Cs visit bellway.co.uk About the Home The Hanbury is a 3-bedroom family home that features an open-plan kitchen, living, and dining room, two double bedrooms, a further single bedroom, and a well-equipped family bathroom. On the ground floor, an open-plan kitchen, living, and dining room follows a entrance hall, complete with integrated appliances and elegant French doors leading to the rear garden. A cloakroom completes this floor. To the first floor, two double bedrooms and a further single bedroom have access to a stylish family bathroom, complete with wall tiling, Roca sanitaryware, and Bristan chrome-finish brassware. First Homes Fund This home also qualifies for the First Homes Fund, meaning you could receive an additional £10,0
£ 267,995
2 bedroom terraced house for sale
View photo
House · for sale
£ 135,000
Updated
2 bedroom terraced house for sale
Shawlands
· 2 Bedrooms · 1 Bath · House
· Garden · Equipped kitchen
Shawlands · 2 Bedrooms · 1 Bath · House · Garden · Equipped kitchen
Our latest listing is a 2-bedroom mid-terraced house located in Glasgow. It is in close proximity to valuable amenities, is able to generate rewarding rental returns and has a tenant currently situated. For investors looking to expand their portfolio, this is a fantastic opportunity! This well-kept home features 2 bedrooms, lounge, bathroom and kitchen and rear garden spaces. Investment details It currently produces an annual gross income of £11,400 with tenants currently situated. Considering the purchase price and the potential rental income that could be earned in future years, this will make for a worthwhile addition to an investors property portfolio. For greater detail on this property's investment potential, please see the Let Property Pack linked below. If you are interested, please call us. Tenancy Details There are tenants that currently reside in the property and have consistently paid their rent for the duration of their stay. They do not have any intentions to move out so
£ 135,000
3 bedroom semi detached house for sale
View photo
House · for sale
£ 239,500
3 bedroom semi detached house for sale
Shawlands
· 3 Bedrooms · 3 Baths · House
· Garden · Equipped kitchen · Heating
Shawlands · 3 Bedrooms · 3 Baths · House · Garden · Equipped kitchen · Heating
Village Estates are delighted to welcome to the market this modern, 3-bedroom semi detached villa situated in the much sought after Carrickstone area of Cumbernauld. The property comprises of a welcoming hallway leading to a fabulous size lounge with access to a spacious dining room with access t both the rear garden and a modern fitted kitchen which includes a generous range of base and wall-mounted units with integrated oven, hob and hood. The lower level is complete with a spacious W.C. The upper level accommodates 3 generous size bedrooms, with bedrooms 1 and 2 boasting excellent storage. The master leads to an en-suite shower room. The accommodation is complete with a modern family bathroom comprising of a 3-piece white suite with shower over bath and side screen. The property also benefits from a system of gas central heating and is fully double glazed. Externally the property sits on a fabulous plot with a private, secluded garden to the rear. Viewing is essential to fully appre
£ 239,500
3 bedroom semi detached house for sale
View photo
House · for sale
£ 304,995
3 bedroom semi detached house for sale
Shawlands
· 3 Bedrooms · House
· Garden · Equipped kitchen
Shawlands · 3 Bedrooms · House · Garden · Equipped kitchen
Plot 5 (The Gailes) - priced at £304,995 Choose a home that’s meant to be yours Ready to celebrate in style? Save thousands to spend however you choose on selected Bellway plots* – upgrades, deposit, Stamp Duty, the choice is entirely yours. *Available on selected plots only. Terms and conditions apply. For full T&Cs visit bellway.co.uk About the Home The Gailes is a modern 3-bedroom family home that features an open-plan kitchen, living, and dining space, a well-equipped bathroom, and an en suite to bedroom 1. The ground floor features a spacious open-plan kitchen, living, and dining space which benefits from integrated kitchen appliances, stylish fitted units, and elegant French doors leading to the rear garden. To the first floor, two double bedrooms and a further single bedroom share access to a well-equipped family bathroom, complete with Roca sanitaryware, Bristan chrome-finish brassware, and stylish wall tiling. Bedroom 1 has the additional benefit of an en-suite shower room. Ab
£ 304,995
4 bedroom detached house for sale
View photo
House · for sale
£ 454,995
Updated
4 bedroom detached house for sale
Shawlands
· 4 Bedrooms · House
· Garden · Equipped kitchen · Parking · Powder room
Shawlands · 4 Bedrooms · House · Garden · Equipped kitchen · Parking · Powder room
Plot 123 (The Moray) - priced at £454,995 Choose a home that’s meant to be yours Ready to celebrate in style? Save thousands to spend however you choose on selected Bellway plots* – upgrades, deposit, Stamp Duty, the choice is entirely yours. *Available on selected plots only. Terms and conditions apply. For full T&Cs visit bellway.co.uk About the Home The Moray is a 4 bedroom 2 storey modern style family home. Upon entering this stunning home, the entrance hallway provides access to a front-facing living room, cloakroom with WC, and open-plan kitchen/dining area with french doors leading to the rear garden, plus access to the integral garage including utility area with sink facilities. Upstairs residents will find a four double bedrooms. The master bedroom benefits from an en-suite shower room and fitted wardrobe. Bedrooms 2, 3 and 4 are served by an additional family bathroom. Additional information Estate Management Charge: £202.00 Total internal floor area: 1240 sq ft Annual servic
£ 454,995
3 bedroom end of terrace house for sale
View photo
House · for sale
£ 125,000
Updated
3 bedroom end of terrace house for sale
Shawlands
· 3 Bedrooms · 1 Bath · House
· Garden · Equipped kitchen · Concierge · Heating
Shawlands · 3 Bedrooms · 1 Bath · House · Garden · Equipped kitchen · Concierge · Heating
A spacious, three bedroom end terraced villa. Offering great family accommodation with generous room sizes and a fully enclosed rear garden. Modern inside, this home has been lovingly maintained and upgraded by the current owners and is presented in true walk in condition. Situated in the popular Abronhill area of Cumbernauld which has schooling and good transport links. Enter via welcoming reception hallway which leads to all lower accommodation. The lounge/dining room is a great size and runs right along the rear of the house. With lots of windows offering views of the garden, this is a bright, airy room with ample space for a dining area. The kitchen has ample base and wall units with complementary work surfaces. Upstairs there are three bedrooms and a modern family bathroom which completes this great home. Warmth is provided by gas central heating and the property is double glazed. The rear garden is fully enclosed ensuring it is a safe space for both children and animals, mainly l
£ 125,000

Get email alerts

Don't miss out: be the first to know about new properties

The alert was correctly created

On subscribing you accept the conditions of use and the privacy policy
Alert
Receive new ads in your inbox
Save this search
Receive alerts for new listings

We'll send you an email when we have new properties for: "Houses for sale in Shawlands"

The alert was correctly created

North East
Abronhill
Get email alerts and be the first to see new listings
Required field
On subscribing I accept the terms of the privacy policy
Perfect! You'll soon start receiving new listings via email
Alert
Receive an email when we have new ads for Houses for sale in Shawlands
Save this search
Filters

Bedrooms

Size (sq.ft)

sq.ft
sq.ft

Price

£
£

Property type

Bathrooms

Clear all filters
Receive notifications when new entries are published.