6,433 houses for sale in Allan Park Rd Stirling

1 bedroom bungalow for sale
View photo
Bungalow · for sale
£ 110,000
1 bedroom bungalow for sale
Allan Park Rd Stirling
· 1 Bedroom · 1 Bath · Bungalow
· Garden · Equipped kitchen · Concierge · Heating
Allan Park Rd Stirling · 1 Bedroom · 1 Bath · Bungalow · Garden · Equipped kitchen · Concierge · Heating
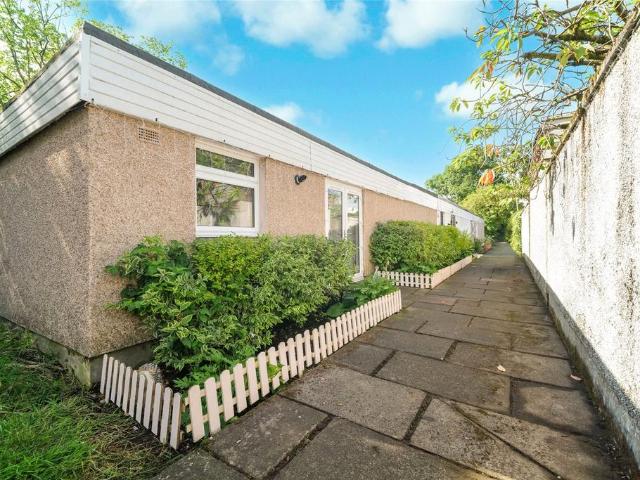
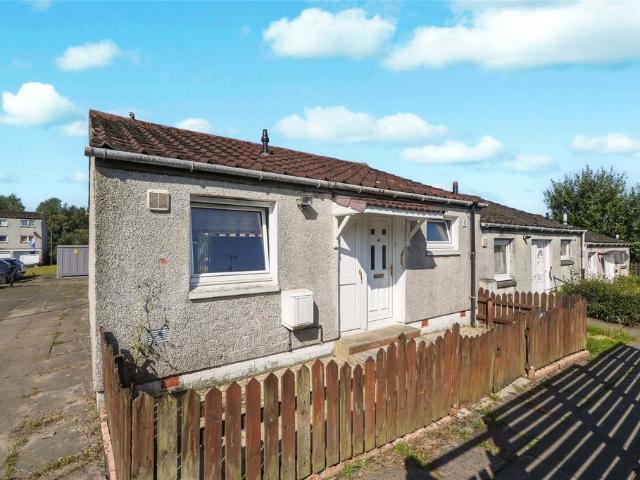
A charming one bedroom end terraced cottage with a box room in the popular Abronhill area of Cumbernauld. Offering bright, welcoming spaces throughout, this is the ideal home for anyone looking for on the level living or first time buyers alike. With a peaceful, private rear garden, early viewing is highly recommended to avoid disappointment. Enter via welcoming reception hallway which leads to all accommodation. The generous lounge sits to the rear and offers access to the rear garden. With large patio doors, this is a bright room, ideal for relaxing. The kitchen sits just off the lounge and has ample base and wall units with complementary work surfaces. A window overlooks the front garden. There is a large double bedroom which also overlooks the private rear garden and a box room which makes an ideal hobby room or additional storage. A modern wet room completes this lovely home. Warmth is provided by gas central heating and the home is double glazed. There is ample storage throughout
£ 110,000
5 bedroom detached house for sale
View photo
House · for sale
£ 459,995
5 bedroom detached house for sale
Allan Park Rd Stirling
· 5 Bedrooms · House
· Garden · Parking · Balcony · Equipped kitchen · Powder room
Allan Park Rd Stirling · 5 Bedrooms · House · Garden · Parking · Balcony · Equipped kitchen · Powder room
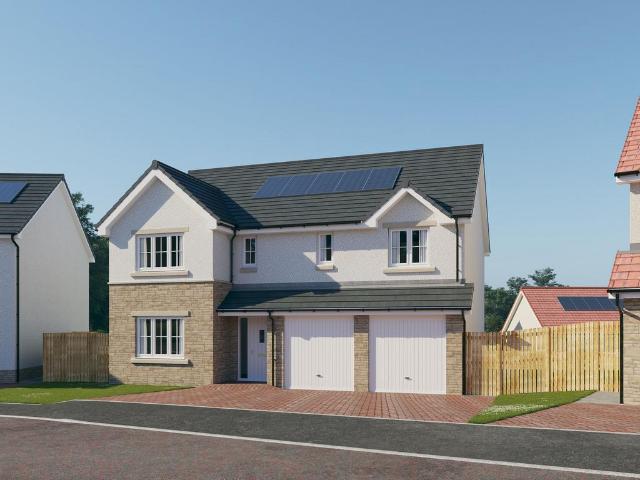
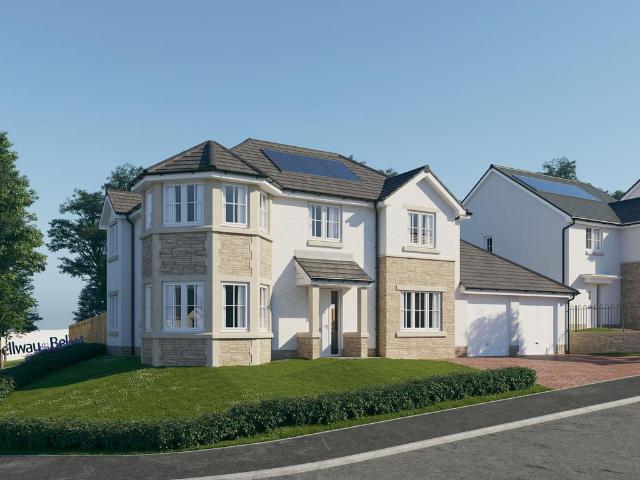
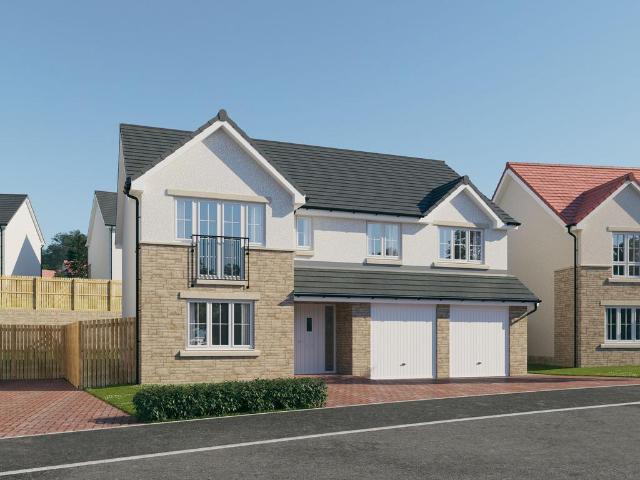
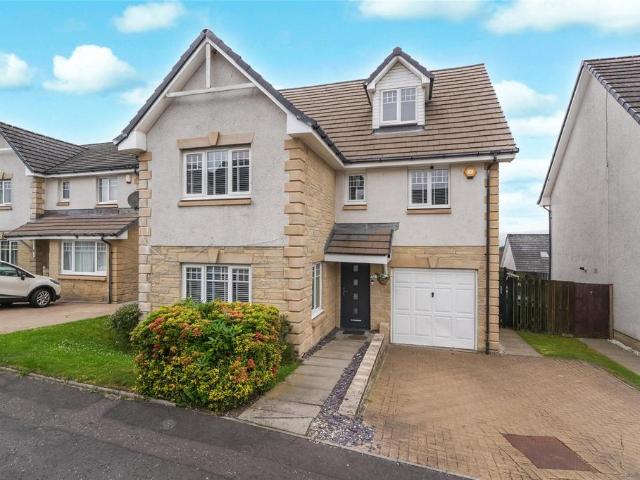
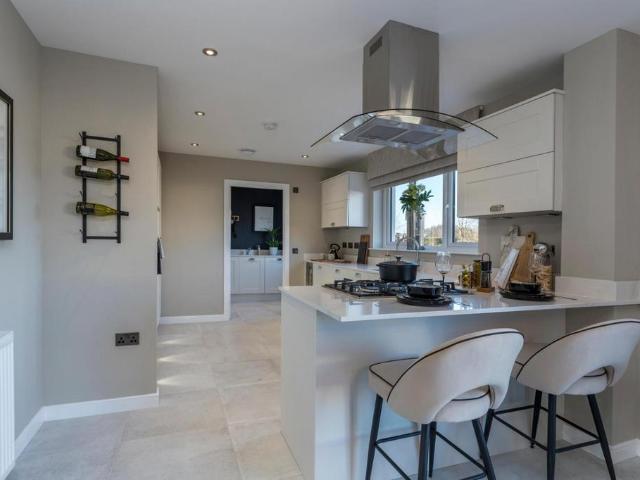
Plot 79 (The Sunningdale) - priced at £459,995 About the Home The Sunningdale is a prestigious 5-bedroom family home, which benefits from generous, open-plan living accommodation. Downstairs, the spacious kitchen, dining and family area features French doors that opens on to the rear garden. A utility room lies off the kitchen and gives access to the cloakroom. The living room overlooks the front garden and along with the integral double garage, completes the ground floor. Upstairs, bedroom 1 boasts a Juliet balcony, a fitted wardrobe and an en suite with shower enclosure. Bedroom 2 also has an en suite shower room, while the remaining bedrooms share the family bathroom. All bathrooms are furnished with Roca sanitaryware, Bristan brassware and tiling to the walls. Additional information Estate Management Charge: £169.49Total internal floor area: 1793 sq ftAnnual service charge: NoneCouncil tax band: TBCTenure: FreeholdPredicted EPC rating: BPredicted completion window: TBC The addition
£ 459,995
4 bedroom detached house for sale
View photo
House · for sale
£ 356,995
4 bedroom detached house for sale
Allan Park Rd Stirling
· 4 Bedrooms · House
· Garden · Equipped kitchen · Parking · Powder room
Allan Park Rd Stirling · 4 Bedrooms · House · Garden · Equipped kitchen · Parking · Powder room
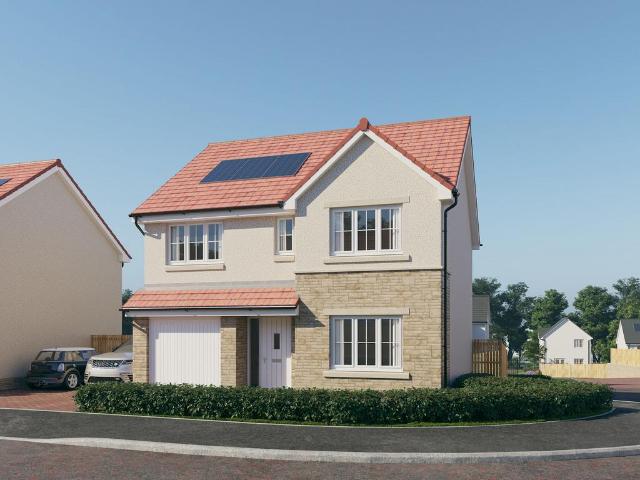
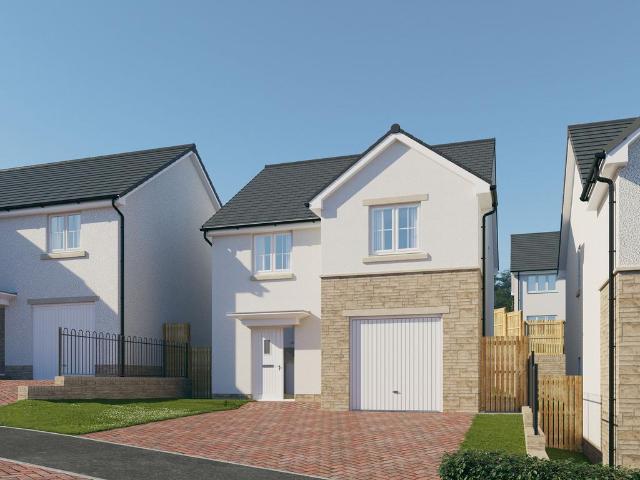
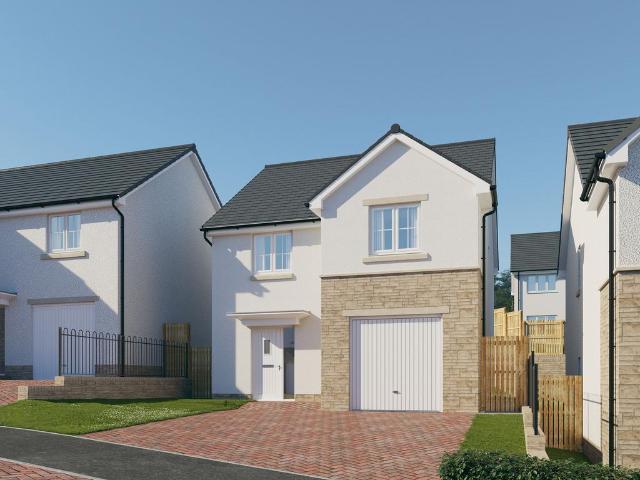
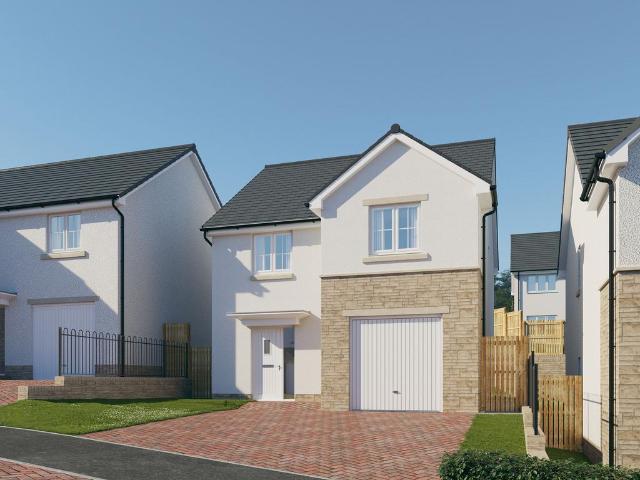
Plot 125 (The Moray) - priced at £356,995 About the Home The Moray is a 4 bedroom 2 storey modern style family home. Upon entering this stunning home, the entrance hallway provides access to a front-facing living room, cloakroom with WC, and open-plan kitchen/dining area with french doors leading to the rear garden, plus access to the integral garage including utility area with sink facilities. Upstairs residents will find a four double bedrooms. The master bedroom benefits from an en-suite shower room and fitted wardrobe. Bedrooms 2, 3 and 4 are served by an additional family bathroom. Additional information Estate Management Charge: £169.49Total internal floor area: 1240 sq ftAnnual service charge: NoneCouncil tax band: TBCTenure: FreeholdPredicted EPC rating: BPredicted completion window: Winter 2026 The additional information provided for council tax, service charges and ground rents (where applicable) is only an estimation. Please check with your Sales Advisor for more specific de
£ 356,995
1 bedroom retirement property for sale
View photo
House · for sale
£ 160,000
1 bedroom retirement property for sale
Allan Park Rd Stirling
· 1 Bedroom · 1 Bath · House
· Equipped kitchen · Parking
Allan Park Rd Stirling · 1 Bedroom · 1 Bath · House · Equipped kitchen · Parking
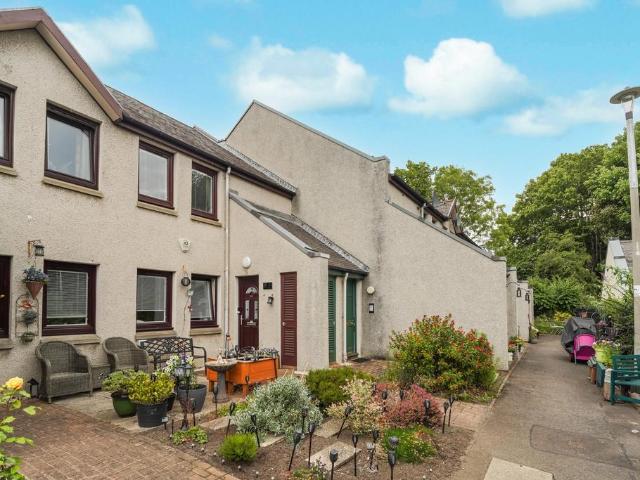
This peacefully situated upper villa is located within a beautiful retirement development, tucked behind Bonnington Road, close to Pilrig Park. The property is presented to the market in good order, and the accommodation briefly comprises entrance hall, living/dining room, inner hallway, fitted kitchen, double bedroom with fitted storage and shower room. The property further benefits double glazing, access to a well-maintained communal courtyard and residents parking is available. Location Pilrig is a highly sought after area with its own large public park, located close to vibrant and cosmopolitan Leith, where you can find an eclectic mix of restaurants, traditional pubs, trendy cafés, delis, and coffee bars, together with a superb choice of independent shops and supermarket facilities. Just a little further away is the fashionable Shore area, home to Ocean Terminal with its shops, cinema and eateries. Heading up to the east end of the City, only a short journey away, you can access a
£ 160,000
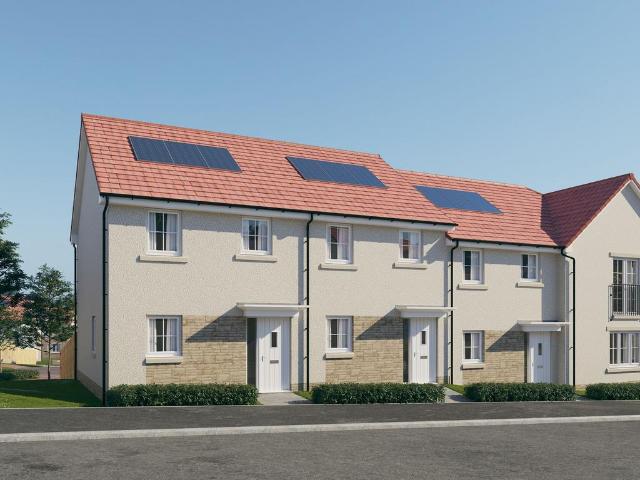
3 bedroom townhouse for sale
View photo
House · for sale
£ 323,000
3 bedroom townhouse for sale
Allan Park Rd Stirling
· 3 Bedrooms · 3 Baths · House
· Garden · Equipped kitchen
Allan Park Rd Stirling · 3 Bedrooms · 3 Baths · House · Garden · Equipped kitchen
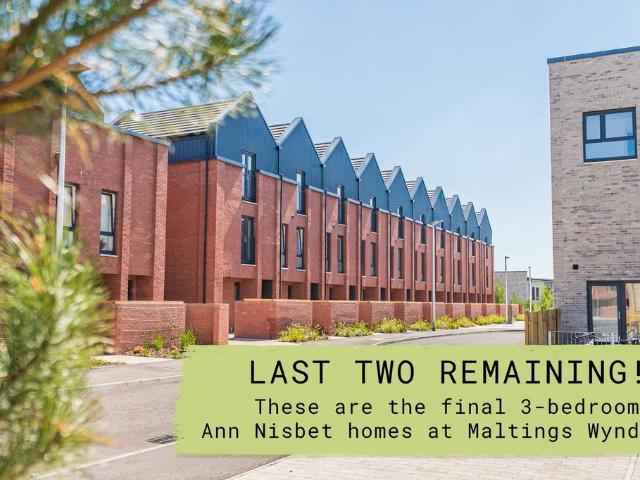
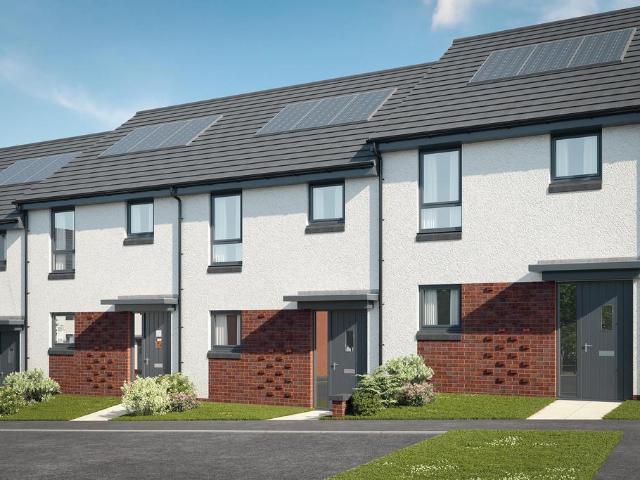
NOW AVAILABLE - SUSTAINABLE LIVING BY GLASGOW’S CANAL: An EPC A-rated contemporary 3 storey home designed only for Dundashill. Open plan living and kitchen to the ground floor, with a pantry space to the side. Large windows to the rear bring lots of daylight to the living space, which opens onto the garden studio. Separate entrance lobby with WC. On the first floor, you’ll find two double bedrooms, a bathroom and separate utility room with washer dryer. The top floor has a studio space comprising a double bedroom, shower room and area for home working, which opens onto the feature east facing roof terrace. A cupboard containing the hot water cylinder and storage space is positioned on this floor too
£ 323,000
4 bedroom detached house for sale
View photo
House · for sale
£ 342,995
4 bedroom detached house for sale
Allan Park Rd Stirling
· 4 Bedrooms · House
· Garden · Equipped kitchen · Powder room
Allan Park Rd Stirling · 4 Bedrooms · House · Garden · Equipped kitchen · Powder room
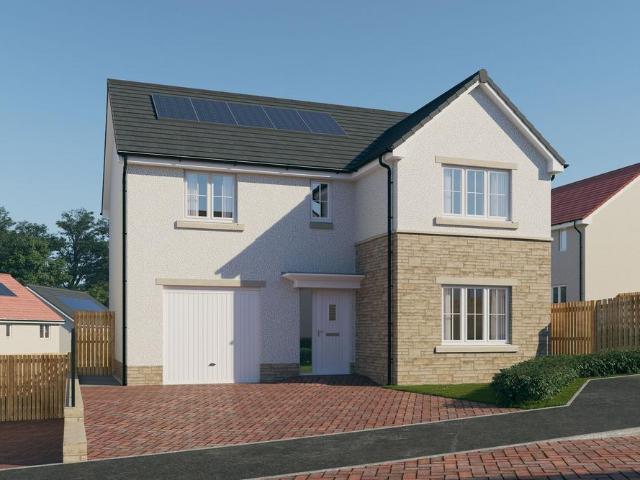
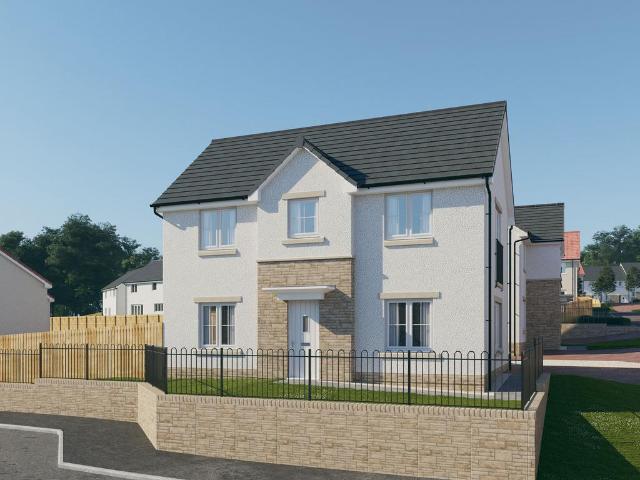
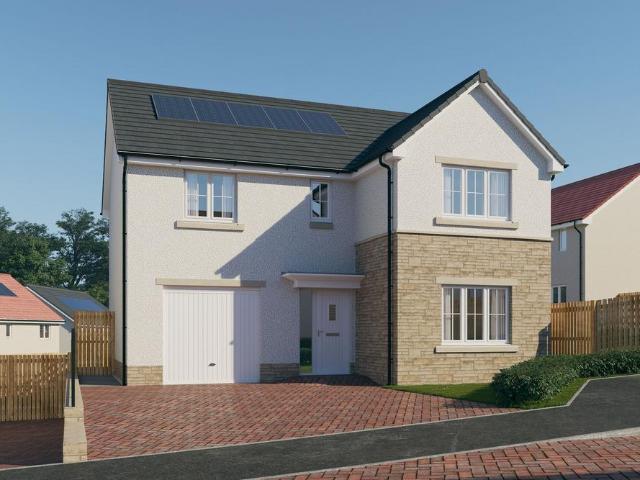
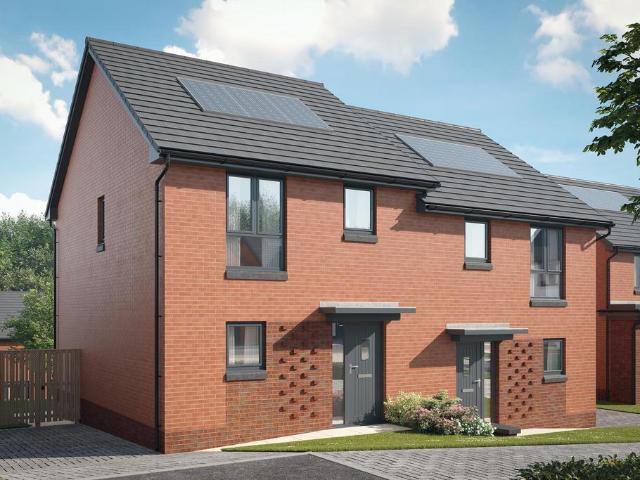
Plot 80 (The Oakmont) - priced at £342,995 About the Home The Oakmont is an impressive, detached family home which boasts a contemporary, open-plan kitchen and breakfast area, along with four spacious double bedrooms to the upper floor. The ground floor presents a front-facing living room which leads onto the open-plan kitchen and breakfast area. There is an integrated oven, hob and chimney hood included in the kitchen along with a choice of stylish fitted units.* The spacious breakfast area benefits from access to the rear garden via elegant French doors, and adjoins a convenient utility room. There is a modern cloakroom off the utility which features quality Roca sanitaryware and attractive chrome brassware. On the first floor there are four generous double bedrooms, with an en suite shower room to the master. There is a contemporary family bathroom on this floor which also includes Roca sanitaryware, satin chrome brassware and a choice of ceramic wall tiling.* *Design choices are su
£ 342,995
3 bedroom detached house for sale
View photo
House · for sale
£ 324,995
3 bedroom detached house for sale
Allan Park Rd Stirling
· 3 Bedrooms · House
· Garden · Balcony · Equipped kitchen · Powder room
Allan Park Rd Stirling · 3 Bedrooms · House · Garden · Balcony · Equipped kitchen · Powder room
Plot 124 (The Erinvale) - priced at £324,995 About the Home The Erinvale is an attractive, 3-bedroom family home which benefits from a contemporary, open-plan kitchen and dining area, along with a spacious separate living room. On the ground floor, residents will find a welcoming entrance hallway which leads onto the impressive kitchen and dining area. There are a choice of modern fitted units to the kitchen* along with an integrated oven, hob and chimney hood. The front-facing dining area provides an excellent family space is afforded additional natural light from a set of elegant French doors onto the rear garden. Also located on the ground floor, is a generous, dual-aspect living room which spans the length of the property and overlooks the front garden. Completing this level is a modern cloakroom which can be accessed from the entrance hallway. On the first floor there is a spacious master bedroom with a Juliette balcony and en-suite shower room. There are a further two bedrooms on
£ 324,995
4 bedroom detached house for sale
View photo
House · for sale
£ 326,995
New
4 bedroom detached house for sale
Allan Park Rd Stirling
· 4 Bedrooms · House
· Garden · Equipped kitchen · Powder room
Allan Park Rd Stirling · 4 Bedrooms · House · Garden · Equipped kitchen · Powder room
Plot 81 (The Sherwood) - priced at £326,995 About the Home The Sherwood is a 4 bedroom 2 storey modern style family home. Upon entering this stunning home, the entrance hallway provides access to the generous open-plan living/kitchen/dining area to the rear of the property. French doors provide access to the rear garden, whilst various storage spaces and ground floor cloakroom complete the bottom floor. Upstairs residents will find four double bedrooms. The master bedroom benefits from an en-suite shower room and fitted wardrobe. Bedrooms 2, 3 and 4 are served by an additional family bathroom. Additional information Estate Management Charge: £169.49Total internal floor area: 1100 sq ftAnnual service charge: NoneCouncil tax band: TBCTenure: FreeholdPredicted EPC rating: BPredicted completion window: TBC The additional information provided for council tax, service charges and ground rents (where applicable) is only an estimation. Please check with your Sales Advisor for more specific det
£ 326,995
4 bedroom semi detached house for sale
View photo
House · for sale
£ 515,000
New
4 bedroom semi detached house for sale
Allan Park Rd Stirling
· 4 Bedrooms · 2 Baths · House
· Garden · Equipped kitchen · Parking · Concierge · Heating
Allan Park Rd Stirling · 4 Bedrooms · 2 Baths · House · Garden · Equipped kitchen · Parking · Concierge · Heating
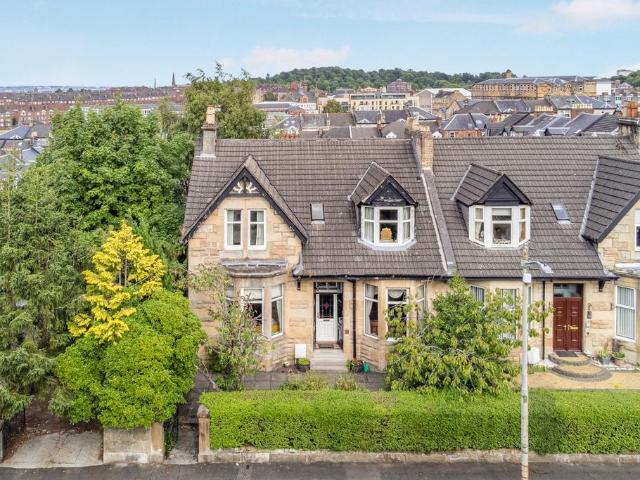
Most impressive and expansive traditional semi detached villa situated within one of the Southside's most desirable addresses Midlothian Drive, Waverley Park. The property offers flexible family accommodation over two levels. The accommodation in full comprises entrance vestibule leading to welcoming reception hallway, well presented bay windowed lounge, well appointed dining room, bay windowed family/sitting room, kitchen, utility room and bathroom completes the downstairs accommodation. On the upper level there are four bright and spacious bedrooms and shower room. The property is further complemented by double glazing, gas central heating and front, side and rear garden grounds with driveway and garage.Midlothian Drive itself is ideally placed for a range of local Shawlands amenities including a range of thriving coffee shops, bars, delicatessen and restaurants. Further High Street shopping can be found at both Braehead and Silverburn Shopping Complex's only a short drive away. Also
£ 515,000
4 bedroom detached house for sale
View photo
House · for sale
£ 444,995
4 bedroom detached house for sale
Allan Park Rd Stirling
· 4 Bedrooms · House
· Garden · Parking · Equipped kitchen · Powder room
Allan Park Rd Stirling · 4 Bedrooms · House · Garden · Parking · Equipped kitchen · Powder room
Plot 88 (The Burgess) - priced at £444,995 About the Home The Burgess is a well-equipped 4-bedroom home that features an open-plan kitchen, family, and dining room, four double bedrooms, an integral double garage, and two en-suite shower rooms. On the ground floor, a front-facing living room and integral double garage are followed by an open-plan kitchen, family, and dining area. The family and dining area has French doors leading to the rear garden, while the kitchen – complete with integrated appliances – has the benefit of an adjacent utility space and cloakroom. To the first floor, a stylish family bathroom is shared by four spacious double bedrooms, two of which have the additional benefit of en-suite shower rooms. Additional information Estate Management Charge: £169.49Total internal floor area: 1615 sq ftAnnual service charge: NoneCouncil tax band: TBCTenure: FreeholdPredicted EPC rating: BPredicted completion window: Winter 2027 The additional information provided for council t
£ 444,995
3 bedroom semi detached house for sale
View photo
House · for sale
£ 315,000
3 bedroom semi detached house for sale
Allan Park Rd Stirling
· 3 Bedrooms · House
Allan Park Rd Stirling · 3 Bedrooms · House
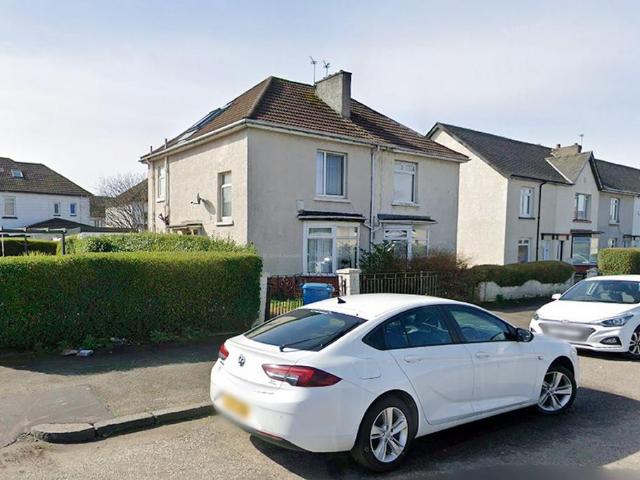
LARGE three bedroom tenanted semi-detached house located in the popular residential area of Govanhill in Glasgow's Southside. IMMEDIATE RETURN ON INVESTMENT. Perfect Investment Property. PRIME SOUTH GLASGOW AREA for RENTALS and BUY TO LETS. Govanhill is a vibrant and culturally diverse south Glasgow neighbourhood. Govanhill is renowned for its diverse population. Conveniently located near local restaurants, shops and local schools. SUPER LOCATION close to major transport links with 2 main line train stations within 5 minutes walk. Super access to trendy Shawlands with an abundance of bars, restaurants and shopping.Auction Details27 August 2026, 10am-3pm Timed Online AuctionHow to Bid Now Submit an enquiry now or visit our website for full details on how to BID ON THIS PROPERTY.Future Property Auctions - Scotland's Largest Land and Property Auction House. Over 700 lots available with weekly auctions including flats, houses, land & commercial
£ 315,000
4 bedroom detached house for sale
View photo
House · for sale
£ 412,995
4 bedroom detached house for sale
Allan Park Rd Stirling
· 4 Bedrooms · House
· Garden · Parking · Equipped kitchen · Powder room
Allan Park Rd Stirling · 4 Bedrooms · House · Garden · Parking · Equipped kitchen · Powder room
Plot 85 (The Carrick) - priced at £412,995 About the Home The Carrick is a stunning 4-bedroom home with a unique front aspect, boasting all the required features of family life behind a modern façade featuring an attached double garage. A welcoming entrance hall is immediately flanked by a dual-aspect living room – which has a squared bay window and French doors leading to the rear garden – and a stunning dining room in the ground floor of the home’s turret-like corner. Beyond this, an open-plan kitchen, family, and dining area benefit from an adjacent utility and cloakroom, while the kitchen is complete with fitted units and integrated appliances. To the first floor, four bedrooms share access to a well-equipped family bathroom, complete with Roca sanitaryware, Bristan chrome-finish brassware, and stylish wall tiling. Bedroom 1, which occupies the upstairs of the property’s turret, boasts a triple aspect, fitted wardrobes, and an en-suite shower room. Additional information Estate Man
£ 412,995
3 bedroom semi detached house for sale
View photo
House · for sale
£ 281,995
3 bedroom semi detached house for sale
Allan Park Rd Stirling
· 3 Bedrooms · House
· Garden · Equipped kitchen · Powder room
Allan Park Rd Stirling · 3 Bedrooms · House · Garden · Equipped kitchen · Powder room
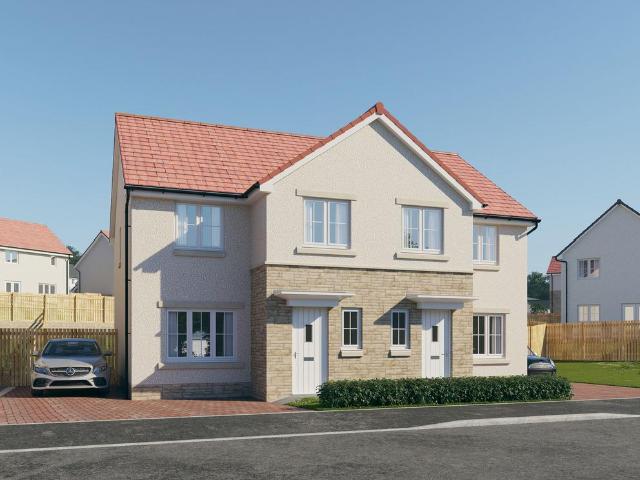
Plot 83 (The Kinloch) - priced at £281,995 About the Home The Kinloch is an attractive 3-bedroom semi-detached home which boasts a contemporary, open-plan kitchen and dining area. On the ground floor of the Kinloch is a welcoming entrance hallway which leads onto the property’s spacious, front-facing living room. The contemporary, open-plan kitchen and dining area is located off the living room and benefits from quality integrated appliances such as oven, hob and chimney hood. The dining area extends the open-plan design and features elegant French doors which lead onto the rear garden. A modern downstairs cloakroom with quality Roca sanitaryware is also located on this level. The first floor presents two spacious double bedrooms and a third, front-facing single bedroom. The master bedroom also enjoys a front-facing position and benefits from a modern en suite with quality shower enclosure by Roca. The remaining two bedrooms are served by a contemporary family bathroom, complete with R
£ 281,995
3 bedroom terraced house for sale
View photo
House · for sale
£ 263,995
3 bedroom terraced house for sale
Allan Park Rd Stirling
· 3 Bedrooms · House
· Garden · Equipped kitchen · Powder room
Allan Park Rd Stirling · 3 Bedrooms · House · Garden · Equipped kitchen · Powder room
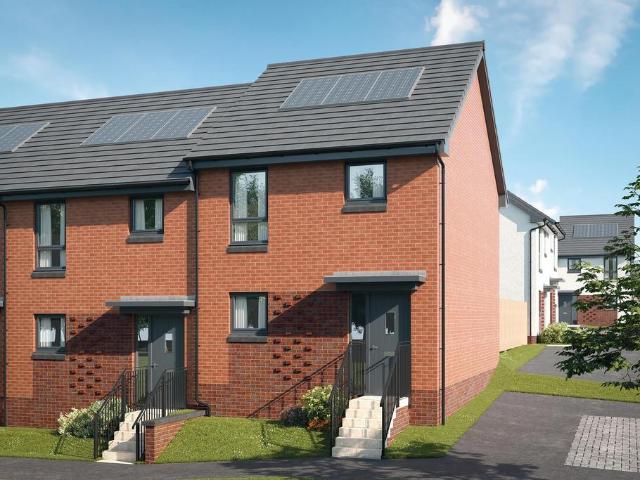
Plot 65 (The Hanbury) - priced at £263,995 About the Home The Hanbury is a 3-bedroom family home that features an open-plan kitchen, living, and dining room, two double bedrooms, a further single bedroom, and a well-equipped family bathroom. On the ground floor, an open-plan kitchen, living, and dining room follows a entrance hall, complete with integrated appliances and elegant French doors leading to the rear garden. A cloakroom completes this floor. To the first floor, two double bedrooms and a further single bedroom have access to a stylish family bathroom, complete with wall tiling, Roca sanitaryware, and Bristan chrome-finish brassware. First Homes Fund This home also qualifies for the First Homes Fund, meaning you could receive an additional £10,000 towards your deposit on top of our existing offers*, if you are eligible for the shared-equity scheme. Speak with our sales advisor for further details. Additional information Estate Management Charge: £202.00Total internal floor are
£ 263,995
5 bedroom detached house for sale
View photo
House · for sale
£ 464,995
5 bedroom detached house for sale
Allan Park Rd Stirling
· 5 Bedrooms · House
· Garden · Parking · Balcony · Equipped kitchen · Powder room
Allan Park Rd Stirling · 5 Bedrooms · House · Garden · Parking · Balcony · Equipped kitchen · Powder room
Plot 126 (The Sunningdale) - priced at £464,995 About the Home The Sunningdale is a prestigious 5-bedroom family home, which benefits from generous, open-plan living accommodation. Downstairs, the spacious kitchen, dining and family area features French doors that opens on to the rear garden. A utility room lies off the kitchen and gives access to the cloakroom. The living room overlooks the front garden and along with the integral double garage, completes the ground floor. Upstairs, bedroom 1 boasts a Juliet balcony, a fitted wardrobe and an en suite with shower enclosure. Bedroom 2 also has an en suite shower room, while the remaining bedrooms share the family bathroom. All bathrooms are furnished with Roca sanitaryware, Bristan brassware and tiling to the walls. Additional information Estate Management Charge: £169.49Total internal floor area: 1793 sq ftAnnual service charge: NoneCouncil tax band: TBCTenure: FreeholdPredicted EPC rating: BPredicted completion window: Winter 2027 The
£ 464,995
3 bedroom end of terrace house for sale
View photo
House · for sale
£ 267,995
3 bedroom end of terrace house for sale
Allan Park Rd Stirling
· 3 Bedrooms · House
· Garden · Equipped kitchen · Powder room
Allan Park Rd Stirling · 3 Bedrooms · House · Garden · Equipped kitchen · Powder room
Plot 64 (The Hanbury) - priced at £267,995 About the Home The Hanbury is a 3-bedroom family home that features an open-plan kitchen, living, and dining room, two double bedrooms, a further single bedroom, and a well-equipped family bathroom. On the ground floor, an open-plan kitchen, living, and dining room follows a entrance hall, complete with integrated appliances and elegant French doors leading to the rear garden. A cloakroom completes this floor. To the first floor, two double bedrooms and a further single bedroom have access to a stylish family bathroom, complete with wall tiling, Roca sanitaryware, and Bristan chrome-finish brassware. First Homes Fund This home also qualifies for the First Homes Fund, meaning you could receive an additional £10,000 towards your deposit on top of our existing offers*, if you are eligible for the shared-equity scheme. Speak with our sales advisor for further details. First Homes Fund This home also qualifies for the First Homes Fund, meaning you
£ 267,995
5 bedroom property for sale
View photo
House · for sale
£ 875,000
5 bedroom property for sale
Allan Park Rd Stirling
· 5 Bedrooms · 3 Baths · House
· Garden · Fireplace · Parking
Allan Park Rd Stirling · 5 Bedrooms · 3 Baths · House · Garden · Fireplace · Parking
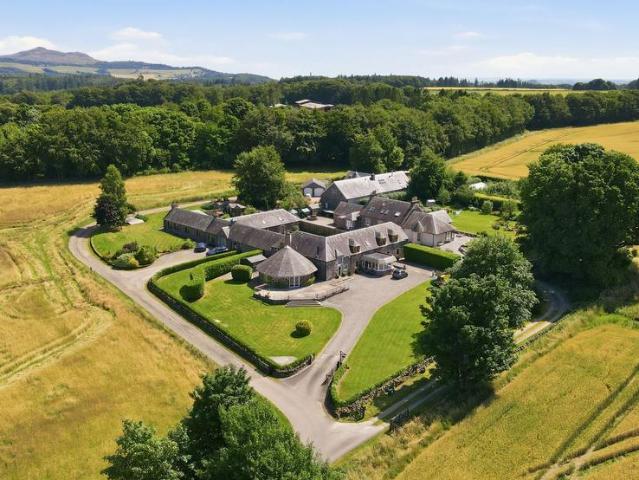
Beautifully presented and extensively renovated steading conversion set within approximately 0.75 acres of mature gardens, offering spacious and versatile family accommodation, a large sheltered courtyard, ample parking and outstanding countryside views.Occupying a peaceful rural position on the outskirts of Dunblane, this impressive former steading was converted around 1995 and has been comprehensively upgraded by the current owners to an exceptional standard. Combining traditional character with contemporary finishes, the property enjoys an idyllic countryside setting whilst remaining conveniently located for access to the A9 and the amenities of Dunblane.Extending to approximately 383m2 the accommodation is both generous and flexible, arranged over two levels to suit a variety of buyers. The ground floor comprises a welcoming sunroom entrance, an impressive double-height sitting/dining room with feature stone fireplace, a striking circular lounge with multi-fuel stove, a spacious br
£ 875,000
4 bedroom detached house for sale
View photo
House · for sale
£ 354,995
4 bedroom detached house for sale
Allan Park Rd Stirling
· 4 Bedrooms · House
· Garden · Equipped kitchen · Parking · Powder room
Allan Park Rd Stirling · 4 Bedrooms · House · Garden · Equipped kitchen · Parking · Powder room
Plot 87 (The Moray) - priced at £354,995 About the Home The Moray is a 4 bedroom 2 storey modern style family home. Upon entering this stunning home, the entrance hallway provides access to a front-facing living room, cloakroom with WC, and open-plan kitchen/dining area with french doors leading to the rear garden, plus access to the integral garage including utility area with sink facilities. Upstairs residents will find a four double bedrooms. The master bedroom benefits from an en-suite shower room and fitted wardrobe. Bedrooms 2, 3 and 4 are served by an additional family bathroom. Additional information Estate Management Charge: £169.49Total internal floor area: 1240 sq ftAnnual service charge: NoneCouncil tax band: TBCTenure: FreeholdPredicted EPC rating: BPredicted completion window: Winter 2027 The additional information provided for council tax, service charges and ground rents (where applicable) is only an estimation. Please check with your Sales Advisor for more specific det
£ 354,995
3 bedroom semi detached house for sale
View photo
House · for sale
£ 299,995
3 bedroom semi detached house for sale
Allan Park Rd Stirling
· 3 Bedrooms · House
· Garden · Equipped kitchen · Parking
Allan Park Rd Stirling · 3 Bedrooms · House · Garden · Equipped kitchen · Parking
Plot 23 (The Gailes) - priced at £299,995 About the Home The Gailes is a modern 3-bedroom family home that features an open-plan kitchen, living, and dining space, a well-equipped bathroom, and an en suite to bedroom 1. The ground floor features a spacious open-plan kitchen, living, and dining space which benefits from integrated kitchen appliances, stylish fitted units, and elegant French doors leading to the rear garden. To the first floor, two double bedrooms and a further single bedroom share access to a well-equipped family bathroom, complete with Roca sanitaryware, Bristan chrome-finish brassware, and stylish wall tiling. Bedroom 1 has the additional benefit of an en-suite shower room. About the Development Ashlar Village is a development of 1, 2, 3, and 4 bedroom homes with a garage or parking space to all plots in Ruchill, just outside Central Glasgow. This site features 1 and 2-bedroom apartments alongside 3 and 4-bedroom houses, and the development’s close proximity to key am
£ 299,995
5 bedroom detached house for sale
View photo
House · for sale
£ 345,000
5 bedroom detached house for sale
Allan Park Rd Stirling
· 5 Bedrooms · 4 Baths · House
· Garden · Equipped kitchen · Concierge
Allan Park Rd Stirling · 5 Bedrooms · 4 Baths · House · Garden · Equipped kitchen · Concierge
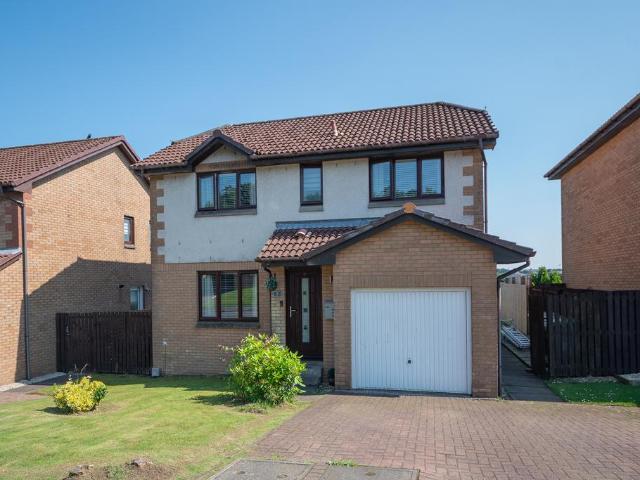
This is a stunning five bedroom family home in the popular Carrickstone area of Cumbernauld. arranged over three levels there is plenty of space for a growing family here. With a conservatory, two en suites, separate dining room, stunning views and modern bathrooms and kitchen, this is one that needs to be viewed. Presented in walk in condition, this home will be popular on the open market. Enter via welcoming reception hallway which leads to all accommodation. The lounge sits to the front of the home and is a bright, airy room with a large window which allows light to flood in. There is a separate dining room which is large enough for a good sized table. The conservatory offers an additional family space and is the perfect spot to enjoy the garden regardless of the weather. The modern kitchen has ample base and wall units with complementary work surfaces and offers access to the rear garden. A downstairs wc completes the lower level. The first floor boasts four double bedrooms, one of
£ 345,000
4 bedroom bungalow for sale
View photo
Bungalow · for sale
£ 130,000
4 bedroom bungalow for sale
Allan Park Rd Stirling
· 4 Bedrooms · 1 Bath · Bungalow
· Garden · Equipped kitchen · Patio · Concierge · Heating
Allan Park Rd Stirling · 4 Bedrooms · 1 Bath · Bungalow · Garden · Equipped kitchen · Patio · Concierge · Heating
This is a bright, airy, spacious patio bungalow in the popular Abronhill area of Cumbernauld. With four flexible bedrooms, a large dining lounge and a gorgeous private garden with nothing overlooking it, this home has been lovingly maintained and upgraded by the current owner and early viewing is highly reccommended!Enter via welcoming reception hallway which open out to a generous lounge and dining area. With large windows overlooking the garden which allow light to stream in, this is a terrific space for modern family living. The kitchen has modern base and wall units with complementary work surfaces and a window looking out to the front of the property.The fourth bedroom sits just off the lounge and could easily be utilised as a playroom, formal dining room or another family room depending on your needs. Further down the hallway there are three further bedrooms and a family bathroom. Warmth is provided by gas central heating and the proeprty is double glazed. There are ample storage
£ 130,000
4 bedroom detached house for sale
View photo
House · for sale
£ 325,995
4 bedroom detached house for sale
Allan Park Rd Stirling
· 4 Bedrooms · House
· Garden · Equipped kitchen · Powder room
Allan Park Rd Stirling · 4 Bedrooms · House · Garden · Equipped kitchen · Powder room
Plot 78 (The Sherwood) - priced at £325,995 About the Home The Sherwood is a 4 bedroom 2 storey modern style family home. Upon entering this stunning home, the entrance hallway provides access to the generous open-plan living/kitchen/dining area to the rear of the property. French doors provide access to the rear garden, whilst various storage spaces and ground floor cloakroom complete the bottom floor. Upstairs residents will find four double bedrooms. The master bedroom benefits from an en-suite shower room and fitted wardrobe. Bedrooms 2, 3 and 4 are served by an additional family bathroom. Additional information Estate Management Charge: £169.49Total internal floor area: 1100 sq ftAnnual service charge: NoneCouncil tax band: TBCTenure: FreeholdPredicted EPC rating: BPredicted completion window: Autumn 2026 The additional information provided for council tax, service charges and ground rents (where applicable) is only an estimation. Please check with your Sales Advisor for more spec
£ 325,995
3 bedroom end of terrace house for sale
View photo
House · for sale
£ 239,995
3 bedroom end of terrace house for sale
Allan Park Rd Stirling
· 3 Bedrooms · House
· Garden · Equipped kitchen · Powder room
Allan Park Rd Stirling · 3 Bedrooms · House · Garden · Equipped kitchen · Powder room
Plot 120 (The Hanbury) - priced at £239,995 About the Home The Hanbury is a 3-bedroom family home that features an open-plan kitchen, living, and dining room, two double bedrooms, a further single bedroom, and a well-equipped family bathroom. On the ground floor, an open-plan kitchen, living, and dining room follows a entrance hall, complete with integrated appliances and elegant French doors leading to the rear garden. A cloakroom completes this floor. To the first floor, two double bedrooms and a further single bedroom have access to a stylish family bathroom, complete with wall tiling, Roca sanitaryware, and Bristan chrome-finish brassware. Additional information Estate Management Charge: £169.49Total internal floor area: 801 sq ftAnnual service charge: NoneCouncil tax band: TBCTenure: FreeholdPredicted EPC rating: BPredicted completion window: Winter 2027 The additional information provided for council tax, service charges and ground rents (where applicable) is only an estimation.
£ 239,995
4 bedroom detached house for sale
View photo
House · for sale
£ 305,000
4 bedroom detached house for sale
Allan Park Rd Stirling
· 4 Bedrooms · 3 Baths · House
· Garden · Equipped kitchen · Heating
Allan Park Rd Stirling · 4 Bedrooms · 3 Baths · House · Garden · Equipped kitchen · Heating
Village Estates are delighted to introduce to the market this stunning 4-bedroom detached villa situated in the much sought after Carrickstone area of Cumbernauld. The property comprises of a welcoming hallway which leads to a fabulous size lounge with dining area and patio doors giving access to rear garden. A luxury fitted kitchen which includes a generous range of base and wall-mounted units with integrated hob, hood, oven and microwave and fridge/freezer. The kitchen leads to a spacious utility room with access to a beautiful W.C. and rear garden. The upper level accommodates 4 generous size bedrooms with bedrooms 1,2 and 3 boasting storage with bedroom 1 leading to a stunning fully tiled en-suite. The accommodation is complete with a modern family shower room comprising of a 2 piece white suite and separate walk-in shower enclosure. The property also benefits from a system of gas central heating and is fully double glazed. Externally the property sits on a stunning plot with a bea
£ 305,000
4 bedroom detached house for sale
View photo
House · for sale
£ 330,995
4 bedroom detached house for sale
Allan Park Rd Stirling
· 4 Bedrooms · House
· Garden · Equipped kitchen · Powder room
Allan Park Rd Stirling · 4 Bedrooms · House · Garden · Equipped kitchen · Powder room
Plot 86 (The Sherwood) - priced at £330,995 About the Home The Sherwood is a 4 bedroom 2 storey modern style family home. Upon entering this stunning home, the entrance hallway provides access to the generous open-plan living/kitchen/dining area to the rear of the property. French doors provide access to the rear garden, whilst various storage spaces and ground floor cloakroom complete the bottom floor. Upstairs residents will find four double bedrooms. The master bedroom benefits from an en-suite shower room and fitted wardrobe. Bedrooms 2, 3 and 4 are served by an additional family bathroom. Additional information Estate Management Charge: £169.49Total internal floor area: 1100 sq ftAnnual service charge: NoneCouncil tax band: TBCTenure: FreeholdPredicted EPC rating: BPredicted completion window: Winter 2027 The additional information provided for council tax, service charges and ground rents (where applicable) is only an estimation. Please check with your Sales Advisor for more spec
£ 330,995

Get email alerts

Don't miss out: be the first to know about new properties

The alert was correctly created

On subscribing you accept the conditions of use and the privacy policy
Alert
Receive new ads in your inbox
Save this search
Receive alerts for new listings

We'll send you an email when we have new properties for: "Houses for sale in Allan Park Rd Stirling"

The alert was correctly created

North East
Abronhill
Get email alerts and be the first to see new listings
Required field
On subscribing I accept the terms of the privacy policy
Perfect! You'll soon start receiving new listings via email
Alert
Receive an email when we have new ads for Houses for sale in Allan Park Rd Stirling
Save this search
Filters

Bedrooms

Size (sq.ft)

sq.ft
sq.ft

Price

£
£

Property type

Bathrooms

Clear all filters
Receive notifications when new entries are published.