6,563 houses for sale in Mearnskirk

Cresswell Place, Mearnskirk, Newton Mearns
Villa · for sale
£ 465,000
Cresswell Place, Mearnskirk, Newton Mearns
Mearnskirk
· 4 Bedrooms · 2 Baths · Villa
· Garden · Fireplace · Equipped kitchen · Concierge
Mearnskirk · 4 Bedrooms · 2 Baths · Villa · Garden · Fireplace · Equipped kitchen · Concierge
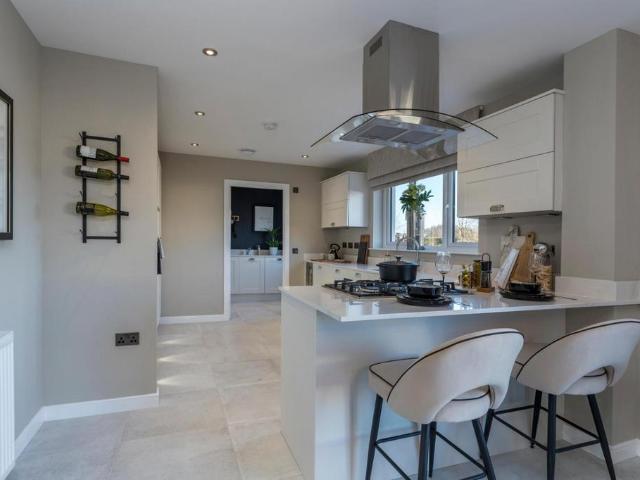
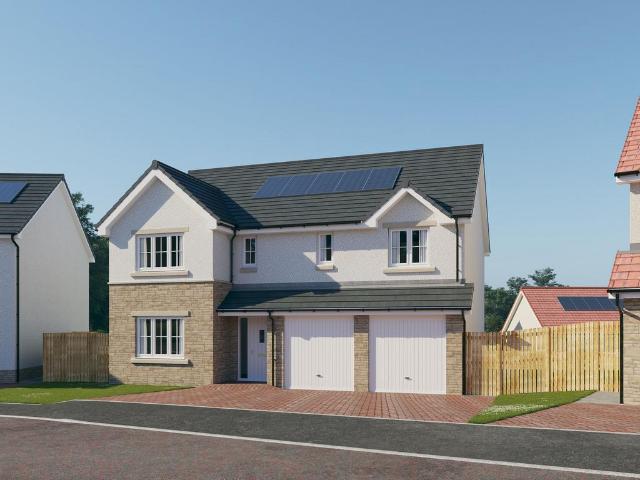
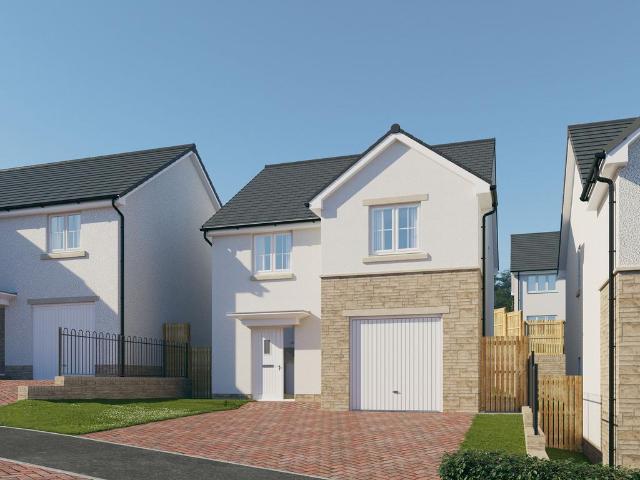
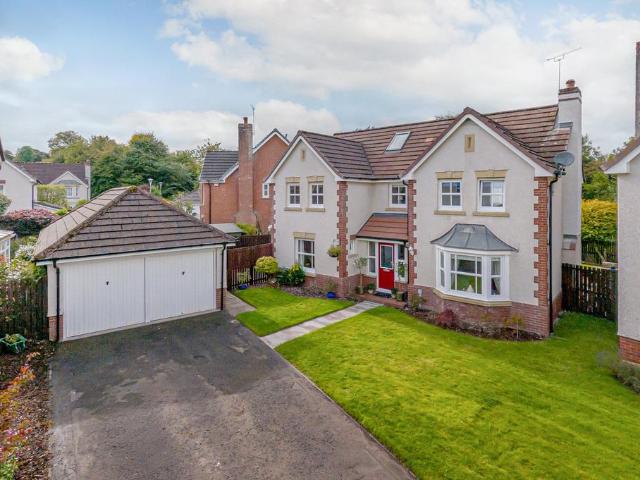
Seldom available, four bedroom/three public room detached villa, with a southerly facing rear garden, positioned within a quiet and short cul de sac, situated within the highly regarded Mearnskirk area of Newton Mearns, yet only a short distance to Mearns Cross, The Avenue Shopping Centre and reputable East Renfrewshire Schooling. This home affording well appointed and flexible accommodation formed over two levels, well designed for family living. The complete accommodation comprises: Ground Floor: Welcoming reception hallway with guest WC and staircase to upper floor. Sitting room with fireplace, overlooking the front of the property. Double doors open to the generous conservatory affording access to garden. Double doors open to the spacious combined kitchen and family room. The kitchen fitted with a full complement of floor and wall mounted cabinets, complementary worktops and integrated appliances. Family room, overlooks the front. First Floor: Bright upper landing providing access
£ 465,000
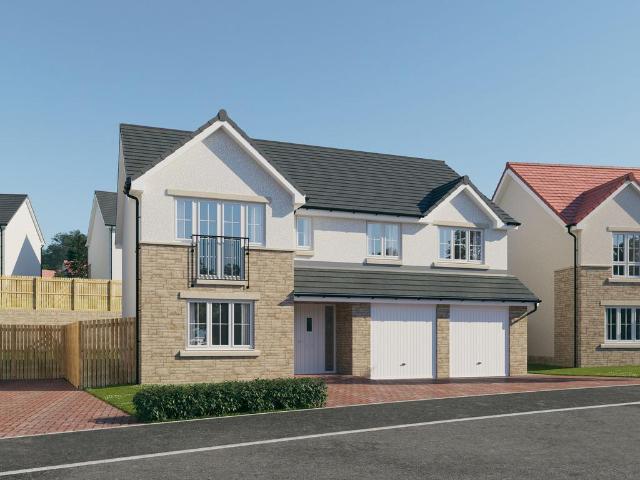
5 bedroom detached house for sale
12 pictures
House · for sale
£ 459,995
5 bedroom detached house for sale
Mearnskirk
· 5 Bedrooms · House
· Garden · Parking · Balcony · Equipped kitchen · Powder room
Mearnskirk · 5 Bedrooms · House · Garden · Parking · Balcony · Equipped kitchen · Powder room
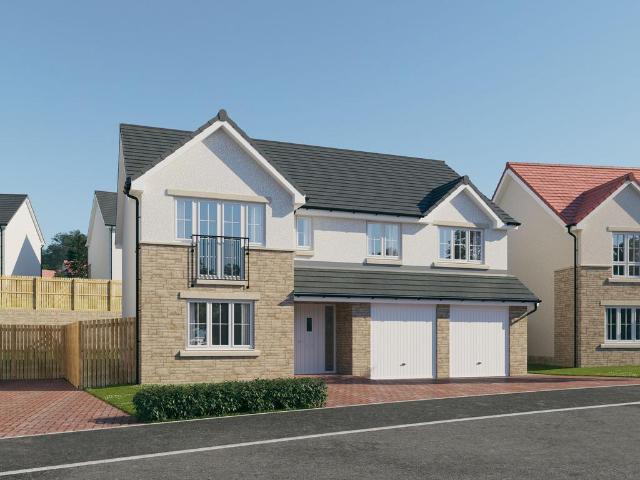
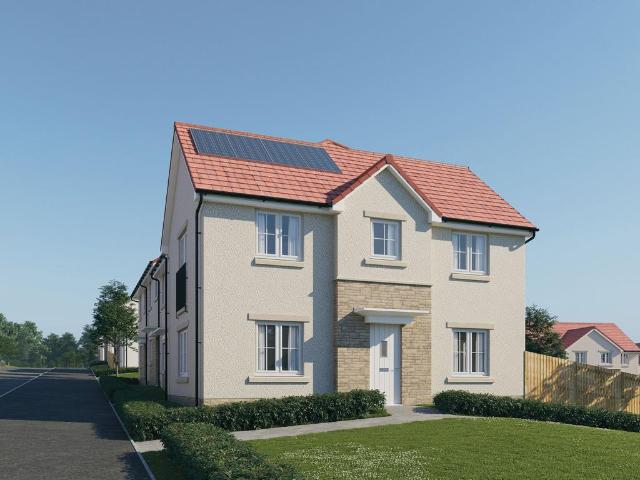
Plot 79 (The Sunningdale) - priced at £459,995 About the Home The Sunningdale is a prestigious 5-bedroom family home, which benefits from generous, open-plan living accommodation. Downstairs, the spacious kitchen, dining and family area features French doors that opens on to the rear garden. A utility room lies off the kitchen and gives access to the cloakroom. The living room overlooks the front garden and along with the integral double garage, completes the ground floor. Upstairs, bedroom 1 boasts a Juliet balcony, a fitted wardrobe and an en suite with shower enclosure. Bedroom 2 also has an en suite shower room, while the remaining bedrooms share the family bathroom. All bathrooms are furnished with Roca sanitaryware, Bristan brassware and tiling to the walls. Additional information Estate Management Charge: £169.49Total internal floor area: 1793 sq ftAnnual service charge: NoneCouncil tax band: TBCTenure: FreeholdPredicted EPC rating: BPredicted completion window: TBC The addition
£ 459,995
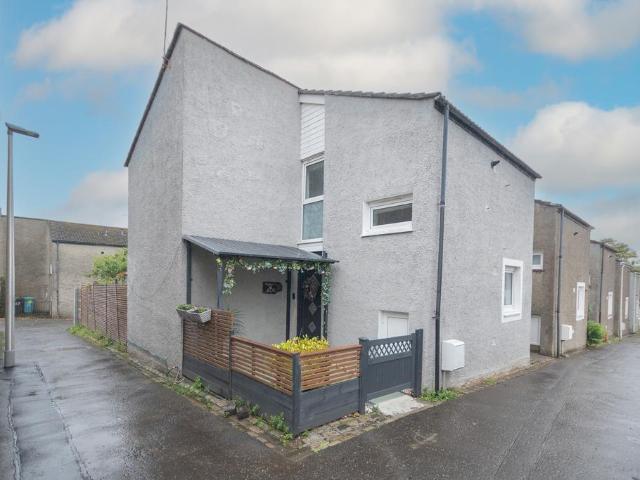
2 bedroom terraced house for sale
View photo
House · for sale
£ 130,000
2 bedroom terraced house for sale
Mearnskirk
· 2 Bedrooms · 2 Baths · House
· Garden · Equipped kitchen · Heating
Mearnskirk · 2 Bedrooms · 2 Baths · House · Garden · Equipped kitchen · Heating
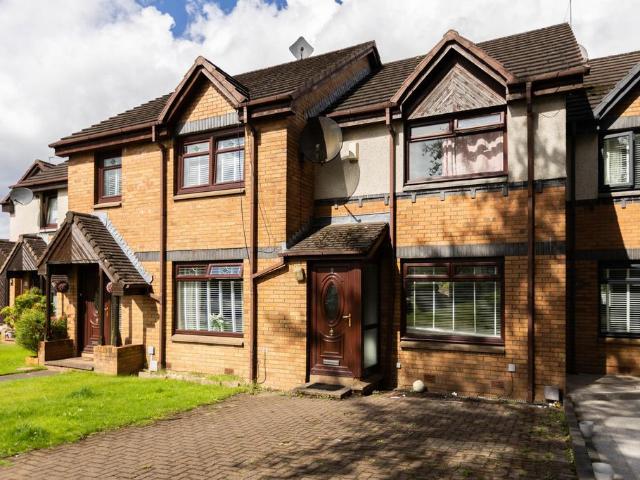
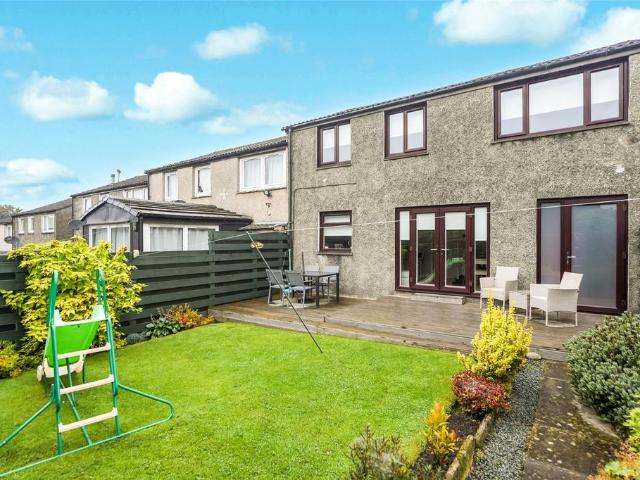
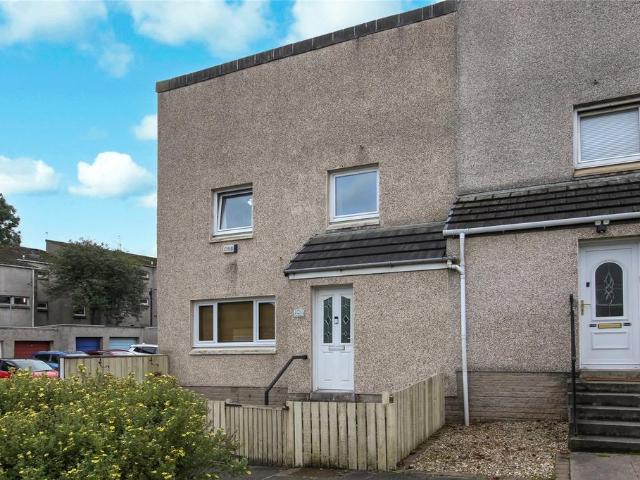
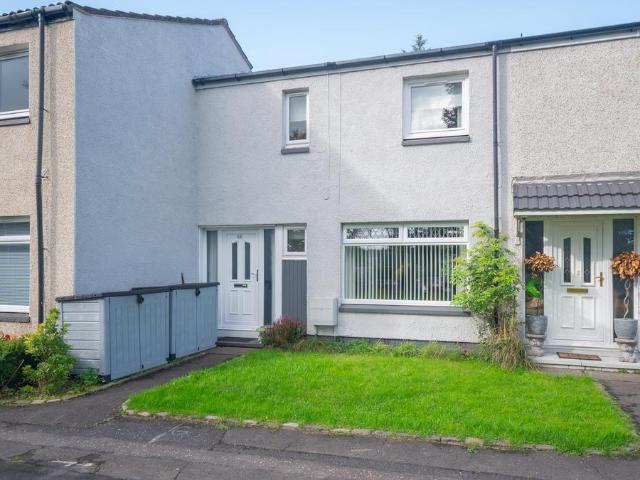
Village Estates are delighted to introduce to the market this modern 2-bedroom mid terrace villa situated in the much sought after Abronhill area of Cumbernauld. The property comprises of a welcoming hallway which leads to a fabulous size lounge with French doors leading to the rear garden. The lounge also leads to a walk-in storeroom which is currently being used as a small study. The hallway also leads to a good size fitted kitchen which includes a generous range of base and wall-mounted units with space for dining and access to the rear. The lower level is complete with a spacious W.C. The upper level accommodates 2 generous size double bedrooms with the 2nd bedroom boasting excellent storage. The accommodation is complete with a spacious shower room comprising of a 2-piece white suite with separate walk-in shower. The property also benefits from a system of gas central heating and is fully double glazed. Externally the property sits on a beautiful plot with a well-maintained garden
£ 130,000
3 bedroom townhouse for sale
12 pictures
House · for sale
£ 323,000
3 bedroom townhouse for sale
Mearnskirk
· 3 Bedrooms · 3 Baths · House
· Garden · Equipped kitchen
Mearnskirk · 3 Bedrooms · 3 Baths · House · Garden · Equipped kitchen
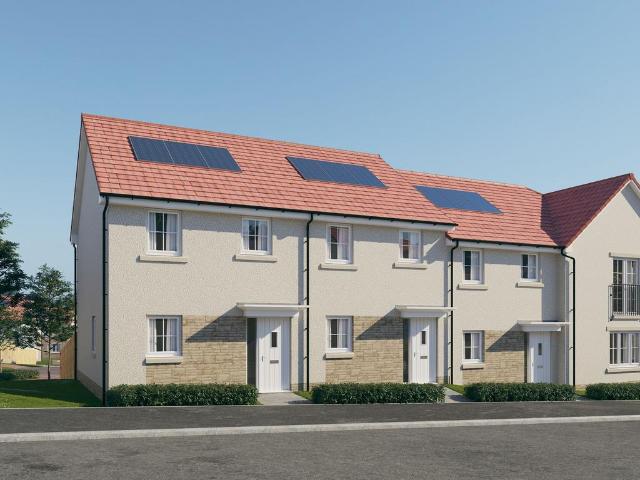
NOW AVAILABLE - SUSTAINABLE LIVING BY GLASGOW’S CANAL: An EPC A-rated contemporary 3 storey home designed only for Dundashill. Open plan living and kitchen to the ground floor, with a pantry space to the side. Large windows to the rear bring lots of daylight to the living space, which opens onto the garden studio. Separate entrance lobby with WC. On the first floor, you’ll find two double bedrooms, a bathroom and separate utility room with washer dryer. The top floor has a studio space comprising a double bedroom, shower room and area for home working, which opens onto the feature east facing roof terrace. A cupboard containing the hot water cylinder and storage space is positioned on this floor too
£ 323,000
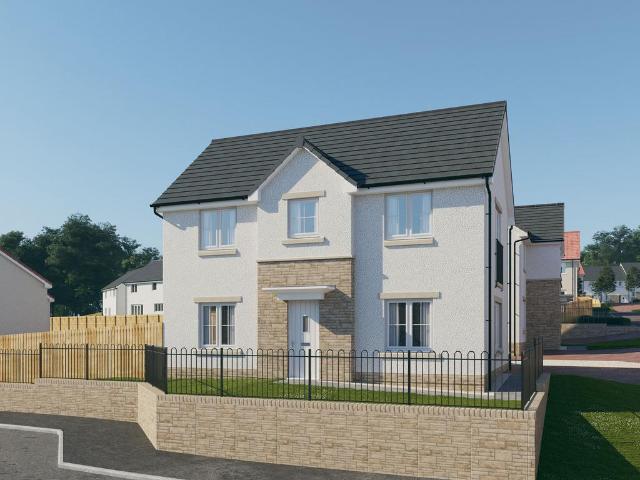
4 bedroom detached house for sale
12 pictures
House · for sale
£ 342,995
4 bedroom detached house for sale
Mearnskirk
· 4 Bedrooms · House
· Garden · Equipped kitchen · Powder room
Mearnskirk · 4 Bedrooms · House · Garden · Equipped kitchen · Powder room
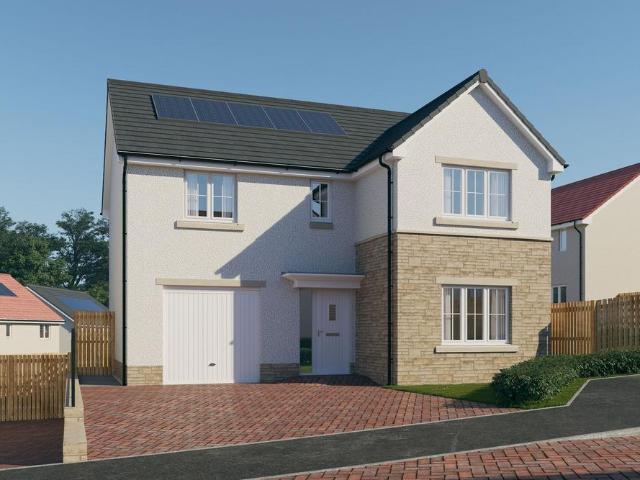
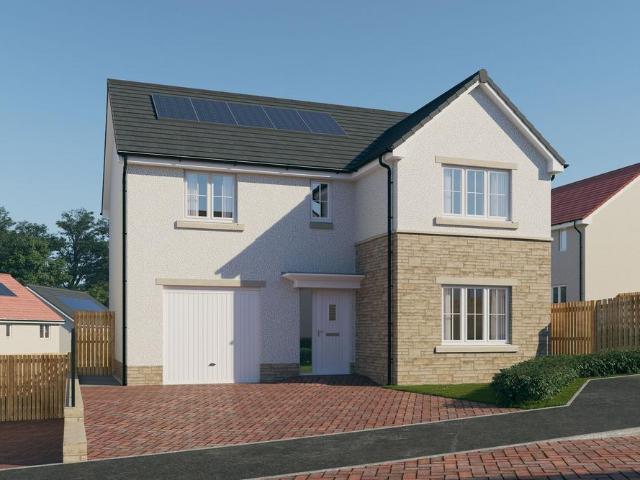
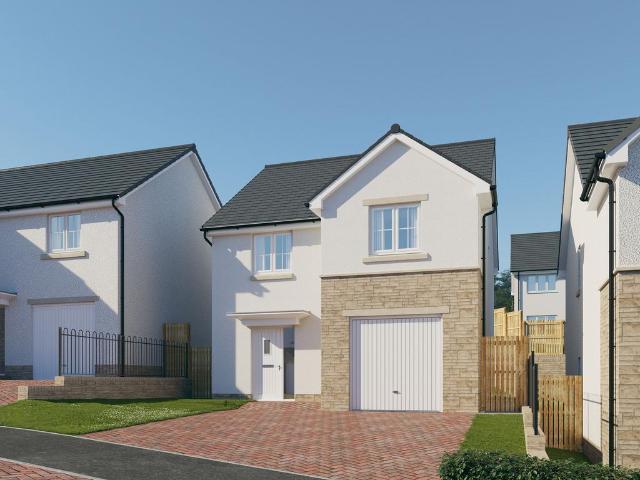
Plot 80 (The Oakmont) - priced at £342,995 About the Home The Oakmont is an impressive, detached family home which boasts a contemporary, open-plan kitchen and breakfast area, along with four spacious double bedrooms to the upper floor. The ground floor presents a front-facing living room which leads onto the open-plan kitchen and breakfast area. There is an integrated oven, hob and chimney hood included in the kitchen along with a choice of stylish fitted units.* The spacious breakfast area benefits from access to the rear garden via elegant French doors, and adjoins a convenient utility room. There is a modern cloakroom off the utility which features quality Roca sanitaryware and attractive chrome brassware. On the first floor there are four generous double bedrooms, with an en suite shower room to the master. There is a contemporary family bathroom on this floor which also includes Roca sanitaryware, satin chrome brassware and a choice of ceramic wall tiling.* *Design choices are su
£ 342,995
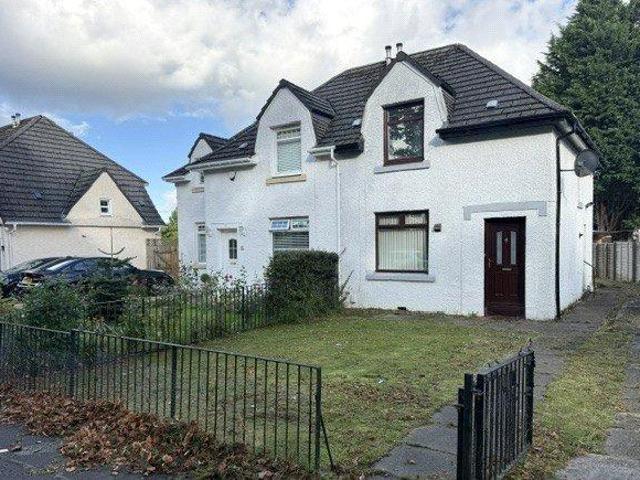
2 bedroom semi detached house for sale
View photo
House · for sale
£ 170,000
2 bedroom semi detached house for sale
Mearnskirk
· 2 Bedrooms · 1 Bath · House
· Equipped kitchen · Parking · Concierge
Mearnskirk · 2 Bedrooms · 1 Bath · House · Equipped kitchen · Parking · Concierge
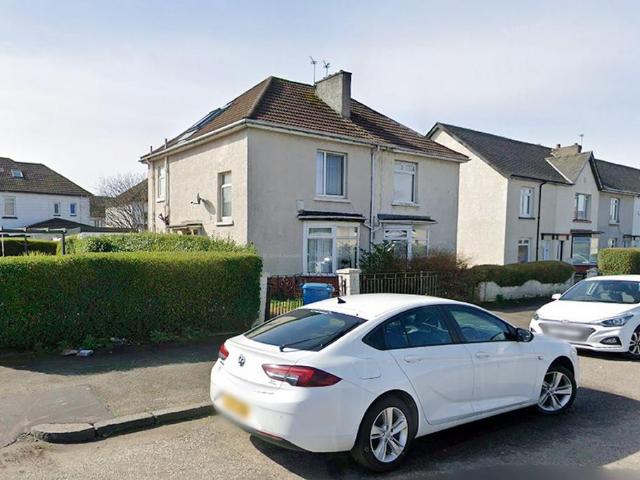
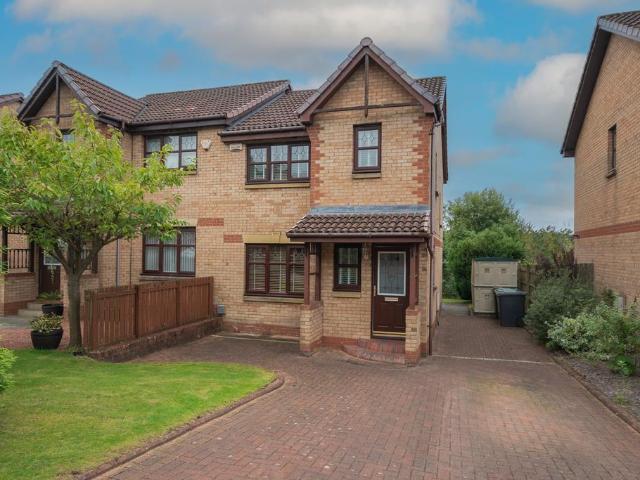
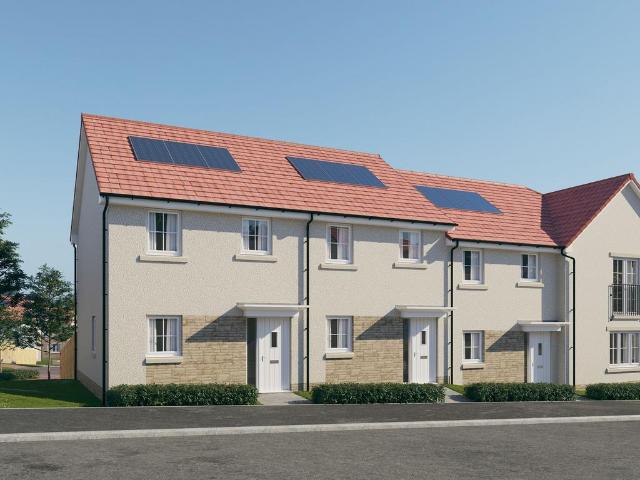
SUMMARYA fantastic opportunity to acquire this spacious family home, bursting with potential and perfect for those looking to grow with their property and add their own stamp. Set within a popular residential area, the house offers flexible accommodation and excellent scope for modernisation.DESCRIPTIONLocated within the popular and well-established area of Tollcross, this substantial five-apartment semi-detached villa on Braidfauld Place presents an excellent opportunity for purchasers seeking a spacious period home with significant potential to add value. The property requires comprehensive modernisation throughout but offers a superb canvas to create a bespoke family home in a highly desirable residential setting.The property retains an attractive traditional façade, enhanced by a gated driveway and private garage. Internally, the accommodation comprises a welcoming entrance hallway, two generously proportioned reception rooms, a sizeable kitchen area, three bedrooms, and a family b
£ 170,000
4 bedroom detached house for sale
12 pictures
House · for sale
£ 324,995
4 bedroom detached house for sale
Mearnskirk
· 4 Bedrooms · House
· Garden · Equipped kitchen · Powder room
Mearnskirk · 4 Bedrooms · House · Garden · Equipped kitchen · Powder room
Plot 28 (The Sherwood) - priced at £324,995 About the Home The Sherwood is a 4 bedroom 2 storey modern style family home. Upon entering this stunning home, the entrance hallway provides access to the generous open-plan living/kitchen/dining area to the rear of the property. French doors provide access to the rear garden, whilst various storage spaces and ground floor cloakroom complete the bottom floor. Upstairs residents will find four double bedrooms. The master bedroom benefits from an en-suite shower room and fitted wardrobe. Bedrooms 2, 3 and 4 are served by an additional family bathroom. Additional information Estate Management Charge: £169.49Total internal floor area: 1100 sq ftAnnual service charge: NoneCouncil tax band: TBCTenure: FreeholdPredicted EPC rating: BPredicted completion window: Autumn 2026 The additional information provided for council tax, service charges and ground rents (where applicable) is only an estimation. Please check with your Sales Advisor for more spec
£ 324,995
4 bedroom detached house for sale
View photo
House · for sale
£ 412,995
4 bedroom detached house for sale
Mearnskirk
· 4 Bedrooms · House
· Garden · Parking · Equipped kitchen · Powder room
Mearnskirk · 4 Bedrooms · House · Garden · Parking · Equipped kitchen · Powder room
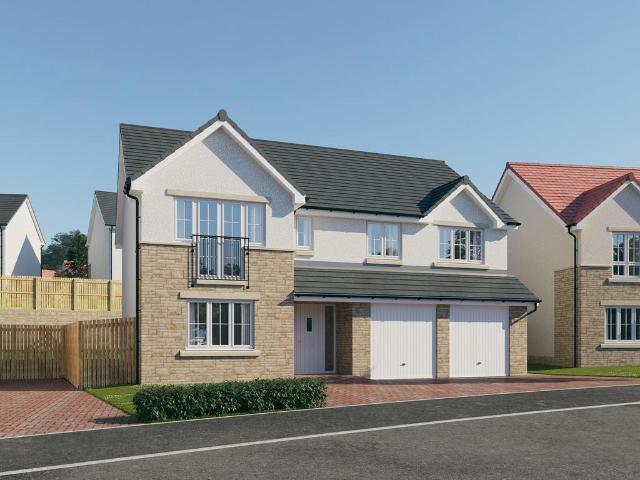
Plot 85 (The Carrick) - priced at £412,995 About the Home The Carrick is a stunning 4-bedroom home with a unique front aspect, boasting all the required features of family life behind a modern façade featuring an attached double garage. A welcoming entrance hall is immediately flanked by a dual-aspect living room – which has a squared bay window and French doors leading to the rear garden – and a stunning dining room in the ground floor of the home’s turret-like corner. Beyond this, an open-plan kitchen, family, and dining area benefit from an adjacent utility and cloakroom, while the kitchen is complete with fitted units and integrated appliances. To the first floor, four bedrooms share access to a well-equipped family bathroom, complete with Roca sanitaryware, Bristan chrome-finish brassware, and stylish wall tiling. Bedroom 1, which occupies the upstairs of the property’s turret, boasts a triple aspect, fitted wardrobes, and an en-suite shower room. Additional information Estate Man
£ 412,995
3 bedroom semi detached house for sale
View photo
House · for sale
£ 281,995
3 bedroom semi detached house for sale
Mearnskirk
· 3 Bedrooms · House
· Garden · Equipped kitchen · Powder room
Mearnskirk · 3 Bedrooms · House · Garden · Equipped kitchen · Powder room
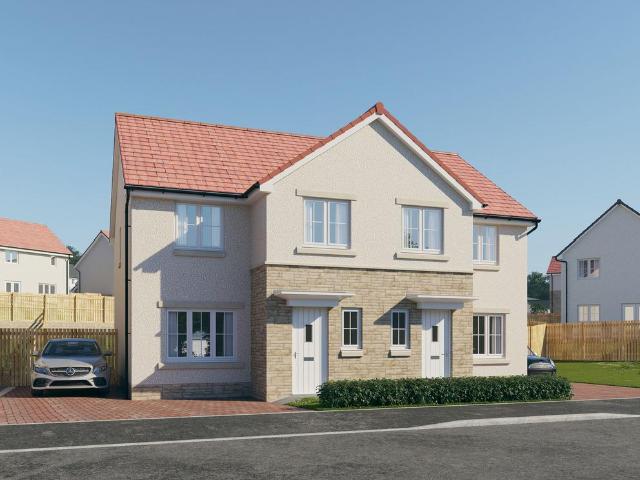
Plot 83 (The Kinloch) - priced at £281,995 About the Home The Kinloch is an attractive 3-bedroom semi-detached home which boasts a contemporary, open-plan kitchen and dining area. On the ground floor of the Kinloch is a welcoming entrance hallway which leads onto the property’s spacious, front-facing living room. The contemporary, open-plan kitchen and dining area is located off the living room and benefits from quality integrated appliances such as oven, hob and chimney hood. The dining area extends the open-plan design and features elegant French doors which lead onto the rear garden. A modern downstairs cloakroom with quality Roca sanitaryware is also located on this level. The first floor presents two spacious double bedrooms and a third, front-facing single bedroom. The master bedroom also enjoys a front-facing position and benefits from a modern en suite with quality shower enclosure by Roca. The remaining two bedrooms are served by a contemporary family bathroom, complete with R
£ 281,995
3 bedroom terraced house for sale
View photo
House · for sale
£ 263,995
3 bedroom terraced house for sale
Mearnskirk
· 3 Bedrooms · House
· Garden · Equipped kitchen · Powder room
Mearnskirk · 3 Bedrooms · House · Garden · Equipped kitchen · Powder room
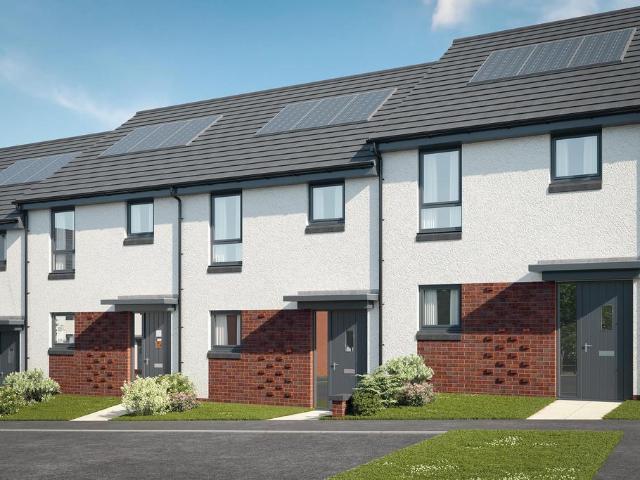
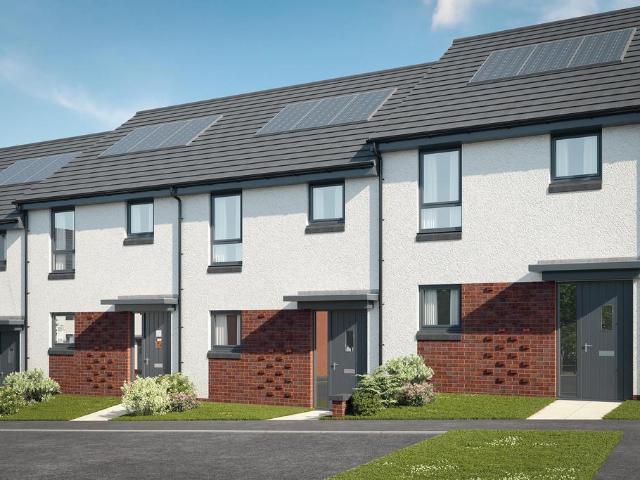
Plot 65 (The Hanbury) - priced at £263,995 About the Home The Hanbury is a 3-bedroom family home that features an open-plan kitchen, living, and dining room, two double bedrooms, a further single bedroom, and a well-equipped family bathroom. On the ground floor, an open-plan kitchen, living, and dining room follows a entrance hall, complete with integrated appliances and elegant French doors leading to the rear garden. A cloakroom completes this floor. To the first floor, two double bedrooms and a further single bedroom have access to a stylish family bathroom, complete with wall tiling, Roca sanitaryware, and Bristan chrome-finish brassware. Additional information Estate Management Charge: £202.00Total internal floor area: 801 sq ftAnnual service charge: NoneCouncil tax band: TBCTenure: FreeholdPredicted EPC rating: BPredicted completion window: Winter 2026 The additional information provided for council tax, service charges and ground rents (where applicable) is only an estimation. P
£ 263,995
4 bedroom detached house for sale
12 pictures
House · for sale
£ 362,995
4 bedroom detached house for sale
Mearnskirk
· 4 Bedrooms · House
· Garden · Equipped kitchen · Powder room
Mearnskirk · 4 Bedrooms · House · Garden · Equipped kitchen · Powder room
Plot 84 (The Victoria) - priced at £362,995 About the Home This pleasant 4-bedroom detached family home boasts a contemporary, open-plan kitchen and breakfast area, along with an impressive master bedroom to the upper floor. The ground floor of the Victoria offers a welcoming entrance hallway which leads onto a spacious, front-facing living room. Located towards the rear of the property is a contemporary, open-plan kitchen and breakfast area, featuring modern quality appliances such as oven, hob and chimney hood. The spacious breakfast area benefits from a convenient adjoining utility room, and elegant French doors which lead onto the rear garden and maximise natural light. A modern downstairs cloakroom with quality Roca sanitaryware is also located on this level. The first floor presents a generous, front-facing master bedroom with a modern en-suite shower room, and three further double bedrooms. The property is served by a contemporary family bathroom, complete with Roca sanitaryware
£ 362,995
5 bedroom detached house for sale
View photo
House · for sale
£ 464,995
5 bedroom detached house for sale
Mearnskirk
· 5 Bedrooms · House
· Garden · Parking · Balcony · Equipped kitchen · Powder room
Mearnskirk · 5 Bedrooms · House · Garden · Parking · Balcony · Equipped kitchen · Powder room
Plot 126 (The Sunningdale) - priced at £464,995 About the Home The Sunningdale is a prestigious 5-bedroom family home, which benefits from generous, open-plan living accommodation. Downstairs, the spacious kitchen, dining and family area features French doors that opens on to the rear garden. A utility room lies off the kitchen and gives access to the cloakroom. The living room overlooks the front garden and along with the integral double garage, completes the ground floor. Upstairs, bedroom 1 boasts a Juliet balcony, a fitted wardrobe and an en suite with shower enclosure. Bedroom 2 also has an en suite shower room, while the remaining bedrooms share the family bathroom. All bathrooms are furnished with Roca sanitaryware, Bristan brassware and tiling to the walls. Additional information Estate Management Charge: £169.49Total internal floor area: 1793 sq ftAnnual service charge: NoneCouncil tax band: TBCTenure: FreeholdPredicted EPC rating: BPredicted completion window: Winter 2027 The
£ 464,995
3 bedroom end of terrace house for sale
6 pictures
House · for sale
£ 267,995
3 bedroom end of terrace house for sale
Mearnskirk
· 3 Bedrooms · House
· Garden · Equipped kitchen · Powder room
Mearnskirk · 3 Bedrooms · House · Garden · Equipped kitchen · Powder room
Plot 64 (The Hanbury) - priced at £267,995 About the Home The Hanbury is a 3-bedroom family home that features an open-plan kitchen, living, and dining room, two double bedrooms, a further single bedroom, and a well-equipped family bathroom. On the ground floor, an open-plan kitchen, living, and dining room follows a entrance hall, complete with integrated appliances and elegant French doors leading to the rear garden. A cloakroom completes this floor. To the first floor, two double bedrooms and a further single bedroom have access to a stylish family bathroom, complete with wall tiling, Roca sanitaryware, and Bristan chrome-finish brassware. Additional information Estate Management Charge: £202.00Total internal floor area: 801 sq ftAnnual service charge: NoneCouncil tax band: TBCTenure: FreeholdPredicted EPC rating: BPredicted completion window: Winter 2026 The additional information provided for council tax, service charges and ground rents (where applicable) is only an estimation. P
£ 267,995
4 bedroom detached house for sale
View photo
House · for sale
£ 327,995
4 bedroom detached house for sale
Mearnskirk
· 4 Bedrooms · House
· Garden · Equipped kitchen · Powder room
Mearnskirk · 4 Bedrooms · House · Garden · Equipped kitchen · Powder room
Plot 32 (The Sherwood) - priced at £327,995 About the Home The Sherwood is a 4 bedroom 2 storey modern style family home. Upon entering this stunning home, the entrance hallway provides access to the generous open-plan living/kitchen/dining area to the rear of the property. French doors provide access to the rear garden, whilst various storage spaces and ground floor cloakroom complete the bottom floor. Upstairs residents will find four double bedrooms. The master bedroom benefits from an en-suite shower room and fitted wardrobe. Bedrooms 2, 3 and 4 are served by an additional family bathroom. Additional information Estate Management Charge: £169.49Total internal floor area: 1100 sq ftAnnual service charge: NoneCouncil tax band: TBCTenure: FreeholdPredicted EPC rating: BPredicted completion window: Winter 2026 The additional information provided for council tax, service charges and ground rents (where applicable) is only an estimation. Please check with your Sales Advisor for more spec
£ 327,995
4 bedroom detached house for sale
12 pictures
House · for sale
£ 326,995
4 bedroom detached house for sale
Mearnskirk
· 4 Bedrooms · House
· Garden · Equipped kitchen · Powder room
Mearnskirk · 4 Bedrooms · House · Garden · Equipped kitchen · Powder room
Plot 81 (The Sherwood) - priced at £326,995 About the Home The Sherwood is a 4 bedroom 2 storey modern style family home. Upon entering this stunning home, the entrance hallway provides access to the generous open-plan living/kitchen/dining area to the rear of the property. French doors provide access to the rear garden, whilst various storage spaces and ground floor cloakroom complete the bottom floor. Upstairs residents will find four double bedrooms. The master bedroom benefits from an en-suite shower room and fitted wardrobe. Bedrooms 2, 3 and 4 are served by an additional family bathroom. Additional information Estate Management Charge: £169.49Total internal floor area: 1100 sq ftAnnual service charge: NoneCouncil tax band: TBCTenure: FreeholdPredicted EPC rating: BPredicted completion window: TBC The additional information provided for council tax, service charges and ground rents (where applicable) is only an estimation. Please check with your Sales Advisor for more specific det
£ 326,995
4 bedroom detached house for sale
View photo
House · for sale
£ 354,995
4 bedroom detached house for sale
Mearnskirk
· 4 Bedrooms · House
· Garden · Equipped kitchen · Parking · Powder room
Mearnskirk · 4 Bedrooms · House · Garden · Equipped kitchen · Parking · Powder room
Plot 87 (The Moray) - priced at £354,995 About the Home The Moray is a 4 bedroom 2 storey modern style family home. Upon entering this stunning home, the entrance hallway provides access to a front-facing living room, cloakroom with WC, and open-plan kitchen/dining area with french doors leading to the rear garden, plus access to the integral garage including utility area with sink facilities. Upstairs residents will find a four double bedrooms. The master bedroom benefits from an en-suite shower room and fitted wardrobe. Bedrooms 2, 3 and 4 are served by an additional family bathroom. Additional information Estate Management Charge: £169.49Total internal floor area: 1240 sq ftAnnual service charge: NoneCouncil tax band: TBCTenure: FreeholdPredicted EPC rating: BPredicted completion window: Winter 2027 The additional information provided for council tax, service charges and ground rents (where applicable) is only an estimation. Please check with your Sales Advisor for more specific det
£ 354,995
5 bedroom detached house for sale
View photo
House · for sale
£ 490,000
New
5 bedroom detached house for sale
Mearnskirk
· 5 Bedrooms · 4 Baths · House
· Garden · Equipped kitchen · Parking · Concierge
Mearnskirk · 5 Bedrooms · 4 Baths · House · Garden · Equipped kitchen · Parking · Concierge
Simply stunning! This home was professionally extended and offers a substantial five bedroom detached family home which has been finished to the exacting standard you would expect from a prestige builder. Situated on what is arguably one of the best plots on the street, this family home is situated in the sought after Dullatur Greens Estate. Boasting five generous bedrooms, two of which are ensuite, a large, extended lounge/dining/family area to the rear, utility and a converted garage which offers another flexible family space. Secluded to the rear with nothing overlooking the garden, this is a fantastic opportunity to obtain a stunning family home. This property has been immaculately styled and decorated by the current owners to provide a stunning family home and is a real credit to them. Enter via welcoming reception hallway, the spacious formal lounge is to the front of the home and has a large window to the front which floods the room with light. The kitchen area is a real show st
£ 490,000
4 bedroom detached house for sale
12 pictures
House · for sale
£ 350,995
4 bedroom detached house for sale
Mearnskirk
· 4 Bedrooms · House
· Garden · Equipped kitchen · Parking · Powder room
Mearnskirk · 4 Bedrooms · House · Garden · Equipped kitchen · Parking · Powder room
Plot 29 (The Moray) - priced at £350,995 About the Home The Moray is a 4 bedroom 2 storey modern style family home. Upon entering this stunning home, the entrance hallway provides access to a front-facing living room, cloakroom with WC, and open-plan kitchen/dining area with french doors leading to the rear garden, plus access to the integral garage including utility area with sink facilities. Upstairs residents will find a four double bedrooms. The master bedroom benefits from an en-suite shower room and fitted wardrobe. Bedrooms 2, 3 and 4 are served by an additional family bathroom. Additional information Estate Management Charge: £169.49Total internal floor area: 1240 sq ftAnnual service charge: NoneCouncil tax band: TBCTenure: FreeholdPredicted EPC rating: BPredicted completion window: Winter 2026 The additional information provided for council tax, service charges and ground rents (where applicable) is only an estimation. Please check with your Sales Advisor for more specific det
£ 350,995
4 bedroom detached house for sale
12 pictures
House · for sale
£ 325,995
4 bedroom detached house for sale
Mearnskirk
· 4 Bedrooms · House
· Garden · Equipped kitchen · Powder room
Mearnskirk · 4 Bedrooms · House · Garden · Equipped kitchen · Powder room
Plot 78 (The Sherwood) - priced at £325,995 About the Home The Sherwood is a 4 bedroom 2 storey modern style family home. Upon entering this stunning home, the entrance hallway provides access to the generous open-plan living/kitchen/dining area to the rear of the property. French doors provide access to the rear garden, whilst various storage spaces and ground floor cloakroom complete the bottom floor. Upstairs residents will find four double bedrooms. The master bedroom benefits from an en-suite shower room and fitted wardrobe. Bedrooms 2, 3 and 4 are served by an additional family bathroom. Additional information Estate Management Charge: £169.49Total internal floor area: 1100 sq ftAnnual service charge: NoneCouncil tax band: TBCTenure: FreeholdPredicted EPC rating: BPredicted completion window: Autumn 2026 The additional information provided for council tax, service charges and ground rents (where applicable) is only an estimation. Please check with your Sales Advisor for more spec
£ 325,995
3 bedroom detached house for sale
View photo
House · for sale
£ 350,000
3 bedroom detached house for sale
Mearnskirk
· 3 Bedrooms · 3 Baths · House
· Garden · Equipped kitchen · Concierge
Mearnskirk · 3 Bedrooms · 3 Baths · House · Garden · Equipped kitchen · Concierge
A truly stunning modern three bedroom detached family home in the highly sought after Ashlar Village by Bellway in Ruchill. The owners have improved the property immensely from new with the addition of an amazing landscaped garden with outstanding elevated views, media wall in main living room, hi tech LED lighting throughout and quality floor coverings.The accommodation extends to welcoming reception hallway with WC, formal lounge with windows on two sides, impressive dining sized kitchen with doors opening to the rear garden, master bedroom with en suite shower room, two further double bedrooms, family bathroom.Throughout the finishes are to the highest standard and this property really is the epitome of stylish modern family living
£ 350,000
4 bedroom detached house for sale
12 pictures
House · for sale
£ 341,995
4 bedroom detached house for sale
Mearnskirk
· 4 Bedrooms · House
· Garden · Equipped kitchen · Powder room
Mearnskirk · 4 Bedrooms · House · Garden · Equipped kitchen · Powder room
Plot 30 (The Oakmont) - priced at £341,995 About the Home The Oakmont is an impressive, detached family home which boasts a contemporary, open-plan kitchen and breakfast area, along with four spacious double bedrooms to the upper floor. The ground floor presents a front-facing living room which leads onto the open-plan kitchen and breakfast area. There is an integrated oven, hob and chimney hood included in the kitchen along with a choice of stylish fitted units.* The spacious breakfast area benefits from access to the rear garden via elegant French doors, and adjoins a convenient utility room. There is a modern cloakroom off the utility which features quality Roca sanitaryware and attractive chrome brassware. On the first floor there are four generous double bedrooms, with an en suite shower room to the master. There is a contemporary family bathroom on this floor which also includes Roca sanitaryware, satin chrome brassware and a choice of ceramic wall tiling.* *Design choices are su
£ 341,995
5 bedroom detached house for sale
12 pictures
House · for sale
£ 461,995
5 bedroom detached house for sale
Mearnskirk
· 5 Bedrooms · House
· Garden · Parking · Balcony · Equipped kitchen · Powder room
Mearnskirk · 5 Bedrooms · House · Garden · Parking · Balcony · Equipped kitchen · Powder room
Plot 31 (The Sunningdale) - priced at £461,995 About the Home The Sunningdale is a prestigious 5-bedroom family home, which benefits from generous, open-plan living accommodation. Downstairs, the spacious kitchen, dining and family area features French doors that opens on to the rear garden. A utility room lies off the kitchen and gives access to the cloakroom. The living room overlooks the front garden and along with the integral double garage, completes the ground floor. Upstairs, bedroom 1 boasts a Juliet balcony, a fitted wardrobe and an en suite with shower enclosure. Bedroom 2 also has an en suite shower room, while the remaining bedrooms share the family bathroom. All bathrooms are furnished with Roca sanitaryware, Bristan brassware and tiling to the walls. Additional information Estate Management Charge: £169.49Total internal floor area: 1793 sq ftAnnual service charge: NoneCouncil tax band: TBCTenure: FreeholdPredicted EPC rating: BPredicted completion window: Winter 2026 The
£ 461,995
7 bedroom detached villa house for sale
12 pictures
House · for sale
£ 935,000
7 bedroom detached villa house for sale
Mearnskirk
· 7 Bedrooms · 6 Baths · House
· Equipped kitchen · Concierge
Mearnskirk · 7 Bedrooms · 6 Baths · House · Equipped kitchen · Concierge
Council tax band: H1 Mere Court, Dullatur, G68 0FPAn exceptional and architecturally impressive seven-bedroom detached villa, occupying a commanding position within one of Dullaturs most prestigious addresses. Finished to an exacting standard throughout, this substantial family home showcases a perfect blend of luxury, style, and functionality.The property is entered via a grand and welcoming reception hallway with a striking central staircase, setting the tone for the impressive accommodation that follows. To the front, a bright and spacious formal lounge provides an elegant setting for relaxation and entertaining, enhanced by a stunning circular turret feature. A separate family room offers a more informal living space, while the generously sized dining room is ideal for hosting guests and family gatherings.At the heart of the home lies a striking dark contemporary kitchen, beautifully appointed with a comprehensive range of fitted units, high-quality integrated appliances, and ample
£ 935,000
3 bedroom detached house for sale
12 pictures
House · for sale
£ 319,995
3 bedroom detached house for sale
Mearnskirk
· 3 Bedrooms · House
· Garden · Balcony · Equipped kitchen · Powder room
Mearnskirk · 3 Bedrooms · House · Garden · Balcony · Equipped kitchen · Powder room
Plot 127 (The Erinvale) - priced at £319,995 About the Home The Erinvale is an attractive, 3-bedroom family home which benefits from a contemporary, open-plan kitchen and dining area, along with a spacious separate living room. On the ground floor, residents will find a welcoming entrance hallway which leads onto the impressive kitchen and dining area. There are a choice of modern fitted units to the kitchen* along with an integrated oven, hob and chimney hood. The front-facing dining area provides an excellent family space is afforded additional natural light from a set of elegant French doors onto the rear garden. Also located on the ground floor, is a generous, dual-aspect living room which spans the length of the property and overlooks the front garden. Completing this level is a modern cloakroom which can be accessed from the entrance hallway. On the first floor there is a spacious master bedroom with a Juliette balcony and en-suite shower room. There are a further two bedrooms on
£ 319,995
4 bedroom detached house for sale
12 pictures
House · for sale
£ 352,995
4 bedroom detached house for sale
Mearnskirk
· 4 Bedrooms · House
· Garden · Equipped kitchen · Parking · Powder room
Mearnskirk · 4 Bedrooms · House · Garden · Equipped kitchen · Parking · Powder room
Plot 33 (The Moray) - priced at £352,995 About the Home The Moray is a 4 bedroom 2 storey modern style family home. Upon entering this stunning home, the entrance hallway provides access to a front-facing living room, cloakroom with WC, and open-plan kitchen/dining area with french doors leading to the rear garden, plus access to the integral garage including utility area with sink facilities. Upstairs residents will find a four double bedrooms. The master bedroom benefits from an en-suite shower room and fitted wardrobe. Bedrooms 2, 3 and 4 are served by an additional family bathroom. Additional information Estate Management Charge: £169.49Total internal floor area: 1240 sq ftAnnual service charge: NoneCouncil tax band: TBCTenure: FreeholdPredicted EPC rating: BPredicted completion window: Winter 2027 The additional information provided for council tax, service charges and ground rents (where applicable) is only an estimation. Please check with your Sales Advisor for more specific det
£ 352,995

Get email alerts

Don't miss out: be the first to know about new properties

The alert was correctly created

On subscribing you accept the conditions of use and the privacy policy
Alert
Receive new ads in your inbox
Save this search
Receive alerts for new listings

We'll send you an email when we have new properties for: "Houses for sale in Mearnskirk"

The alert was correctly created

North East
Abronhill
Get email alerts and be the first to see new listings
Required field
On subscribing I accept the terms of the privacy policy
Perfect! You'll soon start receiving new listings via email
Alert
Receive an email when we have new ads for Houses for sale in Mearnskirk
Save this search
Filters

Bedrooms

Size (sq.ft)

sq.ft
sq.ft

Price

£
£

Property type

Bathrooms

Clear all filters
Receive notifications when new entries are published.