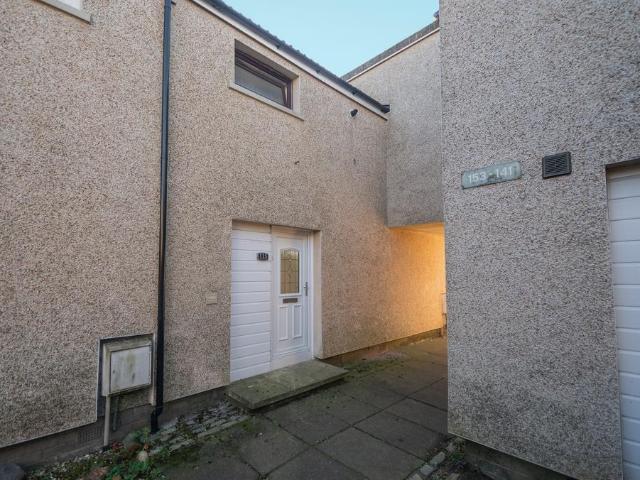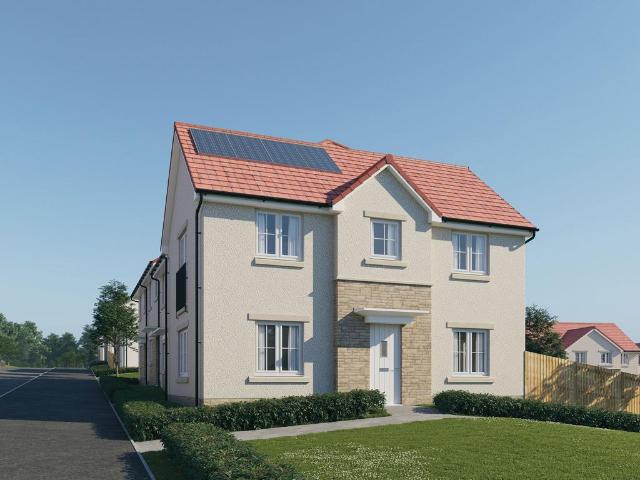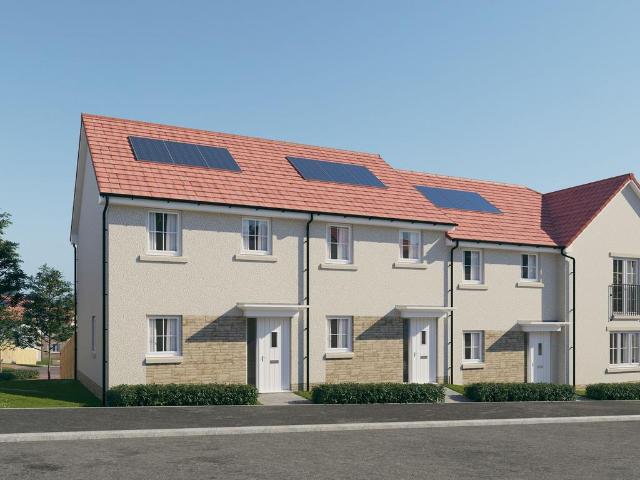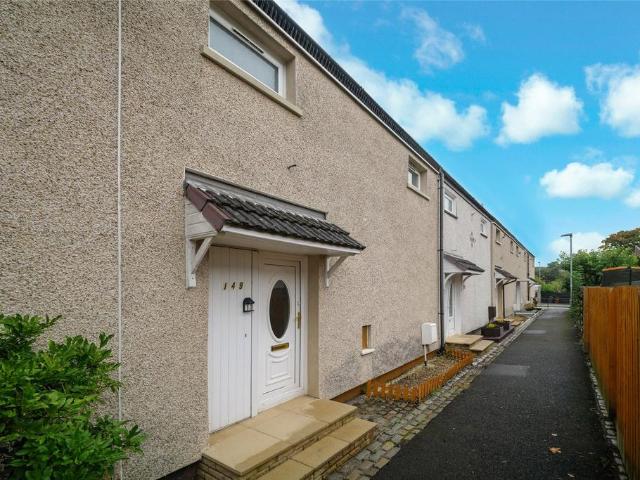
3,355 houses for sale in Abronhill

5 bedroom detached house for sale
View photo
House · for sale
£ 449,995
Updated
5 bedroom detached house for sale
Abronhill
· 5 Bedrooms · House
· Garden · Parking · Balcony · Equipped kitchen · Powder room
Abronhill · 5 Bedrooms · House · Garden · Parking · Balcony · Equipped kitchen · Powder room
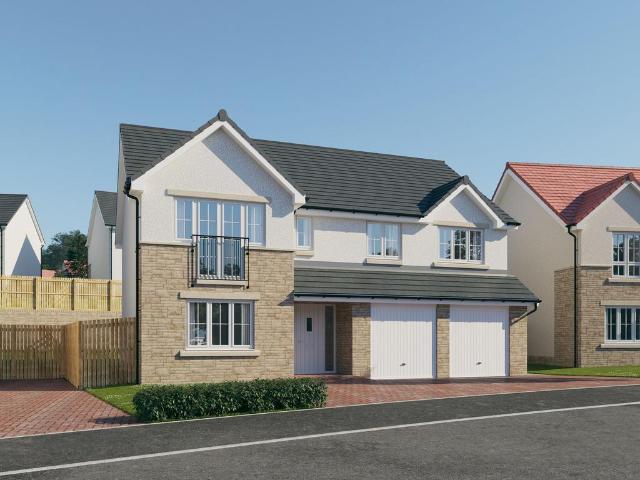
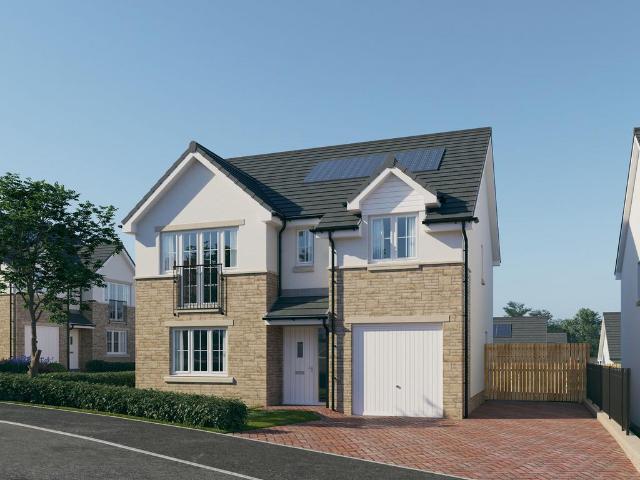
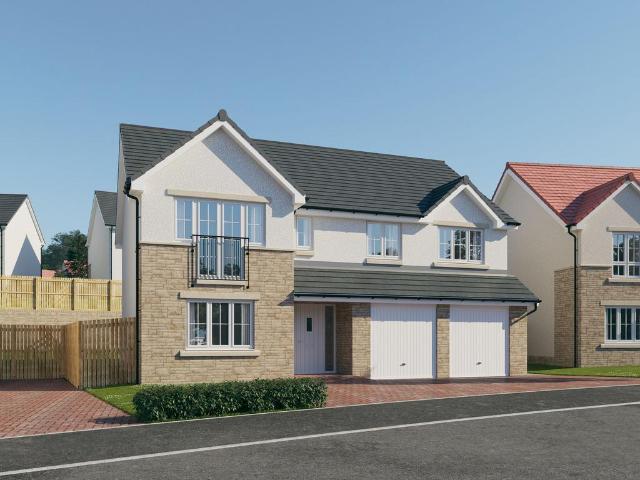
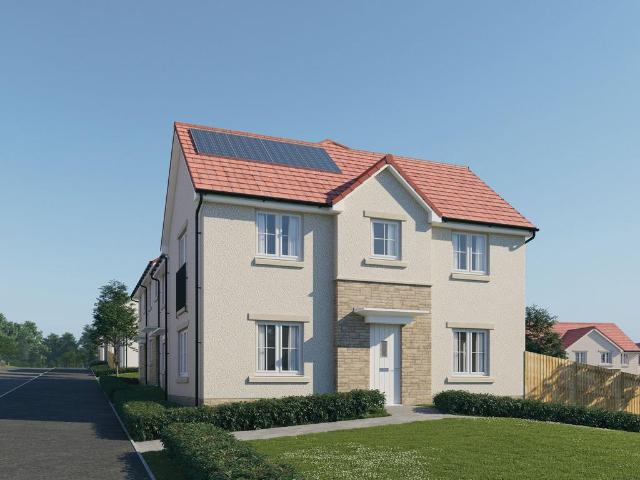
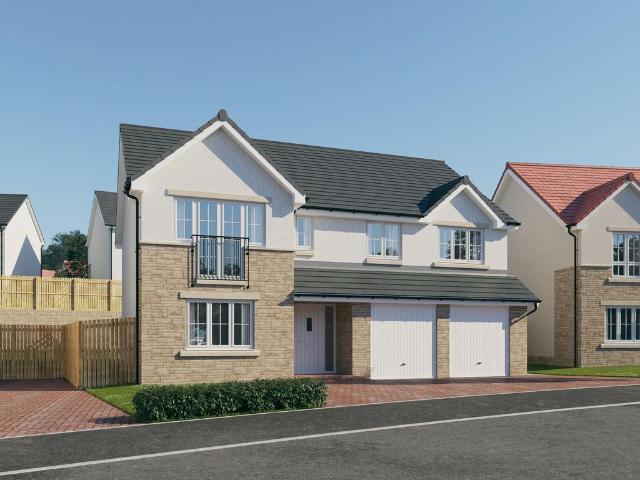
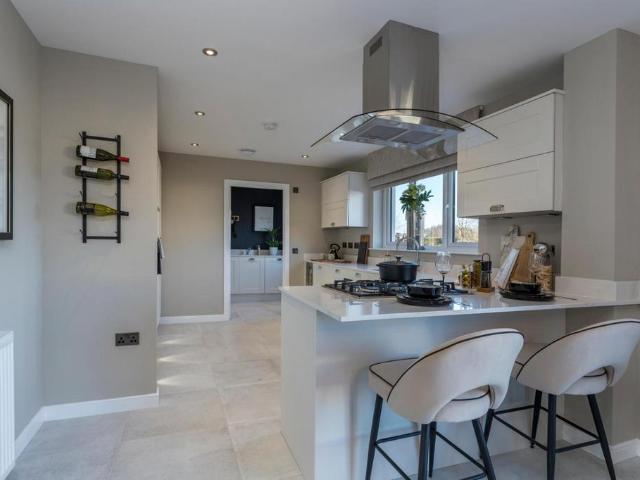
Plot 79 (The Sunningdale) - priced at £449,995 About the Home The Sunningdale is a prestigious 5-bedroom family home, which benefits from generous, open-plan living accommodation. Downstairs, the spacious kitchen, dining and family area features French doors that opens on to the rear garden. A utility room lies off the kitchen and gives access to the cloakroom. The living room overlooks the front garden and along with the integral double garage, completes the ground floor. Upstairs, bedroom 1 boasts a Juliet balcony, a fitted wardrobe and an en suite with shower enclosure. Bedroom 2 also has an en suite shower room, while the remaining bedrooms share the family bathroom. All bathrooms are furnished with Roca sanitaryware, Bristan brassware and tiling to the walls. Additional information Estate Management Charge: £169.49Total internal floor area: 1793 sq ftAnnual service charge: NoneCouncil tax band: GTenure: FreeholdPredicted EPC rating: BPredicted completion window: TBC The additional
£ 449,995
4 bedroom detached house for sale
View photo
House · for sale
£ 356,995
4 bedroom detached house for sale
Abronhill
· 4 Bedrooms · House
· Garden · Equipped kitchen · Parking · Powder room
Abronhill · 4 Bedrooms · House · Garden · Equipped kitchen · Parking · Powder room
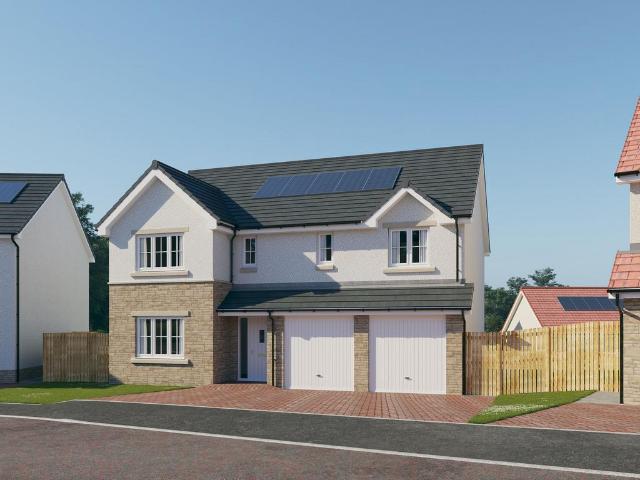
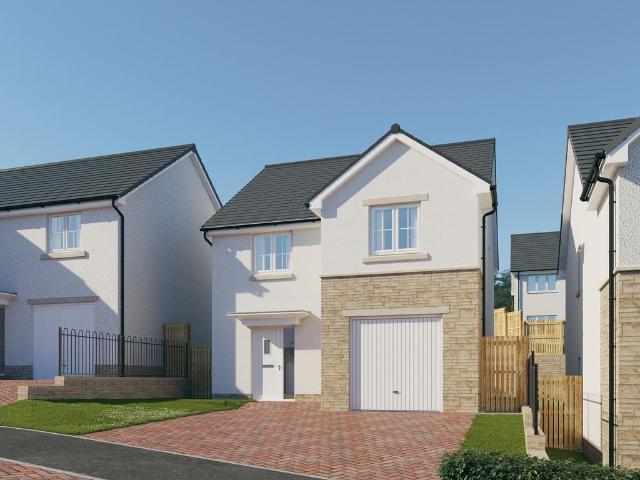
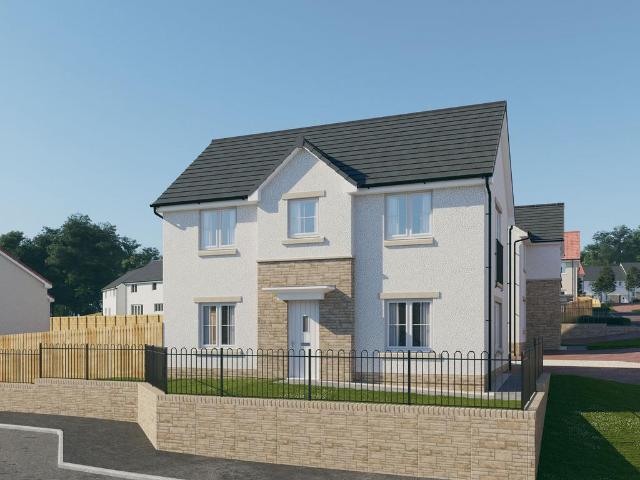
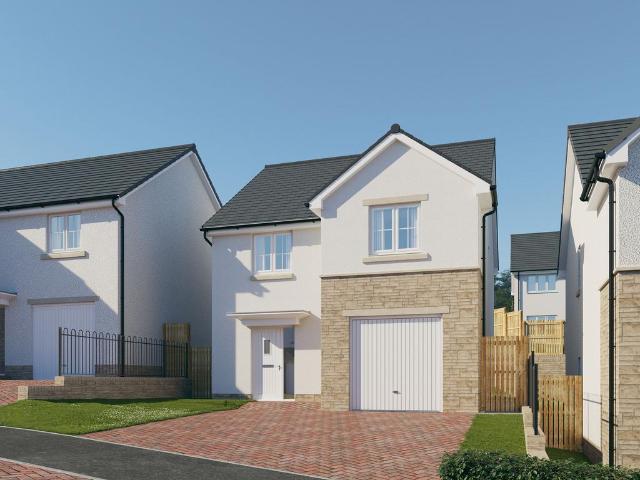
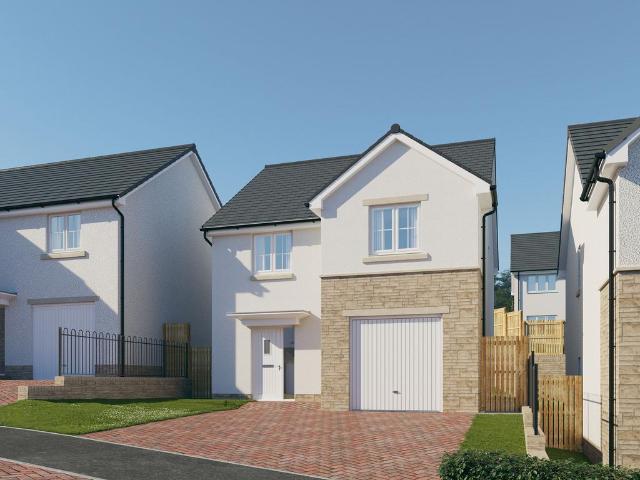
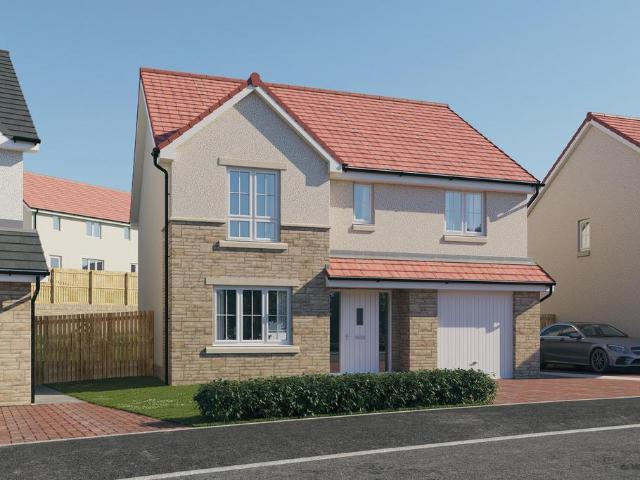
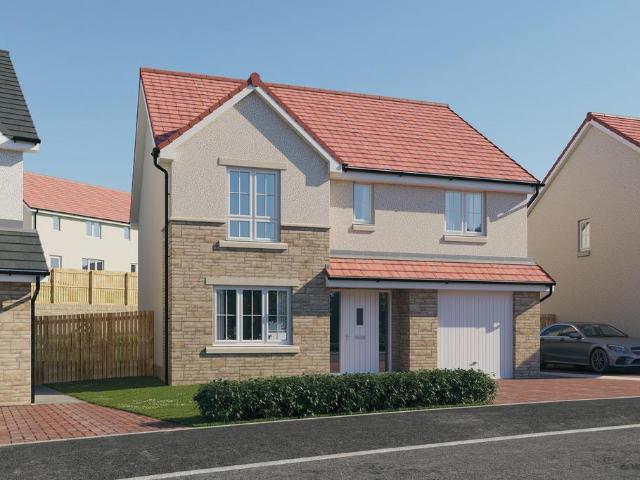
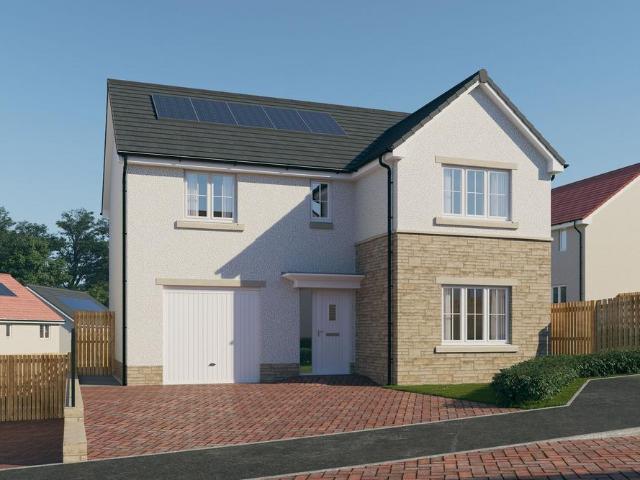
Plot 125 (The Moray) - priced at £356,995 About the Home The Moray is a 4 bedroom 2 storey modern style family home. Upon entering this stunning home, the entrance hallway provides access to a front-facing living room, cloakroom with WC, and open-plan kitchen/dining area with french doors leading to the rear garden, plus access to the integral garage including utility area with sink facilities. Upstairs residents will find a four double bedrooms. The master bedroom benefits from an en-suite shower room and fitted wardrobe. Bedrooms 2, 3 and 4 are served by an additional family bathroom. Additional information Estate Management Charge: £169.49Total internal floor area: 1240 sq ftAnnual service charge: NoneCouncil tax band: FTenure: FreeholdPredicted EPC rating: BPredicted completion window: Winter 2026 The additional information provided for council tax, service charges and ground rents (where applicable) is only an estimation. Please check with your Sales Advisor for more specific deta
£ 356,995
3 bedroom detached house for sale
View photo
House · for sale
£ 324,995
3 bedroom detached house for sale
Abronhill
· 3 Bedrooms · House
· Garden · Balcony · Equipped kitchen · Powder room
Abronhill · 3 Bedrooms · House · Garden · Balcony · Equipped kitchen · Powder room
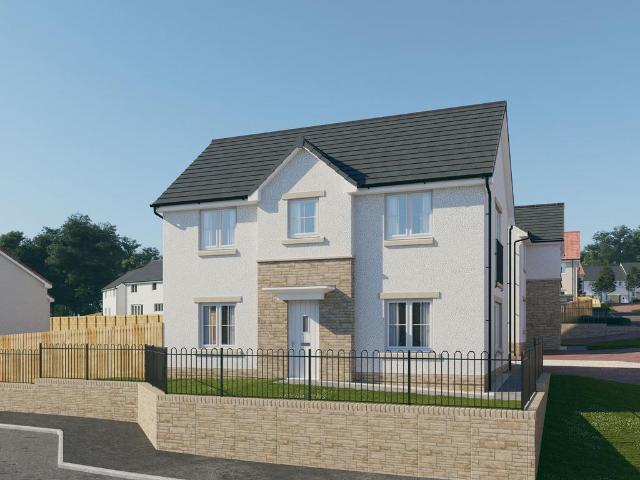
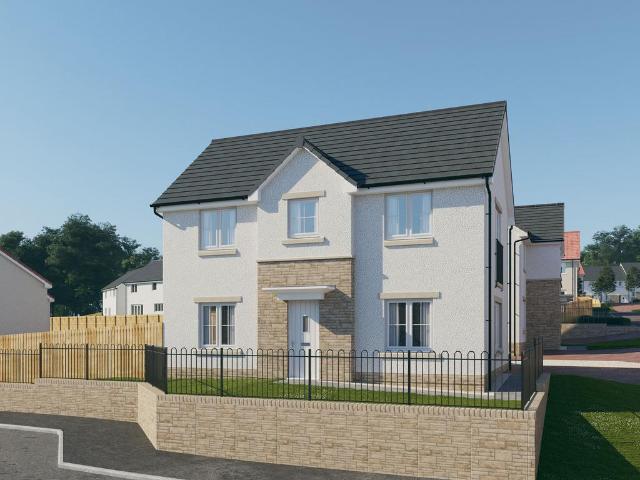
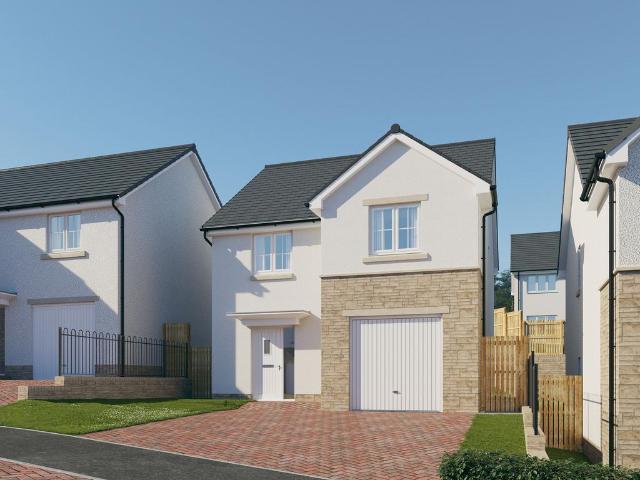
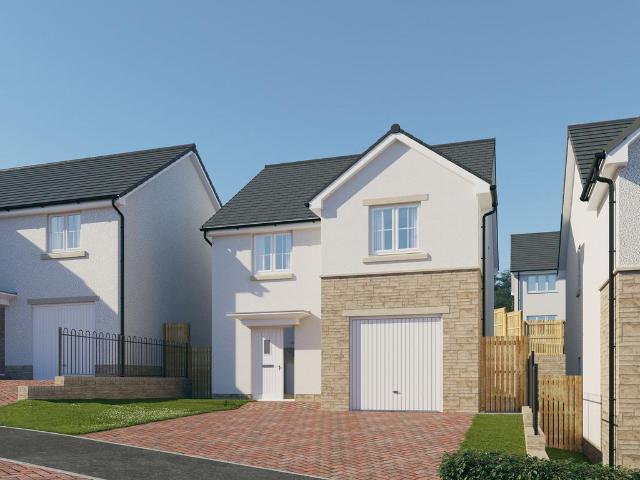
Plot 124 (The Erinvale) - priced at £324,995 About the Home The Erinvale is an attractive, 3-bedroom family home which benefits from a contemporary, open-plan kitchen and dining area, along with a spacious separate living room. On the ground floor, residents will find a welcoming entrance hallway which leads onto the impressive kitchen and dining area. There are a choice of modern fitted units to the kitchen* along with an integrated oven, hob and chimney hood. The front-facing dining area provides an excellent family space is afforded additional natural light from a set of elegant French doors onto the rear garden. Also located on the ground floor, is a generous, dual-aspect living room which spans the length of the property and overlooks the front garden. Completing this level is a modern cloakroom which can be accessed from the entrance hallway. On the first floor there is a spacious master bedroom with a Juliette balcony and en-suite shower room. There are a further two bedrooms on
£ 324,995
5 bedroom detached house for sale
View photo
House · for sale
£ 465,995
5 bedroom detached house for sale
Abronhill
· 5 Bedrooms · House
· Garden · Parking · Balcony · Equipped kitchen · Powder room
Abronhill · 5 Bedrooms · House · Garden · Parking · Balcony · Equipped kitchen · Powder room
Plot 37 (The Sunningdale) - priced at £465,995 About the Home The Sunningdale is a prestigious 5-bedroom family home, which benefits from generous, open-plan living accommodation. Downstairs, the spacious kitchen, dining and family area features French doors that opens on to the rear garden. A utility room lies off the kitchen and gives access to the cloakroom. The living room overlooks the front garden and along with the integral double garage, completes the ground floor. Upstairs, bedroom 1 boasts a Juliet balcony, a fitted wardrobe and an en suite with shower enclosure. Bedroom 2 also has an en suite shower room, while the remaining bedrooms share the family bathroom. All bathrooms are furnished with Roca sanitaryware, Bristan brassware and tiling to the walls. Additional information Estate Management Charge: £169.49Total internal floor area: 1793 sq ftAnnual service charge: NoneCouncil tax band: GTenure: FreeholdPredicted EPC rating: BPredicted completion window: Summer 2027 The ad
£ 465,995
4 bedroom detached house for sale
View photo
House · for sale
£ 444,995
4 bedroom detached house for sale
Abronhill
· 4 Bedrooms · House
· Garden · Parking · Equipped kitchen · Powder room
Abronhill · 4 Bedrooms · House · Garden · Parking · Equipped kitchen · Powder room
Plot 88 (The Burgess) - priced at £444,995 About the Home The Burgess is a well-equipped 4-bedroom home that features an open-plan kitchen, family, and dining room, four double bedrooms, an integral double garage, and two en-suite shower rooms. On the ground floor, a front-facing living room and integral double garage are followed by an open-plan kitchen, family, and dining area. The family and dining area has French doors leading to the rear garden, while the kitchen – complete with integrated appliances – has the benefit of an adjacent utility space and cloakroom. To the first floor, a stylish family bathroom is shared by four spacious double bedrooms, two of which have the additional benefit of en-suite shower rooms. Additional information Estate Management Charge: £169.49Total internal floor area: 1615 sq ftAnnual service charge: NoneCouncil tax band: GTenure: FreeholdPredicted EPC rating: BPredicted completion window: Winter 2027 The additional information provided for council tax
£ 444,995
3 bedroom detached house for sale
View photo
House · for sale
£ 326,995
3 bedroom detached house for sale
Abronhill
· 3 Bedrooms · House
· Garden · Balcony · Equipped kitchen · Powder room
Abronhill · 3 Bedrooms · House · Garden · Balcony · Equipped kitchen · Powder room
Plot 45 (The Erinvale) - priced at £326,995 About the Home The Erinvale is an attractive, 3-bedroom family home which benefits from a contemporary, open-plan kitchen and dining area, along with a spacious separate living room. On the ground floor, residents will find a welcoming entrance hallway which leads onto the impressive kitchen and dining area. There are a choice of modern fitted units to the kitchen* along with an integrated oven, hob and chimney hood. The front-facing dining area provides an excellent family space is afforded additional natural light from a set of elegant French doors onto the rear garden. Also located on the ground floor, is a generous, dual-aspect living room which spans the length of the property and overlooks the front garden. Completing this level is a modern cloakroom which can be accessed from the entrance hallway. On the first floor there is a spacious master bedroom with a Juliette balcony and en-suite shower room. There are a further two bedrooms on
£ 326,995
4 bedroom detached house for sale
View photo
House · for sale
£ 390,995
4 bedroom detached house for sale
Abronhill
· 4 Bedrooms · House
· Garden · Equipped kitchen · Parking · Powder room
Abronhill · 4 Bedrooms · House · Garden · Equipped kitchen · Parking · Powder room
Plot 39 (The Muirfield) - priced at £390,995 About the Home The Muirfield is a spacious 4-bedroom family home that features an open-plan kitchen and breakfast area, four double bedrooms, a well-equipped bathroom, an integral garage, and an en-suite shower room to bedrooms 1 and 2. On the ground floor, an integral garage and living room lie at the front of the home, with a hall – complete with a cloakroom – leading to an open-plan kitchen and breakfast area. This space benefits from integrated appliances, French doors to the rear garden, and an adjacent utility. A separate family room completes this floor. Upstairs, four spacious double bedrooms have access to a well-equipped family bathroom, while bedrooms 1 and 2 have the additional advantage of en-suite shower rooms. Additional information Estate Management Charge: £169.49Total internal floor area: 1447 sq ftAnnual service charge: NoneCouncil tax band: TBCTenure: FreeholdPredicted EPC rating: BPredicted completion window: Summer 2027
£ 390,995
3 bedroom semi detached house for sale
View photo
House · for sale
£ 281,995
3 bedroom semi detached house for sale
Abronhill
· 3 Bedrooms · House
· Garden · Equipped kitchen · Powder room
Abronhill · 3 Bedrooms · House · Garden · Equipped kitchen · Powder room
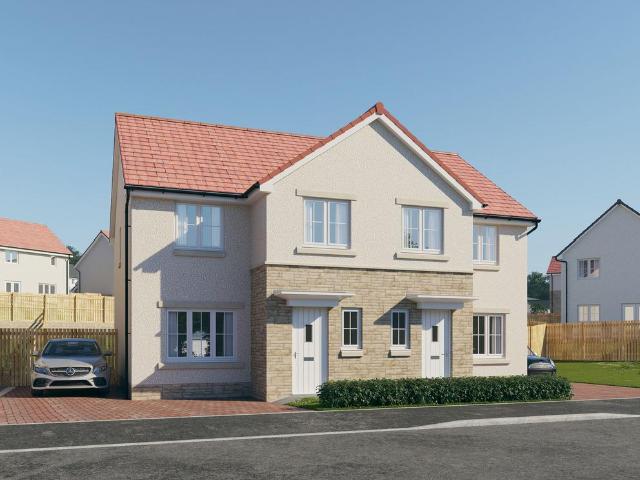
Plot 83 (The Kinloch) - priced at £281,995 About the Home The Kinloch is an attractive 3-bedroom semi-detached home which boasts a contemporary, open-plan kitchen and dining area. On the ground floor of the Kinloch is a welcoming entrance hallway which leads onto the property’s spacious, front-facing living room. The contemporary, open-plan kitchen and dining area is located off the living room and benefits from quality integrated appliances such as oven, hob and chimney hood. The dining area extends the open-plan design and features elegant French doors which lead onto the rear garden. A modern downstairs cloakroom with quality Roca sanitaryware is also located on this level. The first floor presents two spacious double bedrooms and a third, front-facing single bedroom. The master bedroom also enjoys a front-facing position and benefits from a modern en suite with quality shower enclosure by Roca. The remaining two bedrooms are served by a contemporary family bathroom, complete with R
£ 281,995
3 bedroom semi detached house for sale
View photo
House · for sale
£ 150,000
3 bedroom semi detached house for sale
Abronhill
· 3 Bedrooms · 1 Bath · House
· Garden · Equipped kitchen · Patio · Concierge · Heating
Abronhill · 3 Bedrooms · 1 Bath · House · Garden · Equipped kitchen · Patio · Concierge · Heating
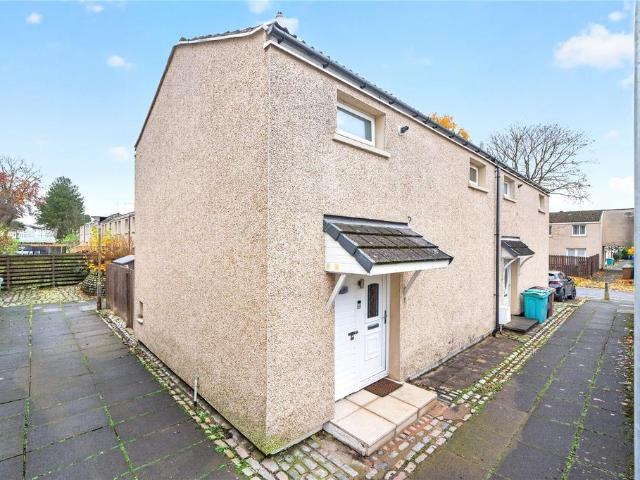
CLOSING DATE SET FOR FRIDAY 20TH @ 11AM * Absolutely stunning! This three bedroom semi detached home is immaculate inside and has been lovingly maintained and upgraded by the current owners. Situated in the popular Abronhill area this property boasts a South West facing garden and is well placed for all local amenities. With stylish interiors throughout, this house is in true walk in condition and really needs to be viewed!Enter via welcoming reception hallway which leads to all accommodation. The dining sized kitchen features sleek modern units and complementary work surfaces. A rear door leads out to the back garden. The lounge runs the width of the home and is a spacious room with French doors to the rear. Upstairs there are three bedrooms and a modern bathroom. Warmth is provided by gas central heating and the property is double glazed. There are ample storage solutions throughout. The sunny rear garden is fully enclosed by a timber fence. There is a patio area, decked area for you
£ 150,000
4 bedroom detached house for sale
View photo
House · for sale
£ 327,995
4 bedroom detached house for sale
Abronhill
· 4 Bedrooms · House
· Garden · Equipped kitchen · Powder room
Abronhill · 4 Bedrooms · House · Garden · Equipped kitchen · Powder room
Plot 81 (The Sherwood) - priced at £327,995 About the Home The Sherwood is a 4 bedroom 2 storey modern style family home. Upon entering this stunning home, the entrance hallway provides access to the generous open-plan living/kitchen/dining area to the rear of the property. French doors provide access to the rear garden, whilst various storage spaces and ground floor cloakroom complete the bottom floor. Upstairs residents will find four double bedrooms. The master bedroom benefits from an en-suite shower room and fitted wardrobe. Bedrooms 2, 3 and 4 are served by an additional family bathroom. Additional information Estate Management Charge: £169.49Total internal floor area: 1100 sq ftAnnual service charge: NoneCouncil tax band: FTenure: FreeholdPredicted EPC rating: BPredicted completion window: TBC The additional information provided for council tax, service charges and ground rents (where applicable) is only an estimation. Please check with your Sales Advisor for more specific detai
£ 327,995
5 bedroom detached house for sale
View photo
House · for sale
£ 464,995
5 bedroom detached house for sale
Abronhill
· 5 Bedrooms · House
· Garden · Parking · Balcony · Equipped kitchen · Powder room
Abronhill · 5 Bedrooms · House · Garden · Parking · Balcony · Equipped kitchen · Powder room
Plot 126 (The Sunningdale) - priced at £464,995 About the Home The Sunningdale is a prestigious 5-bedroom family home, which benefits from generous, open-plan living accommodation. Downstairs, the spacious kitchen, dining and family area features French doors that opens on to the rear garden. A utility room lies off the kitchen and gives access to the cloakroom. The living room overlooks the front garden and along with the integral double garage, completes the ground floor. Upstairs, bedroom 1 boasts a Juliet balcony, a fitted wardrobe and an en suite with shower enclosure. Bedroom 2 also has an en suite shower room, while the remaining bedrooms share the family bathroom. All bathrooms are furnished with Roca sanitaryware, Bristan brassware and tiling to the walls. Additional information Estate Management Charge: £169.49Total internal floor area: 1793 sq ftAnnual service charge: NoneCouncil tax band: GTenure: FreeholdPredicted EPC rating: BPredicted completion window: Winter 2027 The a
£ 464,995
3 bedroom semi detached bungalow for sale
View photo
Bungalow · for sale
£ 165,000
Updated
3 bedroom semi detached bungalow for sale
Abronhill
· 3 Bedrooms · 1 Bath · Bungalow
· Garden · Equipped kitchen
Abronhill · 3 Bedrooms · 1 Bath · Bungalow · Garden · Equipped kitchen
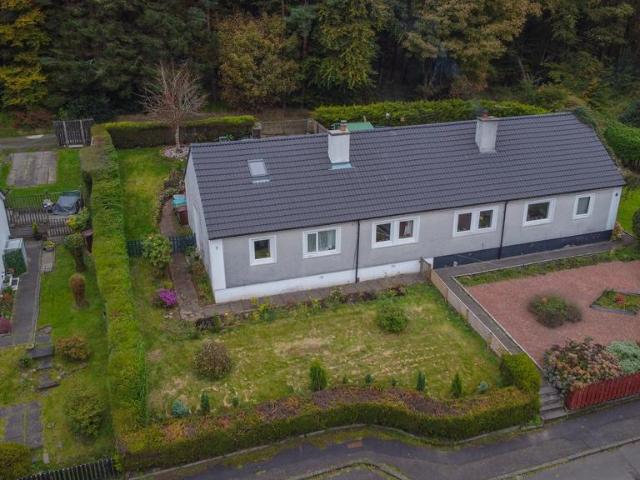
Village Estates are delighted to welcome to the market this modern 3-bedroom semidetached cottage situated in the much sought after Abronhill area of Cumbernauld. Internally the property comprises of a welcoming hallway which leads to a fabulous size lounge complete with log burner. The lounge gives open access to a recently fitted kitchen which includes a generous range of base and wall mounted units, double range oven, hob and hood with access to the rear. The accommodation continues with 3 generous-sized bedrooms with the 3rd bedroom leading to a spacious conservatory with access to the rear. The accommodation is complete with a modern shower room comprising of a 2-piece white suite with large walk-in shower enclosure. The property also benefits from a system of electrical heating which was installed within the last 2 years and was fully double glazed within 3 years. Externally the property sits on an excellent plot with stunning gardens to the front, side and rear. There is a drive
£ 165,000
3 bedroom detached house for sale
View photo
House · for sale
£ 325,995
3 bedroom detached house for sale
Abronhill
· 3 Bedrooms · House
· Garden · Balcony · Equipped kitchen · Powder room
Abronhill · 3 Bedrooms · House · Garden · Balcony · Equipped kitchen · Powder room
Plot 44 (The Erinvale) - priced at £325,995 About the Home The Erinvale is an attractive, 3-bedroom family home which benefits from a contemporary, open-plan kitchen and dining area, along with a spacious separate living room. On the ground floor, residents will find a welcoming entrance hallway which leads onto the impressive kitchen and dining area. There are a choice of modern fitted units to the kitchen* along with an integrated oven, hob and chimney hood. The front-facing dining area provides an excellent family space is afforded additional natural light from a set of elegant French doors onto the rear garden. Also located on the ground floor, is a generous, dual-aspect living room which spans the length of the property and overlooks the front garden. Completing this level is a modern cloakroom which can be accessed from the entrance hallway. On the first floor there is a spacious master bedroom with a Juliette balcony and en-suite shower room. There are a further two bedrooms on
£ 325,995
4 bedroom detached house for sale
View photo
House · for sale
£ 332,995
4 bedroom detached house for sale
Abronhill
· 4 Bedrooms · House
· Garden · Equipped kitchen · Powder room
Abronhill · 4 Bedrooms · House · Garden · Equipped kitchen · Powder room
Plot 38 (The Sherwood) - priced at £332,995 About the Home The Sherwood is a 4 bedroom 2 storey modern style family home. Upon entering this stunning home, the entrance hallway provides access to the generous open-plan living/kitchen/dining area to the rear of the property. French doors provide access to the rear garden, whilst various storage spaces and ground floor cloakroom complete the bottom floor. Upstairs residents will find four double bedrooms. The master bedroom benefits from an en-suite shower room and fitted wardrobe. Bedrooms 2, 3 and 4 are served by an additional family bathroom. Additional information Estate Management Charge: £169.49Total internal floor area: 1100 sq ftAnnual service charge: NoneCouncil tax band: TBCTenure: FreeholdPredicted EPC rating: BPredicted completion window: Summer 2027 The additional information provided for council tax, service charges and ground rents (where applicable) is only an estimation. Please check with your Sales Advisor for more spec
£ 332,995
3 bedroom end of terrace house for sale
View photo
House · for sale
£ 310,995
3 bedroom end of terrace house for sale
Abronhill
· 3 Bedrooms · House
· Garden · Balcony · Equipped kitchen · Powder room
Abronhill · 3 Bedrooms · House · Garden · Balcony · Equipped kitchen · Powder room
Plot 116 (The Erinvale) - priced at £310,995 About the Home The Erinvale is an attractive, 3-bedroom family home which benefits from a contemporary, open-plan kitchen and dining area, along with a spacious separate living room. On the ground floor, residents will find a welcoming entrance hallway which leads onto the impressive kitchen and dining area. There are a choice of modern fitted units to the kitchen* along with an integrated oven, hob and chimney hood. The front-facing dining area provides an excellent family space is afforded additional natural light from a set of elegant French doors onto the rear garden. Also located on the ground floor, is a generous, dual-aspect living room which spans the length of the property and overlooks the front garden. Completing this level is a modern cloakroom which can be accessed from the entrance hallway. On the first floor there is a spacious master bedroom with a Juliette balcony and en-suite shower room. There are a further two bedrooms on
£ 310,995
4 bedroom detached house for sale
View photo
House · for sale
£ 325,995
4 bedroom detached house for sale
Abronhill
· 4 Bedrooms · House
· Garden · Equipped kitchen · Powder room
Abronhill · 4 Bedrooms · House · Garden · Equipped kitchen · Powder room
Plot 78 (The Sherwood) - priced at £325,995 About the Home The Sherwood is a 4 bedroom 2 storey modern style family home. Upon entering this stunning home, the entrance hallway provides access to the generous open-plan living/kitchen/dining area to the rear of the property. French doors provide access to the rear garden, whilst various storage spaces and ground floor cloakroom complete the bottom floor. Upstairs residents will find four double bedrooms. The master bedroom benefits from an en-suite shower room and fitted wardrobe. Bedrooms 2, 3 and 4 are served by an additional family bathroom. Additional information Estate Management Charge: £169.49Total internal floor area: 1100 sq ftAnnual service charge: NoneCouncil tax band: FTenure: FreeholdPredicted EPC rating: BPredicted completion window: Autumn 2026 The additional information provided for council tax, service charges and ground rents (where applicable) is only an estimation. Please check with your Sales Advisor for more specif
£ 325,995
3 bedroom end of terrace house for sale
View photo
House · for sale
£ 244,995
3 bedroom end of terrace house for sale
Abronhill
· 3 Bedrooms · House
· Garden · Equipped kitchen · Powder room
Abronhill · 3 Bedrooms · House · Garden · Equipped kitchen · Powder room
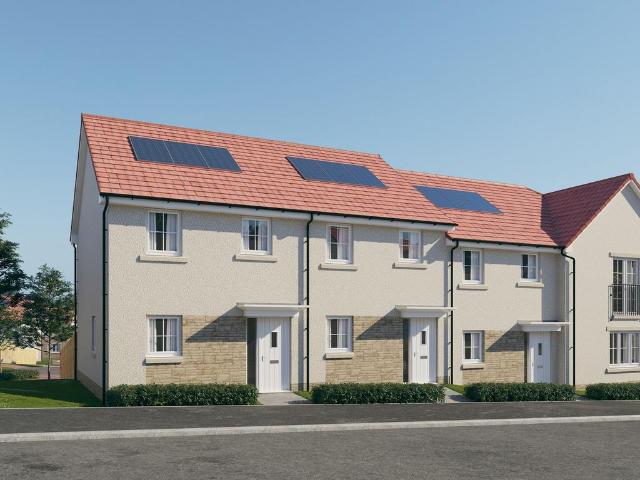
Plot 113 (The Hanbury) - priced at £244,995 About the Home The Hanbury is a 3-bedroom family home that features an open-plan kitchen, living, and dining room, two double bedrooms, a further single bedroom, and a well-equipped family bathroom. On the ground floor, an open-plan kitchen, living, and dining room follows a entrance hall, complete with integrated appliances and elegant French doors leading to the rear garden. A cloakroom completes this floor. To the first floor, two double bedrooms and a further single bedroom have access to a stylish family bathroom, complete with wall tiling, Roca sanitaryware, and Bristan chrome-finish brassware. Additional information Estate Management Charge: £169.49Total internal floor area: 801 sq ftAnnual service charge: NoneCouncil tax band: CTenure: FreeholdPredicted EPC rating: BPredicted completion window: Spring 2027 The additional information provided for council tax, service charges and ground rents (where applicable) is only an estimation. Pl
£ 244,995
3 bedroom terraced house for sale
View photo
House · for sale
£ 240,995
3 bedroom terraced house for sale
Abronhill
· 3 Bedrooms · House
· Garden · Equipped kitchen · Powder room
Abronhill · 3 Bedrooms · House · Garden · Equipped kitchen · Powder room
Plot 115 (The Hanbury) - priced at £240,995 About the Home The Hanbury is a 3-bedroom family home that features an open-plan kitchen, living, and dining room, two double bedrooms, a further single bedroom, and a well-equipped family bathroom. On the ground floor, an open-plan kitchen, living, and dining room follows a entrance hall, complete with integrated appliances and elegant French doors leading to the rear garden. A cloakroom completes this floor. To the first floor, two double bedrooms and a further single bedroom have access to a stylish family bathroom, complete with wall tiling, Roca sanitaryware, and Bristan chrome-finish brassware. Additional information Estate Management Charge: £169.49Total internal floor area: 801 sq ftAnnual service charge: NoneCouncil tax band: CTenure: FreeholdPredicted EPC rating: BPredicted completion window: Spring 2027 The additional information provided for council tax, service charges and ground rents (where applicable) is only an estimation. Pl
£ 240,995
3 bedroom terraced house for sale
View photo
House · for sale
£ 241,995
3 bedroom terraced house for sale
Abronhill
· 3 Bedrooms · House
· Garden · Equipped kitchen · Powder room
Abronhill · 3 Bedrooms · House · Garden · Equipped kitchen · Powder room
Plot 114 (The Hanbury) - priced at £241,995 About the Home The Hanbury is a 3-bedroom family home that features an open-plan kitchen, living, and dining room, two double bedrooms, a further single bedroom, and a well-equipped family bathroom. On the ground floor, an open-plan kitchen, living, and dining room follows a entrance hall, complete with integrated appliances and elegant French doors leading to the rear garden. A cloakroom completes this floor. To the first floor, two double bedrooms and a further single bedroom have access to a stylish family bathroom, complete with wall tiling, Roca sanitaryware, and Bristan chrome-finish brassware. Additional information Estate Management Charge: £169.49Total internal floor area: 801 sq ftAnnual service charge: NoneCouncil tax band: TBCTenure: FreeholdPredicted EPC rating: BPredicted completion window: Spring 2027 The additional information provided for council tax, service charges and ground rents (where applicable) is only an estimation.
£ 241,995
3 bedroom terraced house for sale
View photo
House · for sale
£ 110,000
3 bedroom terraced house for sale
Abronhill
· 3 Bedrooms · 1 Bath · House
· Garden · Equipped kitchen · Parking · Concierge · Heating
Abronhill · 3 Bedrooms · 1 Bath · House · Garden · Equipped kitchen · Parking · Concierge · Heating
A spacious three bedroom mid terraced property in the ever popular Abronhill area of Cumbernauld. Boasting generous room sizes throughout and with the added benefit of a garage, this home is ideally placed for all local amenities including schooling and transport links. Enter via welcoming reception hallway which leads to all accommodation. The large lounge runs the width of the property and has windows to both the rear garden and the front of the property. There is a ample space for a dining room table. The kitchen is another good sized room which has ample base and wall units and complementary work surfaces. A rear porch leads to a large srorage cupboard with power and light and the rear garden. Upstairs there are three bedrooms and a family bathroom. The property is double glazed and warmth is provided by gas central heating. There are great storage solutions throughout.Externally there is a front garden and a fully enclosed rear garden. The rear garden has been designed for ease of
£ 110,000
4 bedroom detached house for sale
View photo
House · for sale
£ 330,995
4 bedroom detached house for sale
Abronhill
· 4 Bedrooms · House
· Garden · Equipped kitchen · Powder room
Abronhill · 4 Bedrooms · House · Garden · Equipped kitchen · Powder room
Plot 86 (The Sherwood) - priced at £330,995 About the Home The Sherwood is a 4 bedroom 2 storey modern style family home. Upon entering this stunning home, the entrance hallway provides access to the generous open-plan living/kitchen/dining area to the rear of the property. French doors provide access to the rear garden, whilst various storage spaces and ground floor cloakroom complete the bottom floor. Upstairs residents will find four double bedrooms. The master bedroom benefits from an en-suite shower room and fitted wardrobe. Bedrooms 2, 3 and 4 are served by an additional family bathroom. Additional information Estate Management Charge: £169.49Total internal floor area: 1100 sq ftAnnual service charge: NoneCouncil tax band: TBCTenure: FreeholdPredicted EPC rating: BPredicted completion window: TBC The additional information provided for council tax, service charges and ground rents (where applicable) is only an estimation. Please check with your Sales Advisor for more specific det
£ 330,995
5 bedroom detached house for sale
View photo
House · for sale
£ 461,995
5 bedroom detached house for sale
Abronhill
· 5 Bedrooms · House
· Garden · Parking · Balcony · Equipped kitchen · Powder room
Abronhill · 5 Bedrooms · House · Garden · Parking · Balcony · Equipped kitchen · Powder room
Plot 31 (The Sunningdale) - priced at £461,995 About the Home The Sunningdale is a prestigious 5-bedroom family home, which benefits from generous, open-plan living accommodation. Downstairs, the spacious kitchen, dining and family area features French doors that opens on to the rear garden. A utility room lies off the kitchen and gives access to the cloakroom. The living room overlooks the front garden and along with the integral double garage, completes the ground floor. Upstairs, bedroom 1 boasts a Juliet balcony, a fitted wardrobe and an en suite with shower enclosure. Bedroom 2 also has an en suite shower room, while the remaining bedrooms share the family bathroom. All bathrooms are furnished with Roca sanitaryware, Bristan brassware and tiling to the walls. Additional information Estate Management Charge: £169.49Total internal floor area: 1793 sq ftAnnual service charge: NoneCouncil tax band: GTenure: FreeholdPredicted EPC rating: BPredicted completion window: Winter 2026 The ad
£ 461,995
4 bedroom end of terrace house for sale
View photo
House · for sale
£ 135,000
4 bedroom end of terrace house for sale
Abronhill
· 4 Bedrooms · 1 Bath · House
· Garden · Equipped kitchen · Heating
Abronhill · 4 Bedrooms · 1 Bath · House · Garden · Equipped kitchen · Heating
Village Estates are delighted to welcome to the market this spacious, 4-bedroom linked end of terrace villa situated in the much sought after Abronhill area of Cumbernauld. The property comprises of a welcoming hallway leading to a fabulous size lounge with patio doors to the rear. The hallway also leads to a spacious fitted kitchen which includes a generous range of base and wall-mounted units with space for dining. French doors leading to the rear garden. The upper level accommodates 4 generous size bedrooms and a family bathroom comprising of a 3-piece white suite with electric shower over bath. The property also benefits from a system of gas central heating and is fully double glazed. Externally the property sits on a fabulous plot with a good size garden to the rear. Viewing is essential to fully appreciate the accommodation on offer on this spacious 4-bedroom linked end terrace villa. •Hallway•Lounge 5.39m x 3.62m •Kitchen 4.78m x 3.54m •Bedroom No. 1 3.48m x 3.09m•Bedroom No. 2
£ 135,000
3 bedroom end of terrace house for sale
View photo
House · for sale
£ 309,995
3 bedroom end of terrace house for sale
Abronhill
· 3 Bedrooms · House
· Garden · Balcony · Equipped kitchen · Powder room
Abronhill · 3 Bedrooms · House · Garden · Balcony · Equipped kitchen · Powder room
Plot 117 (The Erinvale) - priced at £309,995 About the Home The Erinvale is an attractive, 3-bedroom family home which benefits from a contemporary, open-plan kitchen and dining area, along with a spacious separate living room. On the ground floor, residents will find a welcoming entrance hallway which leads onto the impressive kitchen and dining area. There are a choice of modern fitted units to the kitchen* along with an integrated oven, hob and chimney hood. The front-facing dining area provides an excellent family space is afforded additional natural light from a set of elegant French doors onto the rear garden. Also located on the ground floor, is a generous, dual-aspect living room which spans the length of the property and overlooks the front garden. Completing this level is a modern cloakroom which can be accessed from the entrance hallway. On the first floor there is a spacious master bedroom with a Juliette balcony and en-suite shower room. There are a further two bedrooms on
£ 309,995
3 bedroom terraced house for sale
View photo
House · for sale
£ 239,995
3 bedroom terraced house for sale
Abronhill
· 3 Bedrooms · House
· Garden · Equipped kitchen · Powder room
Abronhill · 3 Bedrooms · House · Garden · Equipped kitchen · Powder room
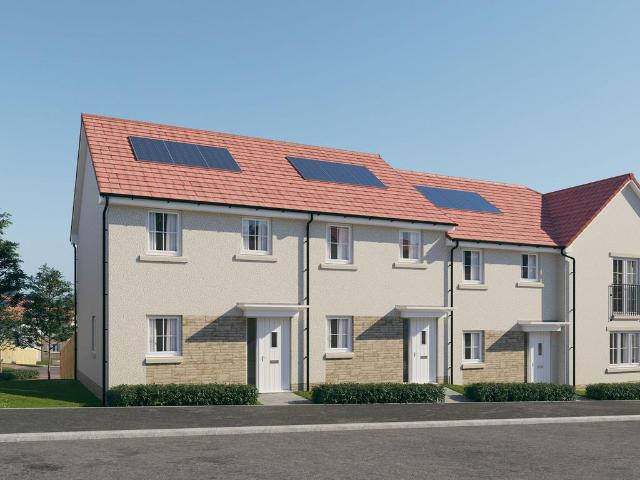
Plot 118 (The Hanbury) - priced at £239,995 About the Home The Hanbury is a 3-bedroom family home that features an open-plan kitchen, living, and dining room, two double bedrooms, a further single bedroom, and a well-equipped family bathroom. On the ground floor, an open-plan kitchen, living, and dining room follows a entrance hall, complete with integrated appliances and elegant French doors leading to the rear garden. A cloakroom completes this floor. To the first floor, two double bedrooms and a further single bedroom have access to a stylish family bathroom, complete with wall tiling, Roca sanitaryware, and Bristan chrome-finish brassware. Additional information Estate Management Charge: £169.49Total internal floor area: 801 sq ftAnnual service charge: NoneCouncil tax band: CTenure: FreeholdPredicted EPC rating: BPredicted completion window: Spring 2027 The additional information provided for council tax, service charges and ground rents (where applicable) is only an estimation. Pl
£ 239,995
3 bedroom terraced house for sale
View photo
House · for sale
£ 120,000
3 bedroom terraced house for sale
Abronhill
· 3 Bedrooms · 1 Bath · House
· Garden · Equipped kitchen · Concierge
Abronhill · 3 Bedrooms · 1 Bath · House · Garden · Equipped kitchen · Concierge
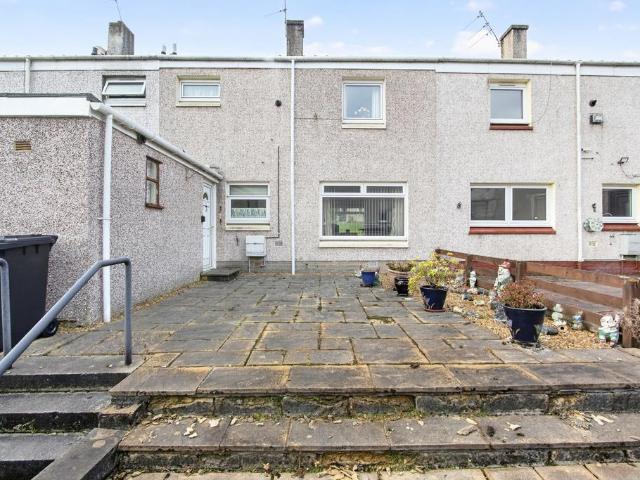
This bright three-bedroom terraced family home is located in the popular Abronhill area of Cumbernauld. Boasting a dining sized kichen and generous living spaces, this is a great family sized home and early viewing is highly recommended. This particular house sits in the middle of its terrace and is arranged over two storeys. It is presented in good condition and has been well maintained by the current owners. A good sized rear garden provides external space. Entry is gained at ground level into a hallway which has excellent storage. The reception room to the rear offers great space and the large window overlooking the gardens bathes the room in natural light. The kitchen also positioned to the rear and offers ample base and wall units with complementary work surfaces and plenty of space for a family sized dining table. Double doors provide access to the garden. The upper level supplies the bedroom accommodation all positioned to the rear overlooking the gardens. The main bedroom has f
£ 120,000
4 bedroom detached house for sale
View photo
House · for sale
£ 400,995
4 bedroom detached house for sale
Abronhill
· 4 Bedrooms · House
· Garden · Equipped kitchen · Parking · Powder room
Abronhill · 4 Bedrooms · House · Garden · Equipped kitchen · Parking · Powder room
Plot 42 (The Aberfoyle) - priced at £400,995 About the Home The Aberfoyle is a spacious 4-bedroom home that features four double bedrooms, an integral garage, and an open-plan kitchen and dining space. This double fronted home boasts an integral garage, offering off-street parking and useful storage – further purpose-built storage can be found under the stairs and to two first-floor cupboards off the landing. The welcoming hallway provides access to a spacious front-facing living room, plus to the open-plan kitchen and dining room to the rear. The fitted kitchen benefits from handy integrated appliances, and the dining area has elegant French doors leading to the rear garden, as well as an adjacent utility room and cloakroom. Upstairs, four double bedrooms occupy each corner of the first-floor layout, with the family bathroom directly ahead of the staircase. This is complete with Roca sanitaryware, Bristan chrome-finish brassware, and stylish wall tiling. Bedrooms 1 and 2 have the addi
£ 400,995
4 bedroom detached house for sale
View photo
House · for sale
£ 399,995
4 bedroom detached house for sale
Abronhill
· 4 Bedrooms · House
· Garden · Equipped kitchen · Parking · Powder room
Abronhill · 4 Bedrooms · House · Garden · Equipped kitchen · Parking · Powder room
Plot 43 (The Aberfoyle) - priced at £399,995 About the Home The Aberfoyle is a spacious 4-bedroom home that features four double bedrooms, an integral garage, and an open-plan kitchen and dining space. This double fronted home boasts an integral garage, offering off-street parking and useful storage – further purpose-built storage can be found under the stairs and to two first-floor cupboards off the landing. The welcoming hallway provides access to a spacious front-facing living room, plus to the open-plan kitchen and dining room to the rear. The fitted kitchen benefits from handy integrated appliances, and the dining area has elegant French doors leading to the rear garden, as well as an adjacent utility room and cloakroom. Upstairs, four double bedrooms occupy each corner of the first-floor layout, with the family bathroom directly ahead of the staircase. This is complete with Roca sanitaryware, Bristan chrome-finish brassware, and stylish wall tiling. Bedrooms 1 and 2 have the addi
£ 399,995
4 bedroom detached house for sale
View photo
House · for sale
£ 331,995
4 bedroom detached house for sale
Abronhill
· 4 Bedrooms · House
· Garden · Equipped kitchen · Powder room
Abronhill · 4 Bedrooms · House · Garden · Equipped kitchen · Powder room
Plot 41 (The Sherwood) - priced at £331,995 About the Home The Sherwood is a 4 bedroom 2 storey modern style family home. Upon entering this stunning home, the entrance hallway provides access to the generous open-plan living/kitchen/dining area to the rear of the property. French doors provide access to the rear garden, whilst various storage spaces and ground floor cloakroom complete the bottom floor. Upstairs residents will find four double bedrooms. The master bedroom benefits from an en-suite shower room and fitted wardrobe. Bedrooms 2, 3 and 4 are served by an additional family bathroom. Additional information Estate Management Charge: £169.49Total internal floor area: 1100 sq ftAnnual service charge: NoneCouncil tax band: FTenure: FreeholdPredicted EPC rating: BPredicted completion window: Summer 2027 The additional information provided for council tax, service charges and ground rents (where applicable) is only an estimation. Please check with your Sales Advisor for more specif
£ 331,995
2 bedroom villa for sale
View photo
House · for sale
£ 270,000
2 bedroom villa for sale
Abronhill
· 2 Bedrooms · 1 Bath · House
· Garden · Fireplace · Equipped kitchen · Parking
Abronhill · 2 Bedrooms · 1 Bath · House · Garden · Fireplace · Equipped kitchen · Parking
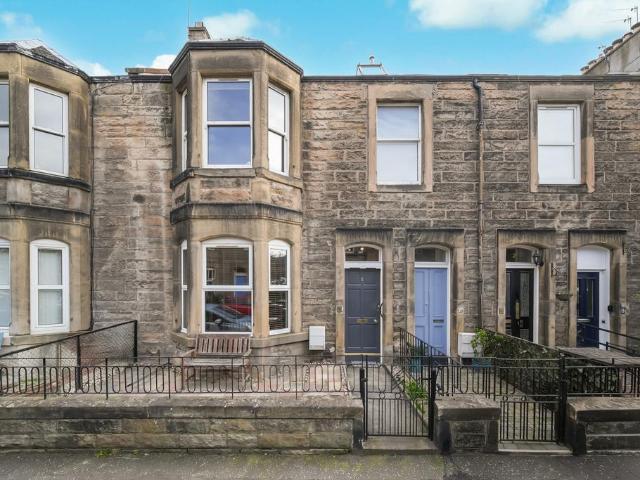
A charming traditional stone fronted 1 or 2-bedroom main door lower villa in the Leith Links colonies, situated within a quiet street with ample on street parking for residents and visitors alike. The property is offered to the market in good order throughout and will make a lovely home for young professional, couple or someone who is looking to downsize from a larger family home. The accommodation comprises a vestibule, a welcoming entrance hall, a beautiful light and spacious bay windowed lounge with feature fireplace that could be used as a master bedroom and a formal dining room with feature fireplace, which could be used as a living room, it provides space for entertaining family and guests and gives direct access to the rear garden. The galley style kitchen is fitted with base and wall mounted units, and the large light and airy double bedroom provides a tranquil retreat, and the bathroom is fitted with a white suite. The property is versatile and could be used as two bedrooms wi
£ 270,000

Get email alerts

Don't miss out: be the first to know about new properties

The alert was correctly created

On subscribing you accept the conditions of use and the privacy policy
Alert
Receive new ads in your inbox
Save this search
Receive alerts for new listings

We'll send you an email when we have new properties for: "Houses for sale in Abronhill"

The alert was correctly created

North East
Bellingham Northumberland
Get email alerts and be the first to see new listings
Required field
On subscribing I accept the terms of the privacy policy
Perfect! You'll soon start receiving new listings via email
Alert
Receive an email when we have new ads for Houses for sale in Abronhill
Save this search
Filters

Bedrooms

Size (sq.ft)

sq.ft
sq.ft

Price

£
£

Property type

Bathrooms

Clear all filters
Receive notifications when new entries are published.