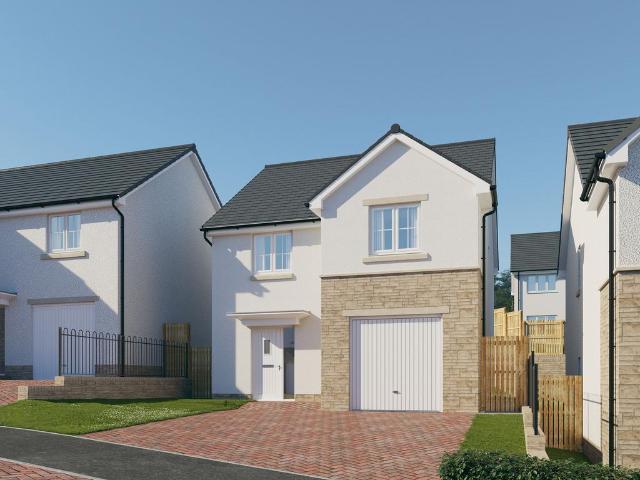
4,680 houses for sale in Leith

1 bedroom retirement property for sale
View photo
House · for sale
£ 160,000
1 bedroom retirement property for sale
Leith
· 1 Bedroom · 1 Bath · House
· Equipped kitchen · Parking
Leith · 1 Bedroom · 1 Bath · House · Equipped kitchen · Parking
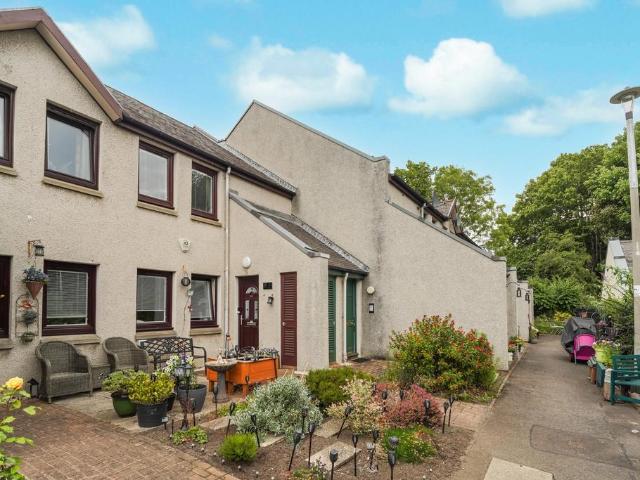
This peacefully situated upper villa is located within a beautiful retirement development, tucked behind Bonnington Road, close to Pilrig Park. The property is presented to the market in good order, and the accommodation briefly comprises entrance hall, living/dining room, inner hallway, fitted kitchen, double bedroom with fitted storage and shower room. The property further benefits double glazing, access to a well-maintained communal courtyard and residents parking is available. Location Pilrig is a highly sought after area with its own large public park, located close to vibrant and cosmopolitan Leith, where you can find an eclectic mix of restaurants, traditional pubs, trendy cafés, delis, and coffee bars, together with a superb choice of independent shops and supermarket facilities. Just a little further away is the fashionable Shore area, home to Ocean Terminal with its shops, cinema and eateries. Heading up to the east end of the City, only a short journey away, you can access a
£ 160,000
4 bedroom terraced house for sale
View photo
House · for sale
£ 850,000
4 bedroom terraced house for sale
Leith
· 4 Bedrooms · 2 Baths · House
· Garden · Fireplace · Equipped kitchen · Concierge
Leith · 4 Bedrooms · 2 Baths · House · Garden · Fireplace · Equipped kitchen · Concierge
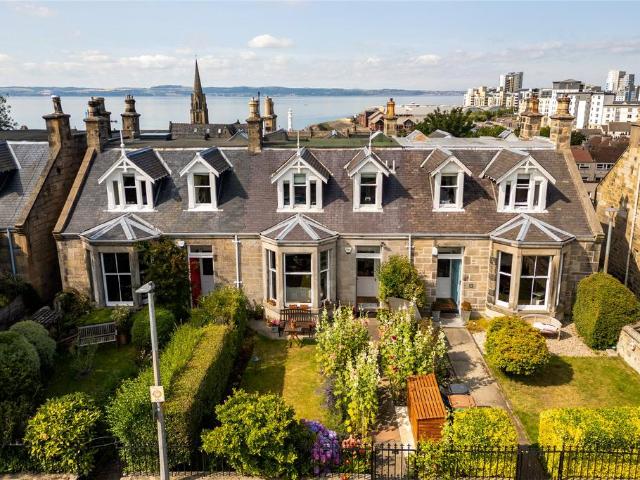
Occupying a superb position overlooking Newhaven Harbour, the Firth of Forth and across to the Kingdom of Fife, this exceptional four-bedroom family home offers an outstanding blend of period character, generous living space and beautifully landscaped gardens. Set behind an attractive front garden and enjoying a spectacular rear garden designed for both relaxation and entertaining, the property presents a rare opportunity to acquire a charming coastal home in one of Edinburgh's most sought-after waterfront locations.The accommodation is introduced by a welcoming vestibule and entrance hall, leading through to a magnificent bay-windowed sitting room. Rich in period elegance, this wonderful reception space boasts original wooden floorboards, intricate cornicing and a beautiful working feature fireplace, creating a warm and inviting atmosphere. To the rear, the impressive kitchen and dining room forms the heart of the home, offering an ideal space for modern family living. Centred around
£ 850,000
4 Bedroom House
View photo
House · for sale
£ 500,000
4 Bedroom House
Leith
· 4 Bedrooms · House
· Balcony · Equipped kitchen
Leith · 4 Bedrooms · House · Balcony · Equipped kitchen
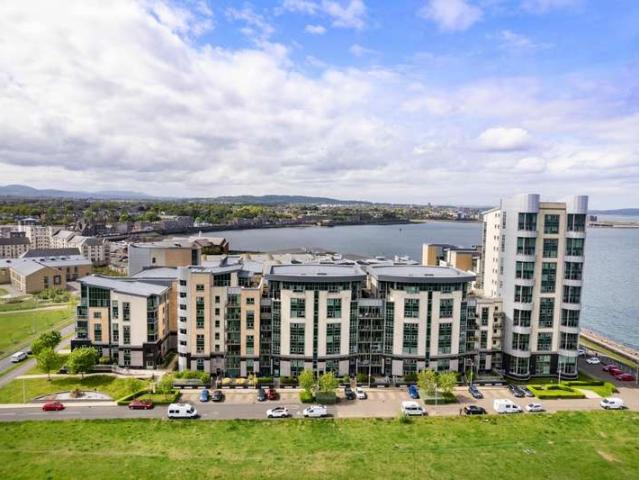
Set across two impressive levels, this exceptional four-bedroom penthouse apartment on Western Harbour Way offers contemporary waterfront living with breathtaking views across the harbour.Beautifully designed to maximise both space and natural light, the property boasts a spacious and versatile layout ideal for modern family living and entertaining alike.The heart of the home is the stunning modern kitchen, thoughtfully finished with sleek cabinetry and quality integrated appliances, flowing seamlessly onto a private balcony, giving the perfect spot to enjoy morning coffee or unwind while taking in the waterfront surroundings.The apartment features four bedrooms, including a luxurious principal suite with a modern en-suite, and an additional family bathroom, finished to a high standard. Expansive windows throughout flood the property with natural light while perfectly framing the spectacular harbour views.Offering a rare combination of space, style and an enviable waterfront setting, t
£ 500,000
7 Pirniefield Grove, Leith Links, Edinburgh, EH6 7QB
Terraced House · for sale
£ 290,000
7 Pirniefield Grove, Leith Links, Edinburgh, EH6 7QB
Leith
· 2 Bedrooms · 1 Bath · Terraced House
· Garden · Equipped kitchen · Heating
Leith · 2 Bedrooms · 1 Bath · Terraced House · Garden · Equipped kitchen · Heating
Set on a quiet cul-de-sac moments from excellent amenities, quick transport links and the vast open green expanses of Leith Links is this immaculately presented and significantly extended terraced house. Boasting a wide driveway, private gardens, gas central heating and double glazing this property would make an ideal buy in a tranquil, yet well-connected location. The accommodation on the ground level comprises a welcoming entrance hallway, a bright bay windowed lounge, a contemporary dining kitchen with stylish units, breakfast bar, generous dining space and French doors to the rear garden. The first floor enjoys a bay windowed master bedroom with deep storage cupboard, a second well-proportioned double bedroom and the home is completed by an elegant bathroom with shower over bath. Externally the fully enclosed rear garden is an ideal low maintenance space offering a high degree of privacy. Energy Rating D.There are no factoring charges associated with this property. VIEWINGBy appoin
£ 290,000
Bathfield, Leith, Edinburgh, EH6
House · for sale
£ 170,000
Bathfield, Leith, Edinburgh, EH6
Leith
· 1 Bedroom · 1 Bath · House
· Garden · Equipped kitchen
Leith · 1 Bedroom · 1 Bath · House · Garden · Equipped kitchen
A charming end terraced house which boasts beautifully maintained private gardens, located in the popular area of Leith close to excellent amenities. This superb property is presented in immaculate walk in condition throughout and offers a stylish home situated within easy reach of the Newhaven tram stop. In brief the accommodation comprises; entrance vestibule, sitting room with window to the front, fully fitted kitchen with window overlooking the garden, double bedroom with window to the front, and modern bathroom with skylight providing natural light. Viewing by appointment contact Lindsays 0131 229 4- EPC. C Council Tax Band. B
£ 170,000
82 Trafalgar Lane, Leith, Edinburgh, EH6 4DQ
Townhouse · for sale
£ 220,000
82 Trafalgar Lane, Leith, Edinburgh, EH6 4DQ
Leith
· 3 Bedrooms · 1 Bath · Townhouse
· Balcony · Equipped kitchen
Leith · 3 Bedrooms · 1 Bath · Townhouse · Balcony · Equipped kitchen
Located in the heart of the vibrant Leith district, 82 Trafalgar Lane presents a fantastic opportunity to acquire a spacious three-bedroom townhouse complete with a private carport and balcony terrace. Perfectly positioned near Trinity and Bonnington, the property benefits from excellent local amenities, reputable schools, and easy access to the city centre and surrounding areas. Set across three levels, the home offers a flexible layout with a welcoming entrance hall, a generous double bedroom, and a shower room on the ground floor. The first floor features a bright open-plan living, dining, and kitchen area, ideal for modern living and entertaining. On the upper level, two further double bedrooms can be found, including a spacious main bedroom with direct access to a private balcony terrace, alongside a family bathroom. The property now offers scope for cosmetic upgrading, providing buyers with the opportunity to add value and personalise the space to their taste. Combining generous
£ 220,000
11 Milnacre, Edinburgh, EH6 5TD
Terraced House · for sale
£ 335,000
11 Milnacre, Edinburgh, EH6 5TD
Leith
· 3 Bedrooms · 1 Bath · Terraced House
· Garden · Equipped kitchen · Parking · Concierge · Heating
Leith · 3 Bedrooms · 1 Bath · Terraced House · Garden · Equipped kitchen · Parking · Concierge · Heating
This generously proportioned end-terraced house with private garden and garage is situated right next to the Water of Leith, within the popular residential area of Bonnington. The house is close to exceptional local amenities and within easy reach of the city centre and surrounding areas, by way of good public transport. The property would undoubtedly appeal to first time buyers, professionals and families. The accommodation in brief comprises; welcoming entrance hallway with useful storage cupboard, light and airy reception/dining room with door accessing rear garden, modern fitted kitchen with a range of base and wall mounted units, three well proportioned double bedrooms with fitted wardrobes and contemporary bathroom with three-piece suite and shower over bath. Further benefits include gas central heating (new boiler and central heating installed 2025) and double glazing. This property has been subject to virtual staging to show the effect of makeover on the property. It should be
£ 335,000
12 Pirniefield Gardens, Edinburgh, EH6 7QD
Terraced House · for sale
£ 290,000
12 Pirniefield Gardens, Edinburgh, EH6 7QD
Leith
· 2 Bedrooms · 1 Bath · Terraced House
· Garden · Fireplace · Equipped kitchen
Leith · 2 Bedrooms · 1 Bath · Terraced House · Garden · Fireplace · Equipped kitchen
Quietly positioned within a popular residential pocket beside Leith Links, this impressive and extended two-bedroom terraced villa offers superb space, and potential – ideal for professionals, couples, and growing families. Enjoying close proximity to excellent local amenities and transport links, the home provides an appealing blend of comfort and convenience. A welcoming entrance hallway leads into the bright and spacious bay-fronted lounge, filled with natural light and centred around a feature electric fireplace. To the rear, the extended kitchen/dining area forms a fantastic everyday living and entertaining space. It features a central island with breakfast bar, a range of integrated and freestanding appliances, partial tiling to splash areas, and sliding patio doors opening directly onto the rear garden. A useful understairs cupboard offers additional storage. Upstairs, the landing provides access to the attic via a Ramsay ladder. The generously proportioned principal bedroom enj
£ 290,000
105 Pirniefield Place, Leith Links, Edinburgh, EH6 7PY
Terraced House · for sale
£ 300,000
105 Pirniefield Place, Leith Links, Edinburgh, EH6 7PY
Leith
· 2 Bedrooms · 1 Bath · Terraced House
· Garden · Equipped kitchen · Patio
Leith · 2 Bedrooms · 1 Bath · Terraced House · Garden · Equipped kitchen · Patio
Extremely well presented two-bedroom terraced house boasting a private front driveway, landscaped garden and views of Arthur's Seat. Set on a quiet cul-de-sac, moments from quick transport links, vast open green spaces and excellent local amenities, this property is positioned in an extremely sought after residential area, located close to the famous Leith Links. Downstairs the property comprises a spacious living room with attractive Bay window, storage cupboard and traditional cornicing. The fully fitted kitchen gives access out to the rear private garden and currently comprises a fridge/freezer, gas hob, oven and fan and washer/dryer. Upstairs there are two well-proportioned bedrooms, one with built in wardrobes, a floored attic with views of Arthur's Seat and completing the accommodation is the bathroom with shower over the bath. The property also benefits from a fully landscaped rear garden made up of a mixture of gravel, decking and a patio and also benefits from an outside tap.
£ 300,000
78 Hermitage Park Grove, Edinburgh, EH6 8DX
Villa · for sale
£ 275,000
78 Hermitage Park Grove, Edinburgh, EH6 8DX
Leith
· 3 Bedrooms · 2 Baths · Villa
· Garden · Equipped kitchen · Parking · Concierge · Heating
Leith · 3 Bedrooms · 2 Baths · Villa · Garden · Equipped kitchen · Parking · Concierge · Heating
This attractive and well presented end terraced villa is quietly situated within an established development, close to excellent amenities, reputable schooling and commuting links. In true move-in condition, the property would ideally suit the professionals or young families and provides flexible accommodation. Internally, the property in brief comprises; welcoming entrance vestibule, fantastic sized reception room with excellent natural light, stunning fitted kitchen with ample units, French doors providing access to the light and airy conservatory which in turn leads to the private rear garden, generous sized principal bedroom with en-suite shower room, two further well proportioned bedrooms with fitted storage and shower room. Further benefits include gas central heating and double glazing. To the front lies a driveway providing off-street parking. The private garden to rear is fully enclosed and has been well maintained. Council Tax Band. DVIEWINGBy appt through Neilsons 0131 625 2
£ 275,000
25 Lindsay Road, Edinburgh, EH6 4DR
Terraced House · for sale
£ 220,000
25 Lindsay Road, Edinburgh, EH6 4DR
Leith
· 2 Bedrooms · 1 Bath · Terraced House
· Equipped kitchen · Parking · Concierge · Heating
Leith · 2 Bedrooms · 1 Bath · Terraced House · Equipped kitchen · Parking · Concierge · Heating
An excellent opportunity has arisen to purchase this unique, attractive terraced home pleasantly situated within the popular district of Newhaven close to a host of excellent local amenities on your doorstep and transport links (including the nearby tram link). The property provides a cosy setting and would undoubtably appeal to the young professionals and internal viewing is highly recommended to be fully appreciated. The accommodation in brief comprises: welcoming entrance vestibule, bright and spacious reception room with beautiful stonework feature wall, glass double doors to fitted kitchen, light and airy principal bedroom providing lovely sea views, second well proportioned bedroom and modern fitted bathroom with white three-piece suite and shower over bath. Further benefits include gas central heating & double glazing. Ample permit and metered parking can be found to the front and surrounding area. Council Tax Band. BVIEWINGBy appt tel Neilsons on 0131 625 2-
£ 220,000
Rosslyn Crescent, Pilrig, Edinburgh, EH6
House · for sale
£ 445,000
Rosslyn Crescent, Pilrig, Edinburgh, EH6
Leith
· 3 Bedrooms · 2 Baths · House
· Garden · Fireplace · Equipped kitchen
Leith · 3 Bedrooms · 2 Baths · House · Garden · Fireplace · Equipped kitchen
Situated on a quiet cul-de-sac in Edinburghs sought after area of Pilrig, 42 Rosslyn Crescent is a spacious 3 bedroom main door lower villa, forming part of an attractive stone-built terrace. The property has a delightful, leafy outlook and benefits from private gardens to both the front and rear. Internally the property is light filled, generously proportioned and benefits from a number of period features including cornicing and a decorative fireplace in the sitting room. The accommodation, in brief, comprises entrance vestibule and hallway, sitting room with bay window, kitchen / dining room with French doors to the rear garden, utility room, principal bedroom with a large cupboard off, 2 further double bedrooms, bathroom and separate shower room. The property benefits from excellent storage. Viewing Tuesday & Thursday 4.30-7pm, Sunday 2-4pm (no appointment necessary) or by appointment contact Lindsays 0131 229 4- EPC C Council Tax Band E
£ 445,000
Prospect Bank Gardens, Edinburgh, EH6
Terraced House · for sale
£ 290,000
Prospect Bank Gardens, Edinburgh, EH6
Leith
· 2 Bedrooms · 1 Bath · Terraced House
· Garden · Equipped kitchen
Leith · 2 Bedrooms · 1 Bath · Terraced House · Garden · Equipped kitchen
Characterful and tastefully presented, southerly-facing two-bedroom, mid-terrace house with a driveway and garden. Set in a quiet residential cul-de-sac, located in the Leith Links area, lying to the north east of Edinburgh's city centre. A welcoming entrance hall offers direct access to the living/dining room and the staircase rising to the first floor. The generously proportioned living/dining room is a warm and inviting space, featuring attractive wood-effect flooring and a characterful wood burner that creates a cosy focal point. There is ample space for both comfortable seating and a dining table, making it ideal for everyday living and entertaining, while a built-in storage cupboard provides practical storage. The modern fitted kitchen is finished with tiled flooring, stone-effect worktops and a complementary tiled splashback. It is well arranged with a sink and drainer and benefits from a door providing direct access to the rear garden. Integrated appliances include an oven and
£ 290,000
1 bedroom bungalow for sale
View photo
Bungalow · for sale
£ 110,000
1 bedroom bungalow for sale
Leith
· 1 Bedroom · 1 Bath · Bungalow
· Garden · Equipped kitchen · Concierge · Heating
Leith · 1 Bedroom · 1 Bath · Bungalow · Garden · Equipped kitchen · Concierge · Heating
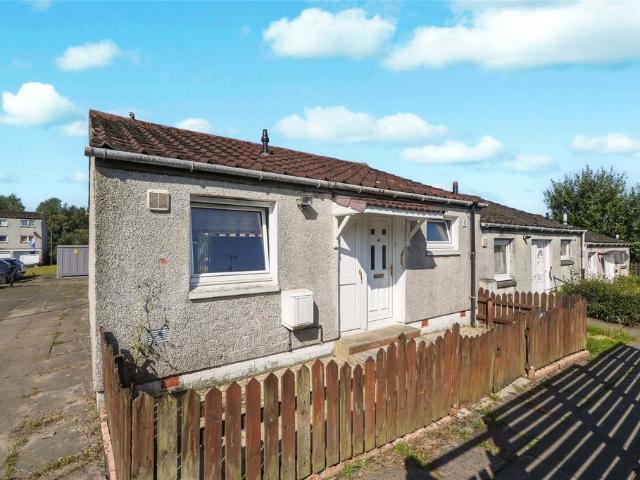
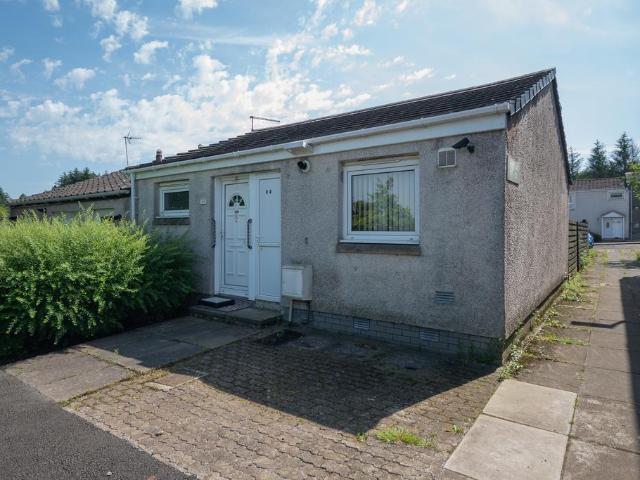
A charming one bedroom end terraced cottage with a box room in the popular Abronhill area of Cumbernauld. Offering bright, welcoming spaces throughout, this is the ideal home for anyone looking for on the level living or first time buyers alike. With a peaceful, private rear garden, early viewing is highly recommended to avoid disappointment. Enter via welcoming reception hallway which leads to all accommodation. The generous lounge sits to the rear and offers access to the rear garden. With large patio doors, this is a bright room, ideal for relaxing. The kitchen sits just off the lounge and has ample base and wall units with complementary work surfaces. A window overlooks the front garden. There is a large double bedroom which also overlooks the private rear garden and a box room which makes an ideal hobby room or additional storage. A modern wet room completes this lovely home. Warmth is provided by gas central heating and the home is double glazed. There is ample storage throughout
£ 110,000
5 bedroom detached house for sale
View photo
House · for sale
£ 459,995
5 bedroom detached house for sale
Leith
· 5 Bedrooms · House
· Garden · Parking · Balcony · Equipped kitchen · Powder room
Leith · 5 Bedrooms · House · Garden · Parking · Balcony · Equipped kitchen · Powder room
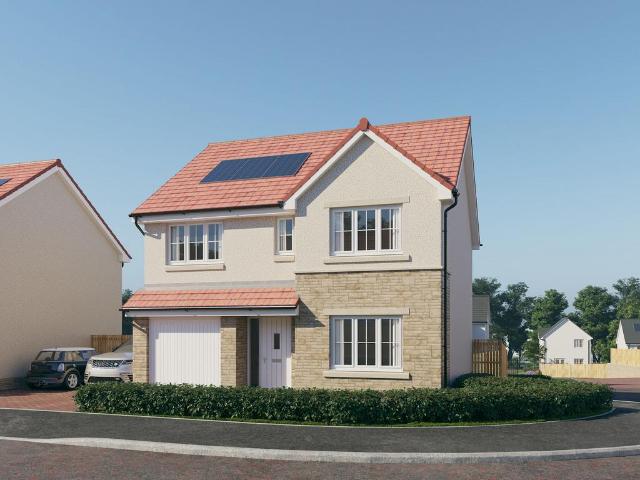
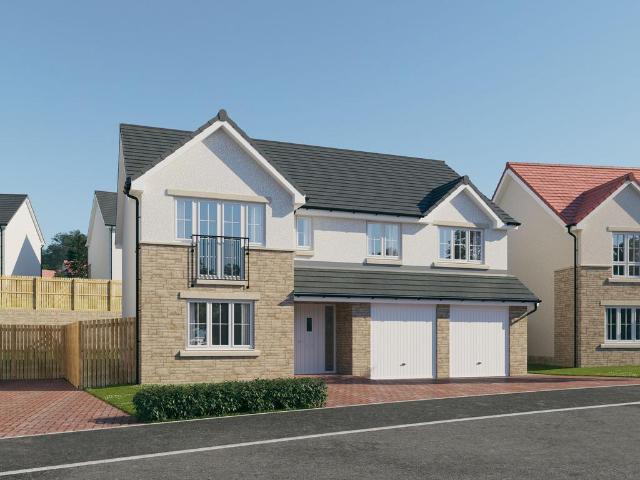
Plot 79 (The Sunningdale) - priced at £459,995 About the Home The Sunningdale is a prestigious 5-bedroom family home, which benefits from generous, open-plan living accommodation. Downstairs, the spacious kitchen, dining and family area features French doors that opens on to the rear garden. A utility room lies off the kitchen and gives access to the cloakroom. The living room overlooks the front garden and along with the integral double garage, completes the ground floor. Upstairs, bedroom 1 boasts a Juliet balcony, a fitted wardrobe and an en suite with shower enclosure. Bedroom 2 also has an en suite shower room, while the remaining bedrooms share the family bathroom. All bathrooms are furnished with Roca sanitaryware, Bristan brassware and tiling to the walls. Additional information Estate Management Charge: £169.49Total internal floor area: 1793 sq ftAnnual service charge: NoneCouncil tax band: TBCTenure: FreeholdPredicted EPC rating: BPredicted completion window: TBC The addition
£ 459,995
4 bedroom detached house for sale
View photo
House · for sale
£ 342,995
4 bedroom detached house for sale
Leith
· 4 Bedrooms · House
· Garden · Equipped kitchen · Powder room
Leith · 4 Bedrooms · House · Garden · Equipped kitchen · Powder room
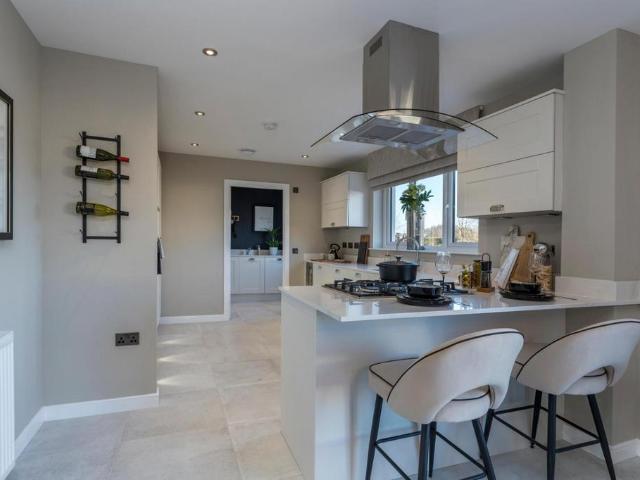
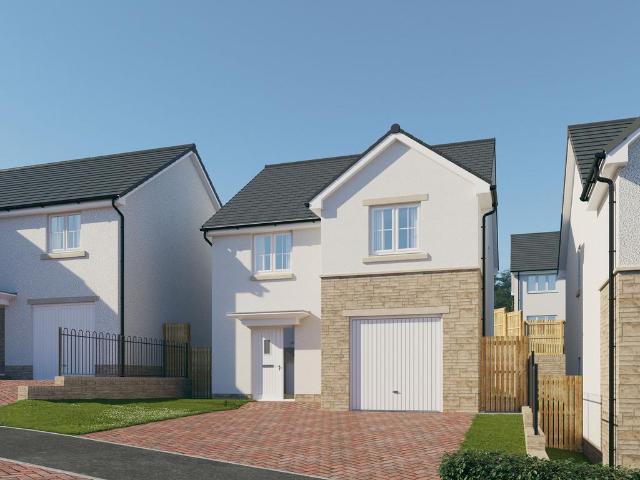
Plot 80 (The Oakmont) - priced at £342,995 About the Home The Oakmont is an impressive, detached family home which boasts a contemporary, open-plan kitchen and breakfast area, along with four spacious double bedrooms to the upper floor. The ground floor presents a front-facing living room which leads onto the open-plan kitchen and breakfast area. There is an integrated oven, hob and chimney hood included in the kitchen along with a choice of stylish fitted units.* The spacious breakfast area benefits from access to the rear garden via elegant French doors, and adjoins a convenient utility room. There is a modern cloakroom off the utility which features quality Roca sanitaryware and attractive chrome brassware. On the first floor there are four generous double bedrooms, with an en suite shower room to the master. There is a contemporary family bathroom on this floor which also includes Roca sanitaryware, satin chrome brassware and a choice of ceramic wall tiling.* *Design choices are su
£ 342,995
1 bedroom bungalow for sale
View photo
Bungalow · for sale
£ 115,000
1 bedroom bungalow for sale
Leith
· 1 Bedroom · 1 Bath · Bungalow
· Garden · Equipped kitchen · Heating
Leith · 1 Bedroom · 1 Bath · Bungalow · Garden · Equipped kitchen · Heating
Village Estates are delighted to introduce to the market this spacious 1-bedroom End Terrace Bungalow situated in the Abronhill area of Cumbernauld. The property comprises of a welcoming hallway leading to a beautiful good sized lounge with door giving access to rear garden. The lounge also leads to a fitted kitchen with a generous range of base and wall-mounted units complete with complimentary worktops. The accommodation continues with a generous size bedroom complete with walk in storage area. The accommodation is complete with a fully tiled fitted shower room comprising of a 2-piece white suite with separate walk-in shower. The property has extensive storage throughout.Externally the property has a great sized rear garden complete with decking area. Other benefits include a system of gas central heating and is fully double glazed. Viewing is essential to fully appreciate the accommodation on offer on this beautiful and spacious 1 Bedroom End Terrace Bungalow.•Hallway •Lounge 4.39m
£ 115,000
4 bedroom detached house for sale
View photo
House · for sale
£ 412,995
4 bedroom detached house for sale
Leith
· 4 Bedrooms · House
· Garden · Parking · Equipped kitchen · Powder room
Leith · 4 Bedrooms · House · Garden · Parking · Equipped kitchen · Powder room
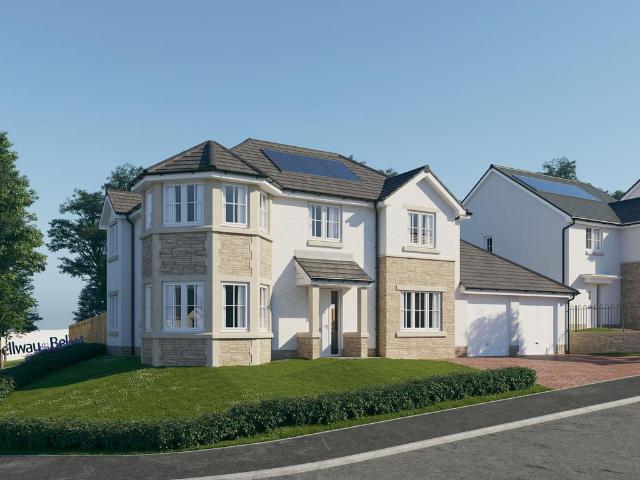
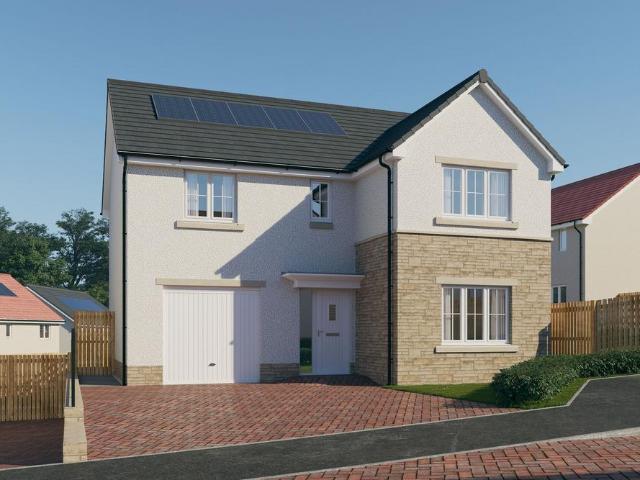
Plot 85 (The Carrick) - priced at £412,995 About the Home The Carrick is a stunning 4-bedroom home with a unique front aspect, boasting all the required features of family life behind a modern façade featuring an attached double garage. A welcoming entrance hall is immediately flanked by a dual-aspect living room – which has a squared bay window and French doors leading to the rear garden – and a stunning dining room in the ground floor of the home’s turret-like corner. Beyond this, an open-plan kitchen, family, and dining area benefit from an adjacent utility and cloakroom, while the kitchen is complete with fitted units and integrated appliances. To the first floor, four bedrooms share access to a well-equipped family bathroom, complete with Roca sanitaryware, Bristan chrome-finish brassware, and stylish wall tiling. Bedroom 1, which occupies the upstairs of the property’s turret, boasts a triple aspect, fitted wardrobes, and an en-suite shower room. Additional information Estate Man
£ 412,995
3 bedroom semi detached house for sale
View photo
House · for sale
£ 281,995
3 bedroom semi detached house for sale
Leith
· 3 Bedrooms · House
· Garden · Equipped kitchen · Powder room
Leith · 3 Bedrooms · House · Garden · Equipped kitchen · Powder room
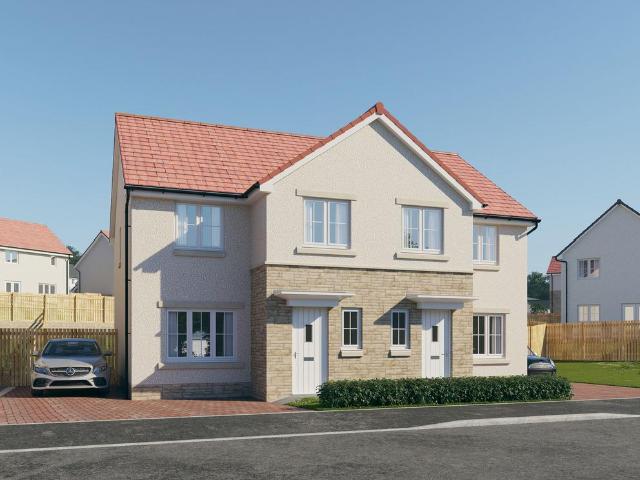
Plot 83 (The Kinloch) - priced at £281,995 About the Home The Kinloch is an attractive 3-bedroom semi-detached home which boasts a contemporary, open-plan kitchen and dining area. On the ground floor of the Kinloch is a welcoming entrance hallway which leads onto the property’s spacious, front-facing living room. The contemporary, open-plan kitchen and dining area is located off the living room and benefits from quality integrated appliances such as oven, hob and chimney hood. The dining area extends the open-plan design and features elegant French doors which lead onto the rear garden. A modern downstairs cloakroom with quality Roca sanitaryware is also located on this level. The first floor presents two spacious double bedrooms and a third, front-facing single bedroom. The master bedroom also enjoys a front-facing position and benefits from a modern en suite with quality shower enclosure by Roca. The remaining two bedrooms are served by a contemporary family bathroom, complete with R
£ 281,995
3 bedroom semi detached house for sale
View photo
House · for sale
£ 215,995
Updated
3 bedroom semi detached house for sale
Leith
· 3 Bedrooms · 2 Baths · House
· Garden · Equipped kitchen
Leith · 3 Bedrooms · 2 Baths · House · Garden · Equipped kitchen
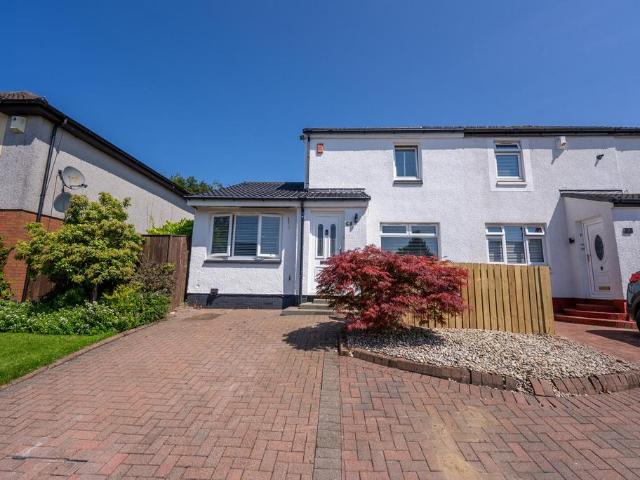
CLOSING DATE SET - Friday 31st July @ 12 noon*Sweet Home Scotland is proud to present to the market this charming three-bedroom extended semi-detached home in Braesburn Court, Whitelees, Cumbernauld, nestled in a tranquil cul-de-sac offering a delightful blend of comfort and modern living. Upon entering, you are greeted by a welcoming ground floor vestibule that leads into an attractive lounge, featuring a stylish media wall that serves as a focal point for relaxation and entertainment. The open-plan breakfasting kitchen is a true highlight, boasting patio doors that open onto a beautifully landscaped and enclosed rear garden, perfect for outdoor gatherings or quiet moments in nature.The ground floor also includes a convenient master bedroom with an en-suite bathroom, providing a private retreat for homeowners. Ascending to the upper level, you will find a well-appointed family bathroom and two additional bedrooms, offering ample space for family or guests.The property benefits from a
£ 215,995
5 bedroom detached house for sale
View photo
House · for sale
£ 464,995
5 bedroom detached house for sale
Leith
· 5 Bedrooms · House
· Garden · Parking · Balcony · Equipped kitchen · Powder room
Leith · 5 Bedrooms · House · Garden · Parking · Balcony · Equipped kitchen · Powder room
Plot 126 (The Sunningdale) - priced at £464,995 About the Home The Sunningdale is a prestigious 5-bedroom family home, which benefits from generous, open-plan living accommodation. Downstairs, the spacious kitchen, dining and family area features French doors that opens on to the rear garden. A utility room lies off the kitchen and gives access to the cloakroom. The living room overlooks the front garden and along with the integral double garage, completes the ground floor. Upstairs, bedroom 1 boasts a Juliet balcony, a fitted wardrobe and an en suite with shower enclosure. Bedroom 2 also has an en suite shower room, while the remaining bedrooms share the family bathroom. All bathrooms are furnished with Roca sanitaryware, Bristan brassware and tiling to the walls. Additional information Estate Management Charge: £169.49Total internal floor area: 1793 sq ftAnnual service charge: NoneCouncil tax band: TBCTenure: FreeholdPredicted EPC rating: BPredicted completion window: Winter 2027 The
£ 464,995
4 bedroom detached house for sale
View photo
House · for sale
£ 327,995
4 bedroom detached house for sale
Leith
· 4 Bedrooms · House
· Garden · Equipped kitchen · Powder room
Leith · 4 Bedrooms · House · Garden · Equipped kitchen · Powder room
Plot 32 (The Sherwood) - priced at £327,995 About the Home The Sherwood is a 4 bedroom 2 storey modern style family home. Upon entering this stunning home, the entrance hallway provides access to the generous open-plan living/kitchen/dining area to the rear of the property. French doors provide access to the rear garden, whilst various storage spaces and ground floor cloakroom complete the bottom floor. Upstairs residents will find four double bedrooms. The master bedroom benefits from an en-suite shower room and fitted wardrobe. Bedrooms 2, 3 and 4 are served by an additional family bathroom. Additional information Estate Management Charge: £169.49Total internal floor area: 1100 sq ftAnnual service charge: NoneCouncil tax band: TBCTenure: FreeholdPredicted EPC rating: BPredicted completion window: Winter 2026 The additional information provided for council tax, service charges and ground rents (where applicable) is only an estimation. Please check with your Sales Advisor for more spec
£ 327,995
4 bedroom detached house for sale
View photo
House · for sale
£ 326,995
4 bedroom detached house for sale
Leith
· 4 Bedrooms · House
· Garden · Equipped kitchen · Powder room
Leith · 4 Bedrooms · House · Garden · Equipped kitchen · Powder room
Plot 81 (The Sherwood) - priced at £326,995 About the Home The Sherwood is a 4 bedroom 2 storey modern style family home. Upon entering this stunning home, the entrance hallway provides access to the generous open-plan living/kitchen/dining area to the rear of the property. French doors provide access to the rear garden, whilst various storage spaces and ground floor cloakroom complete the bottom floor. Upstairs residents will find four double bedrooms. The master bedroom benefits from an en-suite shower room and fitted wardrobe. Bedrooms 2, 3 and 4 are served by an additional family bathroom. Additional information Estate Management Charge: £169.49Total internal floor area: 1100 sq ftAnnual service charge: NoneCouncil tax band: TBCTenure: FreeholdPredicted EPC rating: BPredicted completion window: TBC The additional information provided for council tax, service charges and ground rents (where applicable) is only an estimation. Please check with your Sales Advisor for more specific det
£ 326,995
4 bedroom detached house for sale
View photo
House · for sale
£ 354,995
4 bedroom detached house for sale
Leith
· 4 Bedrooms · House
· Garden · Equipped kitchen · Parking · Powder room
Leith · 4 Bedrooms · House · Garden · Equipped kitchen · Parking · Powder room
Plot 87 (The Moray) - priced at £354,995 About the Home The Moray is a 4 bedroom 2 storey modern style family home. Upon entering this stunning home, the entrance hallway provides access to a front-facing living room, cloakroom with WC, and open-plan kitchen/dining area with french doors leading to the rear garden, plus access to the integral garage including utility area with sink facilities. Upstairs residents will find a four double bedrooms. The master bedroom benefits from an en-suite shower room and fitted wardrobe. Bedrooms 2, 3 and 4 are served by an additional family bathroom. Additional information Estate Management Charge: £169.49Total internal floor area: 1240 sq ftAnnual service charge: NoneCouncil tax band: TBCTenure: FreeholdPredicted EPC rating: BPredicted completion window: Winter 2027 The additional information provided for council tax, service charges and ground rents (where applicable) is only an estimation. Please check with your Sales Advisor for more specific det
£ 354,995
4 bedroom detached house for sale
View photo
House · for sale
£ 325,995
4 bedroom detached house for sale
Leith
· 4 Bedrooms · House
· Garden · Equipped kitchen · Powder room
Leith · 4 Bedrooms · House · Garden · Equipped kitchen · Powder room
Plot 78 (The Sherwood) - priced at £325,995 About the Home The Sherwood is a 4 bedroom 2 storey modern style family home. Upon entering this stunning home, the entrance hallway provides access to the generous open-plan living/kitchen/dining area to the rear of the property. French doors provide access to the rear garden, whilst various storage spaces and ground floor cloakroom complete the bottom floor. Upstairs residents will find four double bedrooms. The master bedroom benefits from an en-suite shower room and fitted wardrobe. Bedrooms 2, 3 and 4 are served by an additional family bathroom. Additional information Estate Management Charge: £169.49Total internal floor area: 1100 sq ftAnnual service charge: NoneCouncil tax band: TBCTenure: FreeholdPredicted EPC rating: BPredicted completion window: Autumn 2026 The additional information provided for council tax, service charges and ground rents (where applicable) is only an estimation. Please check with your Sales Advisor for more spec
£ 325,995

Get email alerts

Don't miss out: be the first to know about new properties

The alert was correctly created

On subscribing you accept the conditions of use and the privacy policy
Alert
Receive new ads in your inbox
Save this search
Receive alerts for new listings

We'll send you an email when we have new properties for: "Houses for sale in Leith"

The alert was correctly created

Craighall Road EH6 Edinburgh
Durham County Area
Get email alerts and be the first to see new listings
Required field
On subscribing I accept the terms of the privacy policy
Perfect! You'll soon start receiving new listings via email
Alert
Receive an email when we have new ads for Houses for sale in Leith
Save this search
Filters

Bedrooms

Size (sq.ft)

sq.ft
sq.ft

Price

£
£

Property type

Bathrooms

Clear all filters
Receive notifications when new entries are published.