6,505 houses for sale in Firhill

3 bedroom townhouse for sale
View photo
House · for sale
£ 323,000
3 bedroom townhouse for sale
Firhill
· 3 Bedrooms · 3 Baths · House
· Garden · Equipped kitchen
Firhill · 3 Bedrooms · 3 Baths · House · Garden · Equipped kitchen
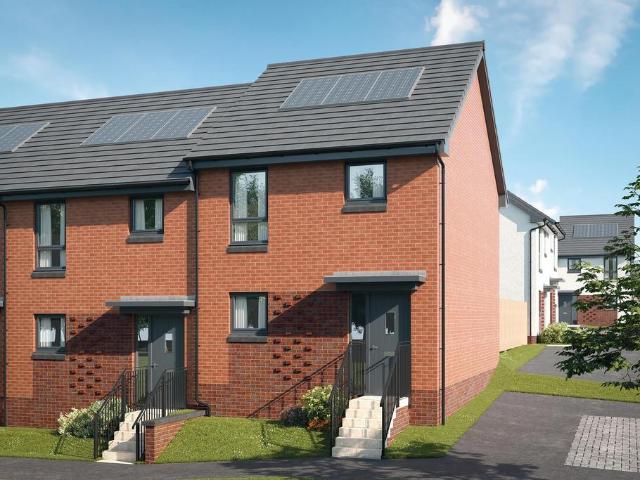
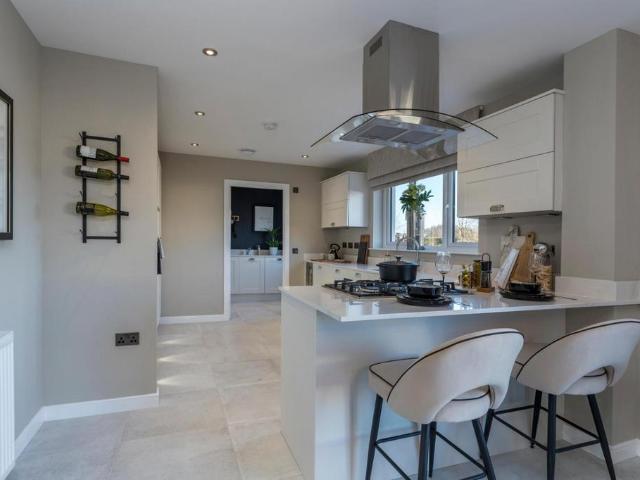
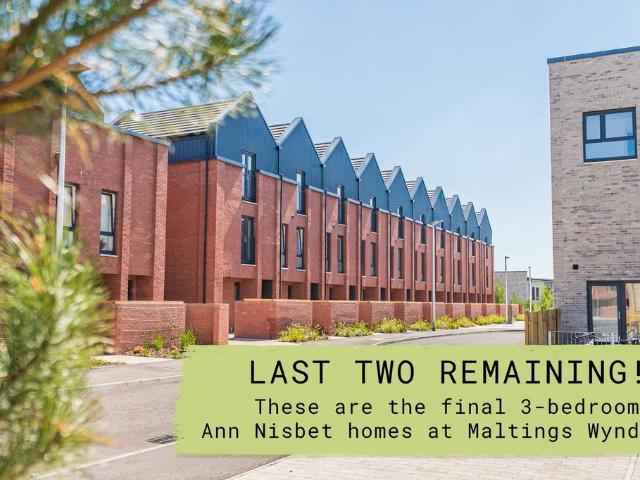
NOW AVAILABLE - SUSTAINABLE LIVING BY GLASGOW’S CANAL: An EPC A-rated contemporary 3 storey home designed only for Dundashill. Open plan living and kitchen to the ground floor, with a pantry space to the side. Large windows to the rear bring lots of daylight to the living space, which opens onto the garden studio. Separate entrance lobby with WC. On the first floor, you’ll find two double bedrooms, a bathroom and separate utility room with washer dryer. The top floor has a studio space comprising a double bedroom, shower room and area for home working, which opens onto the feature east facing roof terrace. A cupboard containing the hot water cylinder and storage space is positioned on this floor too
£ 323,000
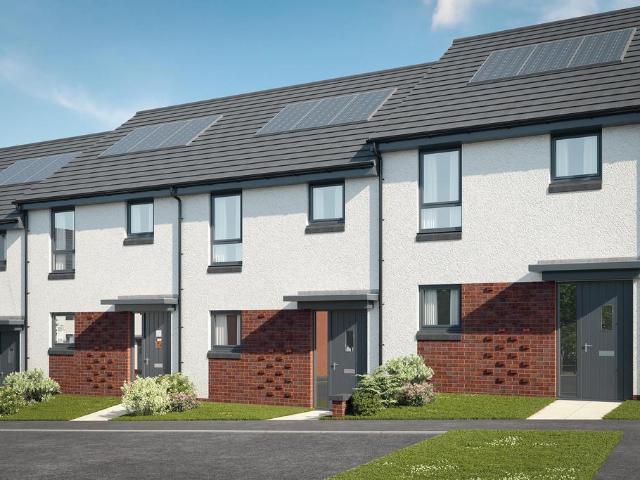
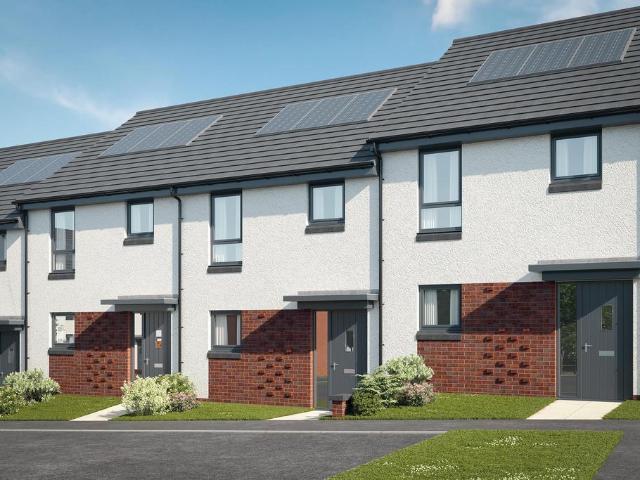
3 bedroom terraced house for sale
View photo
House · for sale
£ 263,995
3 bedroom terraced house for sale
Firhill
· 3 Bedrooms · House
· Garden · Equipped kitchen · Powder room
Firhill · 3 Bedrooms · House · Garden · Equipped kitchen · Powder room
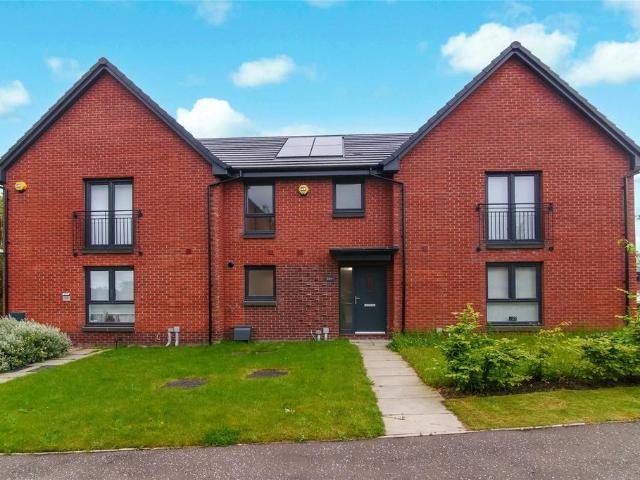
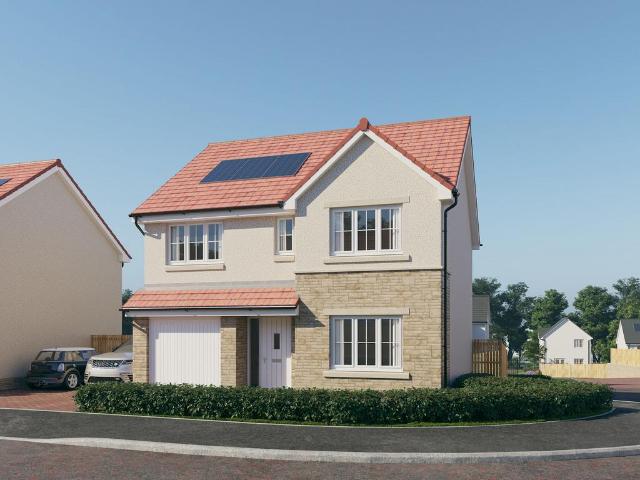
Plot 65 (The Hanbury) - priced at £263,995 About the Home The Hanbury is a 3-bedroom family home that features an open-plan kitchen, living, and dining room, two double bedrooms, a further single bedroom, and a well-equipped family bathroom. On the ground floor, an open-plan kitchen, living, and dining room follows a entrance hall, complete with integrated appliances and elegant French doors leading to the rear garden. A cloakroom completes this floor. To the first floor, two double bedrooms and a further single bedroom have access to a stylish family bathroom, complete with wall tiling, Roca sanitaryware, and Bristan chrome-finish brassware. Additional information Estate Management Charge: £202.00Total internal floor area: 801 sq ftAnnual service charge: NoneCouncil tax band: TBCTenure: FreeholdPredicted EPC rating: BPredicted completion window: Winter 2026 The additional information provided for council tax, service charges and ground rents (where applicable) is only an estimation. P
£ 263,995
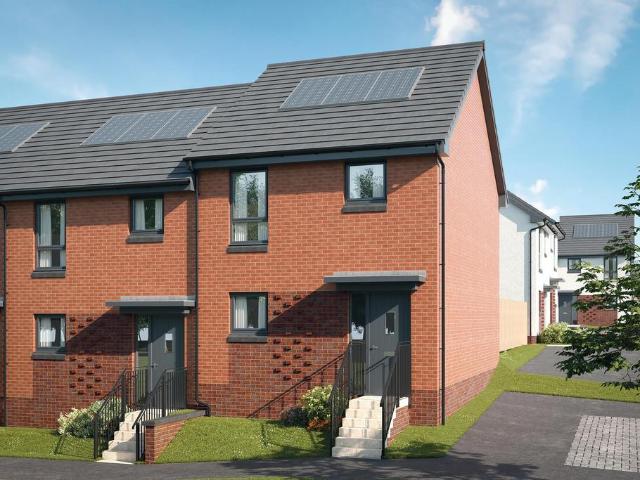
3 bedroom end of terrace house for sale
View photo
House · for sale
£ 267,995
3 bedroom end of terrace house for sale
Firhill
· 3 Bedrooms · House
· Garden · Equipped kitchen · Powder room
Firhill · 3 Bedrooms · House · Garden · Equipped kitchen · Powder room
Plot 64 (The Hanbury) - priced at £267,995 About the Home The Hanbury is a 3-bedroom family home that features an open-plan kitchen, living, and dining room, two double bedrooms, a further single bedroom, and a well-equipped family bathroom. On the ground floor, an open-plan kitchen, living, and dining room follows a entrance hall, complete with integrated appliances and elegant French doors leading to the rear garden. A cloakroom completes this floor. To the first floor, two double bedrooms and a further single bedroom have access to a stylish family bathroom, complete with wall tiling, Roca sanitaryware, and Bristan chrome-finish brassware. Additional information Estate Management Charge: £202.00Total internal floor area: 801 sq ftAnnual service charge: NoneCouncil tax band: TBCTenure: FreeholdPredicted EPC rating: BPredicted completion window: Winter 2026 The additional information provided for council tax, service charges and ground rents (where applicable) is only an estimation. P
£ 267,995
3 bedroom semi detached house for sale
View photo
House · for sale
£ 299,995
3 bedroom semi detached house for sale
Firhill
· 3 Bedrooms · House
· Garden · Equipped kitchen · Parking
Firhill · 3 Bedrooms · House · Garden · Equipped kitchen · Parking
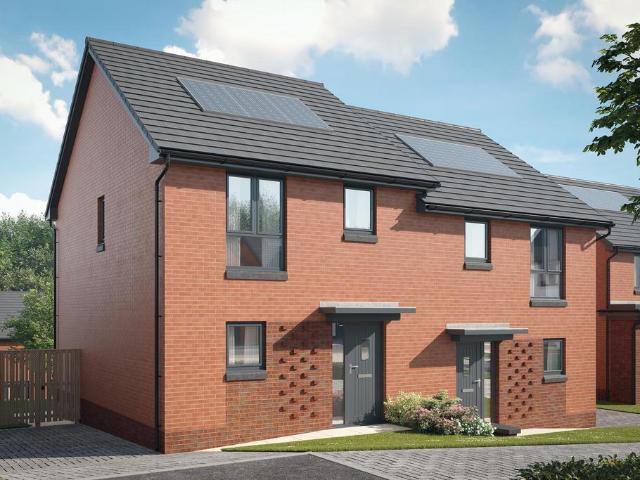
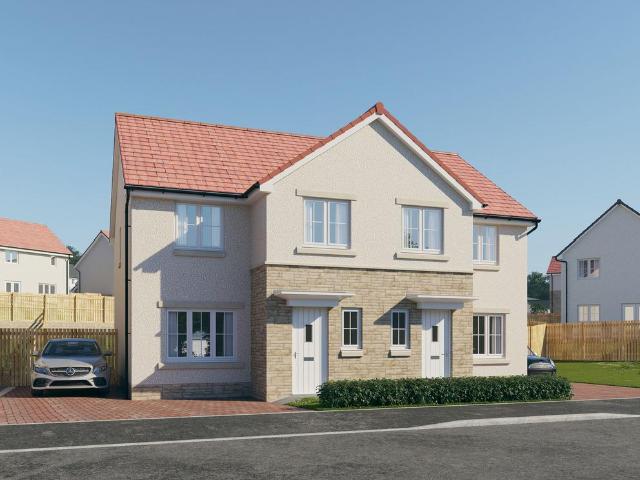
Plot 23 (The Gailes) - priced at £299,995 About the Home The Gailes is a modern 3-bedroom family home that features an open-plan kitchen, living, and dining space, a well-equipped bathroom, and an en suite to bedroom 1. The ground floor features a spacious open-plan kitchen, living, and dining space which benefits from integrated kitchen appliances, stylish fitted units, and elegant French doors leading to the rear garden. To the first floor, two double bedrooms and a further single bedroom share access to a well-equipped family bathroom, complete with Roca sanitaryware, Bristan chrome-finish brassware, and stylish wall tiling. Bedroom 1 has the additional benefit of an en-suite shower room. About the Development Ashlar Village is a development of 1, 2, 3, and 4 bedroom homes with a garage or parking space to all plots in Ruchill, just outside Central Glasgow. This site features 1 and 2-bedroom apartments alongside 3 and 4-bedroom houses, and the development’s close proximity to key am
£ 299,995
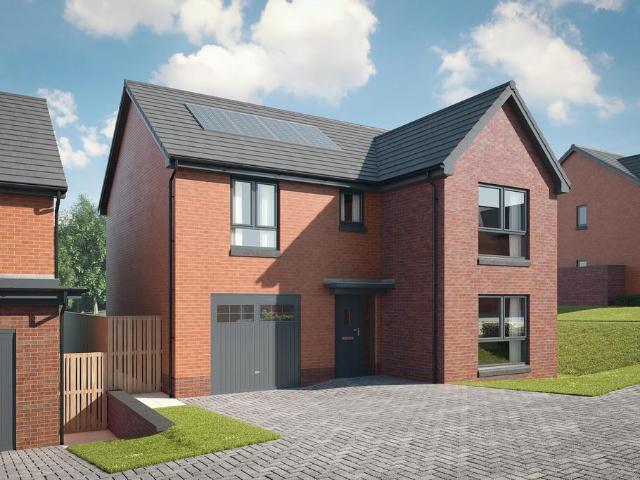
4 bedroom detached house for sale
View photo
House · for sale
£ 419,995
4 bedroom detached house for sale
Firhill
· 4 Bedrooms · House
· Garden · Equipped kitchen · Parking · Powder room
Firhill · 4 Bedrooms · House · Garden · Equipped kitchen · Parking · Powder room
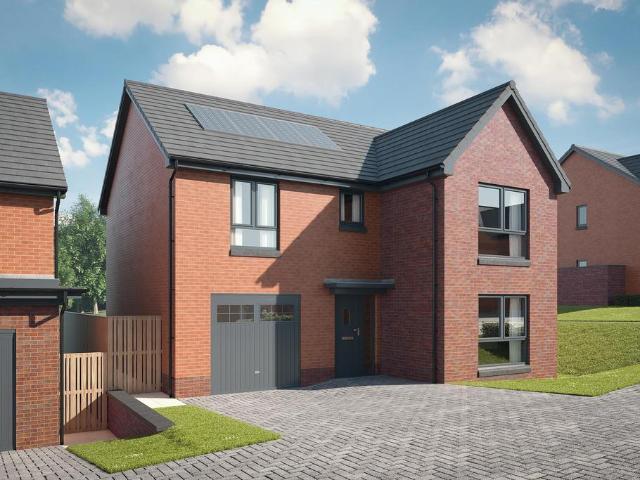
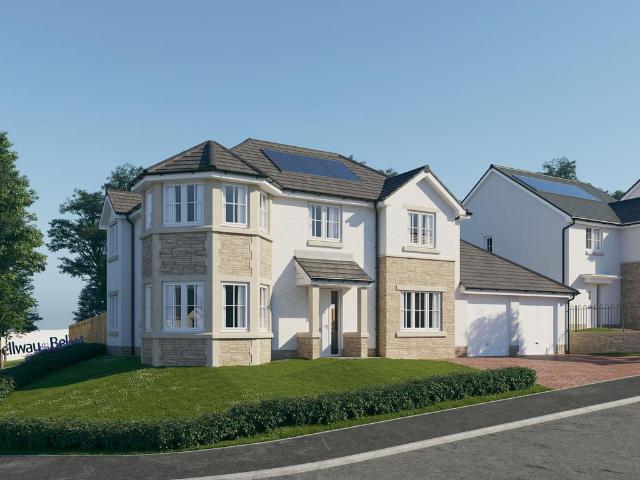
Plot 216 (The Moray) - priced at £419,995 About the Home The Moray is a 4 bedroom 2 storey modern style family home. Upon entering this stunning home, the entrance hallway provides access to a front-facing living room, cloakroom with WC, and open-plan kitchen/dining area with french doors leading to the rear garden, plus access to the integral garage including utility area with sink facilities. Upstairs residents will find a four double bedrooms. The master bedroom benefits from an en-suite shower room and fitted wardrobe. Bedrooms 2, 3 and 4 are served by an additional family bathroom. Additional information Estate Management Charge: £202.00Total internal floor area: 1240 sq ftAnnual service charge: NoneCouncil tax band: TBCTenure: FreeholdPredicted EPC rating: BPredicted completion window: TBC The additional information provided for council tax, service charges and ground rents (where applicable) is only an estimation. Please check with your Sales Advisor for more specific details. A
£ 419,995
3 bedroom terraced house for sale
View photo
House · for sale
£ 195,000
Updated
3 bedroom terraced house for sale
Firhill
· 3 Bedrooms · 2 Baths · House
· Garden · Equipped kitchen · Parking · Concierge
Firhill · 3 Bedrooms · 2 Baths · House · Garden · Equipped kitchen · Parking · Concierge
A beautifully presented modern three bedroom mid terraced family home in the highly sought after Ashlar Village by Bellway in Ruchill. The property is in true walk in condition, has access to off road parking and has a private, enclosed garden to the rear.The accommodation extends to welcoming reception hallway with WC, open plan lounge and contemporary kitchen with doors opening to the rear garden, master bedroom, two further double bedrooms, family bathroom.Throughout the finishes are to the highest standard and this property really is the epitome of stylish modern family living.Please Note:Your ID and proof of address is required before formally processing any accepted offers.Please note that an AML fee is chargeable to the buyer once an offer is accepted to cover the cost of carrying out the required identity and anti-money laundering checks. Once these checks have been completed, the fee cannot be refunded, even if the property purchase does not go ahead
£ 195,000
3 bedroom terraced house for sale
View photo
House · for sale
£ 261,995
3 bedroom terraced house for sale
Firhill
· 3 Bedrooms · House
· Garden · Equipped kitchen · Powder room
Firhill · 3 Bedrooms · House · Garden · Equipped kitchen · Powder room
Plot 2 (The Hanbury) - priced at £261,995 Offer of the month  Receive a flooring package included when you reserve the Hanbury (plot 2), £261,995, before the end of June. Give us a call and chat with the team for further details about your next move. About the Home The Hanbury is a 3-bedroom family home that features an open-plan kitchen, living, and dining room, two double bedrooms, a further single bedroom, and a well-equipped family bathroom. On the ground floor, an open-plan kitchen, living, and dining room follows a entrance hall, complete with integrated appliances and elegant French doors leading to the rear garden. A cloakroom completes this floor. To the first floor, two double bedrooms and a further single bedroom have access to a stylish family bathroom, complete with wall tiling, Roca sanitaryware, and Bristan chrome-finish brassware. Additional information Estate Management Charge: £202.00Total internal floor area: 801 sq ftAnnual service charge: NoneCouncil tax band: TBCT
£ 261,995
3 bedroom end of terrace house for sale
View photo
House · for sale
£ 268,995
3 bedroom end of terrace house for sale
Firhill
· 3 Bedrooms · House
· Garden · Equipped kitchen · Powder room
Firhill · 3 Bedrooms · House · Garden · Equipped kitchen · Powder room
Plot 67 (The Hanbury) - priced at £268,995 About the Home The Hanbury is a 3-bedroom family home that features an open-plan kitchen, living, and dining room, two double bedrooms, a further single bedroom, and a well-equipped family bathroom. On the ground floor, an open-plan kitchen, living, and dining room follows a entrance hall, complete with integrated appliances and elegant French doors leading to the rear garden. A cloakroom completes this floor. To the first floor, two double bedrooms and a further single bedroom have access to a stylish family bathroom, complete with wall tiling, Roca sanitaryware, and Bristan chrome-finish brassware. Additional information Estate Management Charge: £202.00Total internal floor area: 801 sq ftAnnual service charge: NoneCouncil tax band: TBCTenure: FreeholdPredicted EPC rating: BPredicted completion window: Winter 2026 The additional information provided for council tax, service charges and ground rents (where applicable) is only an estimation. P
£ 268,995
4 bedroom detached house for sale
View photo
House · for sale
£ 429,995
4 bedroom detached house for sale
Firhill
· 4 Bedrooms · House
· Garden · Equipped kitchen · Parking · Powder room
Firhill · 4 Bedrooms · House · Garden · Equipped kitchen · Parking · Powder room
Plot 153 (The Moray) - priced at £429,995 About the Home The Moray is a 4 bedroom 2 storey modern style family home. Upon entering this stunning home, the entrance hallway provides access to a front-facing living room, cloakroom with WC, and open-plan kitchen/dining area with french doors leading to the rear garden, plus access to the integral garage including utility area with sink facilities. Upstairs residents will find a four double bedrooms. The master bedroom benefits from an en-suite shower room and fitted wardrobe. Bedrooms 2, 3 and 4 are served by an additional family bathroom. Additional information Estate Management Charge: £202.00Total internal floor area: 1240 sq ftAnnual service charge: NoneCouncil tax band: TBCTenure: FreeholdPredicted EPC rating: BPredicted completion window: TBC The additional information provided for council tax, service charges and ground rents (where applicable) is only an estimation. Please check with your Sales Advisor for more specific details. A
£ 429,995
Callander Street, Firhill, Glasgow, G20
House · for sale
£ 130,000
Callander Street, Firhill, Glasgow, G20
Firhill
· 2 Bedrooms · House
· Equipped kitchen · Parking · Concierge · Heating
Firhill · 2 Bedrooms · House · Equipped kitchen · Parking · Concierge · Heating
An exceptionally spacious and well laid out two bedroom ground floor flat in a sought after modern development in Firhill close to both the City Centre and West End. The property has been modernised and well maintained, has gas central heating, double glazing and residents parking and would be ideal for a young couple, first time buyer or parents for students. The accommodation is fresh and bright and extends to reception hallway with storage, formal living room, modern fitted kitchen, master bedroom, further double bedroom, modern family bathroom. Firhill is well placed to take advantage of the areas many independent shops, bars, restaurants and cafes and transport links are easy into the City, West End and beyond. Living Room 14'5 x 11'5 (4.4m x 3.48m). Kitchen 10'8 x 6'11 (3.25m x 2.1m). Bedroom 1 10'7 x 8'5 (3.23m x 2.57m). Bedroom 2 10'3 x 9'2 (3.12m x 2.8m). Bathroom 7'11 x 5'5 (2.41m x 1.65m)
£ 130,000
Ancroft Street, North Woodside, Glasgow, G20
House · for sale
£ 95,000
Ancroft Street, North Woodside, Glasgow, G20
Firhill
· 1 Bedroom · House
· Equipped kitchen · Parking · Concierge · Heating
Firhill · 1 Bedroom · House · Equipped kitchen · Parking · Concierge · Heating
An exceptionally spacious and well laid out one bedroom top floor flat in a sought after location in Firhill close to both the City Centre and West End. The property has been modernised and well maintained, has gas central heating, double glazing and plenty of parking to the front and would be ideal for a young couple, first time buyer or parents for students. The accommodation is fresh and bright and extends to reception hallway with storage, formal bay windowed living room open plan to modern fitted kitchen, master bedroom, modern family bathroom. Firhill is well placed to take advantage of the areas many independent shops, bars, restaurants and cafes and transport links are easy into the City, West End and beyond. Living Room (into bay window) 11' x 10' (3.35m x 3.05m). Kitchen (at longest and widest points) 10' x 9'3 (3.05m x 2.82m). Bedroom (at longest and widest points) 13'4 x 11'3 (4.06m x 3.43m). Bathroom 6' x 5'9 (1.83m x 1.75m)
£ 95,000
Callander Street, North Woodside, Glasgow, G20
House · for sale
£ 175,000
Callander Street, North Woodside, Glasgow, G20
Firhill
· 3 Bedrooms · House
· Equipped kitchen
Firhill · 3 Bedrooms · House · Equipped kitchen
Attractive and well-presented three-bedroom top floor apartment in this popular modern development in North Woodside. Set back from the main road in a quieter position with open aspect views, yet only moments from all local amenities including shops, bars and restaurants as well as excellent public transport links with easy access to Glasgow City Centre and the West End The internal accommodation comprises; entrance hallway with storage cupboard, impressive sized lounge with open facing aspect views to the front and ample space for dining table and chairs. A generously sized kitchen with fitted wall and floor units, rear facing window, southerly aspect, wall mounted GLOWORM boiler, spaces for all appliances and a fitted one and a half bowl sink unit. There are three well-proportioned bedrooms, two of which with built in wardrobes and the other with a large recess. Two of the bedrooms are front facing with open aspect views and the main bedroom is rear facing with a southerly aspect. Of
£ 175,000
McDonald View, Ashlar Village, Glasgow, G20
Villa · for sale
£ 205,000
McDonald View, Ashlar Village, Glasgow, G20
Firhill
· 3 Bedrooms · Villa
· Garden · Parking
Firhill · 3 Bedrooms · Villa · Garden · Parking
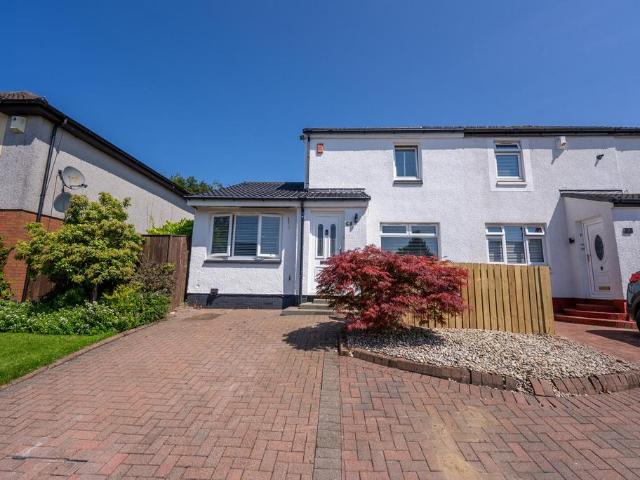
Benefitting from an attractive, peaceful position within an impressive modern development. This attractive three bedroom semi detached villa offers extremely comfortable family accommodation over two levels and has an enclosed family garden to rear with access to private parking. McDonald Drive is an attractive address, held within a lovely development which was constructed by Messrs Keepmoat Homes. With neatly arranged modern homes and a lovely central playpark. This is a lovely address for a growing family. Well-placed for gaining access to a broad selection of amenities including school, supermarkets, leisure facilities etc. McDonald Drive is very well-placed for accessing further amenities in the West End of Glasgow and also the city centre. The M8 motorway can be accessed with great ease too and therefore the property will appeal to anyone who requires to commute throughout West Central Scotland for business. The property for sale is an eye-catching semi deatched villa with a red
£ 205,000
Firhill Road, Firhill, Glasgow, G20
House · for sale
£ 155,000
Firhill Road, Firhill, Glasgow, G20
Firhill
· 2 Bedrooms · House
· Lift · Equipped kitchen · Parking · Concierge · Heating
Firhill · 2 Bedrooms · House · Lift · Equipped kitchen · Parking · Concierge · Heating
A truly stunning contemporary two bedroom fourth floor flat with private residents parking in a sought after modern development close to Maryhill Road, Firhill, the Canal and the Claypits Nature Reserve. The development has been well maintained since new, the property has been beautifully modernised, has gas central heating and double glazing and would be ideal for a young couple, professional, first time buyer or parents for students looking to live close to the West End and City Centre. The accommodation extends to security entrance with lift access to all floors, reception hallway with excellent storage, formal living room with plenty of space for dining and open plan to kitchen, master bedroom with en suite shower room, further double bedroom, family bathroom. The flat has an allocated parking space with security access and additional visitors parking is also available. Firhill is well placed to take advantage of the areas many independent shops, bars, restaurants and cafes and tra
£ 155,000
Firhill Road, Firhill, Glasgow, G20
House · for sale
£ 155,000
Firhill Road, Firhill, Glasgow, G20
Firhill
· 2 Bedrooms · House
· Equipped kitchen · Parking · Concierge · Heating
Firhill · 2 Bedrooms · House · Equipped kitchen · Parking · Concierge · Heating
A truly stunning contemporary two bedroom fourth floor flat with private residents parking in a sought after modern development close to Maryhill Road, Firhill, the Canal and the Claypits Nature Reserve. The development has been well maintained since new, the property has been beautifully modernised, has gas central heating and double glazing and would be ideal for a young couple, professional, first time buyer or parents for students looking to live close to the West End and City Centre. The accommodation extends to reception hallway with excellent storage, formal living room with plenty of space for dining and open plan to kitchen, master bedroom with en suite shower room, further double bedroom, family bathroom. Firhill is well placed to take advantage of the areas many independent shops, bars, restaurants and cafes and transport links are easy into the City, West End and beyond. Living area and kitchen (at longest and widest points) 25'6 x 11'6 (7.77m x 3.5m). Bedroom 1 (at longest
£ 155,000
Grovepark Gardens, North Woodside, Glasgow, G20
House · for sale
£ 95,000
Grovepark Gardens, North Woodside, Glasgow, G20
Firhill
· 1 Bedroom · House
· Garden · Equipped kitchen · Parking · Concierge
Firhill · 1 Bedroom · House · Garden · Equipped kitchen · Parking · Concierge
A ground floor, one bedroom apartment requiring some moderate upgrading. This flat also boasts a private car parking space to the rear. The property is set within a quiet residential development, which is situated in a convenient location, ideally placed for local amenities, motorway links and public transport. The accommodation comprises reception hallway with two built-in storage cupboards, one housing the hot water cylinder (immersion heater) and consumer unit. There is a good sized lounge/dining room enjoying a south easterly aspect along with ample space for a dining table and chairs. The fitted kitchen is also south east facing with a matching range of kitchen units, built in electric oven and hob and a stainless steel sink unit with window above. There are spaces underneath worktops for all appliances. The bedroom is rear facing and enjoys a range of mirrored fitted wardrobes. The bathroom is also rear facing with an opaque window, a coloured three piece suite with an electric T
£ 95,000
McDonald View, Glasgow, City, G20
Villa · for sale
£ 205,000
McDonald View, Glasgow, City, G20
Firhill
· 3 Bedrooms · Villa
· Garden · Parking
Firhill · 3 Bedrooms · Villa · Garden · Parking
Benefitting from an attractive, peaceful position within an impressive modern development. This attractive three bedroom semi detached villa offers extremely comfortable family accommodation over two levels and has an enclosed family garden to rear with access to private parking. McDonald Drive is an attractive address, held within a lovely development which was constructed by Messrs Keepmoat Homes. With neatly arranged modern homes and a lovely central playpark. This is a lovely address for a growing family. Well-placed for gaining access to a broad selection of amenities including school, supermarkets, leisure facilities etc. McDonald Drive is very well-placed for accessing further amenities in the West End of Glasgow and also the city centre. The M8 motorway can be accessed with great ease too and therefore the property will appeal to anyone who requires to commute throughout West Central Scotland for business. The property for sale is an eye-catching semi deatched villa with a red
£ 205,000
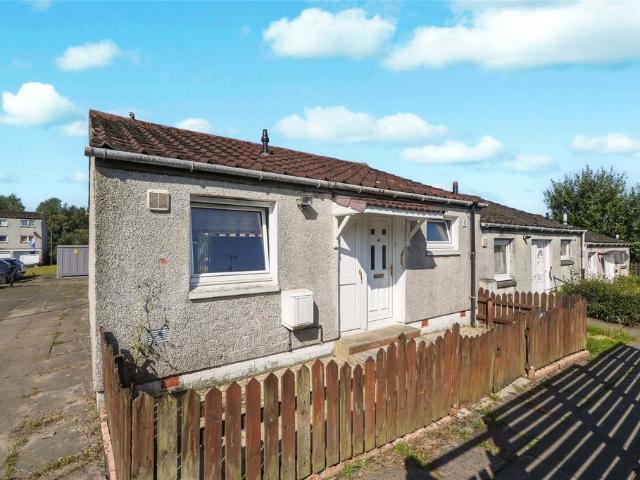
1 bedroom bungalow for sale
View photo
Bungalow · for sale
£ 110,000
1 bedroom bungalow for sale
Firhill
· 1 Bedroom · 1 Bath · Bungalow
· Garden · Equipped kitchen · Concierge · Heating
Firhill · 1 Bedroom · 1 Bath · Bungalow · Garden · Equipped kitchen · Concierge · Heating
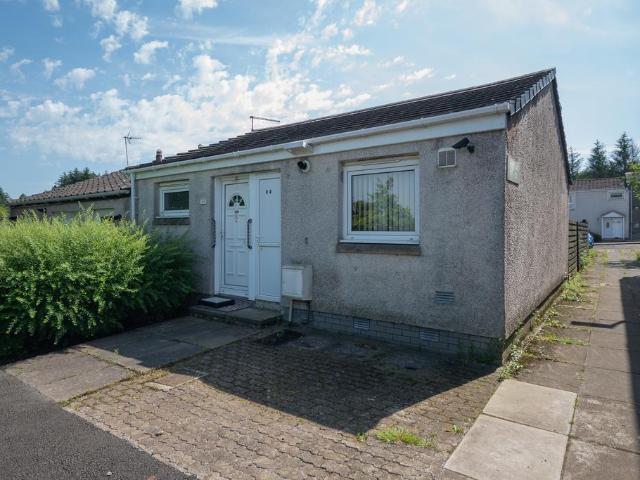
A charming one bedroom end terraced cottage with a box room in the popular Abronhill area of Cumbernauld. Offering bright, welcoming spaces throughout, this is the ideal home for anyone looking for on the level living or first time buyers alike. With a peaceful, private rear garden, early viewing is highly recommended to avoid disappointment. Enter via welcoming reception hallway which leads to all accommodation. The generous lounge sits to the rear and offers access to the rear garden. With large patio doors, this is a bright room, ideal for relaxing. The kitchen sits just off the lounge and has ample base and wall units with complementary work surfaces. A window overlooks the front garden. There is a large double bedroom which also overlooks the private rear garden and a box room which makes an ideal hobby room or additional storage. A modern wet room completes this lovely home. Warmth is provided by gas central heating and the home is double glazed. There is ample storage throughout
£ 110,000
5 bedroom detached house for sale
View photo
House · for sale
£ 459,995
5 bedroom detached house for sale
Firhill
· 5 Bedrooms · House
· Garden · Parking · Balcony · Equipped kitchen · Powder room
Firhill · 5 Bedrooms · House · Garden · Parking · Balcony · Equipped kitchen · Powder room
Plot 79 (The Sunningdale) - priced at £459,995 About the Home The Sunningdale is a prestigious 5-bedroom family home, which benefits from generous, open-plan living accommodation. Downstairs, the spacious kitchen, dining and family area features French doors that opens on to the rear garden. A utility room lies off the kitchen and gives access to the cloakroom. The living room overlooks the front garden and along with the integral double garage, completes the ground floor. Upstairs, bedroom 1 boasts a Juliet balcony, a fitted wardrobe and an en suite with shower enclosure. Bedroom 2 also has an en suite shower room, while the remaining bedrooms share the family bathroom. All bathrooms are furnished with Roca sanitaryware, Bristan brassware and tiling to the walls. Additional information Estate Management Charge: £169.49Total internal floor area: 1793 sq ftAnnual service charge: NoneCouncil tax band: TBCTenure: FreeholdPredicted EPC rating: BPredicted completion window: TBC The addition
£ 459,995
4 bedroom detached house for sale
View photo
House · for sale
£ 342,995
4 bedroom detached house for sale
Firhill
· 4 Bedrooms · House
· Garden · Equipped kitchen · Powder room
Firhill · 4 Bedrooms · House · Garden · Equipped kitchen · Powder room
Plot 80 (The Oakmont) - priced at £342,995 About the Home The Oakmont is an impressive, detached family home which boasts a contemporary, open-plan kitchen and breakfast area, along with four spacious double bedrooms to the upper floor. The ground floor presents a front-facing living room which leads onto the open-plan kitchen and breakfast area. There is an integrated oven, hob and chimney hood included in the kitchen along with a choice of stylish fitted units.* The spacious breakfast area benefits from access to the rear garden via elegant French doors, and adjoins a convenient utility room. There is a modern cloakroom off the utility which features quality Roca sanitaryware and attractive chrome brassware. On the first floor there are four generous double bedrooms, with an en suite shower room to the master. There is a contemporary family bathroom on this floor which also includes Roca sanitaryware, satin chrome brassware and a choice of ceramic wall tiling.* *Design choices are su
£ 342,995
1 bedroom bungalow for sale
View photo
Bungalow · for sale
£ 115,000
1 bedroom bungalow for sale
Firhill
· 1 Bedroom · 1 Bath · Bungalow
· Garden · Equipped kitchen · Heating
Firhill · 1 Bedroom · 1 Bath · Bungalow · Garden · Equipped kitchen · Heating
Village Estates are delighted to introduce to the market this spacious 1-bedroom End Terrace Bungalow situated in the Abronhill area of Cumbernauld. The property comprises of a welcoming hallway leading to a beautiful good sized lounge with door giving access to rear garden. The lounge also leads to a fitted kitchen with a generous range of base and wall-mounted units complete with complimentary worktops. The accommodation continues with a generous size bedroom complete with walk in storage area. The accommodation is complete with a fully tiled fitted shower room comprising of a 2-piece white suite with separate walk-in shower. The property has extensive storage throughout.Externally the property has a great sized rear garden complete with decking area. Other benefits include a system of gas central heating and is fully double glazed. Viewing is essential to fully appreciate the accommodation on offer on this beautiful and spacious 1 Bedroom End Terrace Bungalow.•Hallway •Lounge 4.39m
£ 115,000
3 bedroom semi detached house for sale
View photo
House · for sale
£ 315,000
New
3 bedroom semi detached house for sale
Firhill
· 3 Bedrooms · House
Firhill · 3 Bedrooms · House
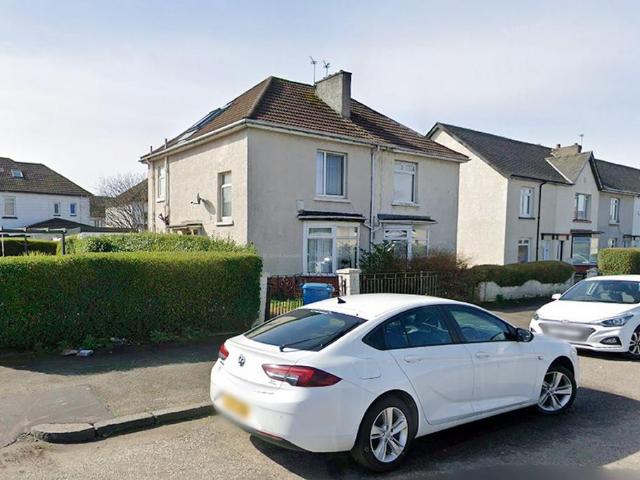
LARGE three bedroom tenanted semi-detached house located in the popular residential area of Govanhill in Glasgow's Southside. IMMEDIATE RETURN ON INVESTMENT. Perfect Investment Property. PRIME SOUTH GLASGOW AREA for RENTALS and BUY TO LETS. Govanhill is a vibrant and culturally diverse south Glasgow neighbourhood. Govanhill is renowned for its diverse population. Conveniently located near local restaurants, shops and local schools. SUPER LOCATION close to major transport links with 2 main line train stations within 5 minutes walk. Super access to trendy Shawlands with an abundance of bars, restaurants and shopping.Auction Details30 July 2026, 10am-3pm Timed Online AuctionHow to Bid Now Submit an enquiry now or visit our website for full details on how to BID ON THIS PROPERTY.Future Property Auctions - Scotland's Largest Land and Property Auction House. Over 700 lots available with weekly auctions including flats, houses, land & commercial
£ 315,000
4 bedroom detached house for sale
View photo
House · for sale
£ 412,995
4 bedroom detached house for sale
Firhill
· 4 Bedrooms · House
· Garden · Parking · Equipped kitchen · Powder room
Firhill · 4 Bedrooms · House · Garden · Parking · Equipped kitchen · Powder room
Plot 85 (The Carrick) - priced at £412,995 About the Home The Carrick is a stunning 4-bedroom home with a unique front aspect, boasting all the required features of family life behind a modern façade featuring an attached double garage. A welcoming entrance hall is immediately flanked by a dual-aspect living room – which has a squared bay window and French doors leading to the rear garden – and a stunning dining room in the ground floor of the home’s turret-like corner. Beyond this, an open-plan kitchen, family, and dining area benefit from an adjacent utility and cloakroom, while the kitchen is complete with fitted units and integrated appliances. To the first floor, four bedrooms share access to a well-equipped family bathroom, complete with Roca sanitaryware, Bristan chrome-finish brassware, and stylish wall tiling. Bedroom 1, which occupies the upstairs of the property’s turret, boasts a triple aspect, fitted wardrobes, and an en-suite shower room. Additional information Estate Man
£ 412,995
3 bedroom semi detached house for sale
View photo
House · for sale
£ 281,995
3 bedroom semi detached house for sale
Firhill
· 3 Bedrooms · House
· Garden · Equipped kitchen · Powder room
Firhill · 3 Bedrooms · House · Garden · Equipped kitchen · Powder room
Plot 83 (The Kinloch) - priced at £281,995 About the Home The Kinloch is an attractive 3-bedroom semi-detached home which boasts a contemporary, open-plan kitchen and dining area. On the ground floor of the Kinloch is a welcoming entrance hallway which leads onto the property’s spacious, front-facing living room. The contemporary, open-plan kitchen and dining area is located off the living room and benefits from quality integrated appliances such as oven, hob and chimney hood. The dining area extends the open-plan design and features elegant French doors which lead onto the rear garden. A modern downstairs cloakroom with quality Roca sanitaryware is also located on this level. The first floor presents two spacious double bedrooms and a third, front-facing single bedroom. The master bedroom also enjoys a front-facing position and benefits from a modern en suite with quality shower enclosure by Roca. The remaining two bedrooms are served by a contemporary family bathroom, complete with R
£ 281,995
3 bedroom semi detached house for sale
View photo
House · for sale
£ 215,995
Updated
3 bedroom semi detached house for sale
Firhill
· 3 Bedrooms · 2 Baths · House
· Garden · Equipped kitchen
Firhill · 3 Bedrooms · 2 Baths · House · Garden · Equipped kitchen
CLOSING DATE SET - Friday 31st July @ 12 noon*Sweet Home Scotland is proud to present to the market this charming three-bedroom extended semi-detached home in Braesburn Court, Whitelees, Cumbernauld, nestled in a tranquil cul-de-sac offering a delightful blend of comfort and modern living. Upon entering, you are greeted by a welcoming ground floor vestibule that leads into an attractive lounge, featuring a stylish media wall that serves as a focal point for relaxation and entertainment. The open-plan breakfasting kitchen is a true highlight, boasting patio doors that open onto a beautifully landscaped and enclosed rear garden, perfect for outdoor gatherings or quiet moments in nature.The ground floor also includes a convenient master bedroom with an en-suite bathroom, providing a private retreat for homeowners. Ascending to the upper level, you will find a well-appointed family bathroom and two additional bedrooms, offering ample space for family or guests.The property benefits from a
£ 215,995

Get email alerts

Don't miss out: be the first to know about new properties

The alert was correctly created

On subscribing you accept the conditions of use and the privacy policy
Alert
Receive new ads in your inbox
Save this search
Receive alerts for new listings

We'll send you an email when we have new properties for: "Houses for sale in Firhill"

The alert was correctly created

North East
Abronhill
Get email alerts and be the first to see new listings
Required field
On subscribing I accept the terms of the privacy policy
Perfect! You'll soon start receiving new listings via email
Alert
Receive an email when we have new ads for Houses for sale in Firhill
Save this search
Filters

Bedrooms

Size (sq.ft)

sq.ft
sq.ft

Price

£
£

Property type

Bathrooms

Clear all filters
Receive notifications when new entries are published.