2,004 houses for sale in Dennistoun with 4 bedrooms

5 bedroom detached house for sale
View photo
House · for sale
£ 459,995
5 bedroom detached house for sale
Dennistoun
· 5 Bedrooms · House
· Garden · Parking · Balcony · Equipped kitchen · Powder room
Dennistoun · 5 Bedrooms · House · Garden · Parking · Balcony · Equipped kitchen · Powder room
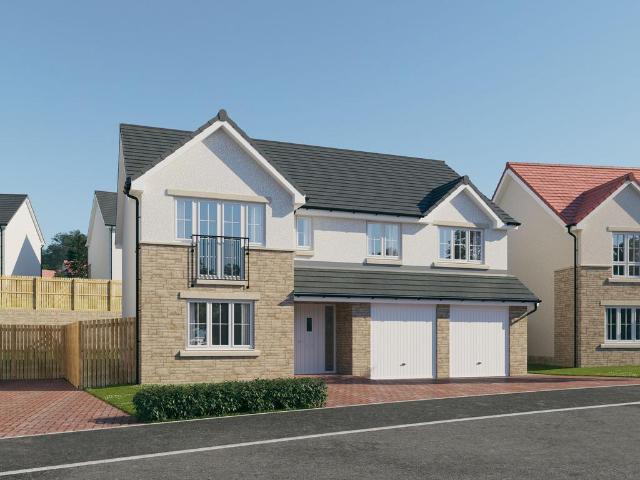
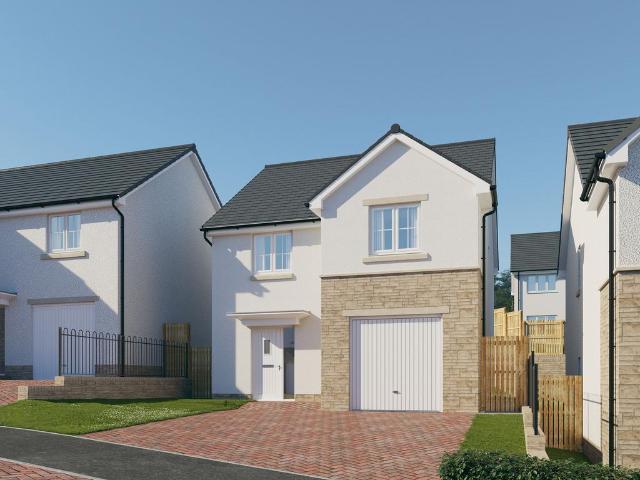
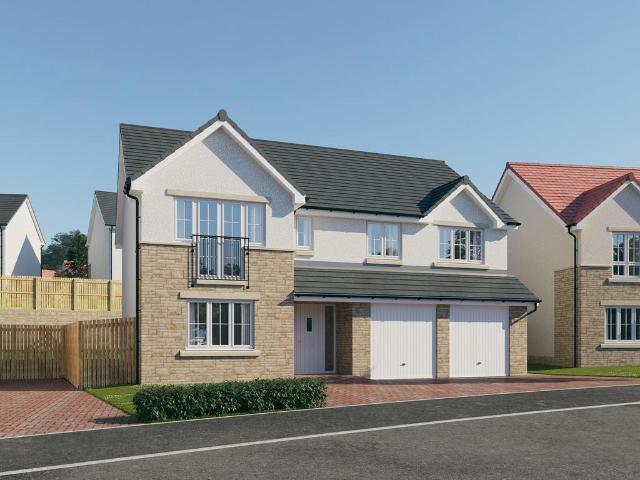
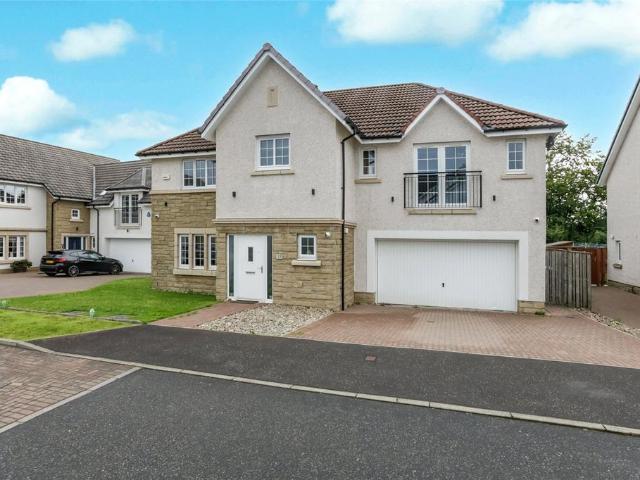
Plot 79 (The Sunningdale) - priced at £459,995 Ready to celebrate in style? Save up to £15,000 to spend however you choose – upgrades, deposit, Stamp Duty, the choice is entirely yours. *Available on selected plots only. Terms and conditions apply. For full T&Cs visit bellway.co.uk About the Home The Sunningdale is a prestigious 5-bedroom family home, which benefits from generous, open-plan living accommodation. Downstairs, the spacious kitchen, dining and family area features French doors that opens on to the rear garden. A utility room lies off the kitchen and gives access to the cloakroom. The living room overlooks the front garden and along with the integral double garage, completes the ground floor. Upstairs, bedroom 1 boasts a Juliet balcony, a fitted wardrobe and an en suite with shower enclosure. Bedroom 2 also has an en suite shower room, while the remaining bedrooms share the family bathroom. All bathrooms are furnished with Roca sanitaryware, Bristan brassware and tiling to
£ 459,995
4 bedroom detached house for sale
View photo
House · for sale
£ 356,995
4 bedroom detached house for sale
Dennistoun
· 4 Bedrooms · House
· Garden · Equipped kitchen · Parking · Powder room
Dennistoun · 4 Bedrooms · House · Garden · Equipped kitchen · Parking · Powder room
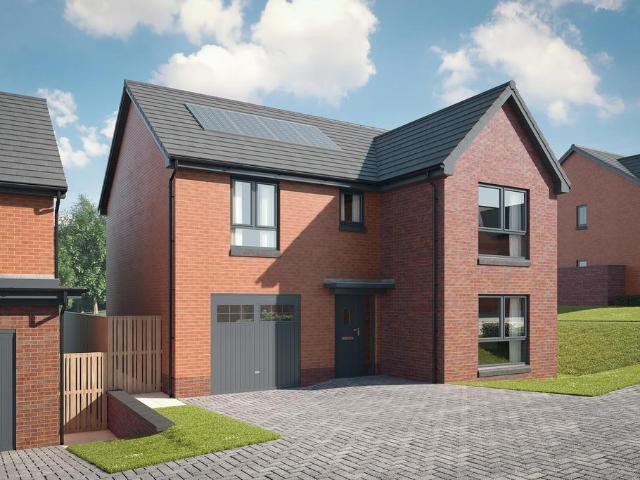
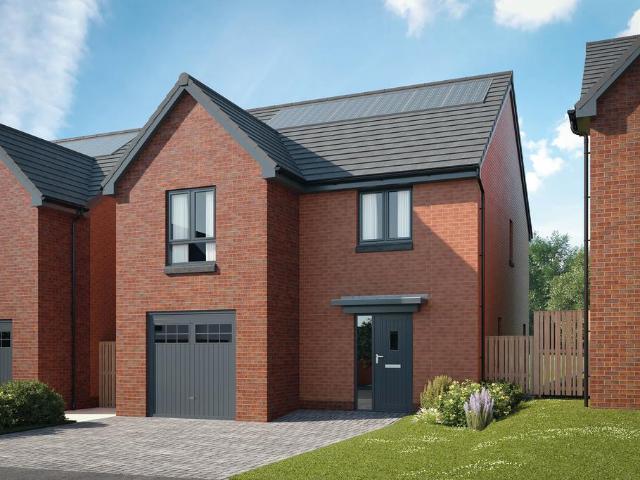
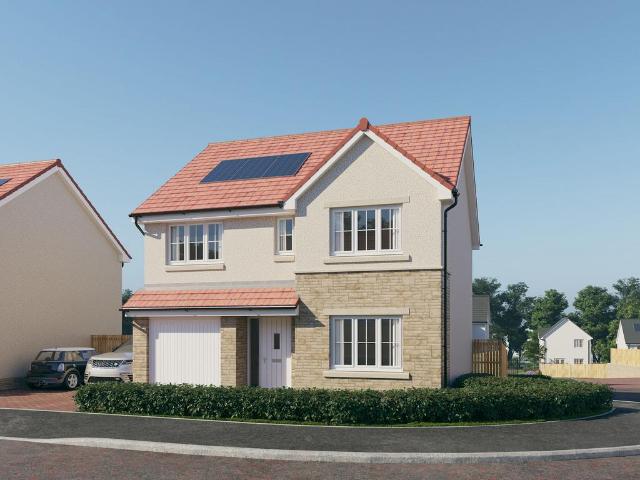
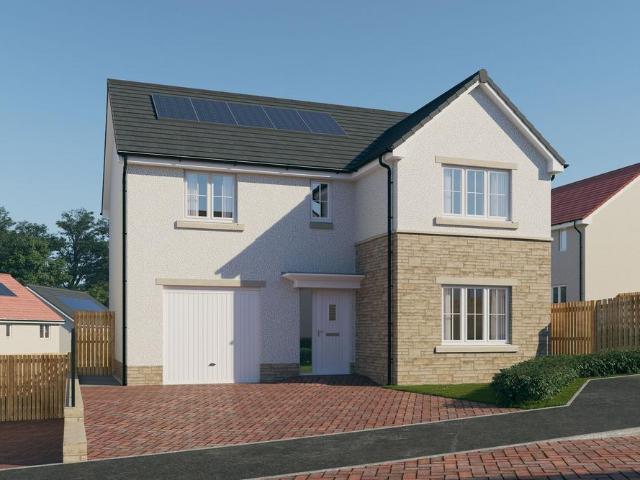
Plot 125 (The Moray) - priced at £356,995 Choose a home that’s meant to be yours Ready to celebrate in style? Save thousands to spend however you choose on selected Bellway plots* – upgrades, deposit, Stamp Duty, the choice is entirely yours. *Available on selected plots only. Terms and conditions apply. For full T&Cs visit bellway.co.uk About the Home The Moray is a 4 bedroom 2 storey modern style family home. Upon entering this stunning home, the entrance hallway provides access to a front-facing living room, cloakroom with WC, and open-plan kitchen/dining area with french doors leading to the rear garden, plus access to the integral garage including utility area with sink facilities. Upstairs residents will find a four double bedrooms. The master bedroom benefits from an en-suite shower room and fitted wardrobe. Bedrooms 2, 3 and 4 are served by an additional family bathroom. Additional information Estate Management Charge: £169.49Total internal floor area: 1240 sq ftAnnual service
£ 356,995
4 bedroom detached house for sale
View photo
House · for sale
£ 342,995
4 bedroom detached house for sale
Dennistoun
· 4 Bedrooms · House
· Garden · Equipped kitchen · Powder room
Dennistoun · 4 Bedrooms · House · Garden · Equipped kitchen · Powder room
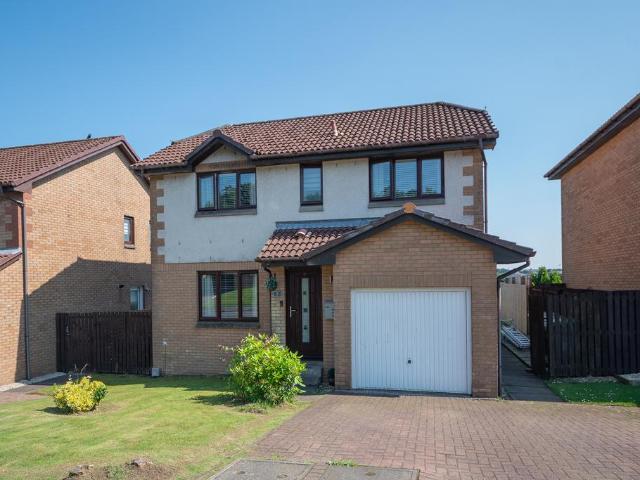
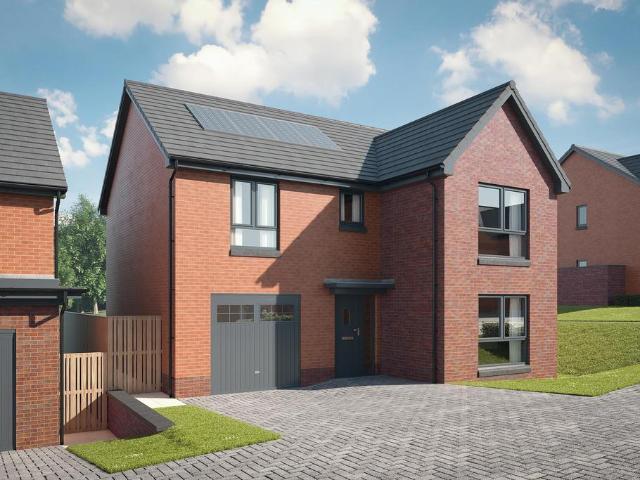
Plot 80 (The Oakmont) - priced at £342,995 Choose a home that’s meant to be yours Ready to celebrate in style? Save thousands to spend however you choose on selected Bellway plots* – upgrades, deposit, Stamp Duty, the choice is entirely yours. *Available on selected plots only. Terms and conditions apply. For full T&Cs visit bellway.co.uk About the Home The Oakmont is an impressive, detached family home which boasts a contemporary, open-plan kitchen and breakfast area, along with four spacious double bedrooms to the upper floor. The ground floor presents a front-facing living room which leads onto the open-plan kitchen and breakfast area. There is an integrated oven, hob and chimney hood included in the kitchen along with a choice of stylish fitted units.* The spacious breakfast area benefits from access to the rear garden via elegant French doors, and adjoins a convenient utility room. There is a modern cloakroom off the utility which features quality Roca sanitaryware and attractive
£ 342,995
4 bedroom detached house for sale
View photo
House · for sale
£ 444,995
4 bedroom detached house for sale
Dennistoun
· 4 Bedrooms · House
· Garden · Parking · Equipped kitchen · Powder room
Dennistoun · 4 Bedrooms · House · Garden · Parking · Equipped kitchen · Powder room
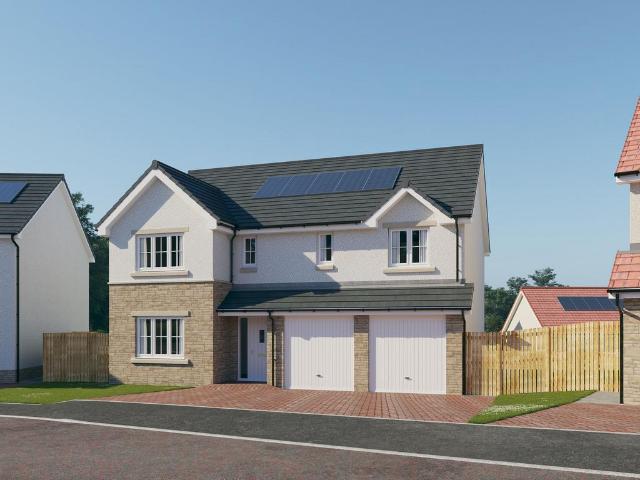
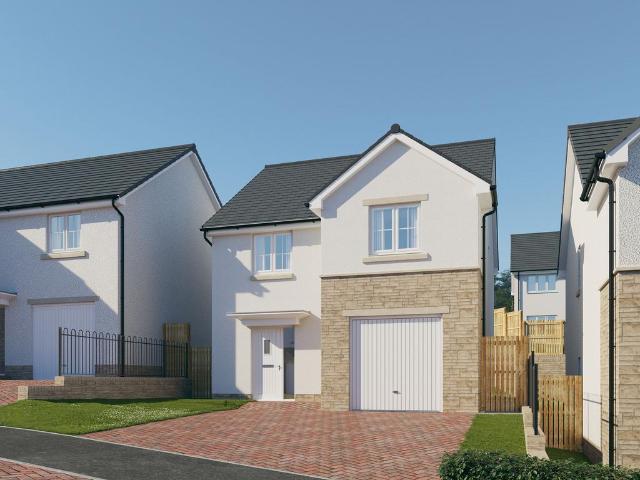
Plot 88 (The Burgess) - priced at £444,995 Choose a home that’s meant to be yours Ready to celebrate in style? Save thousands to spend however you choose on selected Bellway plots* – upgrades, deposit, Stamp Duty, the choice is entirely yours. *Available on selected plots only. Terms and conditions apply. For full T&Cs visit bellway.co.uk About the Home The Burgess is a well-equipped 4-bedroom home that features an open-plan kitchen, family, and dining room, four double bedrooms, an integral double garage, and two en-suite shower rooms. On the ground floor, a front-facing living room and integral double garage are followed by an open-plan kitchen, family, and dining area. The family and dining area has French doors leading to the rear garden, while the kitchen – complete with integrated appliances – has the benefit of an adjacent utility space and cloakroom. To the first floor, a stylish family bathroom is shared by four spacious double bedrooms, two of which have the additional benefi
£ 444,995
5 bedroom detached house for sale
View photo
House · for sale
£ 464,995
5 bedroom detached house for sale
Dennistoun
· 5 Bedrooms · House
· Garden · Parking · Balcony · Equipped kitchen · Powder room
Dennistoun · 5 Bedrooms · House · Garden · Parking · Balcony · Equipped kitchen · Powder room
Plot 126 (The Sunningdale) - priced at £464,995 Choose a home that’s meant to be yours Ready to celebrate in style? Save thousands to spend however you choose on selected Bellway plots* – upgrades, deposit, Stamp Duty, the choice is entirely yours. *Available on selected plots only. Terms and conditions apply. For full T&Cs visit bellway.co.uk About the Home The Sunningdale is a prestigious 5-bedroom family home, which benefits from generous, open-plan living accommodation. Downstairs, the spacious kitchen, dining and family area features French doors that opens on to the rear garden. A utility room lies off the kitchen and gives access to the cloakroom. The living room overlooks the front garden and along with the integral double garage, completes the ground floor. Upstairs, bedroom 1 boasts a Juliet balcony, a fitted wardrobe and an en suite with shower enclosure. Bedroom 2 also has an en suite shower room, while the remaining bedrooms share the family bathroom. All bathrooms are fur
£ 464,995
4 bedroom detached house for sale
View photo
House · for sale
£ 454,995
4 bedroom detached house for sale
Dennistoun
· 4 Bedrooms · House
· Garden · Equipped kitchen · Parking · Powder room
Dennistoun · 4 Bedrooms · House · Garden · Equipped kitchen · Parking · Powder room
Plot 123 (The Moray) - priced at £454,995 Choose a home that’s meant to be yours Ready to celebrate in style? Save thousands to spend however you choose on selected Bellway plots* – upgrades, deposit, Stamp Duty, the choice is entirely yours. *Available on selected plots only. Terms and conditions apply. For full T&Cs visit bellway.co.uk About the Home The Moray is a 4 bedroom 2 storey modern style family home. Upon entering this stunning home, the entrance hallway provides access to a front-facing living room, cloakroom with WC, and open-plan kitchen/dining area with french doors leading to the rear garden, plus access to the integral garage including utility area with sink facilities. Upstairs residents will find a four double bedrooms. The master bedroom benefits from an en-suite shower room and fitted wardrobe. Bedrooms 2, 3 and 4 are served by an additional family bathroom. Additional information Estate Management Charge: £202.00Total internal floor area: 1240 sq ftAnnual service
£ 454,995
4 bedroom detached house for sale
View photo
House · for sale
£ 325,995
4 bedroom detached house for sale
Dennistoun
· 4 Bedrooms · House
· Garden · Equipped kitchen · Powder room
Dennistoun · 4 Bedrooms · House · Garden · Equipped kitchen · Powder room
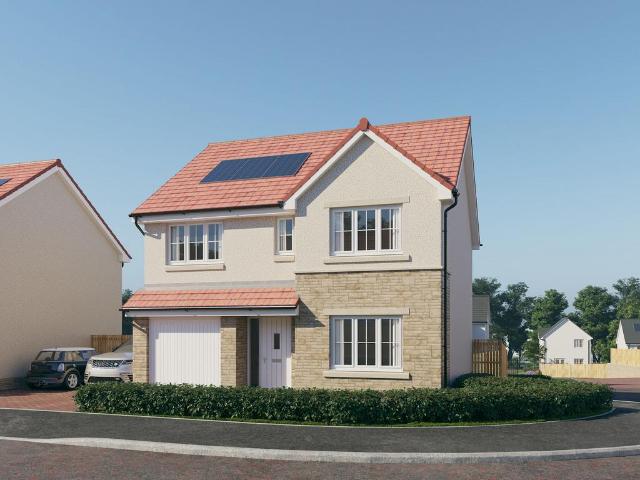
Plot 78 (The Sherwood) - priced at £325,995 Choose a home that’s meant to be yours Ready to celebrate in style? Save thousands to spend however you choose on selected Bellway plots* – upgrades, deposit, Stamp Duty, the choice is entirely yours. *Available on selected plots only. Terms and conditions apply. For full T&Cs visit bellway.co.uk About the Home The Sherwood is a 4 bedroom 2 storey modern style family home. Upon entering this stunning home, the entrance hallway provides access to the generous open-plan living/kitchen/dining area to the rear of the property. French doors provide access to the rear garden, whilst various storage spaces and ground floor cloakroom complete the bottom floor. Upstairs residents will find four double bedrooms. The master bedroom benefits from an en-suite shower room and fitted wardrobe. Bedrooms 2, 3 and 4 are served by an additional family bathroom. Additional information Estate Management Charge: £169.49Total internal floor area: 1100 sq ftAnnual s
£ 325,995
4 bedroom detached house for sale
View photo
House · for sale
£ 399,995
4 bedroom detached house for sale
Dennistoun
· 4 Bedrooms · House
· Garden · Equipped kitchen · Powder room
Dennistoun · 4 Bedrooms · House · Garden · Equipped kitchen · Powder room
Plot 122 (The Sherwood) - priced at £399,995 Choose a home that’s meant to be yours Ready to celebrate in style? Save thousands to spend however you choose on selected Bellway plots* – upgrades, deposit, Stamp Duty, the choice is entirely yours. *Available on selected plots only. Terms and conditions apply. For full T&Cs visit bellway.co.uk About the Home The Sherwood is a 4 bedroom 2 storey modern style family home. Upon entering this stunning home, the entrance hallway provides access to the generous open-plan living/kitchen/dining area to the rear of the property. French doors provide access to the rear garden, whilst various storage spaces and ground floor cloakroom complete the bottom floor. Upstairs residents will find four double bedrooms. The master bedroom benefits from an en-suite shower room and fitted wardrobe. Bedrooms 2, 3 and 4 are served by an additional family bathroom. Additional information Estate Management Charge: £202.00Total internal floor area: 1100 sq ftAnnual
£ 399,995
4 bedroom detached house for sale
View photo
House · for sale
£ 310,000
4 bedroom detached house for sale
Dennistoun
· 4 Bedrooms · 3 Baths · House
· Garden · Equipped kitchen · Heating
Dennistoun · 4 Bedrooms · 3 Baths · House · Garden · Equipped kitchen · Heating
Village Estates are delighted to introduce to the market this stunning 4-bedroom detached villa situated in the much sought after Carrickstone area of Cumbernauld. The property comprises of a welcoming hallway which leads to a fabulous size lounge with dining area and patio doors giving access to rear garden. A luxury fitted kitchen which includes a generous range of base and wall-mounted units with integrated hob, hood, oven and microwave and fridge/freezer. The kitchen leads to a spacious utility room with access to a beautiful W.C. and rear garden. The upper level accommodates 4 generous size bedrooms with bedrooms 1,2 and 3 boasting storage with bedroom 1 leading to a stunning fully tiled en-suite. The accommodation is complete with a modern family shower room comprising of a 2 piece white suite and separate walk-in shower enclosure. The property also benefits from a system of gas central heating and is fully double glazed. Externally the property sits on a stunning plot with a bea
£ 310,000
4 bedroom detached house for sale
View photo
House · for sale
£ 330,995
4 bedroom detached house for sale
Dennistoun
· 4 Bedrooms · House
· Garden · Equipped kitchen · Powder room
Dennistoun · 4 Bedrooms · House · Garden · Equipped kitchen · Powder room
Plot 86 (The Sherwood) - priced at £330,995 Choose a home that’s meant to be yours Ready to celebrate in style? Save thousands to spend however you choose on selected Bellway plots* – upgrades, deposit, Stamp Duty, the choice is entirely yours. *Available on selected plots only. Terms and conditions apply. For full T&Cs visit bellway.co.uk About the Home The Sherwood is a 4 bedroom 2 storey modern style family home. Upon entering this stunning home, the entrance hallway provides access to the generous open-plan living/kitchen/dining area to the rear of the property. French doors provide access to the rear garden, whilst various storage spaces and ground floor cloakroom complete the bottom floor. Upstairs residents will find four double bedrooms. The master bedroom benefits from an en-suite shower room and fitted wardrobe. Bedrooms 2, 3 and 4 are served by an additional family bathroom. Additional information Estate Management Charge: £169.49Total internal floor area: 1100 sq ftAnnual s
£ 330,995
4 bedroom detached house for sale
View photo
House · for sale
£ 341,995
4 bedroom detached house for sale
Dennistoun
· 4 Bedrooms · House
· Garden · Equipped kitchen · Powder room
Dennistoun · 4 Bedrooms · House · Garden · Equipped kitchen · Powder room
Plot 30 (The Oakmont) - priced at £341,995 Choose a home that’s meant to be yours Ready to celebrate in style? Save thousands to spend however you choose on selected Bellway plots* – upgrades, deposit, Stamp Duty, the choice is entirely yours. *Available on selected plots only. Terms and conditions apply. For full T&Cs visit bellway.co.uk About the Home The Oakmont is an impressive, detached family home which boasts a contemporary, open-plan kitchen and breakfast area, along with four spacious double bedrooms to the upper floor. The ground floor presents a front-facing living room which leads onto the open-plan kitchen and breakfast area. There is an integrated oven, hob and chimney hood included in the kitchen along with a choice of stylish fitted units.* The spacious breakfast area benefits from access to the rear garden via elegant French doors, and adjoins a convenient utility room. There is a modern cloakroom off the utility which features quality Roca sanitaryware and attractive
£ 341,995
5 bedroom detached house for sale
View photo
House · for sale
£ 461,995
5 bedroom detached house for sale
Dennistoun
· 5 Bedrooms · House
· Garden · Parking · Balcony · Equipped kitchen · Powder room
Dennistoun · 5 Bedrooms · House · Garden · Parking · Balcony · Equipped kitchen · Powder room
Plot 31 (The Sunningdale) - priced at £461,995 Choose a home that’s meant to be yours Ready to celebrate in style? Save thousands to spend however you choose on selected Bellway plots* – upgrades, deposit, Stamp Duty, the choice is entirely yours. *Available on selected plots only. Terms and conditions apply. For full T&Cs visit bellway.co.uk About the Home The Sunningdale is a prestigious 5-bedroom family home, which benefits from generous, open-plan living accommodation. Downstairs, the spacious kitchen, dining and family area features French doors that opens on to the rear garden. A utility room lies off the kitchen and gives access to the cloakroom. The living room overlooks the front garden and along with the integral double garage, completes the ground floor. Upstairs, bedroom 1 boasts a Juliet balcony, a fitted wardrobe and an en suite with shower enclosure. Bedroom 2 also has an en suite shower room, while the remaining bedrooms share the family bathroom. All bathrooms are furn
£ 461,995
4 bedroom detached house for sale
View photo
House · for sale
£ 419,995
4 bedroom detached house for sale
Dennistoun
· 4 Bedrooms · House
· Garden · Equipped kitchen · Parking · Powder room
Dennistoun · 4 Bedrooms · House · Garden · Equipped kitchen · Parking · Powder room
Plot 216 (The Moray) - priced at £419,995 Ready to celebrate in style? Save up to £10,000 to spend however you choose – upgrades, deposit, Stamp Duty, the choice is entirely yours. *Available on selected plots only. Terms and conditions apply. For full T&Cs visit bellway.co.uk About the Home The Moray is a 4 bedroom 2 storey modern style family home. Upon entering this stunning home, the entrance hallway provides access to a front-facing living room, cloakroom with WC, and open-plan kitchen/dining area with french doors leading to the rear garden, plus access to the integral garage including utility area with sink facilities. Upstairs residents will find a four double bedrooms. The master bedroom benefits from an en-suite shower room and fitted wardrobe. Bedrooms 2, 3 and 4 are served by an additional family bathroom. Additional information Estate Management Charge: £202.00Total internal floor area: 1240 sq ftAnnual service charge: NoneCouncil tax band: TBCTenure: FreeholdPredicted EPC
£ 419,995
4 bedroom detached house for sale
View photo
House · for sale
£ 429,995
4 bedroom detached house for sale
Dennistoun
· 4 Bedrooms · House
· Garden · Equipped kitchen · Parking · Powder room
Dennistoun · 4 Bedrooms · House · Garden · Equipped kitchen · Parking · Powder room
Plot 153 (The Moray) - priced at £429,995 Choose a home that’s meant to be yours Ready to celebrate in style? Save thousands to spend however you choose on selected Bellway plots* – upgrades, deposit, Stamp Duty, the choice is entirely yours. *Available on selected plots only. Terms and conditions apply. For full T&Cs visit bellway.co.uk About the Home The Moray is a 4 bedroom 2 storey modern style family home. Upon entering this stunning home, the entrance hallway provides access to a front-facing living room, cloakroom with WC, and open-plan kitchen/dining area with french doors leading to the rear garden, plus access to the integral garage including utility area with sink facilities. Upstairs residents will find a four double bedrooms. The master bedroom benefits from an en-suite shower room and fitted wardrobe. Bedrooms 2, 3 and 4 are served by an additional family bathroom. Additional information Estate Management Charge: £202.00Total internal floor area: 1240 sq ftAnnual service
£ 429,995
5 bedroom detached house for sale
View photo
House · for sale
£ 530,000
5 bedroom detached house for sale
Dennistoun
· 5 Bedrooms · 4 Baths · House
· Parking · Equipped kitchen
Dennistoun · 5 Bedrooms · 4 Baths · House · Parking · Equipped kitchen
One of Cala Home's larger styles, 'The Kennedy' offers luxury family living and this one is presented in true walk in condition. Boasting five generous bedrooms, two en suites, large open plan kitchen/family space, utility room and a double garage, this home has enough space for a growing family. Finished to a high specification throughout, this property offers a high calibre of build with large rooms and high ceilings throughout. Nestled on a great plot within the Dullatur Greens Estate, this house must be viewed to appreciate the home on offer.Enter into broad, welcoming hallway which sets the tone for the spacious accommodation on offer. The formal lounge sits to the front of the home and is a large room with a window which allows light to flood in and a feature firewall which adds a cosy ambience. The open plan kitchen/dining/family area sits to the rear and is a fantastic family space, ideal for modern family living or entertaining. The kitchen has ample base and wall units with c
£ 530,000
Letham Grange, Cumbernauld, Glasgow, North Lanarkshire, G68
Villa · for sale
£ 360,000
Letham Grange, Cumbernauld, Glasgow, North Lanarkshire, G68
Dennistoun
· 4 Bedrooms · Villa
· Garden · Fireplace · Equipped kitchen · Parking · Concierge
Dennistoun · 4 Bedrooms · Villa · Garden · Fireplace · Equipped kitchen · Parking · Concierge
Absolutely gorgeous! This is a great opportunity to secure a wonderful family home situated in the Westerwood area of Cumbernauld. Boasting a lovely corner plot, four bedrooms, generous lounge and kitchen, sun room and garage, this is a fantastic property in an extremely popular residential area. Enter via welcoming reception hallway which leads to all accommodation. The spacious lounge has a large window to the front which allows light to flood in and a feature fireplace wall which provides ambience and a cosy feel. The lounge then leads into the sunroom which overlooks the garden and view over the rooftops, a great additional family space which could be used as a playroom, dining room or family room depending on your needs. The kitchen is the real hub of the home. With an abundance of base and wall mounted units with complementary work surfaces, this room is both stylish and functional. With room for a dining table and seating area, this area is perfect for modern family living or en
£ 360,000
Larch Court, Cumbernauld, Glasgow, North Lanarkshire, G67
Bungalow · for sale
£ 125,000
Larch Court, Cumbernauld, Glasgow, North Lanarkshire, G67
Dennistoun
· 4 Bedrooms · Bungalow
· Garden · Equipped kitchen · Patio
Dennistoun · 4 Bedrooms · Bungalow · Garden · Equipped kitchen · Patio
Rarely available, this is a generous four bedroom patio bungalow in the ever popular Abronhill area of Cumbernauld. This home offers on the level living and boasts a modern kitchen and bathroom, extremely private garden, conservatory and four flexible bedrooms. Early viewing is highly recommended. Enter via spacious entrance hallway which leads to all accommodation. The lounge is a lovely room which gives access into the conservatory. This is the perfect spot to enjoy the garden regardless of the weather. Bedroom four sits just off the lounge and would make an ideal playroom, family room or home office depending on your needs. Further along the hallway you will find a modern, recently fitted kitchen. With sleek base and wall units with complementary work surfaces, a window also looks out to the front of the property. The modern bathroom has also been recently refitted and is a stylish space. Three further bedrooms, two of which are generous sized doubles, complete the accommodation. Al
£ 125,000
Maple Court
Terraced House · for sale
£ 135,000
Maple Court
Dennistoun
· 4 Bedrooms · 2 Baths · Terraced House
· Garden · Equipped kitchen · Parking · Heating
Dennistoun · 4 Bedrooms · 2 Baths · Terraced House · Garden · Equipped kitchen · Parking · Heating
Village Estates are delighted to introduce to the market this larger style 4-bedroom end terrace villa situated in the much sought after Abronhill area of Cumbernauld sitting on extensive grounds which also includes a lock up garage. The property comprises of a welcoming hallway leading to a fabulous size lounge with French doors leading to the rear garden. The hallway also leads to a spacious fitted kitchen which includes a generous range of base and wall-mounted units with access to the rear. The accomodation continues with a further public room which can be ideally utilized as a dining room, 2nd sitting room, playroom or home office. The lower level is complete with a W. C. The upper level accommodates 4 spacious bedrooms with the master leading to a large walk in store room. The accommodation is complete with a family bathroom comprising of a 3-piece white suite with electric shower over bath. The property also benefits from gas central heating and is fully double glazed. Externall
£ 135,000
The Steading, Argaty Road, Doune, Stirlingshire, FK16
Villa · for sale
£ 650,000
The Steading, Argaty Road, Doune, Stirlingshire, FK16
Dennistoun
· 4 Bedrooms · Villa
· Garden · Fireplace · Gym · Parking · Concierge
Dennistoun · 4 Bedrooms · Villa · Garden · Fireplace · Gym · Parking · Concierge
Stunning Detached Home Beautiful Outlooks from Rear Gym/Dance Studio Four/Five Bedrooms Sublime Joinery and Excellent Finishes Throughout Great Blend of Living, Bedrooms and Bathrooms All category 1's in home report Peaceful Location The Steading, Argaty Road, Doune Nestled in a serene and private setting, The Steading on Argaty Road is a truly exceptional home that offers both peace and seclusion, while being just a short distance from local amenities. Set behind solid metal gates, the property is surrounded by beautiful, mature gardens and offers ample parking for multiple vehicles. Entrance & Reception: The front door, tucked beneath a charming porch, opens into a welcoming and spacious entrance hall. To the left, the light-filled living room boasts large windows that offer stunning views of the rolling countryside beyond. With high ceilings and a central fireplace, the room exudes a sense of warmth and grandeur, complemented by bespoke shelving that lines one wall. Study & WC: Adja
£ 650,000
Aldridge Crescent, Glasgow, G68 0GS
Villa · for sale
£ 357,750
Aldridge Crescent, Glasgow, G68 0GS
Dennistoun
· 4 Bedrooms · 1 Bath · Villa
· Garden · Equipped kitchen · Heating
Dennistoun · 4 Bedrooms · 1 Bath · Villa · Garden · Equipped kitchen · Heating
Purplebricks are delighted to bring to the market this immaculate throughout four bedroom detached property. Located in Cumbernauld, Lanarkshire this property would attract all buyers and make a great family home. Entering the welcoming hallway you lead into the modern spacious lounge, the kitchen is modern and fully fitted with dining space and also downstairs w. C. Upstairs there are four bedrooms. Two with attractive ensuites and attractive family bathroom. The property further benefits from gas central heating, double glazing, driveway and rear garden fully enclosed both pet and child safe. Aldridge Crescent is locate near all local amenities of Cumbernauld, within Primary and Secondary school catchment and has great transport access and links. Early viewings would be highly encouraged to avoid disappointment
£ 357,750
Aldridge Crescent, Cumbernauld, Glasgow, North Lanarkshire, G68
Villa · for sale
£ 365,000
Aldridge Crescent, Cumbernauld, Glasgow, North Lanarkshire, G68
Dennistoun
· 4 Bedrooms · Villa
· Garden · Equipped kitchen · Parking · Concierge
Dennistoun · 4 Bedrooms · Villa · Garden · Equipped kitchen · Parking · Concierge
Looking for a family home that is in immaculate condition throughout? This stunning four bedroom detached villa in Bellway's sought after Manor Park development could be the one for you. Nestled on a larger corner plot, this immaculate house provides ideal family living space, with a large open plan dining kitchen area, master en suite bedroom and a garage. Meticulously maintained, this house has a high quality finishing throughout and should be viewed to appreciate the quality of home on offer. A reception hall leads to a bright and spacious lounge. There is a large open plan kitchen/dining area with French doors out to the garden which runs along the rear of the house, a real sociable space well designed for modern family life. The kitchen is fitted with good quality floor and wall mounted units, with integrated appliances. A separate utility provides additional storage and workspace. A stylish downstairs wc completes the lower level. Upstairs there are four bedrooms, two of which be
£ 365,000
Cresswell Place, Mearnskirk, Newton Mearns
Villa · for sale
£ 465,000
Cresswell Place, Mearnskirk, Newton Mearns
Dennistoun
· 4 Bedrooms · 2 Baths · Villa
· Garden · Fireplace · Equipped kitchen · Concierge
Dennistoun · 4 Bedrooms · 2 Baths · Villa · Garden · Fireplace · Equipped kitchen · Concierge
Seldom available, four bedroom/three public room detached villa, with a southerly facing rear garden, positioned within a quiet and short cul de sac, situated within the highly regarded Mearnskirk area of Newton Mearns, yet only a short distance to Mearns Cross, The Avenue Shopping Centre and reputable East Renfrewshire Schooling. This home affording well appointed and flexible accommodation formed over two levels, well designed for family living. The complete accommodation comprises: Ground Floor: Welcoming reception hallway with guest WC and staircase to upper floor. Sitting room with fireplace, overlooking the front of the property. Double doors open to the generous conservatory affording access to garden. Double doors open to the spacious combined kitchen and family room. The kitchen fitted with a full complement of floor and wall mounted cabinets, complementary worktops and integrated appliances. Family room, overlooks the front. First Floor: Bright upper landing providing access
£ 465,000
Aldridge Crescent, Cumbernauld, Glasgow, North Lanarkshire, G68
Villa · for sale
£ 349,950
Aldridge Crescent, Cumbernauld, Glasgow, North Lanarkshire, G68
Dennistoun
· 4 Bedrooms · Villa
· Garden · Equipped kitchen · Parking · Concierge
Dennistoun · 4 Bedrooms · Villa · Garden · Equipped kitchen · Parking · Concierge
Closing date set for wednesday the 18th of february at 12noon*. Looking for a family home that is in immaculate condition throughout? This stunning four bedroom detached villa in Bellway's sought after Manor Park development could be the one for you. Nestled on a larger corner plot, this immaculate house provides ideal family living space, with a large open plan dining kitchen area, master en suite bedroom and a garage. Meticulously maintained, this house has a high quality finishing throughout and should be viewed to appreciate the quality of home on offer. A reception hall leads to a bright and spacious lounge. There is a large open plan kitchen/dining area with French doors out to the garden which runs along the rear of the house, a real sociable space well designed for modern family life. The kitchen is fitted with good quality floor and wall mounted units, with integrated appliances. A separate utility provides additional storage and workspace. A stylish downstairs wc completes th
£ 349,950
Calderstone Drive, Cumbernauld, Glasgow, North Lanarkshire, G68
Villa · for sale
£ 420,000
Calderstone Drive, Cumbernauld, Glasgow, North Lanarkshire, G68
Dennistoun
· 5 Bedrooms · Villa
· Garden · Equipped kitchen · Parking · Concierge
Dennistoun · 5 Bedrooms · Villa · Garden · Equipped kitchen · Parking · Concierge
Simply stunning! This is a gorgeous larger styled Cala five bedroom family home. Situated in the ever popular Dullatur Greens which is a popular estate for families and commuters due to proximity to schools and motorway access. This home is presented in immaculate condition and boasts fantastic family living with an open plan kitchen/dining and family room. Offering two en suites, a generous formal lounge, utility, garage, driveway and landscaped garden, this home really must be viewed. Enter via welcoming reception hallway which leads to all accommodation. A spacious formal lounge sits to the front of the property and a window to the front which allows light to flood in. The kitchen is the real hub of the home and is open plan to the dining and family area. The perfect spot for modern family living or entertaining. There are modern base and wall units with complimentary work surfaces and a breakfast bar ideal for catching up. French doors lead out to the landscaped garden. A handy uti
£ 420,000
Mere Court, Dullatur, G68 0FP
Villa · for sale
£ 915,000
Mere Court, Dullatur, G68 0FP
Dennistoun
· 7 Bedrooms · 6 Baths · Villa
· Equipped kitchen · Concierge
Dennistoun · 7 Bedrooms · 6 Baths · Villa · Equipped kitchen · Concierge
Council tax band: H 1 Mere Court, Dullatur, G68 0FP An exceptional and architecturally impressive seven-bedroom detached villa, occupying a commanding position within one of Dullaturs most prestigious addresses. Finished to an exacting standard throughout, this substantial family home showcases a perfect blend of luxury, style, and functionality. The property is entered via a grand and welcoming reception hallway with a striking central staircase, setting the tone for the impressive accommodation that follows. To the front, a bright and spacious formal lounge provides an elegant setting for relaxation and entertaining, enhanced by a stunning circular turret feature. A separate family room offers a more informal living space, while the generously sized dining room is ideal for hosting guests and family gatherings. At the heart of the home lies a striking dark contemporary kitchen, beautifully appointed with a comprehensive range of fitted units, high-quality integrated appliances, and a
£ 915,000

Get email alerts

Don't miss out: be the first to know about new properties

The alert was correctly created

On subscribing you accept the conditions of use and the privacy policy
Alert
Receive new ads in your inbox
Save this search
Receive alerts for new listings

We'll send you an email when we have new properties for: "Houses for sale in Dennistoun with 4 bedrooms"

The alert was correctly created

Workington
Get email alerts and be the first to see new listings
Required field
On subscribing I accept the terms of the privacy policy
Perfect! You'll soon start receiving new listings via email
Alert
Receive an email when we have new ads for Houses for sale in Dennistoun with 4 bedrooms
Save this search
Filters

Bedrooms

Size (sq.ft)

sq.ft
sq.ft

Price

£
£

Property type

Bathrooms

Clear all filters
Receive notifications when new entries are published.