View photo
House
·
for sale
£ 700,000
4 bedroom detached house for sale
Deppers Bridge Southam
· 4 Bedrooms · 2 Baths · House
· Garden · Powder room
Deppers Bridge Southam · 4 Bedrooms · 2 Baths · House · Garden · Powder room
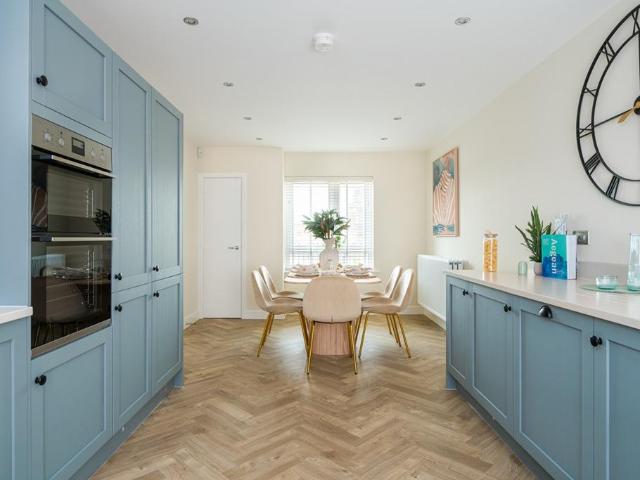
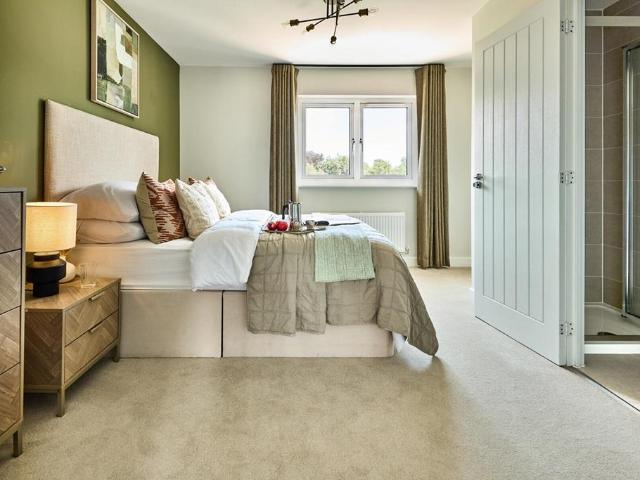
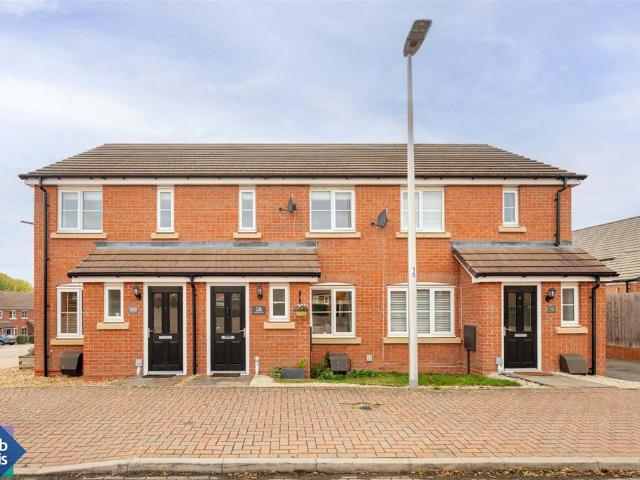
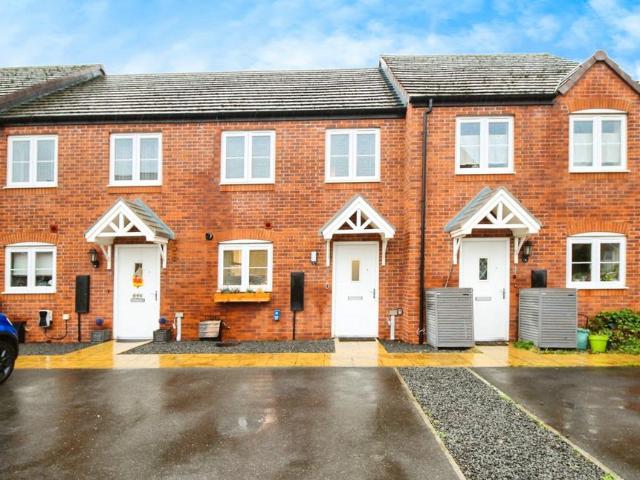
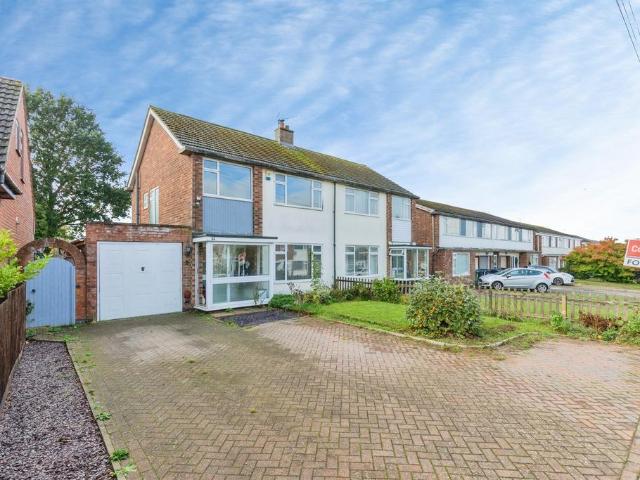
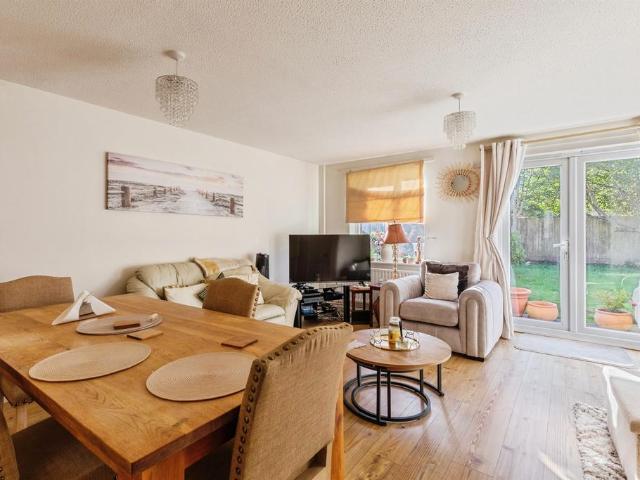
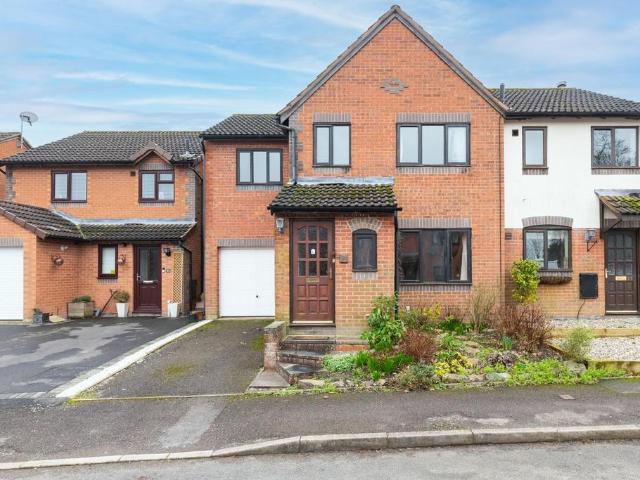
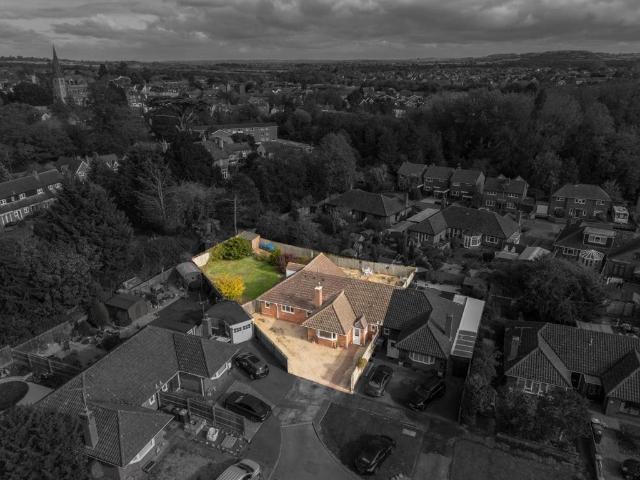
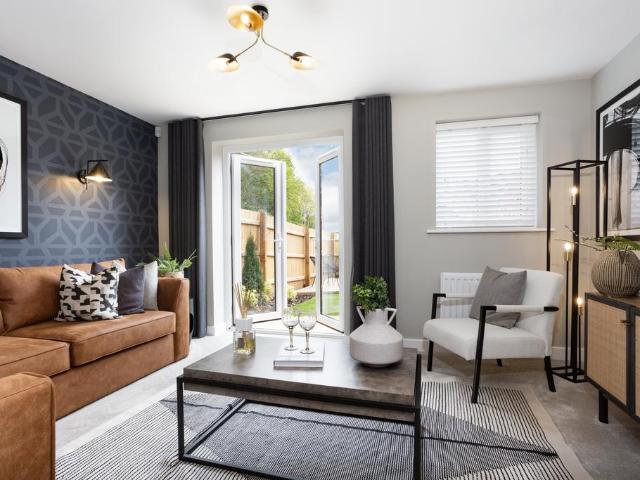
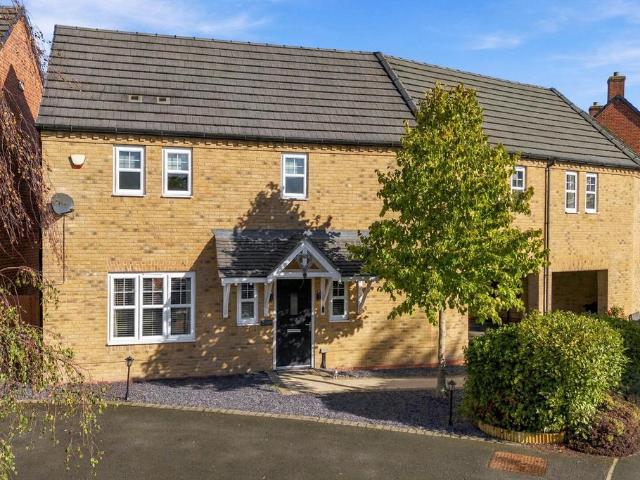
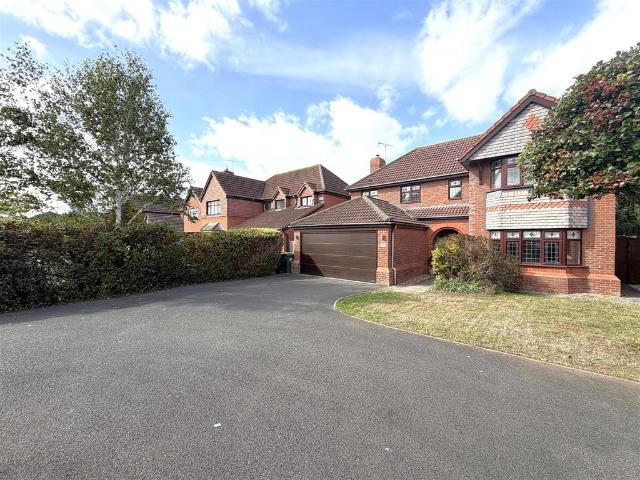
STUNNING! - An exceptionally well presented, EXTENDED, detached, family home built by Redrow Homes to a sought-after, handsome design offering 1,976 sq. ft. of stunning, flexible accommodation, beautifully improved and upgraded and well worth a personal inspection.A delightful, handsome, larger than average, four bedroom, detached, executive, family home, beautifully improved and upgraded by the present owners and well worth a personal inspection.Pathway leads to the. Recess porch with contemporary composite front door with double glazed side panels opening into theReception Hall - Tiled floor with underfloor heating, double panel radiator, coved ceiling and door opening to under stairs storage cupboard.Cloakroom - has a white suite with low-level WC, wash hand basin, tiled floor and extractor fan.Lounge - 5.98m x 3.63m - with double glazed French doors and matching side windows opening to the rear garden. Open fire setting with hearth and surround, coved ceiling, 2 double panel radiat
STUNNING! - An exceptionally well presented, EXTENDED, detached, family home built by Redrow Homes to a sought-after, handsome design offering 1,976 sq. ft. of stunning, flexible accommodation, beautifully improved and upgraded and well worth a personal inspection.A delightful, handsome, larger than average, four bedroom, detached, executive, family home, beautifully improved and upgraded by the present owners and well worth a personal inspection.Pathway leads to the. Recess porch with contemporary composite front door with double glazed side panels opening into theReception Hall - Tiled floor with underfloor heating, double panel radiator, coved ceiling and door opening to under stairs storage cupboard.Cloakroom - has a white suite with low-level WC, wash hand basin, tiled floor and extractor fan.Lounge - 5.98m x 3.63m - with double glazed French doors and matching side windows opening to the rear garden. Open fire setting with hearth and surround, coved ceiling, 2 double panel radiat
£ 700,000