339 properties for sale in Radway Warwick

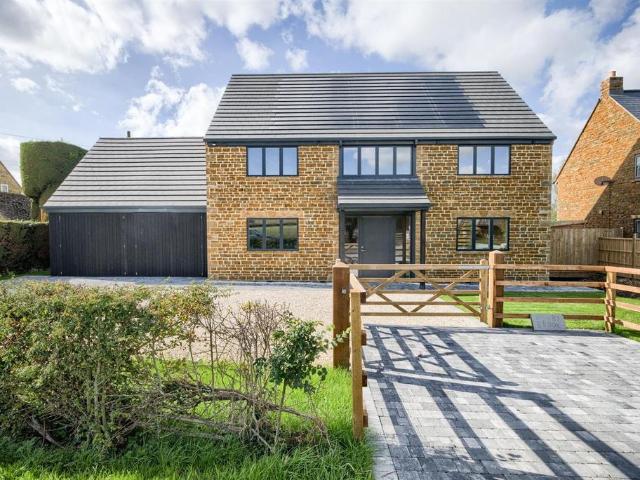
4 bed house for sale
2 pictures
House · for sale
£ 835,000
4 bed house for sale
Radway Warwick
· 4 Bedrooms · House
· Garden · Fireplace · Equipped kitchen · Parking
Radway Warwick · 4 Bedrooms · House · Garden · Fireplace · Equipped kitchen · Parking
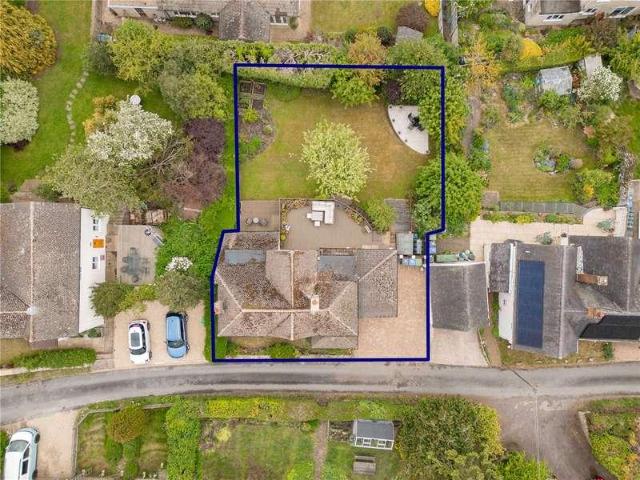
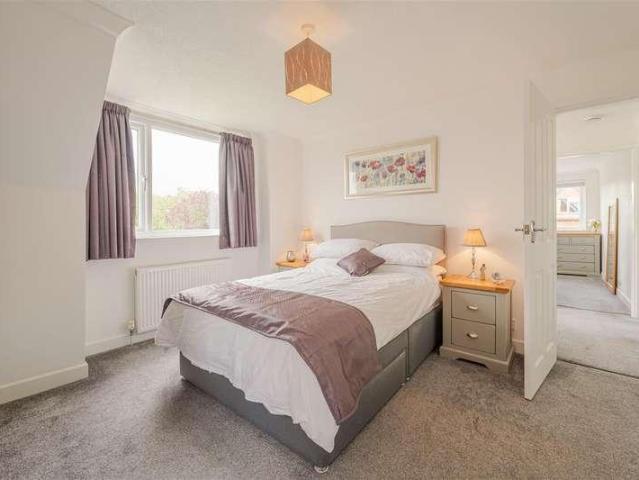
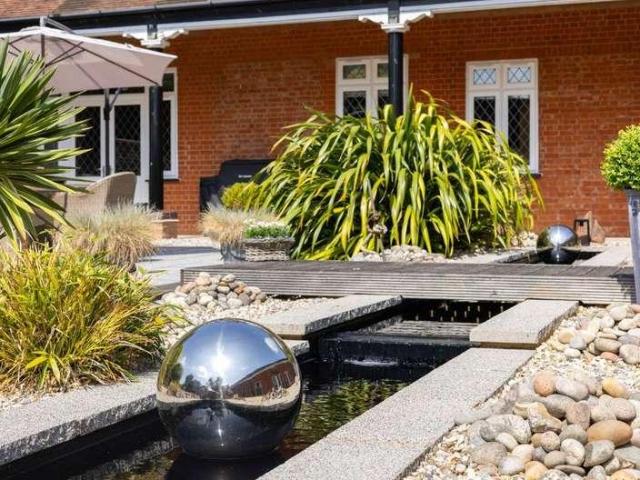
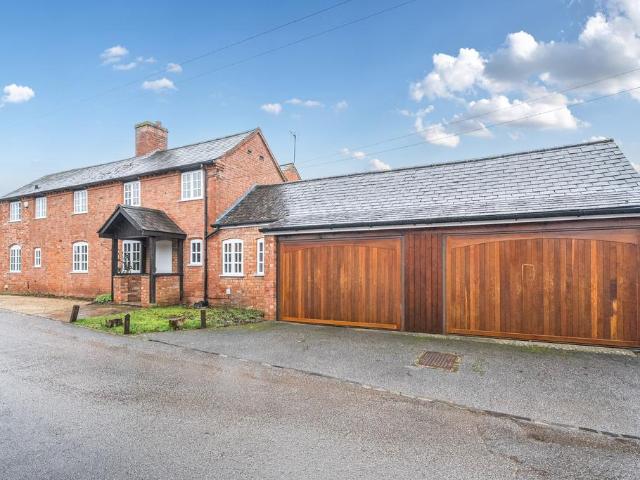
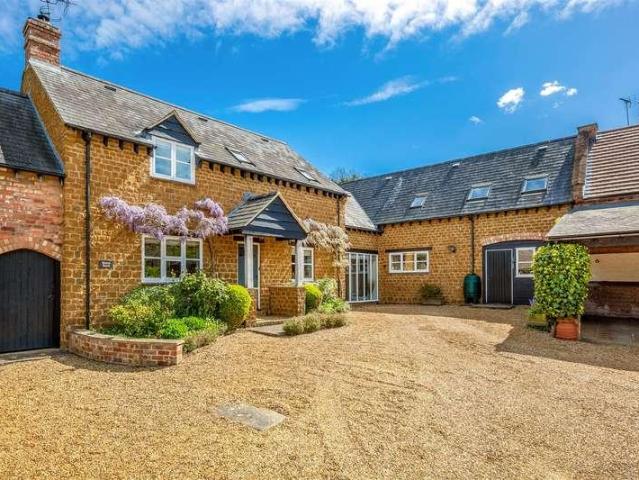
A beautifully presented Hornton stone residence located in an attractive courtyard setting of three properties. Deceptively spacious and boasting a wealth of charm and character throughout. Walled garden and parking.APPROACHSet back in a courtyard environment the property is decorated with beautiful wisteria. At the front there is a tap and porch with light.ENTRANCE HALLWAYDoor into welcoming entrance hallway with stairs rising to first floor landing, feature exposed beams to ceiling, floor to ceiling windows to the front, additional window to the front and wall mounted radiator.LIVING ROOMEnjoying views to the front and allows access to the rear garden through French doors with side screen windows. Featuring a stone fireplace with a log burner and exposed beams to the ceiling. Wall mounted radiator.DINING ROOMSpacious understairs walk in cupboard, window overlooking the rear garden. Exposed beams and wall mounted radiator.KITCHEN-DINERThe heart of the home. The kitchen is fitted with
£ 835,000
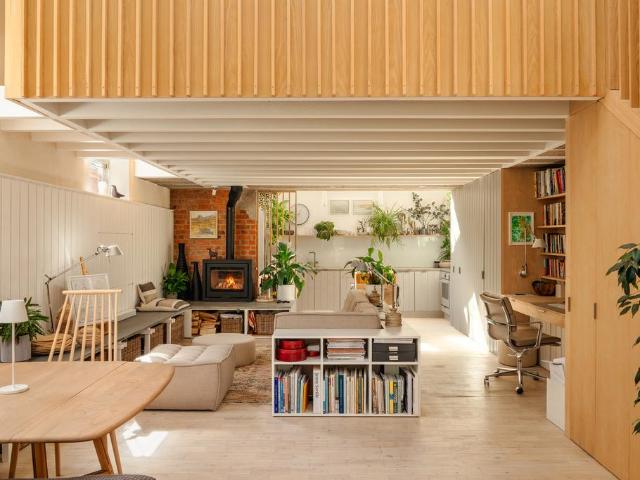
1 bedroom detached house for sale
View photo
House · for sale
£ 425,000
1 bedroom detached house for sale
Radway Warwick
· 1 Bedroom · 2 Baths · House
· Garden
Radway Warwick · 1 Bedroom · 2 Baths · House · Garden
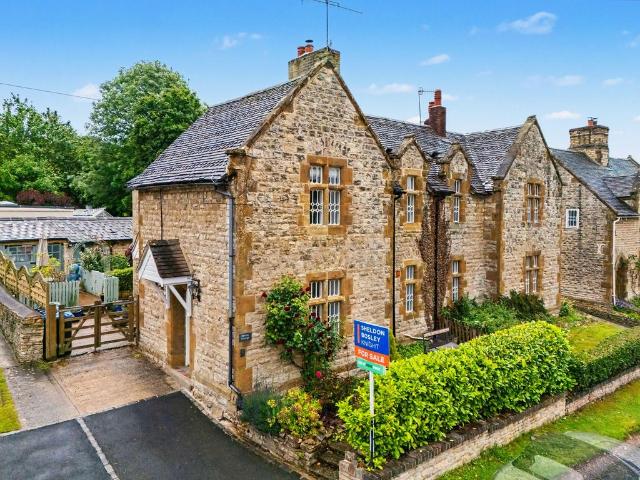
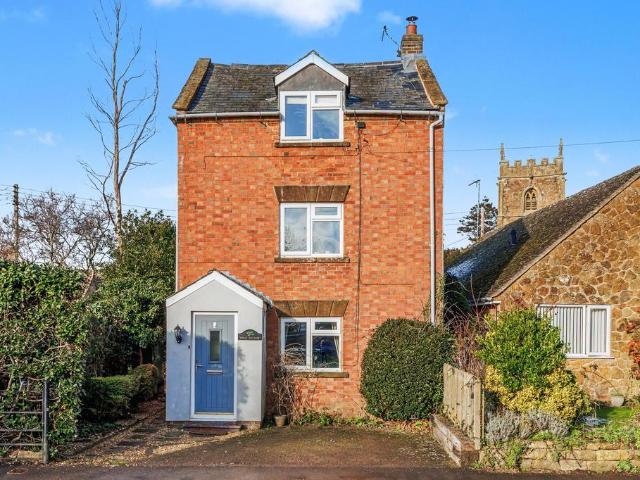
Once a Victorian Methodist chapel, this sublime home has been remarkably transformed under the current ownership to embody qualities of time, space and light. The use of natural materials throughout creates a feeling of total serenity, a tone matched by the quiet courtyard garden at the front. Located on the northernmost fringe of the Cotswolds National Landscape, the house is a peaceful foothold from which to explore the region’s varied countryside, while remaining within easy reach of Stratford-upon-Avon, Leamington Spa, Warwick, and Birmingham.Once a Victorian Methodist chapel, this sublime home has been remarkably transformed under the current ownership to embody qualities of time, space and light. The use of natural materials throughout creates a feeling of total serenity, a tone matched by the quiet courtyard garden at the front. Located on the northernmost fringe of the Cotswolds National Landscape, the house is a peaceful foothold from which to explore the region’s varied count
£ 425,000
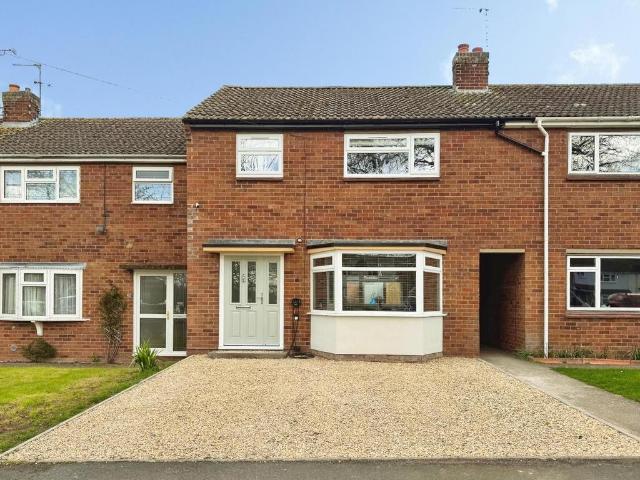
2 bed house for sale
2 pictures
House · for sale
£ 255,000
2 bed house for sale
Radway Warwick
· 2 Bedrooms · House
· Garden · Equipped kitchen · Powder room
Radway Warwick · 2 Bedrooms · House · Garden · Equipped kitchen · Powder room
Enjoying a delightful position overlooking the village green, this beautifully presented two bedroom terraced home is situated in the sought after village of Moreton Morrell. With a park and open field views to the rear, the property offers a wonderful balance of village charm and modern living. The accommodation comprises an entrance hallway, fitted kitchen, spacious living-dining room and downstairs cloakroom. Upstairs are two well proportioned bedrooms and a family bathroom. EPC Rating C.ACCOMODATIONFront door into entrance hallway with stairs rising to the first floor. Oak door into the kitchen which offers a range of wall and base units with integrated appliances to include fridge freezer, oven, hob, extractor above and inset stainless steel sink and drainer with window overlooking the front aspect. A useful under stairs cupboard housing heating system. Door into the living-dining area with spotlights to ceiling, two velux windows and patio doors into the rear garden. Door into cl
£ 255,000
6 bed house for sale
2 pictures
House · for sale
£ 5,000,000
6 bed house for sale
Radway Warwick
· 6 Bedrooms · House
· Garden · Equipped kitchen · Concierge
Radway Warwick · 6 Bedrooms · House · Garden · Equipped kitchen · Concierge
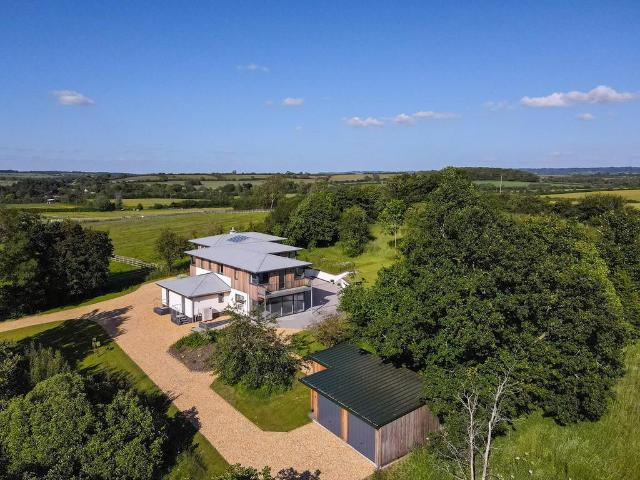
An impressive private gated driveway gives access to this stunning, bespoke architect designed, extensive six-bedroom, five-bathroom country home with five reception rooms and more than 21 acres of land, a large barn, and a separate one-bedroom annexe. Ground Floor An oak framed covered porch leads into the grand reception room with built-in storage and stairs rising to the first floor. To the left of the reception room is the beautiful open-plan kitchen/dining room which is flooded with light from dual aspect windows and bifold doors leading out from the dining area onto the terrace and garden beyond. The high-end shaker style kitchen features a large central island with bar seating and has everything you would expect from a modern family kitchen, including Wolf induction hob, Sub Zero wine fridge, Wolf double oven with warming drawer, Sub Zero fridge freezer, and Gaggenau dishwasher. To the side of the kitchen is a fully-fitted utility room with integrated Neff coffee machine, microw
£ 5,000,000
4 bed house for sale
2 pictures
House · for sale
£ 950,000
4 bed house for sale
Radway Warwick
· 4 Bedrooms · House
· Garden · Equipped kitchen · Parking
Radway Warwick · 4 Bedrooms · House · Garden · Equipped kitchen · Parking
ACCOMMODATION Ground Floor Designed with space and natural light at its core, the ground floor offers exceptional open-plan living. The kitchen, dining area and impressive entrance hallway flow seamlessly together, enhanced by vaulted ceilings, exposed beams and a multi-fuel burner that forms a captivating focal point. Separate Sitting Room For those seeking additional privacy, the lounge provides a welcoming and comfortable retreat. Guest Bedroom/Study Positioned at the far end of the house, this versatile room benefits from a complementary shower room, making it ideal as guest accommodation, a home office, or a flexible workspace. First floor The first floor comprises four bedrooms, served by two bespoke bathrooms. Outside Approached via a private road leading to this exclusive development, the property benefits from two garages and ample off-street parking. The expansive, lawned garden provides an excellent outdoor space, ideal for both relaxation and entertaining
£ 950,000
5 bed house for sale
2 pictures
House · for sale
£ 1,250,000
5 bed house for sale
Radway Warwick
· 5 Bedrooms · House
· Garden
Radway Warwick · 5 Bedrooms · House · Garden
Moreton Paddox is a highly regarded residential area, known for its mature gardens and a rich variety of trees that remain from the original estate landscaping. The exclusive community was once part of a grand country estate which was gradually divided and sold following the demolition of the mansion in the 1950s. Over time the grounds were thoughtfully developed with individually-designed homes and characterful conversions of some of the former estate and farm buildings. The nearby village of Moreton Morrell is charming and picturesque, nestled in the heart of the Warwickshire countryside. There is a boutique pub on the main street as well as a primary school, agricultural college, parish church and Real Tennis Club. The village of Wellesbourne is a short distance away and provides an even larger list of amenities. There are a range of high-quality state, private and grammar schools in the area.SITUATIONTransport services are excellent as junction 12 of the M40 is less than six miles
£ 1,250,000
4 bed house for sale
2 pictures
House · for sale
£ 625,000
4 bed house for sale
Radway Warwick
· 4 Bedrooms · House
· Garden · Equipped kitchen · Concierge
Radway Warwick · 4 Bedrooms · House · Garden · Equipped kitchen · Concierge
Appleside is a beautifully presented no chain four-bedroom family home, peacefully positioned within the highly regarded Warwickshire village of Lighthorne, just six miles south of Royal Leamington Spa. Offering spacious and versatile accommodation throughout, this attractive detached home combines generous reception space with well-maintained gardens and an enviable village setting. Thoughtfully arranged over two floors, the property provides bright and flexible living accommodation ideally suited to modern family life. Highlights include a superb open-plan breakfast kitchen and family room, multiple reception areas, elevated terraces perfect for entertaining, and a mature rear garden with established planting and vegetable beds. A welcoming entrance hall leads through to the principal reception rooms. To the rear of the home sits a light-filled breakfast kitchen and family room, designed to create a sociable and practical living space with ample room for dining and everyday family li
£ 625,000
3 bed house for sale
2 pictures
House · for sale
£ 485,000
3 bed house for sale
Radway Warwick
· 3 Bedrooms · House
· Garden · Equipped kitchen · Parking
Radway Warwick · 3 Bedrooms · House · Garden · Equipped kitchen · Parking
A well presented three bedroom detached home in the sought after village of Gaydon. Located in a pleasant village setting, this home combines countryside surroundings with convenient commuter links, making it ideal for families and professionals alike. The property has been well maintained by the current owners and benefits from a large frontage with lawned area, ample off-road parking for multiple vehicles and a good sized rear garden. The accommodation briefly comprises a welcoming living room, separate dining room, kitchen and utility area. Upstairs there are three bedrooms and a family bathroom.ACCOMODATIONEntry through the front door into the welcoming entrance hallway, featuring stairs rising to the first floor and a wall mounted radiator. The spacious double aspect living room enjoys windows to both the front and rear elevations, creating a bright and airy space, and features a charming wood/coal burning stove with brick surround together with two wall mounted radiators. From th
£ 485,000
5 bed house for sale
2 pictures
House · for sale
£ 850,000
5 bed house for sale
Radway Warwick
· 5 Bedrooms · House
· Equipped kitchen · Powder room
Radway Warwick · 5 Bedrooms · House · Equipped kitchen · Powder room
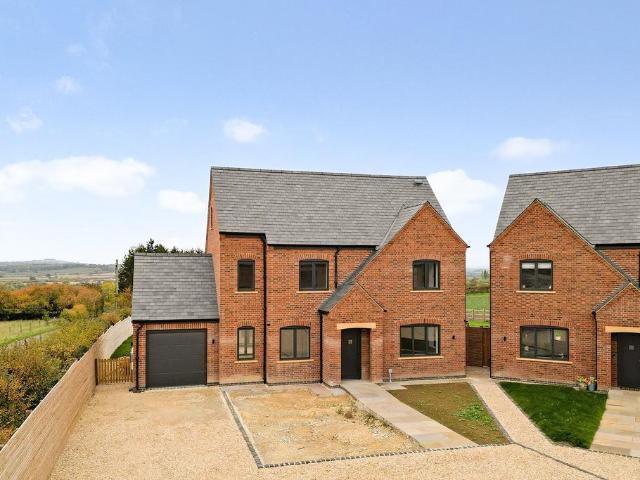
Constructed by Spitfire Homes in 2017, this exceptional five bedroom detached family home offers over 2,500 sq ft of beautifully presented accommodation and still retains the feel of a brand new property. Situated within an exclusive development of executive homes and within reach of the village amenities, the property combines contemporary design with high specification finishes throughout. Highlights include a stunning open plan kitchen, dining and family room with bi-fold doors opening onto a generous terrace, premium integrated appliances, bespoke cabinetry, oak staircase, and luxury Villeroy & Boch and Porcelanosa finishes. Further benefiting from an energy efficient air source heat pump.HALLWAYThe welcoming entrance hall with coir mat inset, oak finished floor and a staircase rising to the first floor landing. Useful built in storage cupboard.CLOAKROOMFrom the hallway there is a door leading into the downstairs cloakroom fitted with Villeroy and Boch white suite with polished chr
£ 850,000
5 bed house for sale
2 pictures
House · for sale
£ 1,250,000
5 bed house for sale
Radway Warwick
· 5 Bedrooms · House
· Garden · Equipped kitchen · Parking · Concierge
Radway Warwick · 5 Bedrooms · House · Garden · Equipped kitchen · Parking · Concierge
This elegant 4,400 sq. ft (inc garage) country house offers spacious family living in a tranquil Warwickshire setting. Large open living spaces are situated on the ground floor with five separate reception areas offering fantastic versatility. Upstairs the principle bedroom is one of five bedrooms and provides a touch of luxury with an en-suite bathroom, a dressing room and large, walled private roof terrace. A spacious entrance hallway welcomes you into the home, leading to a generously-sized living room that flows through to the formal dining room and into the kitchen creating a seamless space for entertaining and everyday life. Throughout the property are integrated ceiling speakers with full cinema surround speakers in the sitting room walls. The kitchen is well-appointed with plenty of built in units, a breakfast bar and a large pantry. A separate wing off the hall provides a cosy snug featuring a contemporary log burner, perfect for relaxing evenings. A light-filled garden room w
£ 1,250,000
3 bed house for sale
2 pictures
House · for sale
£ 300,000
3 bed house for sale
Radway Warwick
· 3 Bedrooms · House
· Garden · Fireplace · Equipped kitchen · Parking
Radway Warwick · 3 Bedrooms · House · Garden · Fireplace · Equipped kitchen · Parking
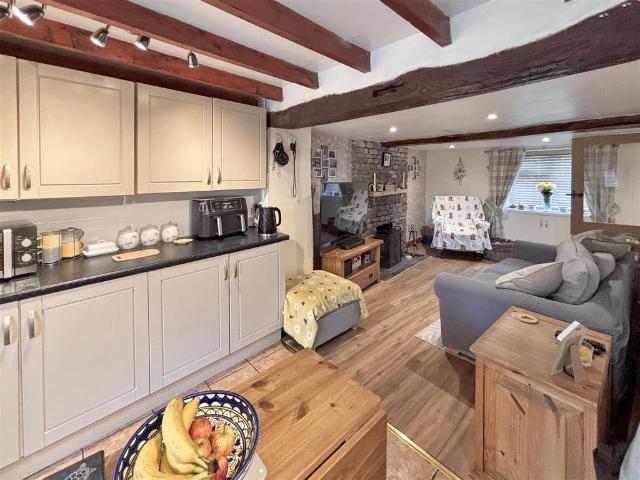
A three bedroom cottage centrally located to the village of Kineton boasting plenty of character features. The property benefits off road parking space, courtyard garden and accommodation over three floors.ACCOMMODATIONFront door into hallway with stairs rising to first floor. Door to downstairs bathroom fitted with suite comprising of bath, wc and wash hand basin. Obscure window to side. Door opening into living room with central fireplace, window to front aspect, beams to ceilings and opening to the kitchen area. The kitchen area is fitted with a range of wall and base units with worktop over. Space for cooker and extractor above. Door to utilty area with wall mounted boiler, space for fridge and washing machine. Door to courtyard garden. The first floor landing gains access to two bedrooms, the third bedroom with window overlooking rear aspect, with built in wardrobe. Bedroom one offers window to front aspect. The top floor has window to rear aspect and beams to ceiling.OUTSIDEPaved
£ 300,000
4 bed house for sale
2 pictures
House · for sale
£ 500,000
4 bed house for sale
Radway Warwick
· 4 Bedrooms · House
· Garden · Equipped kitchen · Parking · Patio
Radway Warwick · 4 Bedrooms · House · Garden · Equipped kitchen · Parking · Patio
Back on the market due to lower chain losing their buyer - Northwood present this superb property with garage and parking for 6 plus cars in a tucked away location on this sought after development. The stand out feature of this property has to be the gated parking for six or seven cars (plus garage) although there are various upgrades throughout adding to the superb finish of this detached house. Both the front and rear gardens are landscaped with outdoor lighting and there is also an EV charger to the side of the house.? To the front is a lovely green area full of trees giving an attractive outlook. To the ground floor is a large hallway with storage cupboards leading to a great sized dual aspect living room with doors leading to an outside patio area, a dining room / study, ground floor WC and finally an absolutely fabulous kitchen day-room which has been upgraded with both 'kickboard lighting' and 'task lighting', Quartz worktops and a moveable island - also with Quartz worktop.? Th
£ 500,000
2 bed house for sale
2 pictures
House · for sale
£ 285,000
2 bed house for sale
Radway Warwick
· 2 Bedrooms · House
· Garden · Equipped kitchen
Radway Warwick · 2 Bedrooms · House · Garden · Equipped kitchen
Full of charm and character, Roadside Cottage is a beautifully presented two bedroom home nestled in the highly sought after village of Moreton Morrell. Boasting period appeal, the grade II listed property offers a well appointed kitchen, a welcoming living room, and two generous bedrooms each benefiting from its own en-suite. Outside, a delightful courtyard garden provides a private and peaceful space.ACCOMMODATIONEntry through the front door into the welcoming living room which offers under the stairs storage cupboard, stairs rising to the first floor landing, log burner, wall mounted radiator, a window to the front aspect and two further windows to the side aspect. The kitchen comprises of a range of wall and base units, sink, oven induction hob, integrated under the counter fridge, under the counter freezer, space for washing machine, double aspect windows to the front and rear and door into the quaint garden area. The first floor offers two bedrooms both complete with ensuites. Be
£ 285,000
4 bed house for sale
2 pictures
House · for sale
£ 549,950
4 bed house for sale
Radway Warwick
· 4 Bedrooms · House
· Garden · Parking · Fireplace · Equipped kitchen · Patio · Powder room
Radway Warwick · 4 Bedrooms · House · Garden · Parking · Fireplace · Equipped kitchen · Patio · Powder room
NO CHAIN. A superb opportunity to purchase this four-bedroom detached house in a very popular village with a primary school and range of amenities. Further benefits include a driveway with parking for several vehicles, double garage and garden to rear.ACCOMMODATIONGROUND FLOOREntrance hall, cloakroom, dining room, sitting room with feature fireplace and double doors to conservatory> Kitchen has a range of fitted units with Aga, integrated oven, two ring hob and dishwasher and space for a fridge. Utility with door to rear and wall mounted oil boilerFIRST FLOORFirst floor landing, principal bedroom with fitted wardrobes and en-suite shower. Three bedrooms and a bathroom.OUTSIDEOutside to front, stone chipping driveway, planted beds, double garage with electric door, internal power and light, rafter storage and pedestrian door to side. Outside to rear a mix of paved pathways, patios, mature shrubs and trees with stone chipping pathways.GENERAL INFORMATIONTENURE: The property is understood
£ 549,950
4 bedroom house for sale
View photo
House · for sale
£ 850,000
4 bedroom house for sale
Radway Warwick
· 4 Bedrooms · 2 Baths · House
· Garden · Parking · Equipped kitchen · Patio · Powder room · Concierge
Radway Warwick · 4 Bedrooms · 2 Baths · House · Garden · Parking · Equipped kitchen · Patio · Powder room · Concierge
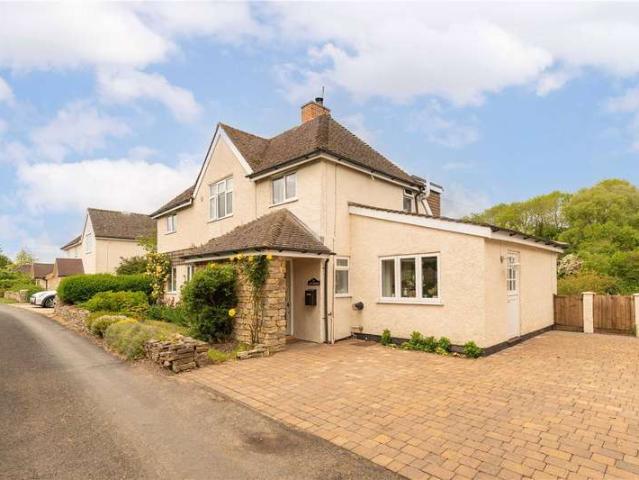
Nestled up a quiet lane, this attractive detached family home offers well-balanced and versatile accommodation, extending to over 2,500 sq ft including the generous integral double garage, and is ideally positioned within a desirable village setting with open countryside views to the rear. The ground floor is centred around an impressive open-plan L-shaped kitchen and dining space, providing a fantastic hub for modern family life and entertaining. The kitchen flows seamlessly into the snug area, with doors opening onto a south-facing patio and garden beyond. A separate sitting room offers a more formal reception space and also benefits from French doors leading out into the garden. Further ground floor accommodation includes a study, ideal for home working, a utility room located off the kitchen, two cloakrooms, and access to the integral double garage. To the first floor are four well-proportioned double bedrooms. The principal bedroom benefits from an en-suite shower room, while the
£ 850,000
3 bedroom semi detached house for sale
View photo
House · for sale
£ 525,000
3 bedroom semi detached house for sale
Radway Warwick
· 3 Bedrooms · 2 Baths · House
· Garden · Equipped kitchen · Parking
Radway Warwick · 3 Bedrooms · 2 Baths · House · Garden · Equipped kitchen · Parking
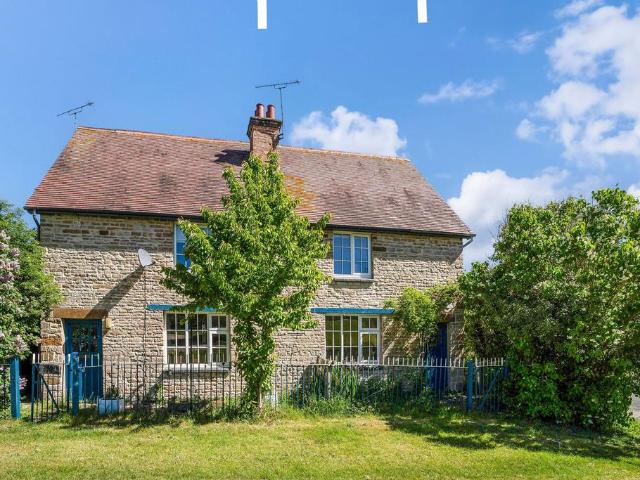
Dating back to the 1880s and enjoying a delightful position within the heart of the historic Compton Verney Estate Village, this is a beautifully presented three-bedroom, stone-built home that seamlessly blends historic character with modern day comfort and is brought to the market with no onward chain. Thoughtfully extended and comprehensively improved by the current owners, the property benefits from a programme of recent upgrades, including a new combi boiler and 1200lr oil tank. The property is complemented by attractive South-East facing gardens, off-street parking and The Piggery, a detached stone outbuilding, providing versatile accommodation.A welcoming entrance hall provides access to a convenient W/C and leads through to the spacious dining room, which benefits from underfloor heating and enjoys an abundance of natural light, with patio doors opening directly onto the South-East facing garden. The adjoining kitchen is fitted with a range of units and worktop space providing e
£ 525,000
4 bedroom detached house for sale
View photo
House · for sale
£ 689,995
4 bedroom detached house for sale
Radway Warwick
· 4 Bedrooms · House
· Parking · Equipped kitchen
Radway Warwick · 4 Bedrooms · House · Parking · Equipped kitchen
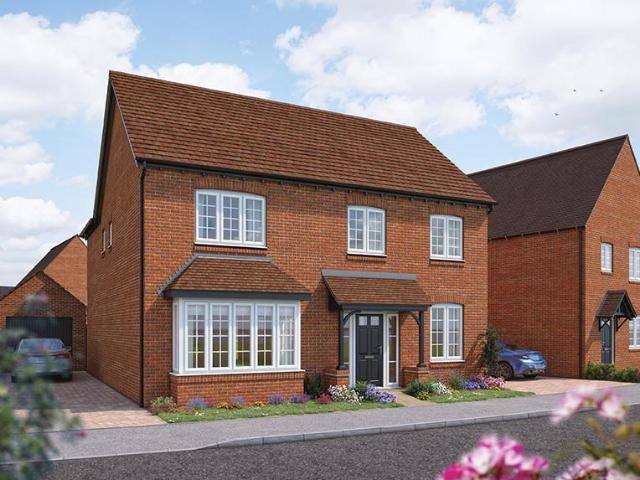
Plot 131 - The Maple- PRICE NOW £679,995 -STUNNING 4 BEDROOM STONE BUILT HOME WITH DOUBLE GARAGE -This beautiful 1,792 sq ft, four bedroom stone built home has an open plan kitchen and dining area with bi-fold doors, sitting room with bay window and en suites to two bedrooms. The moment you enter this home, you get a unique sense of space. The hallway is open and airy. A large bay window bathes the sitting room with natural light. There's a separate utility, and the family/dining area is big enough for a full-size table and a comfortable suite. Upstairs you'll find four well-proportioned bedrooms, including two bedrooms with en suites.This home as a double garage and parking for up to 4 cars.-Please speak to a sales consultant for more information. The floorplans shown are not to scale. Measurements are based on the original drawings. Slight variations may occur during construction. Exact specifications and features including whether a property is left or right handed may differ, from
£ 689,995
5 bedroom detached house for sale
View photo
House · for sale
£ 2,000,000
5 bedroom detached house for sale
Radway Warwick
· 5 Bedrooms · 5 Baths · House
· Garden · Equipped kitchen · Powder room
Radway Warwick · 5 Bedrooms · 5 Baths · House · Garden · Equipped kitchen · Powder room
INTRODUCTION The Rowans 7 -miles to Stratford-upon-Avon13 -miles to Warwick and Leamington Spa 7 -miles to Junction 12 of the M40 motorway at Gaydon13 -miles to Warwick Parkway mainline railway station31 -miles to Birmingham AirportAN EXCEPTIONAL CONTEMPORARY COUNTRY HOUSE ENJOYING AN ELEVATED POSITION STANDING IN 3.25 ACRES WITH RURAL VIEWS•Glazed & Vaulted Entrance Atrium •Cloakroom & Guest WC•Study•Sitting Room•Dining Hall•Kitchen & Living Room•Snug•Utility Room•Plant Room•Five Ensuite Double Bedrooms•4300+ square feet of accommodation•Vehicle Storage & Tack Room•Gardens, Terrace, Orchard & Paddock•EPC Rating:- B LOCATION Positioned in a quiet rural location half way between the villages of Pillerton Hersey and Pillerton Priors, The Rowans enjoys an elevated position up a private gated driveway with views over the surrounding countryside. The A422 lies half a mile away at Pillerton Priors and provides easy access to world renowned Stratford-upon-Avon to the North-West, Banbury with
£ 2,000,000
3 bedroom terraced house for sale
View photo
House · for sale
£ 315,000
3 bedroom terraced house for sale
Radway Warwick
· 3 Bedrooms · 1 Bath · House
· Garden · Equipped kitchen · Concierge
Radway Warwick · 3 Bedrooms · 1 Bath · House · Garden · Equipped kitchen · Concierge
Welcome to this beautifully renovated mid-terrace house located on Oaktree Close in the charming village of Moreton Morrell, Warwick. This delightful property boasts three spacious bedrooms, making it an ideal home for families or those seeking extra space.As you enter, you will be greeted by a well-appointed reception room that offers a warm and inviting atmosphere, perfect for relaxation or entertaining guests. The modern kitchen is a standout feature, equipped with contemporary fittings that cater to all your culinary needs. The bathroom has also been tastefully updated, ensuring comfort and style.One of the unique advantages of this property is the EV charging point, reflecting a commitment to modern living and sustainability. Additionally, planning permission for a ground floor extension provides an exciting opportunity for future expansion, allowing you to tailor the home to your specific needs.The well-maintained rear garden offers a tranquil outdoor space, ideal for enjoying su
£ 315,000
3 bedroom detached house for sale
View photo
House · for sale
£ 595,000
3 bedroom detached house for sale
Radway Warwick
· 3 Bedrooms · 3 Baths · House
Radway Warwick · 3 Bedrooms · 3 Baths · House
Local connection clause applies for a 12-week period commencing 6th May 2026Are you searching for a project you can truly get stuck into, set amidst open countryside? Look no further than Ashby Brook.This is a truly exciting opportunity to complete a one-of-a-kind, architecturally designed home, offering the freedom to tailor the layout, finishes, and interiors entirely to your own style and specification. Whether your vision is sleek and contemporary or warm and characterful, this part-built property offers the perfect blank canvas to bring your dream home to life.Construction began in 2022 with a clear ambition: to create a carbon-neutral, energy-efficient home built to Passivhaus standards. Now at first fix stage, the property showcases the best in modern construction and sustainability. It is built using high-performance Glosford Structural Insulated Panels (SIPs) with a traditional Horton stone skin, and benefits from premium triple-glazed Velfac windows and Velux roof lights thro
£ 595,000
3 bedroom detached house for sale
View photo
House · for sale
£ 450,000
3 bedroom detached house for sale
Radway Warwick
· 3 Bedrooms · 2 Baths · House
· Equipped kitchen
Radway Warwick · 3 Bedrooms · 2 Baths · House · Equipped kitchen
Nestled in the heart of a highly sought-after village, this beautifully presented three-bedroom detached house offers an exceptional opportunity for those seeking a delightful and spacious family home with no onward chain.The property is thoughtfully arranged to provide versatile and comfortable living accommodation, featuring a enclosed porch that leads to a charming sitting room, where a wood-burning stove serves as a focal point and creates a warm and inviting atmosphere. Adjacent to the sitting room, you will find a generously proportioned dining area, perfect for both every-day meals and special occasions, which seamlessly connects to a well-appointed kitchen, complete with modern cabinetry, ample worktop space, and integrated appliances such as oven and hob, extractor fan, fridge, freezer and dishwasher. The ground floor further benefits from a practical utility room, offering additional storage and laundry facilities, and a boot area with hooks for coats for added convenience. A
£ 450,000
3 bedroom cottage for sale
View photo
House · for sale
£ 300,000
3 bedroom cottage for sale
Radway Warwick
· 3 Bedrooms · 1 Bath · House
· Garden · Fireplace · Equipped kitchen · Parking
Radway Warwick · 3 Bedrooms · 1 Bath · House · Garden · Fireplace · Equipped kitchen · Parking
A three bedroom cottage centrally located to the village of Kineton boasting plenty of character features. The property benefits off road parking space, courtyard garden and accommodation over three floors.Accommodation - Front door into hallway with stairs rising to first floor. Door to downstairs bathroom fitted with suite comprising of bath, wc and wash hand basin. Obscure window to side. Door opening into living room with central fireplace, window to front aspect, beams to ceilings and opening to the kitchen area. The kitchen area is fitted with a range of wall and base units with worktop over. Space for cooker and extractor above. Door to utilty area with wall mounted boiler, space for fridge and washing machine. Door to courtyard garden. The first floor landing gains access to two bedrooms, the third bedroom with window overlooking rear aspect, with built in wardrobe. Bedroom one offers window to front aspect. The top floor has window to rear aspect and beams to ceiling.Outside -
£ 300,000
4 bedroom detached house for sale
View photo
House · for sale
£ 935,000
4 bedroom detached house for sale
Radway Warwick
· 4 Bedrooms · 3 Baths · House
· Garden
Radway Warwick · 4 Bedrooms · 3 Baths · House · Garden
DescriptionSandfields Farm is a unique private development of 3 properties being undertaken by established local developers Hicks Property. Sandfields farm sits in an elevated position just south of the village of Pillerton Priors and has far reaching views over the surrounding south Warwickshire countryside. Leonard House is the final property to be completed at Sandfields Farm with accommodation spread over three floors. They have been carefully designed to create homes with character, open plan living spaces and positioned in a way to provide privacy whilst making the most of the impressive views. Leonard House sits on the ends of the developmwent with the largest garden and has panoramic views over the surrounding south Warwickshire countryside to the Cotswolds.The house has been designed to provide character and offer practical open plan living spaces on the ground floor with large bifold doors to make the most of the impressive views. The first floor has three bedrooms one with a
£ 935,000
2 bedroom semi detached house for sale
View photo
House · for sale
£ 290,000
2 bedroom semi detached house for sale
Radway Warwick
· 2 Bedrooms · 1 Bath · House
Radway Warwick · 2 Bedrooms · 1 Bath · House
Butlers Marston is an attractive and well-located village situated in the undulating South Warwickshire countryside having a fine parish Church with a Norman façade.The local centre of Kineton is close by providing a number of independent shops including a post office, general stores, hairdressers and veterinary practice. In addition, within Kineton there is a parish Church, Roman Catholic Chapel, doctors surgery and The White Swan Inn, together with primary and secondary schools. The close by larger centres of Stratford Upon Avon, Banbury, Warwick and Leamington Spa offer more comprehensive shopping, recreational and school facilities. Junctions 12 and 15 of the M40 motorway are situated at Gaydon and Warwick respectively with mainline stations at Banbury and Warwick Parkway. There is a service from Banbury to London (Marylebone in just under an hour).2 Westmeads Cottages is a charming, well-located semi-detached period stone cottage overlooking the attractive village green. The prope
£ 290,000
4 Bedroom House
View photo
House · for sale
£ 625,000
4 Bedroom House
Radway Warwick
· 4 Bedrooms · House
· Garden · Equipped kitchen · Concierge
Radway Warwick · 4 Bedrooms · House · Garden · Equipped kitchen · Concierge
Appleside is a beautifully presented no chain four-bedroom family home, peacefully positioned within the highly regarded Warwickshire village of Lighthorne, just six miles south of Royal Leamington Spa. Offering spacious and versatile accommodation throughout, this attractive detached home combines generous reception space with well-maintained gardens and an enviable village setting.Thoughtfully arranged over two floors, the property provides bright and flexible living accommodation ideally suited to modern family life. Highlights include a superb open-plan breakfast kitchen and family room, multiple reception areas, elevated terraces perfect for entertaining, and a mature rear garden with established planting and vegetable beds.A welcoming entrance hall leads through to the principal reception rooms. To the rear of the home sits a light-filled breakfast kitchen and family room, designed to create a sociable and practical living space with ample room for dining and everyday family life
£ 625,000

Get email alerts

Don't miss out: be the first to know about new properties

The alert was correctly created

On subscribing you accept the conditions of use and the privacy policy
Alert
Receive new ads in your inbox
Save this search
Receive alerts for new listings

We'll send you an email when we have new properties for: "Properties for sale in Radway Warwick"

The alert was correctly created

Drayton Banbury
Wroxton Banbury
Get email alerts and be the first to see new listings
Required field
On subscribing I accept the terms of the privacy policy
Perfect! You'll soon start receiving new listings via email
Alert
Receive an email when we have new ads for Properties for sale in Radway Warwick
Save this search
Filters

Bedrooms

Size (sq.ft)

sq.ft
sq.ft

Price

£
£

Property type

Bathrooms

Clear all filters
Receive notifications when new entries are published.