350 properties for sale in Radway Warwick

3 bed house for sale
2 pictures
House · for sale
£ 240,000
3 bed house for sale
Radway Warwick
· 3 Bedrooms · House
· Garden · Equipped kitchen · Parking · Heating
Radway Warwick · 3 Bedrooms · House · Garden · Equipped kitchen · Parking · Heating
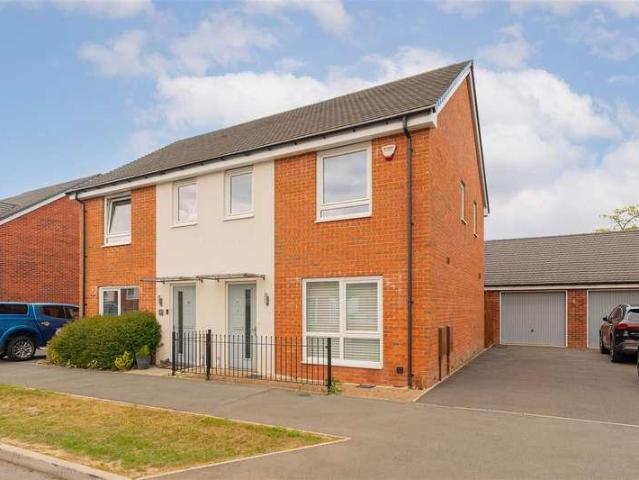
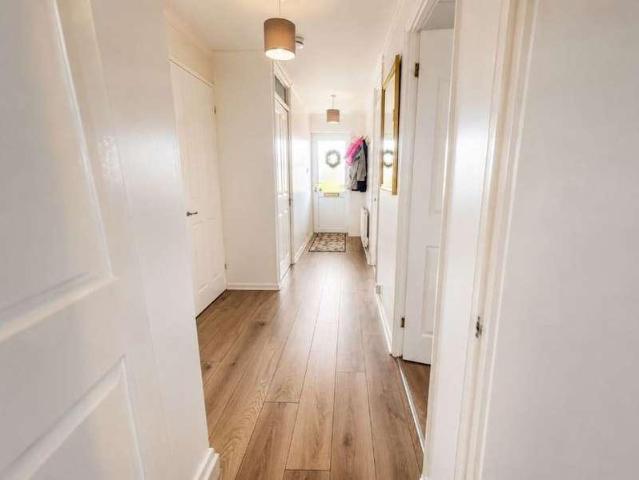
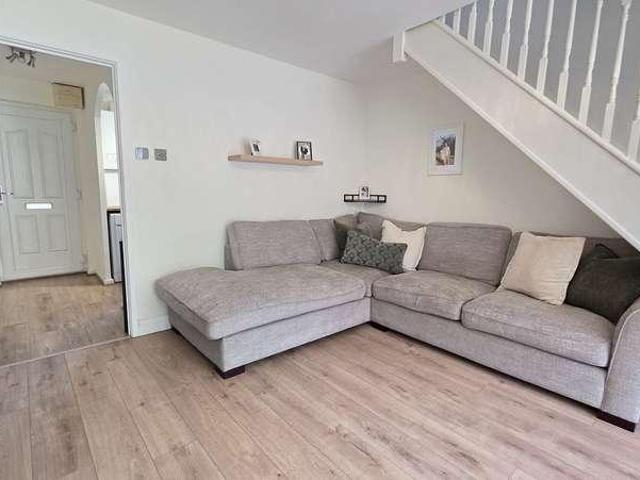
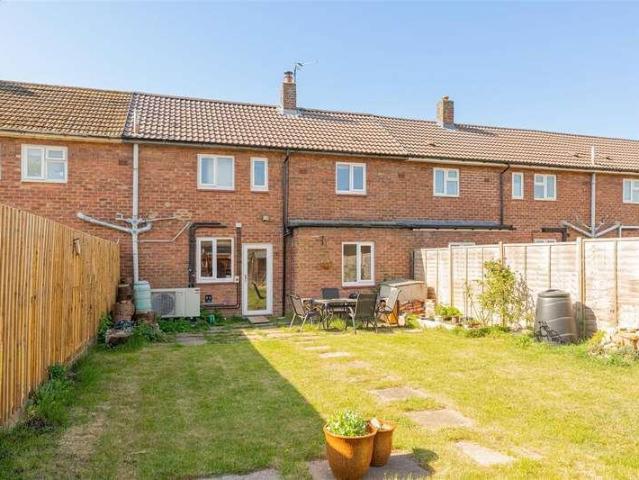
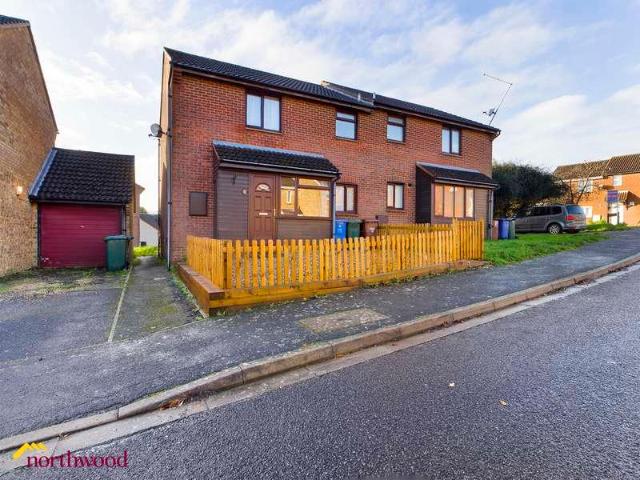
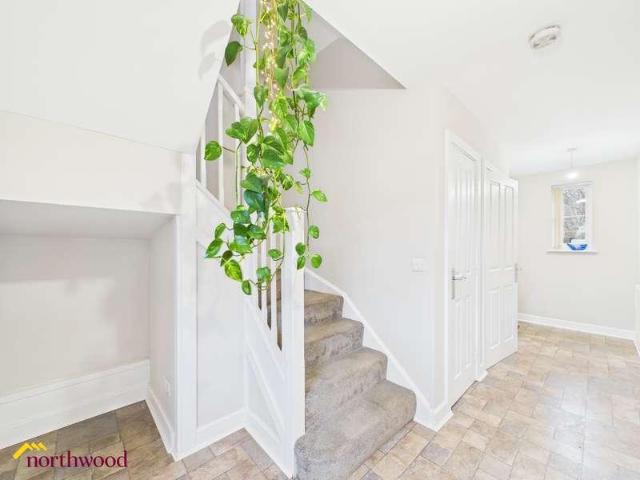
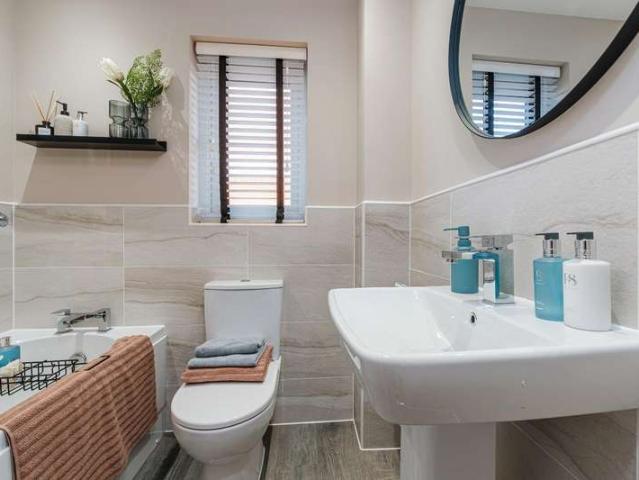
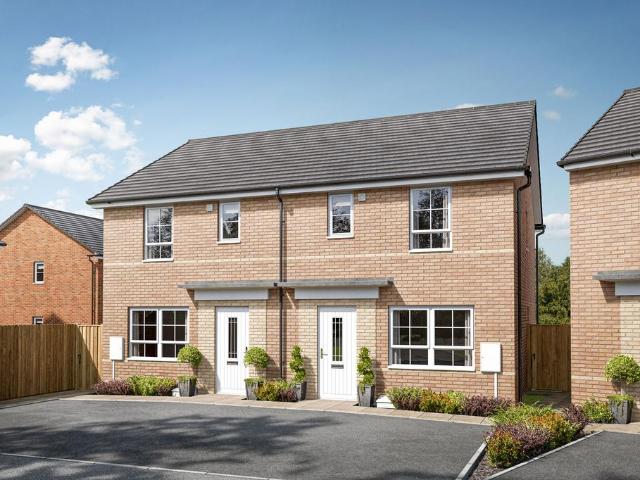
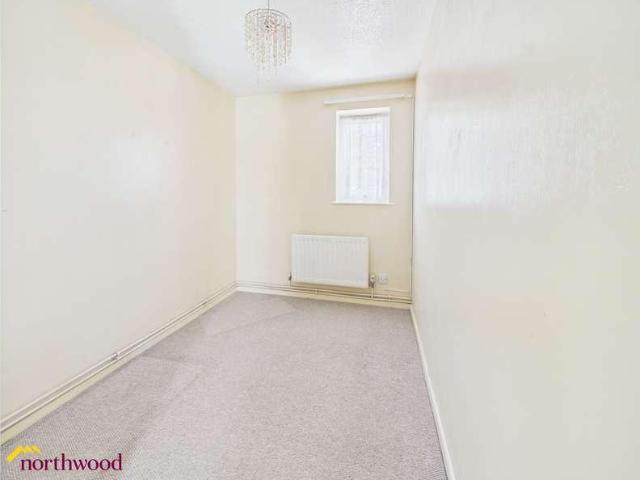
Northwood present this three bedroom house with complete onward chain! Located in the popular residential area of Banbury this house offers kitchen diner, utility room, living room, three bedrooms and bathroom. It has a low maintenance garden, double glazing with gas central heating. To the rear is ample communal parking.Council tax band: C, Tenure: Freehold, EPC rating: D
£ 240,000
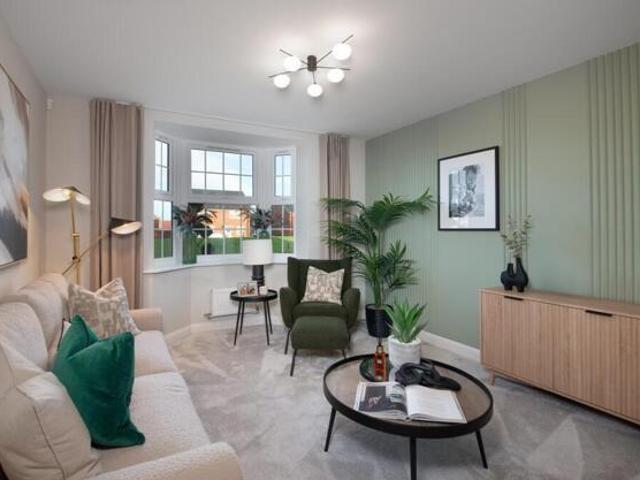
House 4 Bedroom For Sale Warwick Warwickshire 565000 ES101674766
View photo
House · for sale
£ 565,000
House 4 Bedroom For Sale Warwick Warwickshire 565000 ES101674766
Radway Warwick
· 4 Bedrooms · House
· Garden · Equipped kitchen · Parking
Radway Warwick · 4 Bedrooms · House · Garden · Equipped kitchen · Parking
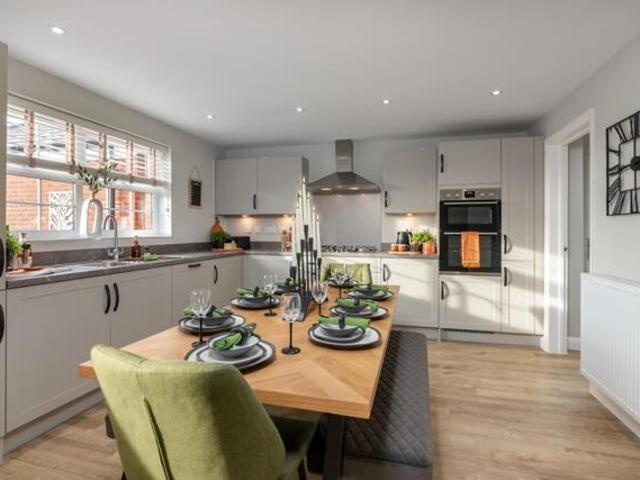
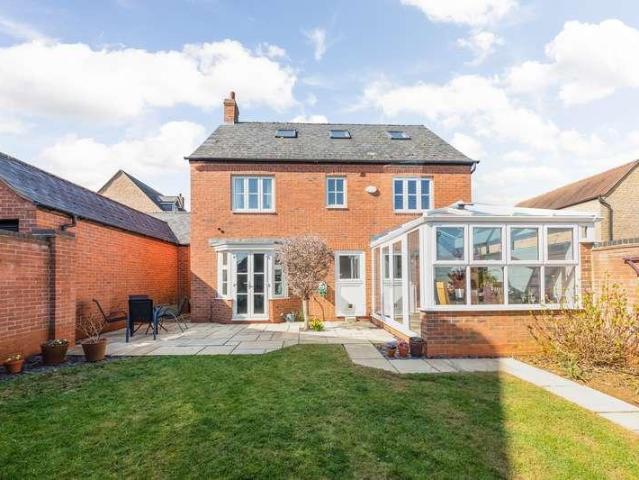
£15,000 DEPOSIT CONTRIBUTION* DETACHED home with GARAGE and driveway parking. OPEN PLAN kitchen diner with family seating area and FRENCH DOORS to your SOUTH FACING garden. Handy UTILITY room leads off the kitchen, plus a ground floor WC. Upstairs are FOUR DOUBLE BEDROOMS, one with an EN SUITE, plus a family bathroom. Room Dimensions1Bathroom - 1987mm x 2010mm (6'6 x 6'7)Bedroom 1 - 3885mm x 4119mm (12'8 x 13'6)Bedroom 2 - 3350mm x 4119mm (10'11 x 13'6)Bedroom 3 - 3447mm x 3043mm (11'3 x 9'11)Bedroom 4 - 2725mm x 3643mm (8'11 x 11'11)Ensuite 1 - 1425mm x 2300mm (4'8 x 7'6)GKitchen/ Family/ Dining - 7318mm x 4460mm (24'0 x 14'7)Lounge - 3380mm x 5617mm (11'1 x 18'5)Utility - 1561mm x 2150mm (5'1 x 7'0)WC - 1095mm x 1650mm (3'7 x 5'4)
£ 565,000
3 bed house for sale
2 pictures
House · for sale
£ 340,000
3 bed house for sale
Radway Warwick
· 3 Bedrooms · House
· Garden · Equipped kitchen · Patio
Radway Warwick · 3 Bedrooms · House · Garden · Equipped kitchen · Patio
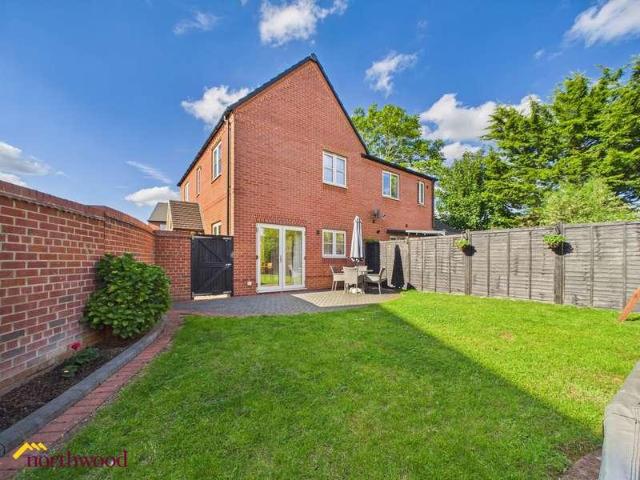
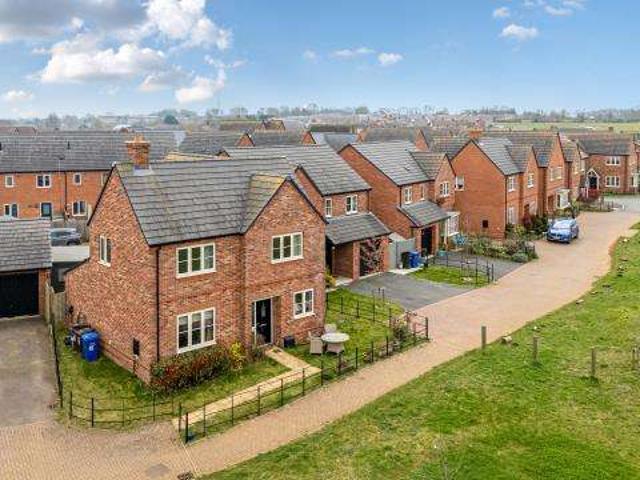
Northwood present this superb property with double car port and south facing garden. The property was built in 2019 and enjoys a large south facing garden and double car port. The ground floor has a spacious living with dual aspect windows letting tons of light flood in, a large kitchen diner and ground floor WC. Upstairs are three double bedrooms, master en-suite with double shower and main bathroom which is fully tiled above the bath with overhead shower.? The master bedroom has a built-in wardrobe, The enclosed rear garden is south facing and larger than average with lawn and patio area with fence and brick built wall giving lovely privacy and appeal. Overall the property is high quality finish throughout and we look forward to showing you round. Anti-money laundering regulations? We are required by law to conduct Anti-Money Laundering (AML) checks on all parties involved in the sale or purchase of a property. We take the responsibility of this seriously in line with HMRC guidance i
£ 340,000
4 bed house for sale
2 pictures
House · for sale
£ 925,000
4 bed house for sale
Radway Warwick
· 4 Bedrooms · House
· Garden · Parking
Radway Warwick · 4 Bedrooms · House · Garden · Parking
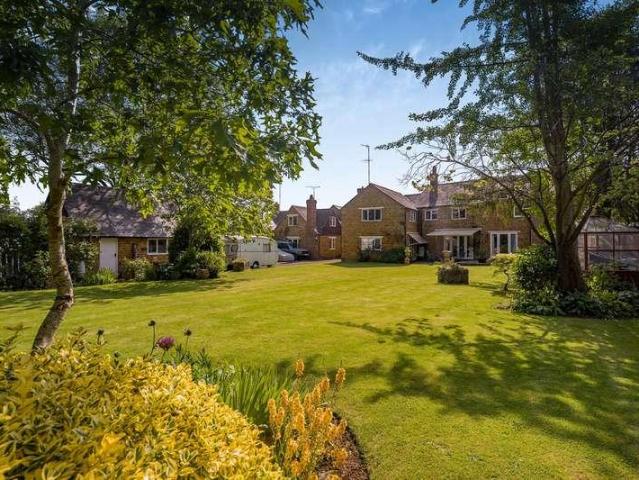
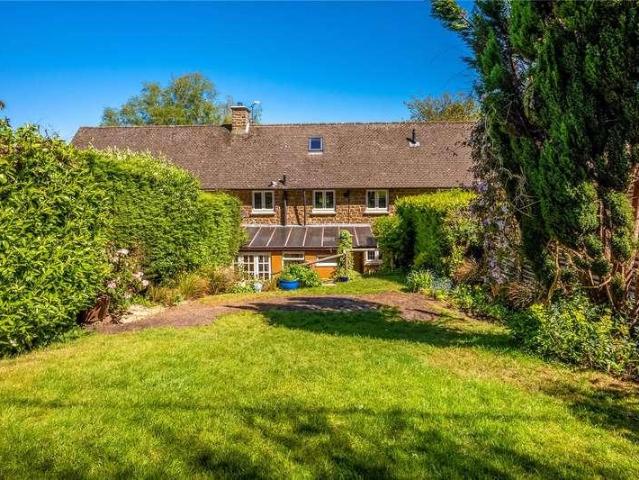
A very distinctive Grade II listed house situated in a prime location on the village green of this charming Warwickshire village. Dating in parts from the 17th century, Holly Cottage is a spacious village house requiring modernisation. There is a main 4-bedroom house, a separate 1 bedroom two-storey annexe, double garage, extensive parking, 2/3-acre total plot with a beautiful north-west rear garden. Warmington is a very pretty village, and the house is being sold for the first time in 44 years with vacant possession. Please click on the property brochure for full details of this property, or for more information or to arrange a viewing please contact Chris Mobbs. Services, Utilities & Property Information Tenure: Freehold Council Tax Band: G Local Authority: Warwickshire County Councul & Stratford on Avon District Council EPC: E Property construction: Standard construction - stone Electricity supply: Mains Water supply: Mains Drainage & Sewerage: Mains Heating: Oil fired central heati
£ 925,000
4 bed house for sale
2 pictures
House · for sale
£ 695,000
4 bed house for sale
Radway Warwick
· 4 Bedrooms · House
· Garden · Fireplace · Equipped kitchen
Radway Warwick · 4 Bedrooms · House · Garden · Fireplace · Equipped kitchen
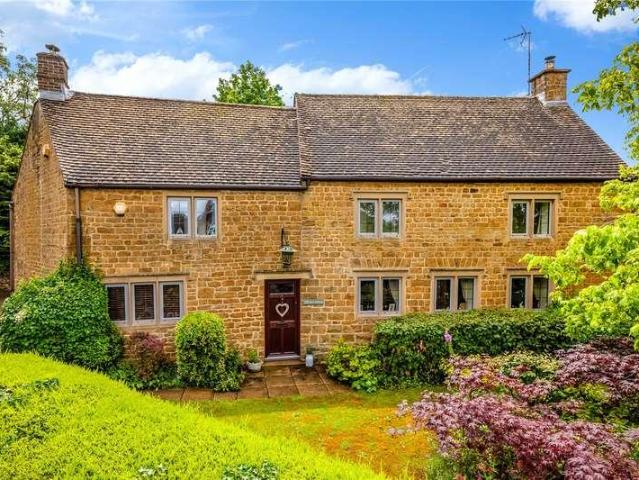
Outside light to front door to Entrance Hall: Stairs to first floor level, tiled floor, steps down to lower hallway, exposed timbers. Sitting Room: Attractive inglenook fireplace with a dual burner stove, exposed beam ceiling, three triple glazed mullion windows to front aspect, triple glazed mullion window to rear aspect. Exposed wooden floor, double glazed French doors to Garden Room: Of triple glazed and stone construction, with solid tiled and wooden floor, exposed stone wall. Kitchen/Breakfast Room: Stainless steel sink unit with cupboard below, range of mounted wall and base units with wooden worksurfaces, part tiled walls, space for an electric range cooker with hob above, integrated dishwasher, slated tiled floor, exposed beam, two triple glazed mullion windows to front aspect, stable door to Utility Room: Fitted butlers sink with wooden worksurfaces either side and cupboards below, plumbing for washing machine, red tiled floor, window to rear aspect, door and window to side as
£ 695,000
3 bed house for sale
2 pictures
House · for sale
£ 650,000
3 bed house for sale
Radway Warwick
· 3 Bedrooms · House
· Garden · Parking · Equipped kitchen · Powder room · Concierge
Radway Warwick · 3 Bedrooms · House · Garden · Parking · Equipped kitchen · Powder room · Concierge
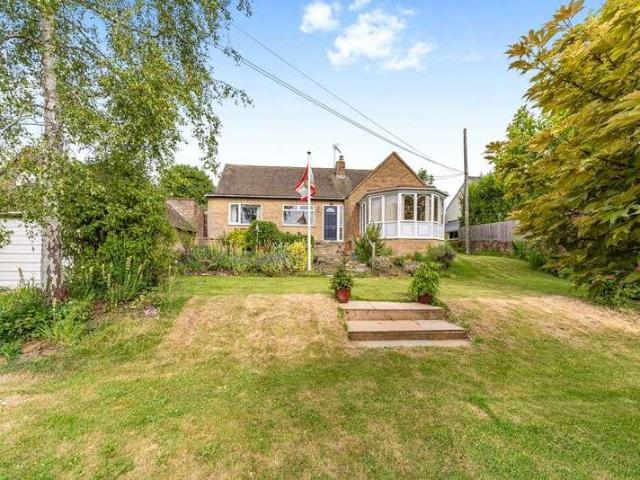
Entrance Hallway With a handy porch leading onto the central hallway opening the main areas. Sitting Room A delightful and spacious sitting room with wood burning stove opening onto a conservatory to the front and a dining room to the rear. Dining Room Situated to the rear of the property opening onto the kitchen and rear garden. Kitchen A fully fitted kitchen opening onto a further conservatory/utility space to the rear allowing garden access. Utility/Garden Room A versatile space with cloakroom attached. Inner Hallway The inner hallway separates the reception rooms from the bedrooms Three double bedrooms and a family bathroom. Outside The rear garden is beautifully maintained mostly laid to lawn with a mix of flower and shrub borders. The garden has wonderful views of open countryside. The front garden is significant in size offering off street parking and a garage with both power and light connected. Outbuildings The rear garden has both a home office and a potting shed
£ 650,000
3 bed house for sale
2 pictures
House · for sale
£ 350,000
3 bed house for sale
Radway Warwick
· 3 Bedrooms · House
· Parking · Equipped kitchen · Powder room
Radway Warwick · 3 Bedrooms · House · Parking · Equipped kitchen · Powder room
A fantastic opportunity to purchase a beautifully presented furnished ex-show home, which is sold as seen with the fixtures and furnishing. The modern residence offers excellent access to motorway networks and is conveniently located within easy reach of JLR and Aston Martin. The well appointed accommodation is finished to a high standard throughout and further benefits from fitted wardrobes, garage and off road parking. No onward chain.ACCOMMODATIONEntered via the front door into the inner hallway, in which the property benefits from a convenient cloakroom comprising of wc and wash hand basin. The living room features a large front facing window allowing for plenty of light, useful understairs storage cupboard, wall mounted radiator and stairs rising to the first floor. To the rear the kitchen-diner is fitted with a range of wall and base units with worktop over and includes an integrated fridge-freezer, cooker with four-ring gas hob and extractor hood above, dishwasher and washing ma
£ 350,000
2 bed house for sale
2 pictures
House · for sale
£ 260,000
2 bed house for sale
Radway Warwick
· 2 Bedrooms · House
· Garden · Equipped kitchen · Parking
Radway Warwick · 2 Bedrooms · House · Garden · Equipped kitchen · Parking
An excellent opportunity to acquire this well-presented two-bedroom semi-detached bungalow, offering comfortable accommodation in a desirable residential location. The accommodation is thoughtfully arranged and comprises an entrance hall, a spacious lounge/diner offering ample space for relaxing and entertaining, a fitted kitchen with the added benefit of a separate pantry cupboard for additional storage, two double bedrooms, and a family bathroom/WC. Externally, the property enjoys an attractive and well-maintained rear garden, ideal for outdoor enjoyment, together with a driveway providing convenient off-road parking. Banesberie Close is situated in a popular residential area of Banbury, offering excellent access to local amenities, supermarkets, healthcare facilities and leisure opportunities. The town centre is within easy reach, providing a wide range of shops, restaurants and cafs. Banbury railway station offers direct services to London Marylebone, Birmingham and Oxford, making
£ 260,000
4 bed house for sale
2 pictures
House · for sale
£ 375,000
4 bed house for sale
Radway Warwick
· 4 Bedrooms · House
· Garden · Equipped kitchen · Parking · Powder room
Radway Warwick · 4 Bedrooms · House · Garden · Equipped kitchen · Parking · Powder room
Entrance Hallway With stairs rising to the first floor, and access to both the sitting room and the kitchen/dining room. Kitchen/Dining Room A convenient space with a fully fitted kitchen and storage area as well as access to the rear extension. Sitting Room Window to front aspect, and a wood burning stove, and access to the rear extension. Rear Extension A handy space for dining with a cloakroom to the side and access to the rear garden. First Floor Two double bedrooms and a third double bedroom/study and the family bathroom, with stairs rising to the loft conversion. Second Floor Two further bedrooms offering views across the village. Outside The rear garden is tiered and well planned with a range of flower and shrub borders and an ample shed for storage. The property benefits from off-street parking to the front
£ 375,000
4 bed house for sale
2 pictures
House · for sale
£ 450,000
4 bed house for sale
Radway Warwick
· 4 Bedrooms · House
· Garden · Equipped kitchen · Parking · Patio
Radway Warwick · 4 Bedrooms · House · Garden · Equipped kitchen · Parking · Patio
A STYLISH 4 BEDROOM FAMILY HOME, OFFERING GENEROUS LIVING SPACE AND A SOUTH FACING LANDSCAPED GARDEN, WHICH PERFECTLY BLENDS MODERN COMFORT & EVERYDAY PRACTICALITY. BOOK TO VIEW TODAY! This wonderful property is located in the village of Bishops Itchington, which provides easy access to the M40 Motorway and is only a stone's throw from the village's many amenities, including a shop, cafe, park and public house. The property comprises GARAGE & DRIVEWAY, which leads to the ENTRANCE HALL, DOWNSTAIRS TOILET, a sizable SITTING ROOM and a chic BREAKFAST KITCHEN which opens into the CONSERVATORY, which is currently used for LIVING/DINING. Upstairs, there are 4 BEDROOMS with the MASTER benefiting from a handy EN-SUITE, and the current owners recently updated the FAMILY BATHROOM to a very high standard. Outside, the beautifully landscaped GARDEN has plenty of space for all the family to enjoy. With a lawn for play, a large paved patio ideal for dining alfresco and a covered seating area, you ca
£ 450,000
3 bed house for sale
2 pictures
House · for sale
£ 550,000
3 bed house for sale
Radway Warwick
· 3 Bedrooms · House
· Garden · Fireplace · Equipped kitchen · Powder room
Radway Warwick · 3 Bedrooms · House · Garden · Fireplace · Equipped kitchen · Powder room
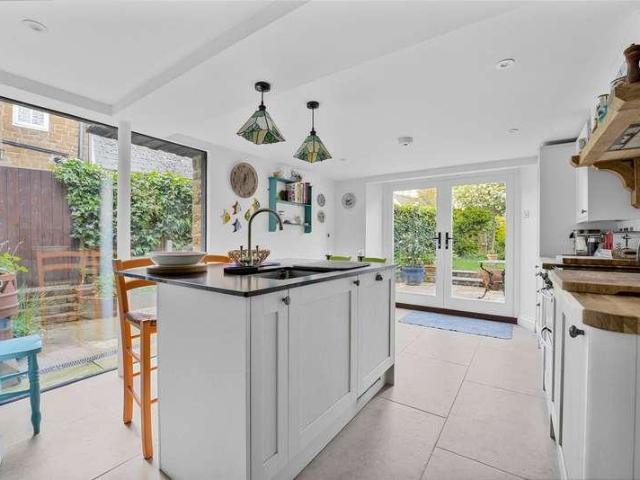
Entrance Hall Welcomed with a wealth of character from the flagstone flooring and exposed beams. Cloakroom/Utility A useful space complemented by a butler sink, exposed beams and flagstone flooring. Living Room A characterful living room with flagstone flooring and exposed beams, centred around a stone inglenook fireplace housing a traditional multi-fuel stove. Kitchen/Dining Room A beautifully integrated kitchen with a central island and generous dining space, complemented by doors leading out to the rear garden. First Floor Benefitting from three double bedrooms with the principal and second bedroom overlooking the village green to the front. *There is planning permission for a shower room in the principal bedroom with roof skylight* Easily accessed attic from the landing which is fully boarded and has lighting. Family Bathroom A charming roll top bath with shower over, with partially tiled walls and exposed wood flooring. Outside An enclosed and private rear cottage-style garden, wi
£ 550,000
2 bed house for sale
2 pictures
House · for sale
£ 230,000
2 bed house for sale
Radway Warwick
· 2 Bedrooms · House
· Garden · Fireplace
Radway Warwick · 2 Bedrooms · House · Garden · Fireplace
A well presented two bedroom mid terrace house situated in the sought-after village of Lighthorne Heath, ideally positioned for excellent transport links and major employers including JLR and Aston Martin. The property offers comfortable living accommodation, making it an ideal purchase with convenient access to nearby motorway networks further enhances its appeal for commuters aswell as a generous rear garden.ACCOMMODATIONDoor into hallway with stairs to first floor with access to both kitchen-diner and living area offering a dual aspect. Feature brick fireplace with wood burner. The kitchen-diner is fitted with a range of wall and base units with worktop over inset sink and drainer with window overlooking front aspect, integrated oven, hob with extractor hood, space and plumbing for a washing machine and space for a fridge freezer. Door leading out to rear garden. The first floor landing offers window overlooking rear garden and doors to all bedrooms and bathroom. Bedroom one with bu
£ 230,000
For Sale 4 Bedroom House Warwick Warwickshire DS101674766
View photo
House · for sale
£ 565,000
For Sale 4 Bedroom House Warwick Warwickshire DS101674766
Radway Warwick
· 4 Bedrooms · House
· Garden · Equipped kitchen · Parking
Radway Warwick · 4 Bedrooms · House · Garden · Equipped kitchen · Parking
£15,000 DEPOSIT CONTRIBUTION* DETACHED home with GARAGE and driveway parking. OPEN PLAN kitchen diner with family seating area and FRENCH DOORS to your SOUTH FACING garden. Handy UTILITY room leads off the kitchen, plus a ground floor WC. Upstairs are FOUR DOUBLE BEDROOMS, one with an EN SUITE, plus a family bathroom. Room Dimensions1Bathroom - 1987mm x 2010mm (6'6 x 6'7)Bedroom 1 - 3885mm x 4119mm (12'8 x 13'6)Bedroom 2 - 3350mm x 4119mm (10'11 x 13'6)Bedroom 3 - 3447mm x 3043mm (11'3 x 9'11)Bedroom 4 - 2725mm x 3643mm (8'11 x 11'11)Ensuite 1 - 1425mm x 2300mm (4'8 x 7'6)GKitchen/ Family/ Dining - 7318mm x 4460mm (24'0 x 14'7)Lounge - 3380mm x 5617mm (11'1 x 18'5)Utility - 1561mm x 2150mm (5'1 x 7'0)WC - 1095mm x 1650mm (3'7 x 5'4)
£ 565,000
4 bed house for sale
2 pictures
House · for sale
£ 750,000
4 bed house for sale
Radway Warwick
· 4 Bedrooms · House
· Garden · Equipped kitchen · Parking · Cellar · Powder room · Concierge
Radway Warwick · 4 Bedrooms · House · Garden · Equipped kitchen · Parking · Cellar · Powder room · Concierge
A charming Grade II listed house dating from around 1822 located on the very outskirts of this popular village. The cottage has been recently thatched, and offers character features throughout. There are 3 reception rooms, kitchen, cellar, 4 bedrooms, re-fitted bathroom and 2 cloakrooms. There is a garage, good parking and extensive cottage style gardens. Please click on the property brochure for full details of this property, or for more information or to arrange a viewing please contact Chris Mobbs. Services, Utilities & Property Information Tenure: Freehold Council Tax Band: E Local Authority: Cherwell District Council EPC: F Property construction: Stone with a thatched & tile roof Electricity supply: Mains Water supply: Mains Drainage & Sewerage: Mains Heating: Oil fired central heating Broadband: FTTH/FTTP Broadband connection available. Ultrafast Broadband is available in the location typically delivering 1,800Mbps download and 950Mbps upload speeds. The current speeds at the hou
£ 750,000
3 bed house for sale
2 pictures
House · for sale
£ 400,000
3 bed house for sale
Radway Warwick
· 3 Bedrooms · House
· Garden · Equipped kitchen · Parking
Radway Warwick · 3 Bedrooms · House · Garden · Equipped kitchen · Parking
A charming 3 bedroom re-thatched cottage with bespoke kitchen in this very popular village, no chain. The cottage offers a hall, dining room, lounge, superb fitted kitchen, 3 bedrooms and bathroom. There is electric radiator heating, some double glazing, rear courtyard garden and on road parking. The house was re-thatched in 2025 and there is no onward chain. Please click on the property brochure for full details of this property, or for more information or to arrange a viewing please contact Chris Mobbs. Services, Utilities & Property Information: Tenure: Freehold Council Tax Band: C Local Authority: Cherwell District Council & Oxfordshire County Council EPC Rating: G Property Construction: Standard construction - Stone, render and thatched roof Electricity Supply: Mains Water Supply: Mains Drainage & Sewerage: Mains Heating: Electric underfloor and radiator heating Broadband: FTTH/FTTP Ultrafast Broadband is available in the location typically delivering 950Mbps download and 950Mbps
£ 400,000
2 bed house for sale
2 pictures
House · for sale
£ 475,000
2 bed house for sale
Radway Warwick
· 2 Bedrooms · House
· Garden · Equipped kitchen · Parking · Powder room
Radway Warwick · 2 Bedrooms · House · Garden · Equipped kitchen · Parking · Powder room
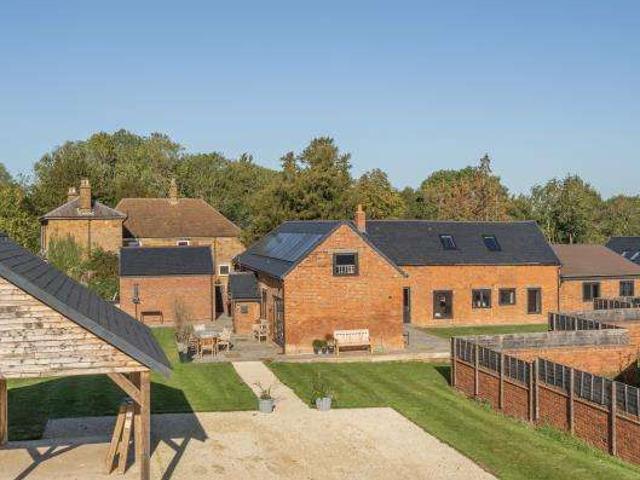
A contemporary two double bedroom barn conversion currently used as a holiday letting in a idyllic countryside setting. Further benefits include courtyard garden, EV charging point and a high C energy rating.ACCOMMODATIONComprises in brief an open plan living space with kitchen area including integrated appliances, utility room, cloakroom, landing, two double bedrooms and a fully fitted bathroom.Outside to front is an allocated EV parking space and a courtyard garden to rear.GENERAL INFORMATIONTENURE: The property is understood to be managed freehold with a service charge of approx. ?550 per annum although we have not seen evidence. This should be checked by your solicitor before exchange of contracts.SERVICES: We have been advised by the vendor that mains water, electric, private shared drainage and air source heating are connected to the property. However this should be checked by your solicitor before exchange of contracts. RIGHTS OF WAY: The property is sold subject to and with the
£ 475,000
1 bed house for sale
2 pictures
House · for sale
£ 175,000
1 bed house for sale
Radway Warwick
· 1 Bedroom · House
· Equipped kitchen · Parking · Heating
Radway Warwick · 1 Bedroom · House · Equipped kitchen · Parking · Heating
Northwood present this modern one bedroom house with gas central heating, modern kitchen, off road parking and no onward chain! Presented in excellent condition the ground floor offers a fabulous open plan living area with a quality kitchen installed and wooden flooring downstairs. Upstairs is a spacious double bedroom which has a built-in double?wardrobe.? There is another useful cupboard (cleverly used as a mini-office at the moment.) The modern bathroom is in excellent condition having bath with shower over. Externally to the front there is a landscaped and gated outside area as well as a useful storage cupboard. The property has off road parking for one vehicle and there is lots of on street parking also available in this popular residential location close to good schools, a whole range of amenities and easy access to the M40. The property has an EPC rating of C so is well suitable for investors as well as home movers and 1st time buyers and is offered with no onward chain. Anti-mo
£ 175,000
5 bed house for sale
2 pictures
House · for sale
£ 475,000
5 bed house for sale
Radway Warwick
· 5 Bedrooms · House
· Equipped kitchen · Parking · Concierge
Radway Warwick · 5 Bedrooms · House · Equipped kitchen · Parking · Concierge
Northwood present this spacious Three Reception Room / Five Bedroom / Three Bathroom house with parking garage and conservatory - offered with no onward chain. With well over 1800 sq ft this spacious property offers an abundance of living space set over three floors with garage, driveway parking to the front of the garage and two additional parking spaces to the front of the property - marked on one of the photos. The ground floor has an entrance hallway, living room, second reception room / dining room, study / playroom, conservatory, separate kitchen, utility room and ground floor WC. The first floor has four double bedroom and two bathrooms. The upper floor has a superb master suite with a spacious double bedroom, en-suite and dressing area with extensive fitted wardrobes. The front of the house overlooks Orchard Park and the property feels private and not particularly overlooked by neighbours. ? There are many amenities close by which includes a parade of shops, a public house, com
£ 475,000
4 bed house for sale
2 pictures
House · for sale
£ 335,000
4 bed house for sale
Radway Warwick
· 4 Bedrooms · House
· Equipped kitchen · Parking · Concierge
Radway Warwick · 4 Bedrooms · House · Equipped kitchen · Parking · Concierge
Northwood present this spacious townhouse with garage and parking. Located in the popular Hanwell Fields area of Banbury this property has a versatile living space set over three floors with four double bedrooms. The ground floor has a large open plan living area serving as the sitting room / kitchen / dining with a modern, high end quality Wren kitchen with pull out shelves. Further to this, integrated appliances include 2 built-in ovens, freezer, larder fridge, water softener, waste disposal insinkerator and water filter tap. There is a ground floor WC and area previously used for tumble dryer tucked away in the hallway.? Included in the sale is the washing machine, dishwasher and fridge. To the first floor are three bedrooms and main bathroom having bath with shower over.? This is a versatile space and on occasion the front bedroom has also been used as a second reception room. The top floor has a master suite incorporating a double bedroom, en-suite, walk-in wardrobe - as well as a
£ 335,000
3 Bedroom House
View photo
House · for sale
£ 355,995
New
3 Bedroom House
Radway Warwick
· 3 Bedrooms · House
· Garden · Equipped kitchen
Radway Warwick · 3 Bedrooms · House · Garden · Equipped kitchen
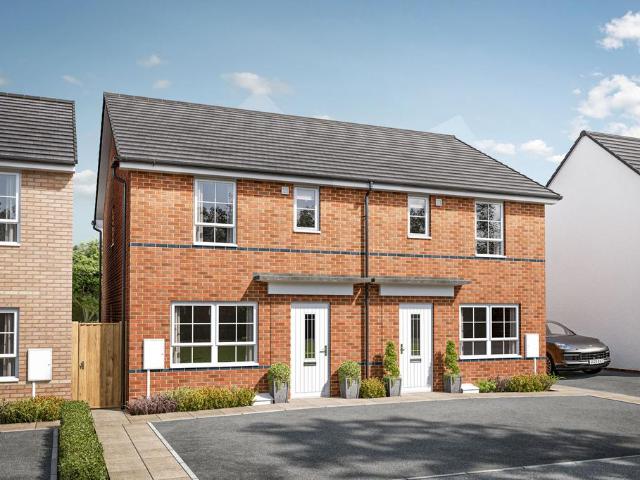
5,000 DEPOSIT BOOST*. This bright and practical home is ideal for modern family living. The large open-plan kitchen with ample dining space has French doors leading out to the garden. The home also features a spacious lounge for all of the family to relax in. Upstairs the main bedroom has an en suite shower room and there is a further double bedroom, a single bedroom and a family bathroom.Room dimensions1Bathroom - 1700mm x 1917mm (5'6 x 6'3)Bedroom 1 - 3601mm x 3674mm (11'9 x 12'0)Bedroom 2 - 2694mm x 3236mm (8'10 x 10'7)Bedroom 3 - 2128mm x 2918mm (6'11 x 9'6)Ensuite 1 - 1928mm x 1707mm (6'3 x 5'7)GKitchen / Dining - 4552mm x 3048mm (14'11 x 9'12)Lounge - 3599mm x 3904mm (11'9 x 12'9)WC - 1663mm x 1016mm (5'5 x 3'4)
£ 355,995
3 Bedroom House
View photo
House · for sale
£ 352,995
New
3 Bedroom House
Radway Warwick
· 3 Bedrooms · House
· Garden · Equipped kitchen
Radway Warwick · 3 Bedrooms · House · Garden · Equipped kitchen
FLOORING INCLUDED*. This bright and practical home is ideal for modern family living. The large open-plan kitchen with ample dining space has French doors leading out to the garden. The home also features a spacious lounge for all of the family to relax in. Upstairs the main bedroom has an en suite shower room and there is a further double bedroom, a single bedroom and a family bathroom.Room dimensions1Bathroom - 1700mm x 1917mm (5'6 x 6'3)Bedroom 1 - 3601mm x 3674mm (11'9 x 12'0)Bedroom 2 - 2694mm x 3236mm (8'10 x 10'7)Bedroom 3 - 2128mm x 2918mm (6'11 x 9'6)Ensuite 1 - 1928mm x 1707mm (6'3 x 5'7)GKitchen / Dining - 4552mm x 3048mm (14'11 x 9'12)Lounge - 3599mm x 3904mm (11'9 x 12'9)WC - 1663mm x 1016mm (5'5 x 3'4)
£ 352,995
3 bedroom semi detached house for sale
View photo
House · for sale
£ 355,995
New
3 bedroom semi detached house for sale
Radway Warwick
· 3 Bedrooms · House
· Garden · Equipped kitchen
Radway Warwick · 3 Bedrooms · House · Garden · Equipped kitchen
£5,000 DEPOSIT BOOST*. This bright and practical home is ideal for modern family living. The large open-plan kitchen with ample dining space has French doors leading out to the garden. The home also features a spacious lounge for all of the family to relax in. Upstairs the main bedroom has an en suite shower room and there is a further double bedroom, a single bedroom and a family bathroom
£ 355,995
3 bedroom semi detached house for sale
View photo
House · for sale
£ 352,995
New
3 bedroom semi detached house for sale
Radway Warwick
· 3 Bedrooms · House
· Garden · Equipped kitchen
Radway Warwick · 3 Bedrooms · House · Garden · Equipped kitchen
FLOORING INCLUDED*. This bright and practical home is ideal for modern family living. The large open-plan kitchen with ample dining space has French doors leading out to the garden. The home also features a spacious lounge for all of the family to relax in. Upstairs the main bedroom has an en suite shower room and there is a further double bedroom, a single bedroom and a family bathroom
£ 352,995
4 Bedroom House
View photo
House · for sale
£ 450,000
New
4 Bedroom House
Radway Warwick
· 4 Bedrooms · House
Radway Warwick · 4 Bedrooms · House
Chancellors are delighted to be able to present to the market this very well presented four bedroom detached family home. The orientation of this family home boasts beautiful views from the front aspect, and master and guest bedrooms. This property is well presented throughout and viewing is advised
£ 450,000
5 Bedroom House
View photo
House · for sale
£ 900,000
New
5 Bedroom House
Radway Warwick
· 5 Bedrooms · House
Radway Warwick · 5 Bedrooms · House
Chancellors are delighted to present to the market this beautiful and thoughtfully designed stone-built, detached, five bedroom, five bathroom family home located close to Burton Bassett Country Park. The property is a high specification, executive family home that offers a tranquil quality of life
£ 900,000

Get email alerts

Don't miss out: be the first to know about new properties

The alert was correctly created

On subscribing you accept the conditions of use and the privacy policy
Alert
Receive new ads in your inbox
Save this search
Receive alerts for new listings

We'll send you an email when we have new properties for: "Properties for sale in Radway Warwick"

The alert was correctly created

Drayton Banbury
Wroxton Banbury
Get email alerts and be the first to see new listings
Required field
On subscribing I accept the terms of the privacy policy
Perfect! You'll soon start receiving new listings via email
Alert
Receive an email when we have new ads for Properties for sale in Radway Warwick
Save this search
Filters

Bedrooms

Size (sq.ft)

sq.ft
sq.ft

Price

£
£

Property type

Bathrooms

Clear all filters
Receive notifications when new entries are published.