339 properties for sale in Radway Warwick

5 bedroom detached house for sale
View photo
House · for sale
£ 850,000
5 bedroom detached house for sale
Radway Warwick
· 5 Bedrooms · 3 Baths · House
· Equipped kitchen · Powder room
Radway Warwick · 5 Bedrooms · 3 Baths · House · Equipped kitchen · Powder room
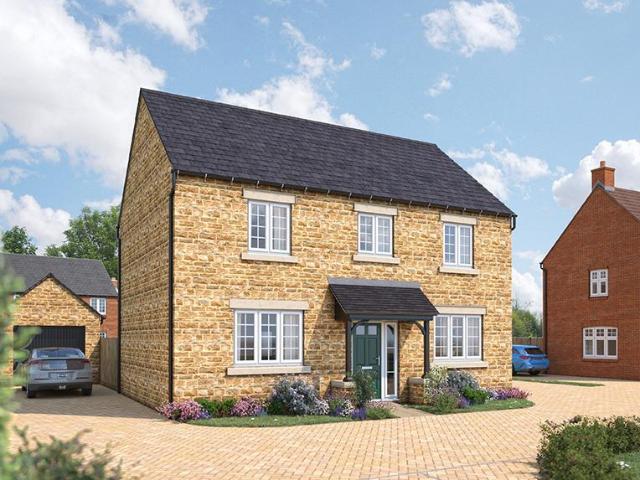
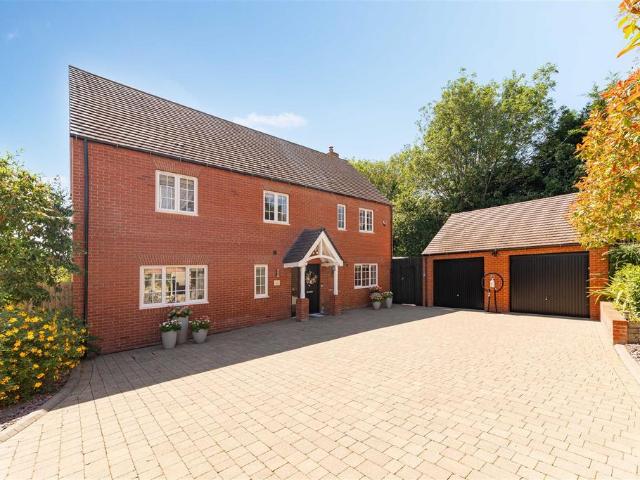
Constructed by Spitfire Homes in 2017, this exceptional five bedroom detached family home offers over 2,500 sq ft of beautifully presented accommodation and still retains the feel of a brand new property. Situated within an exclusive development of executive homes and within reach of the village amenities, the property combines contemporary design with high specification finishes throughout. Highlights include a stunning open plan kitchen, dining and family room with bi-fold doors opening onto a generous terrace, premium integrated appliances, bespoke cabinetry, oak staircase, and luxury Villeroy & Boch and Porcelanosa finishes. Further benefiting from an energy efficient air source heat pump.Hallway - The welcoming entrance hall with coir mat inset, oak finished floor and a staircase rising to the first floor landing. Useful built in storage cupboard.Cloakroom - From the hallway there is a door leading into the downstairs cloakroom fitted with Villeroy and Boch white suite with polish
£ 850,000
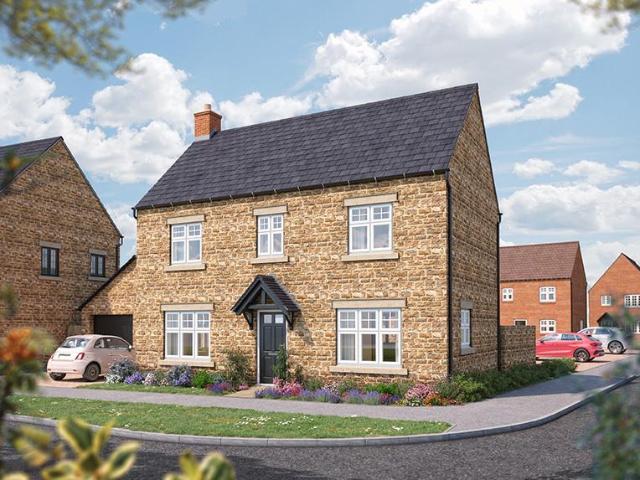
3 bedroom detached house for sale
View photo
House · for sale
£ 449,995
3 bedroom detached house for sale
Radway Warwick
· 3 Bedrooms · House
· Equipped kitchen
Radway Warwick · 3 Bedrooms · House · Equipped kitchen
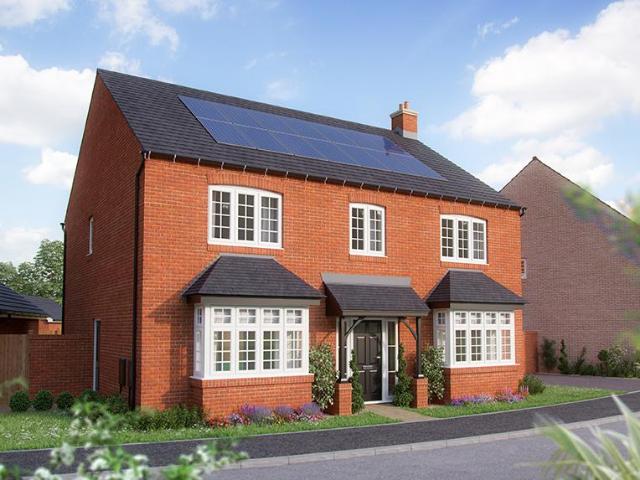
Plot 134 - The Spruce- PREMIUM HOME FACING STUNNING COUNTRYSIDE -This impressive double-fronted home combines tradition with modern design to stunning effect. The sitting room and kitchen/diner are the full length of the house making them light, airy and very spacious - ideal for entertaining guests. The master bedroom includes a dressing area and en suite. -Please speak to a sales consultant for more information. The floorplans shown are not to scale. Measurements are based on the original drawings. Slight variations may occur during construction. Exact specifications and features including whether a property is left or right handed may differ, from plot to plot. Please discuss floorplan details with our sales consultant as some elements may differ
£ 449,995
5 bedroom detached house for sale
View photo
House · for sale
£ 619,995
5 bedroom detached house for sale
Radway Warwick
· 5 Bedrooms · House
· Garden · Parking · Equipped kitchen
Radway Warwick · 5 Bedrooms · House · Garden · Parking · Equipped kitchen
Plot 102 - The Ashwood- STAMP DUTY PAID - WORTH £21,000 - READY THIS SUMMER! -This stunning five bedroom home has a beautiful open plan kitchen/dining area with bi-fold doors to the garden. With a separate sitting room also with bi-fold doors, separate family room and useful utility with external access, complete the ground floor. Upstairs, bedrooms one and two come with their own luxury en suites, while three additional bedrooms, give plenty of space for the family and guests.Complete with a double garage and 2 parking spaces. Stamp Duty Paid on this home!Reserve this home by 31 July 2026 and we will pay your Stamp Duty worth £21,000!Enquire today with our sales consultants to find out more. The floorplans shown are not to scale. Measurements are based on the original drawings. Slight variations may occur during construction. Exact specifications and features including whether a property is left or right handed may differ, from plot to plot. Please discuss floorplan details with our s
£ 619,995
5 bedroom detached house for sale
View photo
House · for sale
£ 749,995
5 bedroom detached house for sale
Radway Warwick
· 5 Bedrooms · House
· Garden · Parking · Equipped kitchen
Radway Warwick · 5 Bedrooms · House · Garden · Parking · Equipped kitchen
Plot 309 - The Lime- STAMP DUTY PAID - WORTH OVER £27,500! -A stunning 2,063 sq ft five bedroom home. Being double-fronted, it oozes curb appeal and the wow-factor continues when you enter the house. Larger windows and high ceilings ensure that every room is bathed in natural light giving a sense of space throughout. Downstairs the kitchen family area is large enough to incorporate an island, while also providing space for dining and relaxing so it will immediately become the hub of the home. Bi-fold doors open out onto the garden, while a separate dining room and lounge add to the living space. The downstairs study is perfect for a home office, while the utility room provides space to help organise the family! Upstairs, you'll find five bedrooms offering superb flexibility, plus the family bathroom. Importantly, three bedrooms are doubles and have en-suites. This home also comes with a double-garage and 4 parking spaces. Stamp Duty Paid on this home!Reserve this home by 31 July 2026 a
£ 749,995
2 bedroom house for sale
View photo
House · for sale
£ 335,000
2 bedroom house for sale
Radway Warwick
· 2 Bedrooms · 2 Baths · House
· Fireplace · Equipped kitchen · Patio
Radway Warwick · 2 Bedrooms · 2 Baths · House · Fireplace · Equipped kitchen · Patio
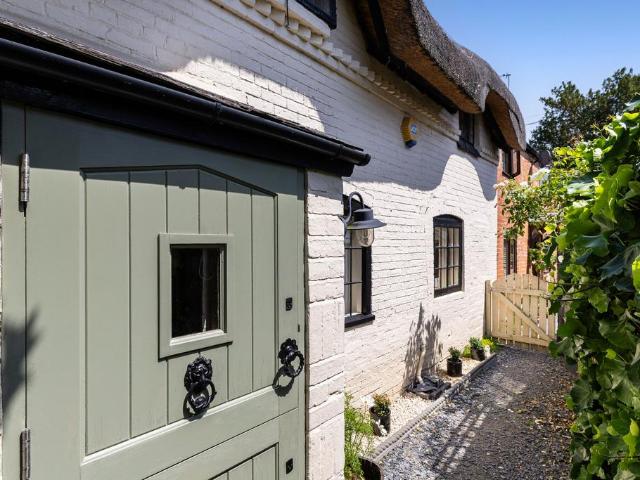
A delightful cottage tucked away in the heart of a charming village. Brimming with character, this enchanting home features a thatched roof, exposed oak beams and a striking fireplace. Beautifully maintained throughout, it also offers modern comforts including two stylish shower rooms, a well-appointed kitchen and an attractive roof lantern over the dining area. Approached via a private passageway leading to the porch, the accommodation opens into a stunning living room. From here, the layout flows seamlessly into the kitchen, dining area and a versatile office/snug with an adjoining shower room. Upstairs are two characterful bedrooms and a further shower room. Outside, there is a private west-facing patio, perfect for enjoying the afternoon and evening sun
£ 335,000
4 Bedroom Detached House
View photo
Villa · for sale
£ 549,950
Updated
4 Bedroom Detached House
Radway Warwick
· 4 Bedrooms · Villa
· Garden · Parking · Fireplace · Equipped kitchen · Patio · Powder room
Radway Warwick · 4 Bedrooms · Villa · Garden · Parking · Fireplace · Equipped kitchen · Patio · Powder room
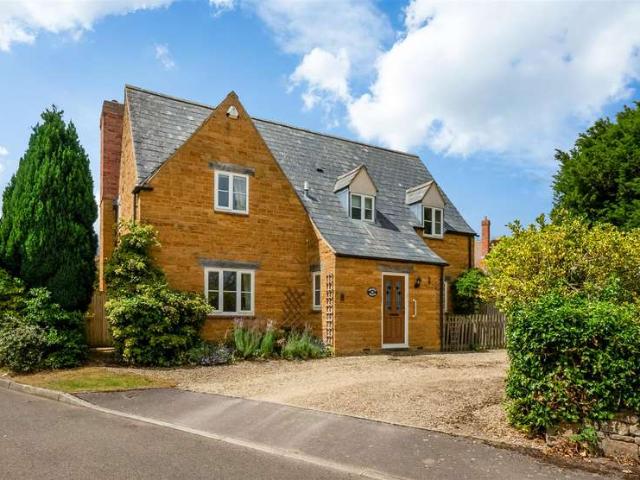
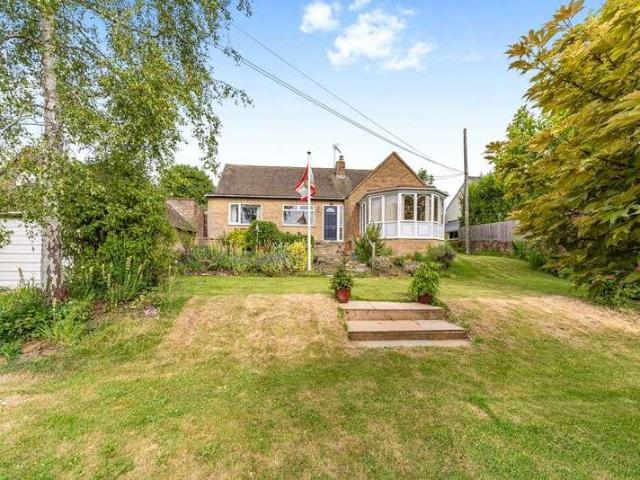
NO CHAIN. A superb opportunity to purchase this four-bedroom detached house in a very popular village with a primary school and range of amenities. Further benefits include a driveway with parking for several vehicles, double garage and garden to rear. ACCOMMODATION GROUND FLOOR Entrance hall, cloakroom, dining room, sitting room with feature fireplace and double doors to conservatory> Kitchen has a range of fitted units with Aga, integrated oven, two ring hob and dishwasher and space for a fridge. Utility with door to rear and wall mounted oil boiler FIRST FLOOR First floor landing, principal bedroom with fitted wardrobes and en-suite shower. Three bedrooms and a bathroom. OUTSIDE Outside to front, stone chipping driveway, planted beds, double garage with electric door, internal power and light, rafter storage and pedestrian door to side. Outside to rear a mix of paved pathways, patios, mature shrubs and trees with stone chipping pathways. GENERAL INFORMATION TENURE: The property is u
£ 549,950
2 bedroom detached bungalow for sale
View photo
Bungalow · for sale
£ 325,000
2 bedroom detached bungalow for sale
Radway Warwick
· 2 Bedrooms · 1 Bath · Bungalow
· Garden · Fireplace
Radway Warwick · 2 Bedrooms · 1 Bath · Bungalow · Garden · Fireplace
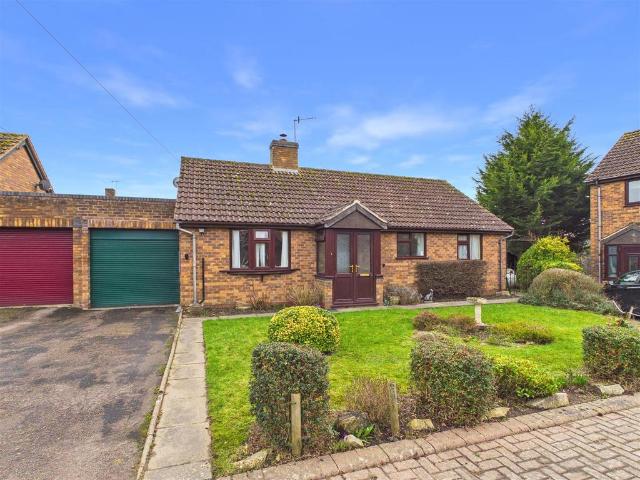
Tucked away in a quiet no-through cul-de-sac of just six properties, this spacious link detached two-bedroom bungalow presents an exciting renovation opportunity in the heart of the highly regarded village of Kineton.Requiring complete modernisation throughout, the property offers enormous potential for buyers looking to create a home tailored to their own tastes and requirements. Whether you are seeking a full refurbishment project, a downsize with scope to improve, or an investment opportunity, this bungalow provides a rare chance to add significant value in a sought-after village setting.Built in the 1980s/90s and benefitting from UPVC double glazing and LPG central heating, the accommodation is well proportioned and thoughtfully laid out. An entrance porch leads into a central hallway with useful storage cupboards and loft access. To the rear, the living room enjoys a pleasant outlook over the garden and a brick fireplace (currently sealed). A conservatory has been added to the rea
£ 325,000
2 bedroom detached house for sale
View photo
House · for sale
£ 500,000
2 bedroom detached house for sale
Radway Warwick
· 2 Bedrooms · 1 Bath · House
· Fireplace · Equipped kitchen
Radway Warwick · 2 Bedrooms · 1 Bath · House · Fireplace · Equipped kitchen
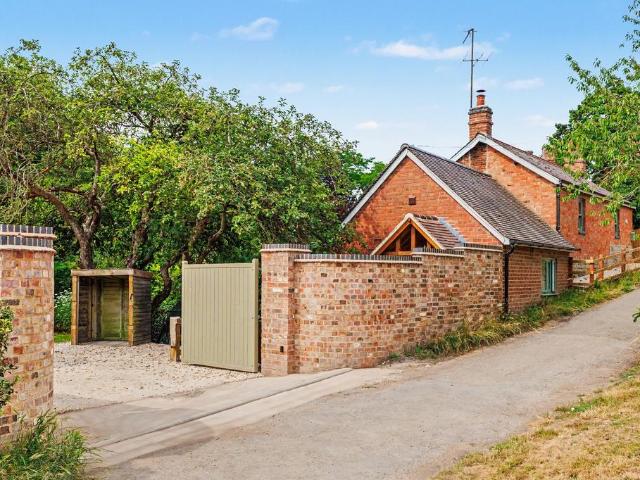
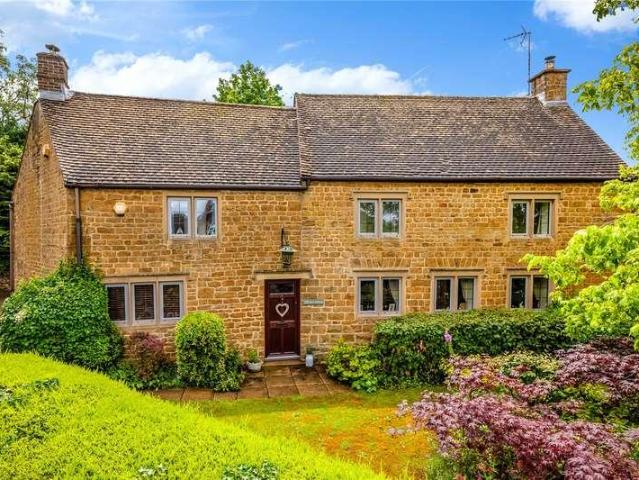
A beautiful and fully renovated two bedroom detached cottage set within a generous plot, with electric gates opening onto a private driveway. This exceptional home seamlessly blends period charm with modern comfort. Dating back to the 1800s, the cottage showcases a wealth of character features, including exposed stonework, timber beams and charming window seats, all of which create a warm and welcoming atmosphere throughout. Offered for sale with no onward chain.At the heart of the home is a stunning dual-aspect kitchen, thoughtfully designed with an island breakfast bar, oak worktops and ample storage, making it ideal for both everyday living and entertaining. The kitchen leads through to a cosy dining area, centred around a magnificent inglenook fireplace complete with a wood-burning stove. A window seat and a unique fossil detail in the flooring add further charm and historical intrigue. The sitting room is another inviting space, with exposed stonework adding to the cottage’s chara
£ 500,000
2 bed house for sale
2 pictures
House · for sale
£ 265,000
New
2 bed house for sale
Radway Warwick
· 2 Bedrooms · House
· Garden · Equipped kitchen · Parking
Radway Warwick · 2 Bedrooms · House · Garden · Equipped kitchen · Parking
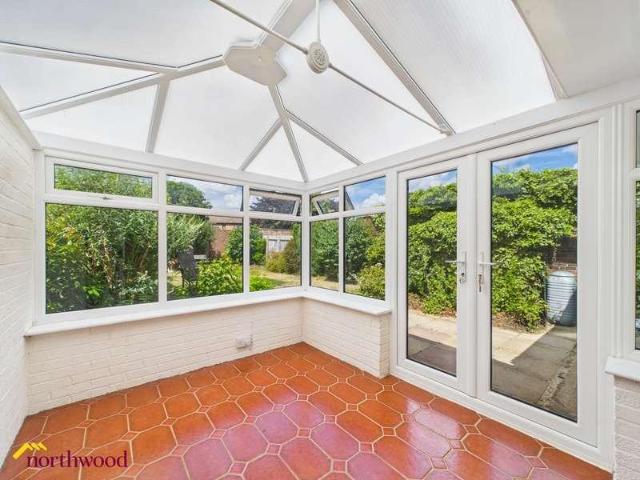
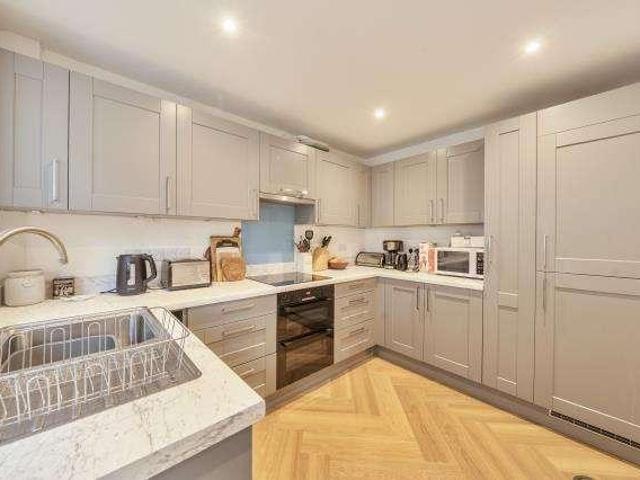
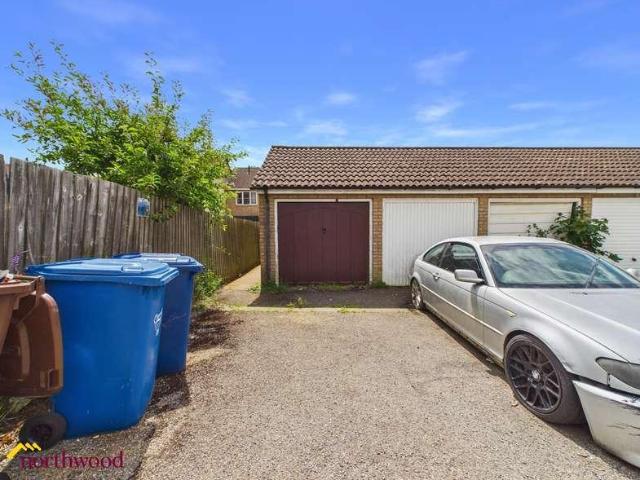
Offered with no onward chain, Northwood present a recently rejuvenated bungalow in a popular, quiet residential location. It benefits from a garage, driveway parking to the front, a dedicated off-road parking space to the rear and a fully enclosed rear garden. Inside there is a generous living room, separate kitchen, two bedrooms, and a spacious conservatory. As part of the renovation works,? a new kitchen has been installed and includes all brand-new major appliances (induction hob, oven, extractor hood, dishwasher, washing machine, and a? fridge /freezer. The property has been thoroughly redecorated and new carpets have been fitted to the bedrooms and living room. There is a modern bathroom? with a large, walk-in shower. A door at the rear of the garage provides quick and easy access to the kitchen. In the garage is a modern condensing tumble dryer which, like all the new kitchen appliances, is fitted and ready to go. There is also side access to the front of the property which provi
£ 265,000
3 bed house for sale
2 pictures
House · for sale
£ 325,000
New
3 bed house for sale
Radway Warwick
· 3 Bedrooms · House
· Garden · Parking · Concierge
Radway Warwick · 3 Bedrooms · House · Garden · Parking · Concierge
A well-presented three bedroom semi-detached home with garden and driveway parking, thoughtfully extended to provide a versatile fourth bedroom or additional reception room, along with a convenient ground floor shower room
£ 325,000
5 bed house for sale
2 pictures
House · for sale
£ 1,250,000
5 bed house for sale
Radway Warwick
· 5 Bedrooms · House
· Garden · Equipped kitchen · Parking · Powder room
Radway Warwick · 5 Bedrooms · House · Garden · Equipped kitchen · Parking · Powder room
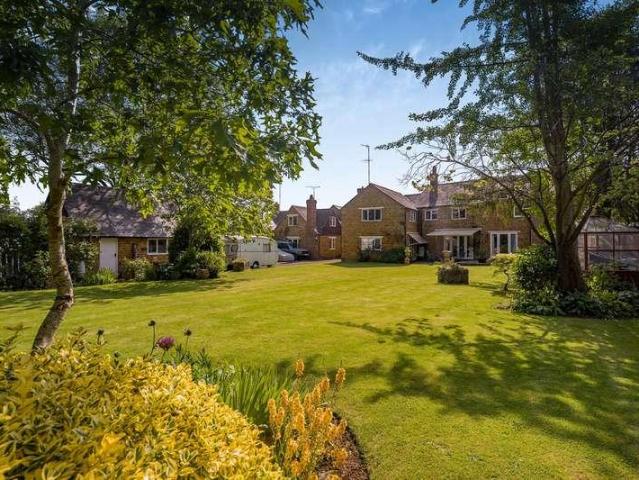
An outstanding country home in a sought after location that comprises entrance hall, cloakroom/WC, breakfast kitchen, formal dining room, sitting room, sun room, three bedrooms in the main house, each with an en-suite and a separate annexe with kitchen/sitting room, dining room, shower room, two bedrooms and separate wc. Standing within beautiful gardens and benefiting from a garage and parking for six cars, this stunning home is offered with NO UPWARD CHAIN. Please click on the property brochure and the video tab for full details of this property, or for more information or to arrange a viewing please contact Terry Robinson. Services, Utilities & Property Information: Tenure: Freehold Council Tax Band: G Local Authority: Stratford on Avon District Council EPC Rating: House D | Annexe TBC Property Construction: Standard construction stone and tile Electricity Supply: Mains Water Supply: Mains Drainage & Sewerage: Mains Heating: Oil fired central heating Broadband: FTTC or FTTH or Cable
£ 1,250,000
4 bed house for sale
2 pictures
House · for sale
£ 640,000
4 bed house for sale
Radway Warwick
· 4 Bedrooms · House
· Garden · Parking · Concierge
Radway Warwick · 4 Bedrooms · House · Garden · Parking · Concierge
A well presented detached home situated in the lovely and sought after village of Northend. Internally the accommodation offers dual aspect living room, separate dining room and kitchen-breakfast room. Upstairs four bedrooms, three with ensuites, together with a family bathroom. Outside the driveway provides ample off road parking and access to a part converted garage incorporating a useful home office and storage. The landscaped rear garden features lawned areas, paved terraces and mature planting.ENTRANCE HALLA welcoming reception hall accessed via a front entrance door with oak flooring. Stairs rising to the first floor with an understairs storage cupboard beneath.CLOAKROOMFitted with a suite comprising wc and wash hand basin, together with an obscure window to the front elevation, radiator and extractor fan.LIVING ROOMA spacious dual aspect reception room with windows to the front and rear elevations and French doors opening onto the rear garden. The room is enhanced by a feature l
£ 640,000
5 bed house for sale
2 pictures
House · for sale
£ 425,000
5 bed house for sale
Radway Warwick
· 5 Bedrooms · House
· Garden · Equipped kitchen · Parking
Radway Warwick · 5 Bedrooms · House · Garden · Equipped kitchen · Parking
Northwood present this MUST SELL property with no onward chain! Located in a popular area of Banbury this detached house has no onward chain. The garage has been converted to offer a garden office or potentially annexe room as desired. To the ground floor we have a large living room, kitchen diner, utility room and WC. The first floor has four bedrooms, en-suite bathroom and the family bathroom. The second floor boasts a master suite - the whole top floor with en-suite. The low maintenance garden is westerly facing so enjoys afternoon and evening sun.Council tax band: E, Tenure: Freehold, EPC rating: E
£ 425,000
4 Bedroom House Warwick Warwickshire 101674766
View photo
House · for sale
£ 565,000
4 Bedroom House Warwick Warwickshire 101674766
Radway Warwick
· 4 Bedrooms · House
· Garden · Equipped kitchen · Parking
Radway Warwick · 4 Bedrooms · House · Garden · Equipped kitchen · Parking
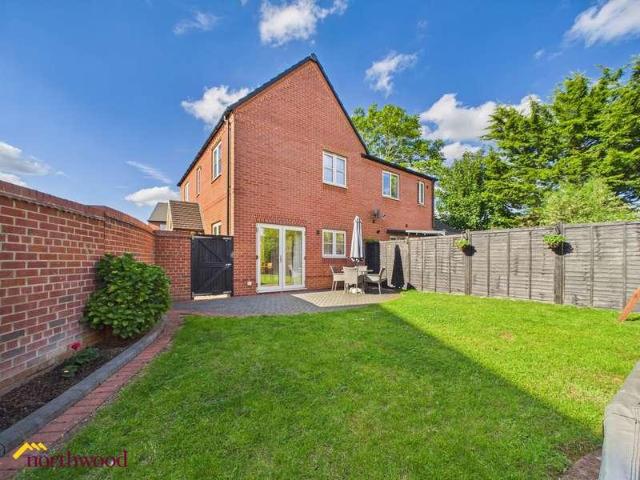
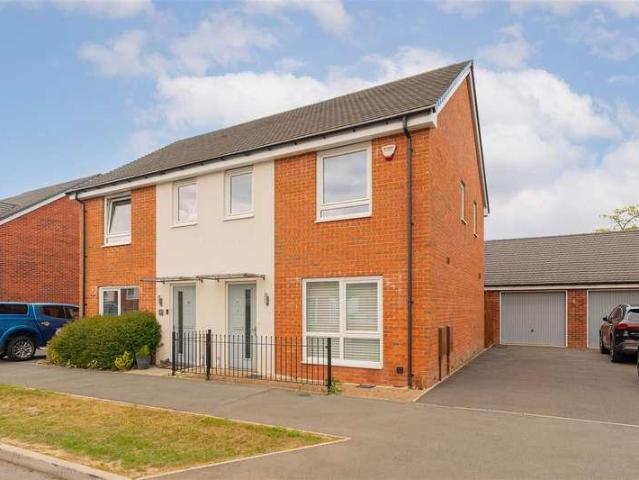
£15,000 DEPOSIT CONTRIBUTION* DETACHED home with GARAGE and driveway parking. OPEN PLAN kitchen diner with family seating area and FRENCH DOORS to your SOUTH FACING garden. Handy UTILITY room leads off the kitchen, plus a ground floor WC. Upstairs are FOUR DOUBLE BEDROOMS, one with an EN SUITE, plus a family bathroom. Room Dimensions1Bathroom - 1987mm x 2010mm (6'6 x 6'7)Bedroom 1 - 3885mm x 4119mm (12'8 x 13'6)Bedroom 2 - 3350mm x 4119mm (10'11 x 13'6)Bedroom 3 - 3447mm x 3043mm (11'3 x 9'11)Bedroom 4 - 2725mm x 3643mm (8'11 x 11'11)Ensuite 1 - 1425mm x 2300mm (4'8 x 7'6)GKitchen/ Family/ Dining - 7318mm x 4460mm (24'0 x 14'7)Lounge - 3380mm x 5617mm (11'1 x 18'5)Utility - 1561mm x 2150mm (5'1 x 7'0)WC - 1095mm x 1650mm (3'7 x 5'4)
£ 565,000
1 bed house for sale
2 pictures
House · for sale
£ 200,000
1 bed house for sale
Radway Warwick
· 1 Bedroom · House
· Garden · Equipped kitchen · Parking
Radway Warwick · 1 Bedroom · House · Garden · Equipped kitchen · Parking
Northwood presents this 1-bedroom, semi-detached house with a private garden, garage and parking. No onward chain! Downstairs, you have a convenient entrance porch, leading you through to the kitchen. There is also a spacious living area, which looks out to the garden.? Upstairs, the property boasts a well-sized?bedroom?and a modern?bathroom. Combining independent living with excellent practical features, the home also benefits from a?private garage and off-road parking.Council tax band: B, Tenure: Freehold, EPC rating: C
£ 200,000
2 bed house for sale
2 pictures
House · for sale
£ 215,000
2 bed house for sale
Radway Warwick
· 2 Bedrooms · House
· Garden · Equipped kitchen
Radway Warwick · 2 Bedrooms · House · Garden · Equipped kitchen
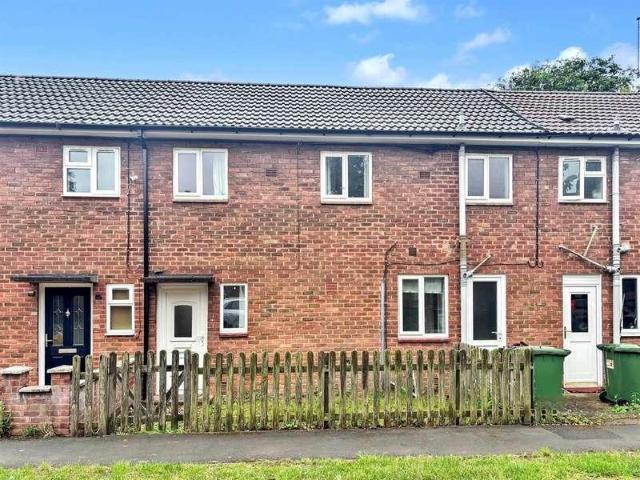
Offered with no onward chain, this mid terrace property is conveniently located within easy reach of JLR, Aston Martin and motorway networks. The accommodation comprises a lounge-diner with patio door opening out into the garden, kitchen and separate utility space to the ground floor. Upstairs there are two bedrooms and a bathroom.ACCOMMODATIONThe property is approached via a pathway leading to front door into entrance hall. with stairs rising to first floor. Door into the living room which offers patio door out into the rear garden. Understairs storage space and door into kitchen. The kitchen itself is fitted with a range of wall and base units with worktop over. Integrated oven with extractor above, inset stainless steel sink and drainer, window overlooking front aspect. Door to utility space having space for washing machine and doors to front and back providing handy access. Upstairs the first floor landing offers doors to both bedrooms, useful storage cupboard and window over front
£ 215,000
3 bed house for sale
2 pictures
House · for sale
£ 240,000
3 bed house for sale
Radway Warwick
· 3 Bedrooms · House
· Garden · Equipped kitchen · Parking · Heating
Radway Warwick · 3 Bedrooms · House · Garden · Equipped kitchen · Parking · Heating
Northwood present this three bedroom house with complete onward chain! Located in the popular residential area of Banbury this house offers kitchen diner, utility room, living room, three bedrooms and bathroom. It has a low maintenance garden, double glazing with gas central heating. To the rear is ample communal parking.Council tax band: C, Tenure: Freehold, EPC rating: D
£ 240,000
House 4 Bedroom For Sale Warwick Warwickshire 565000 ES101674766
View photo
House · for sale
£ 565,000
House 4 Bedroom For Sale Warwick Warwickshire 565000 ES101674766
Radway Warwick
· 4 Bedrooms · House
· Garden · Equipped kitchen · Parking
Radway Warwick · 4 Bedrooms · House · Garden · Equipped kitchen · Parking
£15,000 DEPOSIT CONTRIBUTION* DETACHED home with GARAGE and driveway parking. OPEN PLAN kitchen diner with family seating area and FRENCH DOORS to your SOUTH FACING garden. Handy UTILITY room leads off the kitchen, plus a ground floor WC. Upstairs are FOUR DOUBLE BEDROOMS, one with an EN SUITE, plus a family bathroom. Room Dimensions1Bathroom - 1987mm x 2010mm (6'6 x 6'7)Bedroom 1 - 3885mm x 4119mm (12'8 x 13'6)Bedroom 2 - 3350mm x 4119mm (10'11 x 13'6)Bedroom 3 - 3447mm x 3043mm (11'3 x 9'11)Bedroom 4 - 2725mm x 3643mm (8'11 x 11'11)Ensuite 1 - 1425mm x 2300mm (4'8 x 7'6)GKitchen/ Family/ Dining - 7318mm x 4460mm (24'0 x 14'7)Lounge - 3380mm x 5617mm (11'1 x 18'5)Utility - 1561mm x 2150mm (5'1 x 7'0)WC - 1095mm x 1650mm (3'7 x 5'4)
£ 565,000
3 bed house for sale
2 pictures
House · for sale
£ 340,000
3 bed house for sale
Radway Warwick
· 3 Bedrooms · House
· Garden · Equipped kitchen · Patio
Radway Warwick · 3 Bedrooms · House · Garden · Equipped kitchen · Patio
Northwood present this superb property with double car port and south facing garden. The property was built in 2019 and enjoys a large south facing garden and double car port. The ground floor has a spacious living with dual aspect windows letting tons of light flood in, a large kitchen diner and ground floor WC. Upstairs are three double bedrooms, master en-suite with double shower and main bathroom which is fully tiled above the bath with overhead shower.? The master bedroom has a built-in wardrobe, The enclosed rear garden is south facing and larger than average with lawn and patio area with fence and brick built wall giving lovely privacy and appeal. Overall the property is high quality finish throughout and we look forward to showing you round. Anti-money laundering regulations? We are required by law to conduct Anti-Money Laundering (AML) checks on all parties involved in the sale or purchase of a property. We take the responsibility of this seriously in line with HMRC guidance i
£ 340,000
4 bed house for sale
2 pictures
House · for sale
£ 925,000
4 bed house for sale
Radway Warwick
· 4 Bedrooms · House
· Garden · Parking
Radway Warwick · 4 Bedrooms · House · Garden · Parking
A very distinctive Grade II listed house situated in a prime location on the village green of this charming Warwickshire village. Dating in parts from the 17th century, Holly Cottage is a spacious village house requiring modernisation. There is a main 4-bedroom house, a separate 1 bedroom two-storey annexe, double garage, extensive parking, 2/3-acre total plot with a beautiful north-west rear garden. Warmington is a very pretty village, and the house is being sold for the first time in 44 years with vacant possession. Please click on the property brochure for full details of this property, or for more information or to arrange a viewing please contact Chris Mobbs. Services, Utilities & Property Information Tenure: Freehold Council Tax Band: G Local Authority: Warwickshire County Councul & Stratford on Avon District Council EPC: E Property construction: Standard construction - stone Electricity supply: Mains Water supply: Mains Drainage & Sewerage: Mains Heating: Oil fired central heati
£ 925,000
4 bed house for sale
2 pictures
House · for sale
£ 695,000
4 bed house for sale
Radway Warwick
· 4 Bedrooms · House
· Garden · Fireplace · Equipped kitchen
Radway Warwick · 4 Bedrooms · House · Garden · Fireplace · Equipped kitchen
Outside light to front door to Entrance Hall: Stairs to first floor level, tiled floor, steps down to lower hallway, exposed timbers. Sitting Room: Attractive inglenook fireplace with a dual burner stove, exposed beam ceiling, three triple glazed mullion windows to front aspect, triple glazed mullion window to rear aspect. Exposed wooden floor, double glazed French doors to Garden Room: Of triple glazed and stone construction, with solid tiled and wooden floor, exposed stone wall. Kitchen/Breakfast Room: Stainless steel sink unit with cupboard below, range of mounted wall and base units with wooden worksurfaces, part tiled walls, space for an electric range cooker with hob above, integrated dishwasher, slated tiled floor, exposed beam, two triple glazed mullion windows to front aspect, stable door to Utility Room: Fitted butlers sink with wooden worksurfaces either side and cupboards below, plumbing for washing machine, red tiled floor, window to rear aspect, door and window to side as
£ 695,000
3 bed house for sale
2 pictures
House · for sale
£ 650,000
3 bed house for sale
Radway Warwick
· 3 Bedrooms · House
· Garden · Parking · Equipped kitchen · Powder room · Concierge
Radway Warwick · 3 Bedrooms · House · Garden · Parking · Equipped kitchen · Powder room · Concierge
Entrance Hallway With a handy porch leading onto the central hallway opening the main areas. Sitting Room A delightful and spacious sitting room with wood burning stove opening onto a conservatory to the front and a dining room to the rear. Dining Room Situated to the rear of the property opening onto the kitchen and rear garden. Kitchen A fully fitted kitchen opening onto a further conservatory/utility space to the rear allowing garden access. Utility/Garden Room A versatile space with cloakroom attached. Inner Hallway The inner hallway separates the reception rooms from the bedrooms Three double bedrooms and a family bathroom. Outside The rear garden is beautifully maintained mostly laid to lawn with a mix of flower and shrub borders. The garden has wonderful views of open countryside. The front garden is significant in size offering off street parking and a garage with both power and light connected. Outbuildings The rear garden has both a home office and a potting shed
£ 650,000
3 bed house for sale
2 pictures
House · for sale
£ 350,000
3 bed house for sale
Radway Warwick
· 3 Bedrooms · House
· Parking · Equipped kitchen · Powder room
Radway Warwick · 3 Bedrooms · House · Parking · Equipped kitchen · Powder room
A fantastic opportunity to purchase a beautifully presented furnished ex-show home, which is sold as seen with the fixtures and furnishing. The modern residence offers excellent access to motorway networks and is conveniently located within easy reach of JLR and Aston Martin. The well appointed accommodation is finished to a high standard throughout and further benefits from fitted wardrobes, garage and off road parking. No onward chain.ACCOMMODATIONEntered via the front door into the inner hallway, in which the property benefits from a convenient cloakroom comprising of wc and wash hand basin. The living room features a large front facing window allowing for plenty of light, useful understairs storage cupboard, wall mounted radiator and stairs rising to the first floor. To the rear the kitchen-diner is fitted with a range of wall and base units with worktop over and includes an integrated fridge-freezer, cooker with four-ring gas hob and extractor hood above, dishwasher and washing ma
£ 350,000
2 bed house for sale
2 pictures
House · for sale
£ 260,000
2 bed house for sale
Radway Warwick
· 2 Bedrooms · House
· Garden · Equipped kitchen · Parking
Radway Warwick · 2 Bedrooms · House · Garden · Equipped kitchen · Parking
An excellent opportunity to acquire this well-presented two-bedroom semi-detached bungalow, offering comfortable accommodation in a desirable residential location. The accommodation is thoughtfully arranged and comprises an entrance hall, a spacious lounge/diner offering ample space for relaxing and entertaining, a fitted kitchen with the added benefit of a separate pantry cupboard for additional storage, two double bedrooms, and a family bathroom/WC. Externally, the property enjoys an attractive and well-maintained rear garden, ideal for outdoor enjoyment, together with a driveway providing convenient off-road parking. Banesberie Close is situated in a popular residential area of Banbury, offering excellent access to local amenities, supermarkets, healthcare facilities and leisure opportunities. The town centre is within easy reach, providing a wide range of shops, restaurants and cafs. Banbury railway station offers direct services to London Marylebone, Birmingham and Oxford, making
£ 260,000
4 bed house for sale
2 pictures
House · for sale
£ 450,000
4 bed house for sale
Radway Warwick
· 4 Bedrooms · House
· Garden · Equipped kitchen · Parking · Patio
Radway Warwick · 4 Bedrooms · House · Garden · Equipped kitchen · Parking · Patio
A STYLISH 4 BEDROOM FAMILY HOME, OFFERING GENEROUS LIVING SPACE AND A SOUTH FACING LANDSCAPED GARDEN, WHICH PERFECTLY BLENDS MODERN COMFORT & EVERYDAY PRACTICALITY. BOOK TO VIEW TODAY! This wonderful property is located in the village of Bishops Itchington, which provides easy access to the M40 Motorway and is only a stone's throw from the village's many amenities, including a shop, cafe, park and public house. The property comprises GARAGE & DRIVEWAY, which leads to the ENTRANCE HALL, DOWNSTAIRS TOILET, a sizable SITTING ROOM and a chic BREAKFAST KITCHEN which opens into the CONSERVATORY, which is currently used for LIVING/DINING. Upstairs, there are 4 BEDROOMS with the MASTER benefiting from a handy EN-SUITE, and the current owners recently updated the FAMILY BATHROOM to a very high standard. Outside, the beautifully landscaped GARDEN has plenty of space for all the family to enjoy. With a lawn for play, a large paved patio ideal for dining alfresco and a covered seating area, you ca
£ 450,000

Get email alerts

Don't miss out: be the first to know about new properties

The alert was correctly created

On subscribing you accept the conditions of use and the privacy policy
Alert
Receive new ads in your inbox
Save this search
Receive alerts for new listings

We'll send you an email when we have new properties for: "Properties for sale in Radway Warwick"

The alert was correctly created

Drayton Banbury
Wroxton Banbury
Get email alerts and be the first to see new listings
Required field
On subscribing I accept the terms of the privacy policy
Perfect! You'll soon start receiving new listings via email
Alert
Receive an email when we have new ads for Properties for sale in Radway Warwick
Save this search
Filters

Bedrooms

Size (sq.ft)

sq.ft
sq.ft

Price

£
£

Property type

Bathrooms

Clear all filters
Receive notifications when new entries are published.