2 pictures
House
·
for sale
£ 550,000
New
4 bed house for sale
Deritend Birmingham
· 4 Bedrooms · House
· Garden · Equipped kitchen · Parking · Concierge
Deritend Birmingham · 4 Bedrooms · House · Garden · Equipped kitchen · Parking · Concierge
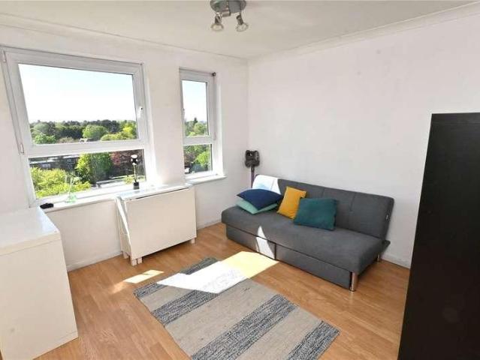
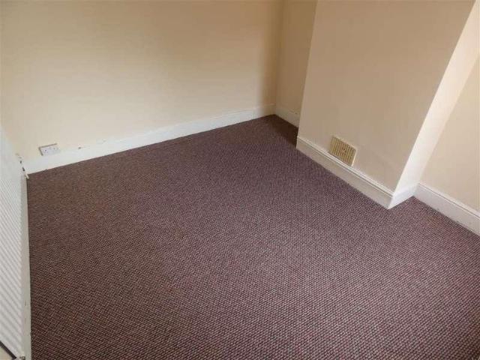
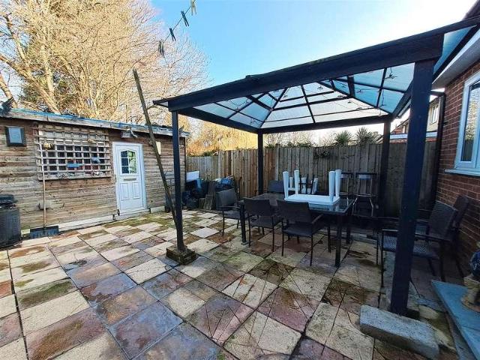
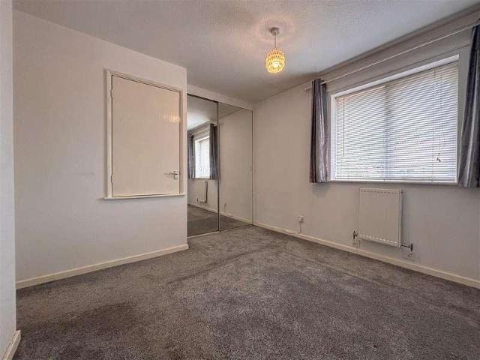
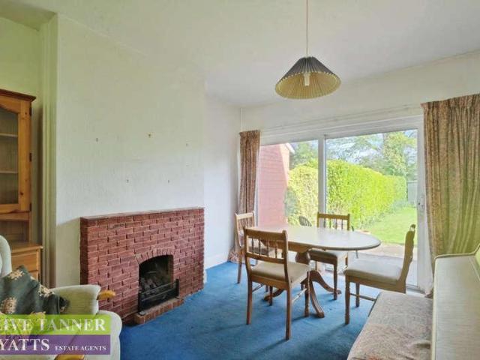
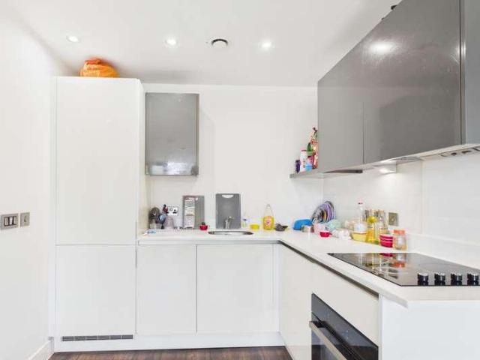
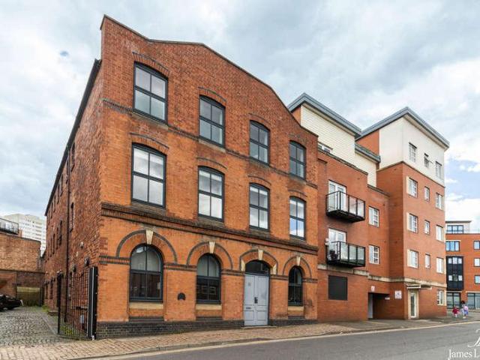
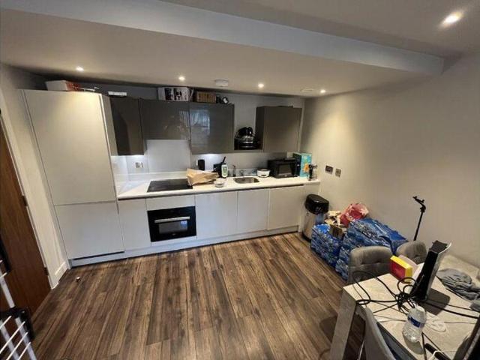
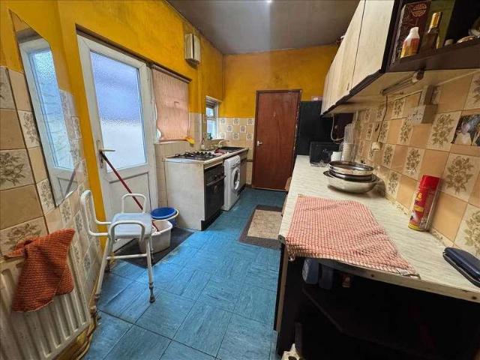
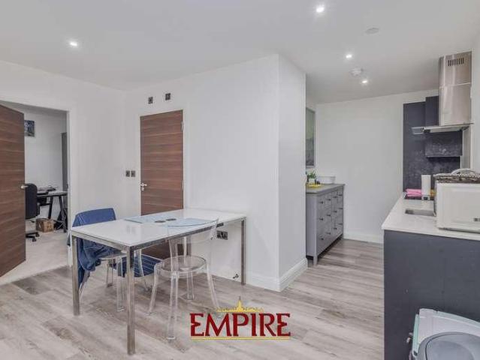
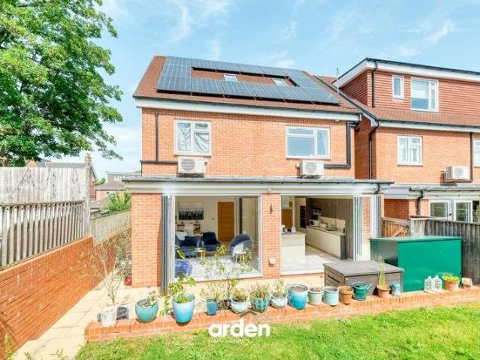
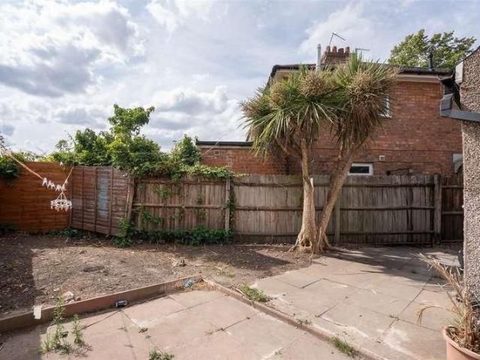
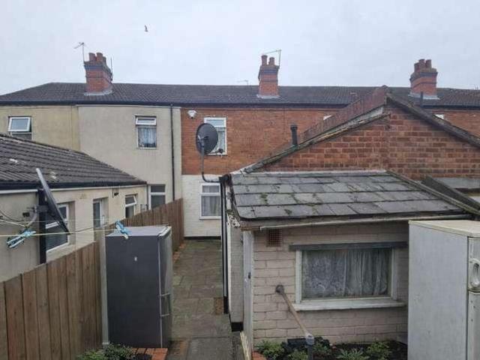
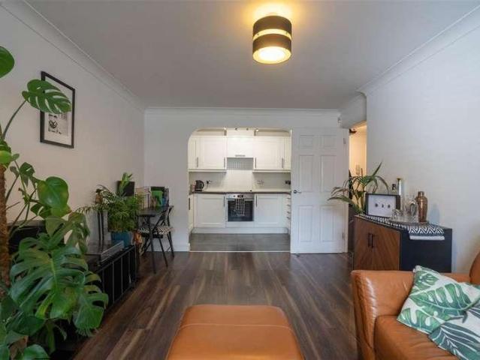
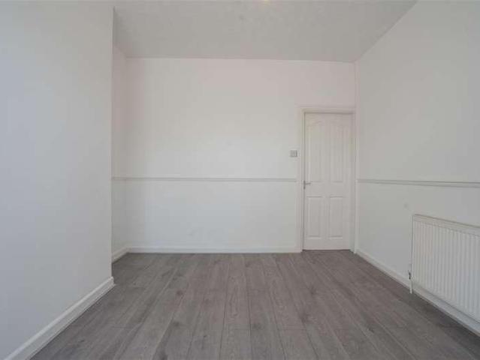
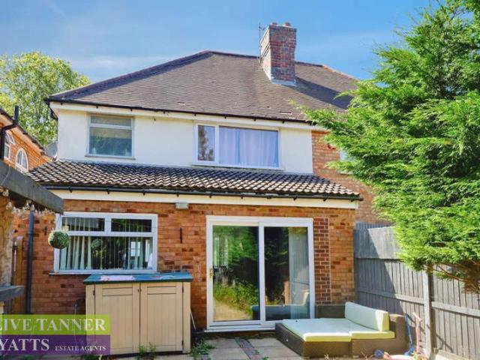
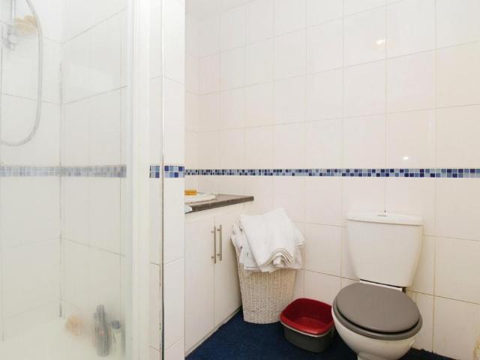
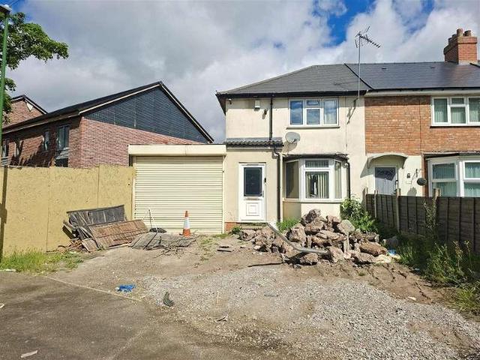
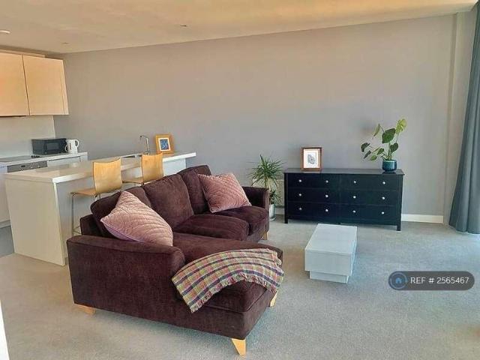
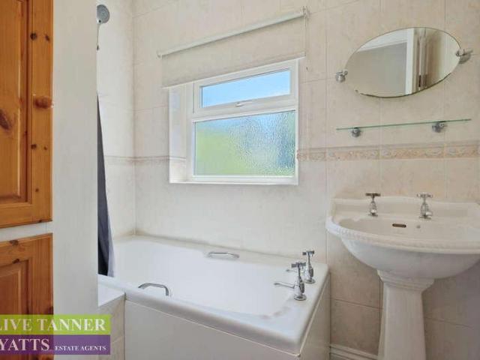
Council tax band: C. *NO CHAIN* An EXTENDED FOUR BEDROOM DETACHED fully internally renovated property with UPSTAIRS BATHROOM, SEPARATE W.C downstairs bedroom with attached WET ROOM and SEPARATE W.C. (GIVING SCOPE FOR USE AS ANNEXE), two further reception rooms, RECENTLY REFITTED BREAKFAST KITCHEN, hallway, porch, good size rear garden and OFF ROAD PARKING to front. The property has a garage to the rear with integral workshop. Property additional info GROUND FLOOR ACCOMMODATION Entrance Porch: 3.00m x 0.96m (9' 10 x 3' 2) Hallway Front Reception Room: 4.78m x 3.76m (15' 8 x 12' 4) Lobby: 3.66m x 2.00m (12' x 6' 7) Bedroom Four: 4.04m x 3.06m (13' 3 x 10' ) Wet Room: 2.41m x 0.98m (7' 11 x 3' 3) W.C.: 1.48m x 1.00m (4' 10 x 3' 3) Reception Room Two: 3.06m Max x 2.81m Max (10' Max x 9' 3 Max) Store: 1.48m x 0.86m (4' 10 x 2' 10) Kitchen: 4.02m x 2.48m (13' 2 x 8' 2) FIRST FLOOR ACCOMODATION First Floor Landing Master Bedroom: 3.65m Max x 3.61m Max (12' Max x 11' 10 Max) Bedroom Two: 3.80m
Council tax band: C. *NO CHAIN* An EXTENDED FOUR BEDROOM DETACHED fully internally renovated property with UPSTAIRS BATHROOM, SEPARATE W.C downstairs bedroom with attached WET ROOM and SEPARATE W.C. (GIVING SCOPE FOR USE AS ANNEXE), two further reception rooms, RECENTLY REFITTED BREAKFAST KITCHEN, hallway, porch, good size rear garden and OFF ROAD PARKING to front. The property has a garage to the rear with integral workshop. Property additional info GROUND FLOOR ACCOMMODATION Entrance Porch: 3.00m x 0.96m (9' 10 x 3' 2) Hallway Front Reception Room: 4.78m x 3.76m (15' 8 x 12' 4) Lobby: 3.66m x 2.00m (12' x 6' 7) Bedroom Four: 4.04m x 3.06m (13' 3 x 10' ) Wet Room: 2.41m x 0.98m (7' 11 x 3' 3) W.C.: 1.48m x 1.00m (4' 10 x 3' 3) Reception Room Two: 3.06m Max x 2.81m Max (10' Max x 9' 3 Max) Store: 1.48m x 0.86m (4' 10 x 2' 10) Kitchen: 4.02m x 2.48m (13' 2 x 8' 2) FIRST FLOOR ACCOMODATION First Floor Landing Master Bedroom: 3.65m Max x 3.61m Max (12' Max x 11' 10 Max) Bedroom Two: 3.80m
£ 550,000