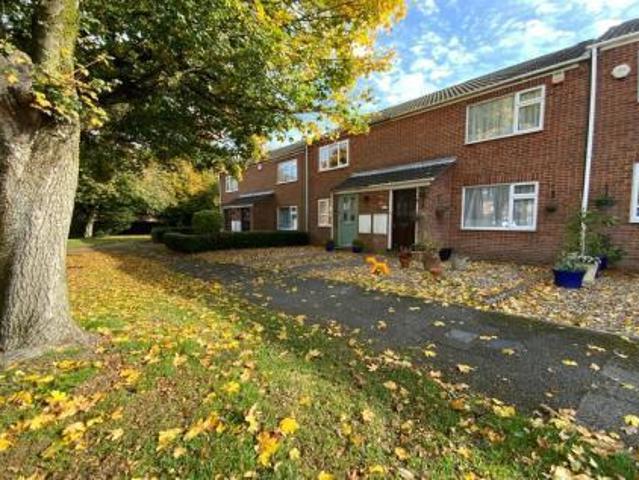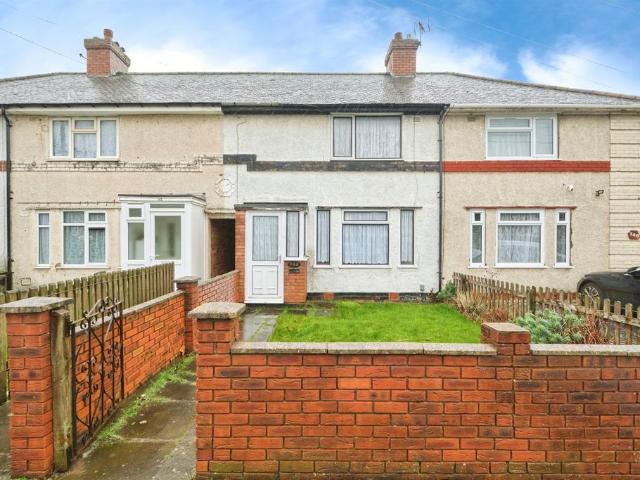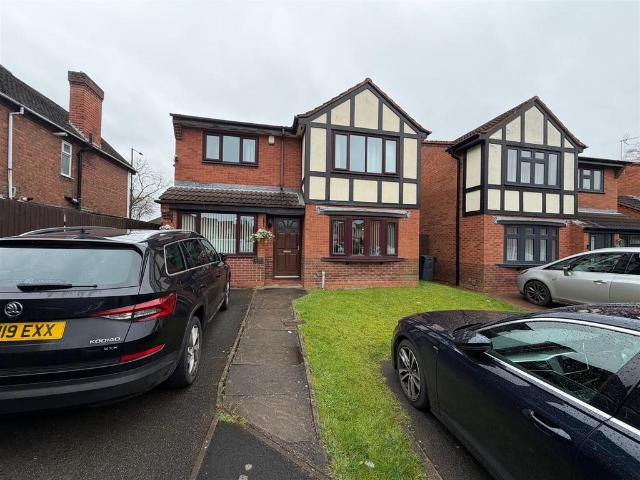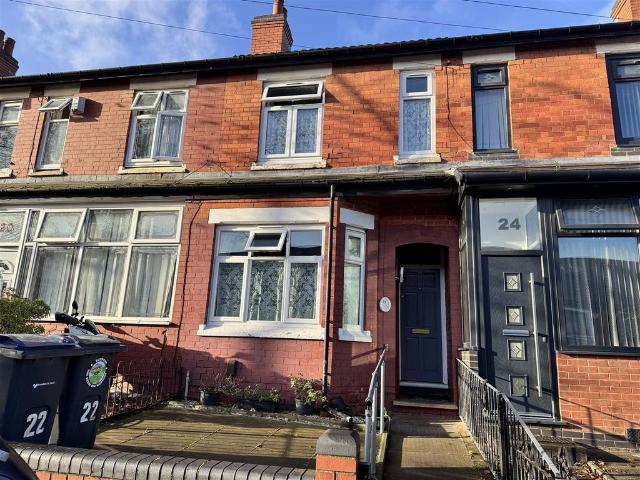
6,526 properties for sale in Ward End Birmingham

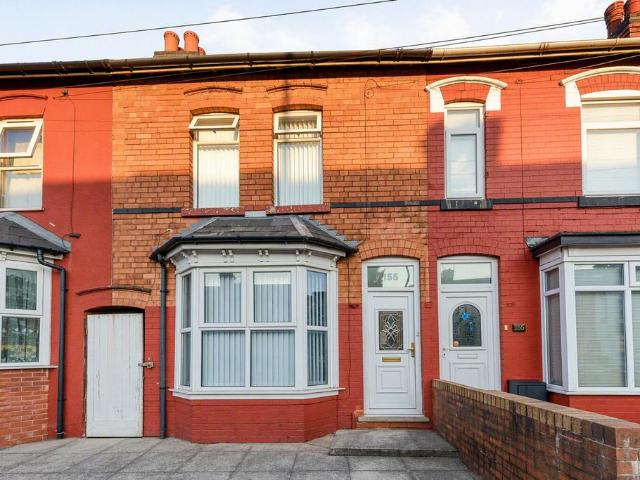
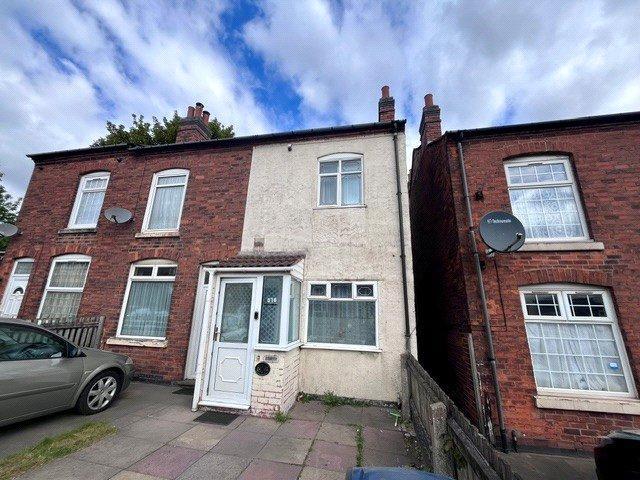
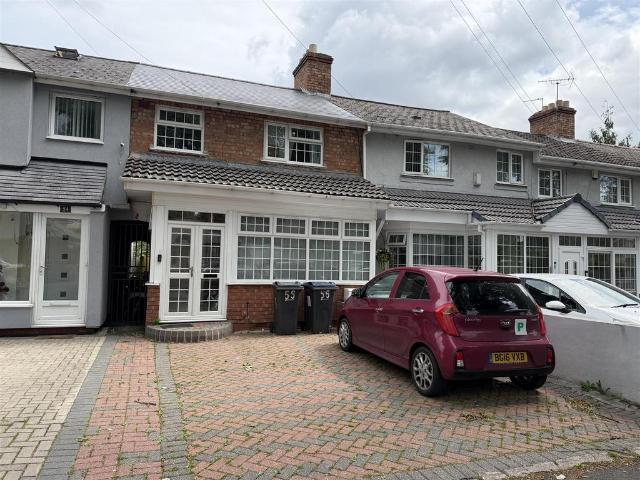
5 bedroom terraced house for sale
12 pictures
House · for sale
£ 299,995
5 bedroom terraced house for sale
Ward End Birmingham
· 5 Bedrooms · 2 Baths · House
· Equipped kitchen · Concierge
Ward End Birmingham · 5 Bedrooms · 2 Baths · House · Equipped kitchen · Concierge
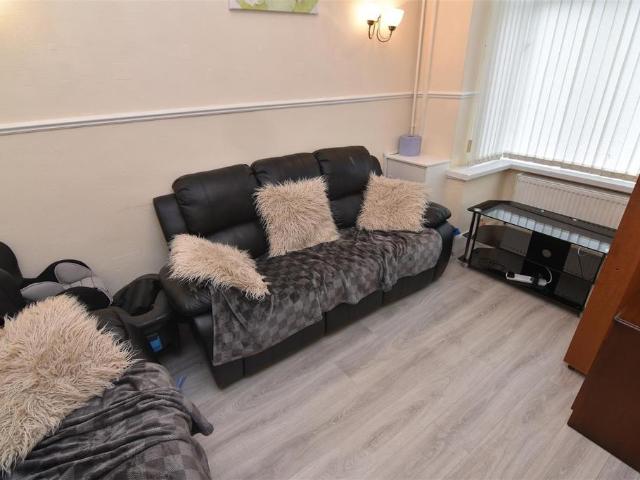
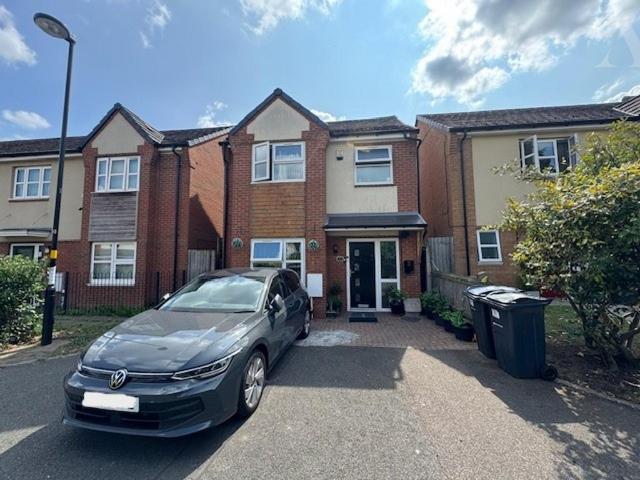
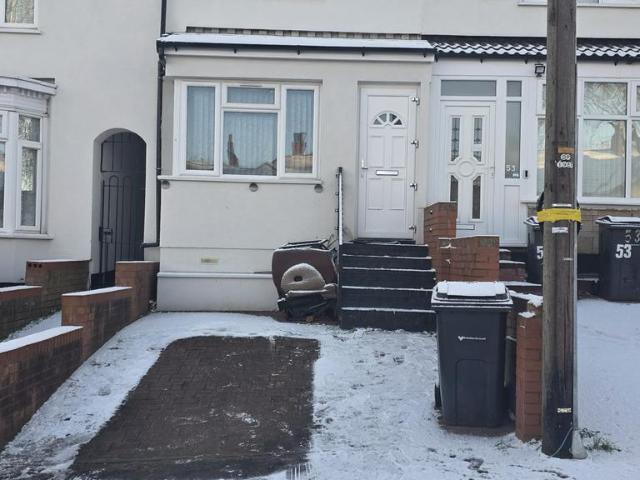
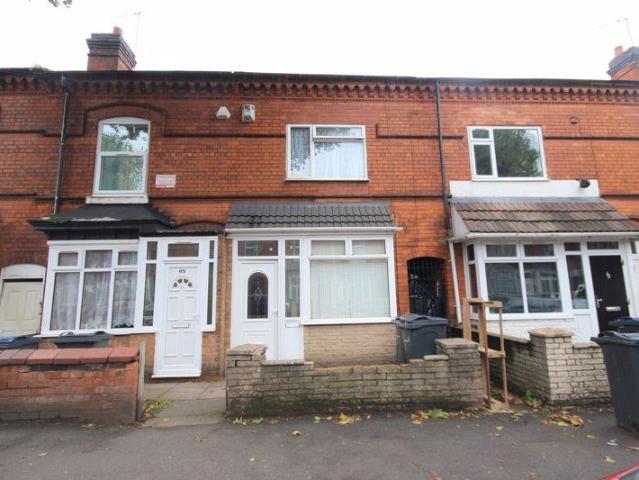
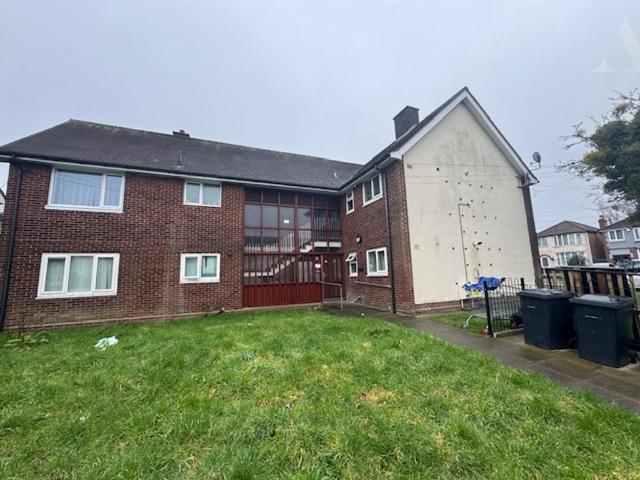
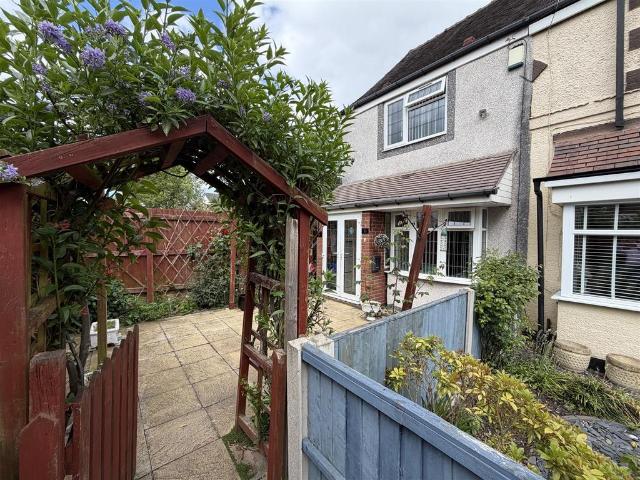
A much extended and improved, freehold 5 (five) bedroom, 2 reception room, 2 bathroom terraced house with gas fired central heating and Upvc double glazing.Approximate total area 1221ft² / 113.3m²Farndon Road is located in the heart of Alum Rock just off the main Alum Rock Road.The property is set back from the roadway, behind a small fore-garden approach and in turn is built of traditional, two storey brick construction and is surmounted by a pitched tiled room with single height bay to the front elevation.The Accommodation Comprises - On The Ground Floor - Reception Hall - Dining Room (Front) - 3.94m x 2.95m (12'11 x 9'8) - Laminated flooring, Upvc double glazed bay window, twin panel central heating radiator.Lounge (Rear) - 3.89m x 3.61m (12'9 x 11'10) - Upvc double glazed window, single panel central heating radiator, feature wall panelling, fitted electric fire.Extended Kitchen - 5.08m x 2.26m (16'8 x 7'5) - Single drainer, stainless steel sink unit with mixer taps and double door
£ 299,995
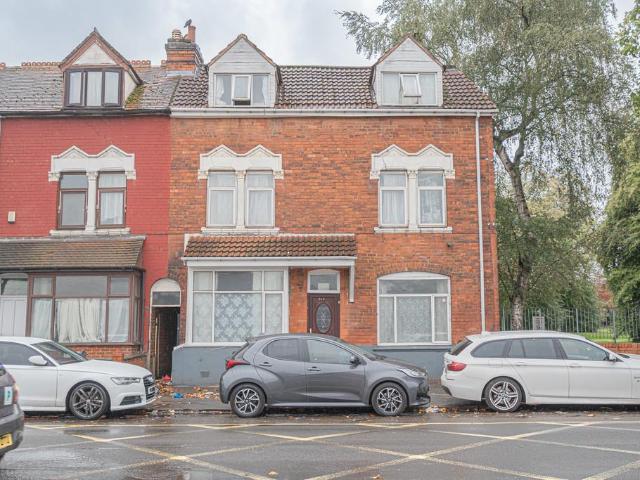
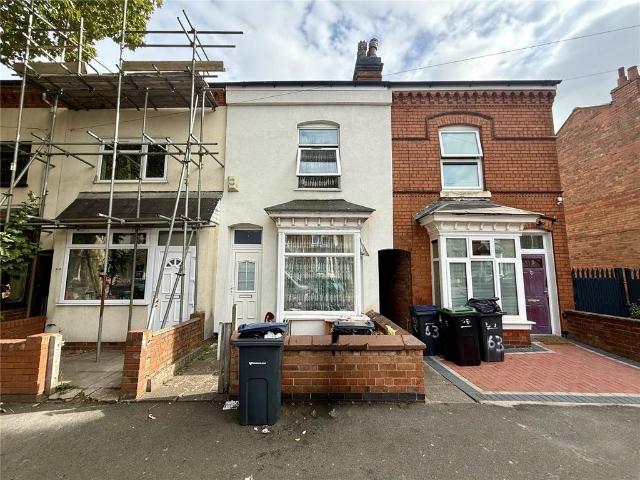
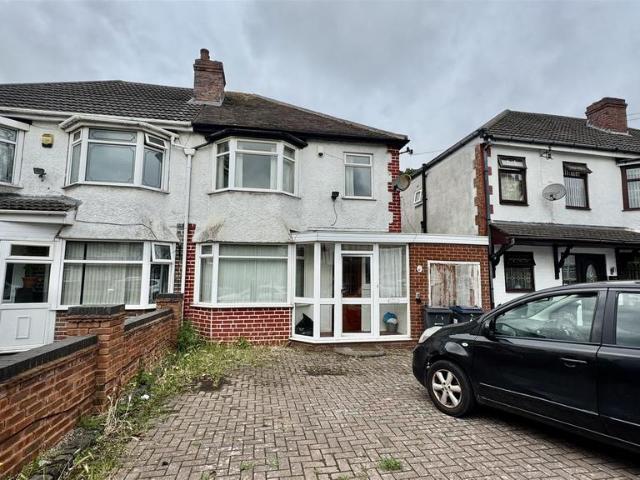
5 bedroom end of terrace house for sale
11 pictures
House · for sale
£ 350,000
5 bedroom end of terrace house for sale
Ward End Birmingham
· 5 Bedrooms · 2 Baths · House
· Garden · Equipped kitchen · Concierge
Ward End Birmingham · 5 Bedrooms · 2 Baths · House · Garden · Equipped kitchen · Concierge
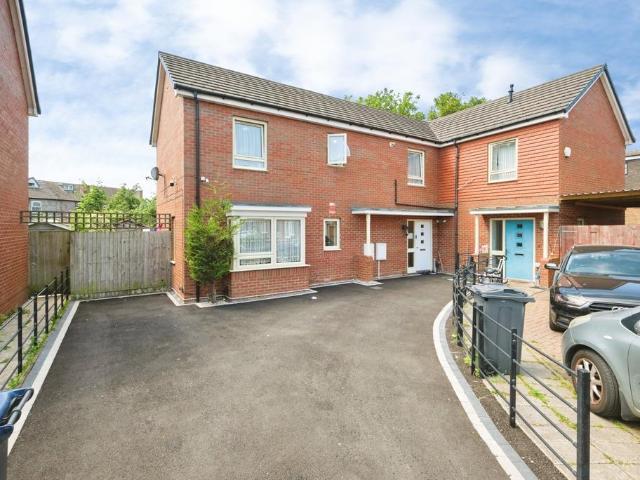
Double Fronted End Terrace Residence. Comprising Four Bedrooms, Three Reception Room, Fitted Kitchen, Two Bathroom, Rear Garden & No Upwards Chain
£ 350,000
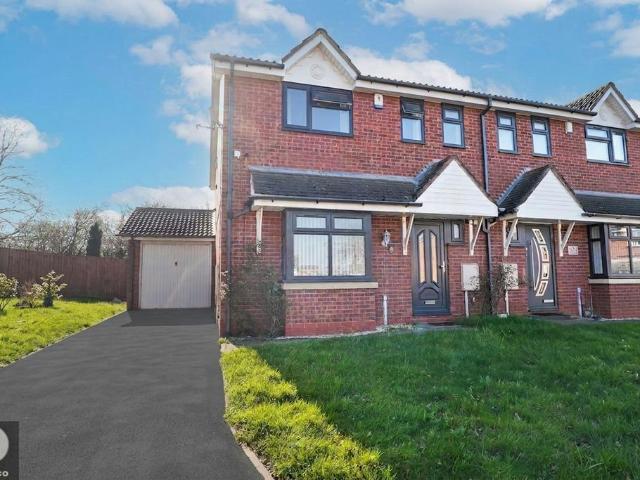
3 bedroom semi detached house for sale
12 pictures
House · for sale
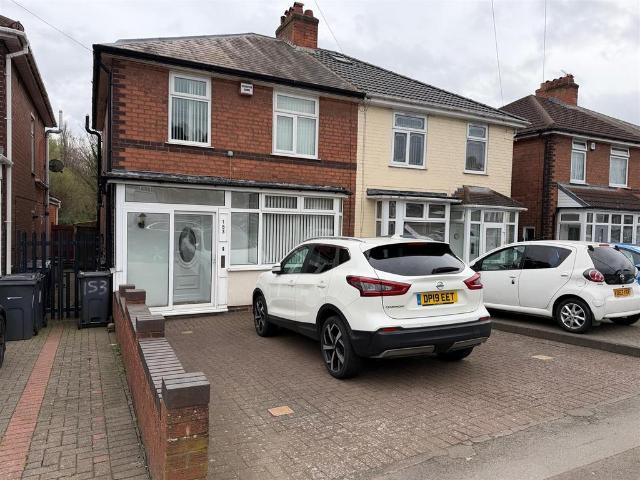
£ 325,000
3 bedroom semi detached house for sale
Ward End Birmingham
· 3 Bedrooms · 1 Bath · House
· Garden · Equipped kitchen · Parking · Concierge · Heating
Ward End Birmingham · 3 Bedrooms · 1 Bath · House · Garden · Equipped kitchen · Parking · Concierge · Heating
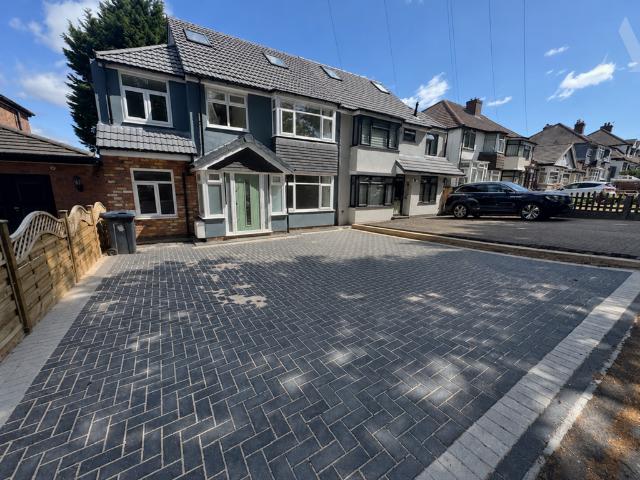
An extended, freehold 3 bedroom semi with extended and re-fitted kitchen, gas central heating, Upvc double glazing and large rear garden over looking Ward End Park. Multi car parking space to the front.Approximate total area 952ft² / 88.4m²Ward End Park Road is located in between Washwood Heath Road and Foxton Road (which in turn leads off Alum Rock Road)The property is set well back from the roadway behind a block paved fore-garden / driveway that provides multi car parking places to the front. The garden at rear overlooks Ward End Park Road.The Accommodation Comprises - On The Ground Floor - Porch Entrance - With Upvc double glazed sliding patio doors.Reception Hall - Laminated flooring, single panel central heating radiator, Upvc double glazed door and window, under stairs storage cupboard.Through Lounge That Is Split Into Two With Archway - Dining Room (Front) - 4.37m x 3.23m (14'4 x 10'7) - Upvc double glazed bay window, 2 single panel central heating radiators, polished fire surr
£ 325,000
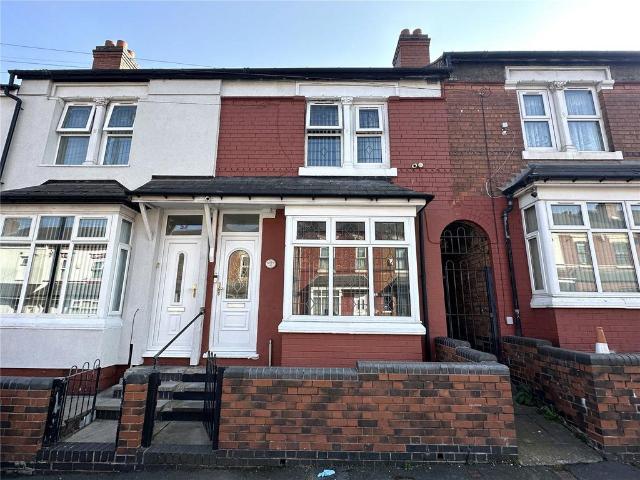
3 bedroom terraced house for sale
View photo
House · for sale
£ 224,950
3 bedroom terraced house for sale
Ward End Birmingham
· 3 Bedrooms · 1 Bath · House
· Garden · Equipped kitchen · Concierge
Ward End Birmingham · 3 Bedrooms · 1 Bath · House · Garden · Equipped kitchen · Concierge
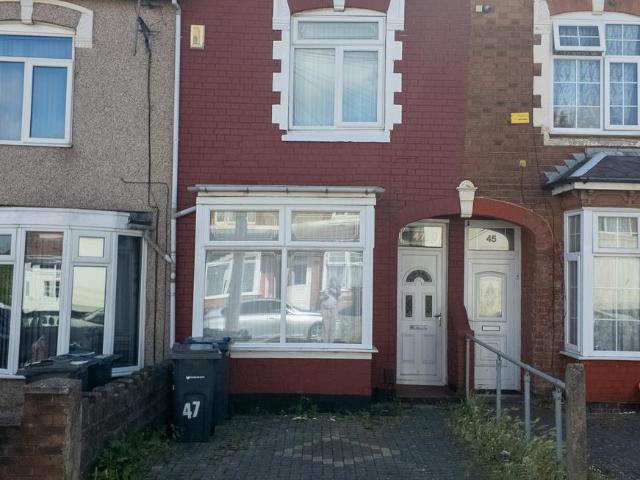
Arden Estate Agents are pleased to offer for sale with No Upward Chain and Vacant Possession this well-presented mid-terraced property. The property benefits from two reception rooms, a fitted kitchen, ground floor bathroom, three well-proportioned bedrooms, a large rear garden and paved frontage. Ideally situated in the popular area of Ward End, the property offers convenient access to local amenities, schools, Heartlands Hospital and nearby shops. Early viewing is highly recommended. EPC Rating: D Council Tax Band: A Approach: Set back from the road behind a paved frontage with pathway leading to the property’s double glazed front door and side gate providing access to the rear garden. Entrance Hallway: Fitted with laminate flooring, under stairs storage cupboard and doors leading to both ground floor reception rooms. Reception Room One: 12'9 x 9'0 Double glazed bay window to the front aspect, radiator and power points. Reception Room Two: 13'11 x 11'3 Double glazed window overlookin
£ 224,950
3 bedroom terraced house for sale
6 pictures
House · for sale
£ 219,950
3 bedroom terraced house for sale
Ward End Birmingham
· 3 Bedrooms · 2 Baths · House
· Equipped kitchen · Concierge
Ward End Birmingham · 3 Bedrooms · 2 Baths · House · Equipped kitchen · Concierge
A freehold 3 bedroom mid terrace with 2 ground floor reception rooms, ground floor bathroom, toilet upstairs, gas fired central heating and Upvc double glazing - no upward chain.Approximate total area 851ft² / 79m²Jackson Road is located off the main Alum Rock Road.The property stands back from the roadway behind a small fore-garden approach and in turn is built of traditional two storey brick construction being surmounted by a pitched tiled roof with single height bay to the front elevation.The accommodation comprisesOn The Ground Floor - Reception Hall - Laminated flooringSitting Room (Front) - 4.04m x 2.62m (13'3 x 8'7) - Upvc double-glazed bay window, twin panel central heating radiator, laminated flooring.Lounge (Rear) - 4.42m x 3.53m (14'6 x 11'7) - Laminated flooring, twin panel central heating radiator, Upvc double-glazed door to side utility area.Kitchen (Rear) - 3.84m x 2.01m (12'7 x 6'7) - Single drainer twin bowl stainless steel sink unit with mixer taps. 4 Double door, a s
£ 219,950
2 bedroom semi detached house for sale
View photo
House · for sale
£ 230,000
2 bedroom semi detached house for sale
Ward End Birmingham
· 2 Bedrooms · 1 Bath · House
· Garden · Equipped kitchen
Ward End Birmingham · 2 Bedrooms · 1 Bath · House · Garden · Equipped kitchen
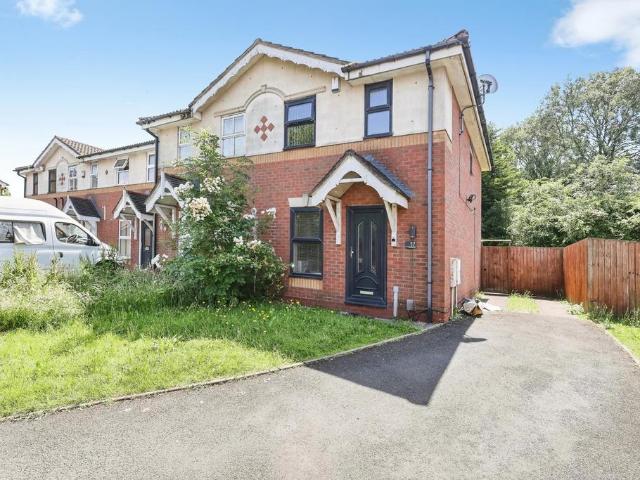
Welcome to Bramble Dell, a two bedroom semi detached freehold house with a driveway.Entrance into the hallway with stairs leading off.Kitchen to the left with a range of units with silver handles, gas hob, electric oven, cooker hood, sink and drainer with mixer tap.Lounge at the back with French doors to the garden and a cupboard under the stairs.Upstairs there is a landing.Bedroom One at the back is a double room.Bedroom Two is a single or smaller double.Bathroom has a shower over the bath, toilet, sink and loft access.This home benefits from central heating and double glazing.Outside at the front is a driveway.Rear garden.Council tax band B Bramble Dell B9
£ 230,000
2 bedroom end of terrace house for sale
12 pictures
House · for sale
£ 190,000
2 bedroom end of terrace house for sale
Ward End Birmingham
· 2 Bedrooms · 1 Bath · House
· Garden · Equipped kitchen
Ward End Birmingham · 2 Bedrooms · 1 Bath · House · Garden · Equipped kitchen
Welcome to Washwood Heath Road a two bedroom end of terrace freehold house with a driveway.Situated in a popular area this house has two bedroom with another room off the middle bedroom.Entrance through a porch into the front dining room with grey laminate flooring.Cupboard under the stairs.Living room with stairs leading off in the corner and door to the kitchen.Kitchen with a range of units, gas hob and space for appliances.Lobby with a door to the back garden.Bathroom with a shower over the bath, toilet and corner sink.Upstairs there are two double bedrooms, one with a cupboard over the stairs and a room leading off it.This home benefits from double glazing and central heating.Outside at the front is a driveway. Back garden is paved.Council tax band A Washwood Heath Road B8
£ 190,000
3 bedroom terraced house for sale
12 pictures
House · for sale
£ 180,000
3 bedroom terraced house for sale
Ward End Birmingham
· 3 Bedrooms · 1 Bath · House
· Garden · Equipped kitchen · Concierge
Ward End Birmingham · 3 Bedrooms · 1 Bath · House · Garden · Equipped kitchen · Concierge
A traditional THREE BEDROOM TWO RECEPTION Room mid terraced house which is close to many local amenities. The accommodation benefits from central heating and double glazing where stated. Currently the property is having external insulation installed, which will be of a great benefit to the new owners. In brief it comprises: Lounge, dining room, kitchen, lobby area, ground floor bathroom and three bedrooms. Outside there is a small fore garden and to the rear a good size rear garden. Must be viewed. Epc band E A traditional THREE BEDROOM TWO RECEPTION Room mid terraced house which is close to many local amenities. The accommodation benefits from central heating and double glazing where stated. Currently the property is having external insulation installed, which will be of a great benefit to the new owners. In brief it comprises: Lounge, dining room, kitchen, lobby area, ground floor bathroom and three bedrooms. Outside there is a small fore garden and to the rear a good size rear garde
£ 180,000
3 bedroom terraced house for sale
12 pictures
House · for sale
£ 225,000
3 bedroom terraced house for sale
Ward End Birmingham
· 3 Bedrooms · 1 Bath · House
· Garden · Patio
Ward End Birmingham · 3 Bedrooms · 1 Bath · House · Garden · Patio
This charming mid-terraced townhouse offers a welcoming and well-maintained living space in a convenient location. Boasting three bedrooms, this property is perfect for families or professionals looking for a comfortable home. The house is accessible and affordable, making it an ideal choice for those seeking a combination of value and quality. The interior is clean and inviting, with a homely feel that will make you instantly feel at ease. Outside, you'll find a lovely garden and patio area, perfect for enjoying the outdoors during warmer months. Don't miss out on this fantastic opportunity to make this delightful property your new home. Contact us today to arrange a viewing and experience the charm of this lovely townhouse first-hand. EPC band DAnti-money Laundering Checks (AML)Regulations require us to conduct identity and AML checks and gather information about every buyer's financial circumstances. These checks are essential in fulfilling our Customer Due Diligence obligations, wh
£ 225,000
4 bedroom semi detached house for sale
12 pictures
House · for sale
£ 350,000
4 bedroom semi detached house for sale
Ward End Birmingham
· 4 Bedrooms · 1 Bath · House
· Fireplace · Equipped kitchen · Parking
Ward End Birmingham · 4 Bedrooms · 1 Bath · House · Fireplace · Equipped kitchen · Parking
Welcome to this impressive four-bedroom semi-detached house, offering an exceptional standard of modern living in a sought-after residential location. This well-presented property boasts off-road parking and an attached garage to the side, providing both convenience and ample storage options. Upon entering, you are greeted by a bright and welcoming hallway that leads to the spacious living room, where a feature fireplace creates a warm and inviting focal point. Large windows throughout the home allow for an abundance of natural light, enhancing the sense of space and comfort in every room. The contemporary kitchen is thoughtfully designed, featuring high-quality fixtures and a practical layout that will appeal to any keen home cook. Each of the four bedrooms benefits from built-in storage solutions, ensuring a clutter-free environment and maximising useable space for family living. The bathroom is finished with modern fixtures, offering a stylish and functional space for relaxation. Ad
£ 350,000
3 bedroom detached house for sale
12 pictures
House · for sale
£ 280,000
3 bedroom detached house for sale
Ward End Birmingham
· 3 Bedrooms · 1 Bath · House
· Garden · Equipped kitchen · Parking · Concierge
Ward End Birmingham · 3 Bedrooms · 1 Bath · House · Garden · Equipped kitchen · Parking · Concierge
Alderwood Estate Agents are pleased to present this Modern Three Bedroom House with Attic Room and Two Reception Rooms For Sale. The property is located in the area of Alum Rock close to local amenities and benefitting from a Fitted Kitchen, Shower Room, Guest W/C, Block Paved Driveway and Rear Garden. EPC Rating: C Council Tax Band: C Approach: Set back from the road behind a block paved driveway providing parking and leading to the double glazed front door. Entrance Hallway: Fitted with laminate flooring, radiator and stairs to first floor. Guest W/C: With a low flush w/c, wash basin and ceramic tile flooring. Reception Room One: 10'10 x 10'5 Positioned at the front of the property with a double glazed window, laminate flooring, power points and radiator. Reception Room Two: 13'0 x 10'0 Having a double glazed door that lead through to the summer room and give views out to the rear garden, and fitted with laminate flooring, radiator and power points. Summer Room: 19'0 x 6'0 With door
£ 280,000
3 bedroom terraced house for sale
9 pictures
House · for sale
£ 265,000
3 bedroom terraced house for sale
Ward End Birmingham
· 3 Bedrooms · 2 Baths · House
· Equipped kitchen · Parking · Concierge · Heating
Ward End Birmingham · 3 Bedrooms · 2 Baths · House · Equipped kitchen · Parking · Concierge · Heating
A 3 Bedroom Mid-Terraced Property for Sale close to all main amenities such as Supermarkets, Takeaways, School/College and having good transport links to the City Centre and Heartlands Hospital. The property has the benefits of Gas Central Heating, UPVC Double Glazing and Off Road Parking. Details as follows: - ON THE GROUND FLOOR Hallway: - Gives access to Reception Room 1, Reception Room 2 and Stairs leading to the First Floor. Reception Room No.1: - Size 2.60m x 4.91m (8’53” x 16’10”). Having Power Point. Double Glazed Window overlooking Front. Laminated Floor. Central Heating Radiator. Reception Room No.2: - Size 4.02m x 3.51m (13’18” x 11’51”). Having Power Point. Double Glazed Window overlooking Rear. Central Heating Radiator. Understair Store. Gives access to Kitchen. Fitted Kitchen (Tiled): - Size 4.20m x 1.93m (13’77” x 6’33”). Having Power Point. Double Glazed Window overlooking Side. Having a range of Wall mounted Cupboards. Floor standing Cupboards. Work Surface. Sink Unit.
£ 265,000
3 bedroom terraced house for sale
9 pictures
House · for sale
£ 210,000
3 bedroom terraced house for sale
Ward End Birmingham
· 3 Bedrooms · 1 Bath · House
· Garden · Equipped kitchen · Concierge
Ward End Birmingham · 3 Bedrooms · 1 Bath · House · Garden · Equipped kitchen · Concierge
Cityends are delighted to present FOR SALE this recently refurbished three-bedroom family home situated on Pretoria Road, B9.This well-presented property offers spacious and versatile accommodation, comprising two bright reception rooms, a fitted kitchen and a ground floor family bathroom. To the first floor, the property benefits from three generously sized bedrooms.Externally, the home features a pleasant front garden and a private rear garden, ideal for families and outdoor entertaining.Conveniently located close to local amenities, schools and transport links, this property makes an excellent purchase for first-time buyers and investors alike. Early viewings are highly recommended to fully appreciate what this home has to offer.Tenure: Freehold
£ 210,000
1 bedroom ground flat for sale
8 pictures
Flat · for sale
£ 124,950
1 bedroom ground flat for sale
Ward End Birmingham
· 1 Bedroom · 1 Bath · Flat
· Equipped kitchen
Ward End Birmingham · 1 Bedroom · 1 Bath · Flat · Equipped kitchen
Arden Estate Agents are pleased to have For Sale this Ground Floor One Bedroom Flat located in the popular area of Ward End with local amenities and transport links close by. The property briefly comprises of a secure entrance with communal hallway, lounge, fitted kitchen, shower room and bedroom. EPC Rating: C Council Tax Band: A Approach: A secure entrance doorway leads to the communal hallway and gives access to the properties front door. Hallway: Having a built in cupboard offering storage, radiator, power points and access to the living spaces. Lounge: 14'7 x 9'9 With a double glazed window to the rear, power points, radiator and built in cupboard. Shower Room: Fitted with a shower cubicle with shower, tiles splashbacks, pedestal wash basin, low flush w/c, ceramic tile flooring, double glazed window to the front and tiled surround. Kitchen: 8'6 x 6'9 Having a range of fitted wall and base unit with work top over incorporating the sink and drainer, built in oven and gas hob with ex
£ 124,950
3 bedroom semi detached house for sale
5 pictures
House · for sale
£ 269,950
3 bedroom semi detached house for sale
Ward End Birmingham
· 3 Bedrooms · 1 Bath · House
· Equipped kitchen · Parking · Concierge
Ward End Birmingham · 3 Bedrooms · 1 Bath · House · Equipped kitchen · Parking · Concierge
A freehold, 3 bedroom mid terrace family residence benefiting from gas fired central heating, UPVC double glazed windows and being recently re-roofed.Treaford Lane is located in between Cotterills Lane and Alum Rock Road Ward End.The property is set back from the roadway behind a block paved foregarden/vehicular driveway that provides car parking space for multiple vehicles.The Internal Accommodation Briefly Comprises - On The Ground Floor - Porch Entrance - With UPVC double doors.Upvc Front Door Leading To Reception Hall - Recepton Hall - Single panel central heating radiator, ceramic tiled floor.Lounge (Front) - 4.70m x 3.61m (15'5 x 11'10) - UPVC double glazed bay window, twin panel central heating radiator, laminated flooring.Sitting Room (Rear) - 4.27m x 3.71m (14' x 12'2) - Laminated flooring, polished fire surround, twin panel central heating radiator, UPVC double glazed double doors.Kitchen (Rear) - 2.51m x 1.98m (8'3 x 6'6) - Ceramic tiled floor, single drainer stainless steel
£ 269,950
3 bedroom semi detached house for sale
12 pictures
House · for sale
£ 260,000
3 bedroom semi detached house for sale
Ward End Birmingham
· 3 Bedrooms · 1 Bath · House
· Garden · Equipped kitchen · Parking · Concierge
Ward End Birmingham · 3 Bedrooms · 1 Bath · House · Garden · Equipped kitchen · Parking · Concierge
EXTENDED * DOWNSTAIRS SHOWER ROOM * TWO RECEPTIONS * DRIVEWAY *Traditional build semi-detached property situated on a popular road within the Ward End / Washwood Heath area. The property offers a PRIVATE DRIVEWAY to the front for at least two vehicles, enclosed entrance porch, entrance hallway, TWO RECEPTION ROOMS, an EXTENDED KITCHEN, and an inner rear hallway with a DOWNSTAIRS SHOWER ROOM also within an extension. To the first floor there are THREE BEDROOMS (two doubles and a box) and a family bathroom. The property has a generous sized rear garden offering a good size family home overall. Energy Efficiency Rating:- AwaitingFront Garden/Driveway - Low wall border to one side of the block paved driveway providing off road parking for multiple vehicles. Door to:-Entrance Porch - 2.13m’2.44m” x 0.61m’3.35m” (7’8” x 2’11”) - Enclosed entrance porch with windows to the front and to the side, tiling to the floor area, and a further door to:-Entrance Hallway - 4.88m’0.30m” x 1.52m’3.35m” (1
£ 260,000
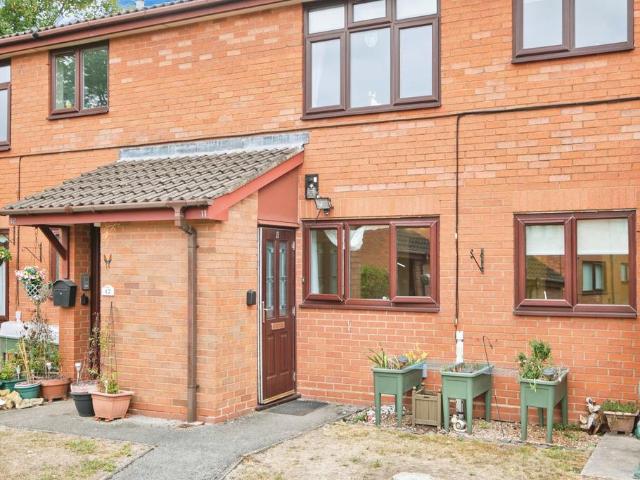
2 bedroom retirement property for sale
12 pictures
House · for sale
£ 42,000
2 bedroom retirement property for sale
Ward End Birmingham
· 2 Bedrooms · 1 Bath · House
· Equipped kitchen · Parking
Ward End Birmingham · 2 Bedrooms · 1 Bath · House · Equipped kitchen · Parking
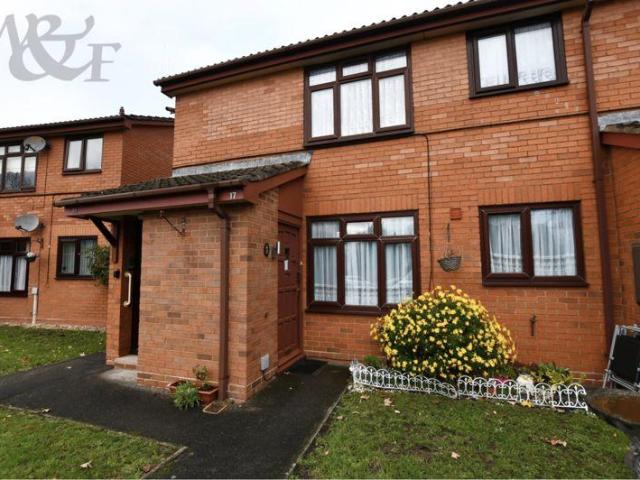
The PropertyA fantastic opportunity to purchase a Chain Free two bedroom Ground Floor Over 55's apartment situated in a popular part of North East Birmingham. The property would be an ideal purchase if you are considering downsizing.Situated in a convenient residential location having access to local amenities such as shops, schools and bus stops which provides access to Heartlands Hospital.It is in close proximity to Stechford Train Station and offers good travel links to Birmingham City and the M6 & M42 motorways.Accommodation comprising, private entrance, entrance hallway, open plan lounge/dining room, fitted kitchen, two bedrooms and wet room, there is private gated parking and communal areas to the front and rear. It has an emergency pull chord system, is all electric and has a smart meter fitted.Property DescriptionBeing sold using the Reservation fee process. Reservation fee is a new, innovative and pioneering process for buying and selling property. It significantly reduces the
£ 42,000
2 bedroom house for sale
View photo
House · for sale
£ 220,000
2 bedroom house for sale
Ward End Birmingham
· 2 Bedrooms · 1 Bath · House
· Garden · Equipped kitchen · Concierge
Ward End Birmingham · 2 Bedrooms · 1 Bath · House · Garden · Equipped kitchen · Concierge
The property comprises a traditional mid-terrace dwelling of brick construction beneath a pitched roof, arranged over ground, first and attic levels. The accommodation provides a functional layout and extends to include two reception rooms, kitchen, two bedrooms, bathroom and an attic room. The ground floor accommodation is accessed via a front entrance door leading into a hallway which provides access to the principal living areas and staircase to the upper floor. To the front of the property is a living room of reasonable proportions benefiting from natural light from a front-facing window. To the rear is a separate dining room providing additional living accommodation and offering adequate space for dining and family use. Beyond the dining room is the kitchen, fitted with a range of wall and base units incorporating work surfaces, sink unit and space for domestic appliances. The kitchen provides access to the rear garden. The first floor comprises a landing, two bedrooms and a famil
£ 220,000
2 bedroom end of terrace house for sale
12 pictures
House · for sale
£ 189,950
2 bedroom end of terrace house for sale
Ward End Birmingham
· 2 Bedrooms · 1 Bath · House
Ward End Birmingham · 2 Bedrooms · 1 Bath · House
A very well maintained and attractively presented, freehold, 2 bedroom end terrace family residence located off a pathway approach and benefiting from gas fired central heating, UPVC double glazed windows with attractive decoration and fittings throughout,Please note there is no vehicular access to this property.Grange Avenue is a walkway that is located off Asquith Road, which in turn leads off the main Washwood Heath Road Ward End.The property stands back off the roadway behind a very attractive paved foregarden with colourful borders.The property is built of traditional two storey brick construction and is surmounted by a pitched tiled roof having single height bay to the front elevation.The Internal Accommodation Briefly Comprises - On The Ground Floor - Porch Entrance - With UPVC double glazed double door entrance.Upvc Front Door Leading To - Spacious Through Lounge Comprising - Lounge (Front) - 4.19m x 3.78m (13'9 x 12'5) - UPVC double glazed bow window, twin panel central heatin
£ 189,950
4 bedroom semi detached house for sale
View photo
House · for sale
£ 310,000
4 bedroom semi detached house for sale
Ward End Birmingham
· 4 Bedrooms · 2 Baths · House
· Garden · Equipped kitchen · Parking · Concierge
Ward End Birmingham · 4 Bedrooms · 2 Baths · House · Garden · Equipped kitchen · Parking · Concierge
Bairstow Eves are pleased to offer this spacious Four Bedroom Family Home with Conservatory & Driveway.Situated on Old Moat Way, this beautifully presented four-bedroom semi-detached home offers generous and versatile accommodation, making it an ideal purchase for growing families.The property welcomes you with a spacious entrance hall leading to a bright and airy bay-fronted living room, perfect for relaxing or entertaining. To the rear, the modern fitted kitchen provides ample cupboard and worktop space and flows seamlessly into a fantastic conservatory, creating an excellent additional reception area overlooking the garden. A convenient ground floor WC completes the downstairs accommodation.Upstairs, the property boasts four well-proportioned bedrooms, including a generous master bedroom with en suite. The family bathroom is fitted with a three-piece suite and serves all bedrooms comfortably.Externally, the property benefits from a private driveway providing off-road parking, side a
£ 310,000
2 bedroom apartment for sale
12 pictures
Flat · for sale
£ 65,000
2 bedroom apartment for sale
Ward End Birmingham
· 2 Bedrooms · 1 Bath · Flat
· Garden · Equipped kitchen · Parking
Ward End Birmingham · 2 Bedrooms · 1 Bath · Flat · Garden · Equipped kitchen · Parking
A two-bedroom ground floor apartment for the over 55’s located in a secluded development of just 22 dwellings, managed by Midland Heart. Benefits include a good size lounge, fitted kitchen, shower room, modern electric ELNUR GABARRON heating, double glazing, residents parking with pin code/remote control barrier-protected vehicle access, service charge maintained communal gardens, emergency pull-cord and call centre monitored alert system. Ideal location for access to local transport links, amenities and shopping. Fox & Goose Shopping Centre and amenities, multi-directional commuter route and bus links include those popular for reaching Birmingham City Centre 500m/0.3 miles. Stechford Rail Station 1.7km/1 mile. Washwood Heath Academy 700m/0.4 miles. St Cuthberts Catholic Primary School 1.1km/0.7 miles. Council Tax Band: A. Tenure: Leasehold 99 years from 27 March 1986 leaving 60 years remaining. Service Charge: £2,577.34 per year, reviewed annually. Ground rent: £0.Descriptions, floor
£ 65,000
5 bedroom semi detached house for sale
View photo
House · for sale
£ 449,950
5 bedroom semi detached house for sale
Ward End Birmingham
· 5 Bedrooms · 2 Baths · House
· Parking · Concierge
Ward End Birmingham · 5 Bedrooms · 2 Baths · House · Parking · Concierge
Arden Estate Agents are delighted to offer for sale this substantially extended and beautifully refurbished five-bedroom semi-detached property, offering spacious and versatile family living accommodation. The property features two reception rooms, an impressive open-plan kitchen-diner, loft conversion, ground floor shower room, family bathroom, and en-suite. Ideally positioned on a sought-after road in the popular area of Washwood Heath, the property is offered with no upward chain and vacant possession. Finished with modern fittings throughout, this superb home provides an excellent opportunity for buyers to add their own final touches. Early viewing is highly recommended to fully appreciate the size and quality of accommodation on offer. EPC Rating: D Council Tax Band: C Approach: Block paved driveway to the front with fenced boundaries, providing off-road parking and leading to the double glazed front door. Hallway: Welcoming entrance hallway with stairs rising to the first floor l
£ 449,950
1 bedroom flat for sale
7 pictures
Flat · for sale
£ 92,000
1 bedroom flat for sale
Ward End Birmingham
· 1 Bedroom · 1 Bath · Flat
· Equipped kitchen · Concierge
Ward End Birmingham · 1 Bedroom · 1 Bath · Flat · Equipped kitchen · Concierge
REDUCED BY £23,000 A leasehold 1 bedroom first floor flat with majority UPVC double glazing. In need of modernisation and redecoration, ideal purchase for a buy-to-let investor. £10 ground rent and £300 service charges per year. Lease 125 years from 18 October 1982.Regent Walk is located on the corner of Bromford Lane and St Margarets Avenue. The flats are located behind a communal foregarden area and pathway approach leading to the block.The Accommodation Briefly Comprises - Communal Entrance And Staircase Leading To First F - Front Door Entrance - Reception Hall - Meter cupboard, airing cupboard housing the lagged hot copper cylinder water tank. Storage cupboard.Lounge (Front) - 4.22m x 3.23m (13'10 x 10'7) - UPVC double glazed window.Kitchen (Rear) - 3.23m x 3.00m (10'7 x 9'10) - Single drainer stainless steel sink unit with double door base unit below. Further 2 single door and a 3 drawer base unit, double door wall unit, full height pantry, UPVC double glazed window.Bedroom 1 (Fro
£ 92,000
3 bedroom terraced house for sale
View photo
House · for sale
£ 220,000
3 bedroom terraced house for sale
Ward End Birmingham
· 3 Bedrooms · 1 Bath · House
· Garden · Equipped kitchen · Parking
Ward End Birmingham · 3 Bedrooms · 1 Bath · House · Garden · Equipped kitchen · Parking
SUMMARY*EXTENDED MID TERRACE*POPULAR LOCATION*THREE BEDROOMS*LOUNGE*KITCHEN DINER*DOWNSTAIRS BATHROOM*FRONT AND REAR GARDENS*VIEWING RECOMMENDED*DESCRIPTIONLocated in a popular location close to all amenities and transport links viewing is recommended this mid terrace property. The spacious accommodation offers three good size bedrooms to the first floor, lounge. dining kitchen and bathroom to the ground floor. To the outside there is a front garden offering potential for off road parking and a lawned rear garden. VIEWING IS HIGHLY RECOMMENDED.Entrance Hall Double glazing to front and side, radiator, stairs to first floor and door to hallway.Lounge 13' 9 x 11' 8 max ( 4.19m x 3.56m max )Double glazed windows to the front, radiator, ceiling light point, coving, laminate flooring, archway to kitchen and door to understairs.Kitchen 15' 2 x 9' 4 ( 4.62m x 2.84m )Double glazed window to rear, door to outer hallway, two ceiling light points, counter tops, sink and drainer, gas point, laminat
£ 220,000
4 bedroom detached house for sale
View photo
House · for sale
£ 373,000
4 bedroom detached house for sale
Ward End Birmingham
· 4 Bedrooms · 3 Baths · House
· Equipped kitchen · Parking · Concierge
Ward End Birmingham · 4 Bedrooms · 3 Baths · House · Equipped kitchen · Parking · Concierge
REDUCED. A well presented and very much extended, freehold, 3/4 bedroom detached family residence benefiting from a substantial single storey brick built extension to the rear elevation providing the property with a much extended kitchen. The original integral garage has now been converted into an additional reception room with ground floor shower room behind.Other benefits include the installation of gas fired central heating, UPVC double glazing and a large foregarden and driveway providing off road parking space for multiple vehicles.Approximate total area is 1289 sq ft or 119.8 m sqWilkinson Croft is situated off Ashby Close which in turn leads off the main Old Bromford Lane. Number 15 Wilkinson Croft is situated in the heart of the cul-de-sac behind a neat lawned foregarden with much enlarged vehicular driveway providing ample off road parking space.The property is built of traditional two storey brick construction and is surmounted by a pitched tiled roof.The Enlarged Accommodati
£ 373,000

Get email alerts

Don't miss out: be the first to know about new properties

The alert was correctly created

On subscribing you accept the conditions of use and the privacy policy
Alert
Receive new ads in your inbox
Save this search
Receive alerts for new listings

We'll send you an email when we have new properties for: "Properties for sale in Ward End Birmingham"

The alert was correctly created

St Margarets Road B8 Birmingham
Bromford Lane B8 Birmingham
Get email alerts and be the first to see new listings
Required field
On subscribing I accept the terms of the privacy policy
Perfect! You'll soon start receiving new listings via email
Alert
Receive an email when we have new ads for Properties for sale in Ward End Birmingham
Save this search
Filters

Bedrooms

Size (sq.ft)

sq.ft
sq.ft

Price

£
£

Property type

Bathrooms

Clear all filters
Receive notifications when new entries are published.