771 houses for sale in Derriford Hospital

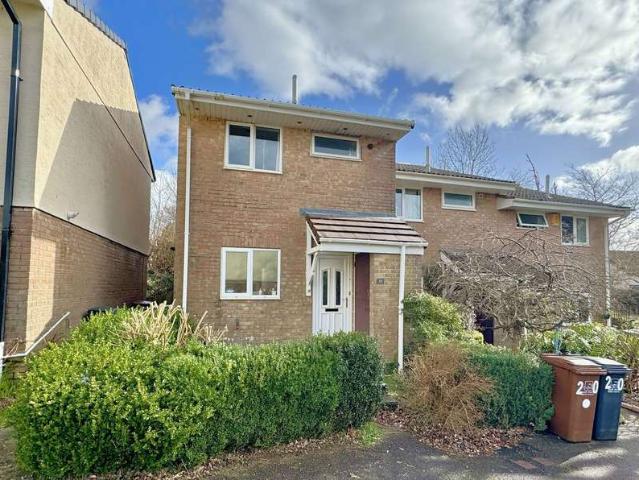
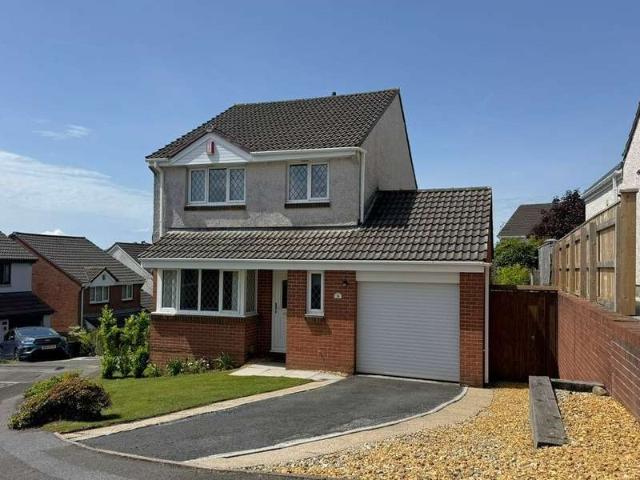
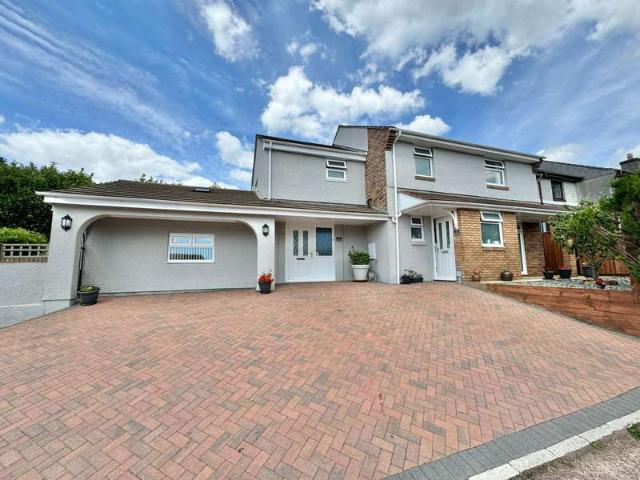
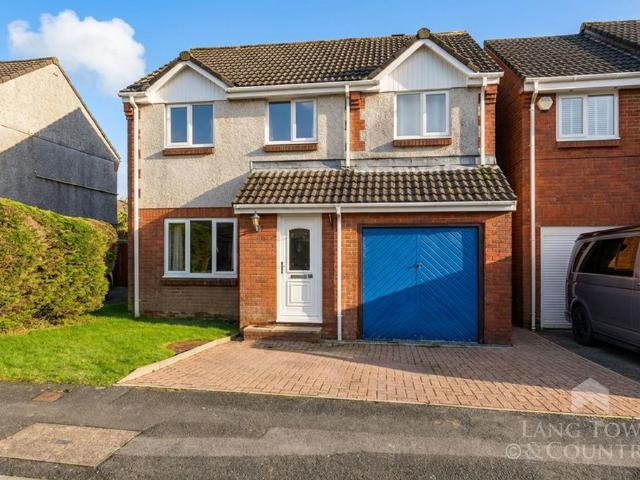
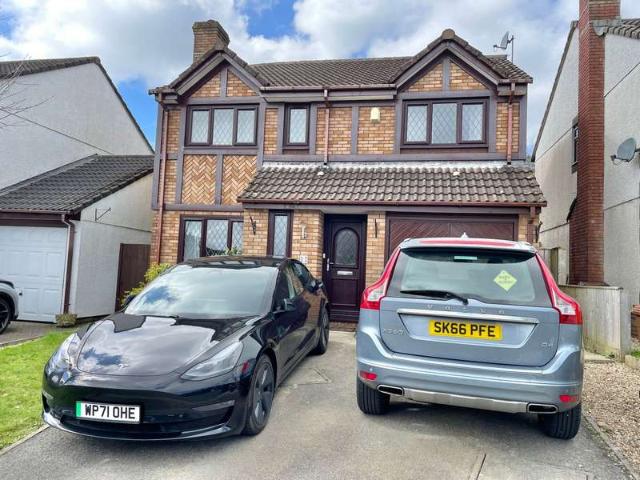
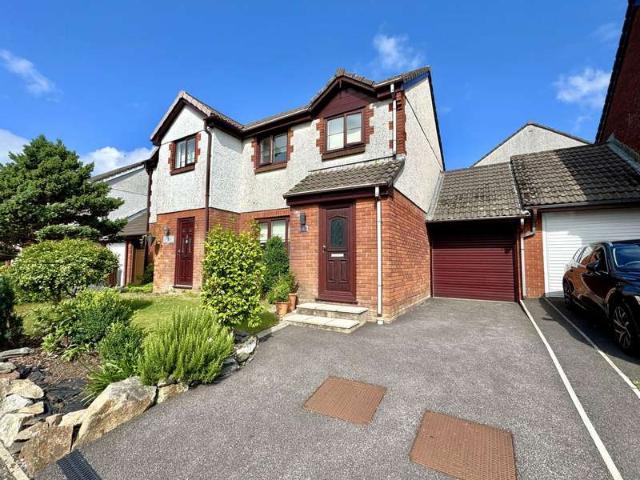
4 bed house for sale
2 pictures
House · for sale
£ 350,000
4 bed house for sale
Derriford Hospital
· 4 Bedrooms · House
· Garden · Equipped kitchen
Derriford Hospital · 4 Bedrooms · House · Garden · Equipped kitchen
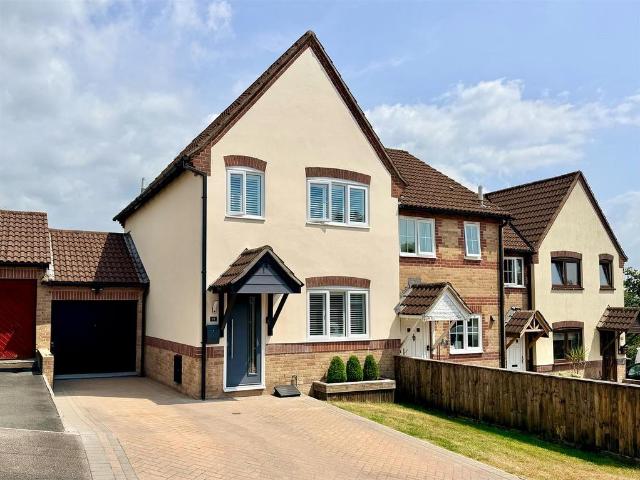
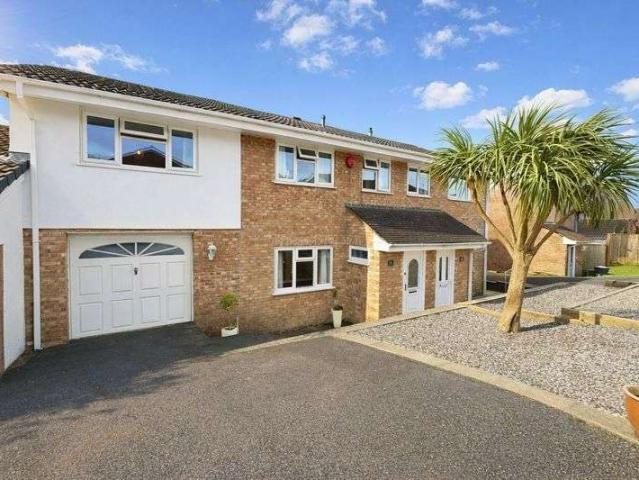
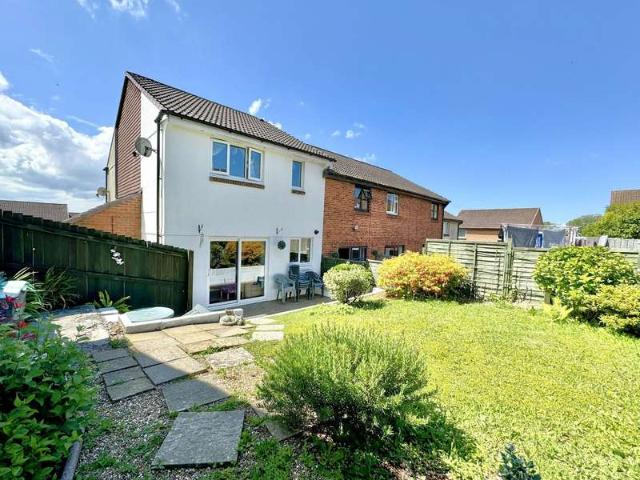
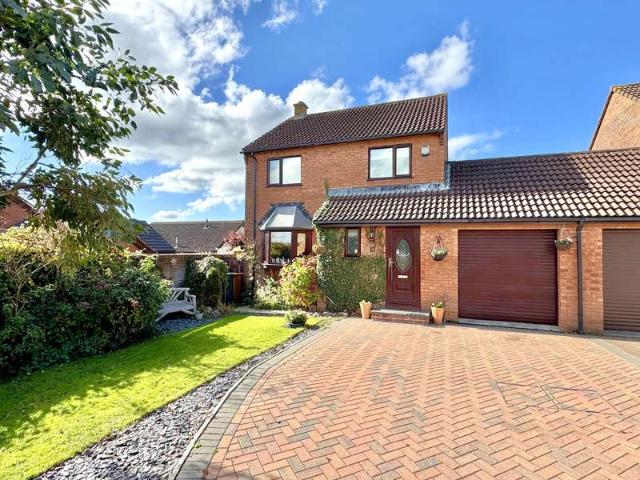
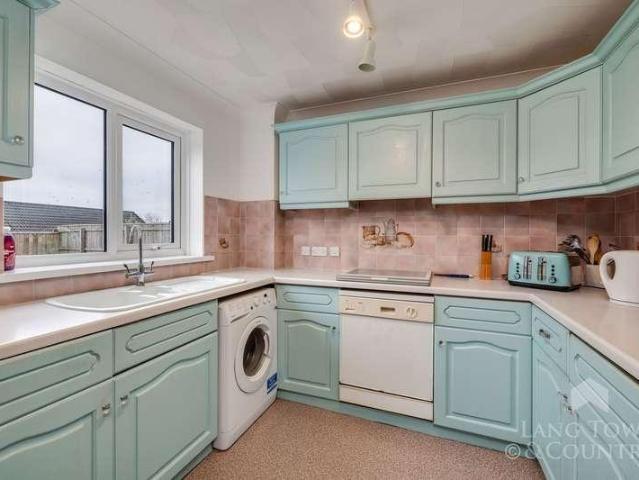
A superb extended detached family home, quietly positioned at the end of a sought-after cul-de-sac within a popular residential estate. The property enjoys convenient access to Plymouth City Centre and Derriford Hospital, while being close to a wide range of local amenities including a nearby supermarket, well-regarded schools, and excellent transport links. The stunning landscapes of Dartmoor National Park are also just a short drive away, offering the perfect balance between city living and countryside escapes. The accommodation is well presented and thoughtfully laid out, beginning with a welcoming entrance porch that leads into a spacious and comfortable lounge. From here, the home flows seamlessly into a generous kitchen/diner, ideal for family life and entertaining, with French doors opening directly onto the enclosed rear garden. To the first floor are four well-proportioned bedrooms, with the impressive master bedroom featuring a distinctive sunken bath, adding a touch of luxur
£ 350,000
5 bed house for sale
2 pictures
House · for sale
£ 1,150,000
5 bed house for sale
Derriford Hospital
· 5 Bedrooms · House
· Garden · Equipped kitchen · Concierge
Derriford Hospital · 5 Bedrooms · House · Garden · Equipped kitchen · Concierge
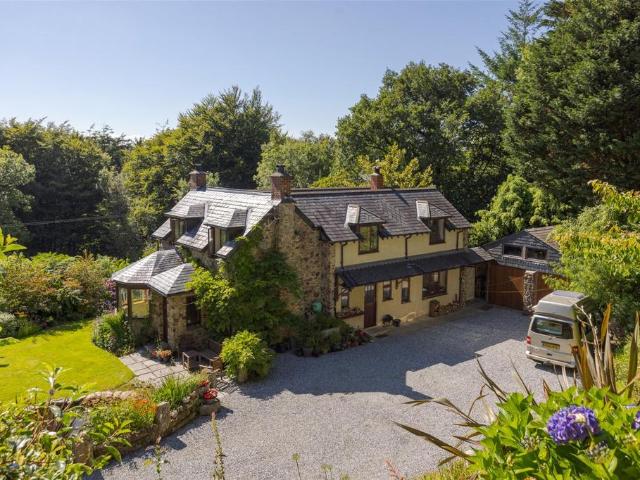
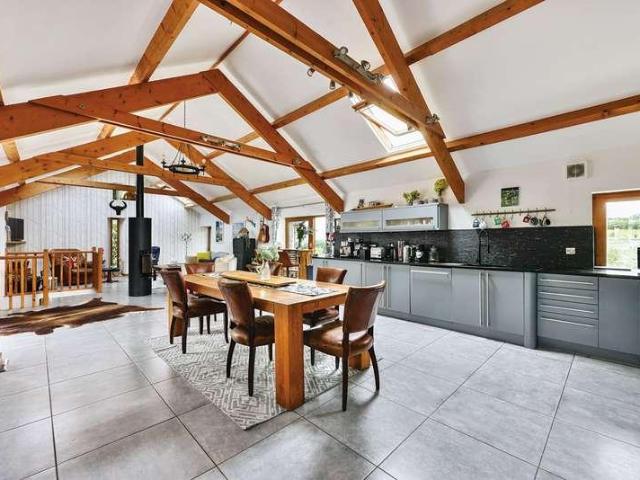
Faunstone Barn is over 4,200 Sqm. Three connected character barns that once served as an ancient Dartmoor Farmstead have been converted into a wonderful rustic family home located within a quiet hamlet with neighbouring properties.This generously sized character property sits within a picturesque rural setting, offering uninterrupted views of traditional stone buildings and the rural countryside. Inside, you'll find huge family/entertaining rooms, three double bedrooms with ensuite bathrooms, and a huge principal suite with a walk-in wardrobe and stylish bathroom.And a ground floor reception room fitted with a wood burner. It benefits from dual aspect windows, the largest provides views of the courtyard garden.The sizeable reception areas and the kitchen are bathed in natural light, thanks to the dual and triple aspect windows, harmonising contemporary elegance with traditional touches. The clever reverse living layout places daily life on the upper level, allowing residents to fully e
£ 1,150,000
6 bed house for sale
2 pictures
House · for sale
£ 775,000
6 bed house for sale
Derriford Hospital
· 6 Bedrooms · House
· Garden · Parking · Concierge
Derriford Hospital · 6 Bedrooms · House · Garden · Parking · Concierge
A magnificent period residence set within approximately half an acre of beautifully maintained gardens, approached via electric gates and enjoying an exceptional degree of privacy, with no overlooking neighbouring properties. Boasting breath taking countryside views, versatile six-bedroom accommodation and an impressive detached four-car garage, this is a truly outstanding family home. Originally constructed in 1835 alongside a leat-fed water mill, this fascinating home is steeped in local history. Acquired by the Maristow Estate in 1890, it served as the Reservoir Keeper's residence before undergoing an extensive programme of renovation and extension in 1987. Since then, the property has been further enhanced with the addition of a conservatory opening from the principal reception room and a substantial timber-built detached garage, creating an exceptional family home that effortlessly combines period character with modern comfort. The spacious and flexible accommodation is arranged o
£ 775,000
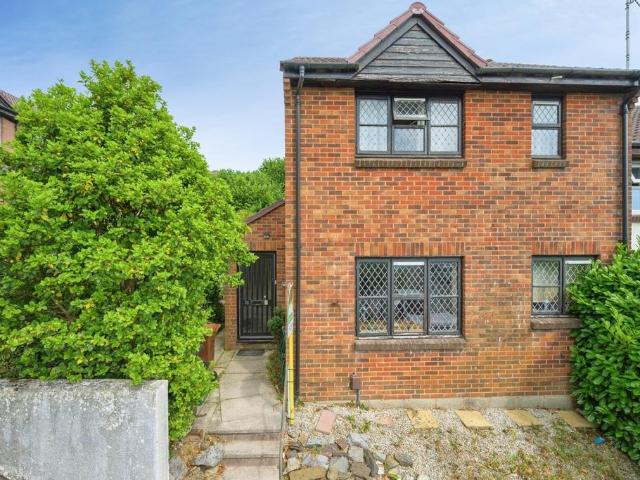
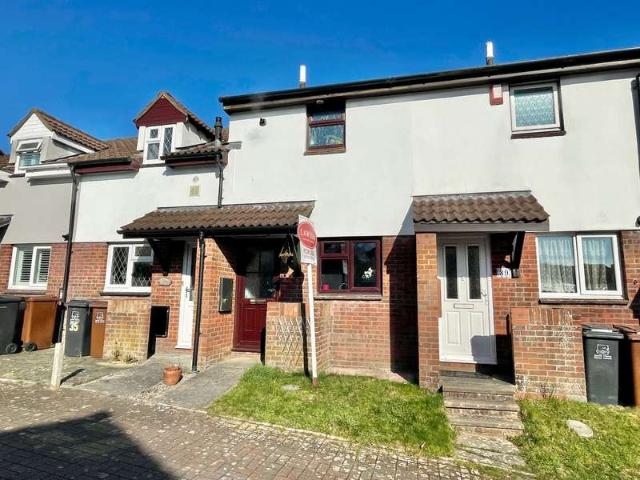
2 Bedroom Terraced House
View photo
Terraced House · for sale
£ 190,000
2 Bedroom Terraced House
Derriford Hospital
· 2 Bedrooms · Terraced House
· Garden · Equipped kitchen · Parking · Heating
Derriford Hospital · 2 Bedrooms · Terraced House · Garden · Equipped kitchen · Parking · Heating
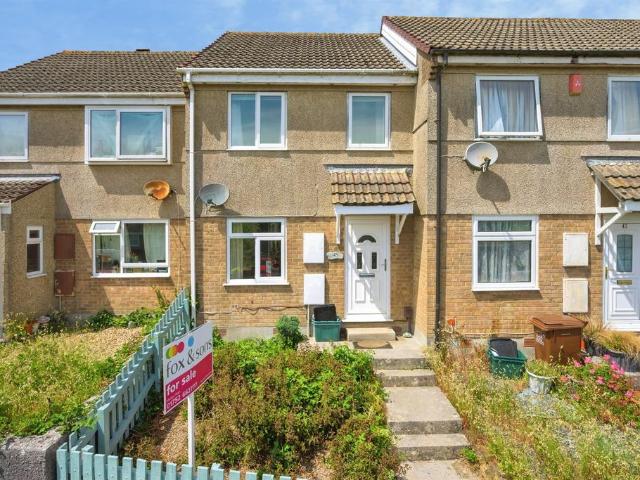
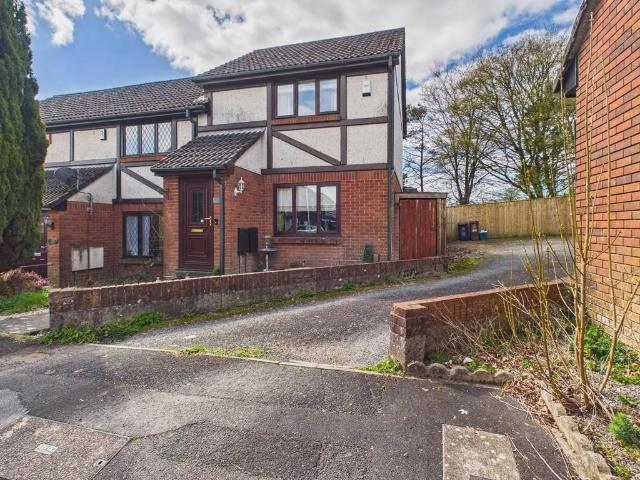
A two bedroom end-terrace property situated in a popular residential cul-de-sac offering easy access to local amenities. The living accommodation is well presented throughout is arranged over two levels comprises; entrance hall, lounge/diner, fitted kitchen and conservatory on the ground floor. On the first floor the landing leads to a modern family bathroom and two bedrooms. Externally there are front and rear gardens and a allocated parking nearby. The property benefits from PVCu double glazing and gas central heating. The living accommodation. Approached through PVCu double glazed front door to. ENTRANCE HALL Stairs to first floor, door to. LOUNGE Built in storage cupboard, PVCu double glazed window to rear, radiator, PVCu double glazed sliding doors to. CONSERVATORY Part brick conservatory with PVCu double glazed door to rear garden. KITCHEN Roll edged worksurfaces with cupboards and drawers under and matching wall units, single drainer stainless steel sink unit with mixer tap, ele
£ 190,000
1 bedroom end of terrace house for sale
View photo
House · for sale
£ 140,000
1 bedroom end of terrace house for sale
Derriford Hospital
· 1 Bedroom · 1 Bath · House
· Garden · Equipped kitchen · Parking
Derriford Hospital · 1 Bedroom · 1 Bath · House · Garden · Equipped kitchen · Parking
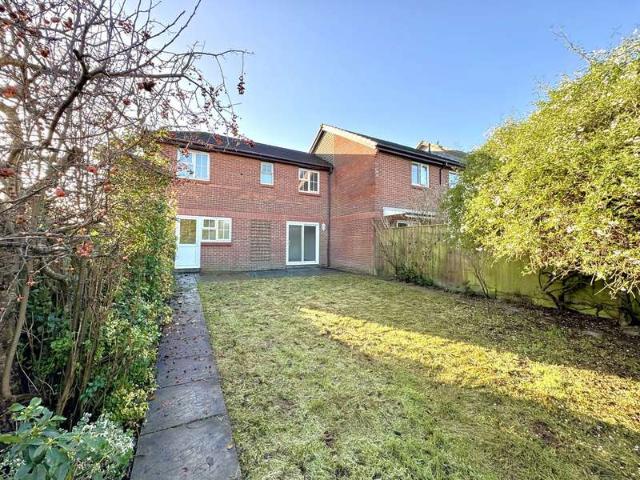
Situated in the popular residential area of Woolwell is this end of terrace house, complete with an enclosed garden. Being sold with a tenant in situ, currently generating £850 per calendar month, this property would make an ideal investment for someone who is looking for a long-term tenant. The property enjoys a convenient location close to local amenities, transport links, and green spaces.The accommodation comprises a welcoming living room and a well-proportioned kitchen on the ground floor. Upstairs, you will find a spacious double bedroom and a modern bathroom, providing comfortable and practical living.Externally, the property benefits from its end-of-terrace position, a parking space and an enclosed garden. With its attractive location and no onward chain, this home presents an excellent investment opportunity
£ 140,000
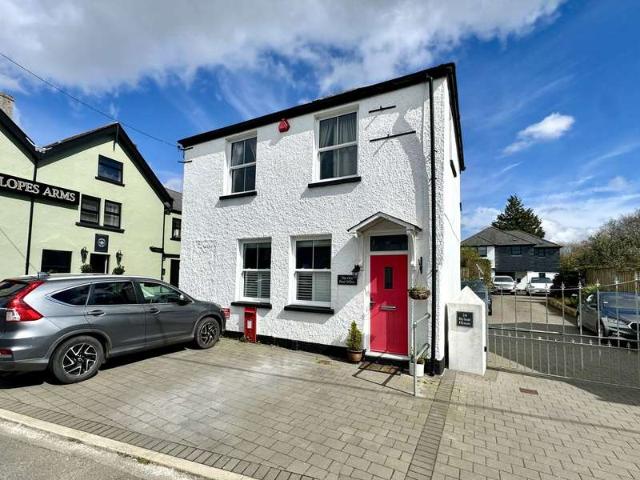
4 bedroom detached house for sale
View photo
House · for sale
£ 995,000
4 bedroom detached house for sale
Derriford Hospital
· 4 Bedrooms · 2 Baths · House
· Garden · Parking
Derriford Hospital · 4 Bedrooms · 2 Baths · House · Garden · Parking
Sitting in a secluded hillside position just outside of the sought after village of Shaugh Prior, Hollowgreep is an elegant family home which dates back to pre-1800’s and sits within 4.5 acres of attractively landscaped gardens and gently sloping amenity land with outbuildings including a single storey barn and modern stables.INTRODUCTIONOffering the perfect blend of contemporary living and a traditional cottage, Hollowgreep is a one-of-a-kind home which has been lovingly restored and upgraded both inside and out by its current owners who have called it home for over 35 years. Set amongst some 4.5 acres of breathtaking grounds which have been cleverly landscaped and planted with an assortment of specialist plants, bushes and flowering shrubs. Accompanied by a single storey barn, stable block and a detached double garage, Hollowgreep also appeals to those searching for a smallholding or equestrian property. DESCRIPTION Having been their treasured family home for over 35 years, Hollowgre
£ 995,000
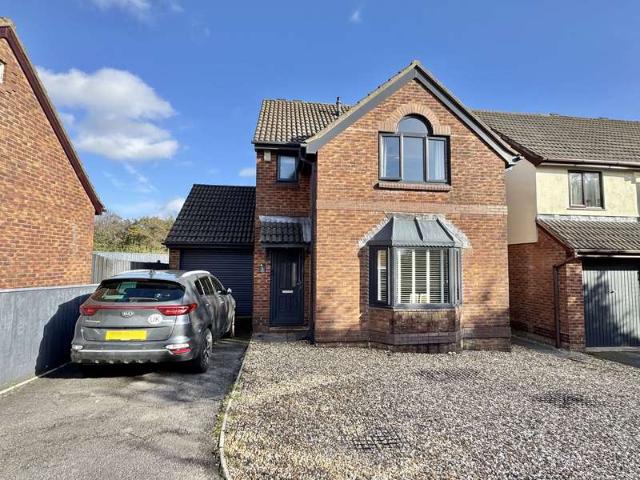
4 Bedroom Detached House
View photo
Villa · for sale
£ 500,000
4 Bedroom Detached House
Derriford Hospital
· 4 Bedrooms · Villa
· Garden · Equipped kitchen · Parking · Powder room
Derriford Hospital · 4 Bedrooms · Villa · Garden · Equipped kitchen · Parking · Powder room
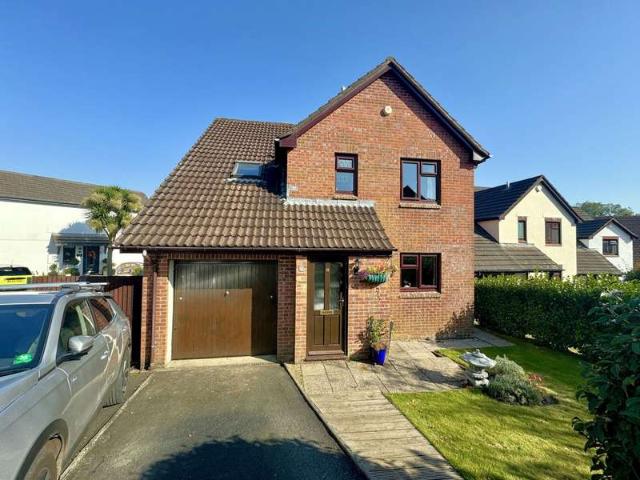
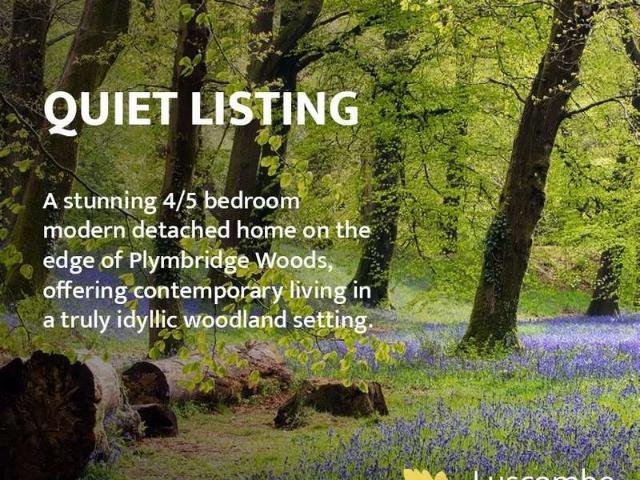
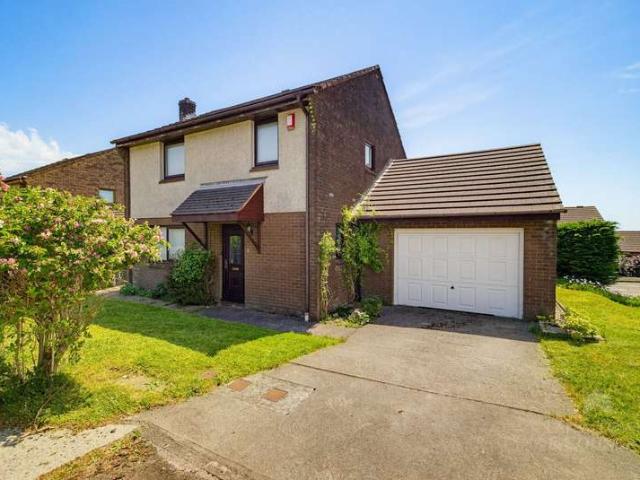
A spectacular four-bedroom detached home situated at the end of this popular cul-de-sac, occupying a particularly well-proportioned plot with a private garden and scenic woodland backdrop. To the front, a double-width driveway provides ample off-road parking and leads to the garage and front door, with a side gate offering pedestrian access to the rear garden. The rear garden is a standout feature of the property, enjoying a high degree of privacy and enclosed by fence and hedge boundaries. It includes a decked sun terrace, ideal for outdoor entertaining. Internally, the accommodation is well proportioned and presented in neutral tones throughout. A new front door opens into a welcoming entrance hall with doors leading to the cloakroom, dining room/study, kitchen and living room. A full-width family room extension is accessed via double doors from the kitchen and dining room, as well as bi-fold doors from the living room, creating an excellent flow of living space. Upstairs, the landin
£ 500,000
3 Bedroom Detached House
View photo
Villa · for sale
£ 385,000
3 Bedroom Detached House
Derriford Hospital
· 3 Bedrooms · Villa
· Fireplace · Equipped kitchen
Derriford Hospital · 3 Bedrooms · Villa · Fireplace · Equipped kitchen
Lawson are delighted to market this beautifully appointed detached character home in the heart of Roborough village, just a short distance from all amenities and excellent transport links. The property benefits from well maintained accommodation arranged over two floors comprising; composite front door leading to an entrance vestibule with slate flagged flooring and carpeted stairs leading to the first floor landing, with polished handrail and newel post, an oak door leads to the sitting room. The double aspect room featuring a wood burning stove set in a stone fireplace and large storage cupboard and a step leads up to the dining room; with under floor heating, LVT flooring, windows to the side elevation and a stable door leads to the kitchen breakfast room; which is fitted with a matching range of base and eye level storage cupboards with post formed and roll top work surfaces, space for a Range cooker, a one and a half bowl ceramic sink drainer unit with a mixer tap, tiled splash ba
£ 385,000
4 Bedroom Detached House
View photo
Villa · for sale
£ 395,000
4 Bedroom Detached House
Derriford Hospital
· 4 Bedrooms · Villa
· Garden · Equipped kitchen · Parking · Powder room · Heating
Derriford Hospital · 4 Bedrooms · Villa · Garden · Equipped kitchen · Parking · Powder room · Heating
A stunning four bedroom detached property occupying a corner plot situated towards the end of a popular residential cul-de-sac, offering easy access to local amenities. The living accommodation which is beautifully presented throughout in tasteful neutral colours is arranged over two levels and comprises; entrance hall, lounge, cloakroom, dining room and a modern fitted kitchen with integrated appliances on the ground floor. On the first floor a landing leads to four bedrooms and a modern family bathroom. Externally there are well maintained front and rear gardens, a driveway providing parking for two cars and a single garage which has a electrical door. The property benefits from PVCu double glazing and gas central heating. An internal viewing is highly recommended to truly appreciate this wonderful family home. The living accommodation. Covered entrance porch with courtesy light and PVCu double glazed front door to. ENTRANCE HALL Stairs to first floor, radiator, door to lounge and cl
£ 395,000
4 Bedroom Detached House
View photo
Villa · for sale
£ 475,000
4 Bedroom Detached House
Derriford Hospital
· 4 Bedrooms · Villa
· Equipped kitchen · Powder room
Derriford Hospital · 4 Bedrooms · Villa · Equipped kitchen · Powder room
THREE BEDROOM DETACHED HOME WITH ONE BEDROOM ANNEXE Lawson are delighted to market this beautifully appointed detached family home in a convenient location just a short walk from all amenities, excellent schooling and public transport. The property has beautifully appointed accommodation arranged over two floors comprising; PVCu double glazed front door to the main house and entrance porch; with half height metro tiling, a window to the front elevation and a double glazed door leads to the inner hall; with tiled flooring and carpeted stairs to the first floor landing, under stairs storage and a door to the utility cloakroom; with a low level w.c, pedestal wash hand basin, a wall mounted Worcester combination boiler, plumbing for washing, space for a tumble dryer, oak work surfaces, tiled splashbacks and a window to the front. The kitchen is fitted with a matching range of base and eye level storage cupboards with post formed wood effect worksurfaces, Neff four burner induction hob, twi
£ 475,000
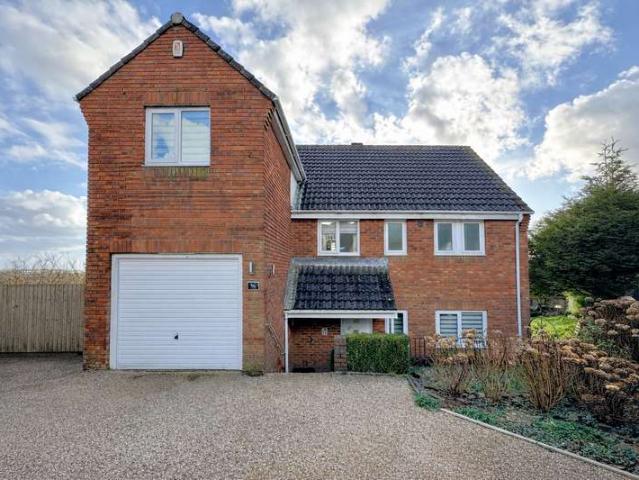
4 bedroom detached house for sale
View photo
House · for sale
£ 350,000
4 bedroom detached house for sale
Derriford Hospital
· 4 Bedrooms · 1 Bath · House
· Garden · Equipped kitchen
Derriford Hospital · 4 Bedrooms · 1 Bath · House · Garden · Equipped kitchen
A superb extended detached family home, quietly positioned at the end of a sought-after cul-de-sac within a popular residential estate. The property enjoys convenient access to Plymouth City Centre and Derriford Hospital, while being close to a wide range of local amenities including a nearby supermarket, well-regarded schools, and excellent transport links. The stunning landscapes of Dartmoor National Park are also just a short drive away, offering the perfect balance between city living and countryside escapes.The accommodation is well presented and thoughtfully laid out, beginning with a welcoming entrance porch that leads into a spacious and comfortable lounge. From here, the home flows seamlessly into a generous kitchen/diner, ideal for family life and entertaining, with French doors opening directly onto the enclosed rear garden.To the first floor are four well-proportioned bedrooms, with the impressive master bedroom featuring a distinctive sunken bath, adding a touch of luxury.
£ 350,000
3 bedroom end of terrace house for sale
View photo
House · for sale
£ 325,000
New
3 bedroom end of terrace house for sale
Derriford Hospital
· 3 Bedrooms · 1 Bath · House
· Garden · Fireplace · Equipped kitchen · Parking
Derriford Hospital · 3 Bedrooms · 1 Bath · House · Garden · Fireplace · Equipped kitchen · Parking
A beautifully presented end of terrace family home located in a quiet cul-de-sac in Woolwell. The accommodation comprises of an entrance hall, lounge & open plan kitchen/dining room running across the the back of the property out to the rear garden. On the first floor is 3 bedrooms with a lovely modern bathroom. Outside the property is approached via a brick paved driveway allowing off-road parking for 3 vehicles & a single garage. To the rear is a delightful garden with a paved, decked seating areas & a lawn for children to play on.Larch Drive, Woolwell, Plymouth, Pl6 7Sw - Accommodation - Entrance via a composite front door with obscured glazed panel which opens up into the entrance hall.Entrance Hall - 2.62m x 1.41m (8'7 x 4'7) - Tiled floor. Staircase rising to the 1st floor landing. Oak wood door with glazed panel opens up into the lounge.Lounge - 4.54m x 3.5m max (14'10 x 11'5 max) - Feature fireplace. uPVC double-glazed window to the front with fitted shutters. Covings. Oak door
£ 325,000
3 Bedroom Semi Detached House
View photo
Villa · for sale
£ 320,000
3 Bedroom Semi Detached House
Derriford Hospital
· 3 Bedrooms · Villa
· Garden · Equipped kitchen · Parking · Powder room · Heating
Derriford Hospital · 3 Bedrooms · Villa · Garden · Equipped kitchen · Parking · Powder room · Heating
An extended three bedroom semi-detached property situated in a popular cul-de-sac offering easy access to amenities standing on a level south facing plot. The living accommodation which is well presented throughout in tasteful neutral colours and is arranged over two levels and comprises; entrance porch, entrance hall, lounge, superb modern fitted kitchen/diner with integrated appliances, cloakroom and a garden room/study on the ground floor. On the first floor the landing leads to a modern family bathroom and three good size bedrooms. Bedroom two was originally two rooms and could be separated again if a fourth bedroom is required. Externally there is a low maintenance garden at the front and a level south facing garden at the rear. A good size garage and a driveway for two cars. The property also benefits from PVCu double glazing and gas central heating. An internal viewing is highly recommended to truly appreciate this lovely family home. The living accommodation. Approached through
£ 320,000
4 Bedroom Detached House
View photo
Villa · for sale
£ 375,000
4 Bedroom Detached House
Derriford Hospital
· 4 Bedrooms · Villa
· Garden · Equipped kitchen · Parking · Powder room · Heating
Derriford Hospital · 4 Bedrooms · Villa · Garden · Equipped kitchen · Parking · Powder room · Heating
A spacious four bedroom detached property situated at the end of a quiet residential cul-de-sac which backs onto farmland, countryside and beyond whist offering easy access to local amenities. The living accommodation which is arranged over two levels comprises, an entrance hall, lounge, dining room, utility room, fitted kitchen and cloakroom on the ground floor. On the first floor, the landing leads to a family bathroom and four bedrooms, bedroom one has the benefit of an en suite shower room. Externally, there are well maintained front and rear gardens, garage and driveway with an adjacent hardstand. The property also benefits from PVCu double glazing and gas central heating. LIVING ACCOMMODATION Approached through a wooden front door to: ENTRANCE PORCH PVCu double glazed window to the side, tiled floor and door to: ENTRANCE HALL Stairs to first floor, radiator and door to: CLOAKROOM Low level WC, wash hand basin and extractor fan LOUNGE PVCu double glazed sliding patio door to the r
£ 375,000
1 Bedroom Terraced House
View photo
Terraced House · for sale
£ 165,000
1 Bedroom Terraced House
Derriford Hospital
· 1 Bedroom · Terraced House
· Garden · Equipped kitchen · Parking · Heating
Derriford Hospital · 1 Bedroom · Terraced House · Garden · Equipped kitchen · Parking · Heating
A one bedroom corner terrace property situated in an off road position within this quiet residential cul-de-sac offering easy access to local amenities. The living accommodation which is arranged over two levels comprises; lounge with French doors leading to the rear garden and a fitted kitchen on the ground floor, whilst on the first floor a landing leads to a family bathroom and a good sized double bedroom with built in wardrobes. Externally, to the front there is a small garden with shrubs and at the rear there is a good sized garden with decking area leading to a predominately lawned garden enclosed by fenced boundaries. There is also one allocated parking space in a nearby carpark and on street parking. The property also benefits from PVCu double glazing and gas central heating and would be an ideal first time or investment purchase. UTILITIES Mains water, gas, electricity and mains drainage, mobile coverage is likely, potential broadband connections are ADSL, FTTC, FTTP. OUTGOING
£ 165,000
4 Bedroom Detached House
View photo
Villa · for sale
£ 375,000
4 Bedroom Detached House
Derriford Hospital
· 4 Bedrooms · Villa
· Garden · Equipped kitchen · Parking · Powder room
Derriford Hospital · 4 Bedrooms · Villa · Garden · Equipped kitchen · Parking · Powder room
A spacious four double bedroom detached property enjoying Moorland views from the front elevation, situated in this highly regarded residential cul de sac offering easy access to local amenities. The living accommodation which is well presented throughout in tasteful, neutral colours is arranged over two levels and comprises: entrance hall, lounge with living flame effect gas fire, marble effect surround and hearth, dining room, cloakroom and a spacious kitchen/breakfast room on the ground floor. On the first floor a landing leads to a bathroom and four double bedrooms, bedroom one has the benefit of built-in wardrobes and an en suite shower. Externally to the front there is a double width driveway providing parking for two vehicles with an adjacent garden and at rear the rear gardens is currently undergoing a full renovation, once completed there will be two large southwest facing terraces and a large storage shed. The property also has the benefit of PVCu double glazing and gas centr
£ 375,000
1 Bedroom Terraced House
View photo
Terraced House · for sale
£ 165,000
1 Bedroom Terraced House
Derriford Hospital
· 1 Bedroom · Terraced House
· Garden · Equipped kitchen
Derriford Hospital · 1 Bedroom · Terraced House · Garden · Equipped kitchen
Lawson are delighted to market this beautifully appointed, terraced modern home in a highly desirable, quiet location benefitting from accommodation comprising: covered external porchway with PVCu double glazed front door leading to an entrance vestibule, opening through to a modern fitted kitchen with a matching range of base and eye level storage cupboards with post formed and roll top work surfaces, stainless steel sink drainer unit with mixer tap, tiled splashbacks, spotlights, gas cooker point, space for a fridge freezer, plumbing for a washing machine and a window to the front elevation. The lounge/dining room has under-stairs storage, a window overlooking the rear garden. Carpeted stairs lead to the first floor landing with a loft access and a airing cupboard housing the gas fired combination boiler. A doorway gives access to the bedroom, a spacious double with a large built-in storage cupboard and a window to the rear elevation. The bathroom has been re-fitted to a high standar
£ 165,000
4 Bedroom Detached House
View photo
Villa · for sale
£ 500,000
New
4 Bedroom Detached House
Derriford Hospital
· 4 Bedrooms · Villa
· Concierge
Derriford Hospital · 4 Bedrooms · Villa · Concierge
Guide Price £500,000 to £525,000 Offered to the market with no onward chain, this impressive four-bedroom detached residence in the sought-after village of Roborough presents an exceptional opportunity for family living. Combining spacious, well-proportioned accommodation with generous outdoor space and excellent access to local amenities, this is a home perfectly suited to modern lifestyles. Stepping inside, a welcoming reception hall sets the tone for the accommodation beyond, leading to a selection of generously sized reception rooms. These versatile, light-filled spaces provide the perfect setting for both formal entertaining and everyday family life, with ample room for comfortable seating, dining, and relaxation. The property offers four well-proportioned bedrooms, providing flexible accommodation for growing families, guests, or those seeking a dedicated home office. Two well-appointed bathrooms serve the home, one of which benefits from a level-access shower, offering added pra
£ 500,000
3 Bedroom Detached House
View photo
Villa · for sale
£ 365,000
3 Bedroom Detached House
Derriford Hospital
· 3 Bedrooms · Villa
· Garden · Equipped kitchen · Powder room
Derriford Hospital · 3 Bedrooms · Villa · Garden · Equipped kitchen · Powder room
A superb three-bedroom detached property, beautifully presented throughout, benefiting from a luxury fitted kitchen with polished stone worksurfaces and a host of integrated Neff appliances, a modern family bathroom, and a landscaped rear garden. The property is located within a quiet cul-de-sac serving just three homes and offers easy access to local amenities. The living accommodation, which is well presented throughout in tasteful neutral colours, is arranged over two levels and comprises: entrance hall, lounge with bay window, cloakroom, and fitted kitchen/diner with polished stone worksurfaces, built-in Neff electric oven, four-ring induction hob with extractor hood over, dishwasher, and fridge/freezer. This leads to a utility room, finished to the same standard as the kitchen. There is also a good-sized conservatory spanning the width of the property, providing access to the garden. On the first floor, there is a modern family bathroom and three bedrooms. Bedroom one benefits fro
£ 365,000
3 Bedroom Link Detached House
View photo
Villa · for sale
£ 350,000
3 Bedroom Link Detached House
Derriford Hospital
· 3 Bedrooms · Villa
· Garden · Equipped kitchen · Parking · Powder room · Heating
Derriford Hospital · 3 Bedrooms · Villa · Garden · Equipped kitchen · Parking · Powder room · Heating
A three-bedroom link-detached property, occupying a well-maintained, generously proportioned plot within a popular residential location, just a short walk from local amenities. The living accommodation, which is well presented throughout in tasteful neutral colours, is arranged over two levels and comprises an entrance hall, lounge, dining room, sunroom, modern fitted kitchen, and a cloakroom on the ground floor. On the first floor, the landing leads to a modern shower room and three bedrooms. Externally, there are well-maintained front and rear gardens, a driveway providing parking for several vehicles, and a single garage. The property also benefits from PVCu double glazing and gas central heating. An internal viewing is highly recommended to truly appreciate this wonderful family home. LIVING ACCOMMODATIONApproached through PVCu double glazed front door to: ENTRANCE HALLStairs to the first floor, doors to the lounge and cloakroom. CLOAKROOMLow-level WC, wash hand basin with storage
£ 350,000
3 Bedroom Detached House
View photo
Villa · for sale
£ 360,000
3 Bedroom Detached House
Derriford Hospital
· 3 Bedrooms · Villa
· Garden · Equipped kitchen
Derriford Hospital · 3 Bedrooms · Villa · Garden · Equipped kitchen
Situated in the popular area of Woolwell and occupying a lovely corner plot position within an established residential setting, this detached family home is being offered to the market for the very first time since it was individually built approximately 40 years ago. A much-loved home throughout that time, the property now presents a rare opportunity for a new owner to acquire a well-proportioned house with excellent potential, all being sold chain free. The accommodation is well-proportioned and is arranged over two floors. Upon entering, a welcoming hallway provides access to a spacious lounge positioned to the front of the property and leading through to a separate dining room, creating an ideal layout for both everyday family living and entertaining. The dining room has sliding doors to access the rear garden. The kitchen/breakfast room overlooks the rear garden and is fitted with a range of units together with a built-in double oven, gas hob, dishwasher, under-counter fridge and
£ 360,000
2 bedroom terraced house for sale
View photo
House · for sale
£ 200,000
2 bedroom terraced house for sale
Derriford Hospital
· 2 Bedrooms · 1 Bath · House
· Equipped kitchen · Parking
Derriford Hospital · 2 Bedrooms · 1 Bath · House · Equipped kitchen · Parking
SUMMARYBeautifully presented throughout, this two-bedroom mid-terrace home is ideally located in the popular Woolwell area. Offering bright accommodation, the property features a comfortable lounge flowing into a modern kitchen, two well-proportioned bedrooms, beautiful outdoor space and a garage en block.DESCRIPTIONStep into style and comfort with this beautifully presented two-bedroom mid-terrace home, perfectly positioned in the ever-popular Woolwell area. Ideal for first-time buyers, downsizers or savvy investors, this property offers a harmonious blend of modern living and inviting charm. Inside, the home has been thoughtfully maintained throughout, offering bright and spacious accommodation that’s ready to move straight into.The living space flows effortlessly, providing a comfortable lounge ideal for relaxing or entertaining leading you into the kitchen, which offers practicality with a contemporary finish—perfect for everyday living. Upstairs, two generously proportioned bedroo
£ 200,000
3 Bedroom Semi Detached House
View photo
Villa · for sale
£ 230,000
3 Bedroom Semi Detached House
Derriford Hospital
· 3 Bedrooms · Villa
· Garden · Equipped kitchen · Parking
Derriford Hospital · 3 Bedrooms · Villa · Garden · Equipped kitchen · Parking
A spacious three double-bedroom end-terrace property, nestled in the corner of a quiet residential cul-de-sac, close to local amenities and offered to the market with no onward chain. The living accommodation, which is well presented throughout in tasteful neutral colours, is arranged over two levels and comprises an entrance porch, lounge, and a modern fitted kitchen/diner on the ground floor. On the first floor, the landing leads to three good-sized bedrooms and a family bathroom. Externally, there is a low-maintenance garden to the front and a generously proportioned lawned garden to the rear, with allocated parking nearby. The property also benefits from PVCu double glazing and electric heating, and is offered to the market with no onward chain. LIVING ACCOMMODATION Approached through PVCu double glazed front door to: ENTRANCE PORCH Door to: LOUNGE PVCu double glazed window to the front, PVCu double glazed sliding patio door to the rear garden, stairs to the first floor, wall mount
£ 230,000
3 Bedroom Semi Detached House
View photo
Villa · for sale
£ 270,000
3 Bedroom Semi Detached House
Derriford Hospital
· 3 Bedrooms · Villa
· Garden · Equipped kitchen · Parking · Heating
Derriford Hospital · 3 Bedrooms · Villa · Garden · Equipped kitchen · Parking · Heating
A three bedroom semi-detached property situated within a sought after location offering easy access to local amenities. The living accommodation which is well presented throughout in tasteful neutral colours comprises. Entrance hall, lounge, dining room and a modern fitted kitchen on the ground floor. On the first floor a landing leads to three bedrooms and a family bathroom. Externally there are well maintained front and rear gardens, garage and driveway for two cars. The property also benefits from PVCu double glazing and gas central heating. An internal viewing is highly recommended to truly appreciate this lovely family home. The living accommodation. Approached through PVCu double glazed front door to. ENTRANCE PORCH Door to. LOUNGE Stairs to first floor, radiator, PVCu double glazed window to front, archway to. DINING ROOM PVCu double glazed doors to rear garden, radiator, access to. KITCHEN Roll edged worksurfaces with cupboards and drawers under and matching wall units, single
£ 270,000
2 bedroom end of terrace house for sale
View photo
House · for sale
£ 215,000
2 bedroom end of terrace house for sale
Derriford Hospital
· 2 Bedrooms · 1 Bath · House
· Garden · Equipped kitchen
Derriford Hospital · 2 Bedrooms · 1 Bath · House · Garden · Equipped kitchen
SUMMARY *Modern Comfort Meets Moorland Charm*Discover the perfect blend of contemporary style and suburban convenience in this impeccably presented end-terrace home. Boasting light-filled living spaces, a sleek modern kitchen, and a versatile conservatory that opens onto a private garden sanctuary, this property is designed for both relaxed family living and effortless entertaining. LOCATION Experience the perfect balance of city convenience and countryside charm on Redwing Drive. This well-presented home offers spacious living, modern interiors, and a private garden sanctuary, all within easy reach of top-tier schools, local amenities, and the breathtaking beauty of the moors. An ideal retreat for the modern family. DESCRIPTION An impeccably presented two-bedroom end-terrace residence, ideally situated within a highly sought-after residential enclave in the desirable area of Woolwell. This home offers a sophisticated blend of contemporary comfort and functional living, perfectly posit
£ 215,000

Get email alerts

Don't miss out: be the first to know about new properties

The alert was correctly created

On subscribing you accept the conditions of use and the privacy policy
Alert
Receive new ads in your inbox
Save this search
Receive alerts for new listings

We'll send you an email when we have new properties for: "Houses for sale in Derriford Hospital"

The alert was correctly created

Scott Hospital
Plymouth Railway Station
Get email alerts and be the first to see new listings
Required field
On subscribing I accept the terms of the privacy policy
Perfect! You'll soon start receiving new listings via email
Alert
Receive an email when we have new ads for Houses for sale in Derriford Hospital
Save this search
Filters

Bedrooms

Size (sq.ft)

sq.ft
sq.ft

Price

£
£

Property type

Bathrooms

Clear all filters
Receive notifications when new entries are published.