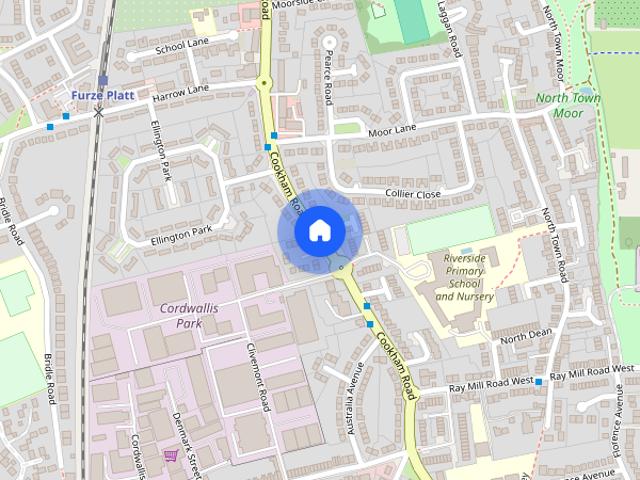
Derwent Drive SL1 Slough
· 2 Bedrooms · 1 Bath · House
· Garden · Equipped kitchen
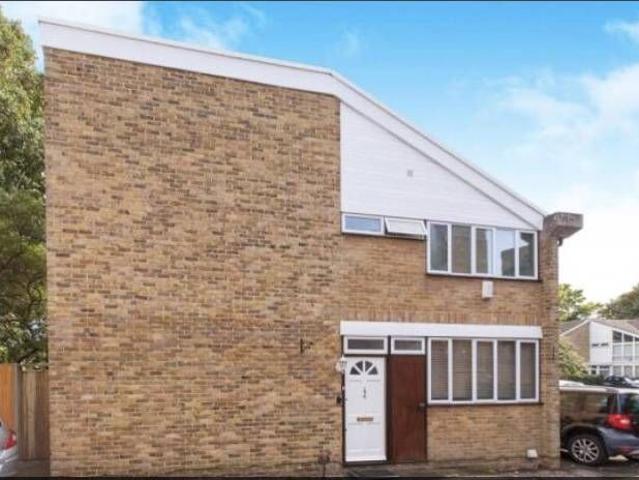
Derwent Drive SL1 Slough · 2 Bedrooms · 1 Bath · House · Garden · Equipped kitchen
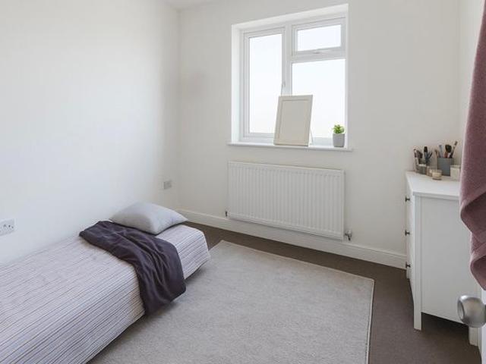
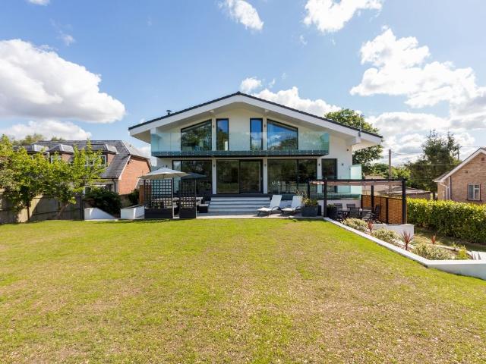
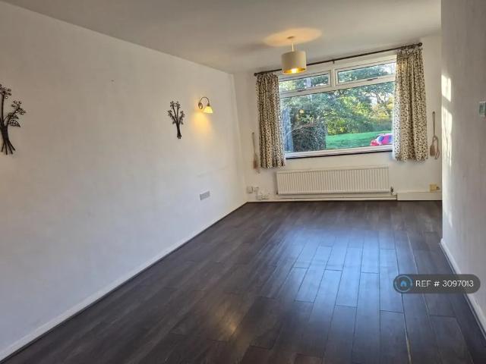
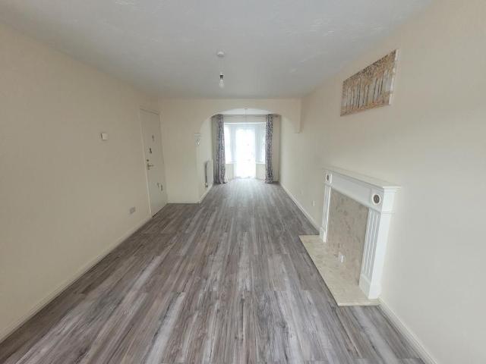
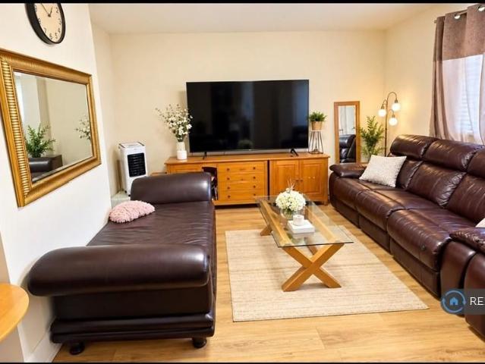
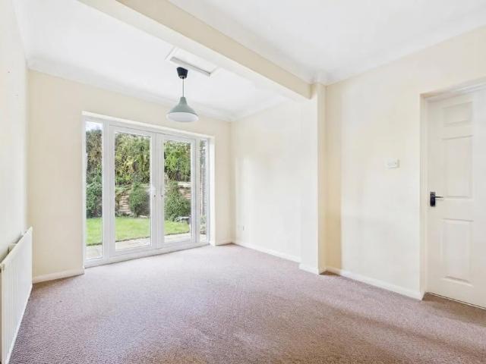
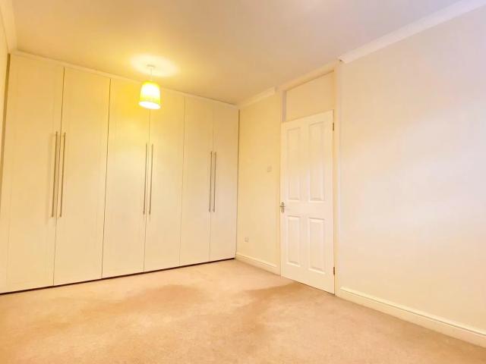
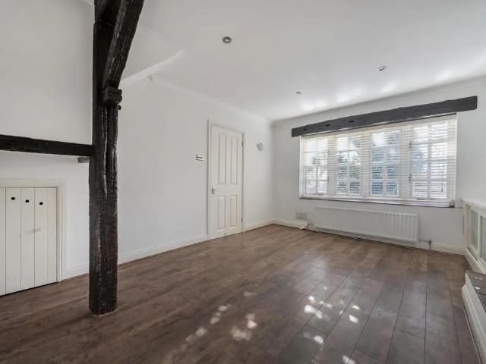
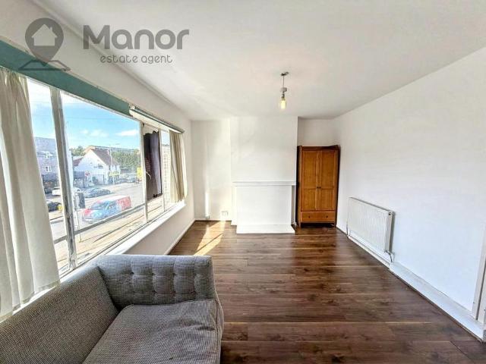
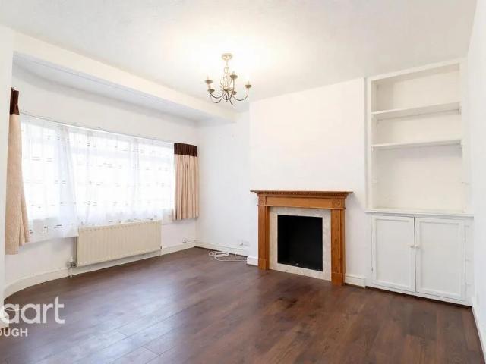
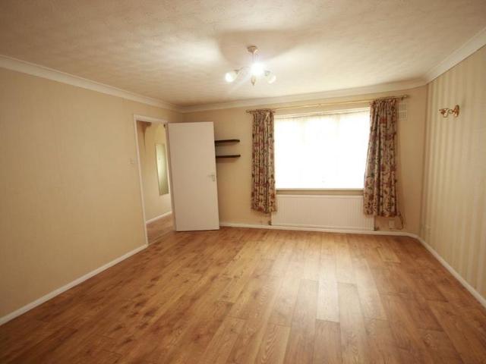
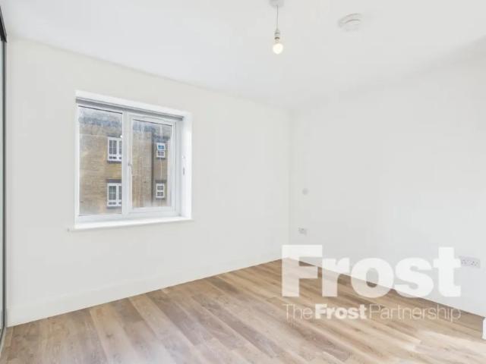
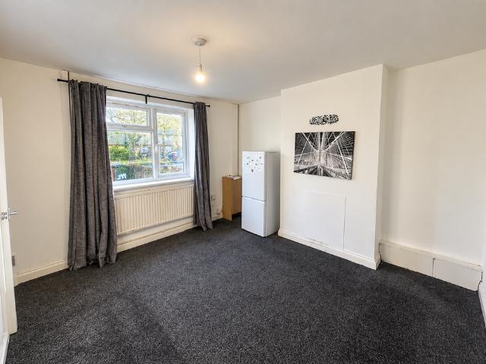
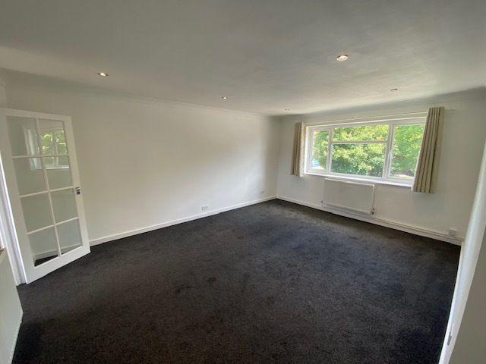
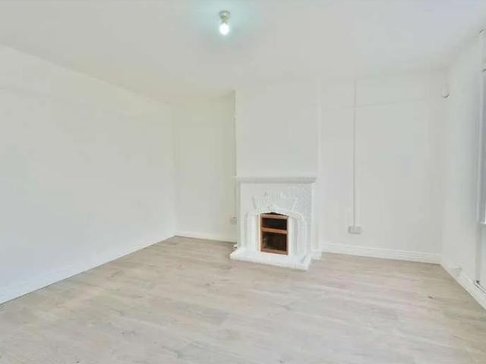
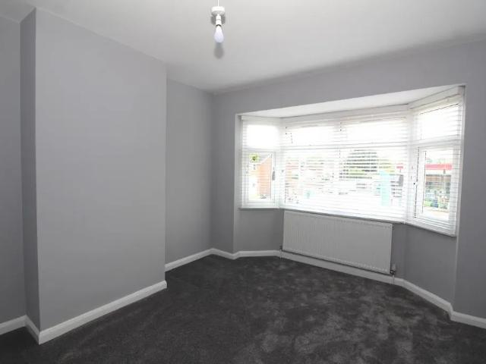
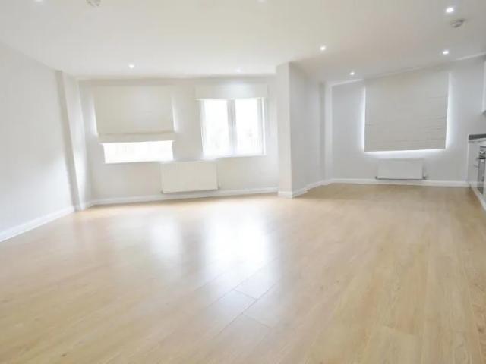
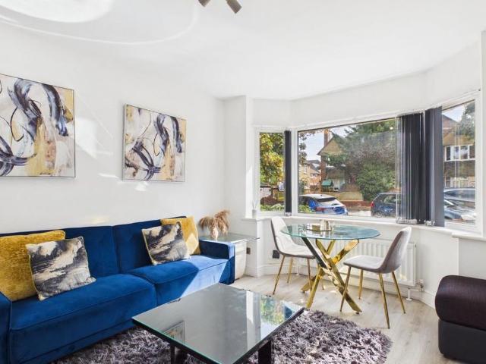
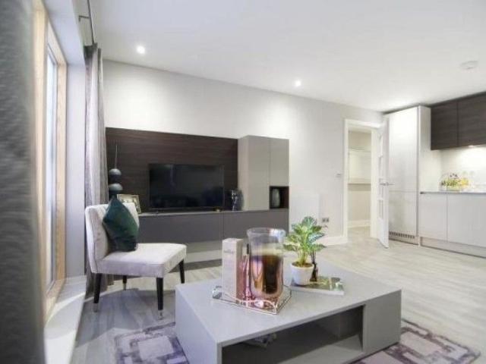
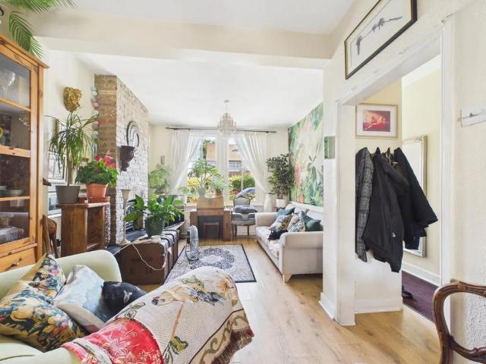
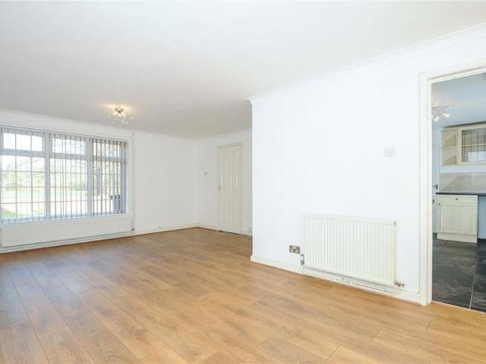
Entrance Hall Stairs up to first floor, carpeted Lounge 17' 5 x 16' 1 ( 5.31m x 4.90m ) Double glazed window to front, radiator, telephone point, t.v. point. Kitchen 8' 10 x 7' 8 ( 2.69m x 2.34m ) Fitted kitchen, double glazed window to rear, wall and base units, one and a half bowl stainless steel sink drainer, work surfaces, electric cooker, washing machine and seperate dryer and dishwasher, tall fridge/freezer. Bedroom 1 14' 7 x 9' 1 ( 4.45m x 2.77m ) Double glazed window to front, radiator, storage cupboard, t.v. point. Bedroom 2 11' 11 x 9' 1 ( 3.63m x 2.77m ) Double glazed window to rear, radiator Bathroom Double glazed window to rear, bath with mixer taps and shower, wash hand basin in vanity unit, shaver point, w.c heated towel rail. Private Rear Garden Mainly laid to lawn, with large storage shed. Holding deposit: £380.00 Length of tenancy: N/a
Entrance Hall Stairs up to first floor, carpeted Lounge 17' 5 x 16' 1 ( 5.31m x 4.90m ) Double glazed window to front, radiator, telephone point, t.v. point. Kitchen 8' 10 x 7' 8 ( 2.69m x 2.34m ) Fitted kitchen, double glazed window to rear, wall and base units, one and a half bowl stainless steel sink drainer, work surfaces, electric cooker, washing machine and seperate dryer and dishwasher, tall fridge/freezer. Bedroom 1 14' 7 x 9' 1 ( 4.45m x 2.77m ) Double glazed window to front, radiator, storage cupboard, t.v. point. Bedroom 2 11' 11 x 9' 1 ( 3.63m x 2.77m ) Double glazed window to rear, radiator Bathroom Double glazed window to rear, bath with mixer taps and shower, wash hand basin in vanity unit, shaver point, w.c heated towel rail. Private Rear Garden Mainly laid to lawn, with large storage shed. Holding deposit: £380.00 Length of tenancy: N/a