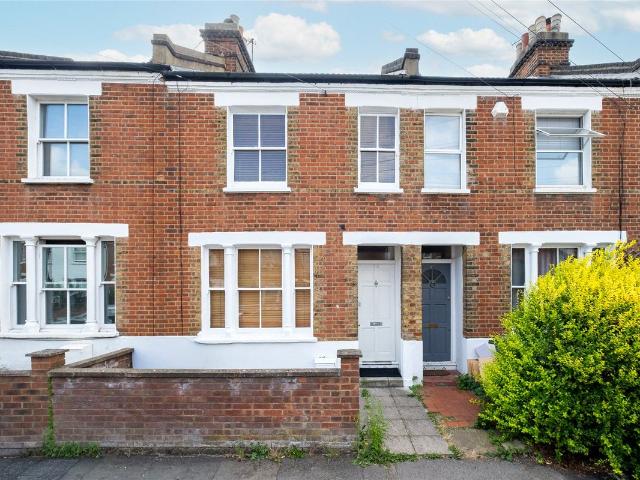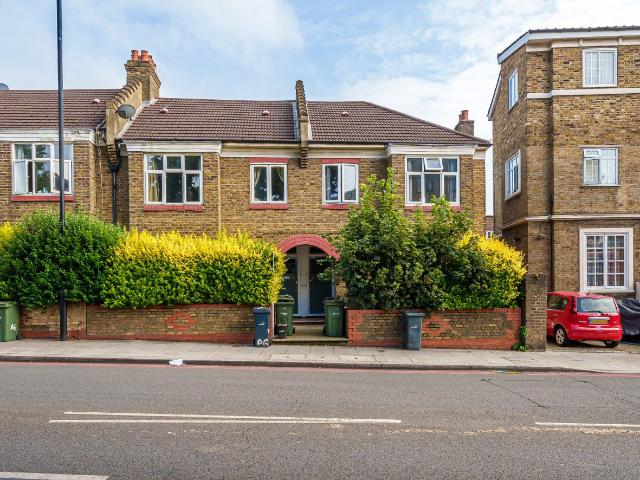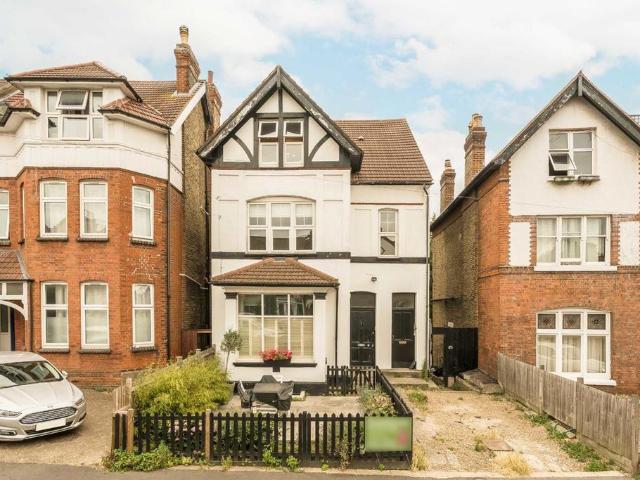
View photo
House
·
for rent
£ 1,100
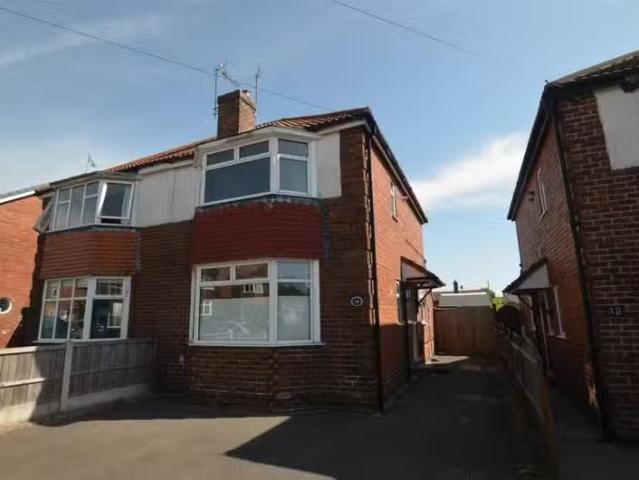
3 bedroom semi detached house for rent in Devonshire Drive, Mi.
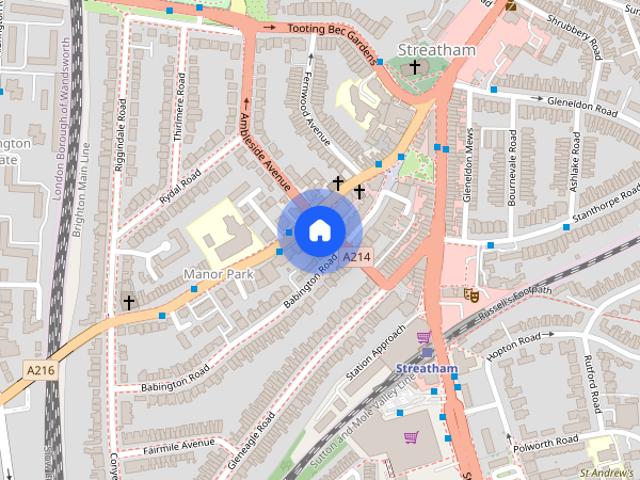
Devonshire Drive SE10 London
· 710 sq.ft · 3 Bedrooms · 1 Bath · House
· Garden · Equipped kitchen · Parking · Concierge · Heating
Devonshire Drive SE10 London · 710 sq.ft · 3 Bedrooms · 1 Bath · House · Garden · Equipped kitchen · Parking · Concierge · Heating
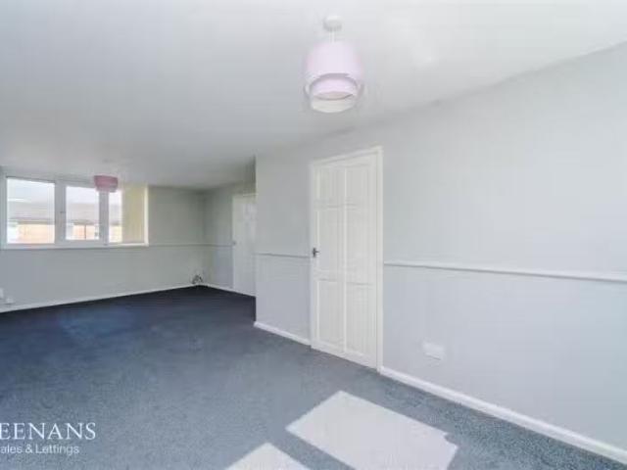
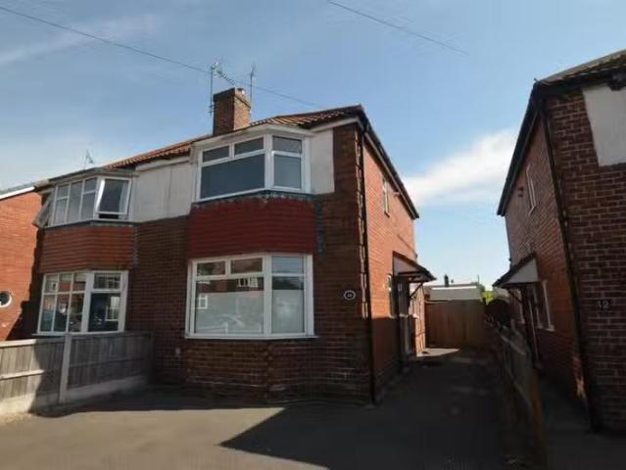
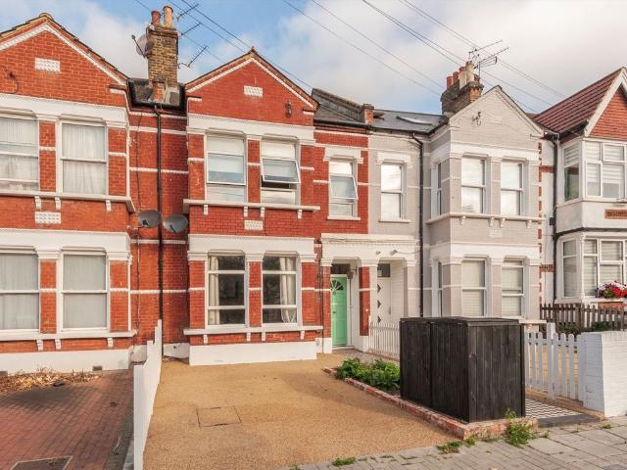
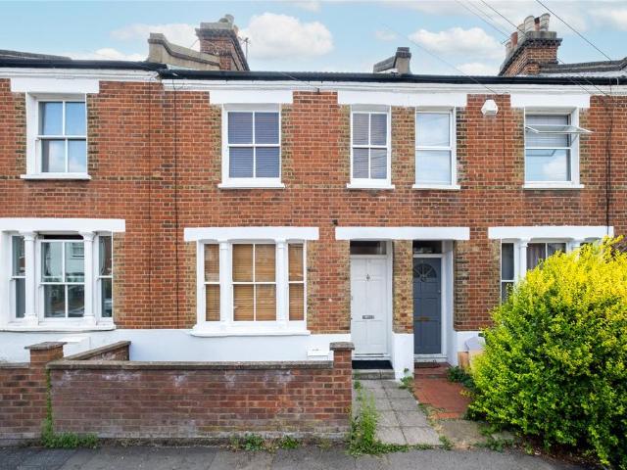
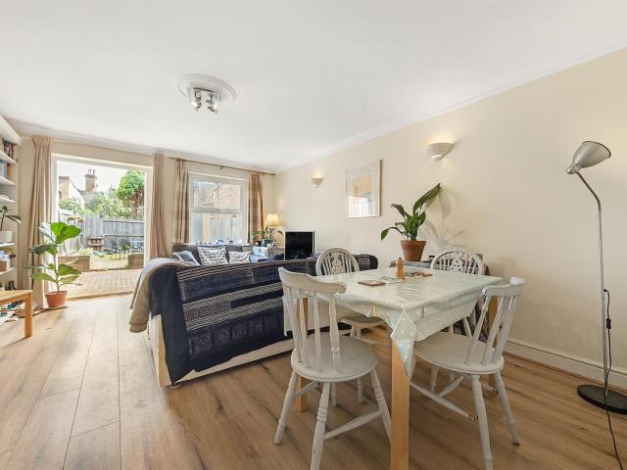
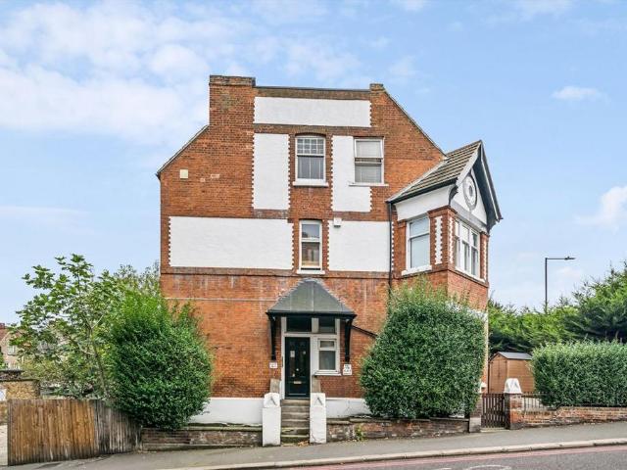
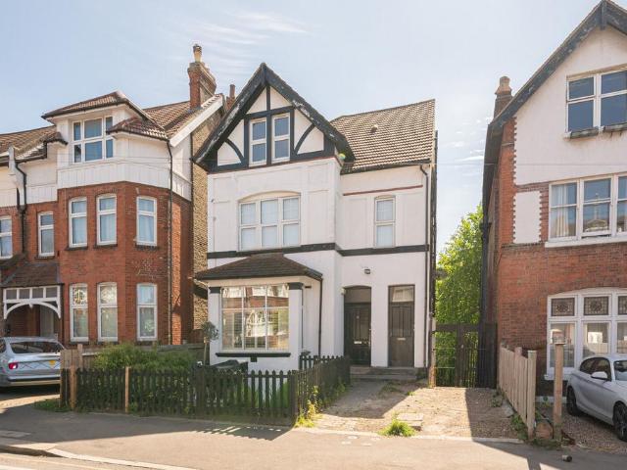
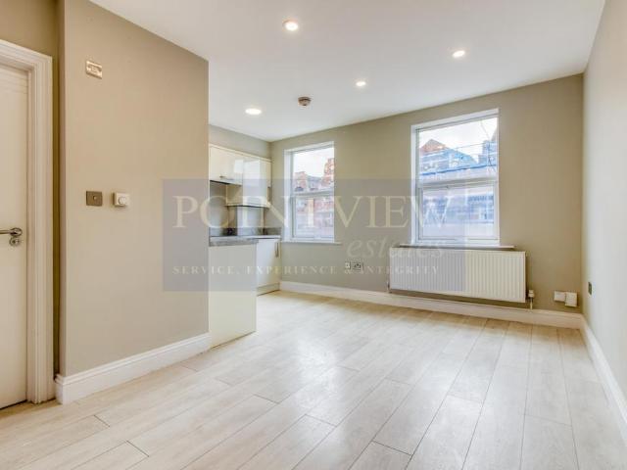
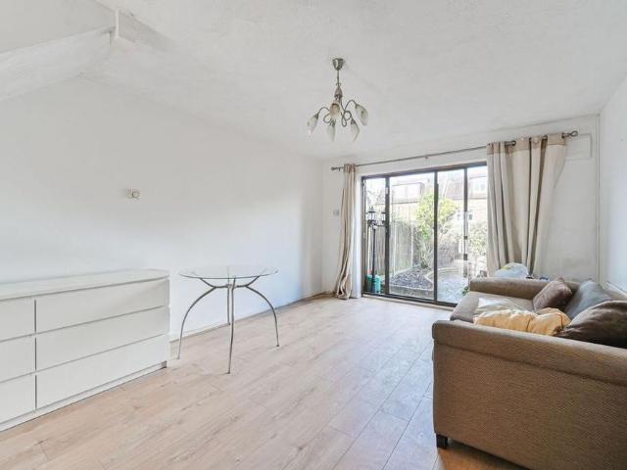
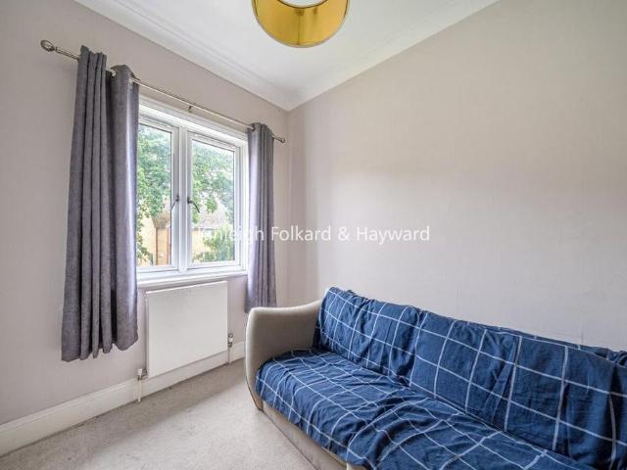
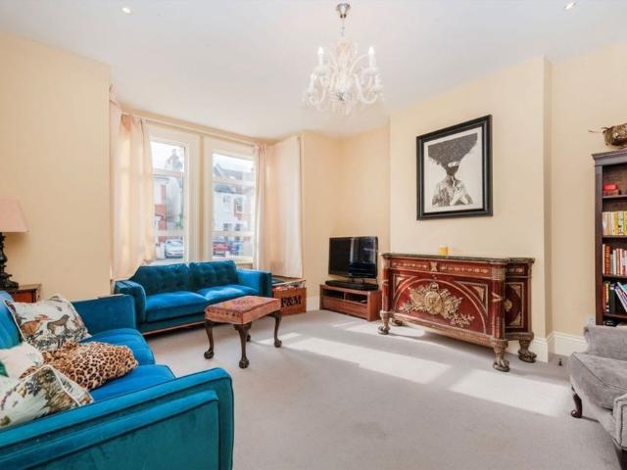
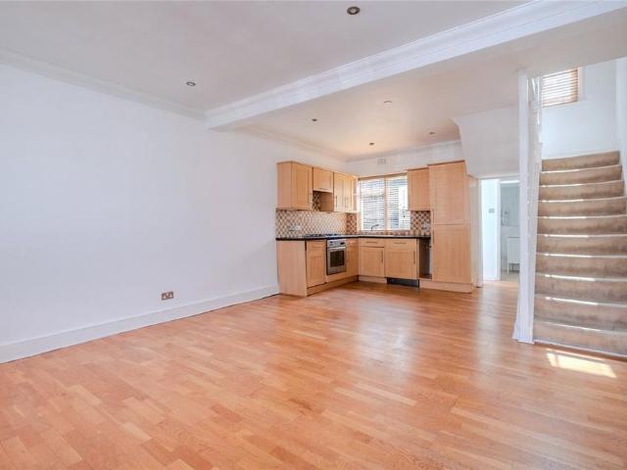
AVAILABLE IMMEDIATELY - UNFURNISHED - £253.84 HOLDING DEPOSIT REQUIRED - FULL DEPOSIT OF £1269.23 REQUIRED AT START OF TENANCY, PLUS FIRST MONTHS RENT - Traditional semi detached property with large summerhouse self contained office to rear, occupying a delightful position close to local shops, schools and amenities. Gas central heating. UPVC double glazing. Reception hall, bay fronted sitting room, well equipped dining kitchen, ground floor bathroom. On the first floor a landing leads to three bedrooms. Outside is two car parking and a sizeable mature rear garden. Council tax band B. energy rating D (Currently being re rated).Reception Hall - Having UPVC double glazed entrance door, radiator and staircase to first floor.Sitting Room - 4.45m x 3.63m (147 x 1111) - With feature cast iron fire surround, Tv and media connection points, radiator, UPVC double glazed window to side aspect, UPVC double glazed cant bay window to front aspect.Dining Kitchen - 4.45m x 2.36m extending to 3.33m (1
AVAILABLE IMMEDIATELY - UNFURNISHED - £253.84 HOLDING DEPOSIT REQUIRED - FULL DEPOSIT OF £1269.23 REQUIRED AT START OF TENANCY, PLUS FIRST MONTHS RENT - Traditional semi detached property with large summerhouse self contained office to rear, occupying a delightful position close to local shops, schools and amenities. Gas central heating. UPVC double glazing. Reception hall, bay fronted sitting room, well equipped dining kitchen, ground floor bathroom. On the first floor a landing leads to three bedrooms. Outside is two car parking and a sizeable mature rear garden. Council tax band B. energy rating D (Currently being re rated).Reception Hall - Having UPVC double glazed entrance door, radiator and staircase to first floor.Sitting Room - 4.45m x 3.63m (147 x 1111) - With feature cast iron fire surround, Tv and media connection points, radiator, UPVC double glazed window to side aspect, UPVC double glazed cant bay window to front aspect.Dining Kitchen - 4.45m x 2.36m extending to 3.33m (1
£ 1,100