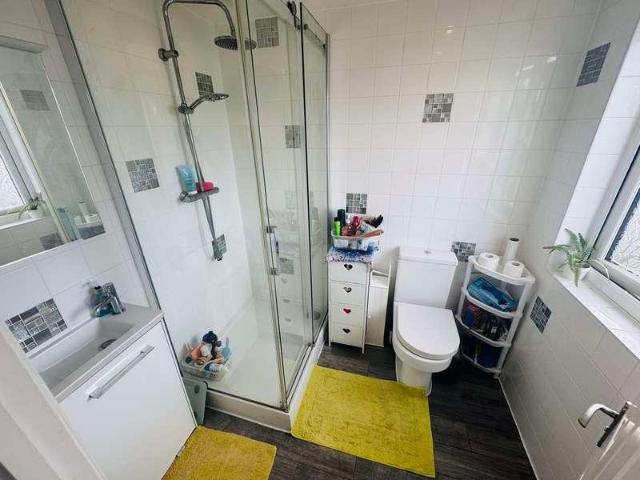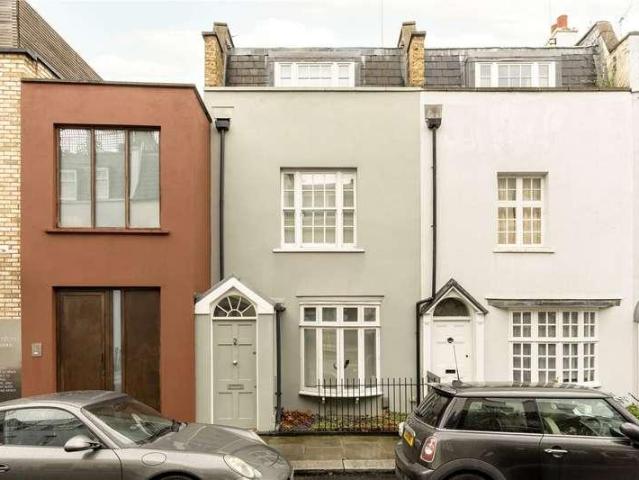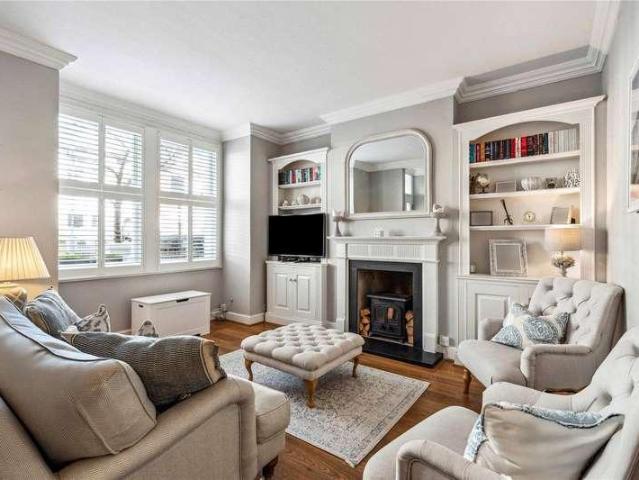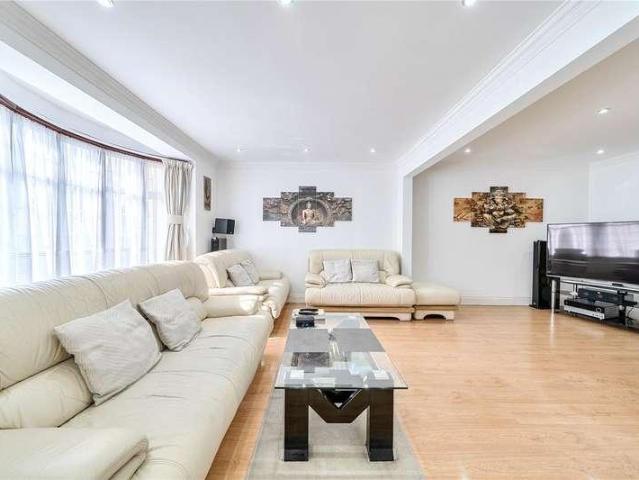
6,355 houses for sale in Devonshire Road W4 London

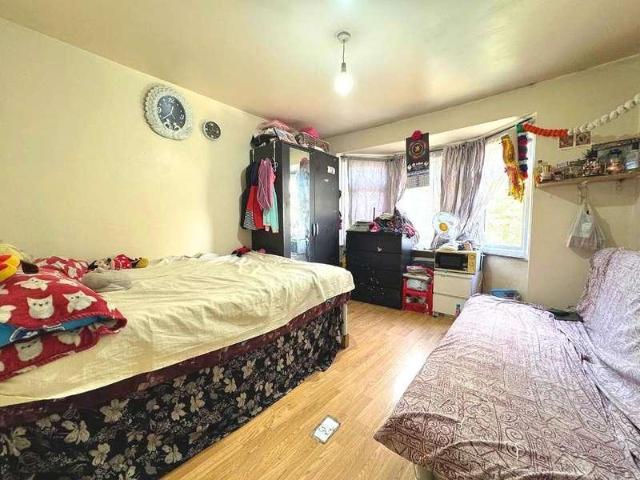
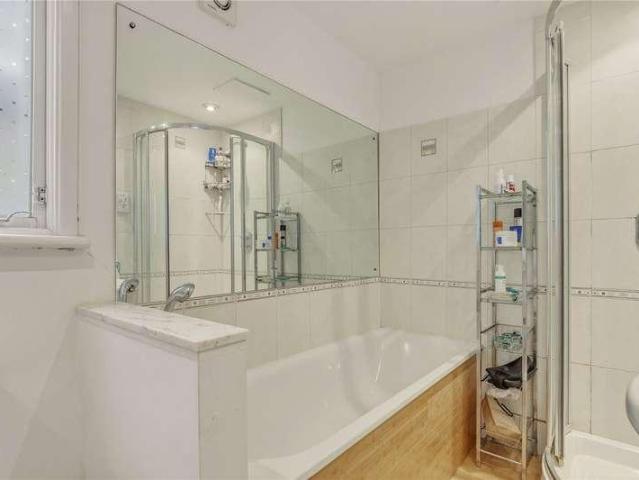
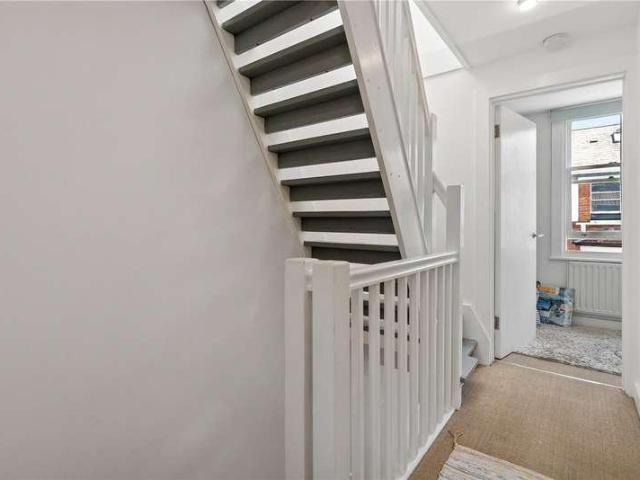
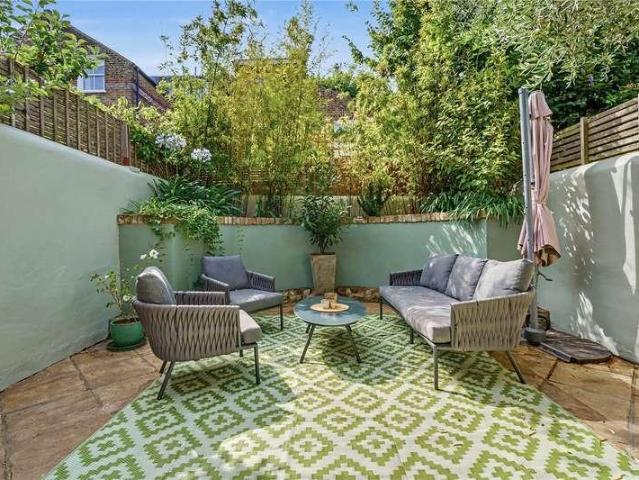
4 bed house for sale
2 pictures
House · for sale
£ 1,095,000
4 bed house for sale
Devonshire Road W4 London
· 4 Bedrooms · House
· Garden · Fireplace · Equipped kitchen · Parking · Concierge
Devonshire Road W4 London · 4 Bedrooms · House · Garden · Fireplace · Equipped kitchen · Parking · Concierge
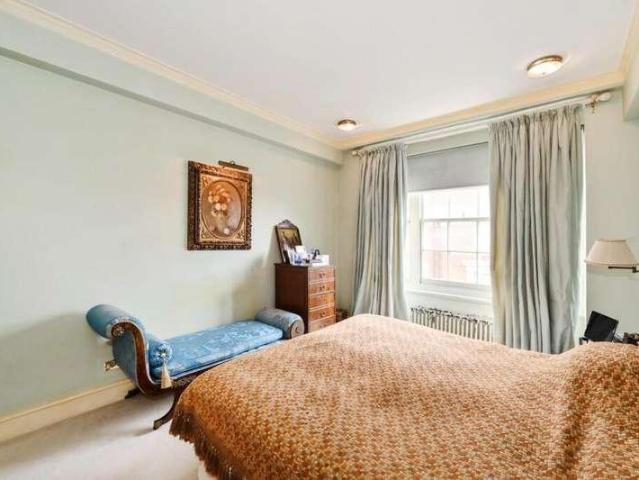
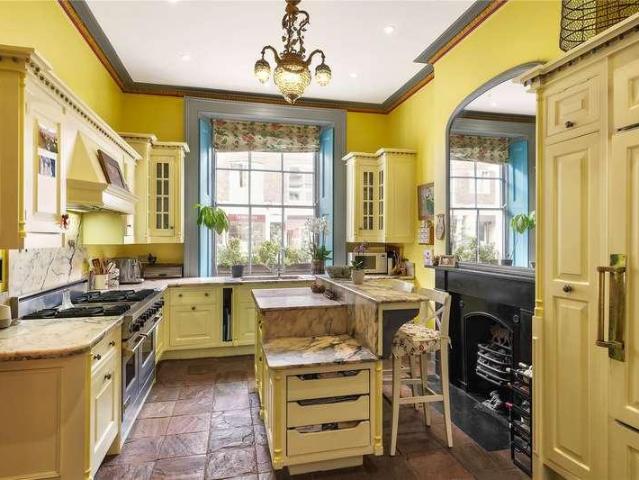
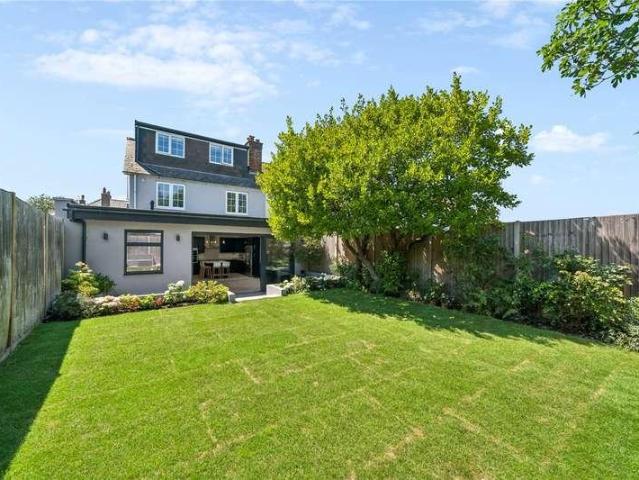
This exceptional four-bedroom family home has been skilfully extended and meticulously upgraded to provide in excess of 1,800 sq. ft. of beautifully appointed accommodation. Finished to an outstanding specification throughout, the property combines elegant design, modern technology and practical family living, whilst also benefiting from off-street parking and a beautifully landscaped mature rear garden. Upon entering, you are immediately struck by the quality of finish, with brushed oak real wood flooring flowing through the landing areas and a stunning bespoke handmade oak staircase with contemporary glass balustrade creating a striking focal point. The ground floor offers an excellent sense of space and flow, centred around a spacious reception room featuring an energy-efficient remote-controlled gas fireplace. This leads seamlessly into the impressive open-plan kitchen and dining area, where underfloor heating ensures year-round comfort. The contemporary kitchen has been thoughtful
£ 1,095,000
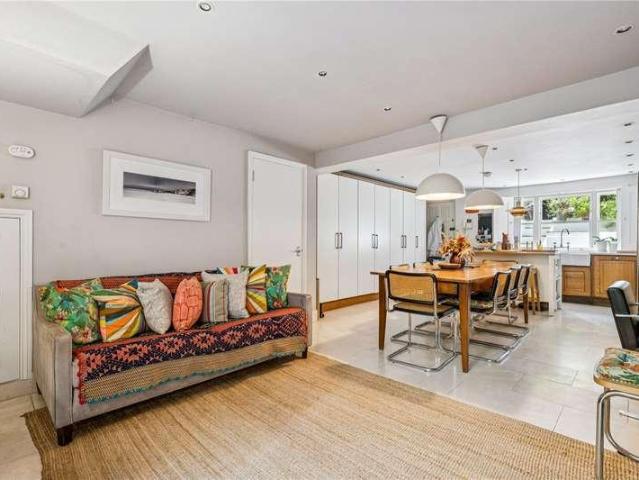
5 bed house for sale
2 pictures
House · for sale
£ 4,200,000
5 bed house for sale
Devonshire Road W4 London
· 5 Bedrooms · House
· Garden · Equipped kitchen · Concierge
Devonshire Road W4 London · 5 Bedrooms · House · Garden · Equipped kitchen · Concierge
Set back from the street behind mature planting, this elegant end-of-terrace house combines beautiful period character with thoughtfully designed modern family living. Rich in original features, including high ceilings and floor-to-ceiling sash windows that fill the interiors with natural light, the house offers exceptional entertaining and living space arranged over five floors. The entire garden level is dedicated to a superb open-plan kitchen and dining room, which opens directly onto the rear garden, creating an ideal space for everyday family life and entertaining. On the raised ground floor, a magnificent double reception room features double doors leading onto an enviable terrace overlooking the garden. The upper floors provide generous bedroom accommodation, with the whole first floor devoted to an impressive principal suite. Four further bedrooms are arranged across the second and third floors, each floor served by its own bathroom To the rear, the garden offers a peaceful cit
£ 4,200,000
5 bed house for sale
2 pictures
House · for sale
£ 950,000
5 bed house for sale
Devonshire Road W4 London
· 5 Bedrooms · House
· Garden
Devonshire Road W4 London · 5 Bedrooms · House · Garden
This enchanting end-of-terrace, double-fronted five-bedroom, two-bathroom period Brentham house is arranged over three spacious floors. It offers over 1,500 sq. ft. of well-proportioned accommodation, providing an ideal blend of character and modern living. The property boasts a lovely rear garden extending to 55ft deep, providing a peaceful outdoor retreat and backing directly onto the Denison/Ludlow Green. This exclusive communal green, owned and enjoyed by residents, features a stunning mature oak tree and offers a rare sense of tranquillity. Offered to the market chain free, this home ensures a smooth and hassle-free purchase for prospective buyers. Located in Ealings historic Brentham Garden Estate, a conservation area renowned for its architectural significance. It is ideally positioned just moments from the shops and restaurants of Pitshanger Lane, the vibrant heart of this welcoming community, where you can enjoy a coffee, dine out, or pick up everyday essentials with ease. The
£ 950,000
5 bed house for sale
2 pictures
House · for sale
£ 630,000
5 bed house for sale
Devonshire Road W4 London
· 5 Bedrooms · House
· Equipped kitchen
Devonshire Road W4 London · 5 Bedrooms · House · Equipped kitchen
This spacious two-story property offers ample living space across its 1,236 sq ft (approx), making it an ideal choice for families looking for comfort and functionality. The property is divided into 5 rooms, including multiple bedrooms, bathrooms, and living areas, spread across two floors. The ground floor features a welcoming layout with a spacious kitchen and living areas. A comfortable ground-floor bedroom with 140.49 sq ft (10' 10 x 12' 11 5/8 ), ideal for guests or as a main-floor sleeping area. Living Rooms: Two distinct living spaces one at 148.79 sq ft (11' 9 1/4 x 14' 3 3/8 ) and another at 121.94 sq ft (10' 8 3/8 x 11' 3/4 ) allow for flexibility in entertaining, relaxation, or even converting one space into a dining room or study. Hallway: A sizable hallway (93.68 sq ft) connects the rooms efficiently, giving an open flow to the ground floor. The first floor offers privacy and comfort with multiple bedrooms and bathrooms. Key highlights include: The largest bedroom has 134.
£ 630,000
3 bed house for sale
2 pictures
House · for sale
£ 575,000
3 bed house for sale
Devonshire Road W4 London
· 3 Bedrooms · House
· Fireplace · Parking · Equipped kitchen
Devonshire Road W4 London · 3 Bedrooms · House · Fireplace · Parking · Equipped kitchen
We are delighted to bring to the market this semi-detached extended bungalow offering larger than average accommodation and the seller is serious to sell and price flexible.The property is located just off Wood Lane and is therefore situated within a few hundred yards of multiple shopping and bus services at Church Lane with the Welsh Harp boating club being within a few hundred yards.Detached garage to rear of property (approached via its own drive-in) for additional parking.Loft conversion providing additional bedroom.Ground Floor: Storm Porch: Leading to: Lounge: 15?2? x 13?5? (4.63m x 4.10m). Feature fireplace. Ceiling cornice. Wood flooring. Double glazed window. Open plan with: Dining Room: 11?0? x 9?5? (3.36m x 2.87m). Double glazed window. Stairs to loft conversion. Open plan with:- Kitchen: 11?0? x 7?0? (3.36m x 2.13m). Fitted wall and base cupboards. Tiled floor and fully tiled walls. Plumbing for washing machine and dishwasher. Sink unit with mixer tap. Gas hob with oven bel
£ 575,000
2 bed house for sale
2 pictures
House · for sale
£ 475,000
2 bed house for sale
Devonshire Road W4 London
· 2 Bedrooms · House
· Garden · Equipped kitchen · Concierge
Devonshire Road W4 London · 2 Bedrooms · House · Garden · Equipped kitchen · Concierge
Situated on the popular Wellington Road in Hounslow, this well-presented two-bedroom terraced home offers an excellent opportunity for first-time buyers, growing families and investors alike. Offering bright and spacious accommodation throughout, the property comprises a generous reception room, a modern fitted kitchen/dining room, two well proportioned double bedrooms and a contemporary family shower room. Externally, the property benefits from a private rear garden, ideal for relaxing, entertaining or family use, together with a front garden offering excellent kerb appeal and potential for enhancement (subject to the necessary consents). The property is conveniently located within easy reach of Hounslow West Underground Station (Piccadilly Line), providing direct access to Heathrow Airport and Central London. Hounslow Mainline Station is also nearby, offering services into London Waterloo. Excellent local bus routes, including the 81, 111, 120, H28 and H32, provide convenient connect
£ 475,000
2 bed house for sale
2 pictures
House · for sale
£ 895,000
2 bed house for sale
Devonshire Road W4 London
· 2 Bedrooms · House
· Garden · Balcony · Swimming pool · Equipped kitchen · Security · Parking · Concierge
Devonshire Road W4 London · 2 Bedrooms · House · Garden · Balcony · Swimming pool · Equipped kitchen · Security · Parking · Concierge
Spanning approximately 870 sq. ft this beautifully arranged two-story Mews House offers a well-designed layout ideal for modern living. The ground floor features an inviting entrance hall, two spacious double bedrooms, one with an en-suite bathroom and an additional family bathroom. From the second bedroom, you can access a shared courtyard garden Upstairs, the first floor boasts a generously sized, light-filled reception room enhanced by wide French doors that open onto a Juliette balcony. A separate, fully fitted kitchen is positioned at the opposite end of the reception space, offering convenience and functionality. Additional benefits include a designated underground parking space and the presence of a 24-hour Porter within the main building, which is accessible from Westbourne Grove. Residents of 50 Kensington Gardens Square also enjoy exclusive access to a private swimming pool and a range of premium leisure facilities. Utilities: Electricity Mains Water Mains Sewerage Mains Heat
£ 895,000
3 bed house for sale
2 pictures
House · for sale
£ 625,000
3 bed house for sale
Devonshire Road W4 London
· 3 Bedrooms · House
· Garden · Parking · Equipped kitchen · Patio · Concierge
Devonshire Road W4 London · 3 Bedrooms · House · Garden · Parking · Equipped kitchen · Patio · Concierge
Recently renovated, this three bedroom, two bathroom family home offers spacious, light filled interiors across two versatile levels with the added benefits of residents off street parking for four cars and a low maintenance rear garden laid to lawn with a patio area. The accommodation comprises a welcoming entrance hallway with access to all rooms including a guest WC and a bright and airy reception/dining room with a sliding door out on the patio. Completing the ground floor is a modern newly fitted kitchen with a range of units and integrated appliances. The first floor holds an inviting master bedroom en-suite with fitted wardrobes, followed by a second double bedroom and a smaller third bedroom. The first floor is completed by a family bathroom. Pankhurst Close is ideally located a short walk from picturesque green spaces including Syon Park. Residents can take advantage of a communal roof terrace and a wealth of shops, restaurants and local amenities on London Road. Commuters ben
£ 625,000
5 bed house for sale
2 pictures
House · for sale
£ 1,750,000
5 bed house for sale
Devonshire Road W4 London
· 5 Bedrooms · House
· Garden · Fireplace · Equipped kitchen · Concierge
Devonshire Road W4 London · 5 Bedrooms · House · Garden · Fireplace · Equipped kitchen · Concierge
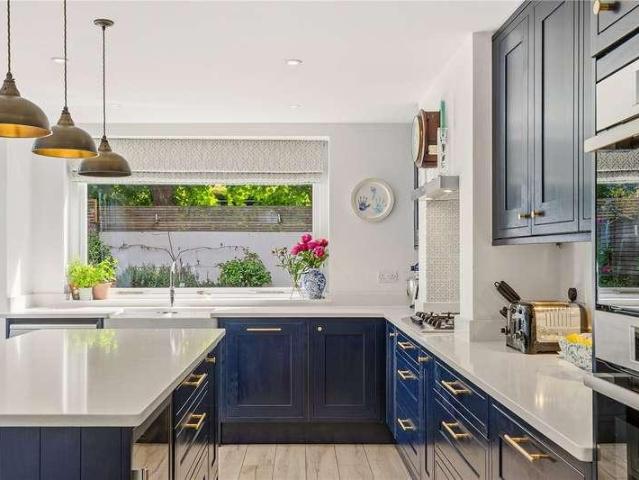
Fully extended, the property retains many of its original features balanced with contemporary design. The elegant reception room benefits from high ceilings with intricate cornicing, a feature fireplace with wood-burning stove, bespoke cabinetry and shelving and the large bay window which floods the room with light. Glazed, sliding doors in the middle of the space offer great flexibility and the back of the room leads through to the kitchen breakfast room, also accessed off the hallway. Bright and spacious with a part glazed roof and a striking picture window onto the garden, the room is ideal for both everyday living and entertaining. The modern, Shaker-style kitchen has an excellent range of wall and base units with fully integrated appliances including two ovens and a butlers sink, with stone quartz worksurfaces and a large island/breakfast bar. There is plenty of space for a dining table and the floor-to-ceiling glazed doors open onto the pretty garden. Surrounded by attractive fen
£ 1,750,000
3 bed house for sale
2 pictures
House · for sale
£ 575,000
3 bed house for sale
Devonshire Road W4 London
· 3 Bedrooms · House
· Garden · Equipped kitchen · Concierge
Devonshire Road W4 London · 3 Bedrooms · House · Garden · Equipped kitchen · Concierge
NO UPPER CHAIN. Located on a quiet no through road in Harlesden is this delightful Terraced family home.The property boasts TWO RECEPTION ROOMS (one could be used as Bedroom 4), BRIGHT & SPACIOUS THROUGHOUT, KITCHEN BREAKFAST ROOM with modern appliances, and an inviting PRIVATE REAR GARDEN.The first floor offers THREE WELL-PROPORTIONED BEDROOMS and a well designed bathroom and plenty of storage throughout the home.Situated in the ever popular Harlesden area, this property offers convenient access to local amenities, schools, and transportation options, making it an ideal family
£ 575,000
4 bed house for sale
2 pictures
House · for sale
£ 625,000
4 bed house for sale
Devonshire Road W4 London
· 4 Bedrooms · House
· Garden · Equipped kitchen
Devonshire Road W4 London · 4 Bedrooms · House · Garden · Equipped kitchen
Beautifully Extended Four Bedroom End of Terrace The Fairway, Northolt Located on the sought-after The Fairway in Northolt, this stunning four-bedroom end of terrace home has been tastefully extended to offer spacious, modern living throughout. The ground floor features a bright through lounge, a sleek kitchen/diner extension with integrated appliances, and a handy downstairs WC. Upstairs offers three well-proportioned bedrooms and a family bathroom, while the loft has been converted into a generous fourth bedroom with its own en-suite. Outside, the property boasts well-kept front and rear gardens, perfect for family use or entertaining. Conveniently situated close to local schools, shops, and Northolt Station (Central Line), this is a fantastic home for a growing family
£ 625,000
3 bed house for sale
2 pictures
House · for sale
£ 2,250,000
3 bed house for sale
Devonshire Road W4 London
· 3 Bedrooms · House
· Garden · Balcony · Equipped kitchen · Patio · Powder room · Concierge
Devonshire Road W4 London · 3 Bedrooms · House · Garden · Balcony · Equipped kitchen · Patio · Powder room · Concierge
An attractive three-bedroom townhouse extending to approximately 1,294 sq ft (118.2 sq m), ideally positioned on a quiet residential street in the heart of Chelsea. Arranged over three floors, the property offers well-balanced accommodation comprising a bright reception room, spacious kitchen with direct access to a private patio garden, three double bedrooms, a family bathroom, shower room and guest cloakroom. The house further benefits from a private balcony and a generous roof terrace, providing excellent outdoor entertaining space. Donne Place is conveniently located moments from the King's Road, with its renowned selection of boutiques, restaurants and cafs, as well as excellent transport connections and nearby green spaces
£ 2,250,000
4 bed house for sale
2 pictures
House · for sale
£ 1,250,000
4 bed house for sale
Devonshire Road W4 London
· 4 Bedrooms · House
· Garden · Fireplace · Equipped kitchen · Patio · Concierge
Devonshire Road W4 London · 4 Bedrooms · House · Garden · Fireplace · Equipped kitchen · Patio · Concierge
Upon entering, a bright reception room lies to the front of the house, with attractive built-in shelving flanking a feature fireplace, and stripped wooden floors running throughout. Beyond, the house opens up into a wonderful kitchen/dining room, a fantastic space for modern family life, with a central island, excellent storage, and a run of bi-fold doors that flood the room with natural light from a skylit rear extension and open directly onto the patio and garden beyond. A separate utility room provides useful additional storage off the kitchen. Upstairs on the first floor, two further bedrooms are accompanied by a well-appointed family bathroom with a freestanding bath. The principal bedroom to the rear is a particularly generous double, with pretty rear-facing windows, while the second bedroom offers built-in wardrobe storage and would equally suit use as a nursery, dressing room or home office. The second floor is home to a lovely study area, as well as two further bedrooms, both
£ 1,250,000
4 bed house for sale
2 pictures
House · for sale
£ 675,000
4 bed house for sale
Devonshire Road W4 London
· 4 Bedrooms · House
· Garden · Parking
Devonshire Road W4 London · 4 Bedrooms · House · Garden · Parking
Guide Price 675,000 - 725,000 Nestled in a charming street, this beautiful period terraced house offers a perfect blend of character and modern convenience. Boasting a generous 1,313 sq ft of living space, this delightful 4-bedroom property exudes warmth and homeliness throughout. The well-maintained interiors are bright and airy, creating a welcoming atmosphere for residents and guests alike. The property features an easy to maintain L shaped rear garden, perfect for outdoor relaxation and entertaining, as well as off-street parking for added convenience. Situated in a sought-after location, this home offers easy access to local amenities, schools, and transport links, making it an ideal choice for families or professionals seeking a peaceful yet well-connected lifestyle. Don't miss the opportunity to make this cosy and clean property your own. Contact us today to arrange a viewing and experience the charm of this homely abode firsthand
£ 675,000
3 bed house for sale
2 pictures
House · for sale
£ 630,000
3 bed house for sale
Devonshire Road W4 London
· 3 Bedrooms · House
· Garden · Equipped kitchen · Parking · Concierge
Devonshire Road W4 London · 3 Bedrooms · House · Garden · Equipped kitchen · Parking · Concierge
RIGHT HOME ESTATES are delighted to offer this spacious 3 / 4 bedroom TERRACED house in PERIVALE located very close to EALING ROAD and in a quiet residential area within easy reach of Alperton tube and the multiple facilities of EALING ROAD. This spacious accommodation also comprises two reception rooms, a large family kitchen and other benefits include rear garage for car parking, front and rear garden approx 40ft plus
£ 630,000
4 bed house for sale
2 pictures
House · for sale
£ 1,450,000
4 bed house for sale
Devonshire Road W4 London
· 4 Bedrooms · House
· Garden · Fireplace · Equipped kitchen · Cellar · Concierge
Devonshire Road W4 London · 4 Bedrooms · House · Garden · Fireplace · Equipped kitchen · Cellar · Concierge
The entrance hallway leads through to the double reception room, both with feature fireplaces, high ceilings and handsome period detailing. The front room benefits from a large bay window which fills the space with natural light, the rear reception boasts a wood fireplace and double doors that lead into a lightwell. Beyond, the kitchen/family room spans the full width of the house, with skylights overhead and bi-folding doors opening directly onto the garden, creating a bright and sociable space for everyday living and entertaining. A downstairs wc and useful lightwell complete the ground floor, while a substantial cellar beneath the house offers excellent additional storage. Three bedrooms are arranged over the first floor, the largest to the front benefits from a large bay window, a feature fireplace with cabinetry and shelving that flanks the chimney breast and a range of built-in wardrobes. A family bathroom with a walk-in shower and a bath completes the accommodation on this level
£ 1,450,000
3 bed house for sale
2 pictures
House · for sale
£ 735,000
3 bed house for sale
Devonshire Road W4 London
· 3 Bedrooms · House
· Garden · Equipped kitchen · Concierge
Devonshire Road W4 London · 3 Bedrooms · House · Garden · Equipped kitchen · Concierge
This beautifully presented Victorian terraced house comes to the market in excellent condition and is arranged over three well-proportioned floors, offering a superb balance of living and bedroom accommodation. The ground floor features two elegant reception rooms, ideal as a formal sitting room and separate dining room, alongside a fully fitted kitchen and a family bathroom. To the rear, the property boasts a private, secluded terraced garden, providing the perfect setting for al fresco dining, entertaining, or simply relaxing outdoors. The upper floors offer three well-appointed bedrooms, all with ample storage, together with a contemporary second bathroom, creating flexible accommodation for families or those working from home. Ideally located on the quiet residential road of Sherland, the property enjoys a peaceful setting while remaining in the heart of Twickenham. The vibrant town centre, an excellent selection of shops, cafs and restaurants, and the picturesque Twickenham Rivers
£ 735,000
4 bed house for sale
2 pictures
House · for sale
£ 1,825,000
4 bed house for sale
Devonshire Road W4 London
· 4 Bedrooms · House
· Garden · Fireplace · Equipped kitchen · Patio · Concierge
Devonshire Road W4 London · 4 Bedrooms · House · Garden · Fireplace · Equipped kitchen · Patio · Concierge
The elegant double reception room is to the front and boasts a large bay window which floods the room with light, high ceilings with intricate original cornicing, a magnificent contemporary fireplace and solid oak flooring. An opening to the back of the room leads through to the kitchen breakfast room, also accessed from the hallway. This room is wonderfully bright thanks to the skylights and the frameless sliding/ opening doors, all of which make the most of its southerly aspect. The striking Poliform kitchen has an excellent range of modern wall and base units with integrated appliances, Silestone worksurfaces and a large island/breakfast bar. Wet underfloor heating runs throughout, and a Lighting engineer designed lighting system. There is a bright, contemporary feel to the space and plenty of room for a dining table, making it ideal for everyday living and social gatherings. The landscaped, south-facing garden features patio tiles and raised borders. Planting has been selected and
£ 1,825,000
3 bed house for sale
2 pictures
House · for sale
£ 4,000,000
3 bed house for sale
Devonshire Road W4 London
· 3 Bedrooms · House
· Concierge
Devonshire Road W4 London · 3 Bedrooms · House · Concierge
Nestled in the heart of London on the prestigious George Street, this splendid house offers a perfect blend of comfort and elegance. Spanning an impressive 1,862 square feet, the property boasts three well-appointed bedrooms, each providing a serene retreat for relaxation. The three bathrooms are thoughtfully designed, ensuring convenience and privacy for all residents. The house features two spacious reception rooms, ideal for entertaining guests or enjoying quiet family evenings. These versatile spaces can be tailored to suit your lifestyle, whether you envision a formal dining area or a cosy lounge. With its prime location, this property not only offers a luxurious living experience but also places you within easy reach of London's vibrant culture, dining, and shopping. This home is a rare find, combining modern living with the charm of one of the city's most sought-after streets. Whether you are looking to buy or rent, this house on George Street is an opportunity not to be missed
£ 4,000,000
5 bed house for sale
2 pictures
House · for sale
£ 3,995,000
5 bed house for sale
Devonshire Road W4 London
· 5 Bedrooms · House
· Equipped kitchen · Patio · Concierge
Devonshire Road W4 London · 5 Bedrooms · House · Equipped kitchen · Patio · Concierge
A substantial white stucco-fronted family house with lots of character in a prime Belgravia location. The house is liveable as it stands, though a purchaser may wish to modernise and further enhance the generous proportions and excellent ceiling heights, including 3.39m on the raised ground floor and 3.17m on the first floor. The raised ground floor features a kitchen and dining room, with an impressive first-floor reception room and a private terrace leading from the half landing. The upper floors provide a principal bedroom suite together with several further bedrooms and bathrooms, offering excellent family flexibility. The lower ground floor, with its own entrance, includes a sitting room, two bedrooms, a utility room and external vault and patio area, creating potential for a self-contained flat or staff acommodation. Perfectly positioned, moments from Elizabeth Street, and excellent transport links with Sloane Square and Victoria Station nearby
£ 3,995,000
4 bed house for sale
2 pictures
House · for sale
£ 1,695,000
4 bed house for sale
Devonshire Road W4 London
· 4 Bedrooms · House
· Garden · Fireplace · Equipped kitchen · Patio · Concierge
Devonshire Road W4 London · 4 Bedrooms · House · Garden · Fireplace · Equipped kitchen · Patio · Concierge
The double reception with high ceilings, twin feature fireplaces and a bay window is located to the front of the ground floor. The rear of the double reception opens onto the impressive kitchen family room, also accessed from the hallway. The room is wonderfully bright thanks to the two large skylights. The kitchen itself benefits from shaker-style wall and base units, fully integrated appliances, granite work surfaces, and a large kitchen island. There is plenty of room beyond for both a comfortable seating area and a dining table. Bi-folding doors open onto the walled patio garden, ideal for al fresco eating and entertaining in the warmer months. A WC can also be found on this level. Three double bedrooms and a family bathroom with a free-standing bath are all arranged on the first floor. The principal bedroom is located to the front of the property with built-in wardrobes and a large bay window which floods the room with natural light. Stairs lead up to the second floor where an add
£ 1,695,000
1 bed house for sale
2 pictures
House · for sale
£ 478,000
1 bed house for sale
Devonshire Road W4 London
· 1 Bedroom · House
· Balcony · Gym · Equipped kitchen · Security · Concierge
Devonshire Road W4 London · 1 Bedroom · House · Balcony · Gym · Equipped kitchen · Security · Concierge
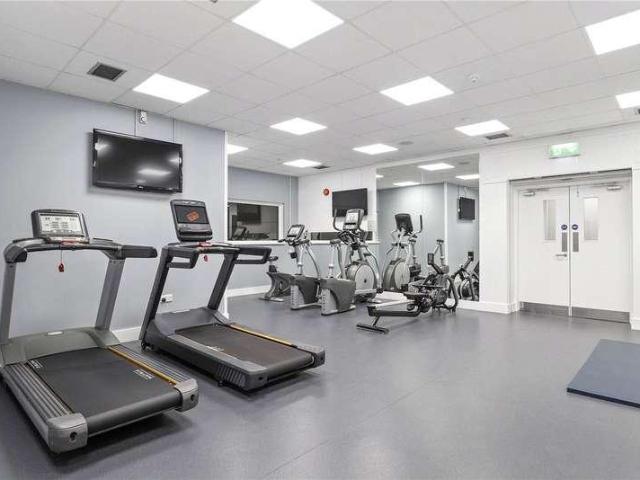
A Manhattan style ONE BEDROOM apartment for SALE of approx. 367 sq.ft (34.1 sq.m) in Caro Point, part of the popular Grosvenor Waterside development in Chelsea. This apartment benefits from an OPEN PLAN reception room with an integrated kitchen, very good storage including a utility cupboard housing a Bosch washer/dryer and built in wardrobes to the bedroom. There is a Juliette style balcony, wood flooring and modern shower room. 24 HOUR CONCIERGE, GYM & SPA. On-site Sainsbury's Local, coffee shop and private kids club. SLOANE SQUARE & VICTORIA station with Gatwick Express are within walking distance. Lease: 999 years from 2003 (980 years remaining, expires 3002) Service Charges: approx. 3466 annually Ground Rent: approx 780 per annum EWS1 completed Westminster City Council (band D) EPC Rating: C (79)
£ 478,000
4 bed house for sale
2 pictures
House · for sale
£ 1,395,000
4 bed house for sale
Devonshire Road W4 London
· 4 Bedrooms · House
· Garden · Fireplace · Equipped kitchen · Concierge
Devonshire Road W4 London · 4 Bedrooms · House · Garden · Fireplace · Equipped kitchen · Concierge
On the ground floor, the front of the property features a reception room, boasting beautiful wood flooring, bespoke shelving and a large bright window giving the room a great sense of light and space. To the rear, the spacious kitchen and family room creates an ideal open-plan living space. The kitchen itself benefits from ample wall and base units, integrated appliances, a large central island and breakfast bar, and an American fridge/freezer. With plenty of room for dining, this area is designed for both everyday living and hosting. Sliding doors off the kitchen open directly onto the private garden, which extends over 35 ft, providing the perfect setting for alfresco dining. A shower room and a utility room complete the ground floor accomodation. Upstairs, the first floor offers three bedrooms, including a bright principal bedroom with great proportions and a feature fireplace. Two further bedrooms provide flexible accommodation for family, guests, or a home office. A well-appointed
£ 1,395,000
4 bed house for sale
2 pictures
House · for sale
£ 1,200,000
4 bed house for sale
Devonshire Road W4 London
· 4 Bedrooms · House
· Garden · Fireplace · Equipped kitchen · Concierge
Devonshire Road W4 London · 4 Bedrooms · House · Garden · Fireplace · Equipped kitchen · Concierge
BUYER INCENTIVE - ASK FOR DETAILS. A substantial late Victorian semi-detached house with good-sized garden in a pleasant residential location a short walk from Cricklewood Station. NO CHAIN.Overall DescriptionPlease ask us about the buyer incentive available on this property. Please note: we do not use AI to enhance our photos. This is a most impressive late Victorian semi-detached house with red brick facade and large bay window, sitting down a pleasant residential street just a few minutes walk from Cricklewood Station. The house retains much period character, including original Victorian open fireplaces, the attractive stained glass window above the front door, mosaic tiled flooring in the hallway and lovely high 10'4 ceilings, some of the ceiling plasterwork, giving a sense of light and space. The property is around 1,628 square feet and has a large and welcoming entrance hall, two receptions, a kitchen/breakfast room with plenty of space for a dining table/chairs and a downstairs
£ 1,200,000
5 bed house for sale
2 pictures
House · for sale
£ 3,250,000
5 bed house for sale
Devonshire Road W4 London
· 5 Bedrooms · House
· Equipped kitchen · Concierge
Devonshire Road W4 London · 5 Bedrooms · House · Equipped kitchen · Concierge
A rare-to-market and wider than average Pimlico house offering grandeur, space and stunning roof terrace. Positioned on arguably the best part of Sussex Street this impressive house briefly comprises 5 bedrooms, two bathrooms, ground floor reception room, bright kitchen and dining room, study and further reception room on the top floor leading out to the split-level terrace. The ceiling heights on the ground and 1st floors are particularly notable, as well as the aforementioned room widths, leading to incredible proportions and room sizes. The master bedroom has a large ensuite bathroom and the top floor reception room and terraces and perfect for entertaining or enjoying an evening sundowner. The house has been enjoyed by the current owners and offers an incoming purchaser the chance to make some cosmetic changes or refurbish as they see fit. An exciting chance to acquire a prime SW1 freehold house located on a quiet stretch of the street and only a short walk to Victoria station, Bel
£ 3,250,000

Get email alerts

Don't miss out: be the first to know about new properties

The alert was correctly created

On subscribing you accept the conditions of use and the privacy policy
Alert
Receive new ads in your inbox
Save this search
Receive alerts for new listings

We'll send you an email when we have new properties for: "Houses for sale in Devonshire Road W4 London"

The alert was correctly created

Bollo Bridge Road W3 London
Burlington Lane W4 London
Get email alerts and be the first to see new listings
Required field
On subscribing I accept the terms of the privacy policy
Perfect! You'll soon start receiving new listings via email
Alert
Receive an email when we have new ads for Houses for sale in Devonshire Road W4 London
Save this search
Filters

Bedrooms

Size (sq.ft)

sq.ft
sq.ft

Price

£
£

Property type

Bathrooms

Clear all filters
Receive notifications when new entries are published.