30,061 houses for sale in W4

4 bedroom terraced house for sale
View photo
House · for sale
£ 1,400,000
Updated
4 bedroom terraced house for sale
W4
· 4 Bedrooms · 2 Baths · House
· Garden · Equipped kitchen · Concierge
W4 · 4 Bedrooms · 2 Baths · House · Garden · Equipped kitchen · Concierge
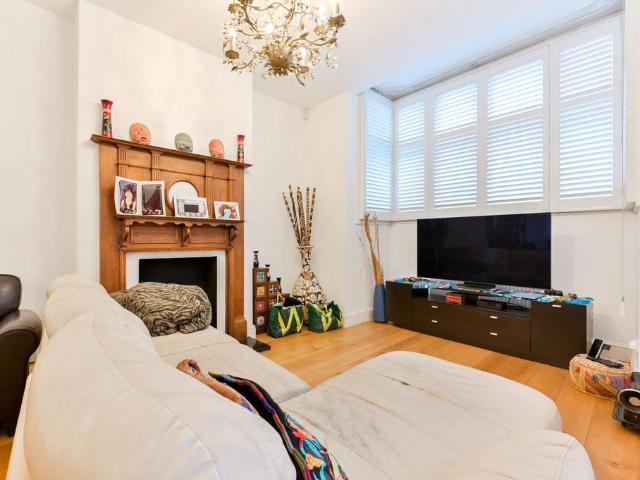
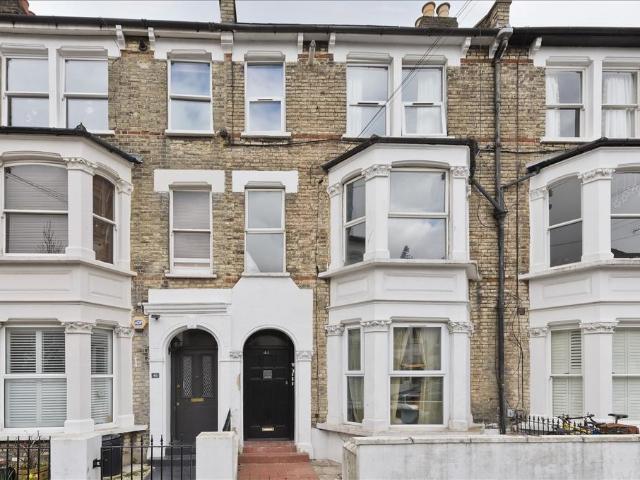
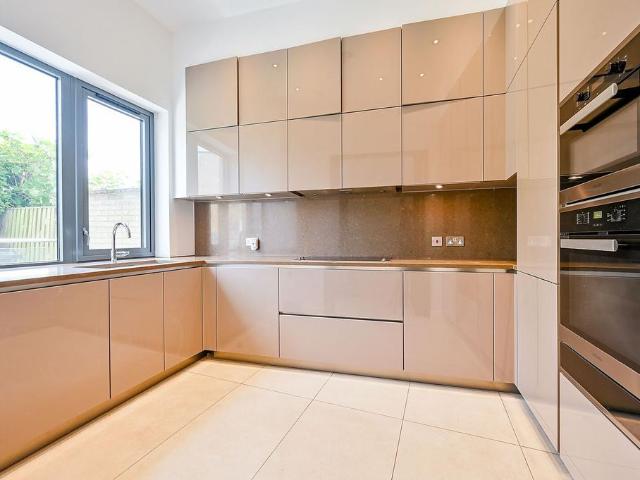
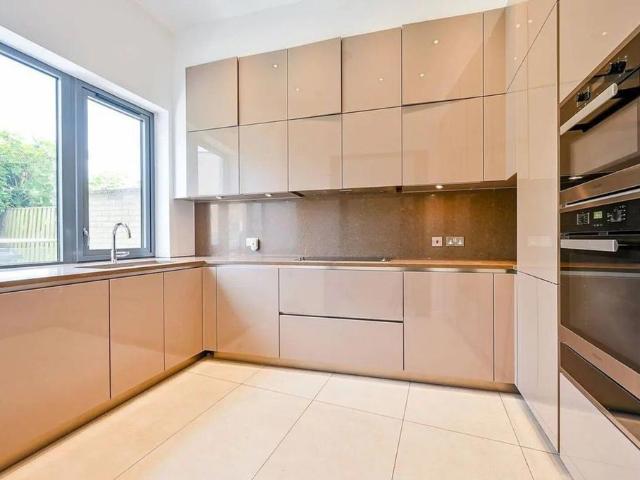
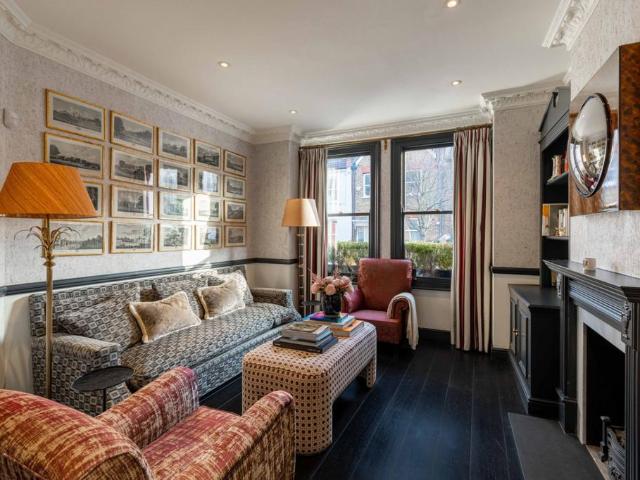
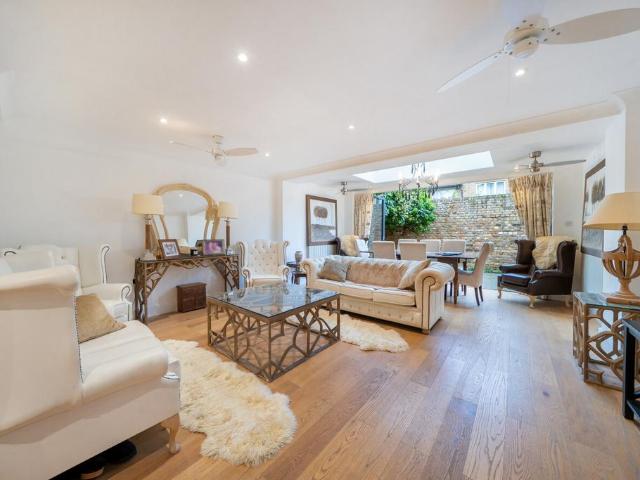
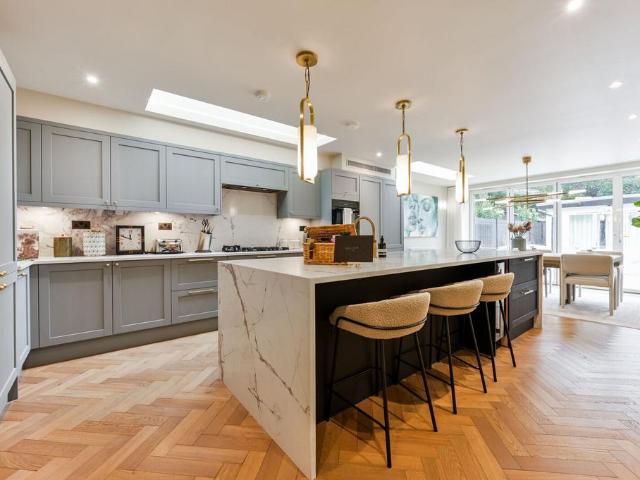
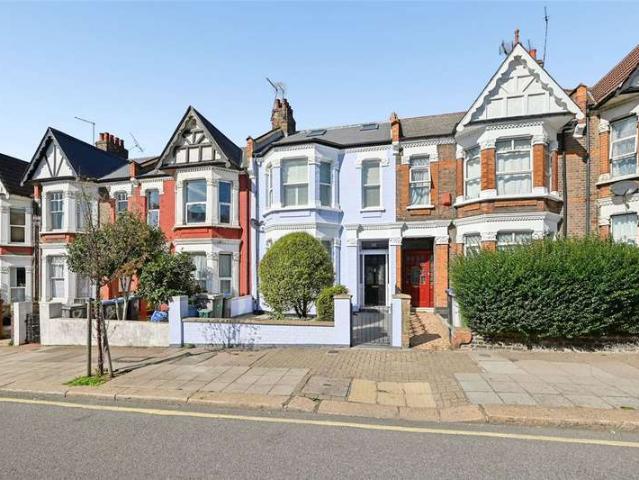
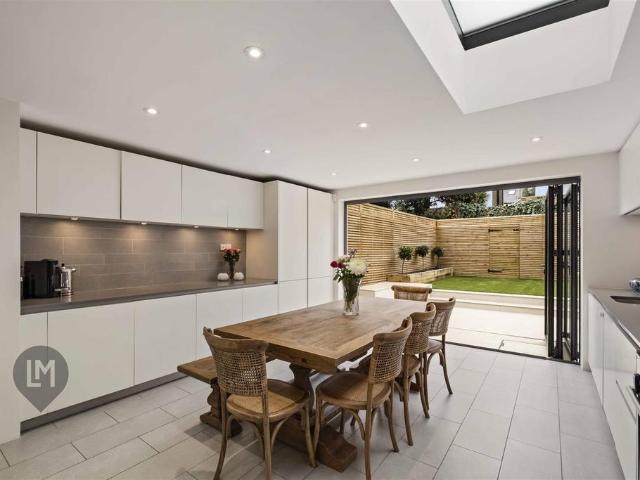
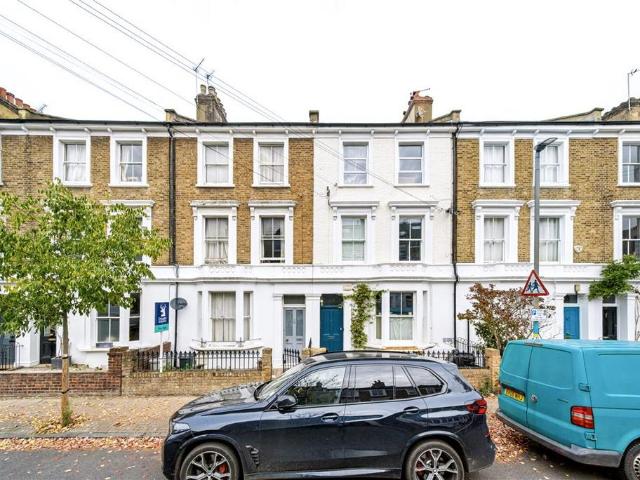
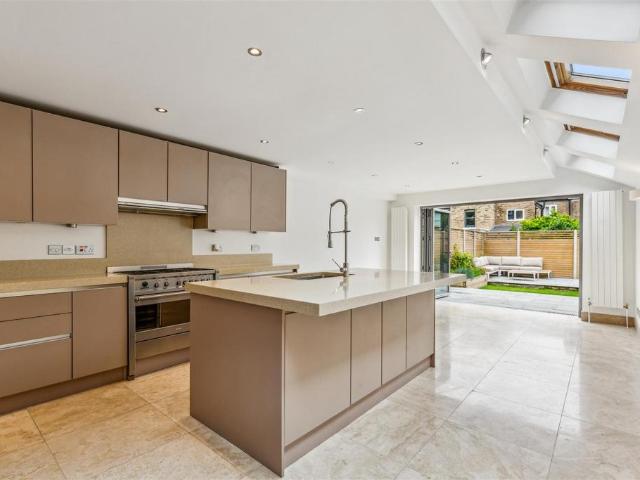
Nestled in the highly sought-after Glebe Estate, this stunning period terraced house on Fraser Street, W4, offers a perfect blend of period charm and modern living. Spanning an impressive 1,657 square feet, this fully extended Victorian family home boasts an elegant double reception room, ideal for entertaining, four generously sized double bedrooms, providing ample space for family or guests, and two well-appointed bathrooms. The kitchen/breakfast room, which overlooks the garden, is an impressive space with a large dining/living area, kitchen island and extensive cabinetry and range of appliances. The beautifully landscaped garden is one of the larger gardens on the estate.Ideally situated moments from Chiswick High Road, Turnham Green Terrace, and Devonshire Road with its cafes, bars, boutiques, shops, and restaurants (including the Michelin-starred La Trompette). Local transport links include Turnham Green tube station, numerous local bus routes and vehicular access via A4/M4 to ce
£ 1,400,000
4 Bedroom Town House
View photo
Townhouse · for sale
£ 1,200,000
4 Bedroom Town House
W4
· 4 Bedrooms · Townhouse
· Garden · Equipped kitchen · Parking · Powder room · Concierge
W4 · 4 Bedrooms · Townhouse · Garden · Equipped kitchen · Parking · Powder room · Concierge
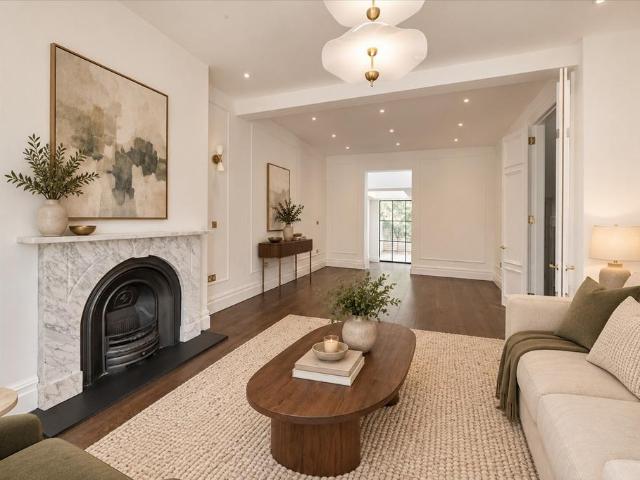
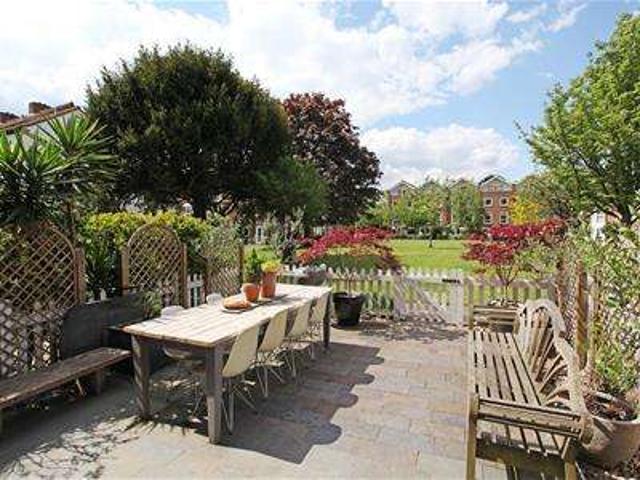
Chiswick Staithe is an award-winning riverside development of townhouses in Chiswick. It has its own private river frontage and quay, with a winch for light boats. The development was designed in 1963 by a local architect, Edward Armitage, and contains a variety of house layouts and some interesting architectural features. The property is located in a row of terraced houses backing onto the communal gardens and as a result has a magnificent westerly rear aspect from all principal rooms. The property has been totally refurbished creating a versatile living arrangement. Over four floors, it boasts: a sumptuous open-plan reception room and bespoke kitchen with integrated appliances, luxurious master suite with vaulted ceilings, en suite bathroom and walk-in wardrobe, two further double bedrooms and a modern family bathroom. The property also benefits from a utility room, ground floor cloakroom and an expansive family room / fourth bedroom. Off-street parking and exceptional storage facili
£ 1,200,000
5 bedroom terraced house for sale
View photo
House · for sale
£ 1,300,000
New
5 bedroom terraced house for sale
W4
· 5 Bedrooms · 2 Baths · House
· Garden · Equipped kitchen · Concierge
W4 · 5 Bedrooms · 2 Baths · House · Garden · Equipped kitchen · Concierge
Set in the heart of Chiswick, this five-bedroom house boasts expansive living space with a beautiful open-plan reception and kitchen/dining room, as well as a beautifully landscaped garden and outhouse. A prime Chiswick location, the property is a short walk from Chiswick High Road with its excellent selection of cafés, restaurants, and amenities. Chiswick Park and Gunnersbury stations are nearby, with easy access to the A4/M4 into and out of London. Please use the reference CHPK2230705 when contacting Foxtons
£ 1,300,000
6 bedroom house for sale
View photo
House · for sale
£ 1,950,000
New
6 bedroom house for sale
W4
· 6 Bedrooms · 4 Baths · House
· Garden · Fireplace · Equipped kitchen · Concierge
W4 · 6 Bedrooms · 4 Baths · House · Garden · Fireplace · Equipped kitchen · Concierge
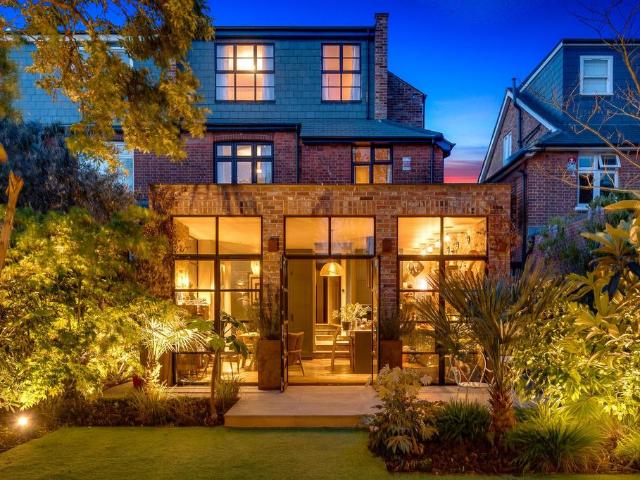
Godolphin Road, London W12A spectacular six-bedroom, mid-terraced Victorian family home, fully extended and finished to an exquisite standard. This beautifully designed natural three-storey home, complemented by a lower ground floor, boasts soaring ceilings and offers an impressive 2,682 sq. ft. of living space. Retaining its period charm while seamlessly blending with modern living, the property features a double reception room with a striking fireplace, flowing effortlessly into a bespoke kitchen/dining area. The kitchen is fitted with marble worktops, a central island, and a range cooker, framed by elegant Crittall-style doors that open onto a west-facing garden. Additional highlights include a utility room and a well-proportioned first floor, where the master suite offers floor-to-ceiling wardrobes, a luxurious en-suite bathroom with a roll-top bath and separate shower. Across the upper floors, there are five further bedrooms and three bathrooms, all finished to an exceptional stan
£ 1,950,000
4 bedroom townhouse for sale
View photo
House · for sale
£ 2,000,000
New
4 bedroom townhouse for sale
W4
· 4 Bedrooms · 3 Baths · House
· Garden · Equipped kitchen
W4 · 4 Bedrooms · 3 Baths · House · Garden · Equipped kitchen
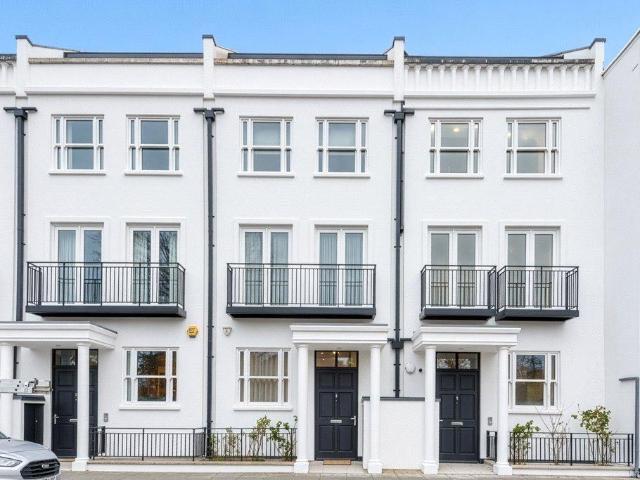
A unique new-build home extending to approximately 2,535 sq ft, combining contemporary design, high-end finishes and eco-conscious technology. In close proximity to the Hammersmith Undergriund Station 0.7 miles. Merchant Terrace is a stunning collection of eight award-winning contemporary townhouses, thoughtfully developed by the boutique firm Fruition Properties in 2017. Nestled in a sought-after London neighbourhood, these homes blend classic architectural charm with modern luxury, making them an exceptional example of urban living. This extremely well-presented home comprises four spacious double bedrooms and offers an expansive open-plan kitchen and living space designed for modern family life and entertaining. In addition, there is a large separate living room with direct access to the generous rear terrace, providing seamless indoor-outdoor living. The first floor features large full-height bi-fold doors leading onto a private terrace and courtyard garden, enhancing the connectio
£ 2,000,000
3 bedroom house for sale
View photo
House · for sale
£ 1,150,000
3 bedroom house for sale
W4
· 3 Bedrooms · 2 Baths · House
· Garden
W4 · 3 Bedrooms · 2 Baths · House · Garden
PERCY ROAD, LONDON W12A natural three storey Victoria building, which is currently being used as three units over the ground, first and second floors with planning permission to extend to create a two bedroom garden flat, one bedroom first floor flat with roof terrace and two bedroom split level flat with roof terrace. The building is situated on this popular residential street that leads off the Southern end of Askew Road home to The Eagle Gastro Pub, Ginger Pig Butcher/Deli, numerous cafés and independent shops, within easy access of transport links and shopping facilities at Ravenscourt Park and along Goldhawk Road. Guide Price: £1.15m Freehold PERCY ROAD, LONDON W12 9QANATURAL 3 STOREY BUILDING HAS PLANNING PERMISSION TO EXTEND TO CREATE TWO BEDROOM GARDEN FLAT, ONE BEDROOM FIRST FLOOR FLAT WITH ROOF TERRACE AND TWO BEDROOM SPLIT LEVEL FLAT WITH ROOF TERRACEGOOD INVESTMENT WITH POTENTIAL NATURALLY LIGHT FRONT AND REAR GARDENSENTIRE FREEHOLDLOCATED OFF THE POPULAR ASKEW ROAD PROVIDI
£ 1,150,000
5 bedroom house for sale
View photo
House · for sale
£ 1,500,000
New
5 bedroom house for sale
W4
· 5 Bedrooms · 4 Baths · House
W4 · 5 Bedrooms · 4 Baths · House
Well proportioned over flour floors, this beautiful four bedroom end of terrace town house is ideally located in Chiswick, offering fantastic accommodation and stylish décor. This development is perfectly located moments from the many amenities of Chiswick High Street with the closest station being Gunnersbury(District line and Overground). Please use the reference NWHM4125614 when contacting Foxtons
£ 1,500,000
4 bedroom terraced house for sale
View photo
House · for sale
£ 1,600,000
New
4 bedroom terraced house for sale
W4
· 4 Bedrooms · 3 Baths · House
W4 · 4 Bedrooms · 3 Baths · House
This stunning four bedroom town house arranged over four floors features generous living and entertaining accommodation throughout in the popular Chiswick. This development is perfectly located moments from the many amenities of Chiswick High Street with the closest station being Gunnersbury(District line and Overground). Please use the reference NWHM4125615 when contacting Foxtons
£ 1,600,000
3 bedroom house for sale
View photo
House · for sale
£ 950,000
New
3 bedroom house for sale
W4
· 3 Bedrooms · 1 Bath · House
· Garden · Equipped kitchen · Parking · Concierge
W4 · 3 Bedrooms · 1 Bath · House · Garden · Equipped kitchen · Parking · Concierge
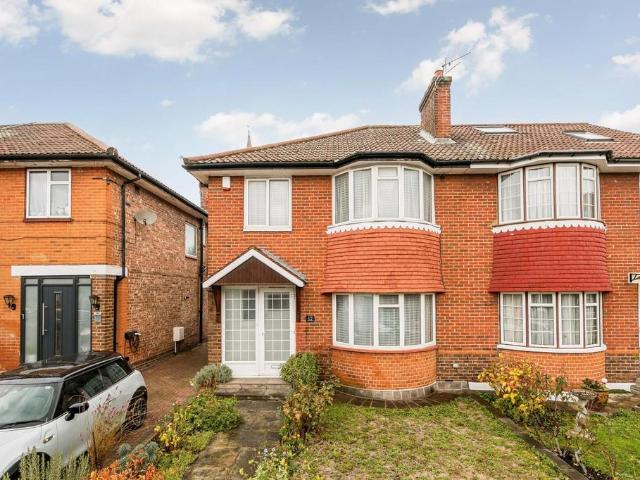
Situated on a sought-after residential road in Acton, this attractive 1930s semi-detached family home offers approximately 1,200 sq ft of well-proportioned accommodation, combining character, space and excellent potential for further enhancement.The ground floor features a particularly spacious double reception room, enhanced by newly fitted wood flooring, providing an ideal setting for both relaxing and entertaining. To the rear, there is a modern, fully fitted kitchen with access to the garden.Upstairs, the property offers three well-proportioned bedrooms and a newly fitted family bathroom.Externally, the property benefits from a front garden and an impressive approximately 70ft private rear garden, offering excellent space for outdoor entertaining and family enjoyment. There is also a garage and a useful additional outbuilding.Further potential exists to extend to the rear and convert the boarded loft, subject to the necessary planning permissions and building regulations, offering
£ 950,000
3 bedroom house for sale
View photo
House · for sale
£ 1,350,000
New
3 bedroom house for sale
W4
· 3 Bedrooms · 2 Baths · House
· Garden · Equipped kitchen · Patio · Concierge
W4 · 3 Bedrooms · 2 Baths · House · Garden · Equipped kitchen · Patio · Concierge
A beautifully styled and thoughtfully designed three-bedroom home arranged over three floors, blending character, comfort and contemporary elegance. The stunning open-plan reception and dining space features hardwood flooring and opens onto a private patio garden, creating the perfect setting for relaxing or entertaining. A sleek modern kitchen is finished with integrated appliances.Upstairs, three generous double bedrooms include a luxurious principal suite with excellent storage and a top-floor bedroom with its own en-suite. Further benefits include a stylish family bathroom, underfloor heating throughout and ample built-in storage Horder Road is located in the heart of Parsons Green with easy access to many cafes and restaurants with the nearest underground station is Parsons Green
£ 1,350,000
4 bedroom house for sale
View photo
House · for sale
£ 1,666,000
New
4 bedroom house for sale
W4
· 4 Bedrooms · 4 Baths · House
· Garden · Parking · Equipped kitchen · Patio · Powder room · Concierge
W4 · 4 Bedrooms · 4 Baths · House · Garden · Parking · Equipped kitchen · Patio · Powder room · Concierge
A well-presented 4 bedroom townhouse set in a quiet, gated mews development, a short walk from the amenities and transport links of Fulham Broadway.Perfectly set up for a family, the ground floor features a large kitchen, a cloakroom and an open plan dining/reception area with bi-folding doors leading out to a private patio garden.The first and second floor host four spacious bedrooms, each with their own en-suite bathroom, and there is ample storage in both of the front bedrooms.The property comes with an allocated off street parking space and also benefits from the local transport links from Fulham Broadway Underground Station (Zone 2, District Line) and multiple buses to Hammersmith, South Kensington, Central London and beyond. Palace Mews is a quiet, centrally located residential gated development near shops, transport links, green spaces, and local amenities for residents
£ 1,666,000
3 bedroom terraced house for sale
View photo
House · for sale
£ 850,000
New
3 bedroom terraced house for sale
W4
· 3 Bedrooms · 2 Baths · House
· Garden
W4 · 3 Bedrooms · 2 Baths · House · Garden
Set in a peaceful gated mews, this excellent 3 bedroom property offers spacious and comfortable accommodation throughout with a mezzanine level, lovely garden and a superb location. Jameson Close is a superb gated mews location moments from Acton High Street for local amenities and transport links around the city. Please use the reference CHPK2260331 when contacting Foxtons
£ 850,000
6 bedroom terraced house for sale
View photo
House · for sale
£ 2,950,000
New
6 bedroom terraced house for sale
W4
· 6 Bedrooms · 3 Baths · House
· Garden · Equipped kitchen
W4 · 6 Bedrooms · 3 Baths · House · Garden · Equipped kitchen
An exceptional 6 bedroom family house showcasing beautifully designed interiors, 3 luxury bathrooms, elegant entertaining space, a bespoke kitchen and a landscaped garden in sought-after Brook Green. Sulgrave Road is perfectly positioned for Brook Green, Hammersmith and Kensington Olympia. Westfield London, Holland Park, Kensington High Street and a superb selection of cafés, restaurants and transport links are all nearby. Please use the reference CHPK2218710 when contacting Foxtons
£ 2,950,000
5 bedroom house for sale
View photo
House · for sale
£ 1,100,000
New
5 bedroom house for sale
W4
· 5 Bedrooms · 1 Bath · House
· Garden · Equipped kitchen · Parking · Concierge
W4 · 5 Bedrooms · 1 Bath · House · Garden · Equipped kitchen · Parking · Concierge
Featuring modern interiors and a stunning open-plan reception room with a smart designer kitchen, this superb five bedroom house also benefits from a lovely garden and off-street parking quietly located in Acton. Old Oak Road is ideally located for local amenities along the Uxbridge Road with a more extensive range of shops, bars and restaurants at Westfield Shopping Centre. East Acton Underground Station is minutes away and the A4 is within easy reach. Please use the reference CHPK0155867 when contacting Foxtons
£ 1,100,000
5 bedroom semi detached house for sale
View photo
House · for sale
£ 1,100,000
New
5 bedroom semi detached house for sale
W4
· 5 Bedrooms · 3 Baths · House
· Garden · Equipped kitchen · Parking · Concierge
W4 · 5 Bedrooms · 3 Baths · House · Garden · Equipped kitchen · Parking · Concierge
This fabulous 5 bedroom semi detached house features 2 superb reception rooms, contemporary kitchen, large bedrooms, attractive garden with lots of space, driveway parking and modern décor and fittings throughout. Steventon Road sits to the west side of Shepherd's Bush, with Westfield a short distance away but also a really great balance of green space, shopping and transport links. Please use the reference CHPK2319537 when contacting Foxtons
£ 1,100,000
4 bedroom terraced house for sale
View photo
House · for sale
£ 650,000
New
4 bedroom terraced house for sale
W4
· 4 Bedrooms · 1 Bath · House
· Garden
W4 · 4 Bedrooms · 1 Bath · House · Garden
A spacious 4 bedroom family home offering bright living space, a generous private garden and excellent potential, ideally positioned on a sought-after residential road close to amenities and transport links. Moments from Askew Road's cafés, restaurants and independent shops, with Wendell Park and Ravenscourt Park nearby. Stamford Brook, Goldhawk Road and Shepherd's Bush stations are all within easy reach, as is Westfield London. Please use the reference CHPK2323067 when contacting Foxtons
£ 650,000
4 bedroom semi detached house for sale
View photo
House · for sale
£ 1,500,000
New
4 bedroom semi detached house for sale
W4
· 4 Bedrooms · 3 Baths · House
· Parking · Equipped kitchen
W4 · 4 Bedrooms · 3 Baths · House · Parking · Equipped kitchen
INCENTIVES AVAILABLE*This exceptional brand new four-bedroom townhouse offers approximately 1,742 sq ft of impeccably designed accommodation, arranged over multiple floors and complemented by two expansive private terraces, integral garage and off street parking. Located within the exclusive The Grove W6 development, this beautifully crafted home combines contemporary architecture with luxurious interiors, creating an outstanding opportunity to enjoy sophisticated living in one of West London's most vibrant neighbourhoods.Designed for modern family life, the townhouse showcases bright, generously proportioned living spaces enhanced by high ceilings and expansive glazing, allowing natural light to flood every floor. The thoughtfully planned layout balances open-plan entertaining areas with private accommodation, providing both versatility and comfort.At the heart of the home is a beautifully appointed kitchen, finished to an exceptional specification with premium cabinetry, integrated a
£ 1,500,000
4 bedroom terraced house for sale
View photo
House · for sale
£ 1,150,000
New
4 bedroom terraced house for sale
W4
· 4 Bedrooms · 3 Baths · House
· Garden · Equipped kitchen · Concierge
W4 · 4 Bedrooms · 3 Baths · House · Garden · Equipped kitchen · Concierge
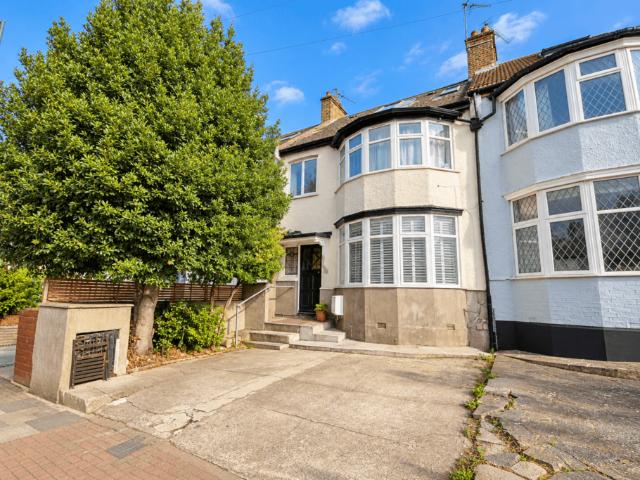
Located on All Souls Avenue, London, this extended house provides four bedrooms, three bathrooms and two reception rooms across a multi-level layout. The property is offered with no onward chain and includes a spacious rear garden, a front forecourt and several areas suitable for seating and storage. The external frontage has a hard standing approach leading to the entrance, with steps and handrails providing access to the front door. A planted area and mature tree sit alongside the front boundary, while the adjoining façade includes bay windows, patterned glazing and rendered elevations.The front reception room has wood-effect flooring and a bay window to the front. The sitting room opens through to a dining area, which has a space for a table and chairs a rear-facing window. The connected arrangement provides separate areas for sitting and dining while maintaining access between the rooms.The kitchen is fitted with a black-and-white checkerboard tiled splashback and matching dark wor
£ 1,150,000
3 bedroom semi detached house for sale
View photo
House · for sale
£ 650,000
3 bedroom semi detached house for sale
W4
· 3 Bedrooms · 1 Bath · House
· Garden · Fireplace · Equipped kitchen · Parking · Concierge
W4 · 3 Bedrooms · 1 Bath · House · Garden · Fireplace · Equipped kitchen · Parking · Concierge
Rarely available and proudly offered chain free, this delightful three bedroom 'suntrap style' semi-detached family home on Harp Road comes to the market for the first time in a generation, having been in the same family ownership since new. Set in the heart of the ever popular Cuckoo Conservation Area, the property occupies a generous plot with a driveway providing off-street parking and, unusually for the area, an exceptionally long rear garden measuring well over 100 feet in depth, a wonderful blank canvas for keen gardeners, growing families, or those with ambitions to extend (subject to the usual consents).Arranged over approximately 1,175 square feet of well-proportioned accommodation, the ground floor offers a welcoming entrance hall with stairs to the first floor, a bright and airy reception/dining room and French doors opening to the garden with a period-style fireplace, and a kitchen that could hold a breakfast table. Upstairs are three good-sized bedrooms, the largest measur
£ 650,000
4 bedroom detached house for sale
View photo
House · for sale
£ 3,950,000
New
4 bedroom detached house for sale
W4
· 4 Bedrooms · 4 Baths · House
· Balcony · Fireplace · Sauna · Swimming pool · Equipped kitchen · Concierge
W4 · 4 Bedrooms · 4 Baths · House · Balcony · Fireplace · Sauna · Swimming pool · Equipped kitchen · Concierge
A beautifully designed 4 bedroom home on Chelsea's Ten Acre Estate. Remodelled and elegantly designed with stunning features throughout, this exceptional home sits on the ever attractive Limerston Street.Reception and dining sit in one open-plan space, with a stunning fireplace, tall ceilings and a decked terrace. The gorgeous high quality kitchen leads out on to another carefully designed decked terrace, planted along its length and catching the sun from the south west.Three further bedrooms each have their own boutique hotel look en suite. With a private hot tub and a glazed sauna, the home has a specification rarely found. A separate utility room and additional storage sit alongside.The whole of the first floor belongs to the principal suite: built-in wardrobes, a stunning freestanding bath beneath a vaulted ceiling rising to 4.55 metres, and a study next door with its own ornamental balcony over the terrace.Both the King's Road and the Fulham Road sit 0.1 miles from the house, with
£ 3,950,000
2 bedroom semi detached house for sale
View photo
House · for sale
£ 600,000
New
2 bedroom semi detached house for sale
W4
· 2 Bedrooms · 1 Bath · House
· Garden · Parking
W4 · 2 Bedrooms · 1 Bath · House · Garden · Parking
Why we would buy this home: A Timeless Haven in Olde Hanwell: Nestled within the historic, leafy enclave of Olde Hanwell, this beautiful semi-detached cottage is a masterclass in elegant living. A perfect marriage of classic character and contemporary luxury, the home boasts a fantastic specification throughout. Every corner speaks to thoughtful design, offering a sophisticated yet deeply welcoming sanctuary from the bustle of the outside world. Sun-Drenched Gardens & Private Parking: Step outside into your own private oases. The property features sunny private front and rear gardens, beautifully arranged to catch the light throughout the day. Whether you are enjoying a quiet morning coffee amid the blooms or hosting twilight dinners, these private outside spaces offer a peaceful escape. Adding to the effortless convenience of the home is a private driveway, providing coveted, allocated off-street parking - a rare luxury that ensures a seamless return home. Unrivaled Connectivity to th
£ 600,000
1 Bedroom Semi Detached House
View photo
Villa · for sale
£ 350,000
1 Bedroom Semi Detached House
W4
· 1 Bedroom · Villa
· Garden · Equipped kitchen · Concierge
W4 · 1 Bedroom · Villa · Garden · Equipped kitchen · Concierge
Welcome to this delightful one-bedroom house situated on the vibrant borders of Kensal Green and Harlesden. Boasting a fantastic location with excellent transport links and local amenities, this well-presented home offers a comfortable and convenient lifestyle. Featuring a bright open plan reception and kitchen area, a modern bathroom, and a private rear garden, it provides an ideal opportunity for first-time buyers or anyone looking to downsize. With no upper chain, this property is ready for you to move in and make it your own. Positioned close to Kensal Green and Willesden Junction stations, the property benefits from easy access to the London Overground and Bakerloo line, making commuting or exploring the city straightforward. The surrounding area is known for its lively community atmosphere, boasting a rich selection of cafes, restaurants, shops, and local markets. Additionally, nearby green spaces such as Queen’s Park offer perfect spots for outdoor recreation and relaxation, ble
£ 350,000
5 Bedroom House
View photo
House · for sale
£ 1,300,000
New
5 Bedroom House
W4
· 5 Bedrooms · House
· Garden · Fireplace · Equipped kitchen · Concierge
W4 · 5 Bedrooms · House · Garden · Fireplace · Equipped kitchen · Concierge
This impressive period home offers approximately 2,040 sq ft of internal accommodation excluding eaves storage, arranged over three floors and combining generous proportions with a wealth of original character.The ground floor opens through a traditional entrance hallway with an attractive tiled floor and stained glass front door. To the front is a bright bay fronted reception room with high ceilings, detailed cornicing, wooden flooring and fireplace. This connects through to a second reception room, creating excellent entertaining and family space.To the rear, the kitchen and dining room extends to approximately 26 ft and provides a substantial everyday living space with direct access onto the garden. There is also a useful downstairs WC.The first floor provides three bedrooms, including an impressive principal bedroom extending to approximately 18 ft with a large bay window. A generous family bathroom features a freestanding roll top bath and separate shower, with an additional WC al
£ 1,300,000
5 bedroom house for sale
View photo
House · for sale
£ 1,925,000
New
5 bedroom house for sale
W4
· 5 Bedrooms · 3 Baths · House
W4 · 5 Bedrooms · 3 Baths · House
Wrottesley Road, Willesden Junction NW10£1,875,000 | Freehold The owner’s cut video. A five bedroom Edwardian family house in Willesden JunctionAn encaustic tiled hallway and light falling through stained glass on the stairs set the tone for a home where period craftsmanship and a confident modern finish sit comfortably together. Chosen by Raffle HouseThis year the house was selected by Raffle House as the prize for their London dream home draw and featured across the national press from August to October. Raffle House give away only a handful of homes each year and the bar is set high. They look for homes that feel luxurious yet welcoming, that are ready to move straight into and that combine real character with light and a layout that works. Many beautiful properties are turned away. The draw has now closed and the winner chose the cash prize, so the house is available to buy once more. Living space that flowsHerringbone oak runs through the ground floor and ties each room together.
£ 1,925,000
4 bed house for sale
2 pictures
House · for sale
£ 620,000
4 bed house for sale
W4
· 4 Bedrooms · House
· Garden · Equipped kitchen · Concierge
W4 · 4 Bedrooms · House · Garden · Equipped kitchen · Concierge
Welcome to Bolton Road, NW10 A charming three-bedroom terraced home set in the heart of Harlesden, a vibrant and well-connected part of North West London. This spacious property features two inviting reception rooms, an eat-in kitchen perfect for family meals or entertaining, and a private rear garden offering a peaceful outdoor retreat. Upstairs, you'll find three generous double bedrooms and a modern family bathroom. Harlesden is loved for its strong community feel, excellent transport links including the Bakerloo Line and London Overground, and its growing selection of independent cafs, shops, and green spaces like Roundwood Park and Wormwood Scrubs. A superb opportunity for buyers seeking character, space, and convenience in an increasingly popular London neighbourhood.
£ 620,000
4 bedroom house for sale
View photo
House · for sale
£ 4,500,000
New
4 bedroom house for sale
W4
· 4 Bedrooms · 3 Baths · House
· Garden · Equipped kitchen · Concierge
W4 · 4 Bedrooms · 3 Baths · House · Garden · Equipped kitchen · Concierge
A charming and substantial freehold family home, offering almost 2,000 sq ft of internal accommodation, an exceptionally large private garden and further potential to extend, ideally positioned on a quiet residential road in the heart of Notting Hill.One of the property's most impressive features is its exceptional width, creating a wonderful sense of space throughout and offering the generous proportions increasingly sought after by families.Equally impressive is the substantial private garden, a rare find in this location. A large paved terrace provides an excellent setting for outdoor dining and entertaining, while the well-maintained lawn extends to the rear, creating a peaceful and secluded outdoor space for both relaxation and family life.Upon entering, a large separate formal reception room sits to the left, providing an elegant setting for entertaining and everyday living. To the rear, the impressive open-plan kitchen and dining room features a wraparound island, creating a nat
£ 4,500,000
5 bedroom house for sale
View photo
House · for sale
£ 1,600,000
New
5 bedroom house for sale
W4
· 5 Bedrooms · 2 Baths · House
· Garden · Equipped kitchen · Patio
W4 · 5 Bedrooms · 2 Baths · House · Garden · Equipped kitchen · Patio
A stunning family home, ideally located between Putney, Wandsworth and Southfields within a quiet enclave of tree-lined streets boasting a welcoming community feel.Beautifully finished, the house has been lovingly renovated and stylishly decorated throughout to offer a wonderful balance of period charm and modern practicality. On the ground floor, the sitting room has been cleverly partitioned to create a cosy grown up space to the front, with a handy playroom, or study to the rear. The extended kitchen sits at the back of the property, offering plenty of storage and worktop space, either side of a dining area large enough to entertain, overlooking the cleverly planned garden, which is west-facing and pretty, yet low maintenance, with a patio and built-in bench seating. There is also a convenient WC on the ground floor. Upstairs, five excellent double bedrooms are serviced by two bathrooms, arranged over the first and second floors. *CGI furniture and soft furnishings have been added t
£ 1,600,000
4 bedroom end of terrace house for sale
View photo
House · for sale
£ 1,700,000
New
4 bedroom end of terrace house for sale
W4
· 4 Bedrooms · 2 Baths · House
· Garden · Parking · Equipped kitchen · Powder room · Concierge
W4 · 4 Bedrooms · 2 Baths · House · Garden · Parking · Equipped kitchen · Powder room · Concierge
A stunning family home finished to a high specification featuring four bedrooms with family bathroom and en-suite, an extended ground floor opening onto a west-facing rear garden with a large double garage. The property has been tastefully extended on the ground floor and into the loft using high quality materials throughout including sold wood floors, providing excellent family accommodation. The ground floor provides a full length reception room opening up onto a quality fitted kitchen with a breakfast bar as well as dining area, whilst there is also a ground floor cloakroom. The secluded, west facing garden is mainly laid to lawn with a double garage to the rear.The first floor provides three bedrooms plus a luxurious bathroom, whilst the master bedroom has an en-suite shower room. Marble Hill Gardens is quietly positioned within St Margarets, close to all the local shops and transport links. Marble Hill park and the river Thames are a short walk away and some very highly regarded s
£ 1,700,000
4 bedroom terraced house for sale
View photo
House · for sale
£ 1,250,000
New
4 bedroom terraced house for sale
W4
· 4 Bedrooms · 2 Baths · House
· Garden · Equipped kitchen · Concierge
W4 · 4 Bedrooms · 2 Baths · House · Garden · Equipped kitchen · Concierge
A rare opportunity to acquire this prime Putney terrace house. The house is unextended and in need of modernisation. Currently used as accommodation for restaurant staff, this handsome property represents a tantalising project to create a large feature home. Four double bedrooms, two reception rooms, kitchen leading to dining room and good size garden, two shower rooms and separate WCs. Enviably located on the more desirable side of one of Putney’s most popular roads, the house is moments away from East Putney tube station and just a short walk to Putney High Street. There is huge potential to extend both the ground floor and roof space subject to planning permission. The information contained in these particulars is for general information purposes only. Douglas & Gordon does not provide information or give any warranty with regards to train, tube, tram lines or flight paths. Prospective purchasers or tenants are advised to carry out their own research if they have any concern about t
£ 1,250,000
5 bedroom semi detached house for sale
View photo
House · for sale
£ 1,150,000
New
5 bedroom semi detached house for sale
W4
· 5 Bedrooms · 3 Baths · House
· Garden · Equipped kitchen · Parking · Concierge
W4 · 5 Bedrooms · 3 Baths · House · Garden · Equipped kitchen · Parking · Concierge
An Exceptional Designer Home in a Sought-After Cul-de-SacSituated on the highly desirable Vincent Road, this exceptional five-bedroom home occupies a rarely available cul-de-sac position. Extended, refurbished and designed by the owners, high-end interior designers, it showcases bespoke craftsmanship and luxurious finishes throughout.Arranged over three floors, the property features an elegant reception room and an impressive open-plan kitchen, dining and family space, centred around a bespoke walnut kitchen, statement island and premium Miele appliances.Bi-fold doors open onto a beautifully landscaped, south-facing garden, ideal for entertaining. Four bedrooms and two bathrooms occupy the first floor, while the top floor offers a luxurious principal suite with en-suite shower room.Further highlights include bespoke joinery, premium finishes, underfloor heating, a generous driveway, integral garage and EV charging point.Ideally located close to Osterley Underground station, well-regard
£ 1,150,000

Get email alerts

Don't miss out: be the first to know about new properties

The alert was correctly created

On subscribing you accept the conditions of use and the privacy policy
Alert
Receive new ads in your inbox
Save this search
Receive alerts for new listings

We'll send you an email when we have new properties for: "Houses for sale in W4"

The alert was correctly created

Devonshire Road W4 London
Cranbrook Road W4 London
Get email alerts and be the first to see new listings
Required field
On subscribing I accept the terms of the privacy policy
Perfect! You'll soon start receiving new listings via email
Alert
Receive an email when we have new ads for Houses for sale in W4
Save this search
Filters

Bedrooms

Size (sq.ft)

sq.ft
sq.ft

Price

£
£

Property type

Bathrooms

Clear all filters
Receive notifications when new entries are published.