11,428 properties for sale in DH4

3 bed house for sale
2 pictures
House · for sale
£ 235,000
3 bed house for sale
DH4
· 3 Bedrooms · House
· Garden · Equipped kitchen · Parking · Heating
DH4 · 3 Bedrooms · House · Garden · Equipped kitchen · Parking · Heating
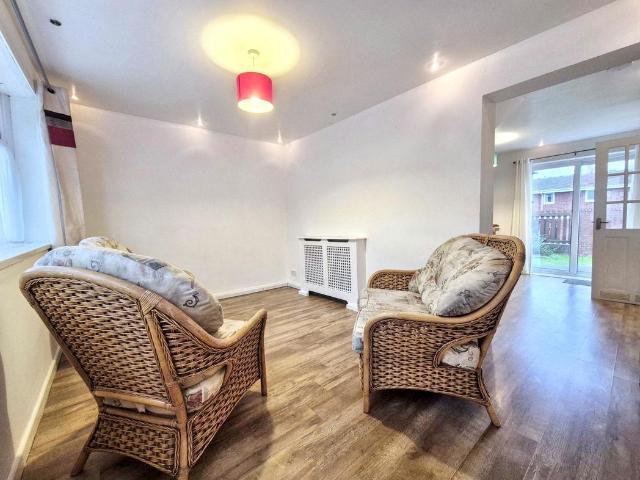
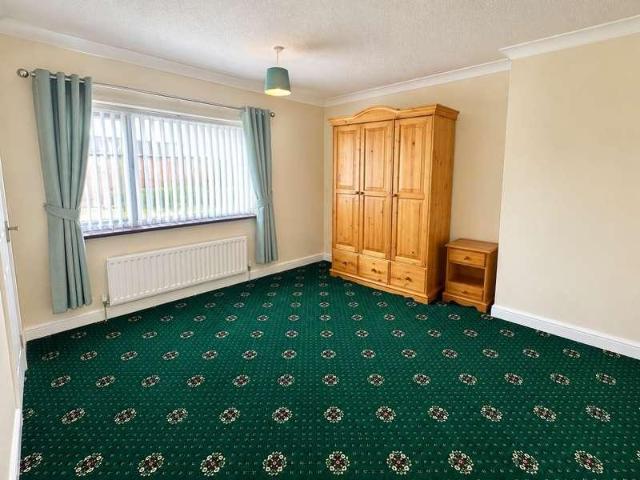
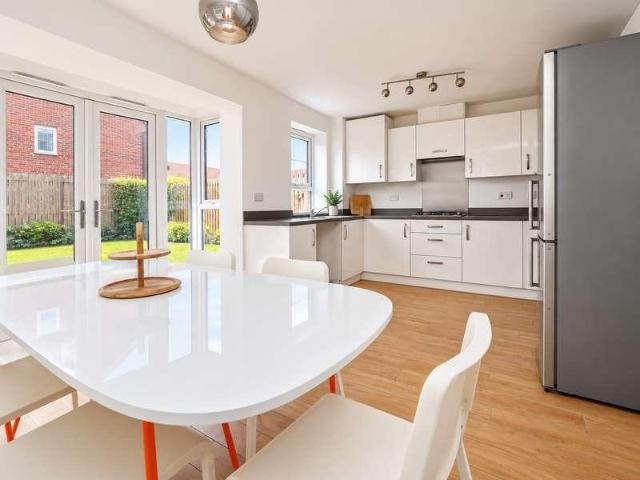
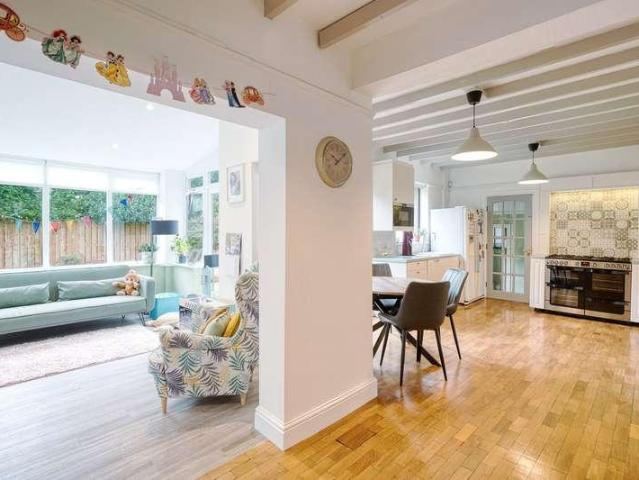
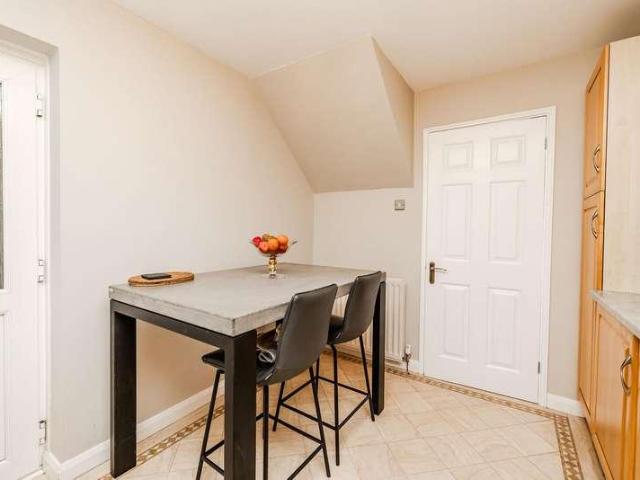
Immaculately presented three bedroom semi detached house with a south facing rear garden, situated within a cul-de-sac on Lupin Close in Chapel Park. Benefitting from gas central heating and sealed unit double glazed windows. Briefly comprising of an Entrance Porch with laminate flooring, leading to the Internal Hallway which has stairs to the first floor and a storage cupboard. Open plan Lounge Diner with dual aspect bow window to the front aspect and French doors to the rear garden. Kitchen to the rear aspect with wall and base units, worktop surfaces, stainless steel sink and drainer unit, tiled splash back, integrated appliances to include a fridge, dishwasher, electric oven and hob with an extractor hood over. Separate Utility Area with French doors to the rear garden, spotlights to the ceiling, laminate flooring and a door to the garage. To the first floor the Landing has a loft hatch with a pull down ladder and a storage cupboard. The Bathroom has a mains shower over a 'P' shape
£ 235,000
4 bed house for sale
2 pictures
House · for sale
£ 410,000
4 bed house for sale
DH4
· 4 Bedrooms · House
· Garden · Equipped kitchen · Concierge
DH4 · 4 Bedrooms · House · Garden · Equipped kitchen · Concierge
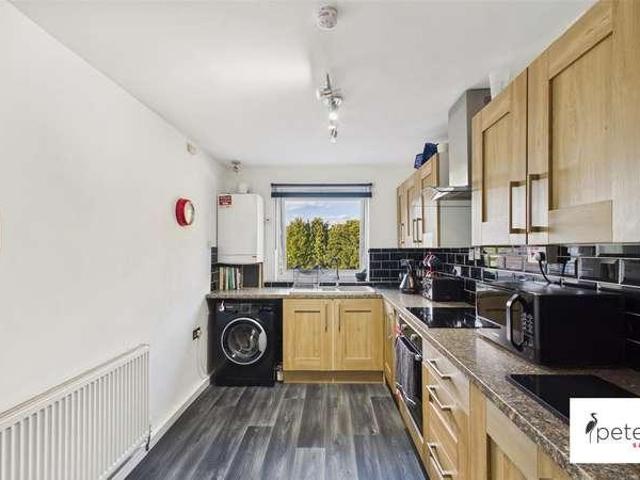
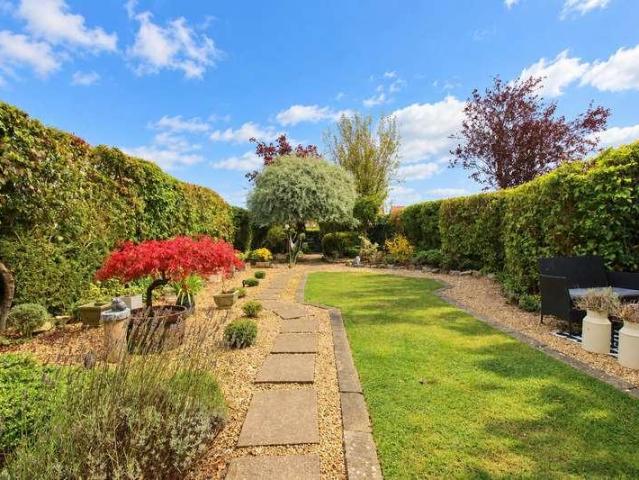
A Beautifully Positioned Family Home in Wynyard Village * Occupying an enviable position in the heart of Wynyard Village, this well-maintained four-bedroom home offers a wonderful combination of privacy, generous living space and exceptional views across the cricket field. The property enjoys a particularly appealing layout, with the front of the home overlooking the cricket field, while the rear benefits from a private and secluded garden. This unique positioning provides a rare sense of openness combined with a peaceful and sheltered outdoor retreat. Inside, the welcoming entrance hall leads to a selection of versatile reception spaces. The spacious lounge features a walk-in bay window overlooking the front garden and cricket field, while the adjoining dining room enjoys French doors opening directly onto the rear garden, creating an ideal setting for entertaining and everyday family life. The dining kitchen is generously proportioned and well equipped, with a range of fitted units,
£ 410,000
2 bed house for sale
2 pictures
House · for sale
£ 125,000
2 bed house for sale
DH4
· 2 Bedrooms · House
· Garden · Equipped kitchen
DH4 · 2 Bedrooms · House · Garden · Equipped kitchen
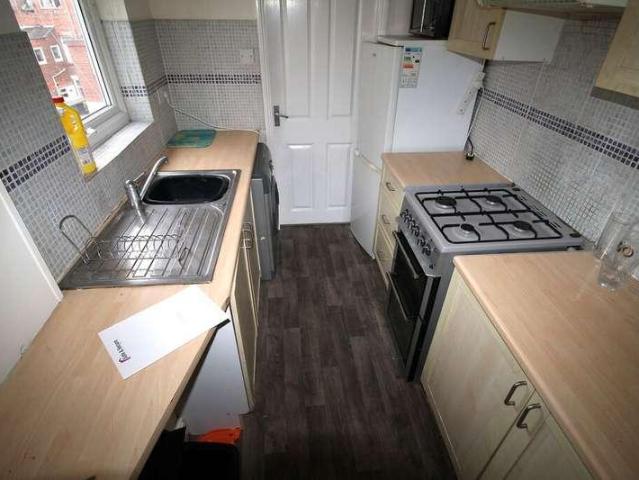
This impressive two bedroom semi-detached house boasts stylish internal accommodation generous gardens to the rear. Internally the property features an entrance porch, a superb lounge and a fabulous kitchen/diner with an excellent range of units and French doors leading out to the rear garden. On the first floor there is an impressive, contemporary family bathroom/wc, and two well proportioned bedrooms. This location is ideal for local amenities, shops and schools as well as offering excellent transport links to surrounding areas. We highly advise an early internal inspection to avoid disappointment.Ground FloorAccess via UPVC entrance door.Entrance PorchDouble glazed windows and inner UPVC door to lounge.LoungeDouble glazed window to front, double radiator, stairs to first floor and open into kitchen.Kitchen/DinerRange of wall and base units with countertops over incorporating 1 1/2 bowl stainless steel sink and drainer unit with mixer tap. Integrated oven with gas hob and hood. Space
£ 125,000
2 bed house for sale
2 pictures
House · for sale
£ 105,000
2 bed house for sale
DH4
· 2 Bedrooms · House
· Garden · Equipped kitchen · Concierge · Heating
DH4 · 2 Bedrooms · House · Garden · Equipped kitchen · Concierge · Heating
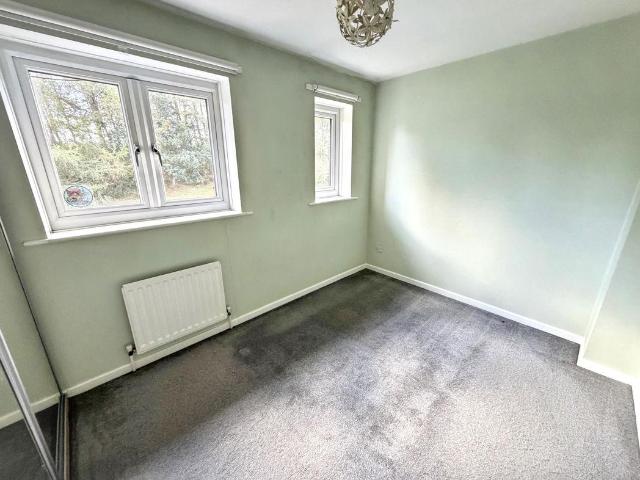
Robinsons have the pleasure of offering to the sales market this beautifully presented two-bedroom home, featuring two reception rooms and benefiting from a recently re-fitted kitchen and bathroom. The property presents an excellent opportunity for a variety of buyers, including first-time purchasers, small families and those looking for a lovely home in a convenient and well-connected location. The property is warmed by gas central heating and benefits from UPVC double glazing. The internal accommodation comprises an entrance hallway, a welcoming lounge with bay window overlooking the front garden, and a second reception room which would make an ideal dining room or additional sitting room. The kitchen has been recently re-fitted and features a modern range of wall, base and drawer units, together with an integrated hob and oven, fridge/freezer and space for a washing machine and tumble dryer. To the first floor are two well-proportioned double bedrooms and a beautifully re-fitted sho
£ 105,000
3 bed house for sale
2 pictures
House · for sale
£ 70,000
3 bed house for sale
DH4
· 3 Bedrooms · House
· Garden · Equipped kitchen · Parking
DH4 · 3 Bedrooms · House · Garden · Equipped kitchen · Parking
Pattinson Estate Agents are delighted to welcome to the market this recently refurbished and spacious three-bedroom terraced property, situated on Store Terrace, Easington Lane, Houghton Le Spring, Tyne and Wear, DH5 0JZ. The property offers well-presented accommodation throughout and would make an excellent purchase for a first-time buyer, family or investor looking for a fantastic buy-to-let opportunity. Externally, the property benefits from on-street parking and a private rear garden, providing a pleasant outdoor space. Internally, the property briefly comprises an entrance hallway, spacious lounge, separate dining room, modern kitchen and bathroom to the ground floor. To the first floor are three well-spaced bedrooms, offering excellent flexibility for a range of buyers. The property is conveniently located for a range of local amenities, shops, schools and transport links, making it a practical choice for both owner-occupiers and landlords. With its recent refurbishment, spacious
£ 70,000
3 bed house for sale
2 pictures
House · for sale
£ 72,000
3 bed house for sale
DH4
· 3 Bedrooms · House
· Equipped kitchen
DH4 · 3 Bedrooms · House · Equipped kitchen
This well presented three bedroom end terraced house lies within proximity to the town centre amenities and the A19 which interconnects with all regional centres. ENTRANCE HALLWAY Entrance to this wonderful family home is accessed via a double glazed door to the front which enters a welcoming hallway. The hallway features laminated flooring, stairs to the first floor landing featuring a double gazed window, two useful storage cupboards and an additional cupboard to the under stairs recess. KITCHEN 3.50m (11' 6) x 2.40m (7' 10) LOUNGE THROUGH DINING ROOM 7.31m (24' 0) x 3.17m (10' 5) Offering substantial living space, the lounge through diner features wood effect laminated flooring, two radiators and a duel aspect with two double glazed windows to the front and rear elevations which permit a wealth of natural light into the floor area. FIRST FLOOR LANDING The first floor landing features access to the three bedrooms and family bathroom whilst providing a wealth of space with two useful
£ 72,000
3 bed house for sale
2 pictures
House · for sale
£ 95,000
3 bed house for sale
DH4
· 3 Bedrooms · House
· Garden · Equipped kitchen · Powder room · Concierge · Heating
DH4 · 3 Bedrooms · House · Garden · Equipped kitchen · Powder room · Concierge · Heating
Pattinson Estate Agents are pleased to offer to auction this three bedroom end of terrace house in Gateshead. The property features two reception rooms and a modern fitted kitchen with a range of wall, display and base units, integrated electric oven, electric hob with extractor, and space for appliances. The ground floor includes an entrance hallway with uPVC part glazed door, tiled flooring, and gas central heating radiator, as well as a cloakroom with pedestal wash hand basin and w.c. The lounge offers a double glazed bay window to the front aspect, laminate flooring, and recess lighting, while the dining room has uPVC sliding patio doors to the garden and stairs to the first floor. Upstairs, there are three bedrooms, two with built-in wardrobes, and a contemporary family bathroom with bath and electric shower over, part tiled walls, and built-in storage housing the combi boiler. The property has gas central heating and double glazing throughout. Externally, there is a private lawne
£ 95,000
3 bed house for sale
2 pictures
House · for sale
£ 160,000
3 bed house for sale
DH4
· 3 Bedrooms · House
· Garden · Equipped kitchen · Powder room
DH4 · 3 Bedrooms · House · Garden · Equipped kitchen · Powder room
A beautifully presented three bedroom mid link, occupying a delightful cul-de-sac position within this ever popular and convenient location. Internally the modern, stylish accommodation includes an entrance hall with a cloakroom/wc, an attractive lounge, kitchen/diner with French doors to the garden, three bedrooms, en-suite shower room/wc and a bathroom/wc. Externally, there are gardens to the front and rear. The property is ideally placed for access to local amenities, shopping facilities and schools as well as offering excellent access to Doxford International Business Park and major road connections. No upward chain, viewing is highly recommended.Ground FloorAccess via UPVC double glazed entrance door.Entrance HallStairs to first floor and radiator.Lounge3.02 x 4.16 (9'10 x 13'7 )Double glazed window to front and radiator.Kitchen/Diner4.95 x 2.86 (16'2 x 9'4 )Range of wall and base units with countertops over incorporating a single bowl sink and drainer unit with mixer tap. Space f
£ 160,000
2 bed house for sale
2 pictures
House · for sale
£ 295,000
2 bed house for sale
DH4
· 2 Bedrooms · House
· Garden · Parking · Equipped kitchen · Concierge
DH4 · 2 Bedrooms · House · Garden · Parking · Equipped kitchen · Concierge
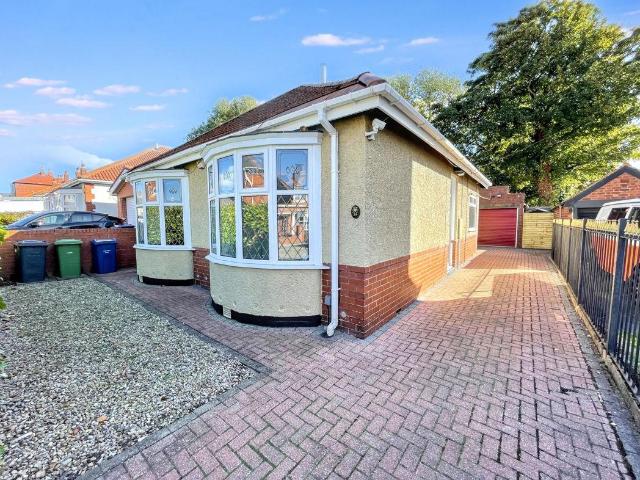
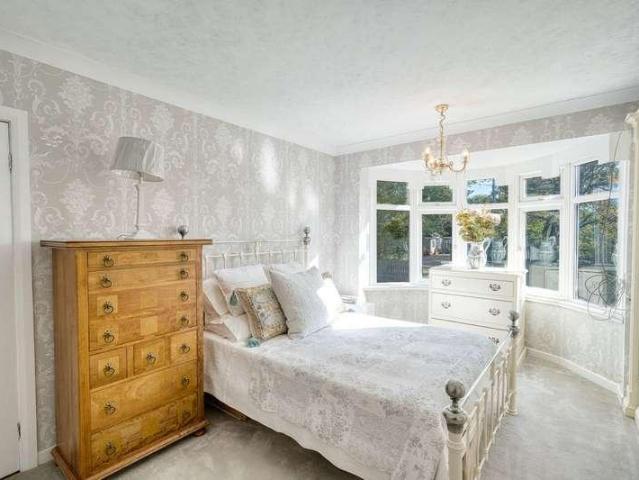
| TWO BEDROOM | TWO RECEPTION ROOM | DETACHED BUNGALOW | DRIVEWAY AND GARAGE | GREAT LOCATION | We are delighted to offer to the market this beautifully detached bungalow on St Peter Avenue, South Shields. Refurbished and improved this two bedroom two bedroom property is well placed Harton Village with a range amenities and transport links. Ideally placed the property comprises briefly:- Upvc door to the entrance hallway with doors to the lounge, bedroom one, bathroom and kitchen with a decorative arch leading to the dining room. Stairs lead from the dining room to bedroom two. Externally double gated access provides ample off street parking leading to the single detached garage. Gardens lie to the front and rear. Offered for sale with no upper chain and immediate vacant possession, early viewing is essential. EntranceUpvc door to the entrance hallway. Doors leading to the lounge, bedroom one, bathroom and kitchen. Decorative arch leading to the dining room.LoungeDouble glazed bay wind
| TWO BEDROOM | TWO RECEPTION ROOM | DETACHED BUNGALOW | DRIVEWAY AND GARAGE | GREAT LOCATION | We are delighted to offer to the market this beautifully detached bungalow on St Peter Avenue, South Shields. Refurbished and improved this two bedroom two bedroom property is well placed Harton Village with a range amenities and transport links. Ideally placed the property comprises briefly:- Upvc door to the entrance hallway with doors to the lounge, bedroom one, bathroom and kitchen with a decorative arch leading to the dining room. Stairs lead from the dining room to bedroom two. Externally double gated access provides ample off street parking leading to the single detached garage. Gardens lie to the front and rear. Offered for sale with no upper chain and immediate vacant possession, early viewing is essential. EntranceUpvc door to the entrance hallway. Doors leading to the lounge, bedroom one, bathroom and kitchen. Decorative arch leading to the dining room.LoungeDouble glazed bay wind
£ 295,000
3 bed house for sale
2 pictures
House · for sale
£ 350,000
3 bed house for sale
DH4
· 3 Bedrooms · House
· Equipped kitchen
DH4 · 3 Bedrooms · House · Equipped kitchen
Summary Available with no onward chain, this characterful 1950s three-bedroom semi-detached home is situated on the highly sought-after Whaggs Lane in Whickham. The welcoming hallway opens into a generously proportioned ground floor featuring a living room, formal dining room, bright conservatory, kitchen, practical utility room, and a convenient downstairs WC. Upstairs, the property boasts three spacious double bedrooms alongside a complete four-piece family bathroom suite. Given its highly desirable location and wealth of period charm, we anticipate strong interest and highly recommend arranging an early viewing. Ground Floor The property opens into a highly welcoming entrance hallway, characterised by high ceilings and elegant coving. A striking staircase, featuring beautiful cast-iron spindles and a smooth wooden banister, leads to the first floor. This inviting space also provides convenient access to the living room, the kitchen, and a generously sized, walk-in under-stairs stora
£ 350,000
3 bed house for sale
2 pictures
House · for sale
£ 209,950
3 bed house for sale
DH4
· 3 Bedrooms · House
· Garden · Parking · Equipped kitchen · Powder room
DH4 · 3 Bedrooms · House · Garden · Parking · Equipped kitchen · Powder room
A spacious and beautifully presented three bedroom semi-detached house, which is ready to move into, situated within the sought-after Tunstall Grange development. Internally the immaculate interior includes an entrance lobby, lounge that connects through to a dining room and there is an attractive modern kitchen. Completing the ground floor is a delightful conservatory, a useful utility and a cloakroom/wc. On the first floor there is a master bedroom with a contemporary en-suite shower room/wc, two further well-proportioned bedrooms and a superb family bathroom/wc. Externally there is a lawned garden to the front with a driveway providing off street parking and access to a integral garage whilst to the rear there is a landscaped, low maintenance garden. This popular and convenient location is ideal for access to local amenities as well as providing excellent links to surrounding areas and major road networks. We highly recommend early viewings!Ground FloorAccess via Composite door to t
£ 209,950
2 bed house for sale
2 pictures
House · for sale
£ 54,950
2 bed house for sale
DH4
· 2 Bedrooms · House
· Fireplace · Equipped kitchen · Concierge · Heating
DH4 · 2 Bedrooms · House · Fireplace · Equipped kitchen · Concierge · Heating
This two-bedroom terraced house is situated on Lake View in Wingate, TS28 5DQ. The accommodation provides two reception rooms, a fitted kitchen, one bathroom and two double bedrooms arranged over two floors. The property has gas central heating supplied by a combination boiler, with radiators visible in the principal rooms and bedrooms. The frontage includes a paved or gravelled external area, with planting along the boundary and access to the front entrance. The main reception room is a good-sized room with a front-facing window incorporating diamond-pattern glazing and security bars. It has grey fitted carpet, plain painted walls, ceiling coving and a traditional fireplace with a white surround, decorative detailing, a dark hearth and inset electric or gas-style fire. A doorway leads towards the hall and the remaining accommodation. The second reception room has a rear-facing window overlooking an external area, a radiator below the window, fitted carpet and a built-in recessed cupbo
£ 54,950
3 bed house for sale
2 pictures
House · for sale
£ 145,000
3 bed house for sale
DH4
· 3 Bedrooms · House
· Garden · Fireplace · Equipped kitchen · Concierge
DH4 · 3 Bedrooms · House · Garden · Fireplace · Equipped kitchen · Concierge
A superb three bedroom mid terraced house is situated in this popular residential area providing easy access to local amenities, Sunderland City Centre and to Sunderland Royal Hospital and as well as offering excellent transport links. Internally the ground floor briefly includes a hall, lounge, dining room and a modern fitted kitchen, whilst to the first floor there are three bedrooms and a bathroom/wc. Externally there is a forecourt to the front and an enclosed garden to the rear. With no upper chain involved, early viewing is highly recommended.Ground FloorAccess via UPVC entrance door.Reception HallRadiator and stairs to first floor with storage under.Lounge3.60 x 4.49 (11'9 x 14'8 )Double glazed bay window to front, radiator and feature fireplace. Open plan into dining room.Dining Room3.61 x 3.95 (11'10 x 12'11 )Double glazed to rear and radiator.Kitchen1.67 x 4.53 (5'5 x 14'10 )Range of wall and base units with countertops over incorporating a single bowl stainless steel sink an
£ 145,000
2 bed house for sale
2 pictures
House · for sale
£ 55,000
2 bed house for sale
DH4
· 2 Bedrooms · House
· Equipped kitchen · Heating
DH4 · 2 Bedrooms · House · Equipped kitchen · Heating
Offered for sale via auction, this well-presented double-fronted cottage represents an excellent investment opportunity with the potential for a fantastic rental return. The property combines modern interiors with a convenient location close to a range of local amenities and transport links. The accommodation briefly comprises an entrance, spacious lounge, modern fitted kitchen, two bedrooms, and a contemporary bathroom suite featuring a shower cubicle. Externally, there is a wall-enclosed rear yard with gated access, providing a low-maintenance outdoor space. Additional benefits include double glazing and gas central heating throughout. An ideal purchase for investors, first time buyers and landlords alike, this attractive home is situated in a popular residential area, offering excellent access to shops, schools, public transport and Sunderland city centre. Early viewing is highly recommended to appreciate the quality and potential on offer. This property is for sale by the Modern Me
£ 55,000
2 bed house for sale
2 pictures
House · for sale
£ 57,500
2 bed house for sale
DH4
· 2 Bedrooms · House
· Equipped kitchen
DH4 · 2 Bedrooms · House · Equipped kitchen
Spacious, well presented and offered with no onward chain, this two-bedroom mid-terraced home is a great option for first-time buyers and investors alike. It is in good condition throughout and, for buyers looking to let, is largely ready for rental, subject to the usual checks and requirements. An entrance hall leads into the lounge, while a separate dining room provides plenty of space for meals and entertaining. The ground floor also includes a kitchen. Upstairs are two double bedrooms and a bathroom, and outside there is an enclosed rear yard. With Spennymoor town centre, shops, supermarkets and bus routes close by, the location adds to the property's appeal. Early viewing is recommended
£ 57,500
2 bed house for sale
2 pictures
House · for sale
£ 75,000
2 bed house for sale
DH4
· 2 Bedrooms · House
· Equipped kitchen · Concierge
DH4 · 2 Bedrooms · House · Equipped kitchen · Concierge
Offering exceptional potential and excellent value for money, this spacious two-bedroom terraced home is an ideal opportunity for first-time buyers looking to take their first step onto the property ladder. The generous accommodation includes two reception rooms, providing versatile living and dining space, while the fitted white kitchen offers a practical and functional layout. To the first floor are two good-sized bedrooms and a white bathroom suite. The generous proportions throughout provide the perfect foundation for comfortable everyday living, with two reception rooms offering flexible space to relax, entertain or work from home. The property also benefits from a recently replaced boiler, while its attractive price point gives buyers the opportunity to move straight in and gradually put their own stamp on the home over time, creating a space that reflects their individual style and lifestyle. Externally, there is an enclosed rear yard providing a private, low-maintenance outdoor
£ 75,000
5 bed house for sale
2 pictures
House · for sale
£ 650,000
5 bed house for sale
DH4
· 5 Bedrooms · House
· Garden · Equipped kitchen · Concierge
DH4 · 5 Bedrooms · House · Garden · Equipped kitchen · Concierge
Rare to the Market, Exceptional Five Bedroom Detached Family Home, Semi-Rural Hawthorn Occupying a superb position within the highly sought-after semi-rural village of Hawthorn, this impressive five-bedroom detached residence offers an outstanding blend of generous living accommodation, modern family comforts and picturesque countryside views. Rarely do properties of this size and calibre become available, making this a unique opportunity for growing families seeking space, versatility and a desirable village lifestyle. The heart of the home is undoubtedly the stunning open-plan lounge, kitchen and dining area, providing the perfect space for modern family living and entertaining alike. Flooded with natural light, this expansive living space offers excellent flexibility and enjoys direct access to the rear garden. Complementing this central hub are a separate formal lounge, ideal for relaxing evenings, and an additional reception room which could serve as a playroom, home office or snu
£ 650,000
3 bed house for sale
2 pictures
House · for sale
£ 135,000
3 bed house for sale
DH4
· 3 Bedrooms · House
· Garden · Equipped kitchen · Concierge
DH4 · 3 Bedrooms · House · Garden · Equipped kitchen · Concierge
A well presented three bedroom semi detached family home offered for sale with no onward chain, ideally suited to first time buyers and home movers alike. Situated in a popular residential area close to local amenities, schools and excellent transport links, this property offers spacious and versatile accommodation throughout. The accommodation briefly comprises an entrance hall with stairs leading to the first floor, a comfortable lounge and a fitted kitchen which provides access to a second reception room. Double doors from the second reception room open into the conservatory, creating an ideal space for relaxing or entertaining, with direct access to the rear garden. The kitchen also leads to a useful utility room, which houses a brand new combi boiler and provides additional access to the rear of the property. To the first floor, the landing leads to three well proportioned bedrooms, a newly installed modern bathroom suite and a separate WC. A further staircase access point from th
£ 135,000
3 bed house for sale
2 pictures
House · for sale
£ 60,000
3 bed house for sale
DH4
· 3 Bedrooms · House
· Equipped kitchen · Parking · Concierge
DH4 · 3 Bedrooms · House · Equipped kitchen · Parking · Concierge
Bruce Glazier Terrace, Shotton Colliery, DH6 is a spacious three-bedroom semi-detached property offering well-proportioned accommodation arranged over two floors and providing a practical layout for modern family living. The property is approached via a gravelled front area, with street parking available nearby, and internally offers a good range of accommodation throughout. On entering the property, you are welcomed into the lounge, which provides a comfortable reception room and a versatile space for relaxing, entertaining family and friends or enjoying everyday living. The lounge leads through to the kitchen, providing a practical area for preparing and enjoying meals, with access towards the rear of the property. Also located on the ground floor is a useful downstairs wet room, providing additional convenience and making the property particularly practical for families or those requiring facilities on the ground floor. To the first floor, the landing provides access to all three be
£ 60,000
3 bed house for sale
2 pictures
House · for sale
£ 225,000
3 bed house for sale
DH4
· 3 Bedrooms · House
· Garden · Equipped kitchen · Parking · Concierge
DH4 · 3 Bedrooms · House · Garden · Equipped kitchen · Parking · Concierge
Summary Bird House Properties are delighted to bring to the market this modern three-bedroom terraced home on Magnolia Drive, offered for sale CHAIN FREE and with the added benefits of private off-road parking and a rear garden. The property has a particularly attractive and spacious layout, with bright, well-proportioned accommodation arranged over two floors. Entering through the front door, a welcoming entrance hallway provides access to the principal ground-floor rooms and staircase to the first floor. The lounge is a comfortable and generously proportioned reception room with plenty of natural light and space for a range of living room furniture. To the rear is the real heart of the home is a spacious kitchen/dining room providing an excellent sociable space for everyday family life and entertaining. The fitted kitchen offers a good range of wall and base units with contrasting work surfaces, integrated cooking facilities and space for appliances, while the generous dining area en
£ 225,000
5 bed house for sale
2 pictures
House · for sale
£ 279,950
5 bed house for sale
DH4
· 5 Bedrooms · House
· Garden · Equipped kitchen · Concierge
DH4 · 5 Bedrooms · House · Garden · Equipped kitchen · Concierge
Pattinson Estate Agents warmly present to the market this outstanding five-bedroom semi-detached family home, on the sought after Sherburn Grange North, Jarrow. Nestled within a quiet cul-de-sac within a very popular residential location, this thoughtfully extended property boasts a well-considered layout perfect for a modern family lifestyle. Upon entering, you are greeted with a warm reception hall, providing an inviting welcome into the home. This leads into a comfortable and spacious lounge, flooded with natural light and a cozy haven in which to unwind in the evening. The open plan design takes you into the dining area, where formal meals and family occasions can be hosted with ease. The sunny conservatory is accessed by sliding doors from the dining room and provides a tranquil and peaceful setting to enjoy the panoramic view of the garden, bordered by well established, mature trees and shrubs. To the rear of the property is a modern fitted kitchen with ample cupboard space and w
£ 279,950
3 bed house for sale
2 pictures
House · for sale
£ 1,650,000
3 bed house for sale
DH4
· 3 Bedrooms · House
· Garden
DH4 · 3 Bedrooms · House · Garden
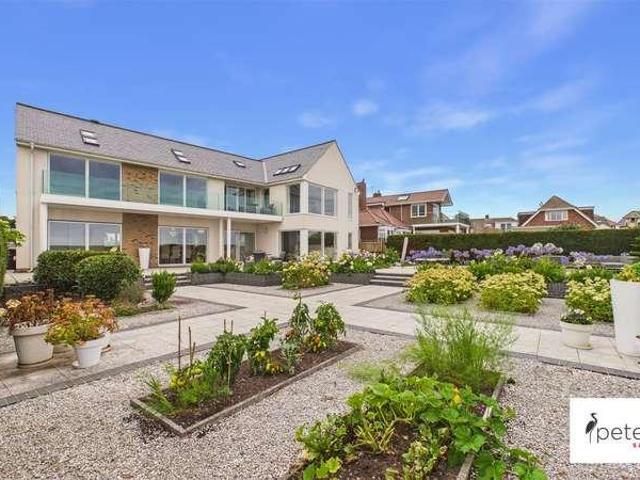
Occupying a breathtaking clifftop position beside the picturesque and highly sought-after village of Whitburn, this exceptional architect-designed residence is a remarkable contemporary home, combining striking architecture, an outstanding specification and unrivalled panoramic views across the North Sea. Every aspect of the property has been thoughtfully considered to maximise its privileged coastal setting. Beautifully proportioned living spaces, exceptional bespoke finishes and extensive glazing work together to create a sophisticated yet wonderfully comfortable home, with the architecture forming an effortless connection between the interiors, landscaped gardens and spectacular seascape beyond. The principal accommodation has been designed around light, space and the view. Wonderful open-plan living and entertaining areas feature dramatic floor-to-ceiling VELFAC windows and expansive sliding glazed doors, flooding the interiors with natural light and framing the ever-changing coast
£ 1,650,000
flat for sale
2 pictures
Flat · for sale
£ 40,000
flat for sale
DH4
· Flat
· Equipped kitchen · Heating
DH4 · Flat · Equipped kitchen · Heating
Safe and Secure welcome to the market this spacious Upper Flat in the popular area of Devonshire Street, South Shields. This versatile accommodation benefits from gas central heating, double glazing and loft space, previously used as second bedroom. Close to local amenities and transport links, the property would suit a wide variety of buyers. Viewings recommended. ENTRANCE HALL Double glazed entrance door, staircase to first floor, built in cupboard. LOUNGE 14' 2 x 11' 5 (4.32m x 3.50m) Double glazed door to rear external stairs, coving to ceiling, wall mounted gas fire (capped), stairs to loft space. KITCHEN 6' 5 x 7' 10 (1.98m x 2.41m) Fitted wall & base units with co-ordinating work surfaces, single drainer sink, gas cooker point, extractor hood, double glazed window to rear. BEDROOM 11' 5 x 14' 11 (3.50m x 4.57m) Double glazed window to front, radiator, built in storge cupboard. LOFT SPACE 13' 3 x 19' 3 (4.06m x 5.87m) Velux style window, radiator. BATHROOM White three piece suite
£ 40,000
4 bed house for sale
2 pictures
House · for sale
£ 250,000
4 bed house for sale
DH4
· 4 Bedrooms · House
· Garden · Equipped kitchen
DH4 · 4 Bedrooms · House · Garden · Equipped kitchen
Stunning Extended Four Bedroom Family Home in a Desirable Cul-de-Sac Location. Occupying a pleasant cul-de-sac position within the highly regarded Brandon Village area on the outskirts of Durham City, this beautifully presented four bedroom extended semi-detached family home offers stylish, contemporary living space finished to an exceptional standard throughout. Offered for sale with NO ONWARD CHAIN. Lovingly modernised and enhanced by the current owners, the property boasts a spacious and versatile layout perfectly suited to modern family life. The welcoming entrance hallway leads into a superb open-plan lounge and dining area featuring attractive light oak-effect flooring and French doors opening into a stunning garden room extension. Flooded with natural light from twin skylight windows and enjoying bi-folding doors to the rear garden, this outstanding living space provides the perfect setting for both relaxing and entertaining. The impressive modern kitchen is beautifully appointe
£ 250,000
2 bed flat for sale
2 pictures
Flat · for sale
£ 90,000
2 bed flat for sale
DH4
· 2 Bedrooms · Flat
· Equipped kitchen · Parking · Heating
DH4 · 2 Bedrooms · Flat · Equipped kitchen · Parking · Heating
| TWO BEDROOM GROUND FLOOR FLAT | GAS CENTRAL HEATING | DOUBLE GLAZED | PRVATE YARD | GARAGE | We are delighted to offer to the market this beautifully presented two bedroom ground floor flat on the popular Talbot Road, South Shields. Recently refurbished with bright while walls and new floor coverings the property has added benefit of are-fitted kitchen and shower rooms as well as a private yard to the rear and single garage with double doors. Comprising briefly:- Upvc door to the entrance porch with glazed door to the entrance hallway. Doors to the lounge, bedroom on and bedroom two. From the lounge leads hallway with access to the shower room and kitchen, also serving as a utility room with plumbed for an automatic washing machine. Externally a private yard lies to he rear with a single garage with double door access. Offered for sale with no upper chain early viewing is essential. EntranceUpvc door to the entrance porch with glazed door to the hallway. Doors to the lounge, bedroom
| TWO BEDROOM GROUND FLOOR FLAT | GAS CENTRAL HEATING | DOUBLE GLAZED | PRVATE YARD | GARAGE | We are delighted to offer to the market this beautifully presented two bedroom ground floor flat on the popular Talbot Road, South Shields. Recently refurbished with bright while walls and new floor coverings the property has added benefit of are-fitted kitchen and shower rooms as well as a private yard to the rear and single garage with double doors. Comprising briefly:- Upvc door to the entrance porch with glazed door to the entrance hallway. Doors to the lounge, bedroom on and bedroom two. From the lounge leads hallway with access to the shower room and kitchen, also serving as a utility room with plumbed for an automatic washing machine. Externally a private yard lies to he rear with a single garage with double door access. Offered for sale with no upper chain early viewing is essential. EntranceUpvc door to the entrance porch with glazed door to the hallway. Doors to the lounge, bedroom
£ 90,000
3 bed house for sale
2 pictures
House · for sale
£ 270,000
3 bed house for sale
DH4
· 3 Bedrooms · House
· Garden · Equipped kitchen
DH4 · 3 Bedrooms · House · Garden · Equipped kitchen
Pattinson Estate Agents welcome to the market this well presented Three Bedroom Semi Detached Bungalow, located on Temple Park Road, South Shields. Located in an extremely popular residential area, this deceptively spacious Bungalow should not be missed! Oozing potential for those wanting to pursue ground floor living but with an additional two bedrooms and bathroom on the upper floor, this property will appeal to families and couples alike! Set back from the main road, this lovely home offers a cozy, comfortable lounge to the front aspect and leads into a versatile additional living space, currently used as a formal dining area, looking out onto the rear garden through sliding patio doors. The modern fitted kitchen offers ample cupboard space and work surfaces and offers additional access to the paved patio area of the garden. Stairs from the living area, lead up to the upper floor, where you will find two generous bedrooms and a family bathroom. Externally, this property offers a pri
£ 270,000
5 bed house for sale
2 pictures
House · for sale
£ 460,000
5 bed house for sale
DH4
· 5 Bedrooms · House
· Garden · Equipped kitchen · Parking · Concierge
DH4 · 5 Bedrooms · House · Garden · Equipped kitchen · Parking · Concierge
Summary Situated in the highly sought-after area of Streetgate, bordering Sunniside, this impressive five-bedroom detached home brims with character. Spanning an expansive 2,164 sq ft of living space, the generous ground floor offers four versatile reception rooms, a spacious open-plan kitchen/diner, and a convenient WC. The upper level features five well-proportioned bedrooms, including a principal en-suite, alongside a family bathroom. The exterior is equally appealing, boasting a full-width driveway with ample parking for multiple vehicles and a highly private, enclosed rear garden. Given its exceptional charm and prime location, we anticipate strong market interest and highly recommend arranging an early viewing. Ground Floor The property opens into a bright, well-lit porch framed by windows on two sides, creating a welcoming entrance. This leads smoothly into an inviting sitting room, while also offering access to a separate living room, the first-floor staircase, and an expansive
£ 460,000
2 bed flat for sale
2 pictures
Flat · for sale
£ 70,000
2 bed flat for sale
DH4
· 2 Bedrooms · Flat
· Garden · Fireplace · Equipped kitchen · Parking · Heating
DH4 · 2 Bedrooms · Flat · Garden · Fireplace · Equipped kitchen · Parking · Heating
A superb two-bedroom top-floor apartment, ideally positioned close to Doxford International Business Park with excellent access to the A19. Stylishly presented throughout, the apartment features a spacious living room, fitted kitchen, two generous bedrooms and bathroom, plus an impressive five storage cupboards. Further benefits include gas central heating, communal gardens, residents parking and garage in a nearby block. A fantastic, ready-to-move-into home in a highly convenient location. Early viewing is strongly recommended!Top Floor ApartmentAccess via entrance door.Entrance LobbyInner door to hallway.HallFive storage cupboards and radiator.Lounge3.23 x 5.08 (10'7 x 16'7 )Double glazed window, radiator and feature fireplace.Kitchen2.41 x 4.37 (7'10 x 14'4 )Range of wall and base units with countertops over incorporating 1 1/2 bowl sink and drainer unit with mixer tap. Integrated oven with electric hob and hood. Space for a fridge freezer and washing machine. Double glazed window a
£ 70,000
1 bed flat for sale
2 pictures
Flat · for sale
£ 40,000
1 bed flat for sale
DH4
· 1 Bedroom · Flat
· Equipped kitchen · Heating
DH4 · 1 Bedroom · Flat · Equipped kitchen · Heating
Safe and Secure welcome to the market this spacious Upper Flat in the popular area of Devonshire Street, South Shields. This versatile accommodation benefits from gas central heating, double glazing and loft space, previously used as second bedroom. Close to local amenities and transport links, the property would suit a wide variety of buyers. Viewings recommended. ENTRANCE HALL Double glazed entrance door, staircase to first floor, built in cupboard. LOUNGE 14' 2 x 11' 5 (4.32m x 3.50m) Double glazed door to rear external stairs, coving to ceiling, wall mounted gas fire (capped), stairs to loft space. KITCHEN 6' 5 x 7' 10 (1.98m x 2.41m) Fitted wall & base units with co-ordinating work surfaces, single drainer sink, gas cooker point, extractor hood, double glazed window to rear. BEDROOM 11' 5 x 14' 11 (3.50m x 4.57m) Double glazed window to front, radiator, built in storge cupboard. LOFT SPACE 13' 3 x 19' 3 (4.06m x 5.87m) Velux style window, radiator. BATHROOM White three piece suite
£ 40,000
2 bed house for sale
2 pictures
House · for sale
£ 180,000
2 bed house for sale
DH4
· 2 Bedrooms · House
· Garden · Equipped kitchen · Parking
DH4 · 2 Bedrooms · House · Garden · Equipped kitchen · Parking
We are pleased to present this charming two-bedroom semi-detached house located in the sought-after area of Marley Hill. This property is conveniently situated near local amenities and offers excellent transport links. As you enter, you are greeted by a welcoming entrance porch that leads into a spacious and inviting lounge, perfect for relaxation and entertaining. The well-equipped kitchen provides ample space for cooking and meal preparation. Ascending the stairs to the first-floor landing, you'll find a comfortable master bedroom that offers a peaceful retreat. A well-appointed family bathroom is also located on this level, along with a cosy second bedroom, ideal for guests or as a home office. Externally, the property features a private driveway providing convenient off-street parking, as well as a small manicured front garden that enhances its curb appeal. To the rear, you'll discover a sunny garden space, perfect for enjoying the outdoors and hosting gatherings. This delightful h
£ 180,000

Get email alerts

Don't miss out: be the first to know about new properties

The alert was correctly created

On subscribing you accept the conditions of use and the privacy policy
Alert
Receive new ads in your inbox
Save this search
Receive alerts for new listings

We'll send you an email when we have new properties for: "Properties for sale in DH4"

The alert was correctly created

Philadelphia Houghton Le Spring
Front Street DH4 Houghton Le Spring
Get email alerts and be the first to see new listings
Required field
On subscribing I accept the terms of the privacy policy
Perfect! You'll soon start receiving new listings via email
Alert
Receive an email when we have new ads for Properties for sale in DH4
Save this search
Filters

Bedrooms

Size (sq.ft)

sq.ft
sq.ft

Price

£
£

Property type

Bathrooms

Clear all filters
Receive notifications when new entries are published.