4,127 properties for sale in DH8

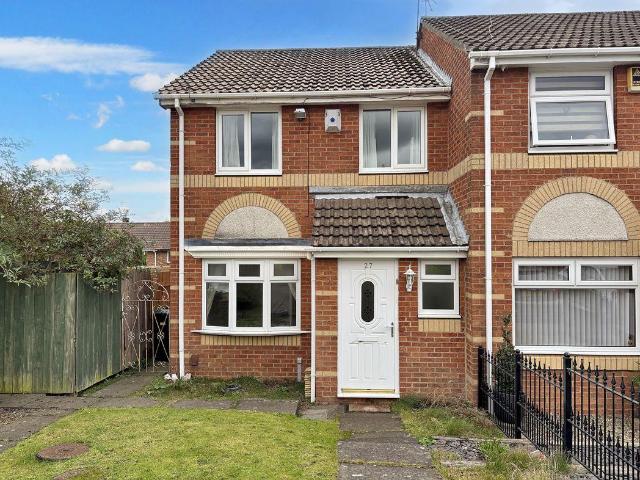
2 bed house for sale
2 pictures
House · for sale
£ 170,000
New
2 bed house for sale
DH8
· 2 Bedrooms · House
· Garden · Equipped kitchen
DH8 · 2 Bedrooms · House · Garden · Equipped kitchen
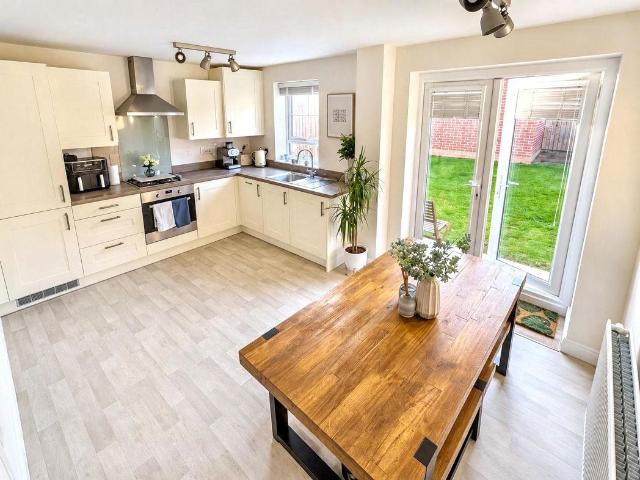
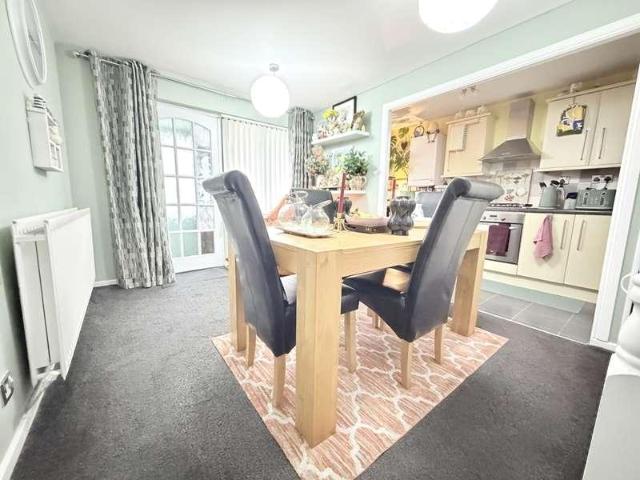
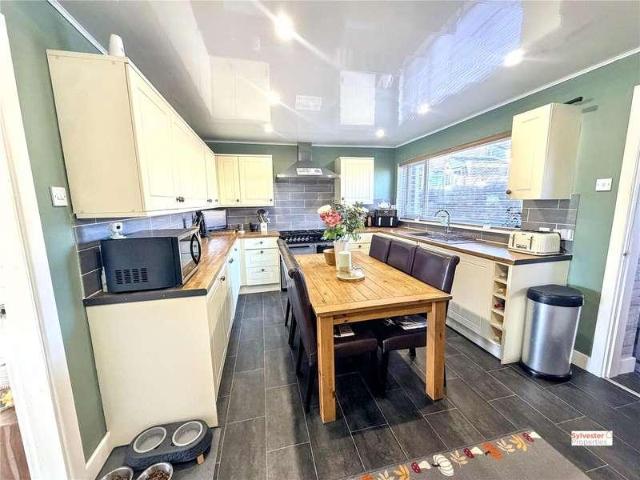
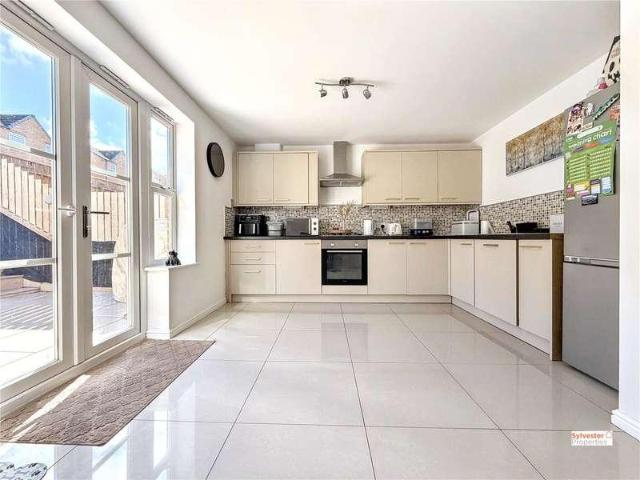
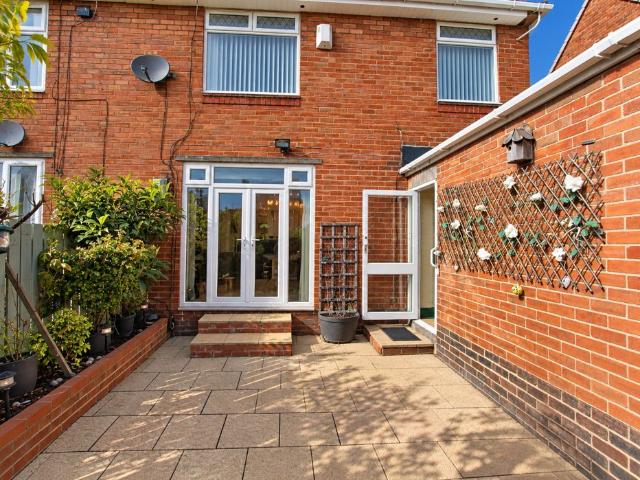
KITCHEN/DINER 14'4 x 9' (4.37m x 2.74m) On entering the property via composite door access is granted to the properties kitchen/diner. This contemporary room features a range of both white and wooden wall and base units with complimenting wooden effect work surfaces and complimenting white tiled flooring. The kitchen benefits from a range of integrated appliances, including microwave and electric oven with gas hob and overhead extractor fan, washing machine and large fridge/freezer. LOUNGE 14'4 x 8'2 (4.37m x 2.5m) The lounge benefits from chic dcor with white tiled flooring and neutral walls complimented by splashes of rose gold statement furniture pieces and soft grey furnishings. An abundance of light floods into this airy space via patio doors leading to the property enclosed rear garden, central heating radiator and numerous electrical points are also included. A carpeted staircase with storage below leads to the properties first floor. WC The property benefits from a downstairs c
£ 170,000
2 bed house for sale
2 pictures
House · for sale
£ 135,000
New
2 bed house for sale
DH8
· 2 Bedrooms · House
· Equipped kitchen · Heating
DH8 · 2 Bedrooms · House · Equipped kitchen · Heating
NO FORWARD CHAIN * POPULAR VILLAGE LOCATION * ENCLOSED YARD * TWO DOUBLE BEDROOMS * KITCHEN/DINING ROOM * For sale by modern auction, guide price ?135,000, plus reservation fee. Robinsons are delighted to offer to the sales market, with the benefit of NO FORWARD CHAIN, this charming two double bedroom cottage, pleasantly situated in the desirable village of Wolsingham. Full of character and offering a welcoming feel throughout, the property presents an excellent opportunity for a variety of buyers, including those looking to enjoy village life with amenities close at hand or those seeking a characterful home in a picturesque setting. The property benefits from gas central heating, double-glazed windows and a cosy lounge featuring a log-burning stove. The internal accommodation briefly comprises an entrance vestibule leading into the lounge, which enjoys a warm and inviting atmosphere with its log-burning stove. There is a spacious open-plan kitchen/dining room fitted with a range of wa
£ 135,000
3 bed house for sale
2 pictures
House · for sale
£ 75,000
New
3 bed house for sale
DH8
· 3 Bedrooms · House
· Equipped kitchen
DH8 · 3 Bedrooms · House · Equipped kitchen
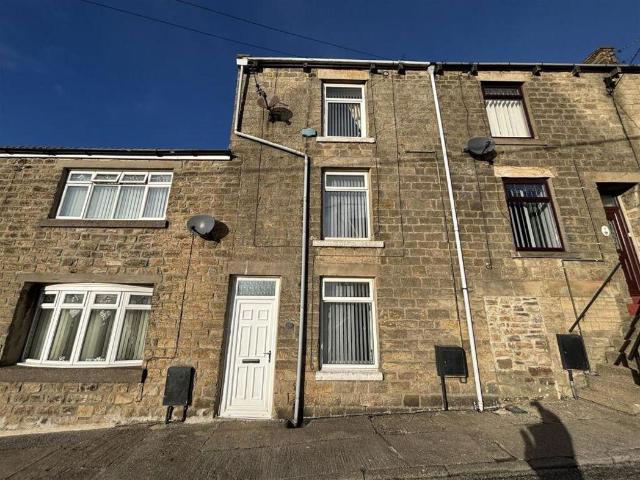
Being Sold via Secure Sale online bidding. Terms & Conditions apply. Set across three well-proportioned storeys, this inviting terraced house in the heart of Tow Law, County Durham, offers superb potential for families, first-time buyers, and investors alike. Requiring some modernisation but presented chain free, the property delivers flexible living spaces and an affordable opportunity to enhance and personalise to your own taste. The ground floor offers you with a versatile space that can function either as a comfortable bedroom or a relaxing lounge, ensuring complete adaptability to suit changing needs. On the first floor, a spacious and naturally lit lounge is complemented by a dedicated dining area. A separate, good-sized kitchen provides ample room for meal preparation, while both a modern wet room and a separate WC add consistent comfort and practicality. Climbing to the top floor reveals two exceptionally generous double bedrooms. Each benefits from abundant natural light and o
£ 75,000
2 bed house for sale
2 pictures
House · for sale
£ 125,000
New
2 bed house for sale
DH8
· 2 Bedrooms · House
· Equipped kitchen · Concierge
DH8 · 2 Bedrooms · House · Equipped kitchen · Concierge
Located on the desirable Queen Elizabeth Avenue in Gateshead, this charming semi-detached house presents an excellent opportunity for both first-time buyers and those seeking a comfortable home. The property boasts two spacious double bedrooms, providing ample space for relaxation and rest. The modern kitchen is well-equipped, making it a delightful space for culinary enthusiasts to create and entertain. The inviting reception room offers a warm and welcoming atmosphere, perfect for family gatherings or quiet evenings in. The layout of the house is practical and functional, ensuring that every corner is utilised effectively. One of the standout features of this property is its prime location. Situated within walking distance to the Queen Elizabeth Hospital, it is ideal for healthcare professionals or anyone who values convenience. Additionally, the absence of an onward chain simplifies the buying process, allowing for a smoother transition into your new home. This semi-detached house i
£ 125,000
Related searches
4 bed house for sale
2 pictures
House · for sale
£ 370,000
New
4 bed house for sale
DH8
· 4 Bedrooms · House
· Garden · Fireplace · Equipped kitchen
DH8 · 4 Bedrooms · House · Garden · Fireplace · Equipped kitchen
Entrance Hall Upon entering, you are welcomed by a spacious entrance hall featuring modern wall panelling, neutral dcor, and elegant wood flooring, setting the tone for the rest of the property. Dining Room/Bedroom Four To the front, the dining roomcurrently used for entertainingoffers flexibility as a potential fourth bedroom, depending on the buyers needs. Lounge The family lounge is a warm and inviting space, complete with tasteful neutral dcor, a striking feature wall, and a charming fireplace with a log burner, perfect for cosy evenings. Double glazed patio doors open directly onto the rear garden, enhancing the indoor-outdoor flow. Kitchen The well-appointed kitchen provides an excellent range of wall and base units, ample worktop space, tiled flooring, a breakfast bar, and space for white goodsideal for both everyday living and entertaining. Study A versatile additional room is currently utilised for storage but could easily serve as a home office, playroom, or study. Master Bed
£ 370,000
3 bed house for sale
2 pictures
House · for sale
£ 155,000
New
3 bed house for sale
DH8
· 3 Bedrooms · House
· Garden · Equipped kitchen · Parking
DH8 · 3 Bedrooms · House · Garden · Equipped kitchen · Parking
Pattinson Estate Agents Stanley are delighted to welcome to the market this spacious and well-presented three-bedroom mid-terrace townhouse, ideally situated within the popular residential area of Westfields, Stanley. Offering versatile accommodation arranged over three floors, this property provides generous living space and would make an ideal purchase for a range of buyers, including first-time buyers, growing families and those looking for a home with additional storage and parking facilities. The accommodation is arranged over three levels, with the ground floor comprising a rear lobby providing access to the integral garage, useful built-in storage and French doors opening onto the rear garden. The first floor features an entrance hallway, a fitted kitchen with integrated appliances, a comfortable lounge, a convenient utility cupboard and a bathroom. To the second floor are three bedrooms, including two with front-facing windows and a main bedroom overlooking the rear, together w
£ 155,000
3 bed house for sale
2 pictures
House · for sale
£ 180,000
3 bed house for sale
DH8
· 3 Bedrooms · House
· Garden · Equipped kitchen · Parking
DH8 · 3 Bedrooms · House · Garden · Equipped kitchen · Parking
Pattinson Estate Agents are delighted to welcome to the market this well-presented three-bedroom semi-detached home on Abbotts Way, Consett. Offering a kitchen diner, master bedroom with en suite, enclosed rear garden and two allocated parking spaces. The property will appeal to first-time buyers, couples and families alike. The ground floor offers a comfortable lounge, decorated in neutral tones, with a front-facing window providing natural light. To the rear, the kitchen diner is fitted with cream wall and base units, contrasting work surfaces and a built-in oven, hob and extractor hood. There is space for a dining table and chairs, with French doors opening onto the garden. A downstairs WC completes the ground floor accommodation. To the first floor are three bedrooms and a family bathroom. The master bedroom benefits from its own en suite shower room, while the second bedroom offers further double accommodation. The third bedroom is currently used as a dressing room, providing flex
£ 180,000
2 bed house for sale
2 pictures
House · for sale
£ 210,000
New
2 bed house for sale
DH8
· 2 Bedrooms · House
· Fireplace · Equipped kitchen
DH8 · 2 Bedrooms · House · Fireplace · Equipped kitchen
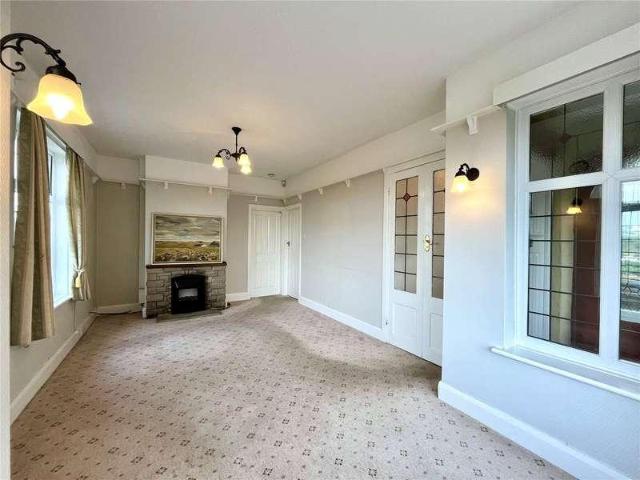
BRIEFLY COMPRISING; GROUND FLOOR ENTRANCE PORCH 5'6 x 4'6 (1.68m x 1.37m) uPVC front door with glazed upper half, ceramic tiled flooring. Original front door to: LOBBY 4'4 x 3'9 (1.32m x 1.14m) Glazed double doors to: LIVING ROOM 19'3 x 10'10 (5.87m x 3.3m) A light and airy room afforded by a large square bay window to the front and additional window to the side, all of which enjoy stunning views over Hexham and the valley/hills beyond. Delft rack, stone fireplace and hearth with electric fire. DOUBLE BEDROOM ONE 11' x 10' (3.35m x 3.05m) Windows to two aspects. DOUBLE BEDROOM TWO 11' x 9'11 (3.35m x 3.02m) Window to the side. KITCHEN 10'10 x 9'11 (3.3m x 3.02m) Fitted wall and floor units with worktops over incorporating a one and a half bowl sink unit with single drainer and mixer tap over. Four ring gas hob with single oven below and tiled splash back. Far reaching valley views. Door to: REAR HALLWAY With a useful storage cupboard. uPVC door with glazed inset. BATHROOM Panelled bath
£ 210,000
3 bed house for sale
2 pictures
House · for sale
£ 148,000
3 bed house for sale
DH8
· 3 Bedrooms · House
· Garden · Equipped kitchen · Powder room
DH8 · 3 Bedrooms · House · Garden · Equipped kitchen · Powder room
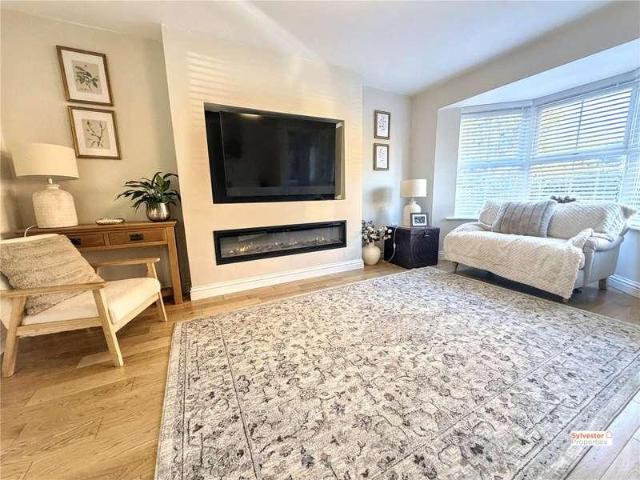
Entrance Hall On entering the property, the entrance lobby provides access to the staircase and a door leading into the spacious family lounge. Lounge The lounge boasts tasteful neutral dcor, creating a bright and welcoming living space. Features include a stylish media wall with an inset fire, a double-glazed window and a wall-mounted radiator. Kitchen The modern kitchen has recently been fitted with a range of contemporary wall and base units, providing ample storage, complemented by a sleek tiled splashback. There is generous space for a dining table, making this an ideal area for everyday family living and entertaining. Patio doors provide direct access to the rear garden, allowing plenty of natural light into the room. Cloakroom Further benefits to the ground floor include a convenient downstairs cloakroom. Landing To the first floor, the landing provides access to three bedrooms and the family bathroom. Master Bedroom The master bedroom is beautifully presented with neutral dcor,
£ 148,000
2 bed flat for sale
2 pictures
Flat · for sale
£ 53,500
New
2 bed flat for sale
DH8
· 2 Bedrooms · Flat
· Garden · Equipped kitchen · Heating
DH8 · 2 Bedrooms · Flat · Garden · Equipped kitchen · Heating
INVESTMENT PROPERTY - TENANTED - BUYERS SOURCING FEE APPLICABLE RENTAL VALUE: 400 GROSS YIELD: 8% Two bedroomed ground floor flat situated in a popular residential area in the town of Crook. Being sold with a long term tenant in situ. Benefitting from gas central heating and double glazing, the property comprises; Hallway, lounge, kitchen, two bedrooms, bathroom/wc and rear garden. To ensure a fast and secure sale. You can secure the sale with a reservation fee of 1,200 inclusive of vat giving the buyer exclusive rights to purchase within a given timeframe and an additional 1,200 inclusive of vat on completion. Paying the reservation deposit ensures that the seller takes their property off the market as soon as the sale is agreed and reserves it exclusively for you, eliminating gazumping
£ 53,500
2 bed house for sale
2 pictures
House · for sale
£ 110,000
New
2 bed house for sale
DH8
· 2 Bedrooms · House
· Garden · Fireplace · Equipped kitchen · Heating
DH8 · 2 Bedrooms · House · Garden · Fireplace · Equipped kitchen · Heating
Recently redecorated two bedroom terrace house with no upper chain involved making it ideal for a first time buyer, situated on Wellington Street in Lemington. Benefitting from gas central heating and sealed unit double glazed windows. Briefly comprising of a Lounge to the front aspect with a feature fireplace and stairs to the first floor. Open plan Kitchen Diner to the rear aspect with wall and base units, worktop surfaces, sink and drainer unit, tiled splash back, plumbed for a washing machine, door to the rear yard, wall mounted combi boiler, integrated electric oven and gas hob with an extractor over. To the first floor the Landing leads to the Bathroom which has a mains shower over the bath and a shower screen, low level w/c, pedestal hand wash basin, tile walls and a heated towel rail. Bedroom 1 is to the front aspect and has a storage cupboard, Bedroom 2 is to the rear aspect. Externally to the front there is a lawned garden and to the rear there is an enclosed west facing rear
£ 110,000
2 bed house for sale
2 pictures
House · for sale
£ 80,000
New
2 bed house for sale
DH8
· 2 Bedrooms · House
· Garden · Equipped kitchen · Concierge
DH8 · 2 Bedrooms · House · Garden · Equipped kitchen · Concierge
Robinsons are delighted to offer to the sales market, with the benefit of NO FORWARD CHAIN this recently refurbished two bedroom semi-detached house. The property is conveniently located in Crook being within close proximity of the town centre, schooling and bus links. The house is warmed by a gas combination boiler, the windows are UPVC double glazed and the house offers re-fitted kitchen and bathroom, as well as modern decoration and flooring. The internal accommodation comprises; entrance hallway, spacious open plan reception room which would be ideal for both a lounge and dining room. Kitchen which is fitted with a range of wall, base and drawer units, with integral hob and oven. To the first floor there are two double bedrooms and a bathroom with three piece suite. Outside there are gardens to both front and rear and brick storage shed. Ennerdale Drive is conveniently positioned within walking distance of Crook town centre, which offers a range of everyday amenities, healthcare fa
£ 80,000
2 bed house for sale
2 pictures
House · for sale
£ 195,000
New
2 bed house for sale
DH8
· 2 Bedrooms · House
· Garden · Equipped kitchen · Parking · Heating
DH8 · 2 Bedrooms · House · Garden · Equipped kitchen · Parking · Heating
Well presented two bedroom semi detached bungalow with no upper chain involved, ideal for anyone looking to downsize, situated within a cul-de-sac on Chudleigh Gardens in Chapel House. Benefitting from gas central heating and sealed unit double glazed windows. Briefly comprising of an Entrance Porch which has a storage cupboard housing the Combi boiler, Lounge with a box bay window to the front aspect. Kitchen with a door to the side aspect, wall and base units with worktop surfaces, sink and drainer unit, tiled splash back and plumbed for a washing machine. Bathroom with a mains shower over the bath, wash hand basin, low level w/c, tiled walls and a loft hatch with pull down ladders to a part boarded loft. Bedroom 1 is to the rear aspect, Bedroom 2 is also to the rear aspect and has French doors onto the garden. Externally to the front there is a gravelled garden and a driveway leading to a garage via double doors. To the rear there is a lawned garden and a decked area
£ 195,000
3 bed house for sale
2 pictures
House · for sale
£ 170,000
New
3 bed house for sale
DH8
· 3 Bedrooms · House
· Garden · Equipped kitchen · Parking · Heating
DH8 · 3 Bedrooms · House · Garden · Equipped kitchen · Parking · Heating
Robinsons are delighted to offer to the sales market this recently refurbished three-bedroom home, which has been finished to a high standard and offers spacious accommodation throughout. A further appealing feature is the off-road parking to the rear, along with additional hardstanding which offers excellent potential to create a garden if desired. The property benefits from newly installed LPG gas central heating boiler, UPVC double-glazed windows and full electric re-wire. The internal accommodation briefly comprises an entrance hallway leading to a spacious lounge with a front-facing window, providing a pleasant and comfortable living space. The kitchen is fitted with a range of wall, base and drawer units, an integrated hob and oven, and space for additional appliances and a dining table. Completing the ground floor is a useful utility room and a further versatile room, offering flexibility for a variety of purposes depending on the buyer's needs. To the first floor are three well
£ 170,000
3 bed house for sale
2 pictures
House · for sale
£ 160,000
New
3 bed house for sale
DH8
· 3 Bedrooms · House
· Garden · Equipped kitchen · Parking
DH8 · 3 Bedrooms · House · Garden · Equipped kitchen · Parking
Situated within a pleasant cul-de-sac in the ever-popular Brandon area, on the outskirts of Durham City, this well-maintained three-bedroom semi-detached home offers spacious family accommodation in a highly convenient residential location with gardens, garage and driveway. The property briefly comprises an entrance porch leading into a comfortable lounge featuring uPVC French doors that open onto the rear garden, creating a bright and welcoming living space. A separate dining room provides an ideal setting for family meals and entertaining, while the fitted kitchen is equipped with a range of attractive oak-effect wall and base units offering ample storage and workspace. To the first floor are three well-proportioned bedrooms, including two doubles and a generous single bedroom, together with a family bathroom/WC fitted with a modern white suite and shower over the bath. Externally, the property enjoys an attractive front garden and a driveway providing off-road parking, leading to a
£ 160,000
2 bed house for sale
2 pictures
House · for sale
£ 190,000
2 bed house for sale
DH8
· 2 Bedrooms · House
· Equipped kitchen
DH8 · 2 Bedrooms · House · Equipped kitchen
Lounge The lounge is well appointed, with oak effect flooring and neutral walls. A feature log burning fire with brick surround completes the space. Kitchen The newly installed kitchen comes complete with ample pale green wall and base units topped with oak work benches. This kitchen comes with an integrated oven, touch screen hob, wine cooler and space for a washing machine. Decorated with tiled floors, white walls and beige tiled splash back. Utility Room The utility room comes complete with electric, ideal to house a dryer, as well as patterned floor and white and baby blue walls. Master Bedroom The master bedroom overlooks the front elevation, able to house a super king sized bed with ease alongside other furnishings. Decorated with dark brown carpets and neutral walls. Bedroom Two Bedroom two is another double bedroom, complete with navy feature paneling, grey carpets and white walls. Bathroom The bathroom is complete with a three piece white suite comprising of a WC, wash basin a
£ 190,000
1 bed flat for sale
2 pictures
Flat · for sale
£ 110,000
1 bed flat for sale
DH8
· 1 Bedroom · Flat
· Fireplace · Lift · Equipped kitchen · Concierge
DH8 · 1 Bedroom · Flat · Fireplace · Lift · Equipped kitchen · Concierge
BRIEFLY COMPRISING; GROUND FLOOR COMMUNAL RECEPTION HALL With access to the stairs and lift to the upper floors. MANAGERS OFFICE MAIN RESIDENTS LIVING ROOM FIRST FLOOR COMMUNAL HALLWAYS Leading to: PRIVATE HALL Solid front door with security viewer. Cornice ceiling with large useful walk-in storage/cloaks cupboard. LIVING/DINING ROOM 19'3 x 11'3 (5.87m x 3.43m) A well-proportioned room with a light and airy feel and with a very pleasant outlook to the front and across the valley. Display fireplace incorporating an electric fire. Cornice ceiling. Double doors to: KITCHEN 7'8 x 7'1 (2.34m x 2.16m) Fitted wall and floor units with worktops over incorporating a stainless steel sink with single drainer and mixer tap over. Four ceramic hob cooker with extractor hood above, built-in single oven and integrated fridge and tiled splash backs. circular window with views. DOUBLE BEDROOM 13'9 x 9'1 (4.2m x 2.77m) (maximum measurement) A generous sized double room with built-in wardrobes at one end
£ 110,000
3 bed house for sale
2 pictures
House · for sale
£ 240,000
New
3 bed house for sale
DH8
· 3 Bedrooms · House
· Equipped kitchen · Parking · Concierge · Heating
DH8 · 3 Bedrooms · House · Equipped kitchen · Parking · Concierge · Heating
Three-Bedroom Semi-Detached Home | Rarely Available Corner Plot | Low Fell, Gateshead Pattinson Estate Agents are delighted to welcome to the market this attractive three-bedroom semi-detached home, occupying a rarely available corner plot in the highly sought-after area of Low Fell, Gateshead. Offering well-proportioned accommodation, off-street parking and a desirable residential setting, this property is an excellent opportunity for families, first-time buyers and those looking to secure a home in this popular location. The accommodation briefly comprises a welcoming, spacious entrance, a large, welcoming reception room offering an ideal space for relaxing and entertaining, three well-proportioned bedrooms and a four-piece family bathroom. The heart of the home is the large kitchen/diner, blessed with an abundance of bench space and a host of floor and wall cabinets. The property further benefits from gas central heating throughout. Externally, the property enjoys a driveway providi
£ 240,000
3 bed house for sale
2 pictures
House · for sale
£ 120,000
New
3 bed house for sale
DH8
· 3 Bedrooms · House
· Garden · Equipped kitchen
DH8 · 3 Bedrooms · House · Garden · Equipped kitchen
FOR SALE VIA ONLINE AUCTION - FEES APPLY * Pattinson's Gosforth are pleased to present this delightful semi-detached, three-bedroom property located in the highly desirable area of Montagu, Kenton, Newcastle upon Tyne. Available with vacant possession, this residential sale is ready for a fresh start a perfect opportunity for first-time buyers or investors. Internally, the property comprises: Entrance hallway, downstairs WC, open plan lounge, kitchen diner, three generously sized bedrooms, and well proportioned bathroom. The property also has an enclosed rear garden with side entrance. Coming with an EPC rating of D, this property is fairly energy efficient with a scope for potential improvements that could save you money in the long run. The council tax is classified under Band B, keeping your annual expenses to a moderate level. Situated in the much sought-after neighbourhood of Kenton, this house offers the chance to be part of a bustling community while enjoying the comforts of a t
£ 120,000
3 bed house for sale
2 pictures
House · for sale
£ 180,000
3 bed house for sale
DH8
· 3 Bedrooms · House
· Garden · Equipped kitchen
DH8 · 3 Bedrooms · House · Garden · Equipped kitchen
Summary Situated in a highly sought-after cul-de-sac backing onto tranquil woodlands, this beautifully presented three-bedroom end-terraced home offers tremendous appeal. The property boasts a double paved driveway and a private, west-facing rear garden perfect for enjoying the evening sun. Inside, the thoughtfully designed layout features a welcoming hallway, a spacious living room, a well-appointed kitchen, and a convenient downstairs WC, complemented upstairs by three generous bedrooms, a modern family bathroom, and a primary en-suite. Given the exceptional standard of finish and idyllic location, we anticipate significant interest and highly recommend an early viewing. Ground Floor The property opens into a bright, welcoming hallway that instantly makes you feel at home, providing convenient access to a modern downstairs WC, a practical storage cupboard, and stairs rising to the first floor. Positioned to the front of the house is a stylishly presented kitchen. It is beautifully ap
£ 180,000
3 bed house for sale
2 pictures
House · for sale
£ 140,000
3 bed house for sale
DH8
· 3 Bedrooms · House
· Garden · Fireplace · Equipped kitchen · Powder room
DH8 · 3 Bedrooms · House · Garden · Fireplace · Equipped kitchen · Powder room
Entrance Hall On entering the property, the entrance lobby provides access to the spacious lounge and staircase leading to the first floor. Lounge The family lounge is tastefully decorated, featuring grey fitted carpet, a charming fireplace with a log burner, a large double-glazed window and a door leading through to the kitchen. This inviting space provides the perfect setting for relaxing with family and friends. Kitchen/Dining Room The spacious kitchen/dining room is fitted with a range of wall and base units, offering ample storage and complemented by a tiled splashback. There is plenty of room to accommodate a dining table, making this a practical space for everyday family living. A useful built-in understairs storage cupboard provides additional convenience. Rear Lobby A rear lobby provides access to the enclosed rear garden, alongside a convenient downstairs cloakroom and a separate utility space. Landing To the first floor, the landing provides access to three bedrooms and the
£ 140,000
1 bed house for sale
2 pictures
House · for sale
£ 45,000
1 bed house for sale
DH8
· 1 Bedroom · House
· Garden · Equipped kitchen
DH8 · 1 Bedroom · House · Garden · Equipped kitchen
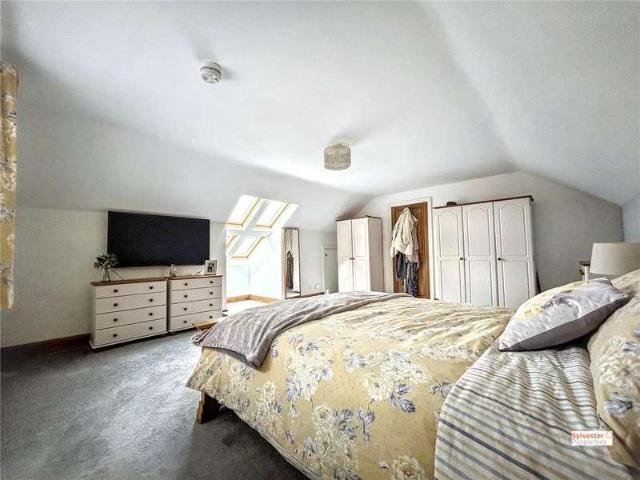
Sold with tenant in situ! This one bedroom terraced home is being advertised for sale with a sitting tenant paying 500pcm, generating a huge yield of 13.3% Sylvester Properties welcome to the market this one bedroom terraced house, located on Rose Avenue, South Moor. The property comprises: hall, lounge and kitchen to the ground floor, bedroom and bathroom to the first floor. Ground Floor Hall with stairs to the first floor Lounge 12'3 x 11'3 Kitchen 15' x 8'9 First Floor Bedroom 15' x 8'3 Bathroom 7' x 5'9 Outside Front garden and rear yard COSTS Monthly Rent: 500 PCM Security Deposit: 500 Holding Deposit: 115.38 Minimum Fixed Term: 6 Months Council Tax Band: A REFERENCING AND CREDIT CHECKS A holding deposit equivalent to one weeks rent is required at the start of the application process. For successful applicants, this holding deposit will be deducted from the first months rent or the security deposit, subject to agreement with the payee. In accordance with the Tenant Fees Act 2019,
£ 45,000
3 bed house for sale
2 pictures
House · for sale
£ 225,000
3 bed house for sale
DH8
· 3 Bedrooms · House
· Garden · Fireplace · Equipped kitchen
DH8 · 3 Bedrooms · House · Garden · Fireplace · Equipped kitchen
Situated in the charming village of Ovington, this delightful end-of-terrace cottage offers a perfect blend of modern comfort and traditional charm. The property boasts three well-appointed bedrooms, and bathroom to the first floor with a spacious living room with a cosy fireplace, and a dining kitchen to the ground floor. Externally there are communal gardens and one outbuilding. Ovington village itself is known for its picturesque surroundings and friendly community. Don't miss the opportunity to make this lovely cottage your new home. Contact us today to arrange a viewing
£ 225,000
2 bed house for sale
2 pictures
House · for sale
£ 190,000
2 bed house for sale
DH8
· 2 Bedrooms · House
DH8 · 2 Bedrooms · House
This attractive stone-built double-fronted mid-terrace home enjoys an enviable position within the highly sought-after village of Waterhouses, offering a wonderful combination of character, generous living space and stunning countryside surroundings. Originally two separate dwellings, the property has been thoughtfully combined and remodelled to create one substantial home that perfectly balances period charm with modern convenience. Occupying an fabulous setting with delightful views across the surrounding rural landscape, the property is ideally situated for those seeking a peaceful village lifestyle. A wealth of picturesque countryside walks can be enjoyed directly from the doorstep, while excellent transport links provide convenient access to Durham, Lanchester and surrounding centres. Everyday amenities, including local shops, primary schools and services, are available nearby in Esh Winning. The well-presented accommodation is spacious and versatile throughout. The ground floor c
£ 190,000
3 bed house for sale
2 pictures
House · for sale
£ 150,000
3 bed house for sale
DH8
· 3 Bedrooms · House
· Fireplace · Equipped kitchen
DH8 · 3 Bedrooms · House · Fireplace · Equipped kitchen
Ground Floor Upon entering the property, the entrance lobby provides access to the staircase leading to the first floor, as well as a door opening into the spacious family lounge. The lounge is decorated in neutral tones, complemented by a feature wall and attractive fireplace, creating a welcoming space to relax. Further benefits include an understairs storage cupboard, wall-mounted radiator and double-glazed window. The kitchen is fitted with a range of wall and base units, providing ample storage and preparation space, alongside an integrated oven, four-burner gas hob and tiled splashback. There is also sufficient space to accommodate a dining table, making this a practical area for everyday family living. Located to the rear of the kitchen is a separate utility room, offering additional space for white goods. First Floor To the first floor, the landing provides access to three well-proportioned bedrooms and the family bathroom. The accommodation comprises two double bedrooms and a
£ 150,000
3 bed house for sale
2 pictures
House · for sale
£ 210,000
3 bed house for sale
DH8
· 3 Bedrooms · House
· Garden · Equipped kitchen
DH8 · 3 Bedrooms · House · Garden · Equipped kitchen
Appealing to a wide variety of buyers is this three bedroom semi detached house situated within this favoured residential area. The property is ideally located close to all local amenities, good schools, and good transport links to Newcastle City Centre, the A1, the Metrocentre and the Coast. The accommodation comprises; entrance hall with stairs to the first floor, lounge with multi fuel burner set into feature surround, modern open plan kitchen diner to the rear of the property with a good range of wall and base units, complimenting oak work surfaces, built in gas hob, integrated electric oven and grill, integrated dishwasher, American fridge freezer plumbed for both ice and filtered water, plumbed for washing machine, white ceramic one and a half sink with mixer tap, tiled splashback, space for dining table, UPVC double glazed French doors leading to the rear garden, UPVC double glazed window and radiator. To the first floor, three bedrooms and modern shower room/WC. Externally to t
£ 210,000
2 bed house for sale
2 pictures
House · for sale
£ 139,950
2 bed house for sale
DH8
· 2 Bedrooms · House
· Concierge
DH8 · 2 Bedrooms · House · Concierge
Mickley, Stocksfield, this delightful mid-terraced house offers a perfect blend of comfort and character. With two spacious double bedrooms, this property is ideal for couples, small families, or those seeking a peaceful retreat. Upon entering, you are welcomed into two inviting reception rooms, providing ample space for relaxation and entertaining. The dining room, featuring a cosy wood-burning stove, creates a warm and inviting atmosphere, perfect for enjoying meals with family and friends during the colder months. The house has been recently rewired, ensuring modern safety standards while maintaining its traditional charm. The village location adds to the appeal, offering a sense of community and easy access to local amenities. This property is an essential viewing for anyone looking to settle in a picturesque setting with all the comforts of home. Don't miss the opportunity to make this lovely house your own.Entrance HallwayComposite door to hallway, central heating radiator and st
£ 139,950
2 bed house for sale
2 pictures
House · for sale
£ 75,000
2 bed house for sale
DH8
· 2 Bedrooms · House
· Equipped kitchen · Concierge · Heating
DH8 · 2 Bedrooms · House · Equipped kitchen · Concierge · Heating
Robinsons are delighted to offer to the sales market this well-presented and spacious two double bedroom mid-terraced home, conveniently located on High Street in Willington. Ideally positioned within walking distance of local schooling, amenities and bus links, the property offers generous accommodation throughout, including two reception rooms, two double bedrooms, a ground floor bathroom and an additional first floor WC. The property benefits from gas central heating and UPVC double-glazed windows. The internal accommodation briefly comprises an entrance hallway leading to two spacious reception rooms, providing ideal spaces for both lounge and dining areas. The kitchen is fitted with a range of modern wall, base and drawer units, while the ground floor bathroom is fitted with a three-piece suite. To the first floor, there are two well-proportioned double bedrooms, with the main bedroom being particularly spacious. Completing the internal accommodation is a separate first floor WC,
£ 75,000
4 bed house for sale
2 pictures
House · for sale
£ 210,000
4 bed house for sale
DH8
· 4 Bedrooms · House
· Garden · Equipped kitchen · Parking · Powder room
DH8 · 4 Bedrooms · House · Garden · Equipped kitchen · Parking · Powder room
Entrance Hall Upon entering the property, you are welcomed into a spacious entrance hall with attractive tiled flooring, providing access to the ground floor accommodation. Dining Room The dining room, created from a garage conversion, is positioned to the front of the property and offers ample space for a family dining table, making it an ideal space for entertaining and family meals. Utility Room A spacious utility room provides excellent practical space for white goods and additional storage. Utility Room To the rear is the modern fitted kitchen, finished with tiled flooring, neutral dcor and a range of wall and base units with complementary worktop surfaces. The kitchen benefits from an integrated oven, gas hob and tiled splashback, while double glazed patio doors provide direct access to the rear garden. Cloakroom Completing the ground floor is a convenient downstairs cloakroom. Lounge To the first floor, the spacious family lounge is positioned to the rear of the property and ben
£ 210,000
3 bed house for sale
2 pictures
House · for sale
£ 159,950
3 bed house for sale
DH8
· 3 Bedrooms · House
· Garden · Equipped kitchen · Patio
DH8 · 3 Bedrooms · House · Garden · Equipped kitchen · Patio
Pattinson Estate Agents are delighted to welcome to the market this attractive three-bedroom semi-detached home, situated within a cul-de-sac on Carwarding Place, Newcastle upon Tyne. Offering well-proportioned accommodation, a practical layout and beautifully established gardens, this property is an excellent choice for families and those looking for a home with generous outdoor space. The accommodation briefly comprises an entrance hallway leading into a comfortable lounge, with French doors opening directly onto the rear patio and garden, creating a lovely connection between the indoor and outdoor spaces. The fitted kitchen offers a range of wall and base units with ample worktop space, complemented by a separate utility room and useful outhouse, providing additional storage and practicality for everyday living. To the first floor are three bedrooms, including one with fitted wardrobes and overhead storage, together with a modern shower room featuring a curved shower enclosure. A pa
£ 159,950

Get email alerts

Don't miss out: be the first to know about new properties

The alert was correctly created

On subscribing you accept the conditions of use and the privacy policy
Alert
Receive new ads in your inbox
Save this search
Receive alerts for new listings

We'll send you an email when we have new properties for: "Properties for sale in DH8"

The alert was correctly created

Hamsterley Colliery Newcastle Upon Tyne
High Westwood Newcastle Upon Tyne
Get email alerts and be the first to see new listings
Required field
On subscribing I accept the terms of the privacy policy
Perfect! You'll soon start receiving new listings via email
Alert
Receive an email when we have new ads for Properties for sale in DH8
Save this search
Filters

Bedrooms

Size (sq.ft)

sq.ft
sq.ft

Price

£
£

Property type

Bathrooms

Clear all filters
Receive notifications when new entries are published.