10,490 properties for sale in DH9

3 bed house for sale
2 pictures
House · for sale
£ 160,000
New
3 bed house for sale
DH9
· 3 Bedrooms · House
· Equipped kitchen
DH9 · 3 Bedrooms · House · Equipped kitchen
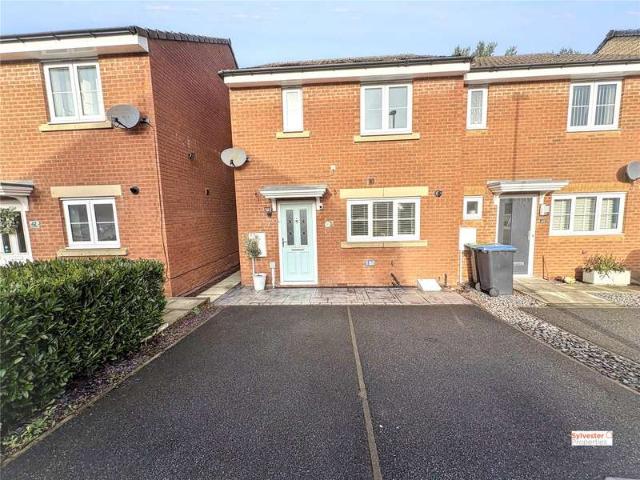
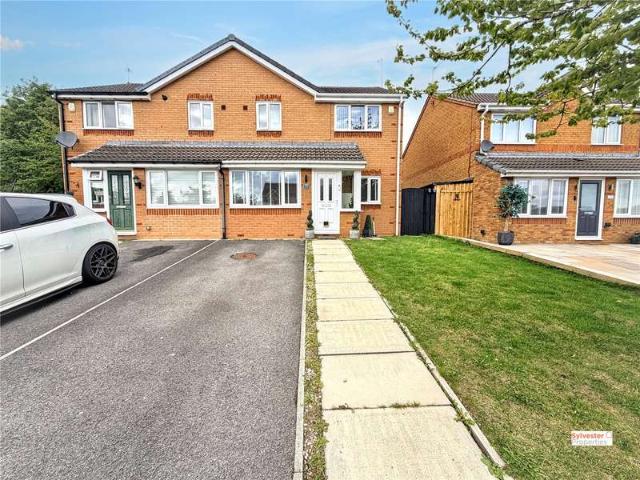
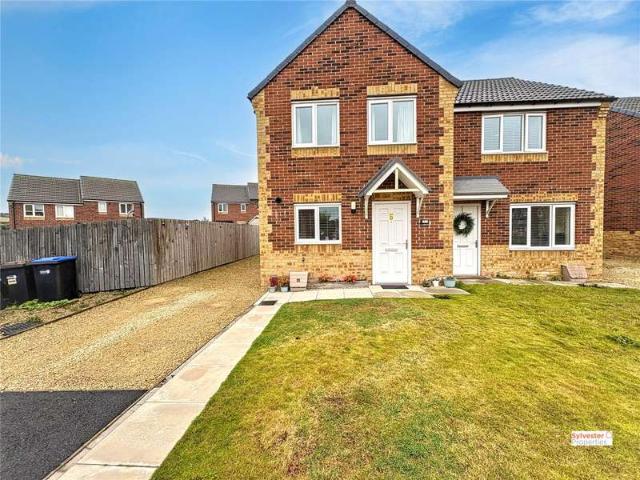
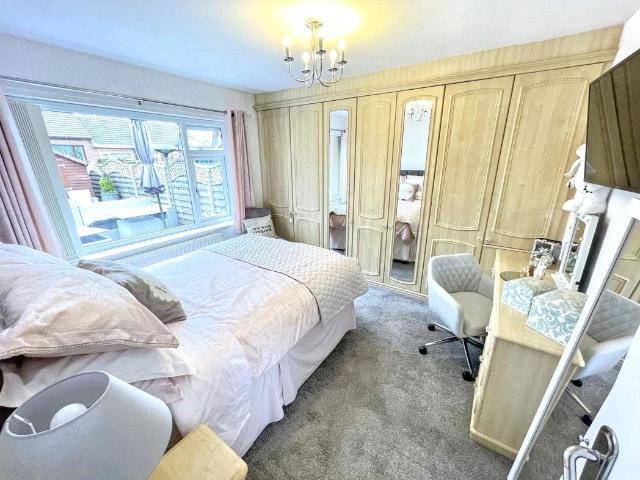
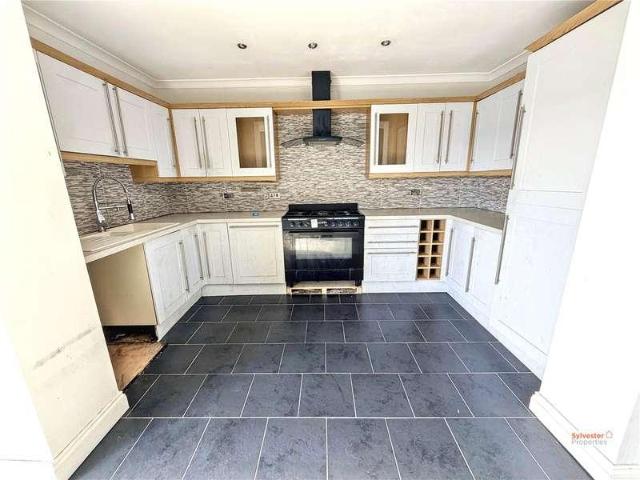
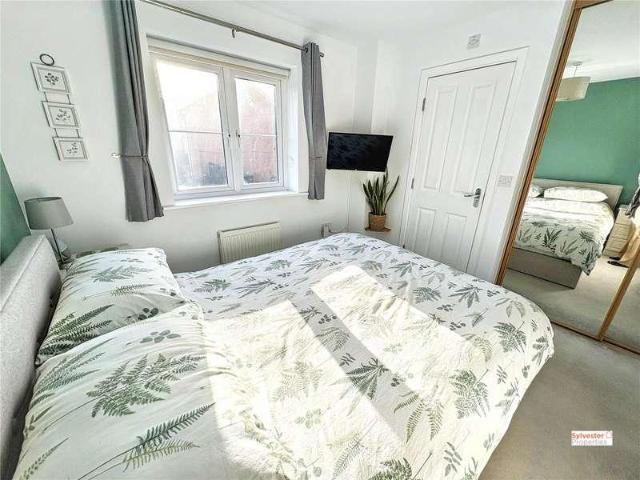
Lounge The lounge is located toward the rear of the property, filled with natural light provided by patio doors in this space. Decorated with pale blue walls alongside oak effect laminate flooring. Kitchen The kitchen is complete with ample cream high gloss wall and base units topped with oak effect work benches. This well equipped kitchen comes complete with an integrated oven, four ringed hob, overhead extractor fan as well as plumbing for a washing machine and dishwasher. WC The WC is complete with wash basin, neutral walls and tiled flooring. Master Bedroom The master bedroom overlooks the front elevation of the home, decorated with neutral carpets as well as white walls with a teal feature wall. A private ensuite and integrated wardrobes can be located here as an added bonus. Ensuite Bathroom The ensuite has been recently renovated, with a three piece white included comprising of a WC, wash basin and shower. Bedroom Two Bedroom two is another double bedroom, decorated to the same
£ 160,000
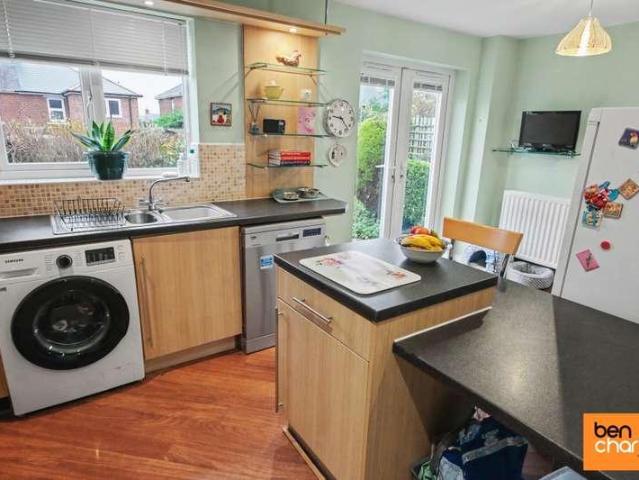
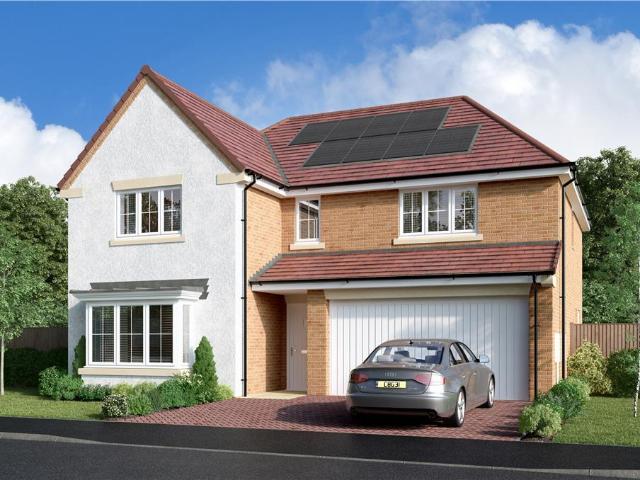
4 bed house for sale
2 pictures
House · for sale
£ 240,000
New
4 bed house for sale
DH9
· 4 Bedrooms · House
· Garden · Equipped kitchen · Parking · Patio · Powder room
DH9 · 4 Bedrooms · House · Garden · Equipped kitchen · Parking · Patio · Powder room
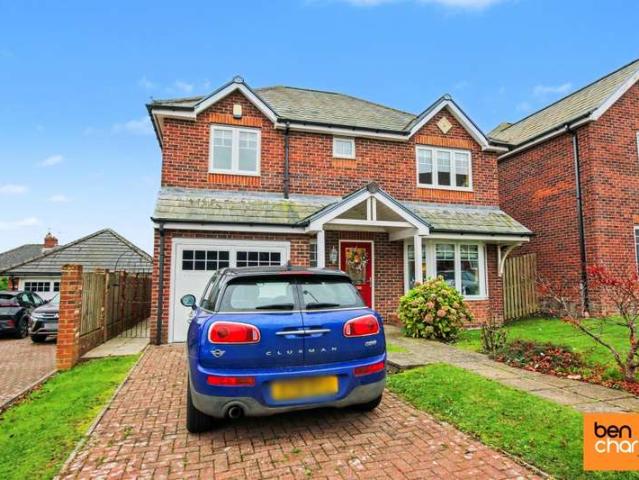
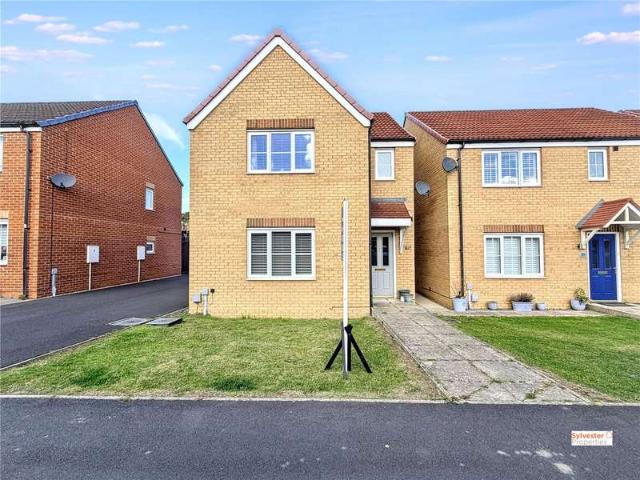
Ben Charles are delighted to welcome to the market this modern detached family home, offering four bedrooms and conveniently located just a short distance from the town centre and schools in South Stanley. The spacious property is immaculately presented and briefly comprises to the ground floor: Entrance hallway, cloakroom/WC, living room, dining room and dining kitchen. To the first floor are four bedrooms, master with en-suite facilities and a family bathroom. Externally the front of the property boasts a lawned area as well as a block-paved driveway leading to the single garage. To the rear is an enclosed garden with both lawn and patio areas. Tyne Vale is a modern development within walking distance of Stanley town centre and is close to local schools, shops, and amenities. The nearby A693 provides excellent road links to Consett and Chester-le-Street, with Durham and Newcastle located within 11 miles
£ 240,000
2 bed house for sale
2 pictures
House · for sale
£ 75,000
New
2 bed house for sale
DH9
· 2 Bedrooms · House
· Garden · Equipped kitchen
DH9 · 2 Bedrooms · House · Garden · Equipped kitchen
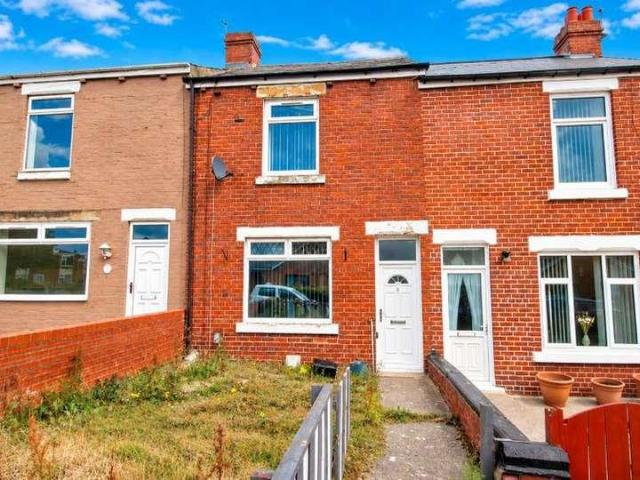
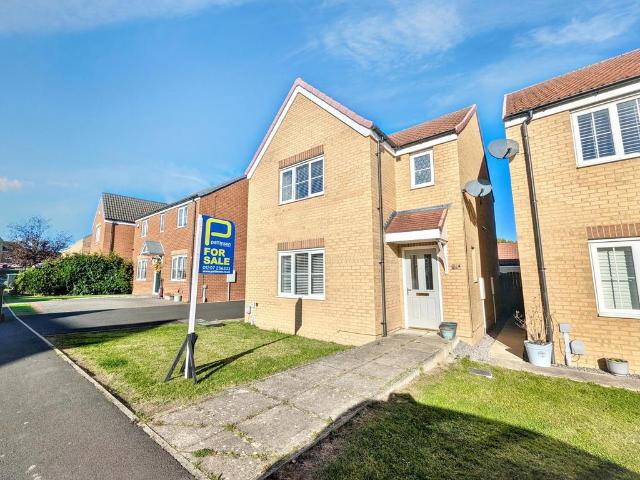
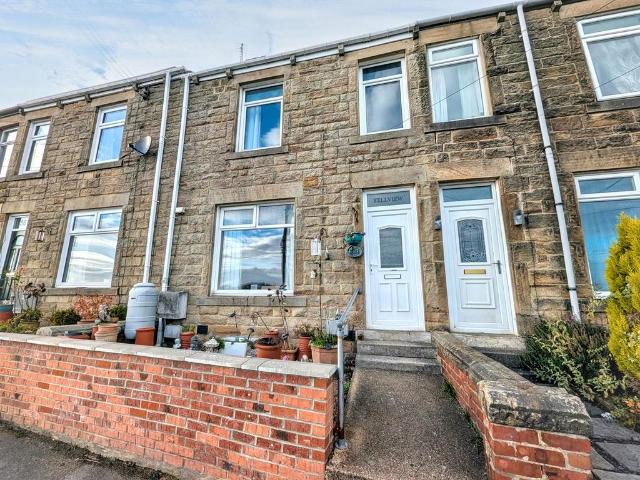
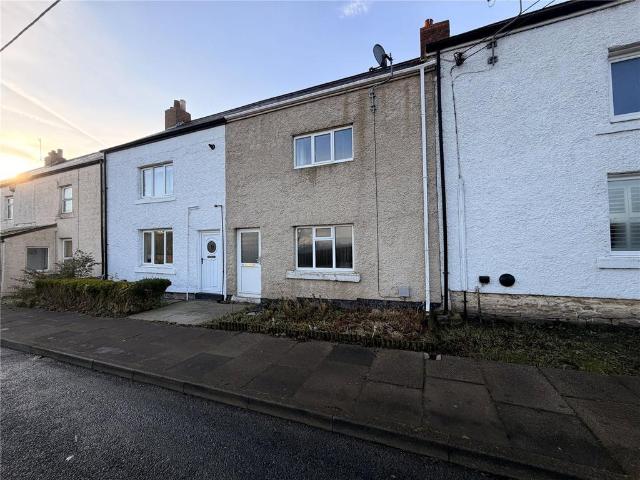
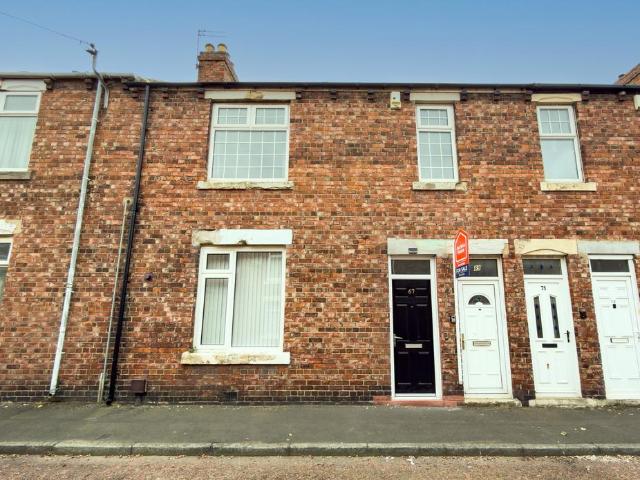
Offered for sale with no onward chain, this two-bedroom mid-terrace house on Garden Terrace presents an ideal opportunity for first-time buyers, investors or those looking to downsize. The accommodation comprises a lounge/diner, providing a practical space for both relaxing, together with a kitchen offering room for everyday cooking and storage. To the first floor are two bedrooms and a family bathroom/WC, providing suitable accommodation for individuals, couples or small families. Externally, the property benefits from an enclosed rear yard, offering a low-maintenance outdoor space. Situated in the Stanley area of County Durham, the property is conveniently located for a range of local amenities, including shops, supermarkets, schools and everyday services. Stanley town centre provides additional shopping facilities, cafs and leisure amenities, while nearby countryside offers opportunities for walking and outdoor activities. The area also benefits from road links to Durham, Chester-le
£ 75,000
3 Bedroom House
View photo
House · for sale
£ 160,000
New
3 Bedroom House
DH9
· 3 Bedrooms · House
· Equipped kitchen
DH9 · 3 Bedrooms · House · Equipped kitchen
Lounge The lounge is located toward the rear of the property, filled with natural light provided by patio doors in this space. Decorated with pale blue walls alongside oak effect laminate flooring.Kitchen The kitchen is complete with ample cream high gloss wall and base units topped with oak effect work benches. This well equipped kitchen comes complete with an integrated oven, four ringed hob, overhead extractor fan as well as plumbing for a washing machine and dishwasher.WC The WC is complete with wash basin, neutral walls and tiled flooring.Master Bedroom The master bedroom overlooks the front elevation of the home, decorated with neutral carpets as well as white walls with a teal feature wall. A private ensuite and integrated wardrobes can be located here as an added bonus.Ensuite Bathroom The ensuite has been recently renovated, with a three piece white included comprising of a WC, wash basin and shower.Bedroom Two Bedroom two is another double bedroom, decorated to the same high
£ 160,000
4 Bedroom House
View photo
House · for sale
£ 240,000
New
4 Bedroom House
DH9
· 4 Bedrooms · House
· Garden · Equipped kitchen · Parking · Patio · Powder room
DH9 · 4 Bedrooms · House · Garden · Equipped kitchen · Parking · Patio · Powder room
Ben Charles are delighted to welcome to the market this modern detached family home, offering four bedrooms and conveniently located just a short distance from the town centre and schools in South Stanley.The spacious property is immaculately presented and briefly comprises to the ground floor: Entrance hallway, cloakroom/WC, living room, dining room and dining kitchen. To the first floor are four bedrooms, master with en-suite facilities and a family bathroom. Externally the front of the property boasts a lawned area as well as a block-paved driveway leading to the single garage. To the rear is an enclosed garden with both lawn and patio areas.Tyne Vale is a modern development within walking distance of Stanley town centre and is close to local schools, shops, and amenities. The nearby A693 provides excellent road links to Consett and Chester-le-Street, with Durham and Newcastle located within 11 miles
£ 240,000
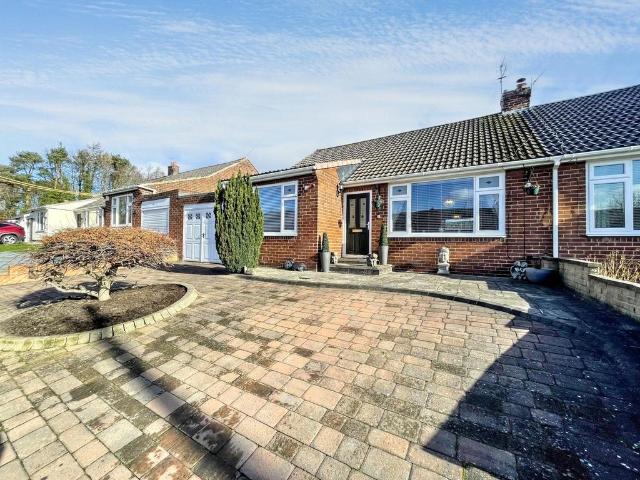
2 bedroom detached bungalow for sale
View photo
Bungalow · for sale
£ 160,000
Updated
2 bedroom detached bungalow for sale
DH9
· 2 Bedrooms · 1 Bath · Bungalow
· Garden · Equipped kitchen · Parking · Patio
DH9 · 2 Bedrooms · 1 Bath · Bungalow · Garden · Equipped kitchen · Parking · Patio
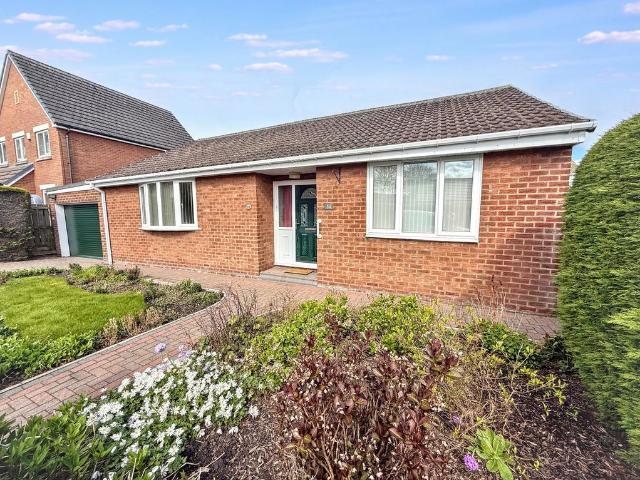
Pattinson Estate Agents are pleased to offer for sale VIA AUCTION this two-bedroom bungalow situated on Windsor Drive in Catchgate, Stanley, County Durham. The property provides single-level living accommodation and is likely to appeal to a range of purchasers including downsizers and investors. The accommodation briefly comprises an entrance hallway, lounge to the front aspect, kitchen/diner with a range of fitted units, separate dining room, and a conservatory providing access to the rear garden. There are two bedrooms, one with built-in storage, and a family bathroom fitted with a shower cubicle and vanity basin. Externally, the property benefits from a well-maintained front lawn with a block paved pathway and garage, along with an enclosed rear garden featuring a patio area and lawn. Catchgate is located close to Stanley and offers access to a range of local amenities including shops, schools, and transport links. The area provides road connections to nearby towns and cities, makin
£ 160,000
3 bedroom detached house for sale
View photo
House · for sale
£ 195,000
Updated
3 bedroom detached house for sale
DH9
· 3 Bedrooms · 1 Bath · House
· Garden · Equipped kitchen · Parking · Patio · Powder room
DH9 · 3 Bedrooms · 1 Bath · House · Garden · Equipped kitchen · Parking · Patio · Powder room
Pattinson Estate Agents are pleased to welcome to the market this three-bedroom detached house situated on Kielder Drive, The Middles, Stanley. With a rear-facing kitchen/diner, separate utility room, en-suite facilities to the principal bedroom and a private rear garden, the property offers accommodation suited to family living. The ground floor comprises an entrance hallway, downstairs cloakroom/WC, lounge, kitchen/diner with French doors opening to the garden, and a utility room. To the first floor are three bedrooms, an en-suite shower room and a family bathroom. Externally, the property benefits from a lawned front garden, a shared driveway and gated side access to the rear. The private rear garden includes a lawn and paved patio, together with a garage equipped with power and lighting.Council Tax Band: C Tenure: Freehold
£ 195,000
3 bed house for sale
2 pictures
House · for sale
£ 127,000
New
3 bed house for sale
DH9
· 3 Bedrooms · House
· Garden · Equipped kitchen
DH9 · 3 Bedrooms · House · Garden · Equipped kitchen
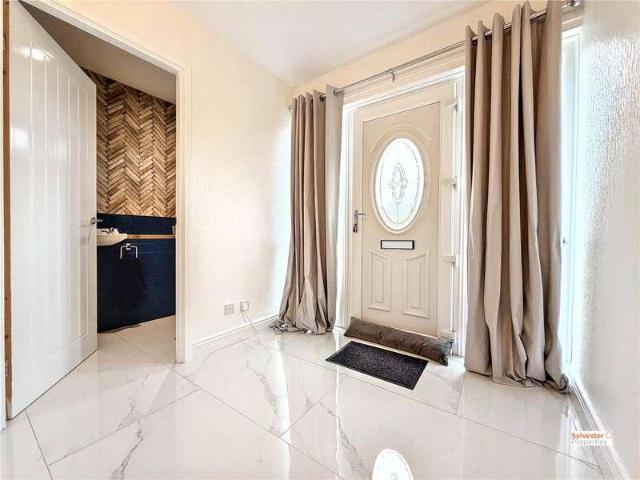
Entrance Hall Upon entering the property, the spacious entrance hall provides access to the downstairs WC, staircase ascending to the first floor and a door leading into the impressive open-plan lounge, dining area and kitchen. Lounge The modern open-plan lounge and dining area boasts a tasteful feature wall, marble-effect tiled flooring, neutral dcor and large double-glazed windows, creating a bright and welcoming living space. Kitchen The contemporary kitchen is fitted with a range of wall and base units, integrated oven, gas hob and sleek tiled splashback, with space for an American-style fridge freezer. A door leads from the kitchen into the rear lobby, which provides excellent storage space and access to the rear garden. The lobby also leads to the utility room, offering further storage and space for white goods. Landing To the first floor, the spacious landing benefits from two useful storage cupboards and provides access to all three bedrooms and the family bathroom. Master Bedr
£ 127,000
3 Bedroom House
View photo
House · for sale
£ 205,000
New
3 Bedroom House
DH9
· 3 Bedrooms · House
· Equipped kitchen · Concierge
DH9 · 3 Bedrooms · House · Equipped kitchen · Concierge
Lounge The lounge is decorated to a high standard with herringbone style flooring throughout as well as grey walls with Patio doors leading to the sun room. This spacious reception room is illuminated with natural light as well as showcasing an exposed staircase.Kitchen / Diner The modern and newly installed kitchen benefits from housing a combination of grey wall and base units topped with grey marble effect work benches. This well-equipped kitchen is complete with an integrated oven, four ringed touch screen hob, integrated eye level microwave and integrated fridge / freezer. Decorated with oak herringbone flooring, breakfast bar, grey walls and grey tiled splashback.Sun Room The sun room is complete with double glazed widows, spot lighting and grey oak effect laminate flooring.Master Bedroom The master bedroom is located toward the rear of the property, decorated with grey carpet to the floors, white walls and a panelled feature wall. This bedroom further benefits from housing an in
£ 205,000
3 Bedroom House
View photo
House · for sale
£ 200,000
New
3 Bedroom House
DH9
· 3 Bedrooms · House
· Garden · Equipped kitchen · Powder room
DH9 · 3 Bedrooms · House · Garden · Equipped kitchen · Powder room
Entrance Hall Upon entering the property, the spacious entrance hall provides access to the staircase leading to the first floor, alongside doors leading to the lounge and convenient downstairs cloakroom. There is also a useful understairs storage cupboard.Lounge Positioned to the front of the property, the lounge offers a comfortable living space, decorated with clean white walls and complemented by attractive herringbone-effect flooring, creating a contemporary and welcoming feel.Kitchen/Dining Room The open-plan kitchen/dining room is fitted with modern units and complementary worktop surfaces, providing a stylish and practical space for everyday living. Features include an integrated fridge/freezer, integrated oven and four-burner gas hob, alongside tiled flooring and ample space to accommodate a dining table. Patio doors provide direct access to the rear garden, allowing plenty of natural light into the room and creating an ideal space for entertaining.Cloakroom Conveniently locat
£ 200,000
3 Bedroom House
View photo
House · for sale
£ 160,000
New
3 Bedroom House
DH9
· 3 Bedrooms · House
· Garden · Equipped kitchen
DH9 · 3 Bedrooms · House · Garden · Equipped kitchen
Kitchen / Diner A fantastic open-plan kitchen and dining space, creating the heart of this modern home. The room provides ample space for both cooking and dining, making it perfect for family life and entertaining guests.Lounge A comfortable and neutrally decoarted lounge can be found to the rear of the property. Complete with patio doors leading into the homes garden.WC A useful ground-floor WC, conveniently positioned off the dining area. Fitted with modern sanitaryware, this is a practical addition to the property.Master Bedroom A well-proportioned principal bedroom offering a comfortable and peaceful space to unwind. There is ample room for a double bed and bedroom furniture, with plenty of natural light.Bedroom Two A second generously sized bedroom, again offering excellent space for a double bed and additional furniture. This versatile room would make an ideal bedroom for a family member or guest.Bedroom Three A versatile third bedroom which could also be used as a nursery, home
£ 160,000
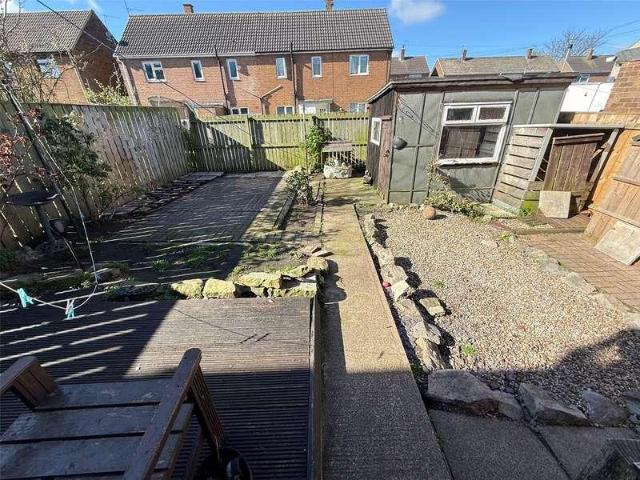
2 bedroom end of terrace house for sale
View photo
House · for sale
£ 169,950
New
2 bedroom end of terrace house for sale
DH9
· 2 Bedrooms · 1 Bath · House
· Fireplace · Equipped kitchen · Parking
DH9 · 2 Bedrooms · 1 Bath · House · Fireplace · Equipped kitchen · Parking
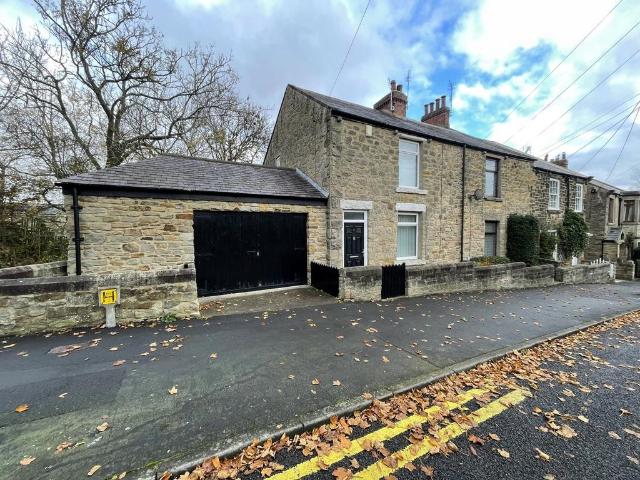
# 2 BEDROOM END OF TERRACE STONE BUILT COTTAGE IN SLEEPY COUNTY DURHAM VILLAGE # MODERNISED KITCHEN & BATHROOM # NO UPPER CHAIN #Sitting proudly on the outskirts of the picturesque and tranquil village of Beamish is this stunning stone built cottage on Urpeth Hill Top. This gorgeous end of terrace property with a 'larger than average' garage is perfectly positioned on the village's main thoroughfare, which attracts very little traffic thanks to the nearby A693 bypass, perfect for commuting convenience but not enduring the everyday bustle of heavy traffic. The house is well-positioned for nearby amenities, including recreational pastimes such as the C2C cycle path for the avid cyclist, as well as being a short walk from the world famous Beamish Open Air Living Museum.The house offers a spacious lounge with a solid fuel fireplace along with a modern and stylish 2-tone kitchen suite with marble work surfaces and an excellent range of integrated appliances, all to the ground floor.The firs
£ 169,950
3 bedroom terraced house for sale
View photo
House · for sale
£ 65,000
Updated
3 bedroom terraced house for sale
DH9
· 3 Bedrooms · 1 Bath · House
· Garden · Equipped kitchen · Heating
DH9 · 3 Bedrooms · 1 Bath · House · Garden · Equipped kitchen · Heating
Pattinson Estate Agents are pleased to offer for sale by auction this three-bedroom, stone-built mid-terrace property situated on Twizell Lane, West Pelton, Stanley. The property offers spacious accommodation arranged over two floors, comprising a lounge, separate dining room, kitchen/diner, three bedrooms and a family bathroom. Externally, there is a walled front garden and an enclosed rear courtyard with gated access to a rear lane. The property benefits from double glazing, gas central heating via a combi boiler and a range of fitted kitchen units and integrated cooking appliances. Offering scope for a variety of buyers, including investors and owner-occupiers, the property is available through the auction process. The property is situated in West Pelton, a village in County Durham with a history rooted in the area's coal-mining heritage. The nearby town of Stanley offers a range of local amenities, including shops, supermarkets, leisure facilities and everyday services. The surroun
£ 65,000
4 Bedroom House
View photo
House · for sale
£ 260,000
New
4 Bedroom House
DH9
· 4 Bedrooms · House
· Garden · Balcony · Equipped kitchen · Concierge
DH9 · 4 Bedrooms · House · Garden · Balcony · Equipped kitchen · Concierge
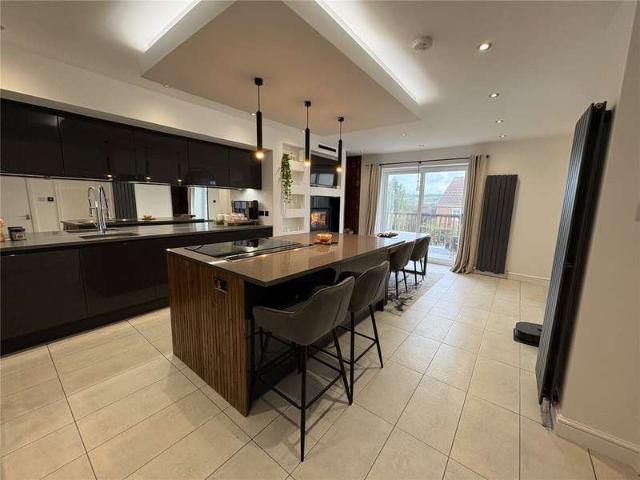
Kitchen / Diner The impressive 4.55m x 6.60m kitchen/diner is undoubtedly the heart of the home. Generously proportioned and beautifully presented, this exceptional space provides ample room for both everyday family life and entertaining on a grander scale. The kitchen is thoughtfully arranged with excellent workspace and storage, a stylish kitchen island, while the dining area creates a superb social setting for hosting family and friends complete with log burning fire. Leading effortlessly onto the properties balcony which overlooks the garden, this is an ideal space to relax.Lounge The substantial lounge, measuring approximately 4.32m x 4.57m, offers a wonderfully comfortable reception space with plenty of room for a range of furniture arrangements. The neutral dcor and media wall creates a calm and sophisticated atmosphere, making this an ideal room in which to relax and unwind.WC A useful ground-floor WC has been finished in keeping with the property's contemporary aesthetic, prov
£ 260,000
2 bed house for sale
2 pictures
House · for sale
£ 79,500
New
2 bed house for sale
DH9
· 2 Bedrooms · House
· Fireplace · Equipped kitchen
DH9 · 2 Bedrooms · House · Fireplace · Equipped kitchen
Ground Floor Upon entering the property, you are welcomed into the entrance hallway, which leads through to the spacious open-plan lounge and dining room. This inviting living space features neutral dcor, a feature fireplace, attractive character features, newly fitted carpets and a double-glazed window, with a door providing access through to the kitchen. The kitchen has been newly fitted with a range of wall and base units, an integrated oven and ample storage space for everyday essentials. A door from the kitchen leads out to the fully enclosed rear yard, providing a private outdoor space. First Floor To the first floor, there are two generously sized bedrooms, both offering ample room to accommodate double beds alongside additional bedroom furniture. Completing the accommodation is the modern, newly fitted bathroom, comprising a walk-in corner shower, bath, wash hand basin and WC. The room is finished with partially tiled walls and tiled flooring, creating a stylish and practical s
£ 79,500
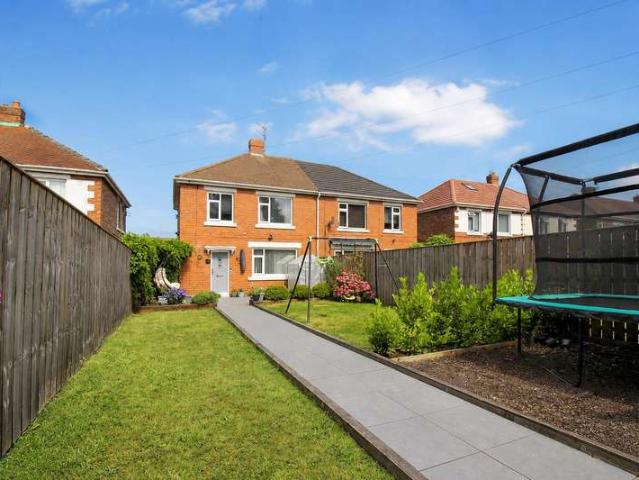
3 bedroom semi detached house for sale
View photo
House · for sale
£ 185,000
New
3 bedroom semi detached house for sale
DH9
· 3 Bedrooms · 2 Baths · House
· Garden · Equipped kitchen · Parking
DH9 · 3 Bedrooms · 2 Baths · House · Garden · Equipped kitchen · Parking
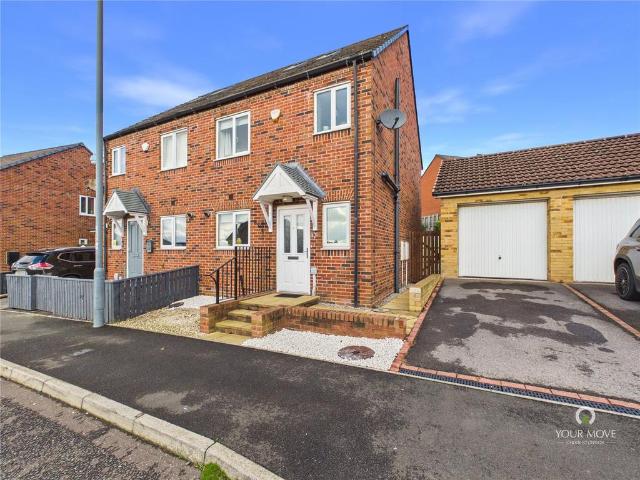
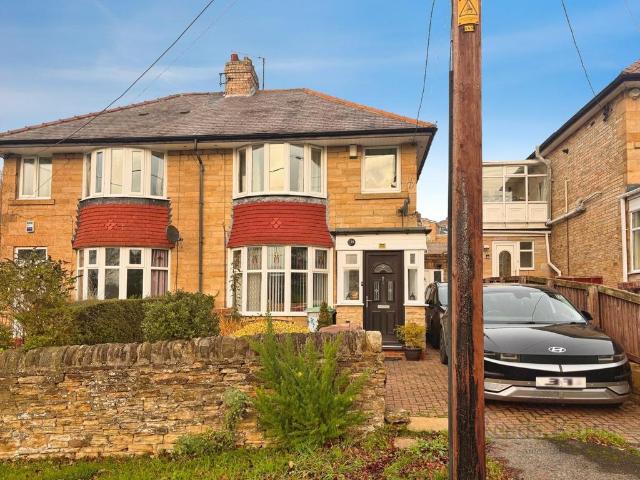
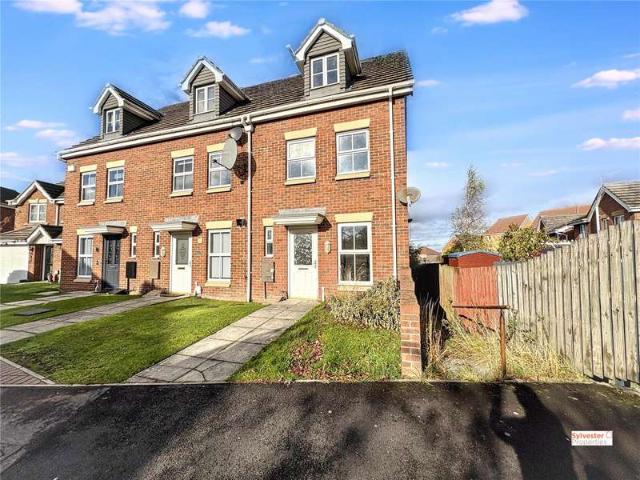
This beautifully presented and modern three bedroom semi-detached home offers stylish and versatile accommodation arranged over three floors, making it an ideal choice for a range of buyers. Finished to a contemporary standard throughout, the property provides spacious living areas and well-proportioned bedrooms, complemented by the added benefits of a garage and private driveway providing convenient off-road parking. A fantastic opportunity for anyone seeking a modern home ready to move straight into.The internal accommodation begins with an entrance hallway leading to a convenient downstairs WC and a modern fitted kitchen, offering an excellent range of wall and base units providing ample storage and workspace. To the rear of the property is a spacious lounge featuring useful built-in storage and French doors opening directly onto the garden, creating a lovely space for both relaxing and entertaining.To the first floor are two well-proportioned bedrooms, including a generous master b
£ 185,000
2 bedroom terraced house for sale
View photo
House · for sale
£ 70,000
New
2 bedroom terraced house for sale
DH9
· 2 Bedrooms · House
· Equipped kitchen
DH9 · 2 Bedrooms · House · Equipped kitchen
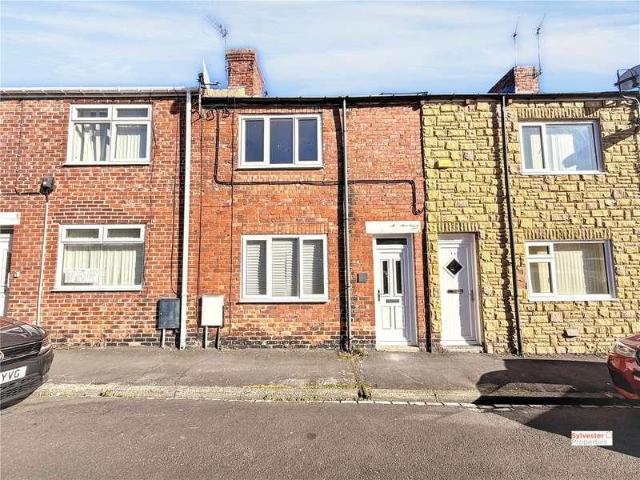
Sylvester Properties are delighted to welcome to the sales market this spacious two-bedroom terraced property, pleasantly situated on Bradley Cottages.Enjoying a semi-rural setting whilst remaining within easy reach of the excellent amenities of Consett, the property is conveniently positioned for a range of supermarkets, local shops, schools, eateries and transport links. Property Description The property would benefit from some modernisation throughout, offering an excellent opportunity for first-time buyers, growing families looking for a home they can put their own stamp on, or investors seeking their next project.The accommodation briefly comprises an entrance lobby leading through to a spacious lounge and kitchen/dining room. To the first floor are two generous double bedrooms and a family bathroom.Externally, the property benefits from an enclosed yard to the rear.Early internal viewing is recommended to appreciate the space and potential this property has to offer.Important not
£ 70,000
2 bed flat for sale
2 pictures
Flat · for sale
£ 45,000
New
2 bed flat for sale
DH9
· 2 Bedrooms · Flat
· Equipped kitchen · Concierge · Heating
DH9 · 2 Bedrooms · Flat · Equipped kitchen · Concierge · Heating
This spacious and well-presented two-bedroom ground floor flat is situated within a popular residential area of Consett, conveniently located within walking distance of the town centre, local schools, shops and everyday amenities. Offered for sale through the Modern Method Of Action (Terms and Conditions Apply). Please visit www.iamsold.co.uk for full details. The property benefits from UPVC double glazing and gas central heating via a modern combi boiler and offers generously proportioned accommodation throughout. The layout briefly comprises an entrance reception porch leading into the hallway, which features a useful large storage cupboard. The beautifully proportioned lounge enjoys a feature fire surround, creating an attractive focal point, while the modern refitted kitchen is fitted with a range of contemporary units and includes an integrated oven and hob. There are two good-sized double bedrooms and a modern family bathroom/WC, providing comfortable accommodation that is ideall
£ 45,000
5 bedroom detached house for sale
View photo
House · for sale
£ 379,000
New
5 bedroom detached house for sale
DH9
· 5 Bedrooms · House
· Equipped kitchen
DH9 · 5 Bedrooms · House · Equipped kitchen
A bay window lights the lounge, and french doors enhance the L-shaped family kitchen and dining room. The gallery landing leads to five bedrooms, and a bathroom with separate shower complements the downstairs WC. Premium features include a laundry, two en-suites and a dressing room.Plot 2Tenure: FreeholdLength of lease: N/AAnnual ground rent amount (£): N/AGround rent review period (year/month): N/AAnnual service charge amount (£): 187.57Service charge review period (year/month): YearlyCouncil tax band (England, Wales and Scotland): TBCReservation fee (£): 500For more information about the optional extras available in our new homes, please visit the Miller Homes website.Plot 92Tenure: FreeholdLength of lease: N/AAnnual ground rent amount (£): N/AGround rent review period (year/month): N/AAnnual service charge amount (£): 132.20Service charge review period (year/month): YearlyCouncil tax band (England, Wales and Scotland): TBCReservation fee (£): 500For more information about the option
£ 379,000
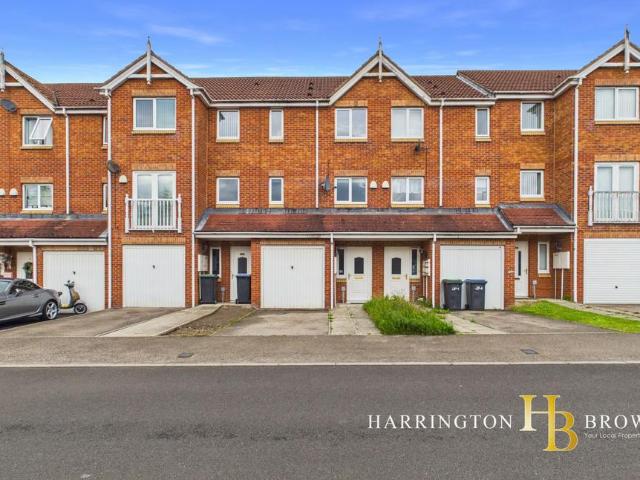
3 bedroom townhouse for sale
View photo
House · for sale
£ 128,000
New
3 bedroom townhouse for sale
DH9
· 3 Bedrooms · 3 Baths · House
· Garden · Equipped kitchen · Parking
DH9 · 3 Bedrooms · 3 Baths · House · Garden · Equipped kitchen · Parking
Situated within a small residential cul-de-sac close to Consett Town Centre, this attractive three-bedroom home offers well-planned accommodation arranged over three levels, complemented by an integral garage, driveway parking and an enclosed, low-maintenance rear garden.The accommodation begins with an entrance lobby, providing convenient access to the integral garage. Stairs lead to the first floor, where the lounge offers a comfortable living space, enhanced by a contemporary media wall. A convenient W\.C. and a spacious dining kitchen complete this level, with patio doors opening directly onto the rear garden, creating a lovely connection between indoor and outdoor living.To the second floor, there are three well-proportioned bedrooms, with the principal bedroom benefiting from its own en-suite facilities. A family bathroom serves the remaining bedrooms.Externally, the property enjoys a driveway providing off-street parking, leading to the integral garage. To the rear, there is a s
£ 128,000
3 Bedroom Semi Detached House
View photo
Villa · for sale
£ 175,000
3 Bedroom Semi Detached House
DH9
· 3 Bedrooms · Villa
· Garden · Equipped kitchen
DH9 · 3 Bedrooms · Villa · Garden · Equipped kitchen
WELL PRESENTED AND MAINTAINED * SPACIOUS FAMILY HOME * SOUTH FACING LARGE PRIVATE GARDEN * ATTRACTIVE DINING KITCHEN * GOOD SIZED BEDROOMS * EXCELLENT LOCATION * Well presented and well maintained throughout, this spacious family home occupies a highly convenient position within Chester le Street and offers generous accommodation together with a particularly impressive garden. The property should appeal to a variety of buyers, including first-time buyers and families. The floorplan comprises a welcoming entrance hallway, comfortable lounge and an attractive dining kitchen fitted with an excellent range of wall and base units, providing ample storage and workspace together with plenty of room for family dining. To the first floor there are three good sized bedrooms and a well-appointed family bathroom. Externally, the property enjoys a particularly large enclosed garden, which has been well maintained and offers a good degree of privacy, creating a superb space for children, gardening o
£ 175,000
3 bedroom semi detached bungalow for sale
View photo
Bungalow · for sale
£ 295,000
New
3 bedroom semi detached bungalow for sale
DH9
· 3 Bedrooms · 1 Bath · Bungalow
· Garden · Parking · Equipped kitchen · Heating
DH9 · 3 Bedrooms · 1 Bath · Bungalow · Garden · Parking · Equipped kitchen · Heating
| THREE BEDROOM | SEMI DETACHED BUNGALOW | DOUBLE GLAZED SUN ROOM | SINGLE GARGE AND GARDENS | BEAUTIFULLY PRESENTED | We are delighted to offer to the market this beautifully presented three bedroom semi detached bungalow on the sought after Graylands in High Rickleton. Benefiting from gas central heating and double glazing the property has the added benefit of an enclosed garden to the rear, single garage and ample off street parking. Standing a credit to the current owners the property comprises briefly:- Composite door to the entrance hallway with doors leading to the lounge, bedroom one, bedroom two, bedroom three, currently used as a dining room, family bathroom and open plan kitchen/. The garden room leads from the kitchen while externally an enclosed garden lies to the rear. Gardens lie to the side with a block paved driveway to the front provides ample off street parking and leads to the single garage. Council Tax Band: D Tenure: Freehold
| THREE BEDROOM | SEMI DETACHED BUNGALOW | DOUBLE GLAZED SUN ROOM | SINGLE GARGE AND GARDENS | BEAUTIFULLY PRESENTED | We are delighted to offer to the market this beautifully presented three bedroom semi detached bungalow on the sought after Graylands in High Rickleton. Benefiting from gas central heating and double glazing the property has the added benefit of an enclosed garden to the rear, single garage and ample off street parking. Standing a credit to the current owners the property comprises briefly:- Composite door to the entrance hallway with doors leading to the lounge, bedroom one, bedroom two, bedroom three, currently used as a dining room, family bathroom and open plan kitchen/. The garden room leads from the kitchen while externally an enclosed garden lies to the rear. Gardens lie to the side with a block paved driveway to the front provides ample off street parking and leads to the single garage. Council Tax Band: D Tenure: Freehold
£ 295,000
3 bed house for sale
2 pictures
House · for sale
£ 295,000
New
3 bed house for sale
DH9
· 3 Bedrooms · House
· Garden · Parking · Equipped kitchen · Heating
DH9 · 3 Bedrooms · House · Garden · Parking · Equipped kitchen · Heating
| THREE BEDROOM | SEMI DETACHED BUNGALOW | DOUBLE GLAZED SUN ROOM | SINGLE GARGE AND GARDENS | BEAUTIFULLY PRESENTED | We are delighted to offer to the market this beautifully presented three bedroom semi detached bungalow on the sought after Graylands in High Rickleton. Benefiting from gas central heating and double glazing the property has the added benefit of an enclosed garden to the rear, single garage and ample off street parking. Standing a credit to the current owners the property comprises briefly:- Composite door to the entrance hallway with doors leading to the lounge, bedroom one, bedroom two, bedroom three, currently used as a dining room, family bathroom and open plan kitchen/. The garden room leads from the kitchen while externally an enclosed garden lies to the rear. Gardens lie to the side with a block paved driveway to the front provides ample off street parking and leads to the single garage. EntranceComposite door to the entrance hallway with doors to the lounge, be
| THREE BEDROOM | SEMI DETACHED BUNGALOW | DOUBLE GLAZED SUN ROOM | SINGLE GARGE AND GARDENS | BEAUTIFULLY PRESENTED | We are delighted to offer to the market this beautifully presented three bedroom semi detached bungalow on the sought after Graylands in High Rickleton. Benefiting from gas central heating and double glazing the property has the added benefit of an enclosed garden to the rear, single garage and ample off street parking. Standing a credit to the current owners the property comprises briefly:- Composite door to the entrance hallway with doors leading to the lounge, bedroom one, bedroom two, bedroom three, currently used as a dining room, family bathroom and open plan kitchen/. The garden room leads from the kitchen while externally an enclosed garden lies to the rear. Gardens lie to the side with a block paved driveway to the front provides ample off street parking and leads to the single garage. EntranceComposite door to the entrance hallway with doors to the lounge, be
£ 295,000
2 bedroom apartment for sale
View photo
Flat · for sale
£ 130,000
New
2 bedroom apartment for sale
DH9
· 2 Bedrooms · 1 Bath · Flat
DH9 · 2 Bedrooms · 1 Bath · Flat
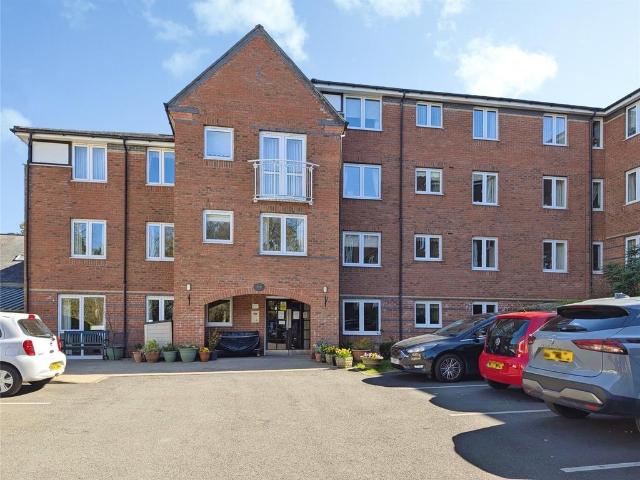
A TWO BEDROOM RETIREMENT APARTMENT SITUATED ON THE GROUND FLOOR Chase Court is a development of 66 luxury, secure, independent living retirement apartments for the over 60’s. Surrounded by extensive grounds in the heart of Whickham it is serviced by a diverse bus network and a stones-throw from the village facilities. There is a small car park for the residents with no allocated spaces.Next to Whickham Medical Centre with views of the nearby park and grounds. There are numerous activities organised by the residents from Afternoon tea, Quizzes, Zumbercise and many more.There is a House Manager onsite 9am - 5pm Monday – Friday for any day-to-day issues.All owners pay ground rent twice a year in September and March to the leaseholder and there is an annual service charge.It is a condition of purchase that residents be over the age of 60 years. Please speak to our Property Consultant if you require information regarding 'Event Fees' that may apply to this property
£ 130,000
3 bed house for sale
2 pictures
House · for sale
£ 94,950
New
3 bed house for sale
DH9
· 3 Bedrooms · House
· Garden · Equipped kitchen
DH9 · 3 Bedrooms · House · Garden · Equipped kitchen
The ground floor comprises a welcoming lounge, a separate dining room, and a fitted kitchen, providing a practical layout for everyday family living and entertaining. To the first floor are three bedrooms, together with a family bathroom. Externally, the property benefits from a long front garden, while to the rear is an enclosed yard area, offering useful outdoor space and potential for seating or entertaining. The property is being offered for sale with no onward chain, allowing for a potentially smoother and quicker purchase. *To note, services and appliences have not and will not be tested* Important note to purchasers/tenants Making an Offer All offers must be supported with: A mortgage Agreement in Principle (if applicable) Proof of deposit and/or available funds Full details of your buying chain, including estate agents and solicitors Under Money Laundering Regulations, we must also see proof of ID for all buyers before we can issue an offer acceptance letter or instruct solicit
£ 94,950
2 bedroom semi detached house for sale
View photo
House · for sale
£ 150,000
New
2 bedroom semi detached house for sale
DH9
· 2 Bedrooms · 1 Bath · House
· Garden · Fireplace · Parking · Equipped kitchen
DH9 · 2 Bedrooms · 1 Bath · House · Garden · Fireplace · Parking · Equipped kitchen
Offering clear scope to modernise, this two-bedroom semi-detached house sits on Valley Drive in Dunston, with driveway parking, a detached garage and gardens to the front, side and rear. The layout is well proportioned and the property is ready for updating, so buyers can create a home to their own taste. A porch entrance opens into a hallway with stairs rising to the first floor. The living room has a bay window and a feature fireplace, and looks out over the front garden. To the rear, the kitchen has a range of wall and base units and room for a dining table, with a door leading out to the rear garden.First FloorThe principal bedroom is a generous double with fitted wardrobes. The second bedroom is also a well-sized room, suitable as a child’s room, home office or guest room. The family bathroom has a bath with electric shower over and a glazed screen, and there is a separate WC.OutsideA lawned front garden and a long driveway provide off-street parking, leading to a detached garage
£ 150,000
3 bedroom semi detached house for sale
View photo
House · for sale
£ 189,950
New
3 bedroom semi detached house for sale
DH9
· 3 Bedrooms · 1 Bath · House
· Equipped kitchen · Concierge
DH9 · 3 Bedrooms · 1 Bath · House · Equipped kitchen · Concierge
Situated in the highly desirable village of Shotley Bridge, this beautifully appointed three-bedroom semi-detached home offers generous and versatile living accommodation, with a fantastic blend of character features, thoughtful design and modern improvements throughout.The property is entered via a welcoming porch, leading into a spacious living room featuring a lovely bay window and electric fire, creating a warm and inviting space to relax. This flows through to a generous separate dining room, providing a second reception area and benefiting from a large storage cupboard.To the rear, a thoughtfully designed extension creates an additional breakfast area, complete with a clever bespoke seating bench incorporating hidden integrated storage. The kitchen has been newly installed this year and is finished with stylish marble worktops, alongside a range of integrated appliances including a washing machine, hob, oven and microwave, as well as a convenient instant hot water tap. A separate
£ 189,950
3 bedroom apartment for sale
View photo
Flat · for sale
£ 37,000
3 bedroom apartment for sale
DH9
· 3 Bedrooms · 1 Bath · Flat
· Equipped kitchen · Heating
DH9 · 3 Bedrooms · 1 Bath · Flat · Equipped kitchen · Heating
Auction Commencing on Monday 23rd November at 1pm and ending 24 hours later on Tuesday 2nd November from 11am with Auction House North East Please register to bid via our website - A spacious three-bedroom property offering excellent potential for refurbishment and investment, with generous accommodation, a private rear yard and convenient access to Birtley town centre and the A1(M).An excellent opportunity to acquire a spacious three-bedroom property situated in the popular and well-established residential area of Birtley. The property offers approximately 70 sq m of accommodation and represents an attractive proposition for investors, landlords or buyers looking for a refurbishment project. The accommodation is arranged predominantly over the first floor and comprises a generous living room, fitted kitchen, three bedrooms and bathroom. Externally, there is a private enclosed rear yard. The property benefits from gas central heating and double glazing, while retaining a number of trad
£ 37,000
3 bed house for sale
2 pictures
House · for sale
£ 110,000
New
3 bed house for sale
DH9
· 3 Bedrooms · House
· Garden · Equipped kitchen
DH9 · 3 Bedrooms · House · Garden · Equipped kitchen
This three bedroom semi detached house is located on Witton Avenue in Sacriston, Durham. The property is being sold with no upper chain and will appeal to a range of purchasers. The property comprises: entrance hall, spacious living room and an open plan modern kitchen/diner. To the first floor there are three bedrooms and a family bathroom. Externally there is a garden to the rear. Viewings are recommended so please call us on 0191 384 3330
£ 110,000
3 Bedroom House
View photo
House · for sale
£ 140,000
New
3 Bedroom House
DH9
· 3 Bedrooms · House
· Equipped kitchen · Concierge
DH9 · 3 Bedrooms · House · Equipped kitchen · Concierge
Lounge A spacious and versatile reception room, providing an ideal setting for relaxing with family or entertaining guests. The room benefits from French doors, allowing plenty of natural light to flow through and creating a welcoming atmosphere.Kitchen Positioned to the rear of the ground floor, the kitchen offers a practical layout with fitted units and work surfaces, providing space for everyday cooking and meal preparation.WC The entrance hallway provides access to the main living areas and staircase, with the added benefit of a convenient ground-floor WC.Bedroom Three A well-proportioned double bedroom offering flexibility for use as a guest room, child's bedroom or home office.Bedroom Two Another comfortable sizeable bedroom, ideal for family living or providing additional space for guests and hobbies.Bathroom The first floor also benefits from a family bathroom with three piece suite, conveniently positioned to serve the bedrooms on this level.Master Bedroom The main bedroom ben
£ 140,000

Get email alerts

Don't miss out: be the first to know about new properties

The alert was correctly created

On subscribing you accept the conditions of use and the privacy policy
Alert
Receive new ads in your inbox
Save this search
Receive alerts for new listings

We'll send you an email when we have new properties for: "Properties for sale in DH9"

The alert was correctly created

Tanfield Lea Stanley
Beamish Stanley
Get email alerts and be the first to see new listings
Required field
On subscribing I accept the terms of the privacy policy
Perfect! You'll soon start receiving new listings via email
Alert
Receive an email when we have new ads for Properties for sale in DH9
Save this search
Filters

Bedrooms

Size (sq.ft)

sq.ft
sq.ft

Price

£
£

Property type

Bathrooms

Clear all filters
Receive notifications when new entries are published.