View photo
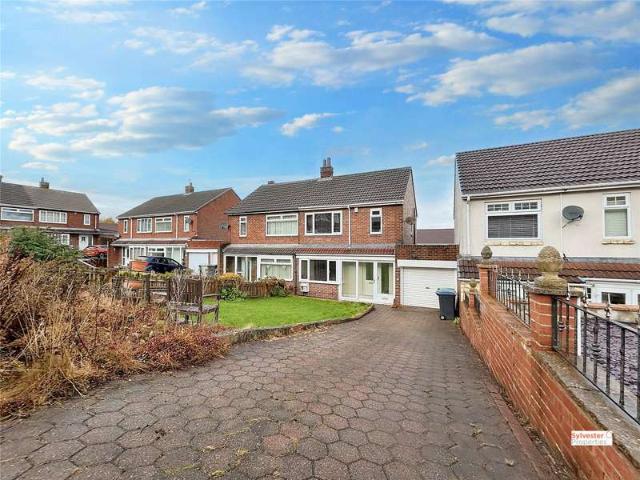
House
·
for sale
£ 160,000
3 Bedroom House
Oxhill Stanley
· 3 Bedrooms · House
· Garden · Equipped kitchen
Oxhill Stanley · 3 Bedrooms · House · Garden · Equipped kitchen
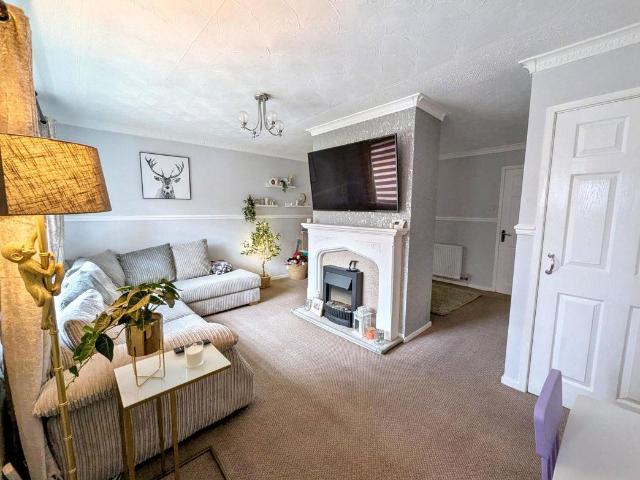
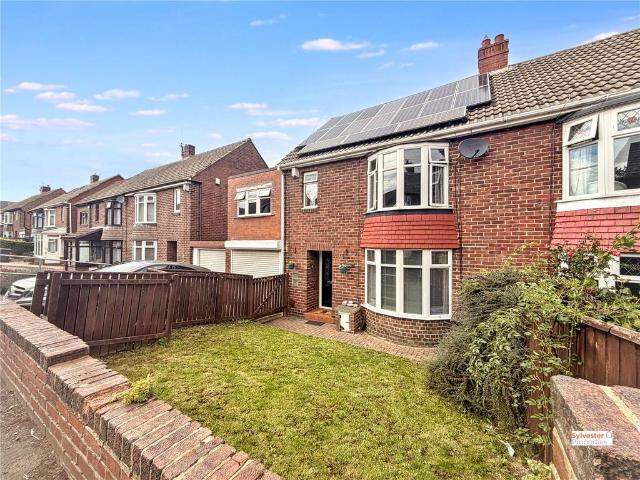
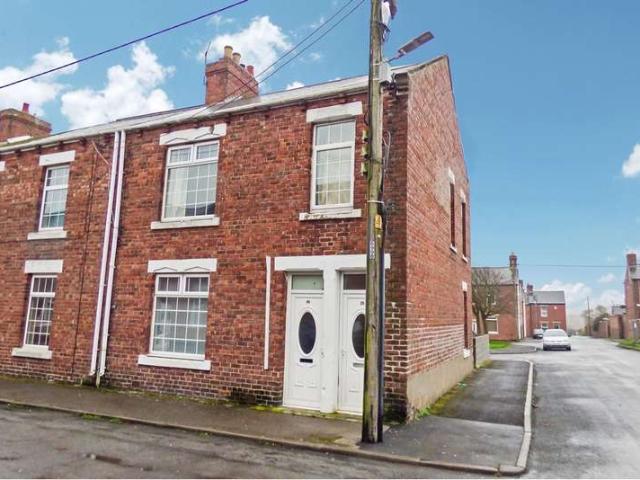
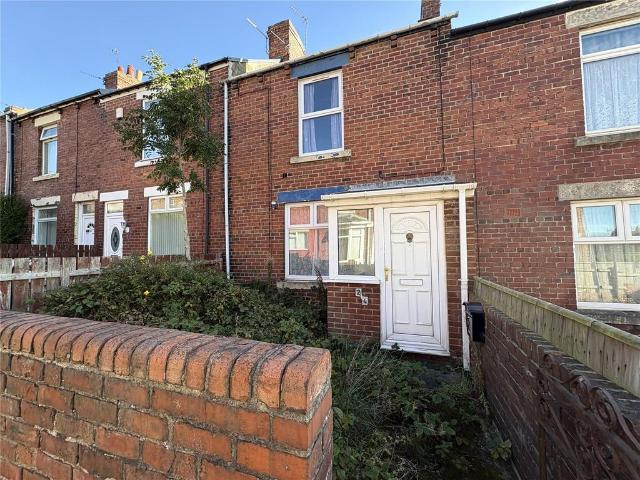
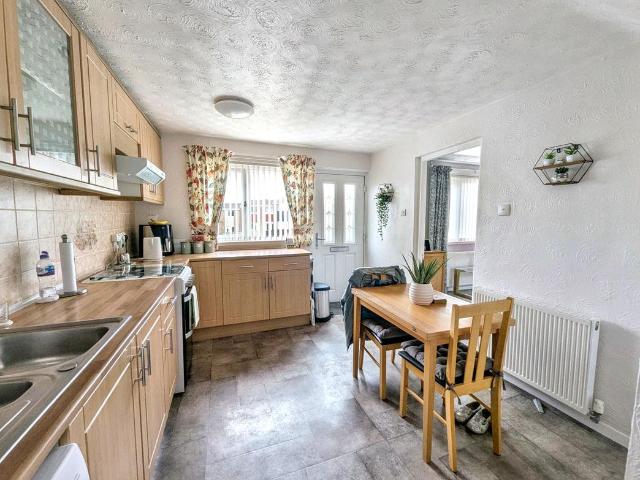
Entrance Hall Upon entering the property, you are greeted by a useful entrance porch, perfect for storing coats and shoes. A door leads into the welcoming entrance hallway, providing access to the staircase and doors leading to both the lounge/dining room and the kitchen.Lounge/Dining Room 9'8 x 24'9 (2.95m x 7.54m)The spacious lounge/dining area boasts neutral dcor with a striking blue feature wall, attractive wood-effect flooring, and a large double-glazed bay window that floods the space with natural light. French doors open into the light and airy conservatory.Conservatory 8'11 x 9'3 (2.72m x 2.82m)Offering a wonderful additional living or dining area and features a door leading out to the rear garden.Kitchen 7'7 x 10'6 (2.3m x 3.2m)To the rear of the home sits the fitted kitchen, complete with a range of wall and base units, an integrated oven, touch-screen hob, and white tiled splashbacks. A door leads into the utility room.Utility Room 7'5 x 8'9 (2.26m x 2.67m)Providing addition
Entrance Hall Upon entering the property, you are greeted by a useful entrance porch, perfect for storing coats and shoes. A door leads into the welcoming entrance hallway, providing access to the staircase and doors leading to both the lounge/dining room and the kitchen.Lounge/Dining Room 9'8 x 24'9 (2.95m x 7.54m)The spacious lounge/dining area boasts neutral dcor with a striking blue feature wall, attractive wood-effect flooring, and a large double-glazed bay window that floods the space with natural light. French doors open into the light and airy conservatory.Conservatory 8'11 x 9'3 (2.72m x 2.82m)Offering a wonderful additional living or dining area and features a door leading out to the rear garden.Kitchen 7'7 x 10'6 (2.3m x 3.2m)To the rear of the home sits the fitted kitchen, complete with a range of wall and base units, an integrated oven, touch-screen hob, and white tiled splashbacks. A door leads into the utility room.Utility Room 7'5 x 8'9 (2.26m x 2.67m)Providing addition
£ 160,000