2 pictures
House
·
for sale
£ 480,000
3 bed house for sale
Dial Post Horsham
· 3 Bedrooms · House
· Garden · Equipped kitchen · Parking · Powder room
Dial Post Horsham · 3 Bedrooms · House · Garden · Equipped kitchen · Parking · Powder room
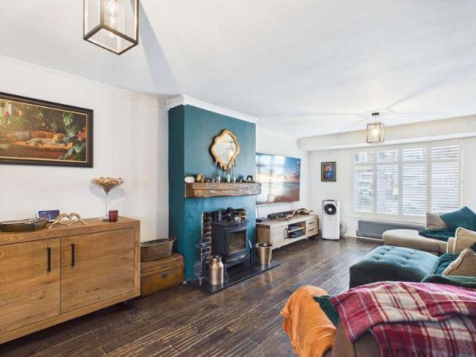
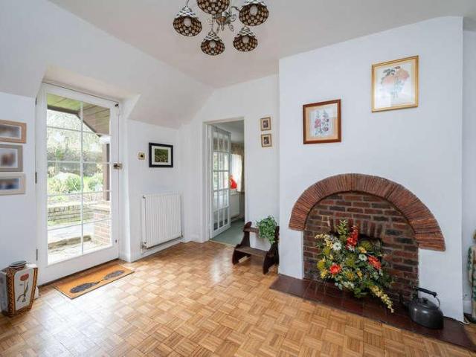
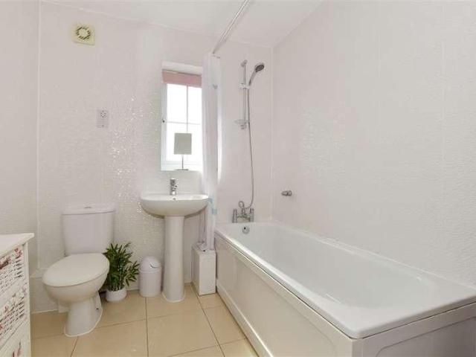
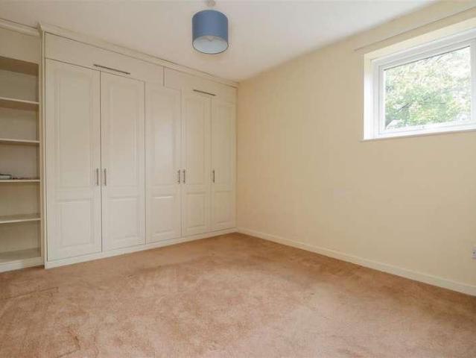
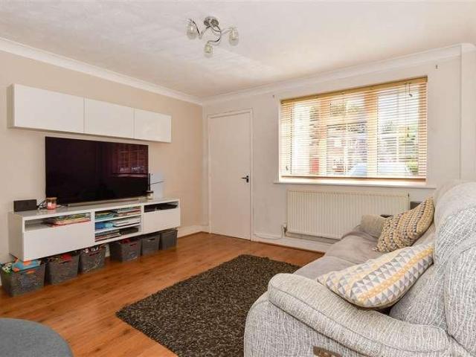
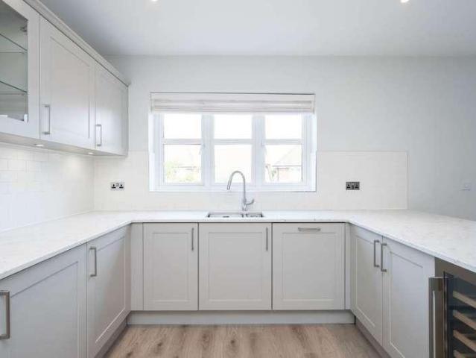
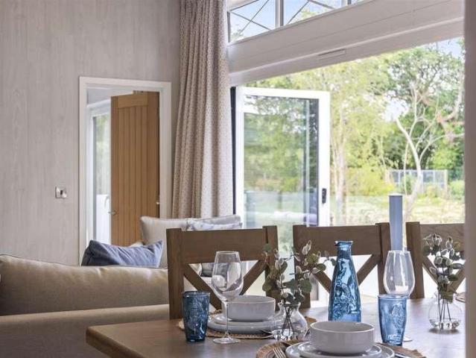
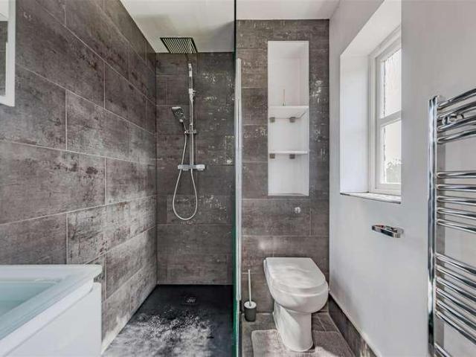
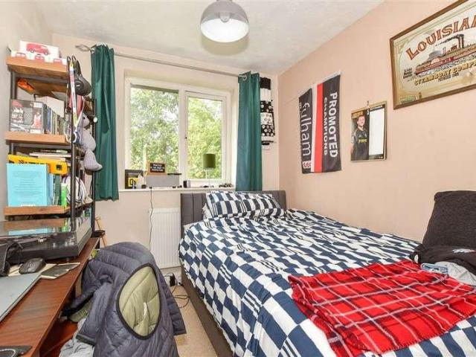
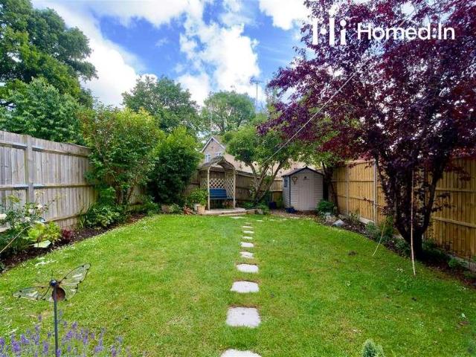
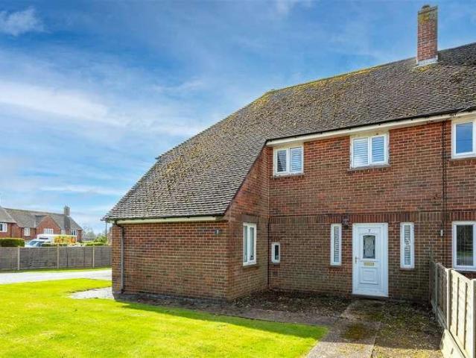
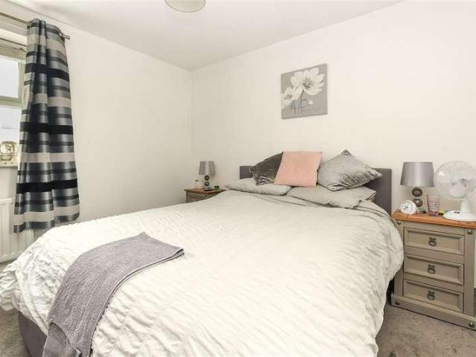
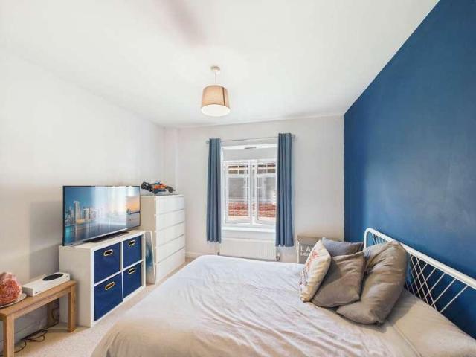
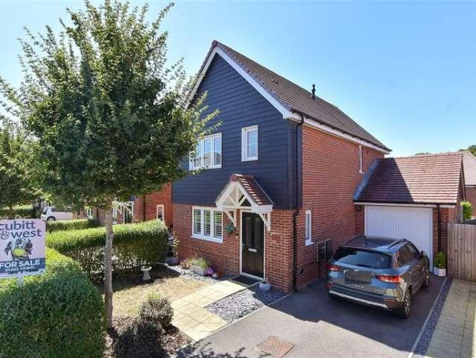
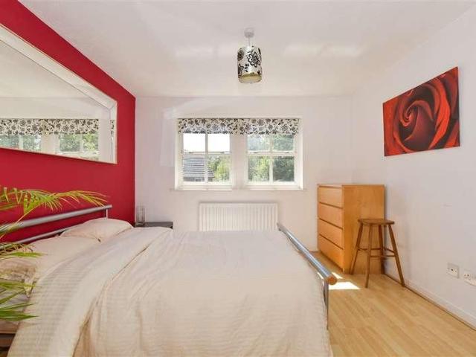
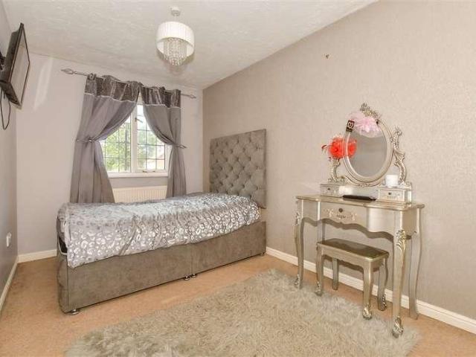
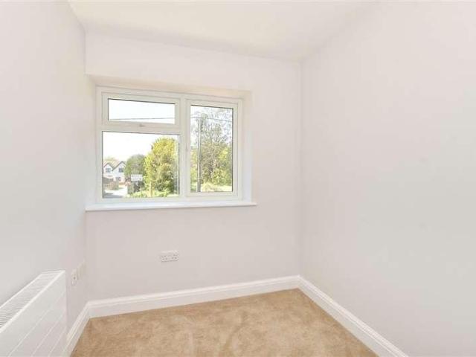
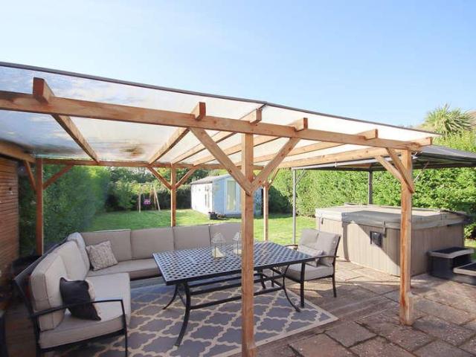
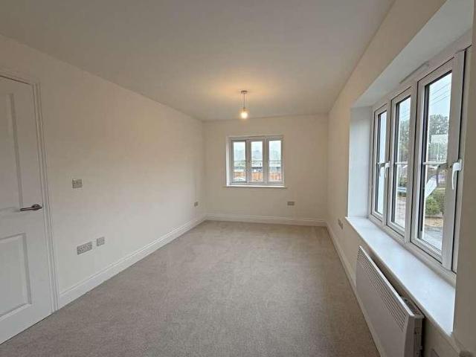
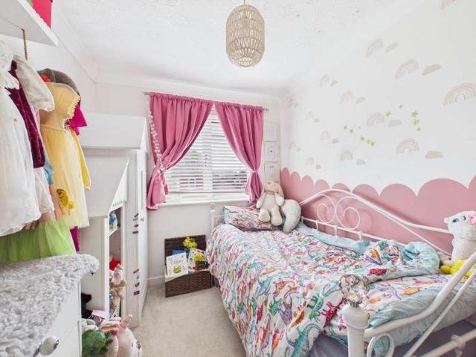
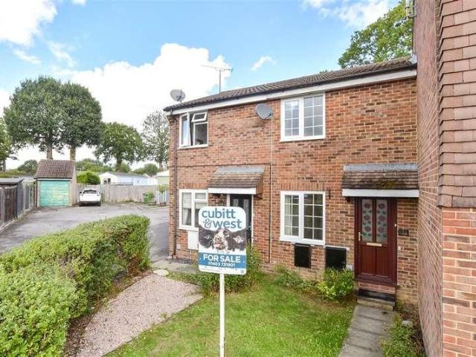
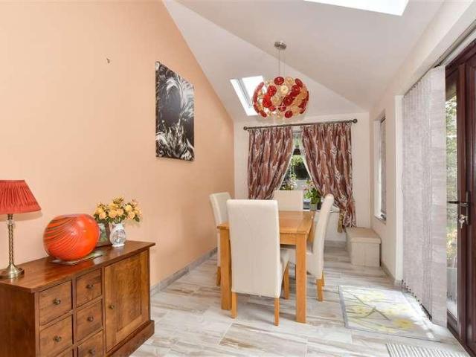
An extended home offered for sale, being well maintained and updated by the present vendors. The property is situated in a popular cul-de-sac location and benefits from a very useful downstairs cloakroom and fantastic extension to the rear. An internal inspection is highly recommended by the vendor's sole agents. All local amenities are accessible in Southwater village including restaurants, doctor's surgery, schools and good local transport links. Southwater Country Park and the Downs Link are also close by and great for walks and cycling.Room sizes:Entrance Lobby Area: 6'3 x 3'7 (1.91m x 1.09m)CloakroomLounge: 13'2 x 12'0 (4.02m x 3.66m)Kitchen/Breakfast Area: 14'9 x 10'4 (4.50m x 3.15m)Dining Area: 14'1 x 7'8 (4.30m x 2.34m)LandingBedroom 1: 11'8 x 8'7 (3.56m x 2.62m)Bedroom 2: 8'5 x 7'9 (2.57m x 2.36m)Bedroom 3: 8'7 x 6'1 (2.62m x 1.86m)Family Bathroom: 6'7 x 5'8 (2.01m x 1.73m)Converted Garage/Utility Area: 10'10 x 8'1 (3.30m x 2.47m)StorageDrivewayFront GardenRear Garden The info
An extended home offered for sale, being well maintained and updated by the present vendors. The property is situated in a popular cul-de-sac location and benefits from a very useful downstairs cloakroom and fantastic extension to the rear. An internal inspection is highly recommended by the vendor's sole agents. All local amenities are accessible in Southwater village including restaurants, doctor's surgery, schools and good local transport links. Southwater Country Park and the Downs Link are also close by and great for walks and cycling.Room sizes:Entrance Lobby Area: 6'3 x 3'7 (1.91m x 1.09m)CloakroomLounge: 13'2 x 12'0 (4.02m x 3.66m)Kitchen/Breakfast Area: 14'9 x 10'4 (4.50m x 3.15m)Dining Area: 14'1 x 7'8 (4.30m x 2.34m)LandingBedroom 1: 11'8 x 8'7 (3.56m x 2.62m)Bedroom 2: 8'5 x 7'9 (2.57m x 2.36m)Bedroom 3: 8'7 x 6'1 (2.62m x 1.86m)Family Bathroom: 6'7 x 5'8 (2.01m x 1.73m)Converted Garage/Utility Area: 10'10 x 8'1 (3.30m x 2.47m)StorageDrivewayFront GardenRear Garden The info
£ 480,000