2,221 properties for sale in DL13

2 bed house for sale
2 pictures
House · for sale
£ 75,000
2 bed house for sale
DL13
· 2 Bedrooms · House
DL13 · 2 Bedrooms · House
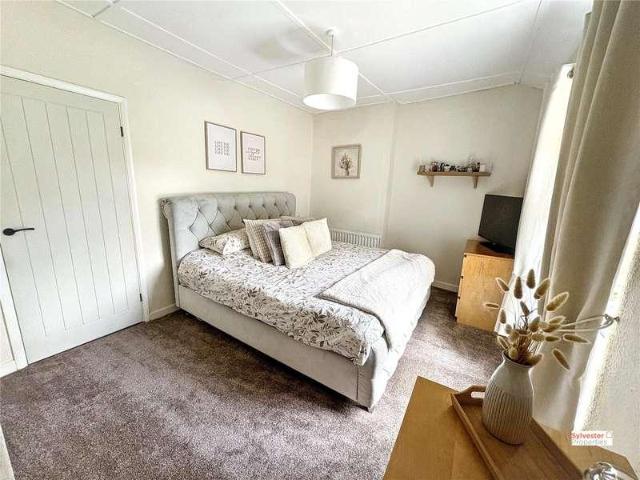
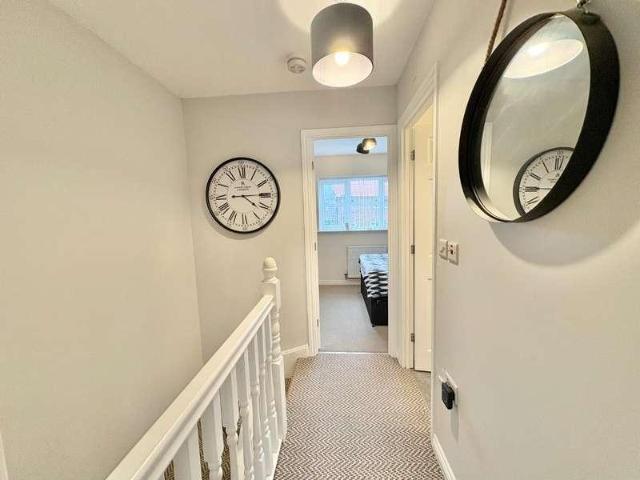
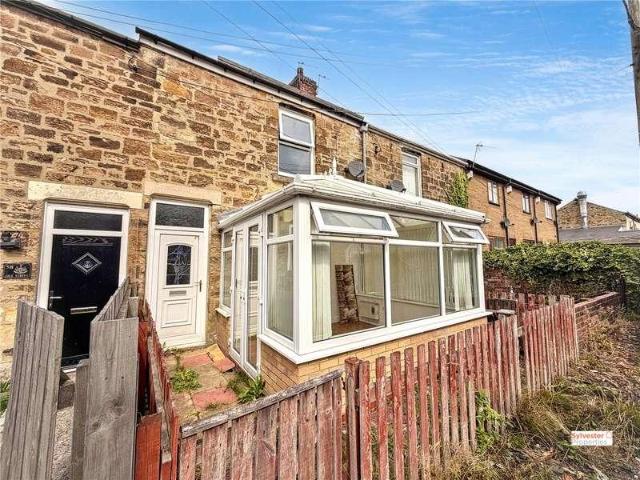
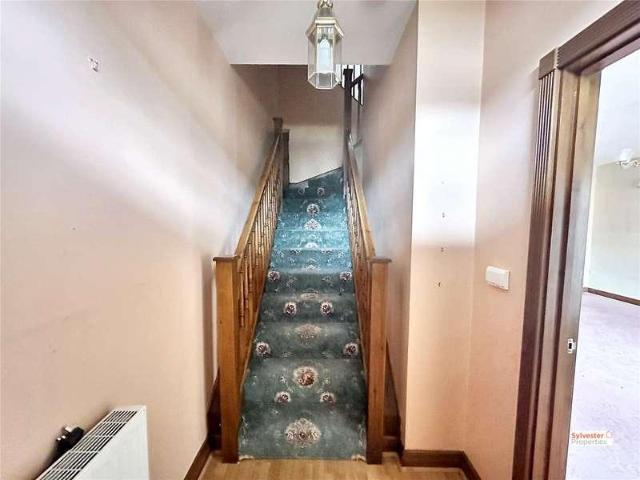
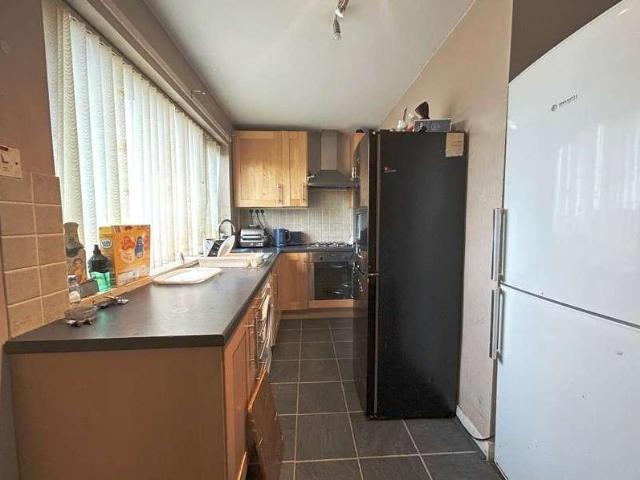
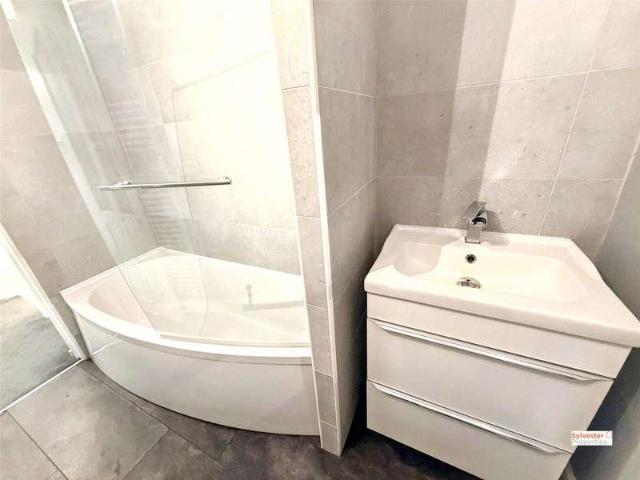
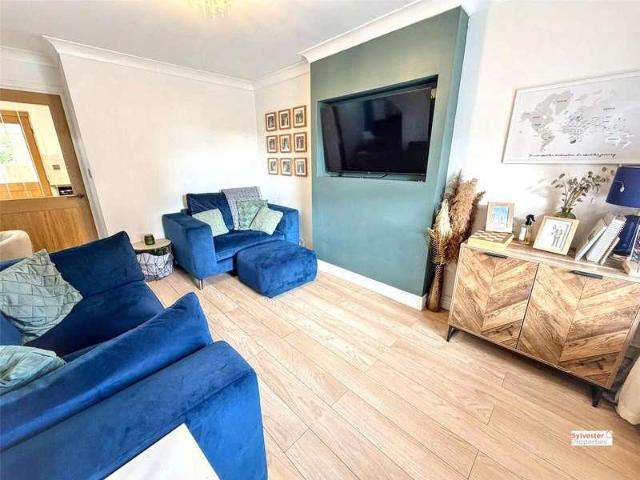
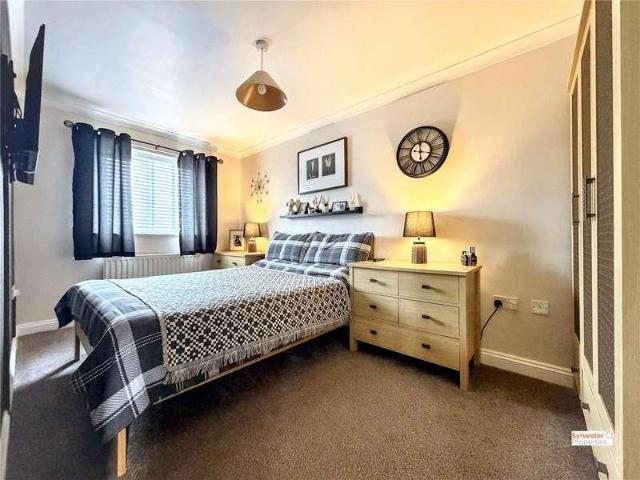
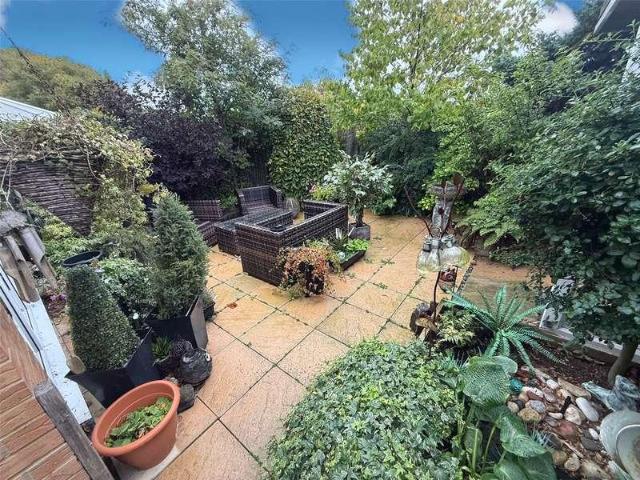
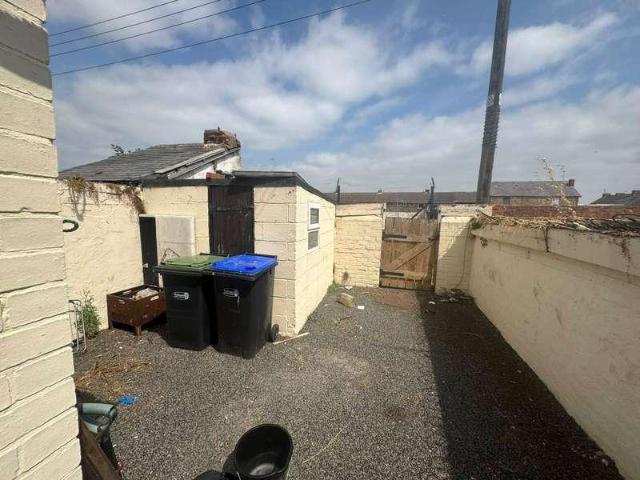
Nestled in a charming neighbourhood, this delightful terraced house boasts a perfect blend of comfort and character. Featuring two generously sized bedrooms. THE PROPERTY WILL BE SOLD WITH TENANT IN SITU. Perfect opportunity for an investor. With its convenient location within easy reach of local amenities and excellent transport links, this property presents an ideal opportunity for those seeking a harmonious blend of comfort and convenience in a sought-after residential area. Don't miss the chance to make this charming house your new home. Get ready for speedier, smoother and more successful sales with Sale Ready properties! The vendors have opted to provide a legal pack for the sale of their property which includes a set of searches. The legal pack provides upfront the essential documentation that tends to cause or create delays in the transactional process. The legal pack includes: Evidence of title Standard searches (regulated local authority, water & drainage & environmental) Pro
£ 75,000
3 bed house for sale
2 pictures
House · for sale
£ 148,000
3 bed house for sale
DL13
· 3 Bedrooms · House
· Garden · Equipped kitchen · Powder room
DL13 · 3 Bedrooms · House · Garden · Equipped kitchen · Powder room
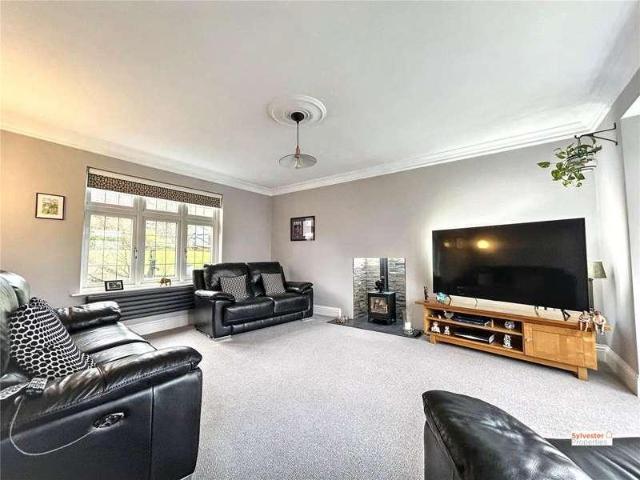
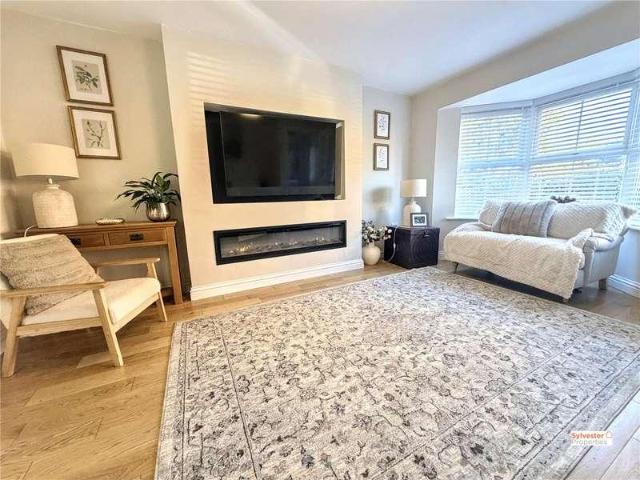
Entrance Hall On entering the property, the entrance lobby provides access to the staircase and a door leading into the spacious family lounge. Lounge The lounge boasts tasteful neutral dcor, creating a bright and welcoming living space. Features include a stylish media wall with an inset fire, a double-glazed window and a wall-mounted radiator. Kitchen The modern kitchen has recently been fitted with a range of contemporary wall and base units, providing ample storage, complemented by a sleek tiled splashback. There is generous space for a dining table, making this an ideal area for everyday family living and entertaining. Patio doors provide direct access to the rear garden, allowing plenty of natural light into the room. Cloakroom Further benefits to the ground floor include a convenient downstairs cloakroom. Landing To the first floor, the landing provides access to three bedrooms and the family bathroom. Master Bedroom The master bedroom is beautifully presented with neutral dcor,
£ 148,000
2 bed house for sale
2 pictures
House · for sale
£ 190,000
2 bed house for sale
DL13
· 2 Bedrooms · House
· Equipped kitchen
DL13 · 2 Bedrooms · House · Equipped kitchen
Lounge The lounge is well appointed, with oak effect flooring and neutral walls. A feature log burning fire with brick surround completes the space. Kitchen The newly installed kitchen comes complete with ample pale green wall and base units topped with oak work benches. This kitchen comes with an integrated oven, touch screen hob, wine cooler and space for a washing machine. Decorated with tiled floors, white walls and beige tiled splash back. Utility Room The utility room comes complete with electric, ideal to house a dryer, as well as patterned floor and white and baby blue walls. Master Bedroom The master bedroom overlooks the front elevation, able to house a super king sized bed with ease alongside other furnishings. Decorated with dark brown carpets and neutral walls. Bedroom Two Bedroom two is another double bedroom, complete with navy feature paneling, grey carpets and white walls. Bathroom The bathroom is complete with a three piece white suite comprising of a WC, wash basin a
£ 190,000
2 bed house for sale
2 pictures
House · for sale
£ 122,000
2 bed house for sale
DL13
· 2 Bedrooms · House
· Garden · Equipped kitchen · Parking · Powder room
DL13 · 2 Bedrooms · House · Garden · Equipped kitchen · Parking · Powder room
Robinsons are delighted to offer to the sales market, with the benefit of NO FORWARD CHAIN this delightful two bedroom semi-detached house with ample off road parking and enclosed rear garden. The house is beautifully presented throughout and presents a fantastic opportunity for a first time buyer, small families or those buyers looking for a semi-rural location with amenities close by. The house is warmed by a gas combination boiler which was fitted in recent years and is still under warranty, the windows are UPVC double glazed. The owner has advised that the property can be purchased fully furnished, including kitchen appliances. The internal accommodation comprises; entrance porch, lounge with front facing window and staircase to the first floor. Inner hallway with access to a useful under stairs storage cupboard and cloakroom/WC. Kitchen which is fitted with a range of wall, base and drawer units with integral hob and oven and space for fridge/freezer and washing machine, dining ta
£ 122,000
3 bed house for sale
2 pictures
House · for sale
£ 85,000
3 bed house for sale
DL13
· 3 Bedrooms · House
· Equipped kitchen · Heating
DL13 · 3 Bedrooms · House · Equipped kitchen · Heating
Robinsons are delighted to bring to the market this LARGER THAN AVERAGE THREE BEDROOM MID LINK HOUSE, offered with no onward chain, and situated in the popular Deneside area of Spennymoor. Ideally positioned, the home provides easy access to Spennymoor town centre, local schools, and a range of amenities, while also being well suited to commuters travelling to Durham City, Darlington, and Teesside. In our opinion, the property will appeal to a wide variety of buyers, including first-time purchasers, investors, or those looking for a project, as some upgrading is required which has been fully reflected in the asking price. The property benefits from UPVC DOUBLE GLAZING and GAS CENTRAL HEATING THROUGHOUT. The accommodation briefly comprises a LARGE ENTRANCE HALLWAY providing access to a SPACIOUS LOUNGE, SEPARATE DINING ROOM, WELL PRESENTED FITTED KITCHEN, along with a UTILITY ROOM and GROUND FLOOR WC. To the first floor are THREE WELL PROPORTIONED BEDROOMS and a SHOWER ROOM. Externally,
£ 85,000
2 bed house for sale
2 pictures
House · for sale
£ 25,000
2 bed house for sale
DL13
· 2 Bedrooms · House
· Parking
DL13 · 2 Bedrooms · House · Parking
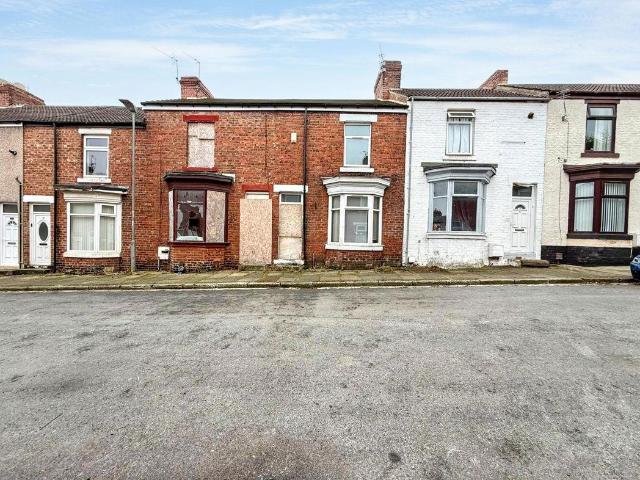
TO BE SOLD VIA ONLINE AUCTION FEES APPLY. Auction ending 30/10/26. All bids via the website *NEW ROOF* *Property has not been inspected throughout and is to be sold as seen* We welcome for sale this two-bedroom terraced property situated on Bouch Street, Shildon. Don't miss the opportunity to make this property your own. For any further information please call Pattinson on External FrontOn street parking to the front elevation. External RearFully enclosed yard to the rear elevation
£ 25,000
3 bed house for sale
2 pictures
House · for sale
£ 150,000
3 bed house for sale
DL13
· 3 Bedrooms · House
· Fireplace · Equipped kitchen
DL13 · 3 Bedrooms · House · Fireplace · Equipped kitchen
Ground Floor Upon entering the property, the entrance lobby provides access to the staircase leading to the first floor, as well as a door opening into the spacious family lounge. The lounge is decorated in neutral tones, complemented by a feature wall and attractive fireplace, creating a welcoming space to relax. Further benefits include an understairs storage cupboard, wall-mounted radiator and double-glazed window. The kitchen is fitted with a range of wall and base units, providing ample storage and preparation space, alongside an integrated oven, four-burner gas hob and tiled splashback. There is also sufficient space to accommodate a dining table, making this a practical area for everyday family living. Located to the rear of the kitchen is a separate utility room, offering additional space for white goods. First Floor To the first floor, the landing provides access to three well-proportioned bedrooms and the family bathroom. The accommodation comprises two double bedrooms and a
£ 150,000
3 bed house for sale
2 pictures
House · for sale
£ 118,000
3 bed house for sale
DL13
· 3 Bedrooms · House
· Garden · Equipped kitchen · Patio · Concierge · Heating
DL13 · 3 Bedrooms · House · Garden · Equipped kitchen · Patio · Concierge · Heating
NO FORWARD CHAIN * Robinsons are delighted to offer to the sales market, with the benefit of NO FORWARD CHAIN this three bedroom mid terrace home, with front and rear gardens, located in the ever popular Weardale town of Stanhope. The house has spacious accommodation throughout and is warmed by gas central heating, windows are double glazed. The internal accommodation comprises; welcoming hallway with built in storage. reception room with windows to both front and rear aspect with space for both seating and dining furniture. Kitchen with fitted wall, base and drawer units with space for appliances. To the first floor there are three bedrooms, including two doubles. A family bathroom with three piece suite. Outside the front garden has been designed for easy maintenance with artificial grass. At the rear the garden is enclosed with lawn and patio area and garden shed. Stanhope is a popular Weardale town and is surrounded by an abundance of countryside views and walks. The town itself ha
£ 118,000
3 bed house for sale
2 pictures
House · for sale
£ 145,000
3 bed house for sale
DL13
· 3 Bedrooms · House
· Garden · Equipped kitchen · Parking · Concierge
DL13 · 3 Bedrooms · House · Garden · Equipped kitchen · Parking · Concierge
OFF ROAD PARKING * GARDENS * BEAUTIFULLY PRESENTED * Robinsons have the pleasure of offering to the sales market this beautifully presented three bedroom home, which benefits from enclosed gardens and off road parking. Spacious throughout, the property offers two reception rooms, a useful utility room and two well-proportioned double bedrooms. Having been modernised in recent years, the property provides an excellent opportunity for a range of buyers, including first time purchasers, small families and those looking for a well-positioned home within easy reach of Crook town centre. The internal accommodation briefly comprises an entrance hallway, spacious lounge with bay window overlooking the front aspect, and a second reception room, which would make an ideal dining room. The beautifully fitted kitchen features a range of modern base units, integral dishwasher, oven and hob. A useful utility room provides an space for fridge/freezer together with space for a washing machine. To the f
£ 145,000
3 bed house for sale
2 pictures
House · for sale
£ 90,000
3 bed house for sale
DL13
· 3 Bedrooms · House
· Parking · Equipped kitchen · Powder room · Concierge
DL13 · 3 Bedrooms · House · Parking · Equipped kitchen · Powder room · Concierge
Robinsons are delighted to offer to the sales market, with the advantage of NO FORWARD CHAIN this large three bedroom end terraced house with two reception rooms and detached garage to the rear. The property should make a fantastic family home having spacious accommodation throughout, it is warmed by a gas combination boiler and the windows are UPVC double glazed windows. The internal accommodation comprises; entrance vestibule, lounge, dining room with large understairs area. Spacious kitchen with a range of wall, base and drawer units with space for appliances, useful utility room and cloakroom/WC. To the first floor there are three well-proportioned bedrooms, and a bathroom with four piece suite, including bath and separate shower cubicle. Outside there is a yard and detached garage to the rear. Tow Law is a popular town surrounded by beautiful countryside, offering scenic walks and views, while also benefiting from a primary school and a range of local shopping amenities. Early vie
£ 90,000
3 bed house for sale
2 pictures
House · for sale
£ 330,000
3 bed house for sale
DL13
· 3 Bedrooms · House
· Garden · Equipped kitchen · Powder room
DL13 · 3 Bedrooms · House · Garden · Equipped kitchen · Powder room
Ground Floor Upon entering the property, you are welcomed by a bright and spacious entrance hallway featuring stylish tiled flooring and a striking anthracite double-column radiator. A convenient downstairs cloakroom sits just off the hallway. The ground floor offers an excellent balance of living and entertaining space. The elegant dining room provides the perfect setting for family meals and social gatherings, while the modern kitchen is fitted with a range of sleek high-gloss wall and base units, complemented by stylish worktops and a contemporary glass splashback. The kitchen also offers ample storage and space for an American-style fridge freezer. To the rear of the property, the extension has created a superb additional family room, ideal for relaxing or entertaining. This inviting space features neutral dcor, fitted carpet, a charming log burner, and double-glazed patio doors opening directly onto the garden. The spacious main lounge is beautifully presented and filled with natu
£ 330,000
2 bed house for sale
2 pictures
House · for sale
£ 179,950
2 bed house for sale
DL13
· 2 Bedrooms · House
· Garden · Equipped kitchen
DL13 · 2 Bedrooms · House · Garden · Equipped kitchen
Robinsons are delighted to offer to the sales market, with the benefit of NO FORWARD CHAIN, this truly impressive and beautifully presented two double bedroom end terrace house, occupying a pleasant position within a quiet cul-de-sac in the highly sought-after village of Wolsingham. The property has recently undergone an extensive and comprehensive renovation programme, resulting in a stunning home which has been finished to an exceptional standard throughout. Considerable attention to detail has been given during the renovation, with high-quality fixtures and fittings, contemporary finishes and a stylish yet practical layout combining modern living with the charm of a traditional home. The extensive works include a full electrical re-wire, a new Baxi gas combination boiler with warranty, new radiators and pipework, replacement UPVC windows, a newly fitted kitchen and shower room, fresh decoration throughout and contemporary flooring. Externally, the gardens have also been improved, in
£ 179,950
2 bed house for sale
2 pictures
House · for sale
£ 110,000
2 bed house for sale
DL13
· 2 Bedrooms · House
· Garden · Equipped kitchen · Parking
DL13 · 2 Bedrooms · House · Garden · Equipped kitchen · Parking
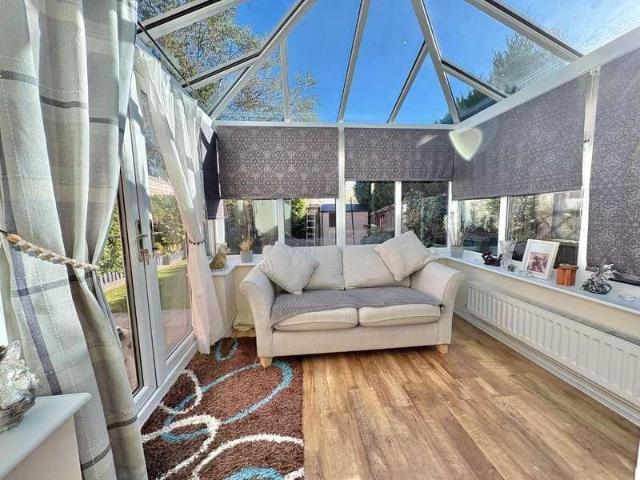
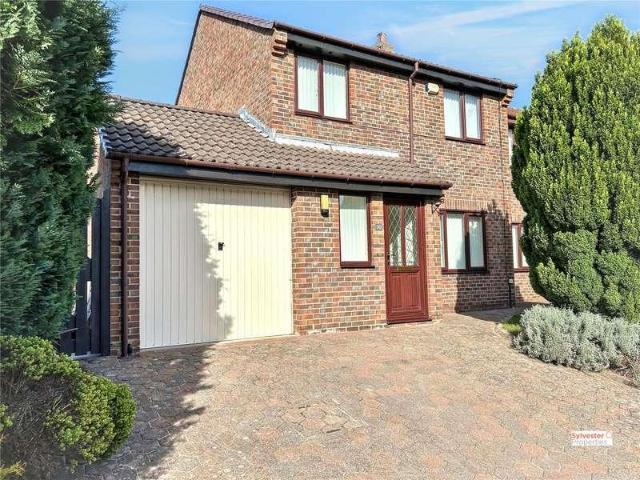
This well-presented two-bedroom semi-detached home on Chestnut Avenue, Spennymoor, offers spacious accommodation, two double bedrooms and a generous conservatory, complemented by a low-maintenance rear garden and off-street parking for two cars. The ground floor comprises an entrance hall, a welcoming lounge and a dining kitchen, alongside a spacious conservatory with access to the rear garden. Upstairs, the first-floor landing leads to two double bedrooms and a bathroom. A staircase from the landing provides access to the converted loft space on the second floor. The loft conversion does not meet Building Regulations and is therefore offered as additional space rather than a bedroom. Outside, the enclosed rear garden is designed for easy upkeep, with areas of decking, decorative gravel and artificial lawn providing space for seating and outdoor entertaining. To the front is an open-plan garden, a driveway and separate hardstanding, providing parking for two cars. Further benefits incl
£ 110,000
2 bed house for sale
2 pictures
House · for sale
£ 65,000
2 bed house for sale
DL13
· 2 Bedrooms · House
· Equipped kitchen
DL13 · 2 Bedrooms · House · Equipped kitchen
For sale by modern auction, starting price ?65,000 plus reservation fee. Enjoying a pleasant position on the outskirts of this established residential development, we are delighted to offer for sale this competitively priced two-bedroom semi-detached home. Requiring a degree of modernisation and updating throughout, the property presents an excellent opportunity for a first-time buyer looking to create their ideal home or a buy-to-let investor seeking a well-located addition to their portfolio. Offered to the market with no onward chain, this property represents fantastic potential and value. Situated within approximately a ten-minute walk of Spennymoor Town Centre, local shops, schools and amenities, the property is also ideally located for commuters travelling to Durham City Centre, Darlington and Teesside, with the A1(M) and A19 providing excellent road links throughout the region. The floorplan briefly comprises: Entrance Hall, Lounge, Kitchen/Dining Room and Rear Lobby. To the fir
£ 65,000
2 bed house for sale
2 pictures
House · for sale
£ 72,950
2 bed house for sale
DL13
· 2 Bedrooms · House
· Garden
DL13 · 2 Bedrooms · House · Garden
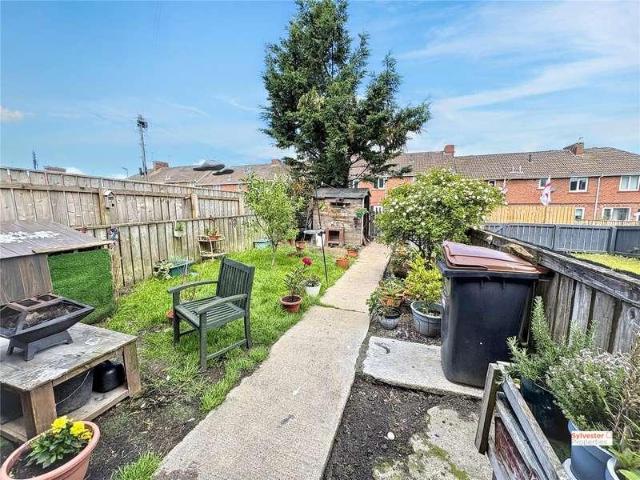
Externally, the property benefits from a generous rear garden, offering excellent outdoor space for tenants to enjoy. Conveniently situated close to local amenities, schools, and transport links, the property is well positioned for continued rental demand in the future. Whether you're an experienced investor or looking to expand your portfolio, this is a fantastic opportunity to secure a tenanted property with a healthy return from day one. Important note to purchasers/tenants Making an Offer All offers must be supported with: A mortgage Agreement in Principle (if applicable) Proof of deposit and/or available funds Full details of your buying chain, including estate agents and solicitors Under Money Laundering Regulations, we must also see proof of ID for all buyers before we can issue an offer acceptance letter or instruct solicitors. Important Information We aim to provide accurate property details, but they do not form part of any offer or contract. Services and appliances have not
£ 72,950
2 bed house for sale
2 pictures
House · for sale
£ 35,000
2 bed house for sale
DL13
· 2 Bedrooms · House
· Equipped kitchen
DL13 · 2 Bedrooms · House · Equipped kitchen
A fantastic opportunity to aquire this well-presented two-bedroom terraced property, offered with a tenant in situ, making it an ideal purchase for buy-to-let investors seeeking an immediate rental income.The property offers well-proportioned accomadation throughout, including a comfortable living area,a fitted kitchen,two good sized bedrooms, and a family bathroom. With an established tenancy already in place,this property provides a ready made investment from day one. For Sale by Modern Auction Subject to Reserve Price & Reservation Fee This property is for sale by the Modern Method of Auction, meaning the buyer and seller are to Complete within 56 days (the Reservation Period). Interested parties personal data will be shared with the Auctioneer (iamsold). If considering buying with a mortgage, inspect and consider the property carefully with your lender before bidding. A Buyer Information Pack is provided. The winning bidder will pay 349.00 including VAT for this pack which you must
£ 35,000
3 bed house for sale
2 pictures
House · for sale
£ 160,000
3 bed house for sale
DL13
· 3 Bedrooms · House
· Garden · Equipped kitchen · Powder room · Heating
DL13 · 3 Bedrooms · House · Garden · Equipped kitchen · Powder room · Heating
Robinsons are delighted to offer to the sales market this beautifully presented three bedroom semi-detached house, which has been well cared for and improved by the current owner and occupies a good-sized plot within a pleasant cul-de-sac. The property benefits from a rear sun room extension, re-fitted kitchen and, more recently, a newly installed en-suite shower room to the main bedroom. The house is presented to a modern standard throughout, with attractive decoration, UPVC double glazed windows and gas central heating. A particular feature is the excellent rear garden, which enjoys a good degree of privacy and is not directly overlooked from the rear. The internal accommodation comprises an entrance vestibule, spacious lounge with French doors leading through to the re-fitted kitchen/dining room. The kitchen features a good range of wall, base and drawer units together with ample space for a dining table. An inner hallway provides access to a useful cloakroom/WC and the sun room ext
£ 160,000
3 bed house for sale
2 pictures
House · for sale
£ 279,000
3 bed house for sale
DL13
· 3 Bedrooms · House
· Garden · Fireplace · Equipped kitchen
DL13 · 3 Bedrooms · House · Garden · Fireplace · Equipped kitchen
Entrance Porch Upon entering, you are welcomed by a spacious entrance porch providing practical storage for coats and shoes. Lounge The family lounge is bright and inviting, finished in neutral tones with fitted carpet, a feature fireplace, and double doors opening into the dining room. Dining Room The dining room offers a comfortable space for family meals and entertaining, with a pleasant outlook over the rear garden. Kitchen The kitchen is fitted with a range of wall and base units, complemented by tiled flooring and splashbacks, and provides access to the conservatory. Conservatory The conservatory is light and airy, featuring tiled flooring and patio doors leading out to the garden perfect for relaxing or entertaining during warmer months. First Floor To the first floor, the master bedroom benefits from fitted wardrobes and a neutral finish. The second bedroom is a well-proportioned double, while the third is a generous single room, all presented with fitted carpets and ample natu
£ 279,000
2 bed house for sale
2 pictures
House · for sale
£ 68,500
2 bed house for sale
DL13
· 2 Bedrooms · House
· Garden · Fireplace · Equipped kitchen
DL13 · 2 Bedrooms · House · Garden · Fireplace · Equipped kitchen
Lounge Upon entering, the spacious lounge is positioned to the front of the property and features a fitted carpet, feature fireplace and access to the staircase. Double doors lead through to the conservatory. Conservatory The light and bright conservatory benefits from patio doors providing access to the front garden. Kitchen To the rear is the kitchen, fitted with a range of wall and base units, white walls and tiled splashbacks. A useful rear lobby provides an ideal space for coats and shoes, with a door leading out to the enclosed rear yard. Two Bedrooms To the first floor are two double bedrooms, both featuring neutral dcor, double glazed windows and wall-mounted radiators. Bathroom The bathroom is currently utilised as a wet room, comprising a shower, wash hand basin and WC. External Externally, the property benefits from a small enclosed garden to the front, while to the rear is a spacious enclosed yard, providing a private outdoor space. Early viewing is recommended to appreciat
£ 68,500
4 bed house for sale
2 pictures
House · for sale
£ 220,000
4 bed house for sale
DL13
· 4 Bedrooms · House
· Equipped kitchen
DL13 · 4 Bedrooms · House · Equipped kitchen
Lounge To the ground floor lies the properties lounge, with is currently decorated with neutral walls and carpet throughout. Mahogony oak accents such as glazed internal doors and skirting boards complete the space. Kitchen The kitchen benefits from housing cream wall and base units topped with dark work benches. This kitchen comes complete with eye level integrated oven, four ringed hob, sink as well as plumbing suitable for a washing machine. Decorated with neutral tiled flooring, light tiled splash back and spot lighting. Master Bedroom The master bedroom complete with its own ensuite can be located on the first floor of the property, decorated with magnolia walls and carpets, as well as integrated overhead storage facilities. Ensuite Bathroom The ensuite is complete with a three piece white suite comprising of a WC, wash basin and shower unit. Bedroom Three Bedroom three is also located on the first floor, comfortably able to house a double bed if desired. Decorated with neutral to
£ 220,000
2 bed house for sale
2 pictures
House · for sale
£ 68,500
2 bed house for sale
DL13
· 2 Bedrooms · House
· Equipped kitchen
DL13 · 2 Bedrooms · House · Equipped kitchen
Property Features Generously sized lounge Well-appointed kitchen/diner with a range of fitted wall and base units Two spacious bedrooms Enclosed rear yard offering outdoor space Situated in Consett, the property benefits from close proximity to local amenities, including supermarkets, schools, and excellent transport links, making it an ideal location for tenants. This is a fantastic investment in a popular rental area early viewing is highly recommended. Important note to purchasers/tenants Making an Offer All offers must be supported with: A mortgage Agreement in Principle (if applicable) Proof of deposit and/or available funds Full details of your buying chain, including estate agents and solicitors Under Money Laundering Regulations, we must also see proof of ID for all buyers before we can issue an offer acceptance letter or instruct solicitors. Important Information We aim to provide accurate property details, but they do not form part of any offer or contract. Services and appli
£ 68,500
2 bed house for sale
2 pictures
House · for sale
£ 124,995
2 bed house for sale
DL13
· 2 Bedrooms · House
· Equipped kitchen · Concierge
DL13 · 2 Bedrooms · House · Equipped kitchen · Concierge
Lounge A generously proportioned lounge providing a comfortable and welcoming main reception space. The room offers ample space for a good range of furniture and provides an ideal area for relaxing or entertaining guests. Kitchen / Diner The kitchen/diner is a practical and well-sized room, offering a good amount of space for cooking and dining. With a useful layout and direct access towards the utility area, this provides a functional part of the home for everyday living. Utility / Rear Porch A particularly useful addition to the accommodation, the separate utility room provides valuable additional space for laundry appliances and household storage. Keeping these facilities separate from the main living accommodation helps maintain a practical and uncluttered home. Master Bedroom The main bedroom is a spacious and well-proportioned room, easily accommodating a range of bedroom furniture. A comfortable principal bedroom with plenty of scope for the new owner to add their own style. Bed
£ 124,995
3 bed house for sale
2 pictures
House · for sale
£ 240,000
3 bed house for sale
DL13
· 3 Bedrooms · House
· Garden · Equipped kitchen · Concierge
DL13 · 3 Bedrooms · House · Garden · Equipped kitchen · Concierge
Lounge / Diner A spacious main reception room offering excellent room for a range of furniture and comfortable family living. The generous proportions provide plenty of flexibility for family dining and relaxing. Conservatory A lovely addition to the property, the conservatory provides an additional reception space that could be used as a relaxing sitting area, playroom or simply somewhere to enjoy the outlook. With doors opening towards the garden, it offers a useful connection between the indoor and outdoor spaces. Kitchen A practical fitted kitchen offering a good range of units, work surfaces, intergarted oven and various other appliances. Utility Room A fully oak panelled utility room complete with plumbing for a washing machine and dryer. Master Bedroom A generous principal bedroom with ample space for a double bed and additional bedroom furniture. The room benefits from natural light and has been freshly redecorated with new carpet, creating a comfortable and relaxing space. Bed
£ 240,000
3 bed house for sale
2 pictures
House · for sale
£ 125,000
3 bed house for sale
DL13
· 3 Bedrooms · House
· Garden · Fireplace · Equipped kitchen · Powder room
DL13 · 3 Bedrooms · House · Garden · Fireplace · Equipped kitchen · Powder room
Lounge Upon entering the property, you are welcomed into the spacious family lounge, featuring tasteful dcor, grey fitted carpet, a feature fireplace and a large double glazed window providing plenty of natural light. The lounge also provides access to the staircase ascending to the first floor. Kitchen/Dining Room To the rear of the property is the large kitchen/dining room, fitted with a range of wall and base units, complementary work surfaces, tiled splashbacks and grey flooring. Two double glazed windows provide a bright and pleasant space, with ample room to accommodate a family dining table. A door leads through to the utility room. Utility Room The utility room provides useful additional space for housing white goods and benefits from access to the convenient downstairs cloakroom, as well as a side door providing direct access to the rear garden. Landing To the first floor, the spacious landing provides access to all three bedrooms and the family bathroom. Master Bedroom The ma
£ 125,000
3 bed house for sale
2 pictures
House · for sale
£ 115,000
3 bed house for sale
DL13
· 3 Bedrooms · House
· Equipped kitchen
DL13 · 3 Bedrooms · House · Equipped kitchen
Lounge The lounge is located toward the front of this property, complete with newly laid plush gray carpets throughout as well as clean white walls and a patterned feature chimney breast. Finished with bay window flooding the space with natural light. Kitchen The kitchen is sizeable, complete with ample oak effect wall and base units topped with granite effect work benches. This kitchen comes with plumbing suitable for a washing machine, space for an oven and stainless steel sink. Decorated with tile effect vinyl flooring, neutral walls and tiled splashback. Bathroom The bathroom contains a four-piece white suite comprising of a WC, wash basin, separate shower and bath. Decorated with grey walls, white tiled splashback and oak effect flooring. Master Bedroom The master bedroom overlooks the front elevation of the home, complete with a bay window complementing the one seen in the lounge. Decorated with fair carpets as well as neutral walls, integrated cupboards complete the space. Bedro
£ 115,000
3 bed house for sale
2 pictures
House · for sale
£ 99,995
3 bed house for sale
DL13
· 3 Bedrooms · House
· Garden · Fireplace · Equipped kitchen
DL13 · 3 Bedrooms · House · Garden · Fireplace · Equipped kitchen
Lounge/Dining Room The large lounge/dining room provides an excellent entertaining and family space, featuring two feature fireplaces, neutral dcor and double-glazed patio doors providing access to the front garden. Kitchen The modern kitchen is fitted with a sleek range of wall and base units, complemented by a white sink with drainer and mixer tap. The kitchen benefits from a range of integrated appliances, including a gas hob, oven and microwave oven. Bathroom The ground floor bathroom is fitted with a white three-piece suite comprising a whirlpool bath, low-level WC and hand basin, along with a heated towel rail. First Floor To the first floor, the landing provides access to three spacious bedrooms, all offering ample room for a double bed alongside additional bedroom furniture. Bedrooms The master bedroom is decorated in neutral tones with a blue feature wall and benefits from wood flooring. The second bedroom also features wood flooring, neutral dcor and a feature wall, while the
£ 99,995
2 bed house for sale
2 pictures
House · for sale
£ 84,950
2 bed house for sale
DL13
· 2 Bedrooms · House
· Equipped kitchen · Concierge
DL13 · 2 Bedrooms · House · Equipped kitchen · Concierge
Lounge The lounge is located toward the front of the home, complete with beige walls with panelling as well as oak flooring. This reception room is bright and airy, illuminated by a double-glazed window. Kitchen The kitchen contains ample white wall and base units topped with fair work benches. This kitchen is equipped with an integrated oven, touch screen hob, washing machine as well as a dishwasher and fridge included with the sale. Decorated with white walls, matching splashback and tile effect flooring. Master Bedroom The master bedroom overlooks the front elevation, decorated to a modern taste with grey carpets, white walls and a grey feature wall. Bedroom Two Bedroom two is another double bedroom, complete with grey carpets and a combination of teal and white walls. Serves ideal use as a dressing room or at home office if desired. Bathroom The bathroom contains a three-piece white suite comprising of a WC, wash basin and bath complete with overhead shower. External Externally, th
£ 84,950
2 bed house for sale
2 pictures
House · for sale
£ 135,000
2 bed house for sale
DL13
· 2 Bedrooms · House
· Garden · Equipped kitchen · Concierge
DL13 · 2 Bedrooms · House · Garden · Equipped kitchen · Concierge
Lounge A comfortable main reception room with plenty of space for a range of furniture. The room provides a pleasant area for relaxing and leads through to the central hallway and kitchen/breakfast room. Kitchen A good-sized kitchen/breakfast room offering a range of fitted units, work surfaces and appliances. A door provides access through to the conservatory. Conservatory A useful addition to the home, providing a bright and versatile space overlooking the garden. This could be used as a dining area, sitting room or simply as a relaxing space to enjoy the outdoors throughout the year. Master Bedroom A well-proportioned double bedroom with ample space for bedroom furniture and storage. Bedroom Two A further bedroom which would suit a child, guest room or home office, depending on the buyer's requirements. Bathroom The first-floor bathroom is conveniently positioned between the two bedrooms and is fitted with a three-piece suite. External The property benefits from a driveway providing
£ 135,000
3 bed house for sale
2 pictures
House · for sale
£ 210,000
3 bed house for sale
DL13
· 3 Bedrooms · House
· Fireplace · Equipped kitchen
DL13 · 3 Bedrooms · House · Fireplace · Equipped kitchen
Entrance Hall Upon entering the property, you are welcomed into the entrance lobby, finished with neutral dcor and providing access to the spacious family lounge. Lounge The family lounge is generously proportioned and boasts tasteful dcor, grey fitted carpet, a feature fireplace and useful understairs storage cupboard. Passage A rear passageway provides access to the staircase ascending to the first floor, as well as the remaining ground floor accommodation. Utility Room The versatile additional ground floor room is currently utilised as a utility room and benefits from fitted storage and ample space for housing white goods. This useful room offers excellent flexibility and could easily be transformed to suit individual requirements, such as a dining room, home office or study. A door provides access to the exterior of the property. Kitchen The kitchen is fitted with a range of wall and base units, integrated oven, touchscreen hob and floor-to-ceiling tiled walls. The room is complete
£ 210,000
4 bed house for sale
2 pictures
House · for sale
£ 325,000
4 bed house for sale
DL13
· 4 Bedrooms · House
· Garden · Equipped kitchen
DL13 · 4 Bedrooms · House · Garden · Equipped kitchen
This four bedroom detached house is located on Newbell Court in Consett, Durham. The property boasts a greatly extended floor plan and is being sold with no upper chain. The property comprises: an entrance hallway, spacious living room, modern fitted kitchen, open plan dining room/garden room, a snug and a downstairs WC. To the first floor there is a master bedroom with en suite, three further bedrooms and a family bathroom. Externally there is a rear garden mostly paved with planted borders and a BBQ area. There is a large Summerhouse with power and light. Viewings are highly recommended
£ 325,000

Get email alerts

Don't miss out: be the first to know about new properties

The alert was correctly created

On subscribing you accept the conditions of use and the privacy policy
Alert
Receive new ads in your inbox
Save this search
Receive alerts for new listings

We'll send you an email when we have new properties for: "Properties for sale in DL13"

The alert was correctly created

Satley Bishop Auckland
Tow Law Bishop Auckland
Get email alerts and be the first to see new listings
Required field
On subscribing I accept the terms of the privacy policy
Perfect! You'll soon start receiving new listings via email
Alert
Receive an email when we have new ads for Properties for sale in DL13
Save this search
Filters

Bedrooms

Size (sq.ft)

sq.ft
sq.ft

Price

£
£

Property type

Bathrooms

Clear all filters
Receive notifications when new entries are published.