645 properties for sale in DL11

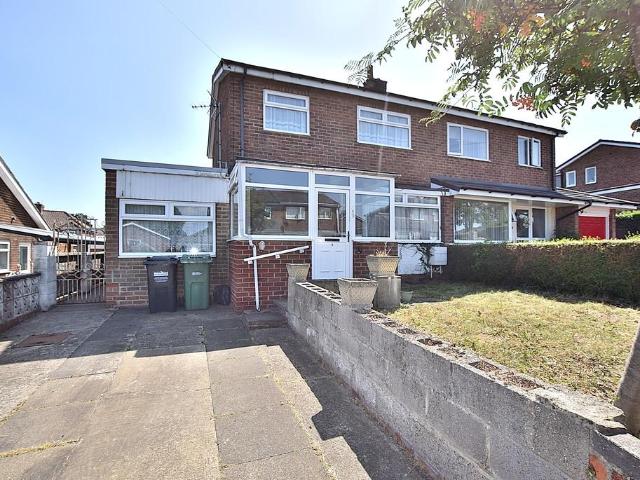
2 bedroom link detached house for sale
View photo
House · for sale
£ 275,000
New
2 bedroom link detached house for sale
DL11
· 2 Bedrooms · 1 Bath · House
· Garden · Fireplace · Equipped kitchen · Parking · Patio
DL11 · 2 Bedrooms · 1 Bath · House · Garden · Fireplace · Equipped kitchen · Parking · Patio
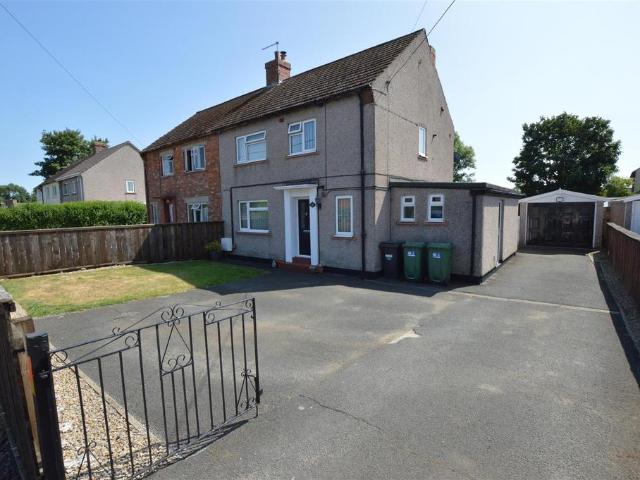
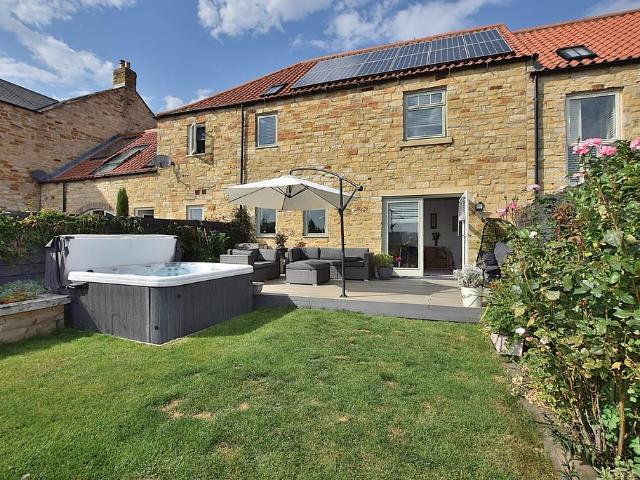
Forming part of this highly regarded development, conveniently positioned for all local amenities and with stunning views over open countryside, this very nicely presented property will appeal to a range of buyers. To the ground floor there is a living room with open views and a modern dining kitchen. The first floor features two bedrooms and a bathroom. Externally there is a garage and a patio garden that borders open countryside and gives stunning views of Fremington Edge. Being offered to the market CHAIN FREE, an early inspection is strongly recommended. ENTRANCE LOBBY Accessed through a upvc door and having a night storage heater, a cloaks cupboard and a upvc double glazed window. LIVING ROOM A dual aspect living room having a upvc double glazed window and a pair of doors to the side of the property and a upvc double glazed window to the rear giving far reaching views.There is a TV point, a night storage heater and a fireplace recess with an electric fire. DINING KITCHEN With spac
£ 275,000
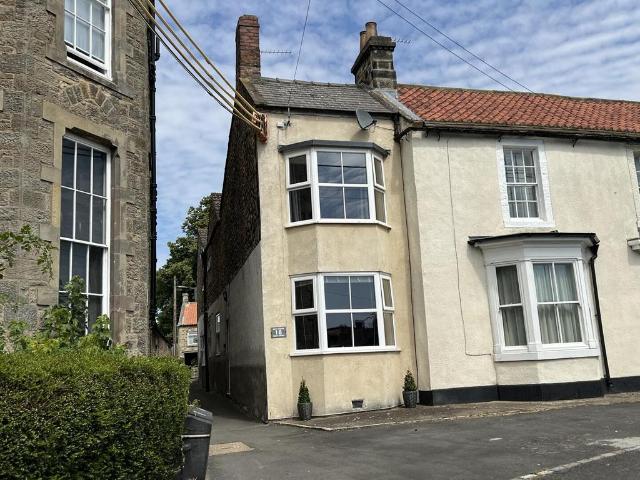
3 bedroom end of terrace house for sale
View photo
House · for sale
£ 250,000
New
3 bedroom end of terrace house for sale
DL11
· 3 Bedrooms · 1 Bath · House
· Garden
DL11 · 3 Bedrooms · 1 Bath · House · Garden
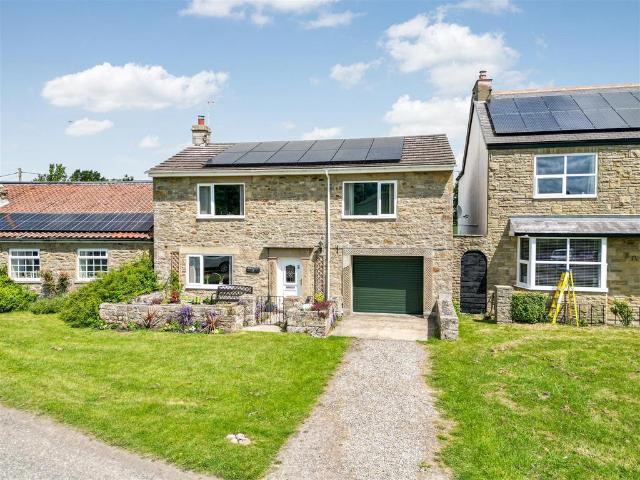
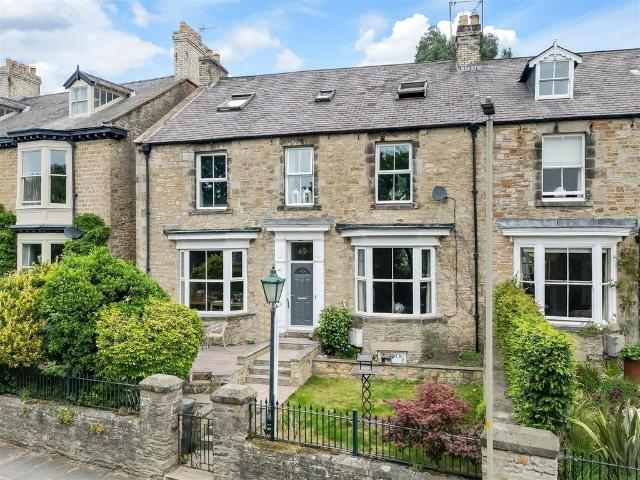
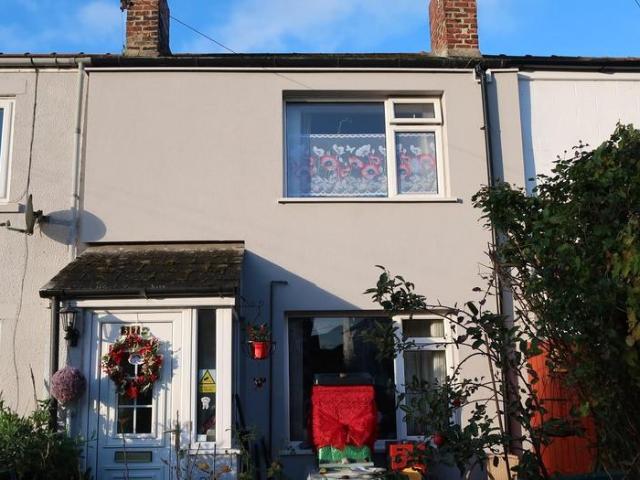
Dating back to Gainford's prosperous Victorian era, this handsome period home occupies an enviable position overlooking the picturesque village green, forming part of the village's rich architectural and commercial heritage. During the 19th century, Gainford flourished as an important market village, serving the surrounding Teesdale countryside and becoming a fashionable destination following the discovery of its renowned mineral spring. The historic Gainford Spa attracted visitors from across the region who came to experience the reputed healing qualities of its waters, contributing significantly to the village's prosperity and leaving behind the elegant character that continues to define Gainford today.Deceptively spacious throughout, this charming home seamlessly blends period features with modern comforts. To the rear is a private enclosed garden, bordered by an original stone wall that provides both character and privacy, together with a useful garden shed and gated side access. P
£ 250,000
4 bedroom detached house for sale
View photo
House · for sale
£ 340,000
New
4 bedroom detached house for sale
DL11
· 4 Bedrooms · House
· Garden · Equipped kitchen
DL11 · 4 Bedrooms · House · Garden · Equipped kitchen
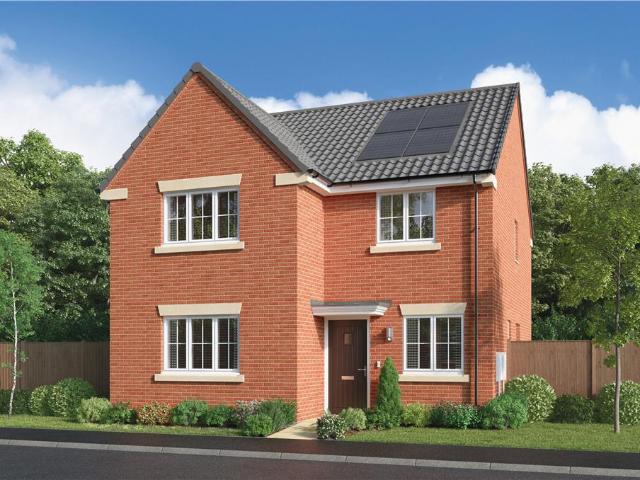
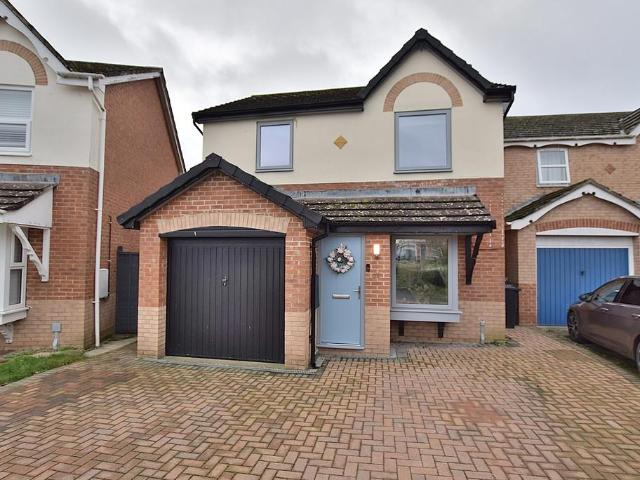
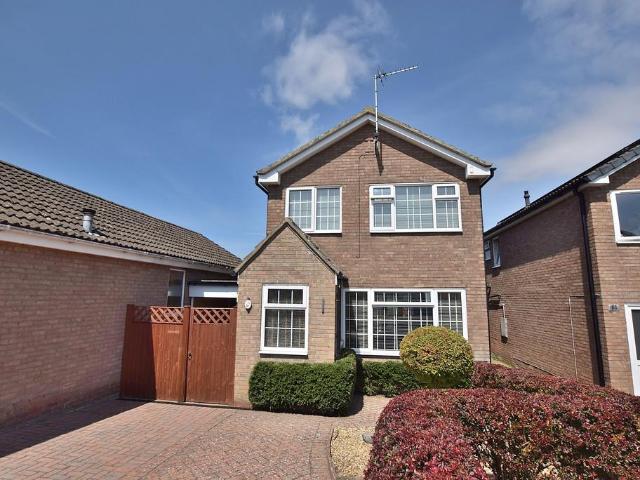
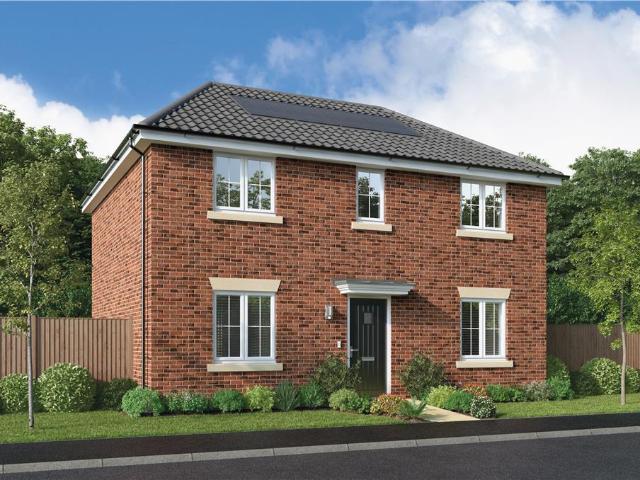
House to sell? PART EXCHANGE is now available on Plot 238 the stylish NORWOOD 4 bed home. We could be your buyer which means NO CHAIN, NO DEPOSIT & NO ESTATE AGENT FEES. Ask us for details, T&Cs apply* With features including FRENCH DOORS off the kitchen / family room, a SPACIOUS lounge, SEPARATE LAUNDRY ROOM, useful STUDY ideal for home working, a DOWNSTAIRS WC, a principal bedroom with EN-SUITE and a 10-YEAR NHBC WARRANTY included, this fantastic 4four bedroom NORWOOD home on our Poppy Gardens development in Brough with St Giles could be your perfect family home. Plus, you'll benefit from all the advantages that you get with a brand new home including LOWER ENERGY BILLS & LESS MAINTENANCE. Speak to our Development Sales Manager to find out how we could help you move.Plot 55Tenure: FreeholdLength of lease: N/AAnnual ground rent amount (£): N/AGround rent review period (year/month): N/AAnnual service charge amount (£): 161.00Service charge review period (year/month): YearlyCouncil tax
£ 340,000
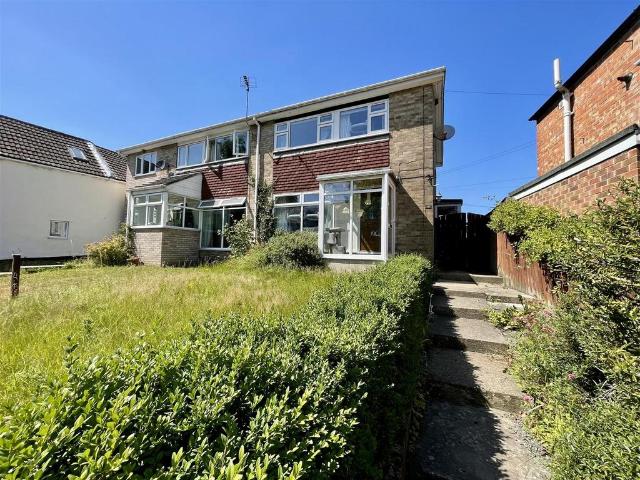
2 bedroom semi detached house for sale
View photo
House · for sale
£ 142,500
New
2 bedroom semi detached house for sale
DL11
· 2 Bedrooms · 1 Bath · House
· Garden · Equipped kitchen
DL11 · 2 Bedrooms · 1 Bath · House · Garden · Equipped kitchen
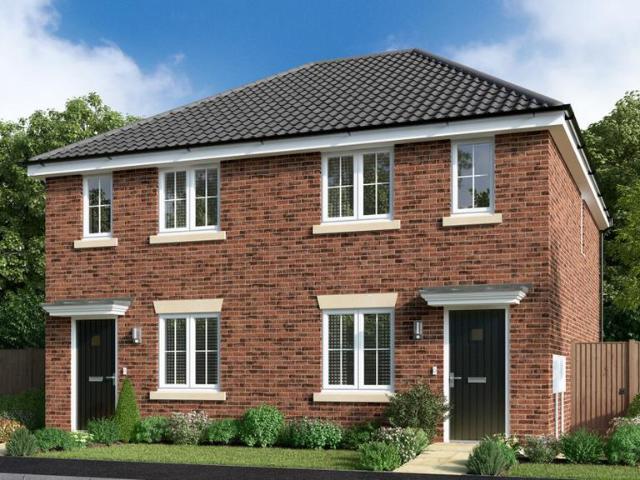
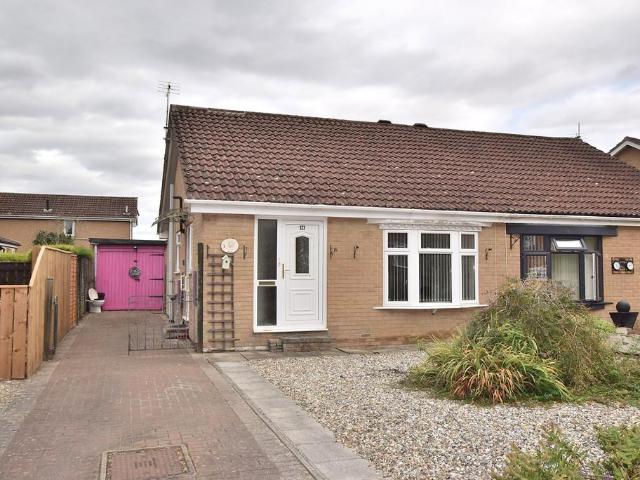
Poppy GardensAn amazing collection of shared ownership homes in Catterick, North Yorkshire.The ShermontThe Shermont housetype is a stylish and practical semi-detached home designed to offer modern living with a spacious and functional layout.Ground FloorThe ground floor provides a welcoming lounge at the front, leading through to a bright and modern kitchen/dining area at the rear, with direct garden access. A convenient WC and a handy storage cupboard add to the practicality of this floor.- Spacious Lounge, Kitchen/Dining Room, WC, Storage.First FloorUpstairs, the home boasts two well-proportioned bedrooms, providing flexibility for comfortable living, a home office, or guest accommodation. The modern family bathroom, a landing area, and an additional storage cupboard complete this well-thought-out floor.- Bedroom 1, Bedroom 2, Bedroom 3, Bathroom, Storage.Development & Location InformationPoppy Gardens is a modern housing development located in Catterick, North Yorkshire, offering a
£ 142,500
3 bedroom detached bungalow for sale
View photo
Bungalow · for sale
£ 355,000
New
3 bedroom detached bungalow for sale
DL11
· 3 Bedrooms · 2 Baths · Bungalow
· Garden · Equipped kitchen · Parking
DL11 · 3 Bedrooms · 2 Baths · Bungalow · Garden · Equipped kitchen · Parking
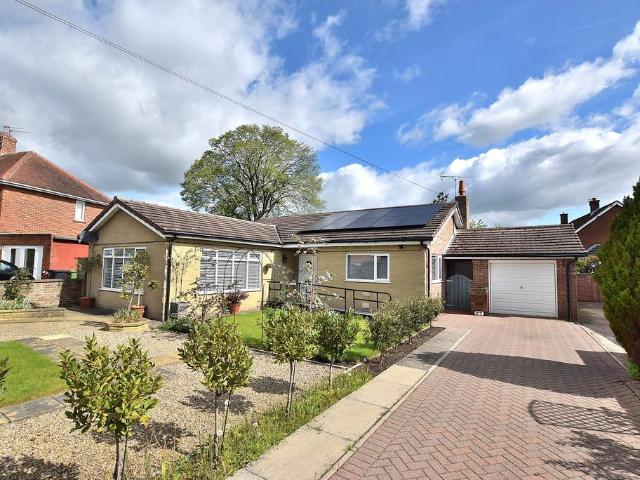
Sitting on a generous plot in this very popular location conveniently positioned for all local amenities, this most impressive detached bungalow has been fully refurbished by the current owners resulting in a first class home. The living spaces comprise a large living room, a dining kitchen, three double bedrooms, the master being ensuite, a conservatory and a fantastic bathroom. Externally there are generous mature gardens, ample driveway parking and a garage with workshop. An early inspection is strongly recommended to appreciate the scale and quality of the property on offer. ENTRANCE HALL Accessed through a upvc door with a glazed side panel, the hallway has a radiator, a large storage cupboard, a cupboard with shelving and loft access. The loft has lights, power and is boarded. LIVING ROOM A large and bright dual aspect living room having upvc double glazed windows to the front and side of the property. There are two radiators and a TV point. DINING KITCHEN With ample space for a
£ 355,000
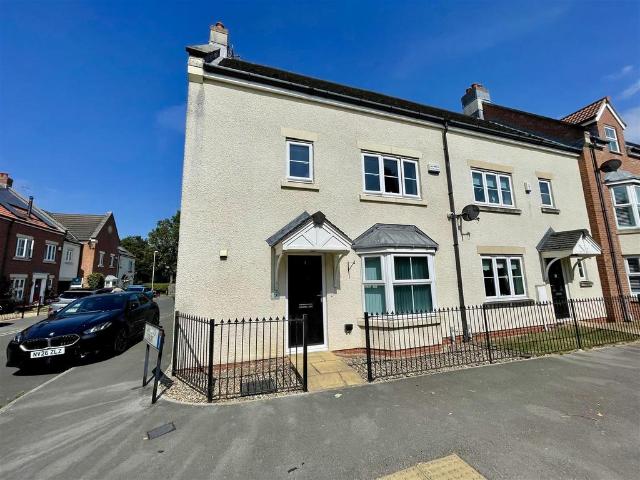
3 bedroom semi detached house for sale
View photo
House · for sale
£ 165,000
New
3 bedroom semi detached house for sale
DL11
· 3 Bedrooms · 1 Bath · House
· Garden · Equipped kitchen
DL11 · 3 Bedrooms · 1 Bath · House · Garden · Equipped kitchen
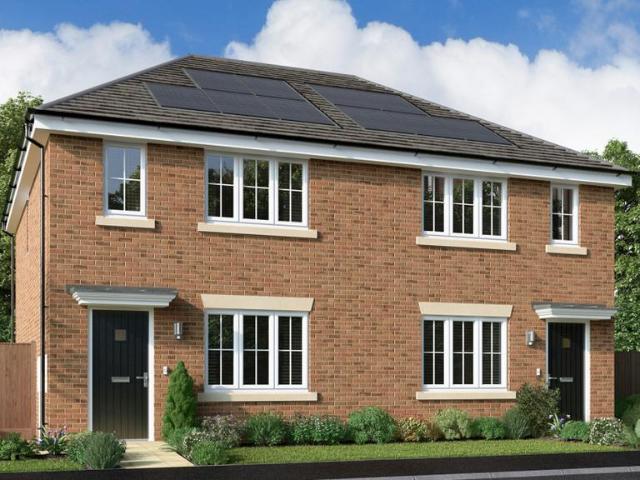
Poppy GardensAn amazing collection of shared ownership homes in Catterick, North Yorkshire.The HaytonThis home is a versatile and well-designed semi-detached home, offering three spacious bedrooms and a contemporary layout suited for modern living. With an open-plan kitchen/dining area, a comfortable lounge, and ample storage throughout, this home is perfect for those looking for their new shared ownership home. Ground FloorThe ground floor provides a bright and inviting lounge, perfect for relaxation, leading through to a spacious kitchen/dining area at the rear with direct access to the garden. A handy WC and a storage cupboard complete this well-thought-out level.- Lounge, Kitchen/Dining Room, WC, Storage.First FloorThe first floor comprises three well-proportioned bedrooms, making it perfect for family living or accommodating guests. A modern family bathroom, a central landing area, and additional storage ensure functionality and comfort. - Bedroom 1, Bedroom 2, Bedroom 3, Bathroom
£ 165,000
3 bedroom semi detached house for sale
View photo
House · for sale
£ 285,000
New
3 bedroom semi detached house for sale
DL11
· 3 Bedrooms · 1 Bath · House
· Garden · Parking · Equipped kitchen
DL11 · 3 Bedrooms · 1 Bath · House · Garden · Parking · Equipped kitchen
A Well Presented Semi Detached Family House with Large Private South Facing Garden, Large Garage and Ample Parking within this popular and easily accessible village close to Richmond. Entrance Hall, Lounge/Dining Room, Kitchen/Breakfast Room, Garden Room, Side Hall, Study, Cloak Cupboard, WC, Utility Room, 3 Bedrooms, Bathroom/WC, Ample Off Street Parking, Large Private South Rear Gardens, Gas Fired Central Heating, UPVC Double Glazing. Council Tax Band C. EER tbc.Description - A Well Presented Semi Detached Family House with Large Private South Facing Garden, Large Garage and Ample Parking within this popular and easily accessible village close to Richmond. Entrance Hall, Lounge/Dining Room, Kitchen/Breakfast Room, Garden Room, Side Hall, Study, Cloak Cupboard, WC, Utility Room, 3 Bedrooms, Bathroom/WC, Ample Off Street Parking, Driveway, Large Private South Rear Gardens, Gas Fired Central Heating, UPVC Double Glazing. Council Tax Band C. EER tbc.Entrance Hall - Oak Karndene floor, ra
£ 285,000
3 bedroom semi detached house for sale
View photo
House · for sale
£ 375,000
New
3 bedroom semi detached house for sale
DL11
· 3 Bedrooms · 2 Baths · House
· Garden · Parking · Equipped kitchen
DL11 · 3 Bedrooms · 2 Baths · House · Garden · Parking · Equipped kitchen
Perched delightfully overlooking the village green in Ravensworth, just five miles from the popular market town of Richmond, is Stoneycroft. Offering a wonderful balance of modern and period features, this three bedroom semi detached home is a fantastic opportunity. Internal accommodation consists of a welcoming hallway with a separate living room. The combined, flowing kitchen, dining room and snug area on the ground floor is finished with a utility room and separate WC. Useful internal access to the garage is also available. The first floor holds a spacious landing leading to three double bedrooms, two of these are joined by a jack-and-jill shower room. The master bedroom also gives direct access to the house bathroom. Externally the property holds a paved courtyard front garden with off street parking leading to a single garage and a lawned rear garden offering views over the surrounding countryside. With UPVC double glazing, solar panels and a good level of decor throughout the pro
£ 375,000
3 bedroom detached house for sale
View photo
House · for sale
£ 279,950
New
3 bedroom detached house for sale
DL11
· 3 Bedrooms · 2 Baths · House
· Garden · Equipped kitchen · Parking · Patio
DL11 · 3 Bedrooms · 2 Baths · House · Garden · Equipped kitchen · Parking · Patio
Located in this popular and well positioned development within Catterick Village, this three double bedroomed detached property has undergone a program of renovation by the Current Owner and makes a fantastic family home. To the ground floor is a living room with a log burning stove, a newly fitted high specification dining kitchen and a utility room, whilst to the first floor are three double bedrooms, the master bedroom with ensuite facilities and a family bathroom. Externally to the front is off road driveway parking and a garage, whilst to the rear is a lovely lawned garden with planted borders and a patio area. Viewing is essential to appreciate the quality of the property on offer! ENTRANCE PORCH Accessed via a part glazed composite front door, the entrance porch provides a great space for coats and shoes. LIVING ROOM The spacious living room provides a brilliant space for relaxing as a family, with a bay window to the front of the property, panelled walls, a TV point, a radiator
£ 279,950
3 bedroom semi detached house for sale
View photo
House · for sale
£ 274,950
3 bedroom semi detached house for sale
DL11
· 3 Bedrooms · House
· Equipped kitchen · Parking
DL11 · 3 Bedrooms · House · Equipped kitchen · Parking
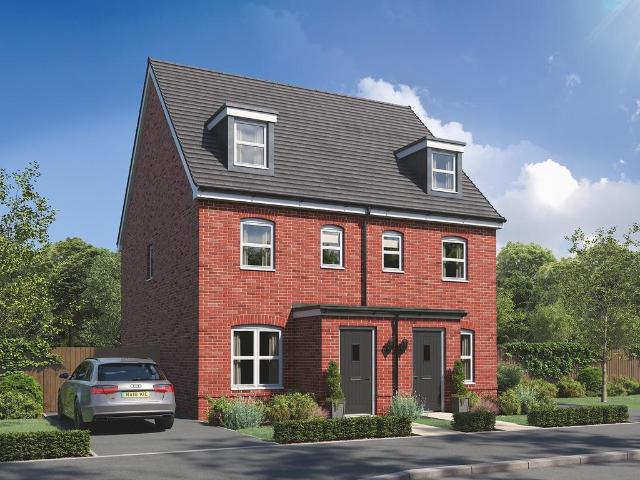
An attractive three-storey home, the Saunton has an open-plan kitchen/dining room, a living room and three bedrooms. The top floor bedroom has an en suite. The enclosed porch, downstairs WC, three storage cupboards and off-road parking mean it's practical as well as stylish. Additional InformationTenure: FreeholdCouncil tax band: Not made available by local authority until post-occupation
£ 274,950
4 bedroom terraced house for sale
View photo
House · for sale
£ 479,995
New
4 bedroom terraced house for sale
DL11
· 4 Bedrooms · 2 Baths · House
· Garden · Equipped kitchen · Parking · Powder room
DL11 · 4 Bedrooms · 2 Baths · House · Garden · Equipped kitchen · Parking · Powder room
Forming part of this select courtyard development in the conveniently positioned Village of Hudswell, this four double bedroomed property is presented to the highest and standards and enjoys open countryside views. To the ground floor is a cloakroom, a living room and a dining kitchen, whilst to the first floor are four double bedrooms, the master with ensuite facilities and a family bathroom. Externally to the front is a seating area, a car port, off road driveway parking for two cars and a garage, whilst to the rear is a beautiful South facing landscaped garden with two decking areas, mature shrubbery and far reaching views. An early inspection is strongly recommended! ENTRANCE HALL Accessed via a part glazed composite front door, the welcoming hallway has Karndean flooring, shelving, a tall radiator and understairs storage housing plumbing for a washing machine. CLOAKROOM Comprising a sink unit with storage and a tiled splashback, a wc, a radiator, Karndean flooring and shelving. Th
£ 479,995
7 bedroom semi detached house for sale
View photo
House · for sale
£ 679,000
New
7 bedroom semi detached house for sale
DL11
· 7 Bedrooms · 6 Baths · House
· Garden · Parking · Equipped kitchen · Patio · Cellar · Concierge
DL11 · 7 Bedrooms · 6 Baths · House · Garden · Parking · Equipped kitchen · Patio · Cellar · Concierge
Located on prestigious Main Dieu, Richmond, is this charming and sizable period property. Of an impressive stature and dimensions this property is currently being used as a successful bed and breakfast business and could be purchased as a going concern but could also equally be quite easily converted back into a grand family home. Over four floors, the internal accommodation is extensive and flexible with the ground floor offering three reception rooms currently mixed between private and guest facilities, a kitchen breakfast room, utility room and WC. The first floor holds four well-sized bedrooms each with their own en-suite shower room and one with an attached dressing room. The second floor holds three further bedrooms and two bathrooms with useful storage space also. A cellar completes the internal space offering handy storage too. Externally the property boats off street parking, a paved patio garden and a large lawned garden with an outbuilding idea for use as a studio/workshop/h
£ 679,000
3 bedroom detached house for sale
View photo
House · for sale
£ 210,000
New
3 bedroom detached house for sale
DL11
· 3 Bedrooms · 1 Bath · House
· Garden · Fireplace · Equipped kitchen · Parking · Powder room
DL11 · 3 Bedrooms · 1 Bath · House · Garden · Fireplace · Equipped kitchen · Parking · Powder room
Sitting in a quiet cul de sac position and with an open countryside aspect to the rear, this nicely presented detached house has been upgraded and extended to provide a lovely family home in this very popular location. To the ground floor there is an open plan living area, a cloakroom, a kitchen and a conservatory, with the first floor having three bedrooms and a shower room. Externally there is driveway parking and the rear garden which enjoys the sun throughout the day. Being offered CHAIN FREE, an early inspection is strongly recommended. ENTRANCE HALL Accessed via a upvc part glazed door and having a radiator and stairs to the first floor. CLOAKROOM Fitted with a WC, a wash hand basin, a radiator and two upvc double glazed windows. OPEN PLAN LIVING AREA A large room which provides ample space for a relaxed seating area and for family dining.The seating area is set around the fireplace which houses a gas fire. There is a TV point, a radiator and a large upvc double glazed window.The
£ 210,000
2 bedroom semi detached bungalow for sale
View photo
Bungalow · for sale
£ 159,950
New
2 bedroom semi detached bungalow for sale
DL11
· 2 Bedrooms · 1 Bath · Bungalow
· Garden · Fireplace · Equipped kitchen · Parking
DL11 · 2 Bedrooms · 1 Bath · Bungalow · Garden · Fireplace · Equipped kitchen · Parking
Sitting in a quiet cul de sac position, this two bedroomed semi detached bungalow features driveway parking and a mature garden and will appeal to a range of buyers. The layout comprises a living room, a kitchen, two bedrooms, a shower room and a conservatory. Externally there is ample driveway parking, a garage and a garden featuring seating areas and fruit bushes. Being offered CHAIN FREE, it would benefit from some cosmetic updating and we would recommend an early inspection. ENTRANCE LOBBY With a radiator and a cloaks cupboard. LIVING ROOM A bright room as a result of the large upvc double glazed bay window to the front of the property. There is a radiator, a TV point and a fireplace with a tiled hearth. KITCHEN Fitted with a range of wall and base units with complimenting countertops. There is space for an electric cooker, plumbing for a washing machine, space for a fridge freezer and a upvc double glazed window. A half glazed door gives access to the side of the property. INNER H
£ 159,950
3 bedroom semi detached house for sale
View photo
House · for sale
£ 159,950
New
3 bedroom semi detached house for sale
DL11
· 3 Bedrooms · 1 Bath · House
· Garden · Equipped kitchen · Parking
DL11 · 3 Bedrooms · 1 Bath · House · Garden · Equipped kitchen · Parking
Located in this popular and established area of Colburn, this three bedroomed semi detached property provides generous living spaces and offers a fantastic opportunity for a Buyer to put their own stamp on. To the ground floor is a living room, a dining room, a kitchen, a utility room and a garage which is currently used as a bedroom, whilst to the first floor are three bedrooms, a wc and a shower room. Externally to the front is a lawned garden and off road driveway parking, whilst to the rear is a South facing, part paved garden with a lawn, two sheds and a lean to. Offered to the market CHAIN FREE, an early inspection is strongly recommended! FRONT PORCH Accessed via a part glazed front door, the spacious porch has windows to the sides and provides a great space for coats and shoes. HALLWAY With a radiator, understairs storage and stairs to the first floor. LIVING ROOM Providing a lovely space for relaxing, there is a bay window to the front of the property, a gas fire within a timb
£ 159,950
3 bedroom property for sale
View photo
House · for sale
£ 549,950
3 bedroom property for sale
DL11
· 3 Bedrooms · 3 Baths · House
· Garden · Equipped kitchen · Parking · Powder room
DL11 · 3 Bedrooms · 3 Baths · House · Garden · Equipped kitchen · Parking · Powder room
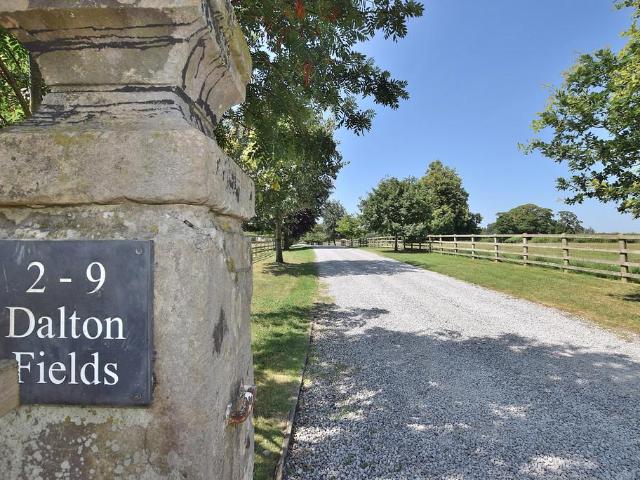
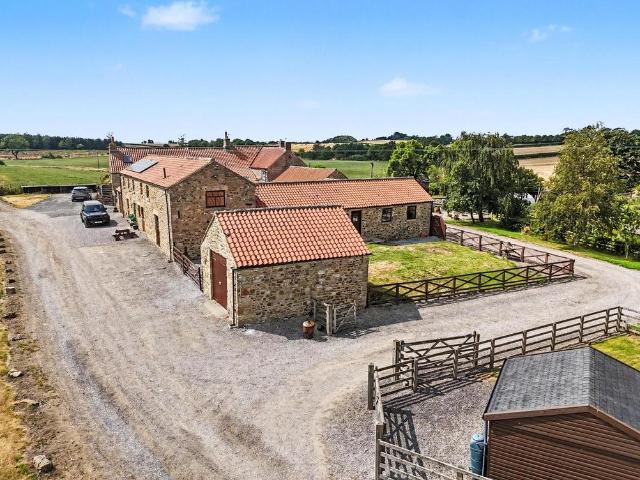
Forming part of this exclusive development, approached via a gravelled tree lined driveway and being surrounded by open countryside, this most impressive conversion sits in generous private gardens and features well planned and flexible living spaces that retain a wealth of original features. To the ground floor there is a living room with a log burning stove, a large dining kitchen, a utility room, a cloakroom, a snug and a double bedroom with an ensuite shower room. The first floor features the house bathroom and two large double bedrooms, the master having an ensuite shower room. Externally there is a gravelled parking area accessed through a five bar gate and leading to a large garage and generous mature gardens that have been lovingly developed over recent years. An early inspection is essential to appreciate the property on offer. ENTRANCE HALL The stone flagged hallway has a radiator and a double glazed window to the front of the property. LIVING ROOM The large dual aspect livin
£ 549,950
4 bedroom property for sale
View photo
House · for sale
£ 400,000
New
4 bedroom property for sale
DL11
· 4 Bedrooms · 2 Baths · House
· Equipped kitchen · Concierge
DL11 · 4 Bedrooms · 2 Baths · House · Equipped kitchen · Concierge
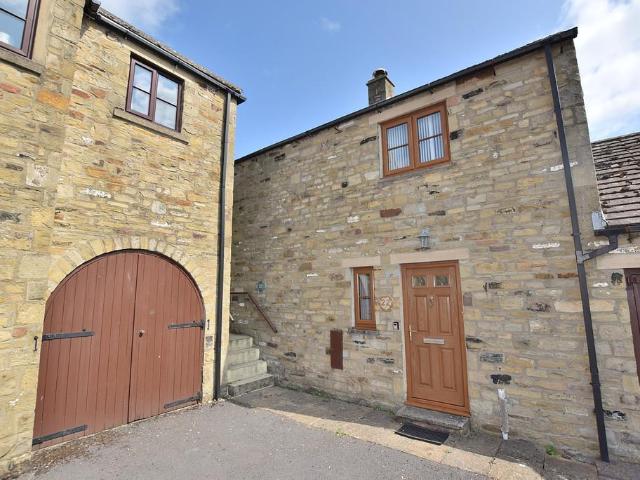
Nestled in the serene countryside of Evenwood Gate, Bishop Auckland, this splendid stone-built barn conversion offers a unique blend of modern living and rustic charm. The property boasts an impressive versatile living accommodation layout, featuring either with two spacious reception rooms that provide ample space for relaxation and entertainment.With three/four well-appointed bedrooms, this home is perfect for families or those seeking extra space. The ground floor includes a delightful bedroom with an en-suite bathroom, ensuring comfort and privacy. The heart of the home is undoubtedly the magnificent kitchen/dining room, adorned with elegant cream Shaker-style units and integrated appliances, making it a perfect setting for culinary enthusiasts and family gatherings alike.In addition a useful utility room/WC can be located to the ground floor that adds convenience to daily chores. Ascending to the first floor, you will find two further bedrooms accompanied by a stylish shower room,
£ 400,000
2 bedroom detached bungalow for sale
View photo
Bungalow · for sale
£ 275,000
New
2 bedroom detached bungalow for sale
DL11
· 2 Bedrooms · 1 Bath · Bungalow
· Garden · Parking · Equipped kitchen
DL11 · 2 Bedrooms · 1 Bath · Bungalow · Garden · Parking · Equipped kitchen
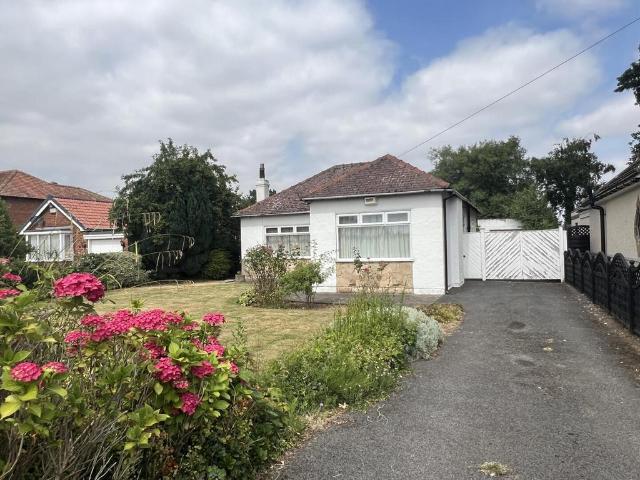
Occupying a generous plot in the highly sought-after village of Merrybent, this two-bedroom detached bungalow is offered to the market with no onward chain and presents an excellent opportunity for buyers looking to modernise and create a home to their own taste.Set back from the road, the property enjoys a large frontage providing ample off-street parking, while to the rear there is a detached garage and a substantial mature garden offering a high degree of privacy and plenty of space to enjoy.Internally, the accommodation briefly comprises a welcoming entrance hallway, a spacious lounge/diner ideal for everyday living and entertaining, a kitchen overlooking the rear garden, two well-proportioned double bedrooms and a bathroom.Externally, the bungalow continues to impress with established gardens to both the front and rear. The generous rear garden is a particular feature of the property, offering excellent potential for keen gardeners, families or those simply looking to enjoy outdoo
£ 275,000
2 bedroom terraced house for sale
View photo
House · for sale
£ 70,000
New
2 bedroom terraced house for sale
DL11
· 2 Bedrooms · 1 Bath · House
· Garden
DL11 · 2 Bedrooms · 1 Bath · House · Garden
Two bed terraced property, located on The Centre in Evenwood. The property is located overlooking the main green and benefits from a front garden and is offered for sale with no onward chain. The village provides a range of local amenities including; a primary school, village shop, cafés and doctors surgery. The nearby town Bishop Auckland is only approximately 4 miles away which provides a vast range of supermarkets, secondary schools, popular retails stores, restaurants and recreational facilities. Great links are available to commuters, the A688 leads to the A1 (M) both North and South as well as offering access to Barnard Castle and other nearby towns. The historical city Durham is located only approx. 15 miles away, providing a larger selection of restaurants and shops as well as having the popular indoor and outdoor markets. The area is perfect for dog lovers, walkers and cyclists with Hamsterley Forest being 15 minutes drive, Teesdale and Weardale is 30 minutes away. The claddin
£ 70,000
4 bedroom detached house for sale
View photo
House · for sale
£ 900,000
New
4 bedroom detached house for sale
DL11
· 4 Bedrooms · 3 Baths · House
· Garden · Patio
DL11 · 4 Bedrooms · 3 Baths · House · Garden · Patio
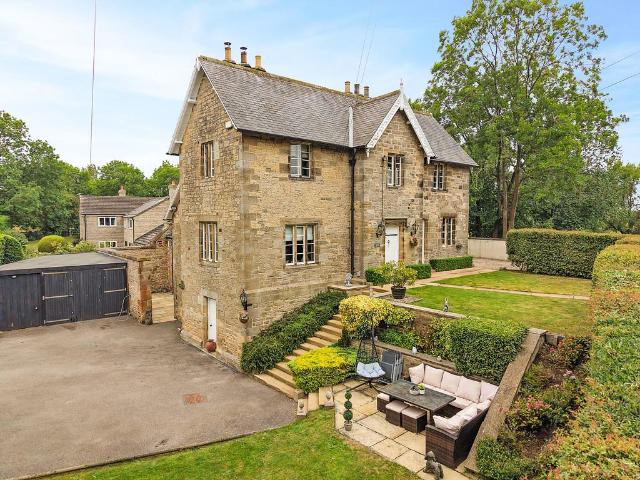
Originally built in 1846 by the York and Newcastle Railway Company as Moulton Railway Station, the property proudly served the Eryholme–Richmond branch line until its closure in 1969. Today, this fascinating piece of local history has been sympathetically transformed into a stunning private residence, retaining a wealth of original features including the former station platforms, beautiful stone mullion windows and a replica British Rail station clock, all combining to create a home of immense charm and distinction.Occupying a private and secluded position on the fringe of the highly desirable village of North Cowton, the property is discreetly screened behind mature hedging, creating a wonderful sense of privacy whilst enjoying beautifully maintained grounds. The generous gardens are predominantly laid to lawn and complemented by gravelled areas, well-stocked flowerbeds and a delightful paved patio, providing the perfect setting for outdoor dining, entertaining and relaxing. In additi
£ 900,000
3 bedroom semi detached house for sale
View photo
House · for sale
£ 199,950
3 bedroom semi detached house for sale
DL11
· 3 Bedrooms · 1 Bath · House
· Garden · Concierge
DL11 · 3 Bedrooms · 1 Bath · House · Garden · Concierge
Located in Barton, near Richmond, this delightful three-bedroom semi-detached house on Silver Street offers a perfect blend of comfort and convenience. With a mere 16-mile drive to the vibrant town of Richmond, residents can enjoy the tranquillity of suburban living while remaining close to the bustling attractions and amenities of the town.Upon entering the property, you will find two inviting reception rooms, ideal for both relaxation and entertaining guests. These spaces are filled with natural light, creating a warm and welcoming atmosphere. The well-proportioned bedrooms provide ample space for rest and personalisation, making it a perfect home for families or those seeking extra room for guests or a home office.The property features a well-maintained bathroom, ensuring that daily routines are both comfortable and efficient. One of the standout features of this home is the lovely garden to the rear, offering a private outdoor space for gardening, play, or simply enjoying the fresh
£ 199,950
3 bedroom semi detached house for sale
View photo
House · for sale
£ 160,000
Updated
3 bedroom semi detached house for sale
DL11
· 3 Bedrooms · 1 Bath · House
· Garden · Equipped kitchen · Concierge
DL11 · 3 Bedrooms · 1 Bath · House · Garden · Equipped kitchen · Concierge
The PropertyWelcome to this charming three-bedroom semi-detached home located in the heart of Catterick Garrison, North Yorkshire. Perfectly positioned in a quiet residential area, this property offers a blend of comfort, practicality, and convenience—ideal for families, first-time buyers, or investors.Property FeaturesThree Generous Bedrooms – Spacious and well-lit, providing ample room for relaxation and storage.Kitchen – Fitted with ample units and worktops, offering plenty of space for cooking and a larder for further storage.Bright Living Room – A welcoming dual aspect space with large windows that flood the room with natural light.Formal Dining Room - A versatile additional reception room, ideal as a dining room, family room or playroom.Family Shower Room – Equipped with a modern suite with walk in shower and basin.Separate WC - Adding convenience for residents and guests.Large Garden – A great space for outdoor entertaining, children’s play, or simply relaxing in the sun.Potenti
£ 160,000
4 bedroom detached house for sale
View photo
House · for sale
£ 320,000
4 bedroom detached house for sale
DL11
· 4 Bedrooms · House
· Garden · Equipped kitchen · Parking
DL11 · 4 Bedrooms · House · Garden · Equipped kitchen · Parking
Downstairs you’ll find an outstanding DUAL ASPECT L SHAPED open plan KITCHEN, DINING AND FAMILY ROOM with FRENCH DOORS to garden, SEPARATE laundry room, DOWNSTAIRS WC and a SPACIOUS LOUNGE. Upstairs there is a stylish principal bedroom with DRESSING ROOM and EN SUITE, 3 further bedrooms, with bedroom 4 making an IDEAL STUDY/HOME OFFICE and a family bathroom. With a SEPARATE GARAGE and PARKING, plus a 10-YEAR NHBC WARRANTY included The PORTWOOD 4 bedroom home at our Poppy Gardens development in Brough with St Giles could be your idea home! Plus, you'll benefit from all the advantages that you get with a brand new home including LOWER ENERGY BILLS & LESS MAINTENANCE. Speak to our Development Sales Manager to find out how we could help you move.Plot 234Tenure: FreeholdLength of lease: N/AAnnual ground rent amount (£): N/AGround rent review period (year/month): N/AAnnual service charge amount (£): 161.00Service charge review period (year/month): YearlyCouncil tax band (England, Wales and S
£ 320,000
4 bedroom semi detached house for sale
View photo
House · for sale
£ 285,000
4 bedroom semi detached house for sale
DL11
· 4 Bedrooms · 3 Baths · House
· Garden · Parking · Equipped kitchen · Concierge
DL11 · 4 Bedrooms · 3 Baths · House · Garden · Parking · Equipped kitchen · Concierge
Welcome to this charming house located in the desirable area of Lawsons Court, High Coniscliffe, Darlington. This delightful property boasts four spacious bedrooms, making it an ideal family home. The large master bedroom features an en-suite bathroom, providing a private retreat for relaxation.The ground floor offers an inviting open-plan living space, perfect for both entertaining guests and enjoying family time. With well-proportioned reception rooms, there is ample room for everyone to unwind. The sunny gardens surrounding the property create a lovely outdoor space for children to play or for hosting summer gatherings.For your convenience, the property includes parking, along with a single detached garage equipped with an electric roller shutter, ensuring secure storage for your car or additional belongings. Also the benefit of the log burner in the kitchen/diner/sitting room, modern electric heaters and under floor heating.With two bathrooms and three toilets in total, morning rou
£ 285,000
2 bedroom cottage for sale
View photo
House · for sale
£ 300,000
2 bedroom cottage for sale
DL11
· 2 Bedrooms · 2 Baths · House
· Garden · Parking
DL11 · 2 Bedrooms · 2 Baths · House · Garden · Parking
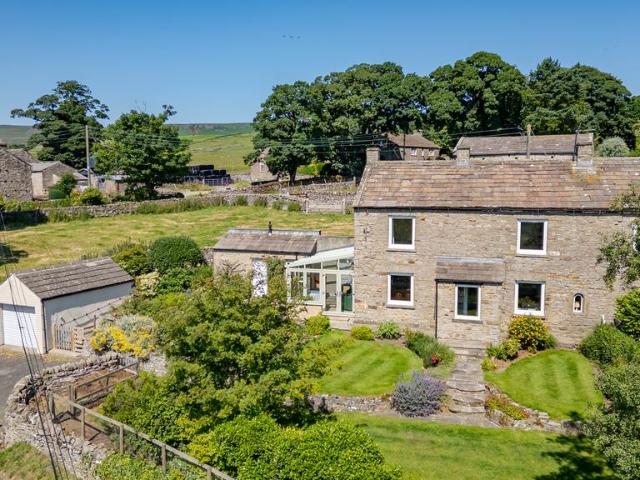
A CHARMING TWO-BEDROOM STONE-BUILT END-OF-TERRACE COTTAGE WITH FAR-REACHING VIEWS & A DELIGHTFUL SOUTH-FACING GARDEN, IN THE HEART OF THE YORKSHIRE DALES NATIONAL PARK•End-of-Terrace Yorkshire Dales Stone Cottage•Two Double Bedrooms•Character Features Throughout•South-Facing Cottage Garden with Far-Reaching Views•Recently Fitted Conservatory•Detached Single Garage & Off-Road Parking for Two Cars•Oil-Fired Central Heating & Double Glazing •Offered for sale with vacant possession and ready for immediate occupation•Guide Price: Offers Over £300,000SITUATIONMiddleham 3 miles. Leyburn 5 miles. Bedale 14 miles. Richmond 14 miles. A1(M) Interchange at Leeming Bar 15 miles. Northallerton (railway station) 24 miles.Mile House West stands in the small and unspoilt village of Melmerby, tucked into Coverdale within the Yorkshire Dales National Park. The cottage forms part of an attractive terrace of traditional Dales stone houses and enjoys a south-facing aspect with open views across the surround
£ 300,000

Get email alerts

Don't miss out: be the first to know about new properties

The alert was correctly created

On subscribing you accept the conditions of use and the privacy policy
Alert
Receive new ads in your inbox
Save this search
Receive alerts for new listings

We'll send you an email when we have new properties for: "Properties for sale in DL11"

The alert was correctly created

Barden Leyburn
Downholme Richmond
Get email alerts and be the first to see new listings
Required field
On subscribing I accept the terms of the privacy policy
Perfect! You'll soon start receiving new listings via email
Alert
Receive an email when we have new ads for Properties for sale in DL11
Save this search
Filters

Bedrooms

Size (sq.ft)

sq.ft
sq.ft

Price

£
£

Property type

Bathrooms

Clear all filters
Receive notifications when new entries are published.