1,618 properties for sale in DL9

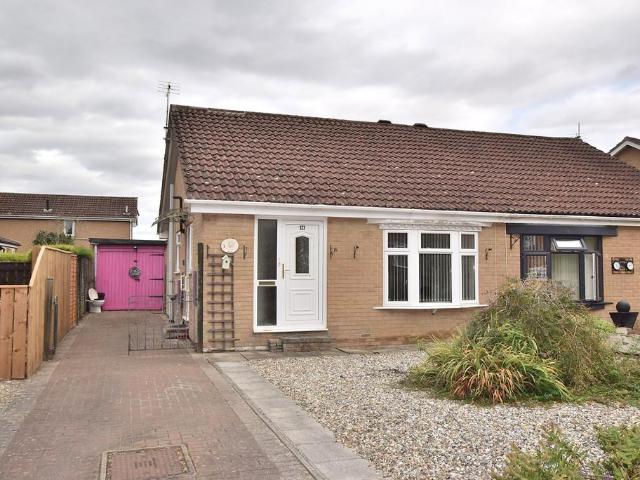
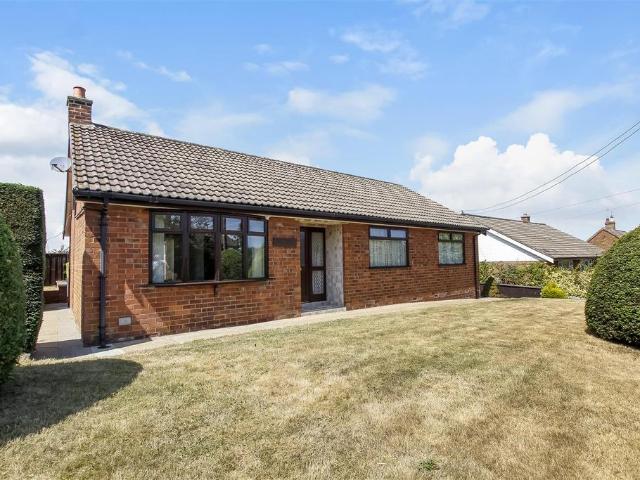
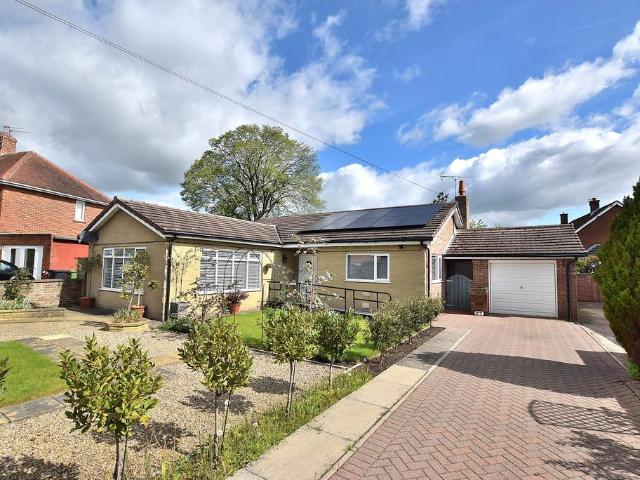
3 bedroom detached bungalow for sale
View photo
Bungalow · for sale
£ 355,000
New
3 bedroom detached bungalow for sale
DL9
· 3 Bedrooms · 2 Baths · Bungalow
· Garden · Equipped kitchen · Parking
DL9 · 3 Bedrooms · 2 Baths · Bungalow · Garden · Equipped kitchen · Parking
Sitting on a generous plot in this very popular location conveniently positioned for all local amenities, this most impressive detached bungalow has been fully refurbished by the current owners resulting in a first class home. The living spaces comprise a large living room, a dining kitchen, three double bedrooms, the master being ensuite, a conservatory and a fantastic bathroom. Externally there are generous mature gardens, ample driveway parking and a garage with workshop. An early inspection is strongly recommended to appreciate the scale and quality of the property on offer. ENTRANCE HALL Accessed through a upvc door with a glazed side panel, the hallway has a radiator, a large storage cupboard, a cupboard with shelving and loft access. The loft has lights, power and is boarded. LIVING ROOM A large and bright dual aspect living room having upvc double glazed windows to the front and side of the property. There are two radiators and a TV point. DINING KITCHEN With ample space for a
£ 355,000
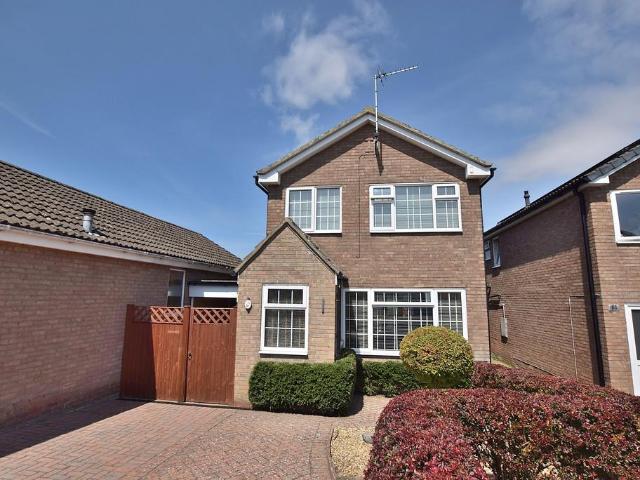
4 bedroom detached house for sale
View photo
House · for sale
£ 340,000
New
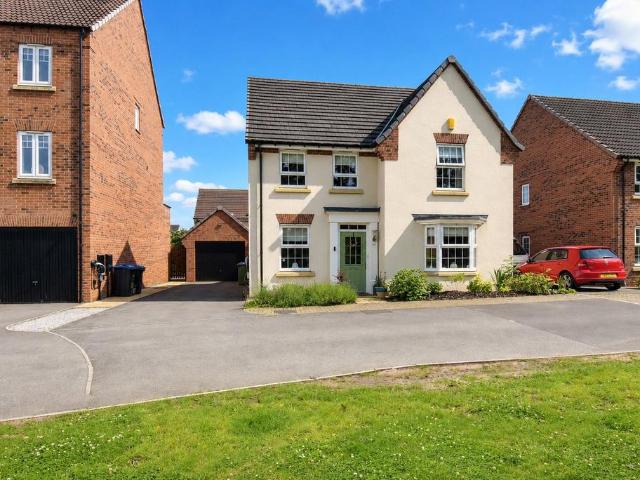
4 bedroom detached house for sale
DL9
· 4 Bedrooms · House
· Garden · Equipped kitchen
DL9 · 4 Bedrooms · House · Garden · Equipped kitchen
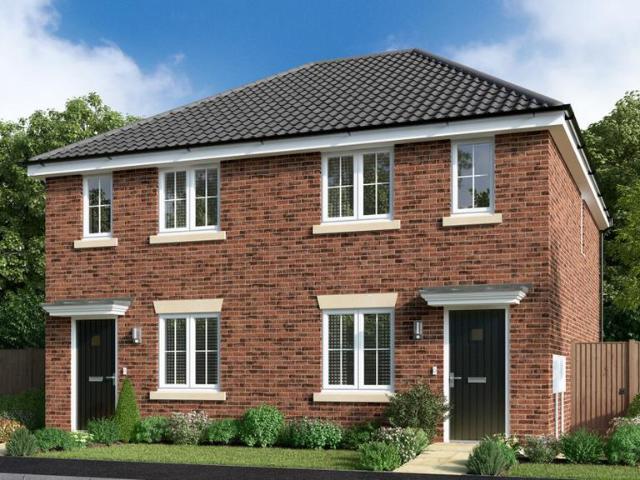
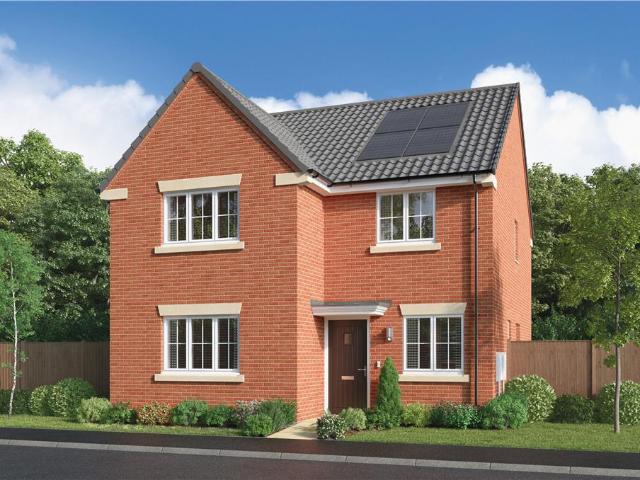
House to sell? PART EXCHANGE is now available on Plot 238 the stylish NORWOOD 4 bed home. We could be your buyer which means NO CHAIN, NO DEPOSIT & NO ESTATE AGENT FEES. Ask us for details, T&Cs apply* With features including FRENCH DOORS off the kitchen / family room, a SPACIOUS lounge, SEPARATE LAUNDRY ROOM, useful STUDY ideal for home working, a DOWNSTAIRS WC, a principal bedroom with EN-SUITE and a 10-YEAR NHBC WARRANTY included, this fantastic 4four bedroom NORWOOD home on our Poppy Gardens development in Brough with St Giles could be your perfect family home. Plus, you'll benefit from all the advantages that you get with a brand new home including LOWER ENERGY BILLS & LESS MAINTENANCE. Speak to our Development Sales Manager to find out how we could help you move.Plot 55Tenure: FreeholdLength of lease: N/AAnnual ground rent amount (£): N/AGround rent review period (year/month): N/AAnnual service charge amount (£): 161.00Service charge review period (year/month): YearlyCouncil tax
£ 340,000
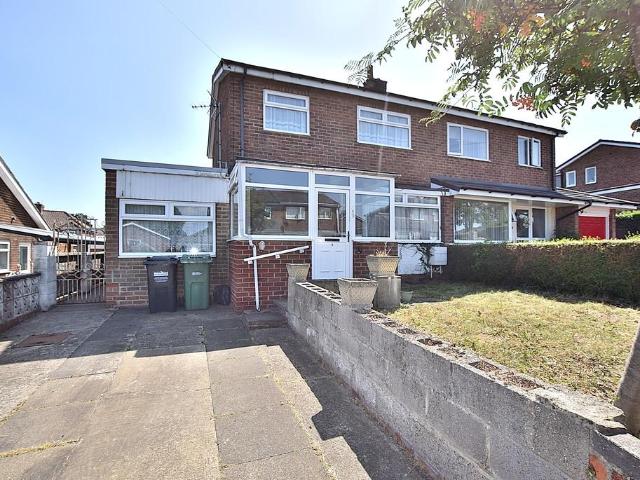
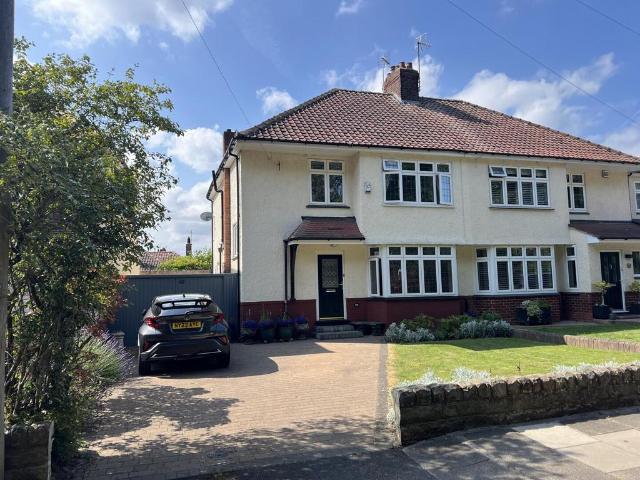
2 bedroom semi detached house for sale
View photo
House · for sale
£ 142,500
New
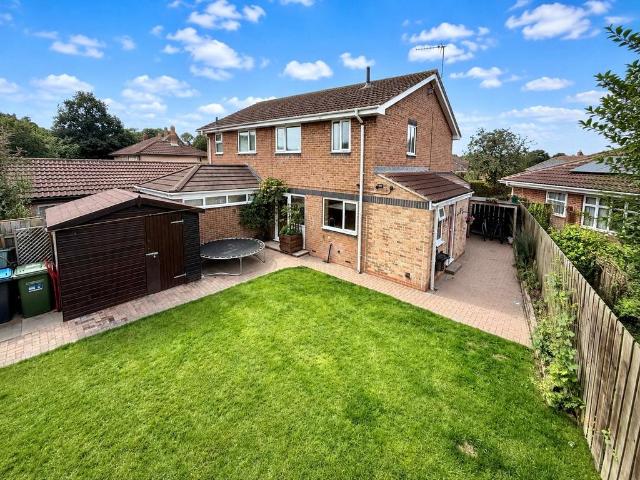
2 bedroom semi detached house for sale
DL9
· 2 Bedrooms · 1 Bath · House
· Garden · Equipped kitchen
DL9 · 2 Bedrooms · 1 Bath · House · Garden · Equipped kitchen
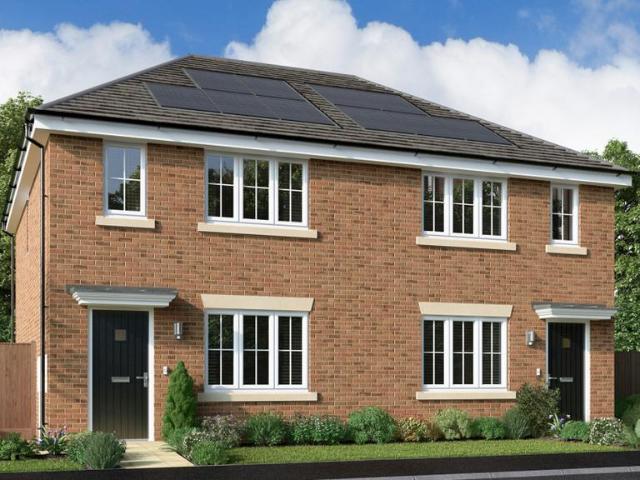
Poppy GardensAn amazing collection of shared ownership homes in Catterick, North Yorkshire.The ShermontThe Shermont housetype is a stylish and practical semi-detached home designed to offer modern living with a spacious and functional layout.Ground FloorThe ground floor provides a welcoming lounge at the front, leading through to a bright and modern kitchen/dining area at the rear, with direct garden access. A convenient WC and a handy storage cupboard add to the practicality of this floor.- Spacious Lounge, Kitchen/Dining Room, WC, Storage.First FloorUpstairs, the home boasts two well-proportioned bedrooms, providing flexibility for comfortable living, a home office, or guest accommodation. The modern family bathroom, a landing area, and an additional storage cupboard complete this well-thought-out floor.- Bedroom 1, Bedroom 2, Bedroom 3, Bathroom, Storage.Development & Location InformationPoppy Gardens is a modern housing development located in Catterick, North Yorkshire, offering a
£ 142,500
3 bedroom semi detached house for sale
View photo
House · for sale
£ 165,000
New
3 bedroom semi detached house for sale
DL9
· 3 Bedrooms · 1 Bath · House
· Garden · Equipped kitchen
DL9 · 3 Bedrooms · 1 Bath · House · Garden · Equipped kitchen
Poppy GardensAn amazing collection of shared ownership homes in Catterick, North Yorkshire.The HaytonThis home is a versatile and well-designed semi-detached home, offering three spacious bedrooms and a contemporary layout suited for modern living. With an open-plan kitchen/dining area, a comfortable lounge, and ample storage throughout, this home is perfect for those looking for their new shared ownership home. Ground FloorThe ground floor provides a bright and inviting lounge, perfect for relaxation, leading through to a spacious kitchen/dining area at the rear with direct access to the garden. A handy WC and a storage cupboard complete this well-thought-out level.- Lounge, Kitchen/Dining Room, WC, Storage.First FloorThe first floor comprises three well-proportioned bedrooms, making it perfect for family living or accommodating guests. A modern family bathroom, a central landing area, and additional storage ensure functionality and comfort. - Bedroom 1, Bedroom 2, Bedroom 3, Bathroom
£ 165,000
3 bedroom semi detached house for sale
View photo
House · for sale
£ 285,000
New
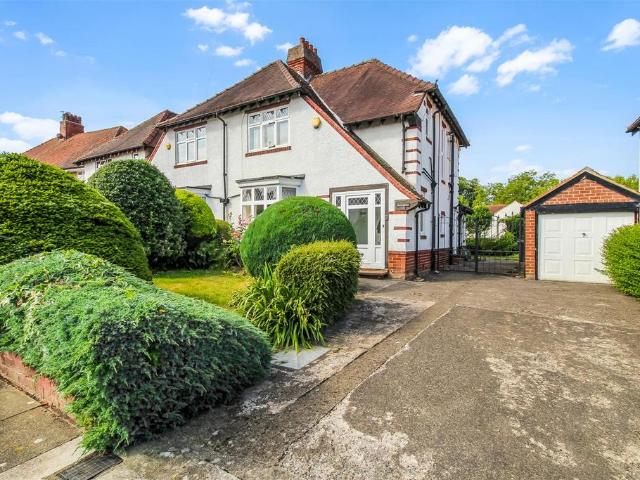
3 bedroom semi detached house for sale
DL9
· 3 Bedrooms · 1 Bath · House
· Garden · Parking · Equipped kitchen
DL9 · 3 Bedrooms · 1 Bath · House · Garden · Parking · Equipped kitchen
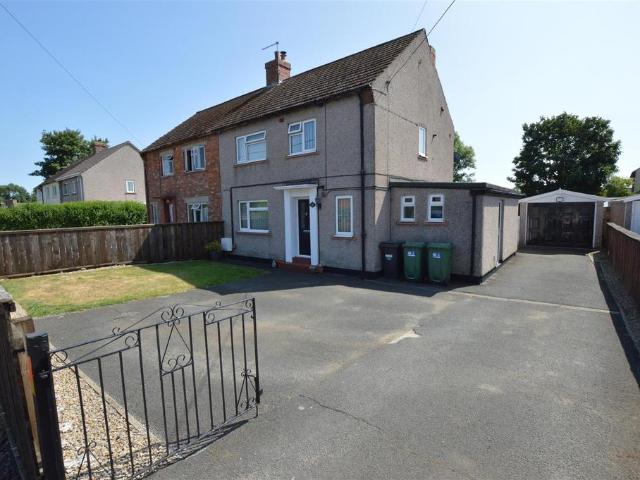
A Well Presented Semi Detached Family House with Large Private South Facing Garden, Large Garage and Ample Parking within this popular and easily accessible village close to Richmond. Entrance Hall, Lounge/Dining Room, Kitchen/Breakfast Room, Garden Room, Side Hall, Study, Cloak Cupboard, WC, Utility Room, 3 Bedrooms, Bathroom/WC, Ample Off Street Parking, Large Private South Rear Gardens, Gas Fired Central Heating, UPVC Double Glazing. Council Tax Band C. EER tbc.Description - A Well Presented Semi Detached Family House with Large Private South Facing Garden, Large Garage and Ample Parking within this popular and easily accessible village close to Richmond. Entrance Hall, Lounge/Dining Room, Kitchen/Breakfast Room, Garden Room, Side Hall, Study, Cloak Cupboard, WC, Utility Room, 3 Bedrooms, Bathroom/WC, Ample Off Street Parking, Driveway, Large Private South Rear Gardens, Gas Fired Central Heating, UPVC Double Glazing. Council Tax Band C. EER tbc.Entrance Hall - Oak Karndene floor, ra
£ 285,000
3 bedroom detached house for sale
View photo
House · for sale
£ 279,950
New
3 bedroom detached house for sale
DL9
· 3 Bedrooms · 2 Baths · House
· Garden · Equipped kitchen · Parking · Patio
DL9 · 3 Bedrooms · 2 Baths · House · Garden · Equipped kitchen · Parking · Patio
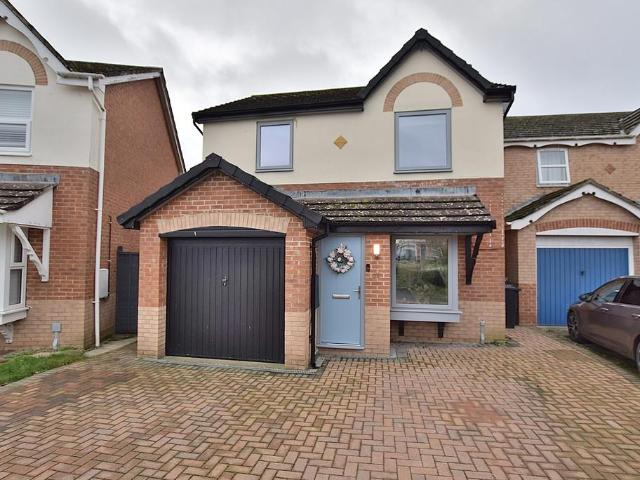
Located in this popular and well positioned development within Catterick Village, this three double bedroomed detached property has undergone a program of renovation by the Current Owner and makes a fantastic family home. To the ground floor is a living room with a log burning stove, a newly fitted high specification dining kitchen and a utility room, whilst to the first floor are three double bedrooms, the master bedroom with ensuite facilities and a family bathroom. Externally to the front is off road driveway parking and a garage, whilst to the rear is a lovely lawned garden with planted borders and a patio area. Viewing is essential to appreciate the quality of the property on offer! ENTRANCE PORCH Accessed via a part glazed composite front door, the entrance porch provides a great space for coats and shoes. LIVING ROOM The spacious living room provides a brilliant space for relaxing as a family, with a bay window to the front of the property, panelled walls, a TV point, a radiator
£ 279,950
3 bedroom semi detached house for sale
View photo
House · for sale
£ 274,950
3 bedroom semi detached house for sale
DL9
· 3 Bedrooms · House
· Equipped kitchen · Parking
DL9 · 3 Bedrooms · House · Equipped kitchen · Parking
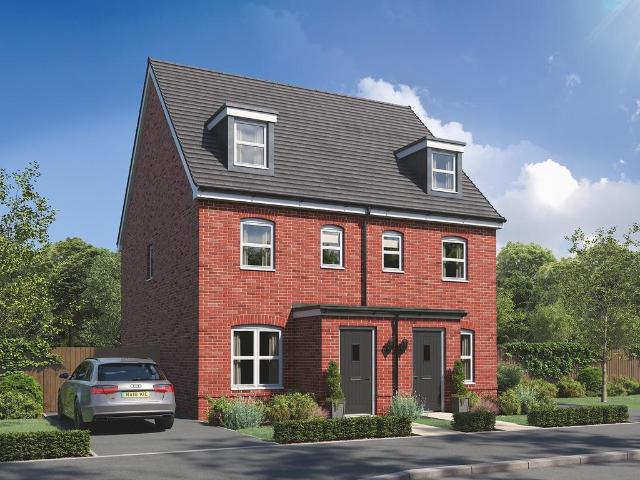
An attractive three-storey home, the Saunton has an open-plan kitchen/dining room, a living room and three bedrooms. The top floor bedroom has an en suite. The enclosed porch, downstairs WC, three storage cupboards and off-road parking mean it's practical as well as stylish. Additional InformationTenure: FreeholdCouncil tax band: Not made available by local authority until post-occupation
£ 274,950
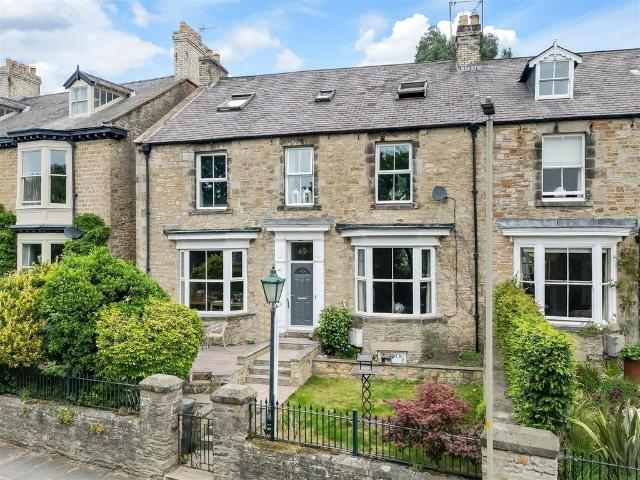
4 bedroom terraced house for sale
View photo
House · for sale
£ 240,000
New
4 bedroom terraced house for sale
DL9
· 4 Bedrooms · 1 Bath · House
· Garden
DL9 · 4 Bedrooms · 1 Bath · House · Garden
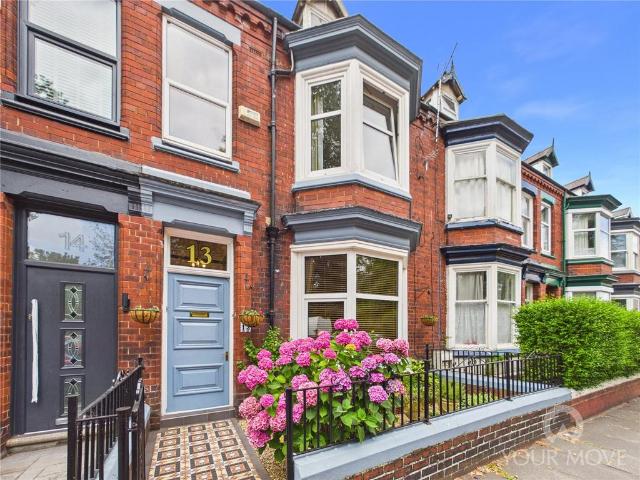
LARGE 3 STOREY FAMILY HOME*SHORT WALK TO TOWN CENTRE*MANY ORIGINAL FEATURES*LARGE ATTIC ROOM*OVERLOOKS LOCAL PARK. This impressive bay windowed townhouse is well located close to town centre amenities and the local park, with large family rooms and charming garden area. The spacious Attic room has a dormer window and staircase from main landing. Must be viewed to appreciate the size and quality of finish. EPC Rating E. Council Tax Band C. IMPORTANT NOTE TO POTENTIAL PURCHASERS & TENANTS: We endeavour to make our particulars accurate and reliable, however, they do not constitute or form part of an offer or any contract and none is to be relied upon as statements of representation or fact. The services, systems and appliances listed in this specification have not been tested by us and no guarantee as to their operating ability or efficiency is given. All photographs and measurements have been taken as a guide only and are not precise. Floor plans where included are not to scale and accur
£ 240,000
3 bedroom terraced house for sale
View photo
House · for sale
£ 75,000
New
3 bedroom terraced house for sale
DL9
· 3 Bedrooms · 1 Bath · House
· Equipped kitchen
DL9 · 3 Bedrooms · 1 Bath · House · Equipped kitchen
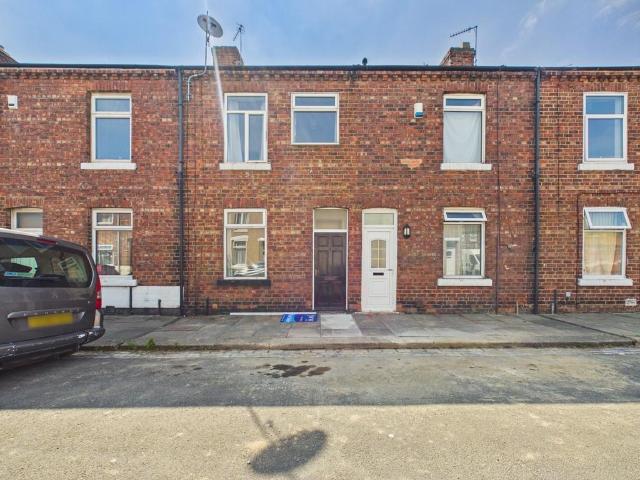
The property enjoys a highly convenient location, being close to a selection of local amenities, schools and transport links. Darlington railway station is just a short distance away and forms part of the main East Coast railway line, providing excellent connectivity for commuters and those travelling further afield. The town centre is also within easy reach, offering a wide range of shops, cafés, restaurants, leisure facilities and everyday amenities.The property would make an ideal investment purchase, whilst also offering excellent potential for private buyers looking to create a comfortable home in a well-connected location. Some light cosmetic refurbishment would allow a new owner to update and personalise the accommodation to their own taste and requirements.The property briefly comprises an entrance lobby, lounge, dining room, kitchen and ground floor bathroom, whilst to the first floor there are three bedrooms.Externally, the property benefits from an enclosed rear courtyard, p
£ 75,000
2 bedroom semi detached house for sale
View photo
House · for sale
£ 77,500
New
2 bedroom semi detached house for sale
DL9
· 2 Bedrooms · 1 Bath · House
· Garden
DL9 · 2 Bedrooms · 1 Bath · House · Garden
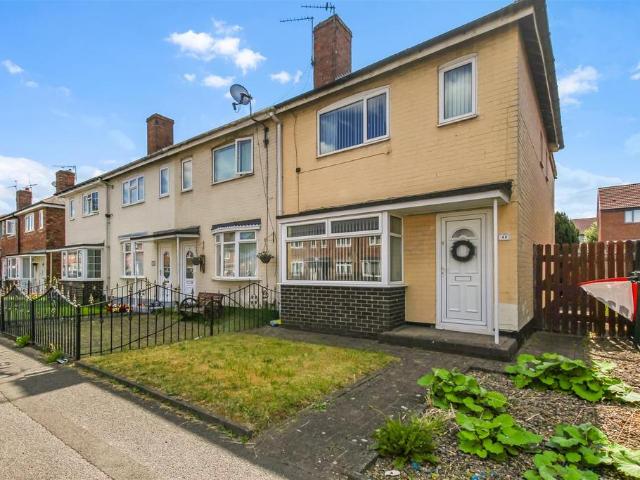
Loving owned and cared for by one owner for over 50+ years, now we're looking for someone for the next 50!Take a look at this fantastic two-bedroom property which offers an excellent opportunity for first-time buyers looking to get onto the property ladder, investors looking for a great investment property which would currently show a yield of 10.8%!, or those perhaps looking for a home they can update and add value to.The family home comprises of two well-proportioned bedrooms, a comfortable lounge leading into a separate open plan dining area, and a family bathroom. Outside, the property has a generous rear garden, providing plenty of space for outdoor entertaining, gardening, or future landscaping.While the property would benefit from modernisation throughout, it offers fantastic potential to create a stylish and comfortable home tailored to your own taste. With its spacious layout and large garden, this is a property with plenty of scope to increase value.General Information: - Ten
£ 77,500
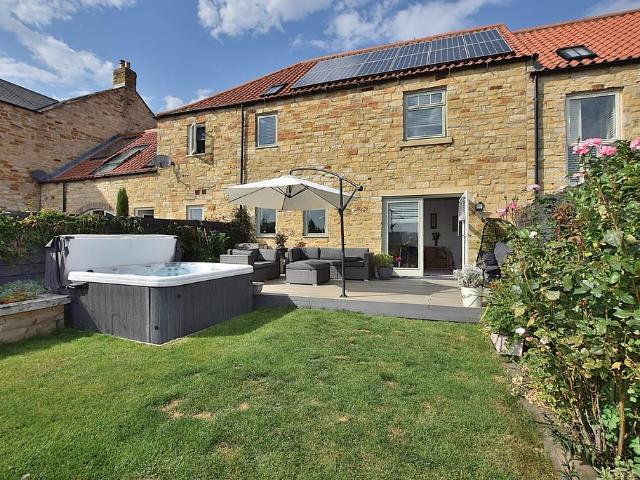
3 bedroom detached house for sale
View photo
House · for sale
£ 210,000
3 bedroom detached house for sale
DL9
· 3 Bedrooms · 1 Bath · House
· Garden · Fireplace · Equipped kitchen · Parking · Powder room
DL9 · 3 Bedrooms · 1 Bath · House · Garden · Fireplace · Equipped kitchen · Parking · Powder room
Sitting in a quiet cul de sac position and with an open countryside aspect to the rear, this nicely presented detached house has been upgraded and extended to provide a lovely family home in this very popular location. To the ground floor there is an open plan living area, a cloakroom, a kitchen and a conservatory, with the first floor having three bedrooms and a shower room. Externally there is driveway parking and the rear garden which enjoys the sun throughout the day. Being offered CHAIN FREE, an early inspection is strongly recommended. ENTRANCE HALL Accessed via a upvc part glazed door and having a radiator and stairs to the first floor. CLOAKROOM Fitted with a WC, a wash hand basin, a radiator and two upvc double glazed windows. OPEN PLAN LIVING AREA A large room which provides ample space for a relaxed seating area and for family dining.The seating area is set around the fireplace which houses a gas fire. There is a TV point, a radiator and a large upvc double glazed window.The
£ 210,000
2 bedroom semi detached bungalow for sale
View photo
Bungalow · for sale
£ 159,950
2 bedroom semi detached bungalow for sale
DL9
· 2 Bedrooms · 1 Bath · Bungalow
· Garden · Fireplace · Equipped kitchen · Parking
DL9 · 2 Bedrooms · 1 Bath · Bungalow · Garden · Fireplace · Equipped kitchen · Parking
Sitting in a quiet cul de sac position, this two bedroomed semi detached bungalow features driveway parking and a mature garden and will appeal to a range of buyers. The layout comprises a living room, a kitchen, two bedrooms, a shower room and a conservatory. Externally there is ample driveway parking, a garage and a garden featuring seating areas and fruit bushes. Being offered CHAIN FREE, it would benefit from some cosmetic updating and we would recommend an early inspection. ENTRANCE LOBBY With a radiator and a cloaks cupboard. LIVING ROOM A bright room as a result of the large upvc double glazed bay window to the front of the property. There is a radiator, a TV point and a fireplace with a tiled hearth. KITCHEN Fitted with a range of wall and base units with complimenting countertops. There is space for an electric cooker, plumbing for a washing machine, space for a fridge freezer and a upvc double glazed window. A half glazed door gives access to the side of the property. INNER H
£ 159,950
3 bedroom semi detached house for sale
View photo
House · for sale
£ 159,950
3 bedroom semi detached house for sale
DL9
· 3 Bedrooms · 1 Bath · House
· Garden · Equipped kitchen · Parking
DL9 · 3 Bedrooms · 1 Bath · House · Garden · Equipped kitchen · Parking
Located in this popular and established area of Colburn, this three bedroomed semi detached property provides generous living spaces and offers a fantastic opportunity for a Buyer to put their own stamp on. To the ground floor is a living room, a dining room, a kitchen, a utility room and a garage which is currently used as a bedroom, whilst to the first floor are three bedrooms, a wc and a shower room. Externally to the front is a lawned garden and off road driveway parking, whilst to the rear is a South facing, part paved garden with a lawn, two sheds and a lean to. Offered to the market CHAIN FREE, an early inspection is strongly recommended! FRONT PORCH Accessed via a part glazed front door, the spacious porch has windows to the sides and provides a great space for coats and shoes. HALLWAY With a radiator, understairs storage and stairs to the first floor. LIVING ROOM Providing a lovely space for relaxing, there is a bay window to the front of the property, a gas fire within a timb
£ 159,950
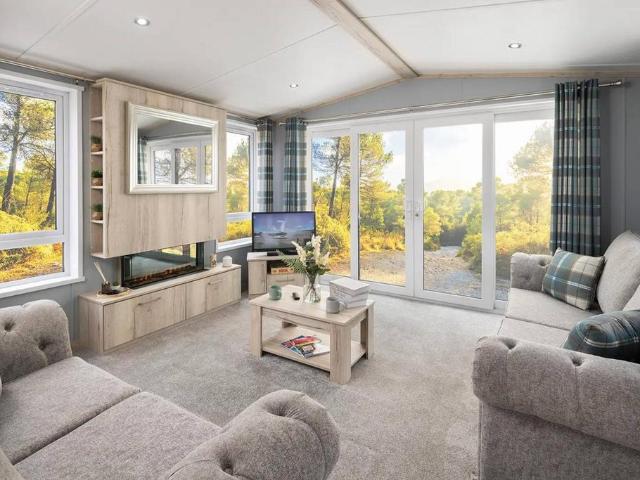
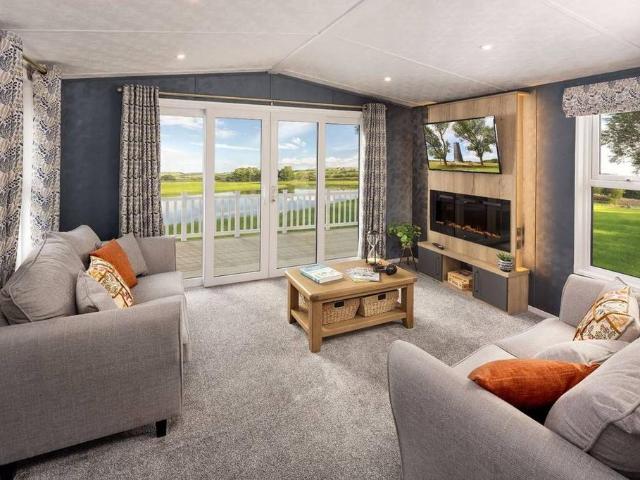
2 bedroom lodge for sale
View photo
House · for sale
£ 74,995
2 bedroom lodge for sale
DL9
· 2 Bedrooms · House
DL9 · 2 Bedrooms · House
Reference: #16451 Styled with soft neutral tones and finished with on-trend ‘Truffle Brown’ woodgrain accents, the Morlaix exudes a warm, inviting atmosphere — just like a traditional farmhouse, but with all the contemporary touches you’d expect from Swift. Built to last, the Morlaix sits on a fully galvanised chassis with a 10-year warranty, with bonded exterior walls and high thermal efficiency to keep you warm in winter and cool in summer. LED ceiling lights provide energy-efficient lighting throughout, while plenty of electrical and USB sockets keep you connected, and stain-resistant carpets keep things practical and family-friendly. Inside, exclusive Duvalay™ mattresses ensure premium sleep night after night, externally vented extractor fans keep the air fresh and condensation low, and an integrated fridge-freezer and microwave provide built-in essentials for easy living. For complete peace of mind, it’s backed by a 3-year Manufacturer Supersure Warranty and a 5-year Structural Wa
£ 74,995
7 bedroom semi detached house for sale
View photo
House · for sale
£ 679,000
7 bedroom semi detached house for sale
DL9
· 7 Bedrooms · 6 Baths · House
· Garden · Parking · Equipped kitchen · Patio · Cellar · Concierge
DL9 · 7 Bedrooms · 6 Baths · House · Garden · Parking · Equipped kitchen · Patio · Cellar · Concierge
Located on prestigious Main Dieu, Richmond, is this charming and sizable period property. Of an impressive stature and dimensions this property is currently being used as a successful bed and breakfast business and could be purchased as a going concern but could also equally be quite easily converted back into a grand family home. Over four floors, the internal accommodation is extensive and flexible with the ground floor offering three reception rooms currently mixed between private and guest facilities, a kitchen breakfast room, utility room and WC. The first floor holds four well-sized bedrooms each with their own en-suite shower room and one with an attached dressing room. The second floor holds three further bedrooms and two bathrooms with useful storage space also. A cellar completes the internal space offering handy storage too. Externally the property boats off street parking, a paved patio garden and a large lawned garden with an outbuilding idea for use as a studio/workshop/h
£ 679,000
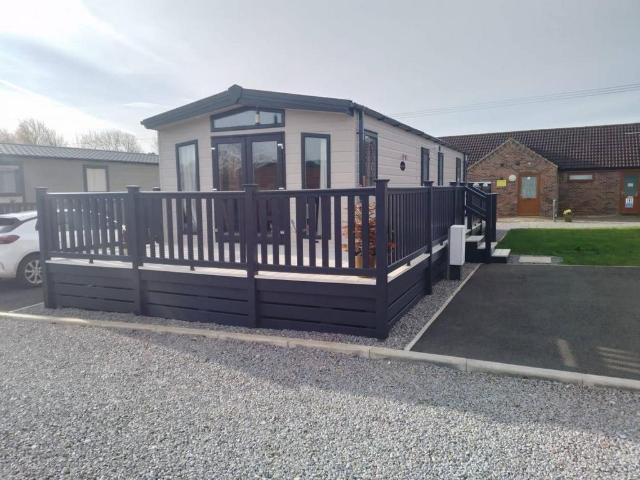
2 bedroom lodge for sale
View photo
House · for sale
£ 79,995
2 bedroom lodge for sale
DL9
· 2 Bedrooms · House
· Equipped kitchen
DL9 · 2 Bedrooms · House · Equipped kitchen
Reference: #16453 The Whinfell features PVC-UE foam cladding and a steel pantiled roof for durability and a sleek appearance, with coloured uPVC double glazing and outlook doors adding a modern touch, while a fully galvanised chassis on wider models provides extra protection and longevity. Designed for comfort, the Whinfell comes with wet-system central heating and TRV valves to most radiators, plus top-notch insulation — 135mm wall insulation and 160mm roof insulation on wider models — keeping the lodge warm and energy-efficient. The lounge and dining area are designed for relaxation and style, with an electric fire, freestanding furniture, USB points in selected areas, chrome 240v sockets, ceiling spotlights and cosy scatter cushions. The kitchen is a chef’s dream, equipped with integrated appliances including a microwave, fridge-freezer and full-size dishwasher, a fitted gas hob and electric oven, and a co-ordinated blind and vinyl floor covering for a touch of elegance. The bathroo
£ 79,995
4 bedroom terraced house for sale
View photo
House · for sale
£ 479,995
4 bedroom terraced house for sale
DL9
· 4 Bedrooms · 2 Baths · House
· Garden · Equipped kitchen · Parking · Powder room
DL9 · 4 Bedrooms · 2 Baths · House · Garden · Equipped kitchen · Parking · Powder room
Forming part of this select courtyard development in the conveniently positioned Village of Hudswell, this four double bedroomed property is presented to the highest and standards and enjoys open countryside views. To the ground floor is a cloakroom, a living room and a dining kitchen, whilst to the first floor are four double bedrooms, the master with ensuite facilities and a family bathroom. Externally to the front is a seating area, a car port, off road driveway parking for two cars and a garage, whilst to the rear is a beautiful South facing landscaped garden with two decking areas, mature shrubbery and far reaching views. An early inspection is strongly recommended! ENTRANCE HALL Accessed via a part glazed composite front door, the welcoming hallway has Karndean flooring, shelving, a tall radiator and understairs storage housing plumbing for a washing machine. CLOAKROOM Comprising a sink unit with storage and a tiled splashback, a wc, a radiator, Karndean flooring and shelving. Th
£ 479,995
2 bedroom lodge for sale
View photo
House · for sale
£ 69,999
2 bedroom lodge for sale
DL9
· 2 Bedrooms · House
DL9 · 2 Bedrooms · House
Reference: #16397 Parklands is now pleased to offer your own home away from home, our luxury lodges are of the highest quality with full access to our incredible park amenities, including 2 lakes, on-site cafe and beautiful views. We are situated in the beautiful countryside of North Yorkshire, just outside the small market town of Northallerton. This truly is the perfect place for nature lovers, with great access to the Yorkshire Moors & Yorkshire Dales perfect for hiking and seeing the sites. There are many other great locations nearby including Aysgarth Falls, Lake Gormire, Brimham Rocks & Light Water Valley as well as several small towns, famed for local produce. Being close to Northallerton, you will also have great rail access to the city of York which is a short 20 minute journey. We offer 2 fishing lakes with 52 fishing platforms and plenty of fish. We have Kingfisher lake which is more of a feeder based lake which has 16 pegs and Parklands lake which is a long canal style lake
£ 69,999
2 bedroom lodge for sale
View photo
House · for sale
£ 89,999
2 bedroom lodge for sale
DL9
· 2 Bedrooms · House
DL9 · 2 Bedrooms · House
Reference: #14914 Parklands is now pleased to offer your own home away from home, our luxury lodges are of the highest quality with full access to our incredible park amenities, including 2 lakes, on-site cafe and beautiful views. We are situated in the beautiful countryside of North Yorkshire, just outside the small market town of Northallerton. This truly is the perfect place for nature lovers, with great access to the Yorkshire Moors & Yorkshire Dales perfect for hiking and seeing the sites. There are many other great locations nearby including Aysgarth Falls, Lake Gormire, Brimham Rocks & Light Water Valley as well as several small towns, famed for local produce. Being close to Northallerton, you will also have great rail access to the city of York which is a short 20 minute journey. We offer 2 fishing lakes with 52 fishing platforms and plenty of fish. We have Kingfisher lake which is more of a feeder based lake which has 16 pegs and Parklands lake which is a long canal style lake
£ 89,999
4 bedroom detached house for sale
View photo
House · for sale
£ 455,000
New
4 bedroom detached house for sale
DL9
· 4 Bedrooms · 2 Baths · House
· Garden · Equipped kitchen · Parking · Concierge
DL9 · 4 Bedrooms · 2 Baths · House · Garden · Equipped kitchen · Parking · Concierge
This beautifully presented four-bedroom detached family home offers spacious and versatile accommodation throughout, with a stylish modern finish, generous gardens, ample off-street parking and a large garage. Situated overlooking a pleasant green space, the property provides excellent living accommodation including two reception rooms, a spacious kitchen/diner, utility room, master bedroom with en-suite and a recently updated family bathroom. This well-presented four-bedroom detached family home offers spacious and versatile accommodation throughout, making it an ideal property for families seeking both comfort and practicality.The property is entered via a front door into a welcoming entrance hall with stairs rising to the first floor and doors leading to the main living accommodation. The hallway also provides access to the downstairs WC, which features a modern suite comprising a WC and wash hand basin, along with a useful understairs storage cupboard.To the front of the property i
£ 455,000
3 bedroom semi detached house for sale
View photo
House · for sale
£ 215,000
New
3 bedroom semi detached house for sale
DL9
· 3 Bedrooms · 1 Bath · House
· Equipped kitchen · Powder room
DL9 · 3 Bedrooms · 1 Bath · House · Equipped kitchen · Powder room
Nestled within a quiet and highly desirable cul-de-sac in the ever-popular village of Brompton, this beautifully maintained three-bedroom home offers spacious and versatile accommodation, ideal for growing families, first-time buyers, or those seeking a property ready to move straight into. Having benefited from a series of thoughtful improvements, including a stunning kitchen, utility extension and recently updated bathroom and downstairs wc.Upon entering the property, you are welcomed into a handy entrance hallway, providing the perfect space for coats and shoes, together with the convenience of a ground floor cloakroom/WC. From here, you are drawn into the generously proportioned living room, a bright and inviting space that immediately creates a feeling of home. A large front-facing window allows natural light to flood the room throughout the day, whilst the spacious layout easily accommodates larger furniture, making it an ideal setting for both relaxing evenings and entertaining
£ 215,000
3 bedroom semi detached house for sale
View photo
House · for sale
£ 330,000
New
3 bedroom semi detached house for sale
DL9
· 3 Bedrooms · 2 Baths · House
· Garden · Fireplace · Equipped kitchen · Concierge
DL9 · 3 Bedrooms · 2 Baths · House · Garden · Fireplace · Equipped kitchen · Concierge
Occupying a delightful position within a quiet cul-de-sac in the heart of Blackwell, one of Darlington's most prestigious West End locations, this traditional bay-fronted semi-detached home presents an excellent opportunity to acquire a property with tremendous potential. Standing on a generous plot with a lovely west-facing rear garden, the property offers buyers the chance to modernise and create a superb family home in a highly sought-after setting.The accommodation is well proportioned throughout and briefly comprises an entrance porch leading into a welcoming reception hallway, an attractive bay-fronted lounge with feature fireplace, a separate dining room, also enjoying a fireplace, together with a conservatory overlooking the rear garden. There is also a kitchen fitted with floor and wall units. The ground floor has been extended to provide utility room and a convenient shower room. To the first floor are three bedrooms, including two generous doubles and a good-sized single bed
£ 330,000
3 bedroom townhouse for sale
View photo
House · for sale
£ 375,000
New
3 bedroom townhouse for sale
DL9
· 3 Bedrooms · 1 Bath · House
· Garden · Parking · Concierge
DL9 · 3 Bedrooms · 1 Bath · House · Garden · Parking · Concierge
Occupying a generous plot on one of Darlington's most prestigious and highly sought-after West End addresses, this beautifully presented traditional three-bedroom semi-detached residence offers spacious, ready-to-move-into accommodation, complemented by excellent parking, a substantial tandem garage and delightful enclosed gardens.The property enjoys an attractive open aspect to the front with a generous frontage incorporating well-maintained gardens and a driveway providing off-street parking. Double gates give vehicular access to the rear where there is additional parking together with a large tandem garage. The enclosed rear garden is laid mainly to lawn with mature planted borders, creating a private and pleasant outdoor space.The accommodation begins with a welcoming reception hallway leading to a spacious lounge overlooking the front elevation. To the rear is a second versatile reception room, currently utilised as a comfortable sitting room but equally suited as a formal dining
£ 375,000
3 bedroom detached bungalow for sale
View photo
Bungalow · for sale
£ 325,000
New
3 bedroom detached bungalow for sale
DL9
· 3 Bedrooms · 1 Bath · Bungalow
· Garden · Parking · Equipped kitchen · Patio
DL9 · 3 Bedrooms · 1 Bath · Bungalow · Garden · Parking · Equipped kitchen · Patio
A well presented and extended three bedroomed detached bungalow situated on an elevated position within the village of Brompton. The property benefits from gas fired central heating and double glazing. The accommodation includes an entrance hall, spacious living room with French doors opening to the rear garden and patio. Extended kitchen/dining room with fitted wall and base units including breakfast bar and space for dining table. From the inner hall there is a master bedroom with built in wardrobes, two further bedrooms and a modern bathroom fitted with a white suite and underfloor heating. The loft is boarded and accessed via a ladder. Externally there is a driveway providing off street parking and access to the carport and garage/workshop with remote roller door, power and light. There are front and rear gardens, patio and large garden shed. The village of Brompton offers a number of amenities and is within easy reach of Northallerton.GENERAL INFORMATIONTenure: FreeholdServices: G
£ 325,000
1 bedroom apartment for sale
View photo
Flat · for sale
£ 195,000
New
1 bedroom apartment for sale
DL9
· 1 Bedroom · 1 Bath · Flat
· Garden · Balcony · Parking · Concierge
DL9 · 1 Bedroom · 1 Bath · Flat · Garden · Balcony · Parking · Concierge
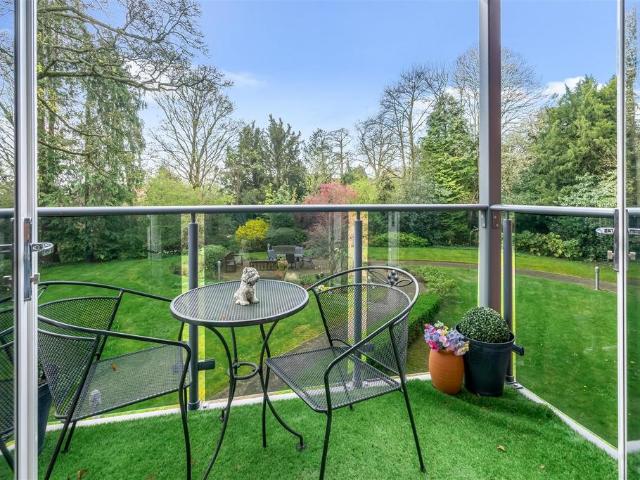
Retirement property for the 55's and over.What a beautiful property in a stunning location on Carmel Road North in Darlington's West End! This one bedroom apartment in the Emerson Court complex overlooks the manicured picturesque garden's, just take a look at amazing outlook from the balcony in the photo's.Spanning an impressive 624 square feet, this apartment features a well-appointed reception room that provides a warm and inviting space for relaxation or entertaining guests. The single bedroom is thoughtfully designed to maximise space and light, ensuring a peaceful retreat at the end of the day. The bathroom is modern and functional, catering to all your daily needs.Emerson Court comes with off street parking, a valuable asset in this bustling area. Residents will appreciate the ease of access to local amenities, including shops, restaurants, and public transport links, making daily life both convenient and enjoyable.This apartment is not just a place to live; it is a wonderful opp
£ 195,000

Get email alerts

Don't miss out: be the first to know about new properties

The alert was correctly created

On subscribing you accept the conditions of use and the privacy policy
Alert
Receive new ads in your inbox
Save this search
Receive alerts for new listings

We'll send you an email when we have new properties for: "Properties for sale in DL9"

The alert was correctly created

Scotton Catterick Garrison
Colburn Catterick Garrison
Get email alerts and be the first to see new listings
Required field
On subscribing I accept the terms of the privacy policy
Perfect! You'll soon start receiving new listings via email
Alert
Receive an email when we have new ads for Properties for sale in DL9
Save this search
Filters

Bedrooms

Size (sq.ft)

sq.ft
sq.ft

Price

£
£

Property type

Bathrooms

Clear all filters
Receive notifications when new entries are published.