575 houses for sale in DL11

2 bed house for sale
2 pictures
House · for sale
£ 86,995
New
2 bed house for sale
DL11
· 2 Bedrooms · House
· Equipped kitchen
DL11 · 2 Bedrooms · House · Equipped kitchen
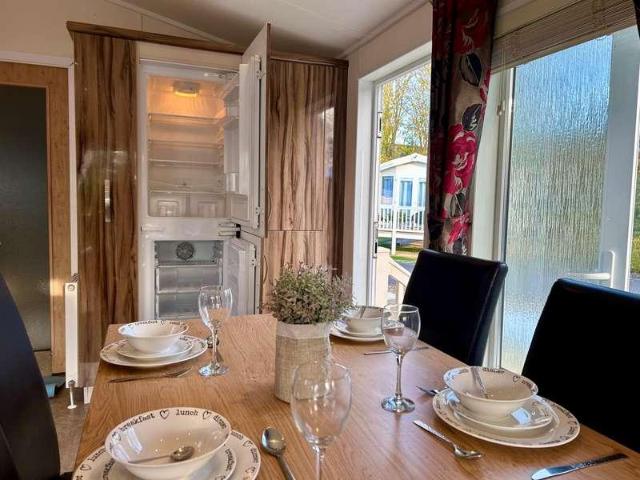
Reference: #17194 Step into the heart of the home: the kitchen, where budding chefs can whip up culinary delights like a traditional Yorkshire Sunday roast. With a fully integrated microwave, cooker, fridge-freezer, and dishwasher, plus an abundance of countertop space, its a dream for family meals. Gather around the dining table and enjoy memorable moments together. The spacious lounge is bathed in natural light thanks to patio doors that open up to the outside. A striking electric fire serves as the focal point, creating the perfect ambiance for cozy nights in with loved ones. The master bedroom is a true sanctuary, offering ample storage and a chic dressing table an ideal space to prepare for a day of exploring the beautiful Dales or enjoying a classic pub meal in the charming town of Leyburn. After a day out, unwind in the en-suite bath, perfect for a relaxing soak. The second bedroom is equally spacious, with plenty of storage, making it perfect for both children and adults. This
£ 86,995
2 bed house for sale
2 pictures
House · for sale
£ 50,000
2 bed house for sale
DL11
· 2 Bedrooms · House
· Garden · Equipped kitchen · Heating
DL11 · 2 Bedrooms · House · Garden · Equipped kitchen · Heating
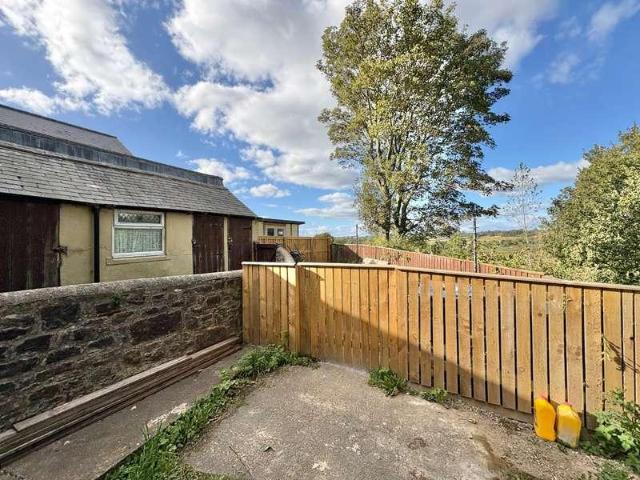
NO FORWARD CHAIN * Robinsons are delighted to offer to the sales market, with the benefit of NO FORWARD CHAIN, this two double bedroom end-terraced house, which enjoys an enclosed front garden, rear yard and additional garden area. The property is in need of modernisation, which has been reflected in the competitive asking price, but presents an excellent opportunity for a range of buyers, including first-time purchasers, investors and those looking to put their own stamp on a home. The property benefits from gas central heating and UPVC double glazing. The internal accommodation briefly comprises an entrance vestibule leading into the lounge, which features a bay window overlooking the front garden. The kitchen is fitted with a range of wall, base and drawer units, with space for appliances and a dining table. A rear hallway provides access to the yard, while the ground floor bathroom is fitted with a three-piece suite. To the first floor, there are two well-proportioned double bedroo
£ 50,000
2 bed house for sale
2 pictures
House · for sale
£ 55,000
2 bed house for sale
DL11
· 2 Bedrooms · House
· Garden · Equipped kitchen · Heating
DL11 · 2 Bedrooms · House · Garden · Equipped kitchen · Heating
NO FORWARD CHAIN * Robinsons are delighted to offer to the sales market this competitively priced two bedroom mid terrace home with enclosed garden. The property is warmed by gas central heating and the windows are UPVC double glazed. Offered for sale with the benefit of NO FORWARD CHAIN this home should suit the needs of a number of buyers and we recommend an early viewing. The internal accommodation comprises; entrance porch with space for appliances. Kitchen which has a range of fitted wall, base and drawer units with further space for appliances. Lounge with views over the rear garden and useful understairs storage space, as well as ample space for seating furniture. To the first floor there are two bedrooms and a bathroom with three piece suite. Outside there are gardens to both front and rear. Evenwood is a popular village located close to Bishop Auckland and its surrouned by an abundance of countryside views and walks. contact Robinsons for further information and to arrange an
£ 55,000
5 bed house for sale
2 pictures
House · for sale
£ 450,000
5 bed house for sale
DL11
· 5 Bedrooms · House
· Garden · Fireplace · Equipped kitchen · Heating
DL11 · 5 Bedrooms · House · Garden · Fireplace · Equipped kitchen · Heating
The house, built in 1725, has immeasurable style and kerb appeal. As you step into the front garden through the wrought iron gate and up some lovely shallow stone steps, you are greeted with a beguiling traditional front door with appealing brassware. This immediately primes your appetite and sets the standard for what may lie within. The entrance hall with its tall, arched window, which extends up two floors, and its original balustrade staircase offers a friendly welcome to a family home. Warmth from the stove in the parlour just ahead, can be felt from here, welcoming and enticing you into the kitchen. In the parlour, sometimes called the breakfast room, you will find a beautiful fireplace with a high mantlepiece, in the centre of which there sits a multi-fuel stove. There is an option to merge the breakfast room and kitchen together to form one open-plan kitchen. Heat sources include gas central heating, which combines nicely with the lovely fire places that abound. Besides this, t
£ 450,000
2 bed house for sale
2 pictures
House · for sale
£ 120,000
2 bed house for sale
DL11
· 2 Bedrooms · House
· Equipped kitchen · Parking
DL11 · 2 Bedrooms · House · Equipped kitchen · Parking
Standout Features TWO BEDROOMS MID TERRACE UPVC DOUBLE GLAZING VILLAGE LOCATION COUNTRYSIDE VIEWS NEW KITCHEN ON STREET PARKING EPC GRADE TBC Property Description Modern, two bedroomed terraced property located on High Lands in Cockfield, a semi rural village between Bishop Auckland and Barnard Castle. The property benefits from a number of improvements made by the owners including; a new kitchen, multi-fuel stove and flooring throughout. The village has local amenities including a village green, as well as a doctors surgery, pharmacy, post office, football pitch and primary school. Further facilities are easily reached within the neighbouring towns and villages including both primary and secondary schools, supermarkets, local businesses, popular high street stores, restaurants and entertainment facilities. There is a bus service through the village in both directions and the A688 is close by leading to the A1(M) both North and South. In brief the property comprises; an entrance hall l
£ 120,000
3 bed house for sale
2 pictures
House · for sale
£ 295,000
3 bed house for sale
DL11
· 3 Bedrooms · House
· Garden · Parking · Equipped kitchen
DL11 · 3 Bedrooms · House · Garden · Parking · Equipped kitchen
Standout Features NEWLY RENOVATED THROUGHOUT TRADITIONAL STYLE SEMI DETACHED HOUSE THREE BEDROOMS OPEN PLAN LOUNGE/DINING ROOM FITTED KITCHEN DOWNSTAIRS WC UPSTAIRS BATHROOM GARDEN GARAGE AND DRIVEWAY TO THE REAR PROVIDING OFF STREET PARKING UPGRADED PROPERTY & SYSTEMS SINCE EPC RATING Property DescriptionAdditional Information Additional Information Offer Acceptance & AML Regulations Under the Money Laundering, Terrorist Financing & Transfer of Funds Regulations 2017, we are required to obtain proof of the source of funds for the purchase, as well as identification documents for all prospective buyers. We kindly ask buyers to assist with this process to avoid any delays in agreeing a sale. A fee of 42 (inclusive of VAT) per named buyer is payable by the successful purchaser(s). This fee covers the money laundering checks carried out by SmartSearch, the firm that administers our ID verification. Please note that the property will not be marked as sold subject to contract until all requ
£ 295,000
2 bed house for sale
2 pictures
House · for sale
£ 80,000
2 bed house for sale
DL11
· 2 Bedrooms · House
· Equipped kitchen · Parking
DL11 · 2 Bedrooms · House · Equipped kitchen · Parking
Standout Features TWO BEDROOMS MID TERRACE COTTAGE NO ONWARD CHAIN VILLAGE LOCATION COUNTRYSIDE VIEWS ON STREET PARKING EPC GRADE TBC Property DescriptionLiving Room (4.16m x 3.07m) Spacious living room located to the rear of the property with ample space for furniture and French doors to the rear lead out to rear. Dining Room (3.16m x 3.14m) The dining room provides space for a table and chairs, further furniture and access leads through to the kitchen. Kitchen (3.1m 2.34m) The kitchen is fitted with a range of wood wall, base and drawer units, complementing work surfaces, tiled splash backs and sink/drainer unit. pace is available for free standing appliances. Bathroom (2.36m x 1.7m) The bathroom contains a panelled bath, WC and wash hand basin. Master Bedroom (4.16m x 3.07m) The master bedroom is a large double room with space for a king sized bed, further furniture and window to the rear elevation. Bedroom Two (3.16m x 3.14m) The second bedroom is a further spacious double bedroom
£ 80,000
4 bed house for sale
2 pictures
House · for sale
£ 495,000
4 bed house for sale
DL11
· 4 Bedrooms · House
· Garden · Fireplace · Equipped kitchen · Parking · Concierge
DL11 · 4 Bedrooms · House · Garden · Fireplace · Equipped kitchen · Parking · Concierge
The property provides a particularly attractive layout for modern family living, with well-proportioned reception rooms and a bright, well-appointed kitchen. The welcoming entrance hall leads into a comfortable lounge featuring a fireplace and electric coal-effect fire, while the separate dining room benefits from French doors opening towards the garden. A dedicated study provides an ideal space for home working or quiet relaxation. CALL NOW TO VIEW The kitchen is fitted with a comprehensive range of wall and base units, integrated appliances, gas hob and electric double oven, with French doors providing direct access to the outside. A useful separate utility room offers additional storage and workspace, as well as convenient access to the garage. To the first floor are four well-proportioned bedrooms, providing excellent flexibility for a growing family, guests or home working. The principal bedroom benefits from fitted wardrobes and its own en-suite shower room, with a further bedroo
£ 495,000
4 bed house for sale
2 pictures
House · for sale
£ 375,000
4 bed house for sale
DL11
· 4 Bedrooms · House
· Garden · Equipped kitchen · Concierge
DL11 · 4 Bedrooms · House · Garden · Equipped kitchen · Concierge
A beautifully presented four-bedroom detached family home, offering generous and versatile accommodation that has been thoughtfully designed for modern family living. Situated within a desirable residential setting in Barnard Castle, this impressive home combines spacious reception rooms with an outstanding open-plan kitchen/diner and attractive gardens. The welcoming entrance hall leads through to a spacious lounge, where double doors create a wonderful connection with the heart of the home. A further reception room to the front provides excellent flexibility and could be used as a formal dining room, family room, playroom or home office, depending on individual requirements. The impressive kitchen/diner is undoubtedly a standout feature of the property. Designed with both family life and entertaining in mind, the space is enhanced by a feature beam, Velux window and two radiators, while bi-fold doors and an additional glazed door open directly onto the rear garden. The kitchen itself
£ 375,000
5 bed house for sale
2 pictures
House · for sale
£ 600,000
5 bed house for sale
DL11
· 5 Bedrooms · House
· Parking · Cellar · Concierge
DL11 · 5 Bedrooms · House · Parking · Cellar · Concierge
Standout Features GRADE II LISTED PERIOD PROPERTY BEAUTIFUL INTERIORS RECENTLY RENOVATED THROUGHOUT THREE SIZEABLE RECEPTION ROOMS FAMILY HOME OR GUEST HOUSE WITH POTENTIAL OWNER ACCOMMODATION FLEXIBLE ACCOMMODATION OVER FOUR FLOORS POTENTIAL FOR A SHOP FRONT INDEPENDANT OF THE PROPERTY FIVE BEDROOMS ALL WITH ENSUITES USEFUL CELLAR AND THIRD FLOOR STORAGE PARKING TO THE REAR PROMINENT MARKET SQUARE POSITION Property DescriptionAdditional Information Additional Information Offer Acceptance & AML Regulations Under the Money Laundering, Terrorist Financing & Transfer of Funds Regulations 2017, we are required to obtain proof of the source of funds for the purchase, as well as identification documents for all prospective buyers. We kindly ask buyers to assist with this process to avoid any delays in agreeing a sale. A fee of 42 (inclusive of VAT) per named buyer is payable by the successful purchaser(s). This fee covers the money laundering checks carried out by SmartSearch, the firm that
£ 600,000
2 bed house for sale
2 pictures
House · for sale
£ 200,000
2 bed house for sale
DL11
· 2 Bedrooms · House
· Garden · Equipped kitchen
DL11 · 2 Bedrooms · House · Garden · Equipped kitchen
Castle View Cottage is a beautifully presented two-bedroom cottage that effortlessly blends period charm with stylish modern finishes. Perfectly positioned to enjoy a delightful outlook towards The Castle from the south-facing rear garden, this charming home also presents an exciting investment opportunity, having previously been a successful holiday let and long-term rental, with income information available upon request. The welcoming lounge is centred around a cosy wood-burning stove with bespoke built-in storage, creating a warm and inviting space to relax. To the front, the contemporary kitchen/diner enjoys two windows allowing plenty of natural light and is fitted with sleek wall and base units, marble-effect work surfaces, integrated appliances and generous dining space, making it ideal for both everyday living and entertaining. Upstairs, the property offers two genuine double bedrooms, with the second bedroom enhanced by an attractive vaulted ceiling with exposed beams, adding
£ 200,000
3 bed house for sale
2 pictures
House · for sale
£ 270,000
3 bed house for sale
DL11
· 3 Bedrooms · House
· Fireplace · Equipped kitchen · Concierge
DL11 · 3 Bedrooms · House · Fireplace · Equipped kitchen · Concierge
Positioned along a highly regarded and characterful terrace, this beautifully presented home effortlessly blends period charm with thoughtful modern touches, creating a warm and inviting living environment ideal for a range of buyers. From the outset, the property makes an impression, with a traditional frontage and welcoming entrance leading into a hallway featuring original tiled flooring, immediately setting the tone for the character that flows throughout. The main reception space is a stunning open-plan living and dining room, bathed in natural light from sash windows to both the front and rear. This elegant yet comfortable space is centred around an open fireplace with multifuel log burner, complemented by oak flooring and considered details such as cove shelving and surround sound wiring, making it perfect for both everyday living and entertaining. The kitchen continues the theme of quality and style, fitted with solid oak work surfaces, a Belfast sink and NEFF appliances, while
£ 270,000
2 bed house for sale
2 pictures
House · for sale
£ 140,000
2 bed house for sale
DL11
· 2 Bedrooms · House
· Garden · Equipped kitchen · Heating
DL11 · 2 Bedrooms · House · Garden · Equipped kitchen · Heating
Robinsons are delighted to offer to the sales market this spacious two-bedroom end-terrace home, situated in the desirable semi-rural village of Staindrop. Occupying a generous corner plot, the property benefits from large, enclosed gardens and offers well-proportioned accommodation, making it an ideal purchase for a range of buyers, including first-time buyers, small families and those looking to enjoy village life surrounded by beautiful countryside. The property is warmed via gas central heating with a Baxi combination boiler and benefits from UPVC double-glazed windows. In recent years, the home has been improved with a new kitchen and bathroom, together with the installation of a solid-fuel stove in the lounge. The accommodation briefly comprises an entrance into the fitted kitchen, which features a range of wall, base and drawer units, an integrated ceramic hob and oven, dishwasher, space for a fridge/freezer and washing machine, together with a useful understairs storage cupboar
£ 140,000
2 bed house for sale
2 pictures
House · for sale
£ 140,000
2 bed house for sale
DL11
· 2 Bedrooms · House
· Equipped kitchen · Parking
DL11 · 2 Bedrooms · House · Equipped kitchen · Parking
Standout Features TWO BEDROOMS TERRACE COTTAGE NO ONWARD CHAIN VILLAGE LOCATION ELECTRIC HEATING ON STREET PARKING EPC GRADE E Property DescriptionLiving Room/Kitchen (7.11m x 5.17m) Spacious open plan living area, benefiting from neutral decor, solid wood flooring and original beamed ceiling. To the front there is ample space for living room furniture and two windows to the front elevation. Whilst to the rear the kitchen is fitted with a range of modern wall, base and drawer units, complementing work surfaces, sink/drainer and flag stone flooring. It benefits from a new integrated oven and hob along with a overhead extractor, dishwasher and fridge, with space for further free standing appliances. Master Bedroom (4.5m x 2.85m) The master bedroom provides space for a double bed, further furniture and window to the front elevation. Bedroom Two (4.5m x 2.19m) The second bedroom is another good size bedroom, with neutral decor and window to the front elevation. Bathroom (2.52m x 2.24m) The
£ 140,000
2 bed house for sale
2 pictures
House · for sale
£ 120,000
2 bed house for sale
DL11
· 2 Bedrooms · House
· Garden · Equipped kitchen · Parking · Concierge
DL11 · 2 Bedrooms · House · Garden · Equipped kitchen · Parking · Concierge
Standout Features TWO BEDROOMS END OF TERRACE VILLAGE LOCATION ENCLOSED REAR GARDEN ON STREET PARKING GARAGE OIL CENTRAL HEATING EPC GRADE D Property DescriptionKitchen/Dining Room (3.85m x 4.7m) Large kitchen/dining room fitted with a range of wall, base and drawer units, complementing work surfaces, tiled splash backs and sink/drainer with space for a free standing cooker, plumbing for a dishwasher and further free standing appliances. Ample space remains available for a dining table and chairs with window overlooking the rear garden. Living Room (3.85m x 4.7m) Generously sized living room located to the front of the property with ample space for furniture, feature fire surround with a multi fuel burner and window to the front elevation allows lots of natural light. Office (5.13m x 2.34m) The property has been extended to the side and is currently used as a home office but could also be used as a playroom or additional reception room. Utility Room (1.82m x 3m) The utility room has a
£ 120,000
4 bed house for sale
2 pictures
House · for sale
£ 400,000
4 bed house for sale
DL11
· 4 Bedrooms · House
· Garden · Parking · Equipped kitchen · Concierge
DL11 · 4 Bedrooms · House · Garden · Parking · Equipped kitchen · Concierge
Standout Features FOUR BEDROOMS DETACHED STONEBUILT ENCLOSED REAR GARDEN ORCHARD DOUBLE GARAGE GATED DRIVEWAY EPC GRADE TBC Property DescriptionLiving Room (6.0 x 4.32) The bright and spacious living room is located to the rear of the oroperty and offers plenty of space for furniture, benefiting from neutral decor, inset multi-fuel stove and large window allowing lots of natural light. Dining Room (5.26 x 4.37) The substantially sized formal dining room offers ample space for a dining table, chairs and further furniture, featuring a decorative fire surround, neutral decor, alcove shelving and large window to the rear elevation. Reception Room (5.4 x 4.3) A further reception room located to the rear of the property which could also be utilised as a fifth bedroom. Benefiting from multi-fuel stove, neutral decor and large windows offering views over the rear garden. Kitchen/Dining Room (6.78 x 4.4) The impressive kitchen is fitted with a range of wall, base and drawer units, contrasting w
£ 400,000
4 bed house for sale
2 pictures
House · for sale
£ 295,000
4 bed house for sale
DL11
· 4 Bedrooms · House
· Garden · Equipped kitchen · Parking
DL11 · 4 Bedrooms · House · Garden · Equipped kitchen · Parking
Standout Features FOUR BEDROOMS SEMI DETACHED RENOVATED GARDEN ON STREET PARKING COUNTRYSIDE VIEWS VILLAGE LOCATION EPC GRADE D Property DescriptionLiving Room (7.38m x 3.6m) The living room which is both spacious and inviting, featuring dual aspect windows that flood the space with natural light, neutrally decorated throughout with two alcoves with LED downlighting and integrated built-in speakers. Kitchen/Diner (5.3m x 3.7m) This modern kitchen/diner boasts a high gloss finish with stylish wood effect worktops. The centerpiece is a versatile kitchen island, perfect for both cooking and casual dining. The space is equipped with top-quality integrated appliances, including a double oven, hob, fridge/freezer, and dishwasher. Utility Room (2.9m x 2.2m) This sleek utility room features high gloss units and a stylish wood effect worktop, combining functionality with modern design. It offers ample space for both a washer and dryer as well as additional storage space. Shower Room (2.2m x 1.7
£ 295,000
3 bed house for sale
2 pictures
House · for sale
£ 125,000
3 bed house for sale
DL11
· 3 Bedrooms · House
· Garden · Equipped kitchen · Parking · Powder room
DL11 · 3 Bedrooms · House · Garden · Equipped kitchen · Parking · Powder room
Standout Features THREE BEDROOMS SEMI DETACHED FRONT & REAR GARDENS NEW GAS COMBI BOILER MODERN THROUGHOUT ON STREET PARKING VILLAGE LOCATION EPC GRADE C Property DescriptionLiving Room (4.3 x 3.18) Bright and spacious living room located to the front of the property, with neutral decor, feature panelled wall and large window to the front elevation providing lots of natural light. Kitchen (4.25 x 3.13) The newly fitted kitchen is fitted with a range of sage wall, base and drawer units, complementing work surfaces, tiled splash backs and sink/drainer unit. Benefiting from an integrated oven, hob, overhead extractor hood, dishwasher and electric roller blinds along with space for further free standing appliances. Utility Room/Cloakroom (1.8 x 1.6) The utility area provides further storage space along with room for a washing machine. Fitted with a WC and window to the side elevation. Master Bedroom (3.5 x 3.45) The master bedroom provides space for a king sized bed and further furniture,
£ 125,000
3 bed house for sale
2 pictures
House · for sale
£ 190,000
3 bed house for sale
DL11
· 3 Bedrooms · House
· Garden · Equipped kitchen · Parking · Heating
DL11 · 3 Bedrooms · House · Garden · Equipped kitchen · Parking · Heating
Standout Features THREE BEDROOMS SEMI DETACHED GARDEN DRIVEWAY & GARAGE MODERN UPVC DOUBLE GLAZING GAS CENTRAL HEATING EPC GRADE D Property DescriptionLiving Room (3.7m x 3.5) Bright and spacious living room located to the front of the property, with ample space for furniture, neutral decor and inset multi fuel stove. Window to the front elevation. Dining Room (3.3m x 2.7m) Open plan leading on from the living room, with space for a table and chairs, further furniture and window to the rear elevation overlooking the garden. Kitchen (3.3m x 2.7m) The kitchen contains a range of contemporary wall, base and drawer units, complementing work surfaces, tiled splash backs and sink/drainer unit. Benefiting from an integrated oven, hob and overhead extractor hood, along with space for further free standing appliances. Utility Room (2.5m x 2.53m) The utility room provides space additional storage space and room for further free standing appliances. Master Bedroom (3.7m x 3.54m) The master bedroo
£ 190,000
5 bed house for sale
2 pictures
House · for sale
£ 410,000
5 bed house for sale
DL11
· 5 Bedrooms · House
· Equipped kitchen
DL11 · 5 Bedrooms · House · Equipped kitchen
A ton of energy and thought has gone into the renovation of this wonderful property, which is situated on the north side of Barnard Castle. Stepping in through the front door, a spacious hallway delivers that all-important welcome, and a taste for the quality of finish throughout. As you move into the heart of the home - the kitchen - you cannot fail to be impressed at how the current vendors have made this into an open-plan social space, ideal for entertaining family and friends. A thoughtful extension to the kitchen containing a ceiling lantern, makes this simply a magical place in which to dine, and importantly adds the wow factor you have been looking for. Look no further. Large windows bring light and warmth into the south-facing lounge - a spacious living room, whose dimensions make it able to serve the whole family all at once. It pleasingly contains the high ceilings and classical elegance of its era, providing a super space in which to relax. Fresh plaster and neutral colour s
£ 410,000
3 bed house for sale
2 pictures
House · for sale
£ 300,000
3 bed house for sale
DL11
· 3 Bedrooms · House
· Garden · Equipped kitchen
DL11 · 3 Bedrooms · House · Garden · Equipped kitchen
A rare opportunity to acquire a beautifully converted period home, The Old School House effortlessly combines timeless character with contemporary comfort in the heart of the ever-popular village of Staindrop. Designed to retain its original charm, this impressive three-bedroom home offers generous living space, quality finishes and a wonderful balance of elegance and practicality. Stepping inside, the welcoming entrance hall leads to a spacious living room where large sash windows flood the room with natural light, while French doors open directly onto the south-facing garden, creating a seamless connection between indoor and outdoor living. Underfloor heating throughout the ground floor provides year-round comfort, and plantation shutters add a touch of classic sophistication. The heart of the home is the beautifully appointed kitchen/dining room, thoughtfully fitted with an extensive range of wall and base units, solid wood work surfaces and a traditional Belfast sink. Integrated ap
£ 300,000
3 bed house for sale
2 pictures
House · for sale
£ 385,000
3 bed house for sale
DL11
· 3 Bedrooms · House
· Parking
DL11 · 3 Bedrooms · House · Parking
This gorgeous property is a classic red-brick 1950s, semi-detached house. It is well-presented and instantly appealing. There is ample private parking behind the house and there is also a garage. The garage and the attic space provide ample storage area for the average family. The garage has power and would be the ideal place for an EV charger, if one were ever required. This wonderful property is set in both a beautiful and a practical location. The town, where you can go to the post office or buy a newspaper and a loaf of freshly baked bread, is just a short walk away, across the river via the iconic iron footbridge. The supermarket is a short drive away in Barnard Castle, for those bigger shops, and you can walk to the castle or The Bowes Museum in under 20 minutes. Those local walks are so sublime! If you are not walking along the most famous of all Barnard CAstle's streets, taking in all the amazing architecture, like the Butter Market and Thorngate Mill, then you are walking alon
£ 385,000
4 bed house for sale
2 pictures
House · for sale
£ 525,000
4 bed house for sale
DL11
· 4 Bedrooms · House
· Garden · Fireplace · Equipped kitchen
DL11 · 4 Bedrooms · House · Garden · Fireplace · Equipped kitchen
Offers an exceptional blend of contemporary style, energy efficiency and versatile family living, this beautifully presented four-bedroom detached home occupies an enviable position and has been thoughtfully enhanced throughout to create a home of impressive quality and comfort. A welcoming entrance hall with tiled flooring sets the tone for the accommodation beyond, leading to a spacious lounge where a bay window fills the room with natural light, complemented by elegant parquet flooring and an electric fireplace. Double doors open through to the dining room, creating a wonderful flow for both everyday living and entertaining, with patio doors seamlessly connecting the space to the rear garden. A separate study offers an ideal work-from-home environment. At the heart of the home lies the stunning kitchen and breakfast room, beautifully appointed with quartz work surfaces, a Quooker Flex tap, a range of integrated Miele appliances including induction hob, coffee machine, warming drawer
£ 525,000
2 bed house for sale
2 pictures
House · for sale
£ 140,000
2 bed house for sale
DL11
· 2 Bedrooms · House
· Equipped kitchen
DL11 · 2 Bedrooms · House · Equipped kitchen
STUNNING COTTAGE STYLE HOME FINISHED TO AN EXTREMELY HIGH STANDARD THROUGHOUT SITUATED IN THE SOUGHT AFTER LOCALITY OF COPLEY* *HAS BEEN UTILISED AS A VERY SUCCESSFUL AIRBNB BUSINESS* *COULD BE SOLD FURNISHED* Nestled in the heart of the highly sought-after locality of Copley, this delightful two-bedroom cottage-style property perfectly combines charm and elegance. With its picturesque exterior and thoughtfully designed interiors, this home radiates warmth and character throughout. Inside, you'll find a beautifully maintained living space where traditional features harmonise effortlessly with modern comforts, creating a cosy and inviting atmosphere. The property briefly comprises an entrance leading to an open-plan lounge/dining room and a well-fitted kitchen, while the first floor offers two bedrooms and a well-appointed bathroom. Externally, the rear boasts a small, walled yard with a seating area, offering lovely views of the surrounding countryside. A must-see property that promise
£ 140,000
4 bed house for sale
2 pictures
House · for sale
£ 425,000
4 bed house for sale
DL11
· 4 Bedrooms · House
· Garden · Parking · Equipped kitchen · Powder room
DL11 · 4 Bedrooms · House · Garden · Parking · Equipped kitchen · Powder room
Greenacres is a well-proportioned detached family home, offering spacious and versatile accommodation arranged across two floors. Occupying a generous plot with attractive gardens, ample parking and a detached garage, the property offers practical family living and a warm atmosphere throughout. A bright entrance porch opens into the central hallway, setting the tone for the accommodation beyond. The principal living room is particularly impressive in scale, centred around a multifuel stove and enjoying a dual aspect with French doors opening directly onto the rear garden, creating an ideal setting for both relaxing and entertaining. A separate dining room provides a more formal space for family meals and gatherings, while the kitchen is fitted with a comprehensive range of wall and base units alongside double ovens and parquet flooring, offering both functionality and character. An adjoining utility room and ground floor cloakroom add further practicality to the layout. To the first fl
£ 425,000
2 bed house for sale
2 pictures
House · for sale
£ 65,000
2 bed house for sale
DL11
· 2 Bedrooms · House
· Equipped kitchen · Concierge
DL11 · 2 Bedrooms · House · Equipped kitchen · Concierge
POPULAR LOCALITY WITH STUNNING VIEWS* *IDEAL STARTER HOME WITH NO CHAIN* Located on a quiet street in the sought-after village of Cockfield, this two-bedroom mid-terrace property offers a fantastic opportunity for first-time buyers or young families looking to create their ideal home. Enjoying lovely open views, the property benefits from a peaceful setting while still being within easy reach of local amenities. Although some internal cosmetic updating is required, it presents a chance to add value and personalise to your taste. With the added bonus of no onward chain, this is an excellent purchase not to be missedperfect for those looking to get onto the property ladder and make a home their own with a floorplan briefly comprising Entrance into Reception Hall, good size Lounge and Kitchen/Breakfast Room whilst to the first floor there are 2 generous bedrooms plus well appointed Bathroom. Be quick or miss out on this excellent opportunity!
£ 65,000
2 bed house for sale
2 pictures
House · for sale
£ 119,500
2 bed house for sale
DL11
· 2 Bedrooms · House
· Equipped kitchen · Concierge
DL11 · 2 Bedrooms · House · Equipped kitchen · Concierge
NO FORWARD CHAIN * Robinsons are delighted to offer to the sales market, with the added benefit of no onward chain, this charming two-bedroom mid-terrace home, ideally situated in the sought-after village of Cockfield. Set back from the road and overlooking a pleasant grassed area with mature trees, the property enjoys a peaceful and attractive setting. Further benefits include oil central heating and UPVC double glazing throughout. The accommodation briefly comprises an entrance hallway with stairs leading to the first floor. There are two spacious reception rooms, including a bright front-facing lounge with a bay window, and a rear reception room with French doors opening onto the yard, ideal for use as a dining room. The kitchen is generously sized and currently offers a blank canvas, with excellent potential to create a fantastic fitted kitchen to suit individual tastes. To the first floor are two well-proportioned double bedrooms, a shower room featuring a walk-in shower enclosure
£ 119,500
3 bed house for sale
2 pictures
House · for sale
£ 127,000
3 bed house for sale
DL11
· 3 Bedrooms · House
· Garden · Equipped kitchen · Parking · Patio · Powder room
DL11 · 3 Bedrooms · House · Garden · Equipped kitchen · Parking · Patio · Powder room
Three-Bedroom Detached Home in a Quiet Village Setting. Situated in a peaceful village location approximately five miles from the amenities of Bishop Auckland town centre, this three-bedroom detached property offers spacious accommodation and excellent potential for first-time buyers and investors alike. The ground floor comprises an entrance hall, a generous lounge, a separate dining room, a fitted kitchen, and a convenient cloakroom/WC. To the first floor are three well-proportioned bedrooms and a family bathroom. Externally, the property benefits from an enclosed rear garden, mainly laid to lawn with a paved patio area and footpaths, providing an ideal space for outdoor relaxation and entertaining. A garage is located directly to the rear, with access via an approach driveway. This attractive home combines village living with easy access to local amenities and transport links, making it a fantastic opportunity for a range of purchasers
£ 127,000
2 bed house for sale
2 pictures
House · for sale
£ 55,000
2 bed house for sale
DL11
· 2 Bedrooms · House
· Equipped kitchen · Concierge
DL11 · 2 Bedrooms · House · Equipped kitchen · Concierge
For Sale by Auction - Auction Date 30th September at 12pm* *UNIQUE HOME SITUATED IN THIS POPULAR LOCALITY WITH STUNNING VIEWS* *WELL PRESENTED & NO CHAIN* Nestled in the ever-popular village of Butterknowle, this charming two-bedroom semi-detached property enjoys a delightful position with breathtaking views over the surrounding countryside. Finished to a good standard throughout, the home is ready to move into, making it an ideal choice for first-time buyers or young families looking to settle in a peaceful, rural setting. Previously used as a holiday cottage, it also presents an excellent investment opportunity for those seeking a ready-made rental or holiday let. With its unique charm, picturesque location, and versatile potential, this is a truly special property not to be missed with the floorplan briefly comprising Entrance into Reception Porch, good size Lounge, well fitted Kitchen/Diner and lovely Sun Room whilst to the first floor there are 2 generous Bedrooms plus well appoin
£ 55,000
4 bed house for sale
2 pictures
House · for sale
£ 600,000
4 bed house for sale
DL11
· 4 Bedrooms · House
· Concierge
DL11 · 4 Bedrooms · House · Concierge
Raby Hunt House is an exceptional 3,035 sq ft Grade II listed four-bedroom residence in the village of Summerhouse, combining period architecture with striking contemporary interiors, four en-suite bedrooms and superb entertaining space. Formerly home to the celebrated two-Michelin-starred Raby Hunt restaurant, the property has been comprehensively reimagined for private residential living. Dating from the early 19th century and set within the Summerhouse Conservation Area, the property retains all the presence and charm of its origins, now paired with a confident, contemporary interior that reflects the quality of its transformation. The result is a home that feels both grounded in history and entirely relevant for modern living. The ground floor has been designed to flow, not just function. A series of interconnected reception spaces provide both openness and definition, allowing the house to adapt to different ways of living - from relaxed day-to-day family life to entertaining on a
£ 600,000

Get email alerts

Don't miss out: be the first to know about new properties

The alert was correctly created

On subscribing you accept the conditions of use and the privacy policy
Alert
Receive new ads in your inbox
Save this search
Receive alerts for new listings

We'll send you an email when we have new properties for: "Houses for sale in DL11"

The alert was correctly created

Barden Leyburn
Downholme Richmond
Get email alerts and be the first to see new listings
Required field
On subscribing I accept the terms of the privacy policy
Perfect! You'll soon start receiving new listings via email
Alert
Receive an email when we have new ads for Houses for sale in DL11
Save this search
Filters

Bedrooms

Size (sq.ft)

sq.ft
sq.ft

Price

£
£

Property type

Bathrooms

Clear all filters
Receive notifications when new entries are published.