1,780 houses for sale in DL10

2 bed house for sale
2 pictures
House · for sale
£ 34,995
New
2 bed house for sale
DL10
· 2 Bedrooms · House
· Equipped kitchen
DL10 · 2 Bedrooms · House · Equipped kitchen
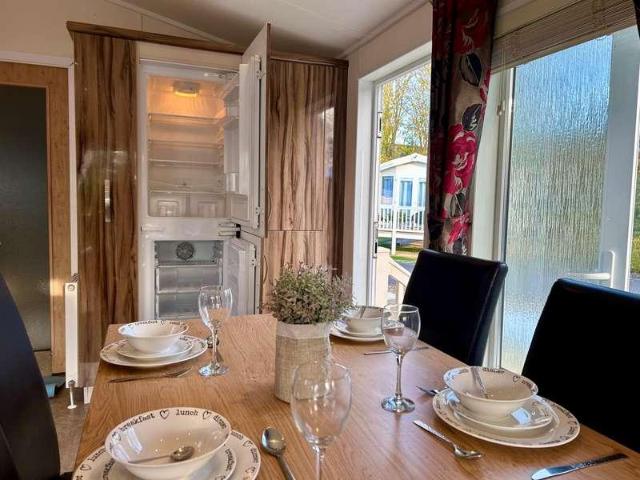
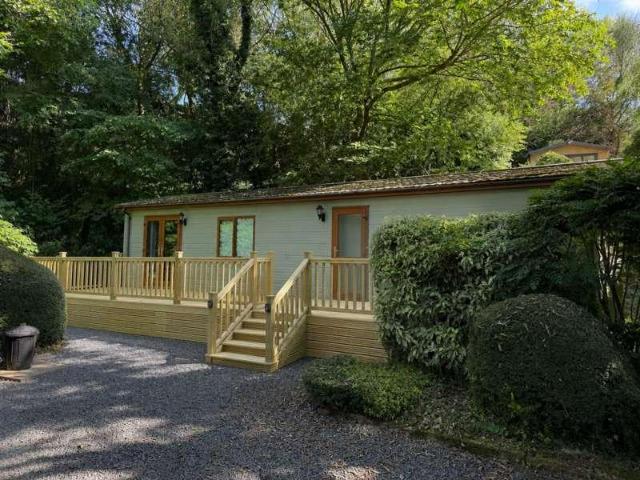
Reference: #17891 Tingdene Mackworth Beautifully Refurbished Two-Bedroom Holiday Home A rare opportunity to purchase a beautifully presented pre-owned Tingdene Mackworth, available now at the five-star Lindale Holiday Park, set within the stunning Yorkshire Dales. Tucked away on a lovely private plot, this spacious two-bedroom holiday home has undergone an extensive refurbishment and is presented in exceptional condition throughout. The holiday home benefits from a brand-new decking area, creating a fantastic outdoor space to relax and enjoy the peaceful surroundings. Inside, the refurbishment includes a brand-new fitted kitchen, complete with a new oven, hob and extractor fan, together with an integrated 70/30 fridge freezer. New carpets and vinyl flooring have been fitted throughout, and the entire interior has been freshly painted. The Mackworth also benefits from double glazing and central heating, making it comfortable throughout the seasons. Externally, the holiday home has recei
£ 34,995
3 bed house for sale
2 pictures
House · for sale
£ 90,000
New
3 bed house for sale
DL10
· 3 Bedrooms · House
· Garden · Equipped kitchen · Concierge
DL10 · 3 Bedrooms · House · Garden · Equipped kitchen · Concierge
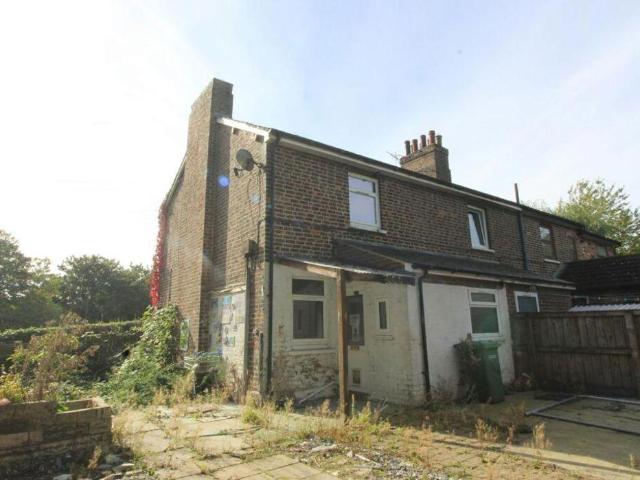
The property comprises a semi-detached dwelling arranged over two floors and presents an excellent opportunity for refurbishment and improvement throughout. The accommodation requires a comprehensive programme of modernisation, providing prospective purchasers with the opportunity to remodel and upgrade the property to suit their own requirements, subject to any necessary consents. The ground floor comprises a fitted kitchen with a range of wall and base units, space for appliances and direct access to the external areas. There is also a well-proportioned reception room with a large window providing good natural light, together with a family bathroom fitted with a bath, wash hand basin and WC. To the first floor are three bedrooms, offering well-proportioned accommodation with scope for further improvement and modernisation. Externally, the property benefits from a wrap round garden. In addition, the sale includes a separate piece of land, which is to be included within the title, furt
£ 90,000
3 bed house for sale
2 pictures
House · for sale
£ 75,000
New
3 bed house for sale
DL10
· 3 Bedrooms · House
· Garden · Equipped kitchen · Heating
DL10 · 3 Bedrooms · House · Garden · Equipped kitchen · Heating
Safe & Secure Properties welcome to the market this three bedroom mid-terrace property located on Auckland Wynd, Shildon. This well-presented home benefits from gas central heating, double glazing and gardens to front and rear Close to local amenities and transport links, the property would suit a wide variety of buyers. Viewings recommended LOUNGE/DINER 22' 1 x 10' 4 (6.75m x 3.17m) Double glazed windows to front and rear, coving to ceiling, two ceiling roses and two radiators. KITCHEN 11' 10 x 9' 5 (3.62m x 2.88m) Fitted wall & base units with co-ordinating work surfaces, single drainer sink unit, built in electric oven, built in gas hob, extractor hood, space for washing machine, tiled walls, coving to ceiling, radiator, double glazed window to front, double glazed door to front. ENTRANCE HALL Double glazed entrance door from rear garden, double glazed window to rear, staircase to first floor, understairs cupboard, built in cupboard, radiator. WC Double glazed window to rear, low le
£ 75,000
2 bed house for sale
2 pictures
House · for sale
£ 86,995
New
2 bed house for sale
DL10
· 2 Bedrooms · House
· Equipped kitchen
DL10 · 2 Bedrooms · House · Equipped kitchen
Reference: #17194 Step into the heart of the home: the kitchen, where budding chefs can whip up culinary delights like a traditional Yorkshire Sunday roast. With a fully integrated microwave, cooker, fridge-freezer, and dishwasher, plus an abundance of countertop space, its a dream for family meals. Gather around the dining table and enjoy memorable moments together. The spacious lounge is bathed in natural light thanks to patio doors that open up to the outside. A striking electric fire serves as the focal point, creating the perfect ambiance for cozy nights in with loved ones. The master bedroom is a true sanctuary, offering ample storage and a chic dressing table an ideal space to prepare for a day of exploring the beautiful Dales or enjoying a classic pub meal in the charming town of Leyburn. After a day out, unwind in the en-suite bath, perfect for a relaxing soak. The second bedroom is equally spacious, with plenty of storage, making it perfect for both children and adults. This
£ 86,995
3 bed house for sale
2 pictures
House · for sale
£ 80,000
New
3 bed house for sale
DL10
· 3 Bedrooms · House
· Garden · Equipped kitchen · Heating
DL10 · 3 Bedrooms · House · Garden · Equipped kitchen · Heating
Safe and Secure are delighted to welcome to the market this Three Bedroom Mid-Terraced House, situated on Firtree, Shildon, The property is ideally located within a close proximity of all local amenities as well as public transport links including rail links. Benefitting from gas central heating, double glazing and gardens front and rear. The property briefly comprises of: an entrance hall, lounge, kitchen, three bedrooms, family bathroom, garden to front and rear. If you are interested please give our office a call on 0191 385 4477. ENTRANCE HALL Double glazed entrance door, double glazed window to front, staircase to first floor with spindle bannister, understairs storage cupboard, radiator and telephone point. LOUNGE 10' 10 x 18' 10 (3.32m x 5.76m) Double glazed window to front and rear, radiator, telephone and television point. KITCHEN 9' 4 x 11' 3 (2.87m x 3.45m) Part tiled walls, fitted wall and base units, work surfaces, single bowl sink and drainer unit, extractor hood, gas coo
£ 80,000
3 bed house for sale
2 pictures
House · for sale
£ 80,000
New
3 bed house for sale
DL10
· 3 Bedrooms · House
· Garden · Equipped kitchen · Heating
DL10 · 3 Bedrooms · House · Garden · Equipped kitchen · Heating
Safe and Secure are delighted to welcome to the market this Three Bedroom Mid-Terraced House, situated on Firtree, Shildon, The property is ideally located within a close proximity of all local amenities as well as public transport links including rail links. Benefitting from gas central heating, double glazing and gardens front and rear. The property briefly comprises of: an entrance hall, lounge, kitchen, three bedrooms, family bathroom, garden to front and rear. If you are interested please give our office a call on. ENTRANCE HALL Double glazed entrance door, double glazed window to front, staircase to first floor with spindle bannister, understairs storage cupboard, radiator and telephone point. LOUNGE 10' 10 x 18' 10 (3.32m x 5.76m) Double glazed window to front and rear, radiator, telephone and television point. KITCHEN 9' 4 x 11' 3 (2.87m x 3.45m) Part tiled walls, fitted wall and base units, work surfaces, single bowl sink and drainer unit, extractor hood, gas cooker point, spa
£ 80,000
4 bed house for sale
2 pictures
House · for sale
£ 320,000
4 bed house for sale
DL10
· 4 Bedrooms · House
· Garden · Equipped kitchen · Parking · Powder room
DL10 · 4 Bedrooms · House · Garden · Equipped kitchen · Parking · Powder room
Positioned on Galatea Road in the highly desirable market town of Yarm, this impressive four-bedroom detached home combines generous proportions, contemporary family living and a superb location. At the heart of the home is the spacious kitchen/dining room, extending across the rear of the property and providing an excellent setting for both everyday family life and entertaining. A comfortable separate living room offers a welcoming space to relax, while a utility room and ground floor cloakroom/WC provide added practicality. Upstairs, four well-proportioned bedrooms provide excellent flexibility for family living, guests or home working. The principal bedroom is complemented by its own en-suite shower room, with a stylish family bathroom serving the remaining bedrooms. Outside, the property continues to impress with a private rear garden, driveway providing off-street parking and an integral garage offering additional parking or valuable storage. Yarm is renowned for its vibrant High
£ 320,000
2 bed house for sale
2 pictures
House · for sale
£ 57,500
2 bed house for sale
DL10
· 2 Bedrooms · House
· Equipped kitchen · Parking · Concierge
DL10 · 2 Bedrooms · House · Equipped kitchen · Parking · Concierge
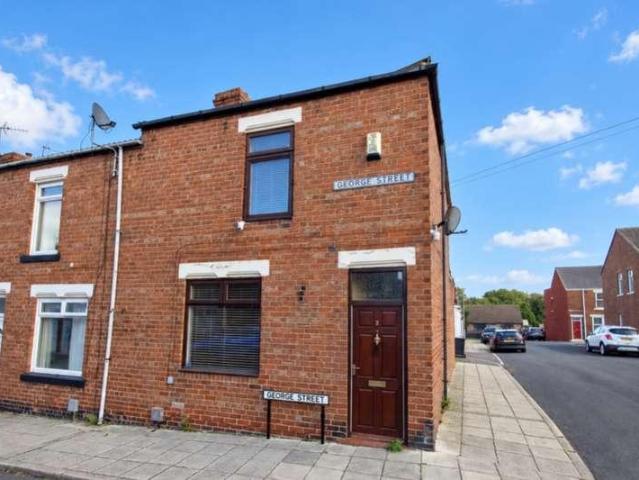
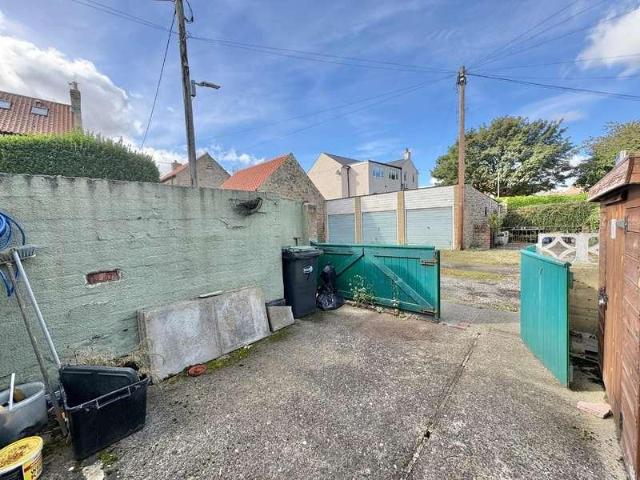
This spacious two-bedroom end-terrace property offers two reception rooms, two double bedrooms and the added benefit of a garage, making it an appealing choice for first-time buyers, couples and investors alike. The ground floor comprises an entrance hall, a spacious lounge and a separate dining room with open-plan access to the kitchen, creating a sociable space for everyday dining and entertaining. To the first floor, there are two double bedrooms and a bathroom. Externally, the enclosed rear yard provides access to a brick-built store and pedestrian access to the garage. The main garage door is situated on the side elevation, providing vehicle access from the adjoining street. Viewing is recommended to appreciate the space and potential on offer
£ 57,500
2 bed house for sale
2 pictures
House · for sale
£ 50,000
2 bed house for sale
DL10
· 2 Bedrooms · House
· Garden · Equipped kitchen · Heating
DL10 · 2 Bedrooms · House · Garden · Equipped kitchen · Heating
NO FORWARD CHAIN * Robinsons are delighted to offer to the sales market, with the benefit of NO FORWARD CHAIN, this two double bedroom end-terraced house, which enjoys an enclosed front garden, rear yard and additional garden area. The property is in need of modernisation, which has been reflected in the competitive asking price, but presents an excellent opportunity for a range of buyers, including first-time purchasers, investors and those looking to put their own stamp on a home. The property benefits from gas central heating and UPVC double glazing. The internal accommodation briefly comprises an entrance vestibule leading into the lounge, which features a bay window overlooking the front garden. The kitchen is fitted with a range of wall, base and drawer units, with space for appliances and a dining table. A rear hallway provides access to the yard, while the ground floor bathroom is fitted with a three-piece suite. To the first floor, there are two well-proportioned double bedroo
£ 50,000
2 bed house for sale
2 pictures
House · for sale
£ 55,000
2 bed house for sale
DL10
· 2 Bedrooms · House
· Garden · Equipped kitchen · Heating
DL10 · 2 Bedrooms · House · Garden · Equipped kitchen · Heating
NO FORWARD CHAIN * Robinsons are delighted to offer to the sales market this competitively priced two bedroom mid terrace home with enclosed garden. The property is warmed by gas central heating and the windows are UPVC double glazed. Offered for sale with the benefit of NO FORWARD CHAIN this home should suit the needs of a number of buyers and we recommend an early viewing. The internal accommodation comprises; entrance porch with space for appliances. Kitchen which has a range of fitted wall, base and drawer units with further space for appliances. Lounge with views over the rear garden and useful understairs storage space, as well as ample space for seating furniture. To the first floor there are two bedrooms and a bathroom with three piece suite. Outside there are gardens to both front and rear. Evenwood is a popular village located close to Bishop Auckland and its surrouned by an abundance of countryside views and walks. contact Robinsons for further information and to arrange an
£ 55,000
3 bed house for sale
2 pictures
House · for sale
£ 150,000
3 bed house for sale
DL10
· 3 Bedrooms · House
· Garden · Equipped kitchen · Parking · Heating
DL10 · 3 Bedrooms · House · Garden · Equipped kitchen · Parking · Heating
DRIVEWAY FOR AT LEAST THREE VEHICLES * ENCLOSED GARDEN * GROUND FLOOR EXTENSION * Robinsons are delighted to offer to the sales market this beautifully presented and extended three-bedroom semi-detached house, situated within a pleasant cul-de-sac and benefiting from an enclosed rear garden and block-paved driveway providing parking for approximately three vehicles. The property has been thoughtfully extended and improved and offers well-presented accommodation throughout, including a modern fitted kitchen and bathroom. Further benefits include gas central heating and UPVC double-glazed windows. The internal accommodation comprises an entrance porch with useful space for coats and shoe storage, leading into the welcoming lounge, which features a staircase rising to the first floor and ample space for a range of seating furniture. The modern kitchen is fitted with a contemporary range of wall, base and drawer units, together with an integrated hob and oven, washing machine and space for
£ 150,000
4 bed house for sale
2 pictures
House · for sale
£ 635,000
4 bed house for sale
DL10
· 4 Bedrooms · House
· Garden · Fireplace · Equipped kitchen
DL10 · 4 Bedrooms · House · Garden · Fireplace · Equipped kitchen
Nestled in the idyllic village of Ellingstring, between Masham and East Witton, this beautifully presented stone-built detached home offers the perfect blend of rural and contemporary family living. The property boasts stylish interiors throughout, including a modern fitted kitchen and bathrooms. The spacious accommodation is arranged over two floors and includes a welcoming entrance hall, an impressive dual-aspect living room with feature fireplace with marble surround and patio doors leading to the garden, a separate dining room, breakfast kitchen, Downstairs WC and understairs larder storage. To the first floor, the master bedroom enjoys its own en-suite shower room, while three further bedrooms are served by a well-appointed family bathroom. The property has been thoughtfully designed to offer both comfortable everyday living and practical family space. which could be extended further subject to the successful re-application for a now lapsed planning permission which had been grant
£ 635,000
3 bed house for sale
2 pictures
House · for sale
£ 110,000
3 bed house for sale
DL10
· 3 Bedrooms · House
· Garden · Equipped kitchen · Heating
DL10 · 3 Bedrooms · House · Garden · Equipped kitchen · Heating
Situated in this popular village we are delighted to market this mid terraced house boasting gas central heating and double glazing throughout. The spacious home offers accommodation which briefly comprises on the ground floor: Entrance hallway, open plan living/dining room, kitchen, utility room and bathroom. To the first floor there are three bedrooms. Externally there is a pleasant garden to the front and an enclosed yard to the rear. There are a good range of local shops and amenities in Middleton St George with a more comprehensive range of shopping and recreational facilities and amenities available in Darlington Town Centre which is a short drive away. The village is also well placed for commuting purposes as it lies close to the A66, the A67, the A167 and the A1M Motorway
£ 110,000
2 bed house for sale
2 pictures
House · for sale
£ 65,000
2 bed house for sale
DL10
· 2 Bedrooms · House
· Garden · Equipped kitchen
DL10 · 2 Bedrooms · House · Garden · Equipped kitchen
This property has been 90% refurbed. In need of flooring, window glazing and small attention to the kitchen. Great property to add to a portfolio or investor looking to start a small project. *BUYERS PREMIUM FEE REQUIRED* Tenure: Freehold Garden details: Terrace
£ 65,000
5 bed house for sale
2 pictures
House · for sale
£ 450,000
5 bed house for sale
DL10
· 5 Bedrooms · House
· Garden · Fireplace · Equipped kitchen · Heating
DL10 · 5 Bedrooms · House · Garden · Fireplace · Equipped kitchen · Heating
The house, built in 1725, has immeasurable style and kerb appeal. As you step into the front garden through the wrought iron gate and up some lovely shallow stone steps, you are greeted with a beguiling traditional front door with appealing brassware. This immediately primes your appetite and sets the standard for what may lie within. The entrance hall with its tall, arched window, which extends up two floors, and its original balustrade staircase offers a friendly welcome to a family home. Warmth from the stove in the parlour just ahead, can be felt from here, welcoming and enticing you into the kitchen. In the parlour, sometimes called the breakfast room, you will find a beautiful fireplace with a high mantlepiece, in the centre of which there sits a multi-fuel stove. There is an option to merge the breakfast room and kitchen together to form one open-plan kitchen. Heat sources include gas central heating, which combines nicely with the lovely fire places that abound. Besides this, t
£ 450,000
3 bed house for sale
2 pictures
House · for sale
£ 90,000
3 bed house for sale
DL10
· 3 Bedrooms · House
· Garden · Equipped kitchen · Powder room · Heating
DL10 · 3 Bedrooms · House · Garden · Equipped kitchen · Powder room · Heating
NO FORWARD CHAIN * Robinsons are delighted to offer to the sales market this generously proportioned three-bedroom home, which benefits from NO FORWARD CHAIN and an enclosed rear garden. The property is well presented throughout and is warmed by gas central heating, with UPVC double-glazed windows. The internal accommodation briefly comprises a welcoming entrance hallway with two useful built-in storage cupboards and access to the cloakroom/WC. The kitchen/dining room is fitted with a range of wall, base and drawer units, with space for appliances and a dining table. The spacious lounge benefits from patio doors providing views and access to the rear garden. To the first floor are three well-proportioned bedrooms, two of which are generous double rooms. The principal bedroom is particularly spacious, offering ample room for a dressing area if required. The shower room is fitted with a three-piece suite comprising a shower cubicle, wash hand basin and WC. Externally, the property benefi
£ 90,000
2 bed house for sale
2 pictures
House · for sale
£ 60,000
2 bed house for sale
DL10
· 2 Bedrooms · House
· Garden · Parking
DL10 · 2 Bedrooms · House · Garden · Parking
The accommodation provides two bedrooms along with well-proportioned living spaces, while the property is in need of modernisation, it does presents an exciting opportunity for the successful purchaser to update and improve the property, creating a comfortable home or investment to suit their individual requirements. The property is ideally suited to those looking for a project with potential, offering the opportunity to add value through modernisation and improvement. Early viewing is highly recommended to fully appreciate the potential this property has to offer. Council Tax Band: A (Durham County Council Tax) Tenure: Freehold Parking options: On Street Garden details: Private Garden, Terrace
£ 60,000
3 bed house for sale
2 pictures
House · for sale
£ 230,000
3 bed house for sale
DL10
· 3 Bedrooms · House
· Garden · Fireplace · Equipped kitchen · Powder room · Concierge · Heating
DL10 · 3 Bedrooms · House · Garden · Fireplace · Equipped kitchen · Powder room · Concierge · Heating
Standout Features THREE BEDROOMS SEMI DETACHED LARGE REAR GARDEN DOUBLE DRIVEWAY MODERN THROUGHOUT SPACIOUS ROOMS GAS CENTRAL HEATING EPC GRADE TBC Property DescriptionEntrance Hallway Welcoming entrance hallway leading through to the principle reception rooms and stairs ascending. Living Room The main reception room is located to the front with feature fireplace, plenty of space for furniture as well as being open plan with the dining area. Dining Room The dining room offers ample space for a large table with chairs and open plan with the living room, perfect for growing families. Kitchen The modern kitchen is fitted with a range of white wall and base units, complimenting work surfaces as well as fitted with an electric oven, gas hob with overhead extractor as well as fridge and freezer. Utility Room/Cloakroom Sliding doors lead through to the utility from the kitchen, providing space for both a washing machine and tumble dryer. Leading to the ground floor cloakroom with wash basin a
£ 230,000
2 bed house for sale
2 pictures
House · for sale
£ 249,950
2 bed house for sale
DL10
· 2 Bedrooms · House
· Garden · Equipped kitchen · Parking · Heating
DL10 · 2 Bedrooms · House · Garden · Equipped kitchen · Parking · Heating
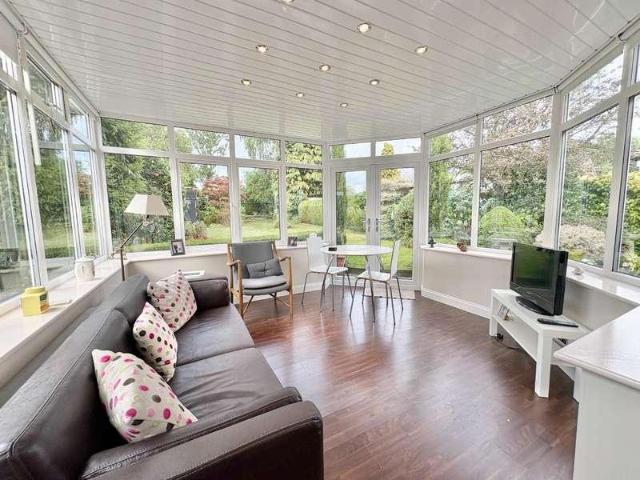
Robinsons have the pleasure of offering to the sales market, with NO FORWARD CHAIN, this extended two-bedroom detached bungalow, occupying a generous plot within a pleasant cul-de-sac in Shildon. The property benefits from a driveway, garage and beautifully established rear garden, and has been exceptionally well maintained and thoughtfully improved by the current owners. The accommodation is warmed by gas central heating and benefits from UPVC double glazing throughout. Internally, the property comprises a welcoming entrance hallway, spacious lounge with attractive bay window to the front aspect, and a separate dining room featuring a range of fitted storage cupboards, integral fridge/freezer and ample space for a dining table. French doors lead from the dining room into the impressive sun room extension, which enjoys pleasant views over the rear garden. The modern kitchen is fitted with a comprehensive range of wall, base and drawer units, complemented by a range of integral applianc
£ 249,950
4 bed house for sale
2 pictures
House · for sale
£ 235,000
4 bed house for sale
DL10
· 4 Bedrooms · House
· Garden · Equipped kitchen · Parking
DL10 · 4 Bedrooms · House · Garden · Equipped kitchen · Parking
Standout Features FOUR BEDROOMS DETACHED CORNER PLOT UPVC DOUBLE GLAZING GARDEN DRIVEWAY & GARAGE CLOSE TO AMENITIES EPC GRADE B Property DescriptionLiving Room (5.74m x 3.3m) Bright and spacious living room offering plenty of space for furniture and benefits from neutral decor throughout and a full length media wall with inset flame effect electric fire, with large window to the front allowing lots of natural light and French doors to the rear leading into the garden. Kitchen (4.43m x 3.34m) The modern kitchen is fitted with a range of white wall, base and drawer units, complementing work surfaces, splash backs and sink/drainer unit. Benefiting from an integrated oven, hob, fridge/freezer and dishwasher, with space available for a table and chairs and French doors lead into the garden. Dining Room (3.35m x 2.65m) The dining room is another good size. currently utilised as a play room and can offer space for a table and chairs along with further furniture and neutral decor. Dual aspect
£ 235,000
3 bed house for sale
2 pictures
House · for sale
£ 295,000
3 bed house for sale
DL10
· 3 Bedrooms · House
· Garden · Parking · Equipped kitchen
DL10 · 3 Bedrooms · House · Garden · Parking · Equipped kitchen
Standout Features NEWLY RENOVATED THROUGHOUT TRADITIONAL STYLE SEMI DETACHED HOUSE THREE BEDROOMS OPEN PLAN LOUNGE/DINING ROOM FITTED KITCHEN DOWNSTAIRS WC UPSTAIRS BATHROOM GARDEN GARAGE AND DRIVEWAY TO THE REAR PROVIDING OFF STREET PARKING UPGRADED PROPERTY & SYSTEMS SINCE EPC RATING Property DescriptionAdditional Information Additional Information Offer Acceptance & AML Regulations Under the Money Laundering, Terrorist Financing & Transfer of Funds Regulations 2017, we are required to obtain proof of the source of funds for the purchase, as well as identification documents for all prospective buyers. We kindly ask buyers to assist with this process to avoid any delays in agreeing a sale. A fee of 42 (inclusive of VAT) per named buyer is payable by the successful purchaser(s). This fee covers the money laundering checks carried out by SmartSearch, the firm that administers our ID verification. Please note that the property will not be marked as sold subject to contract until all requ
£ 295,000
4 bed house for sale
2 pictures
House · for sale
£ 230,000
4 bed house for sale
DL10
· 4 Bedrooms · House
· Garden · Equipped kitchen · Parking · Concierge
DL10 · 4 Bedrooms · House · Garden · Equipped kitchen · Parking · Concierge
SIMPLY STUNNING DETACHED FAMILY HOME FINISHED TO AN INCREDIBLY HIGH STANDARD THROUGHOUT We are delighted to offer for sale this exceptional 4 bedroom detached family home which has been extensively improved and beautifully maintained by the current owner. Finished to an immaculate standard throughout, this impressive property offers spacious and versatile accommodation ideal for modern family living. The thoughtfully designed floorplan briefly comprises:- Reception Hall, Lounge, stunning contemporary Kitchen/Dining Room, with two thirds of the garage having been converted to create a versatile additional space, ideal as a large Utility Room, together with a further Utility area and ground floor WC. To the first floor there are 4 Bedrooms, with the Master benefitting from an En Suite, plus a stylish family Bathroom. Externally the property enjoys attractive gardens to both front and rear, along with a driveway providing ample off road parking. A superb family home not to be missed!
£ 230,000
3 bed house for sale
2 pictures
House · for sale
£ 315,000
3 bed house for sale
DL10
· 3 Bedrooms · House
· Garden · Equipped kitchen · Parking
DL10 · 3 Bedrooms · House · Garden · Equipped kitchen · Parking
This beautifully presented three-bedroom bungalow in a quiet cul-de-sac, is nestled in a peaceful location in this lovely sought after village, offering easy access to the east coast, the Yorkshire Dales, and the amenities of Darlington and Middlesbrough. Blending comfort and convenience, the property features a garage and an attractive easy maintenance rear garden. The spacious front area, currently a lawn, offers ample space to park a caravan, boat, or mobile home, with the added benefit of a double driveway. Immaculately maintained throughout, the property boasts three bedrooms, one with an en-suite, oak flooring, double glazing, insulated cavity walls, and a loft space for added storage. The generous lounge is airy and welcoming, with large windows that flood the room with natural light. It's perfectly sized to accommodate both a comfortable lounging area and space for dining, while the living-flame gas fire adds warmth during the cooler months. The kitchen features white wall hung
£ 315,000
2 bed house for sale
2 pictures
House · for sale
£ 120,000
2 bed house for sale
DL10
· 2 Bedrooms · House
· Equipped kitchen · Parking
DL10 · 2 Bedrooms · House · Equipped kitchen · Parking
Standout Features TWO BEDROOMS MID TERRACE UPVC DOUBLE GLAZING VILLAGE LOCATION COUNTRYSIDE VIEWS NEW KITCHEN ON STREET PARKING EPC GRADE TBC Property Description Modern, two bedroomed terraced property located on High Lands in Cockfield, a semi rural village between Bishop Auckland and Barnard Castle. The property benefits from a number of improvements made by the owners including; a new kitchen, multi-fuel stove and flooring throughout. The village has local amenities including a village green, as well as a doctors surgery, pharmacy, post office, football pitch and primary school. Further facilities are easily reached within the neighbouring towns and villages including both primary and secondary schools, supermarkets, local businesses, popular high street stores, restaurants and entertainment facilities. There is a bus service through the village in both directions and the A688 is close by leading to the A1(M) both North and South. In brief the property comprises; an entrance hall l
£ 120,000
2 bed house for sale
2 pictures
House · for sale
£ 80,000
2 bed house for sale
DL10
· 2 Bedrooms · House
· Equipped kitchen · Parking
DL10 · 2 Bedrooms · House · Equipped kitchen · Parking
Standout Features TWO BEDROOMS MID TERRACE COTTAGE NO ONWARD CHAIN VILLAGE LOCATION COUNTRYSIDE VIEWS ON STREET PARKING EPC GRADE TBC Property DescriptionLiving Room (4.16m x 3.07m) Spacious living room located to the rear of the property with ample space for furniture and French doors to the rear lead out to rear. Dining Room (3.16m x 3.14m) The dining room provides space for a table and chairs, further furniture and access leads through to the kitchen. Kitchen (3.1m 2.34m) The kitchen is fitted with a range of wood wall, base and drawer units, complementing work surfaces, tiled splash backs and sink/drainer unit. pace is available for free standing appliances. Bathroom (2.36m x 1.7m) The bathroom contains a panelled bath, WC and wash hand basin. Master Bedroom (4.16m x 3.07m) The master bedroom is a large double room with space for a king sized bed, further furniture and window to the rear elevation. Bedroom Two (3.16m x 3.14m) The second bedroom is a further spacious double bedroom
£ 80,000
4 bed house for sale
2 pictures
House · for sale
£ 380,000
4 bed house for sale
DL10
· 4 Bedrooms · House
· Garden · Fireplace · Parking · Concierge
DL10 · 4 Bedrooms · House · Garden · Fireplace · Parking · Concierge
Hartford Road is a characterful four-bedroom period family home occupying a well-established position in Darlington's West End. Retaining a number of features that give the house its individual character, including original wood panelling and servants' bells, the property combines traditional detail with accommodation that works well for modern family life. Outside, a resin driveway provides parking for several vehicles alongside a garage, while the west-facing rear garden adds a particularly useful extension to the living space. The entrance hall immediately sets the tone, with original wood panelling providing a sense of the house's period character. From here, the principal reception rooms offer useful separation between different aspects of daily life. The lounge has French doors with glazed side panels and a fireplace with a gas log-effect fire, creating a comfortable space for quieter evenings, while the second reception room sits to the front of the house and has its own firepla
£ 380,000
4 bed house for sale
2 pictures
House · for sale
£ 495,000
4 bed house for sale
DL10
· 4 Bedrooms · House
· Garden · Fireplace · Equipped kitchen · Parking · Concierge
DL10 · 4 Bedrooms · House · Garden · Fireplace · Equipped kitchen · Parking · Concierge
The property provides a particularly attractive layout for modern family living, with well-proportioned reception rooms and a bright, well-appointed kitchen. The welcoming entrance hall leads into a comfortable lounge featuring a fireplace and electric coal-effect fire, while the separate dining room benefits from French doors opening towards the garden. A dedicated study provides an ideal space for home working or quiet relaxation. CALL NOW TO VIEW The kitchen is fitted with a comprehensive range of wall and base units, integrated appliances, gas hob and electric double oven, with French doors providing direct access to the outside. A useful separate utility room offers additional storage and workspace, as well as convenient access to the garage. To the first floor are four well-proportioned bedrooms, providing excellent flexibility for a growing family, guests or home working. The principal bedroom benefits from fitted wardrobes and its own en-suite shower room, with a further bedroo
£ 495,000
5 bed house for sale
2 pictures
House · for sale
£ 600,000
5 bed house for sale
DL10
· 5 Bedrooms · House
· Parking · Cellar · Concierge
DL10 · 5 Bedrooms · House · Parking · Cellar · Concierge
Standout Features GRADE II LISTED PERIOD PROPERTY BEAUTIFUL INTERIORS RECENTLY RENOVATED THROUGHOUT THREE SIZEABLE RECEPTION ROOMS FAMILY HOME OR GUEST HOUSE WITH POTENTIAL OWNER ACCOMMODATION FLEXIBLE ACCOMMODATION OVER FOUR FLOORS POTENTIAL FOR A SHOP FRONT INDEPENDANT OF THE PROPERTY FIVE BEDROOMS ALL WITH ENSUITES USEFUL CELLAR AND THIRD FLOOR STORAGE PARKING TO THE REAR PROMINENT MARKET SQUARE POSITION Property DescriptionAdditional Information Additional Information Offer Acceptance & AML Regulations Under the Money Laundering, Terrorist Financing & Transfer of Funds Regulations 2017, we are required to obtain proof of the source of funds for the purchase, as well as identification documents for all prospective buyers. We kindly ask buyers to assist with this process to avoid any delays in agreeing a sale. A fee of 42 (inclusive of VAT) per named buyer is payable by the successful purchaser(s). This fee covers the money laundering checks carried out by SmartSearch, the firm that
£ 600,000
4 bed house for sale
2 pictures
House · for sale
£ 120,000
4 bed house for sale
DL10
· 4 Bedrooms · House
· Equipped kitchen · Parking · Heating
DL10 · 4 Bedrooms · House · Equipped kitchen · Parking · Heating
Robinsons are delighted to offer to the sales market this well-presented four-bedroom home, complete with a single garage and offered for sale with NO FORWARD CHAIN. Ideally situated in Newton Aycliffe, the property is conveniently positioned close to local schooling, amenities and transport links, making it an excellent choice for families. The property is warmed by gas central heating and benefits from UPVC double-glazed windows. The spacious internal accommodation comprises an entrance vestibule leading into the lounge, which features windows to both the front and rear aspects and provides ample space for a range of seating furniture. There is a kitchen/dining room fitted with a range of wall, base and drawer units, together with space for appliances and a dining table. A rear hallway provides access to useful understairs storage. To the first floor, there are four well-proportioned bedrooms and a family bathroom fitted with a three-piece suite. Externally, the property benefits fro
£ 120,000
4 bed house for sale
2 pictures
House · for sale
£ 375,000
4 bed house for sale
DL10
· 4 Bedrooms · House
· Garden · Equipped kitchen · Concierge
DL10 · 4 Bedrooms · House · Garden · Equipped kitchen · Concierge
A beautifully presented four-bedroom detached family home, offering generous and versatile accommodation that has been thoughtfully designed for modern family living. Situated within a desirable residential setting in Barnard Castle, this impressive home combines spacious reception rooms with an outstanding open-plan kitchen/diner and attractive gardens. The welcoming entrance hall leads through to a spacious lounge, where double doors create a wonderful connection with the heart of the home. A further reception room to the front provides excellent flexibility and could be used as a formal dining room, family room, playroom or home office, depending on individual requirements. The impressive kitchen/diner is undoubtedly a standout feature of the property. Designed with both family life and entertaining in mind, the space is enhanced by a feature beam, Velux window and two radiators, while bi-fold doors and an additional glazed door open directly onto the rear garden. The kitchen itself
£ 375,000

Get email alerts

Don't miss out: be the first to know about new properties

The alert was correctly created

On subscribing you accept the conditions of use and the privacy policy
Alert
Receive new ads in your inbox
Save this search
Receive alerts for new listings

We'll send you an email when we have new properties for: "Houses for sale in DL10"

The alert was correctly created

Croft on Tees Darlington
Newton Morrell Richmond
Get email alerts and be the first to see new listings
Required field
On subscribing I accept the terms of the privacy policy
Perfect! You'll soon start receiving new listings via email
Alert
Receive an email when we have new ads for Houses for sale in DL10
Save this search
Filters

Bedrooms

Size (sq.ft)

sq.ft
sq.ft

Price

£
£

Property type

Bathrooms

Clear all filters
Receive notifications when new entries are published.