1,780 houses for sale in DL10

5 bed house for sale
2 pictures
House · for sale
£ 400,000
5 bed house for sale
DL10
· 5 Bedrooms · House
· Garden · Equipped kitchen · Parking
DL10 · 5 Bedrooms · House · Garden · Equipped kitchen · Parking
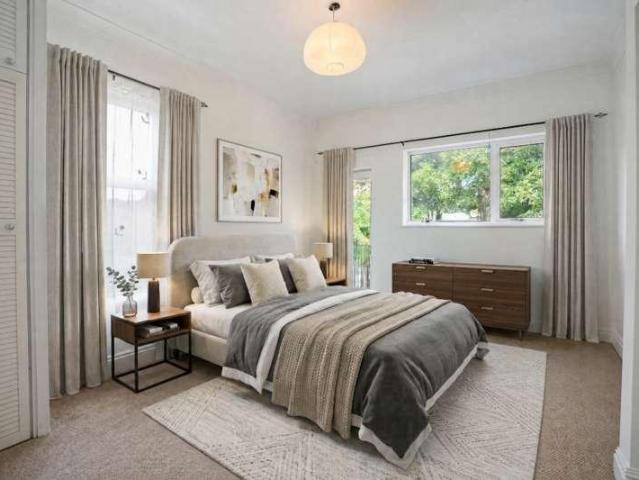
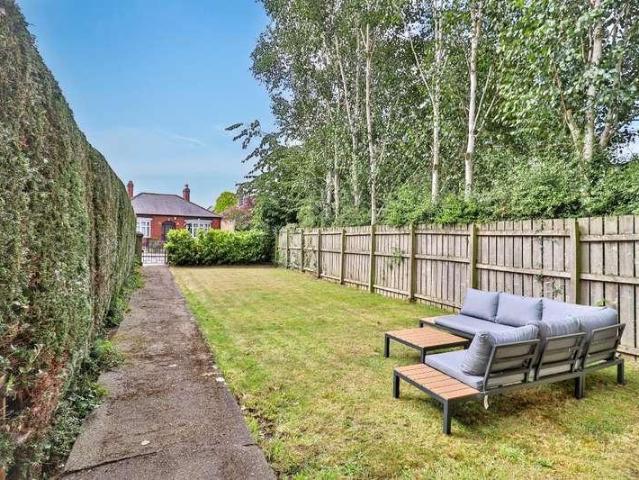
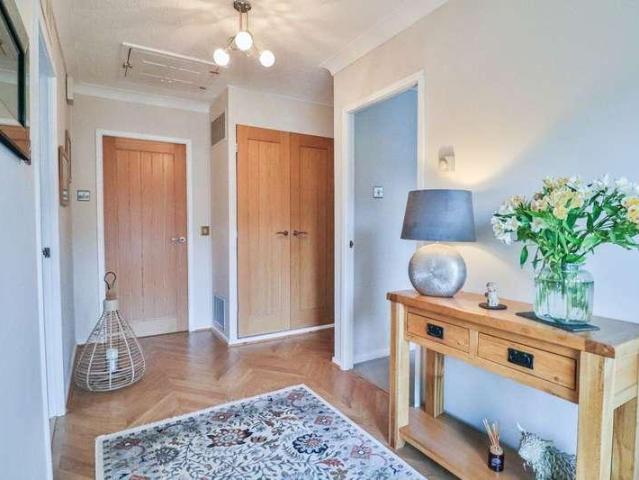
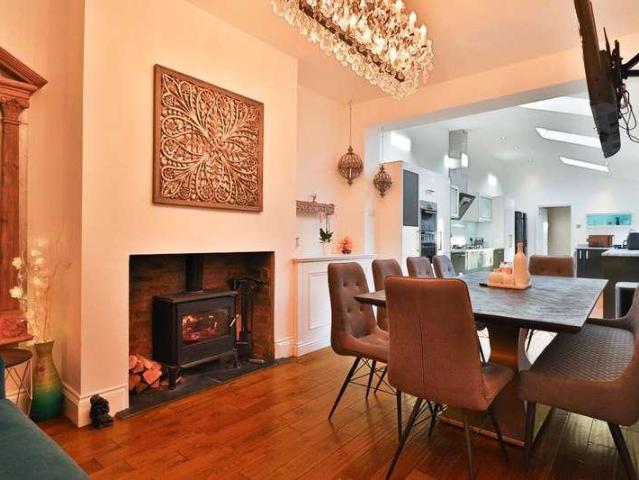
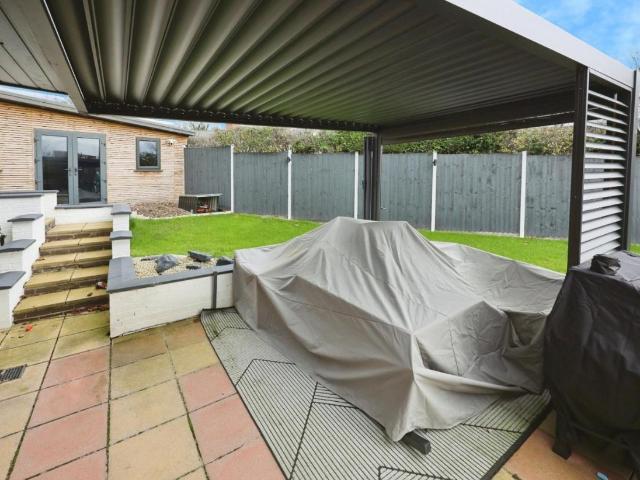
Standout Features FIVE BEDROOMS SPLIT LEVEL BUNGALOW TRIPLE GARAGE WORKSHOP RECENTLY RENOVATED FANTASTIC REAR GARDEN HOME OFFICE EPC GRADE C Property DescriptionIn brief, the property comprises; a welcoming entrance hall leading into the generously sized living room, kitchen/diner,, master bedroom with ensuite, two further bedrooms, bedroom/utility room and family bathroom to the ground floor. Stairs descend to the lower level which consists of the large lounge/dining room with bifold doors and the fifth bedroom with ensuite shower room, with access leading into the storage room, one of which currently utilised as a play area. Externally to the front, the property has a low maintenance walled yard with steps leading to the main entrance and the detached triple garage with new electric up and over doors and block paved area ensure plenty of parking. Adjacent to the rear of the garage is the separate workshop fitted with plumbing and electric, with stairs ascending into first floor offic
£ 400,000
2 bed house for sale
2 pictures
House · for sale
£ 70,000
2 bed house for sale
DL10
· 2 Bedrooms · House
· Garden · Equipped kitchen · Parking
DL10 · 2 Bedrooms · House · Garden · Equipped kitchen · Parking
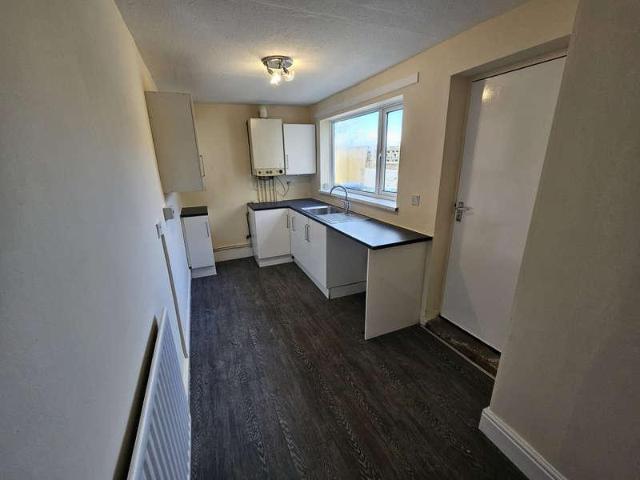
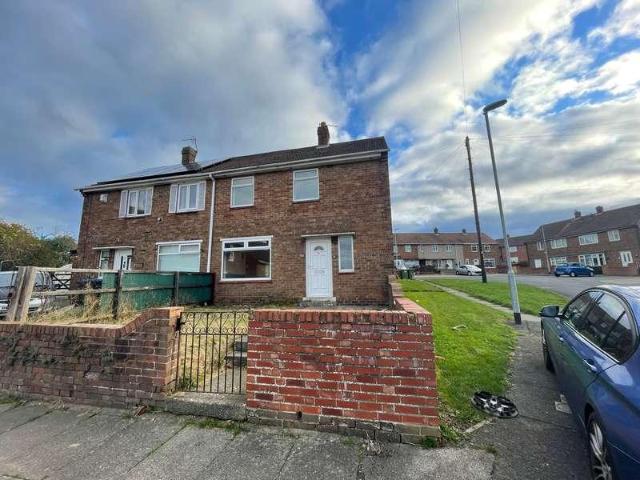
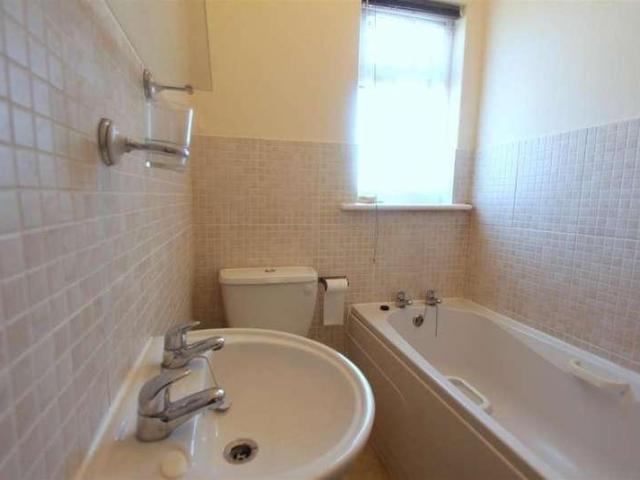
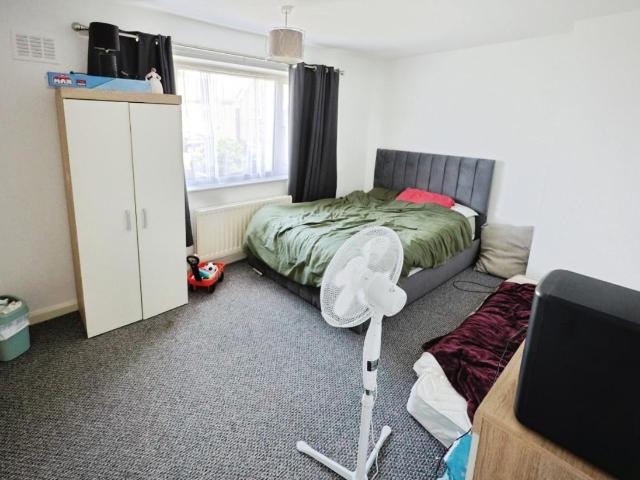
Standout Features TWO BEDROOMS SEMI DETACHED TENANT IN SITU GARDEN ON STREET PARKING INVESTMENT OPPORTUNITY CLOSE TO AMENITIES EPC GRADE D Property DescriptionLiving Room (4.25m x 4.18m) Spacious living room located to the front of the property with neutral decor and access going through to the kitchen. Kitchen (5.16m x 2.8m) The kitchen is fitted with a range of wall, base and drawer units, complementing work surfaces, tiled splash backs and sink/drainer unit. Space is available for free standing appliances. Master Bedroom (4.23m x 3.33m) The master bedroom is a large double bedroom with window to the front elevation. Bedroom Two (3.9m x 3.3m) The second bedroom is another double bedroom with window to the rear elevation. Bathroom (1.87m x 1.64m) The bathroom contains a panelled bath, WC and wash hand basin. External Externally the property has a lawned front garden to the front and rear as well as on street parking available. Additional Information Tenure: Freehold Council Tax Band:
£ 70,000
4 bed house for sale
2 pictures
House · for sale
£ 169,999
4 bed house for sale
DL10
· 4 Bedrooms · House
· Garden · Equipped kitchen · Parking · Powder room · Concierge
DL10 · 4 Bedrooms · House · Garden · Equipped kitchen · Parking · Powder room · Concierge
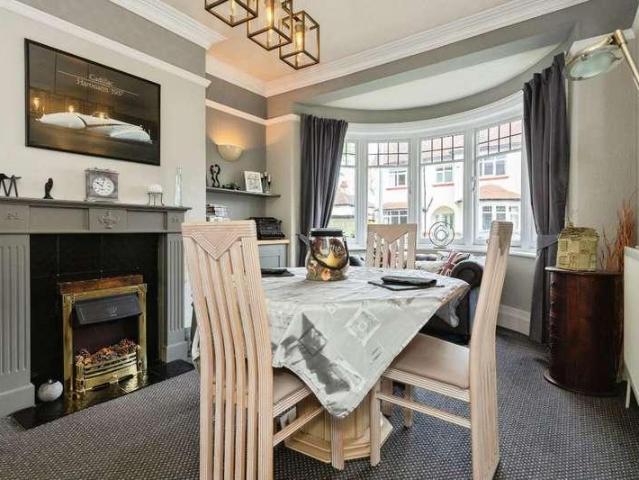
Standout Features FOUR BEDROOMS SEMI DETACHED NO ONWARD CHAIN LARGE GARDEN DRIVEWAY & GARAGE CLOSE TO AMENITIES GARDEN ROOM EPC GRADE C Property DescriptionLiving Room (3.76m x 3.7m) Spacious living room located to the front of the property with feature fire surround, bay window to the front and further window to the side providing lots of natural light. Dining Room (4.25m x 3.2m) The dining room is another good size reception room with feature fire surround and window to the front elevation. Kitchen (6.0m x 2.0m) The kitchen contains a range of wall, base and drawer units, work surfaces, sink/drainer unit and space for free standing appliances. Open plan leading through into the garden room. Garden Room (4.8m x 4.1m) The garden room is a great additional space, with ample space for furniture and French doors to the rear leading out into the garden. Cloakroom (2.0m x 1.9m) The cloakroom is fitted with a WC and wash hand basin. Master Bedroom (4.25m x 3.2m) The master bedroom is a large
£ 169,999
4 bed house for sale
2 pictures
House · for sale
£ 170,000
4 bed house for sale
DL10
· 4 Bedrooms · House
· Garden · Equipped kitchen · Parking · Powder room · Concierge · Heating
DL10 · 4 Bedrooms · House · Garden · Equipped kitchen · Parking · Powder room · Concierge · Heating
Standout Features FOUR BEDROOMS DETACHED GAS CENTRAL HEATING UPVC DOUBLE GLAZING NO ONWARD CHAIN DRIVEWAY & GARAGE GARDEN EPC GRADE C Property DescriptionLiving Room (5.2m x 3.1m) Spacious living room located to the front of the property, with ample space for furniture and window to the front elevation. Dining Room (3.39m x 2.86m) The second reception room is another good size with space for a table and chairs, further furniture and sliding doors to the rear elevation. Kitchen (4.3m x 2.35m) The kitchen is fitted with a range of wall, base and drawer units, complementing work tops, tiled splash backs and sink drainer unit. Fitted with an integrated oven, hob and overhead extractor hood along with space for free standing appliances. Cloakroom Fitted with a WC and wash hand basin. Master Bedroom (4.25m x 2.62m) The master bedroom is a spacious double bedroom with ample space for further furniture and window to the front elevation. Ensuite (2.6m x 1.0m) The ensuite contains a single showe
£ 170,000
4 bed house for sale
2 pictures
House · for sale
£ 389,995
4 bed house for sale
DL10
· 4 Bedrooms · House
· Gym · Equipped kitchen · Parking
DL10 · 4 Bedrooms · House · Gym · Equipped kitchen · Parking
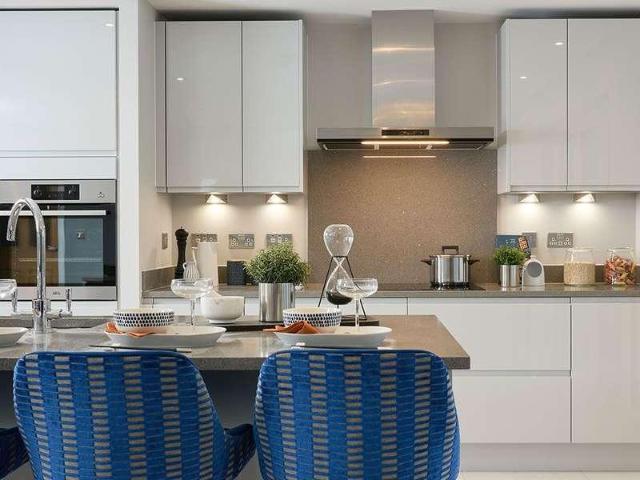
The large open plan kitchen/dining/family area features a stylish kitchen island, a dining area with space for an eight-seater table and a three-seater corner sofa. Full height windows and bi-folding doors further extend this living space and create an area that's ideal for entertaining. The utility room and WC add further practicality to this stylish area of the home. The spacious lounge features double doors and can accommodate two three-seater sofas, providing an inviting space for relaxation and entertaining. Additionally, the integral garage offers versatility and could be utilised as a home gym. The winding staircase ascends to an impressive open landing that connects to four spacious double bedrooms. There are two en-suites with shower enclosures as well as a main bathroom with a stylish double ended bath and separate shower, all complete with designer Porcelanosa tiles. The main bedroom is enhanced by a wing wall, creating an eye-catching dressing area that adds a touch of eleg
£ 389,995
4 bed house for sale
2 pictures
House · for sale
£ 384,995
4 bed house for sale
DL10
· 4 Bedrooms · House
· Garden · Gym · Equipped kitchen · Parking · Patio
DL10 · 4 Bedrooms · House · Garden · Gym · Equipped kitchen · Parking · Patio
Accessed through double doors, the kitchen/dining/family area is a standout feature, including a peninsula unit with space for three stools, room for a six-seater dining table and a four-seater sofa, plus a media wall - ideal for entertaining. A full-height window and bi-folding doors leading to the patio and garden fill the space with natural light and extend the living area seamlessly. There is also a practical utility room offering additional storage space. Downstairs there is a separate spacious lounge with room for a three-seater sofa, a two-seater sofa, and a chair. Additionally, the integral garage can be accessed from the hallway and offers the flexibility to be utilised as a home gym or for additional storage space. All four bedrooms are double, providing ample space for comfort and versatility. The main bedroom is enhanced by a wing wall, creating an elegant dressing area that adds a touch of luxury. There are two spacious en-suites, perfect for privacy and convenience, as we
£ 384,995
3 bed house for sale
2 pictures
House · for sale
£ 239,995
3 bed house for sale
DL10
· 3 Bedrooms · House
· Equipped kitchen
DL10 · 3 Bedrooms · House · Equipped kitchen
The open plan kitchen/dining/living area features a stylish designer kitchen with an island with space for four stools, and is enhanced by French doors and full-height windows that fill the space with natural light, creating an inviting atmosphere. This versatile area has enough room for a dining table and a two-seater sofa, making it perfect for both entertaining guests and relaxing at home. The spacious separate lounge, which can accommodate a three-seater sofa, a two-seater sofa, and a chair, provides a calming space which is ideal for switching off after a long day. The airy hallway features two cupboards; perfect for those who need additional storage, and the ground floor also features a WC for convenience. Upstairs are two double bedrooms with space for fitted wardrobes, including the main bedroom which has an en-suite with a shower enclosure and a cupboard offering additional storage space. The single third bedroom is a flexible space which could alternatively be used as a nurse
£ 239,995
2 bed house for sale
2 pictures
House · for sale
£ 210,000
2 bed house for sale
DL10
· 2 Bedrooms · House
· Garden · Fireplace · Parking · Equipped kitchen
DL10 · 2 Bedrooms · House · Garden · Fireplace · Parking · Equipped kitchen
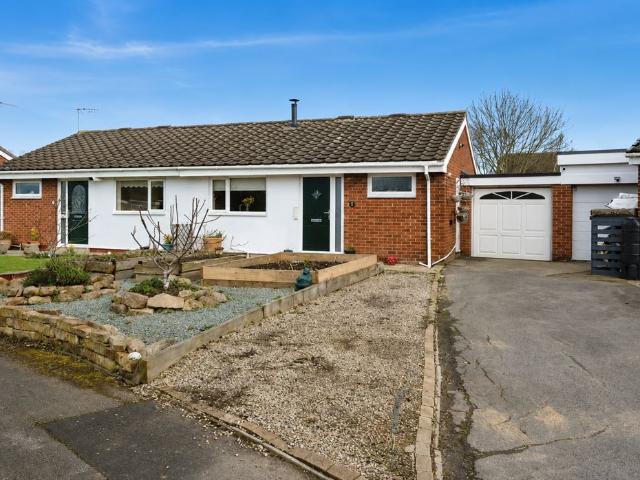
Set within an established residential area of Mowden, Edgecombe Grove is a two bedroom detached bungalow offering well proportioned accommodation, a detached garage and particularly generous private gardens. The property offers a fantastic opportunity for cosmetic personalisation having been well maintained over the years. The approach is attractive, with a paved driveway, lawn and mature planting creating a pleasant first impression. Established hedging provides a good degree of privacy, while the detached garage offers useful parking, storage or workshop space. An entrance porch opens into the central hallway, from which the accommodation is arranged in a straightforward and practical layout. The lounge is a generous room with windows to the front and side, allowing good natural light. A fireplace provides a traditional focal point, and the room offers ample space for comfortable seating. The separate dining room sits alongside the kitchen and gives the bungalow useful flexibility. I
£ 210,000
2 bed house for sale
2 pictures
House · for sale
£ 65,000
2 bed house for sale
DL10
· 2 Bedrooms · House
· Equipped kitchen · Concierge
DL10 · 2 Bedrooms · House · Equipped kitchen · Concierge
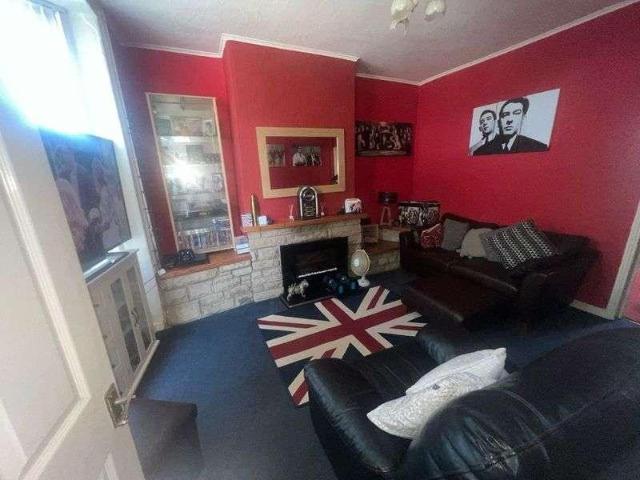
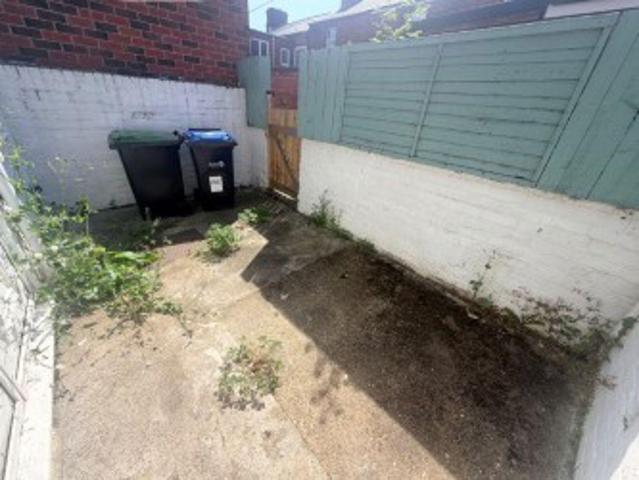
Dynamic Property Management is pleased to present to the sales market this well maintained and spacious two bedroomed mid-terraced property situated in West Auckland. Featuring an enclosed yard to the rear. This property contains a Reception room, a large dining room, a kitchen, two bedrooms and a family bathroom. The location is ideal for anyone who would like to be close to West Auckland centre with access to many local shops and bus routes. Sold with a sitting tenant. For your appointment to view, please call our Sales team. This property comprises of: Ground Floor: Reception 2.91 x 3.75 With a soft grey carpet, and magonli painted walls, this living room also contains a double glazed window to the front elevation with vertical blinds and a radiator below. Dining Room- 4.42 x 7.3 With a soft grey carpet and magnolia walls, this open plan dining room offers plenty of space to enjoy meals. Kitchen 2.01 x 4.40 Giving access to the enclosed rear yard, this kitchen contains a range of wh
£ 65,000
2 bed house for sale
2 pictures
House · for sale
£ 75,000
2 bed house for sale
DL10
· 2 Bedrooms · House
· Garden · Equipped kitchen · Concierge
DL10 · 2 Bedrooms · House · Garden · Equipped kitchen · Concierge
This two-bedroom end terrace property is located on Holly Hill, Shildon, County Durham, DL4 2DB and is to be sold with a sitting tenant. The property offers a comfortable living space with one bathroom and one reception room. The layout includes a spacious reception room with neutral decor, providing a versatile space for relaxation or entertaining. The modern kitchen is equipped with essential appliances and ample counter space, making it functional for everyday use. The property features both front and rear gardens, offering outdoor space for gardening or leisure activities. The front garden is enclosed by a brick wall and gate, providing a sense of privacy. The rear garden is accessible from the kitchen, enhancing the convenience of outdoor dining or relaxation. Situated in Shildon, this property benefits from proximity to local amenities and transport links. Shildon is a town in County Durham, known for its rich railway heritage. The area offers access to schools, shops, and recrea
£ 75,000
2 bed house for sale
2 pictures
House · for sale
£ 55,000
2 bed house for sale
DL10
· 2 Bedrooms · House
· Equipped kitchen · Heating
DL10 · 2 Bedrooms · House · Equipped kitchen · Heating
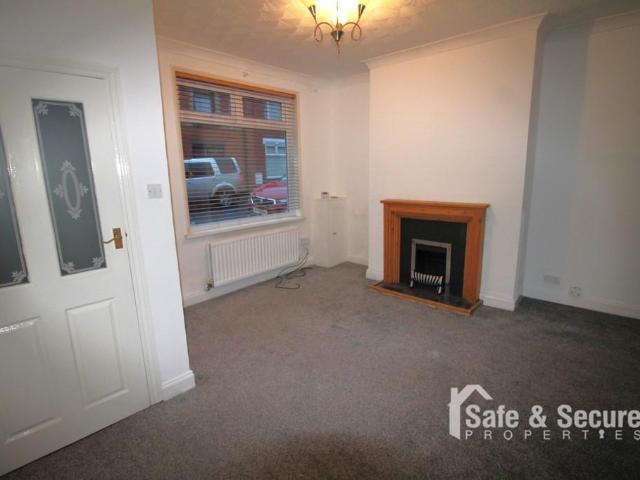
Safe and Secure welcome to the market this Two Bedroom Mid-Terraced House, situated on Freville Street, Shildon. The property benefits from gas central heating, double glazing and yard to rear. Close to local amenities and transport links, the property would suit a wide variety of buyers. Viewings recommended. ENTRANCE HALL Double glazed entrance door, laminate flooring, coving to ceiling and door to lounge. LOUNGE/DINER 14' 11 x 22' 4 (4.55m x 6.83m) Double glazed windows to front and rear, two central heating radiators, coving to ceiling, staircase to first floor and living flame effect gas fire in feature fire surround. KITCHEN 14' 9 x 6' 9 (4.52m x 2.06m) Fitted with an extensive range of base, drawer and wall units, round edged working surfaces and inset stainless steel sink unit with mixer tap. Cooker space, space and plumbing for automatic washing machine, fridge space, tile effect laminate flooring, coving to ceiling. Radiator, wall mounted gas central heating boiler, double gl
£ 55,000
1 bed house for sale
2 pictures
House · for sale
£ 57,500
1 bed house for sale
DL10
· 1 Bedroom · House
· Equipped kitchen
DL10 · 1 Bedroom · House · Equipped kitchen
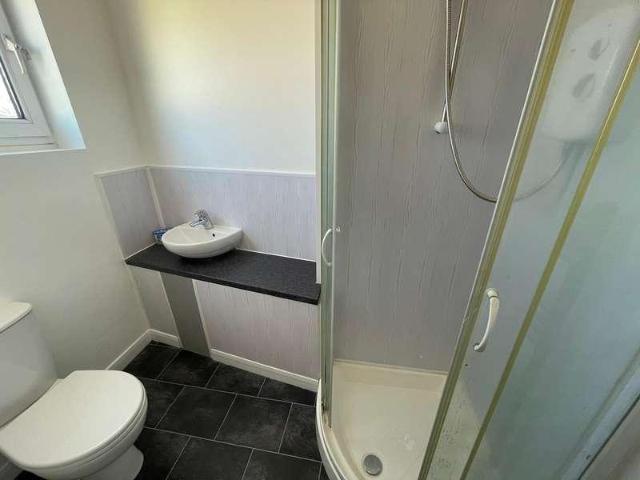
Dynamic Property Management is pleased to offer for sale this charming one bedroomed property situated in Shildon. The property has been refurbished and offers a new kitchen, a new shower room, flooring and has been fully redecorated. For your appointment to view, please call our sales team on 03300 55 2221. The property briefly comprises; GROUND FLOOR Entrance Hallway with stairs to the first floor, door to; Living Room: approximately 3.89m x 4.32m at the widest point. Magnolia painted walls and laminate flooring provide a neutral backdrop. Gas fire. Radiator. Door to; Small Hallway with door to understairs cupboard and door to; Kitchen: approximately 4.32m x 3.84m at the widest point. A newly fitted kitchen with white base units and wood effect worktops. Integral electric oven and glass top hob, hood. Washing machine. Stainless steel sink and drainer. Door to the rear yard. FIRST FLOOR Hallway with doors to: Bedroom: approximately 4.32m x 2.97m at the widest point. Magnolia painted w
£ 57,500
2 bed house for sale
2 pictures
House · for sale
£ 70,000
2 bed house for sale
DL10
· 2 Bedrooms · House
· Fireplace · Equipped kitchen · Concierge
DL10 · 2 Bedrooms · House · Fireplace · Equipped kitchen · Concierge
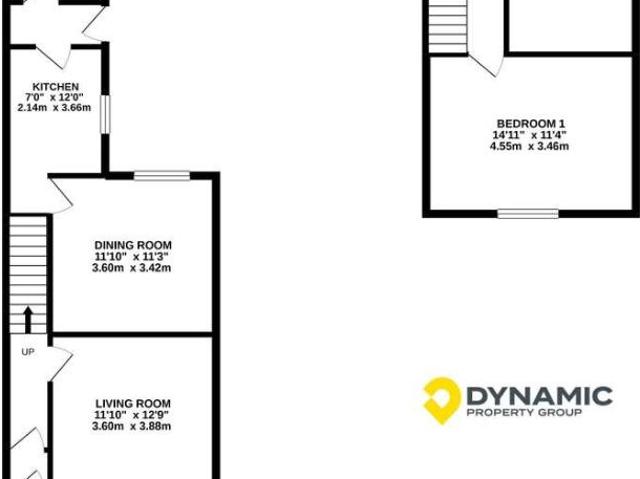
Dynamic Property Group is pleased to offer to the sales market this two bedroom property situated in the popular area of Shildon. This home offers two reception rooms, fitted kitchen and bathroom, a large main bedroom and second single bedroom. The house is neutrally decorated. Several of the rooms have laminate flooring, with carpet in the other main rooms. This home is ideal for a range of inestors and an early viewing is recommended. For your appointment to view, please call our Sales Team. Please Note: The property is sold with sitting tenants paying 450 P.C.M The property briefly comprises; GROUND FLOOR Front door to small entrance with door to hallway. Stairs to the first floor landing. Door to; Living Room: approximately 3.60m x 3.88m. A bright, spacious room with a feature fireplace, and a bay window. Neutrally decorated with white walls and grey carpet. Open archway to; Dining Room: approximately 3.60m x 3.42m. Plenty of room for dining room furniture. Decorated with white pai
£ 70,000
2 bed house for sale
2 pictures
House · for sale
£ 67,500
2 bed house for sale
DL10
· 2 Bedrooms · House
· Fireplace · Equipped kitchen · Concierge
DL10 · 2 Bedrooms · House · Fireplace · Equipped kitchen · Concierge
Council tax band: A. Located in the heart of Shildon, this two-bedroom mid-terrace house offers a practical living space. The property includes one bathroom and a reception room, providing a comfortable layout for everyday living. The living room is adorned with a feature fireplace, creating a focal point for relaxation. Adjacent to the living area is a dining space that leads into a well-equipped kitchen, featuring modern appliances and ample storage. The kitchens layout is designed for efficiency, with easy access to the rear outdoor area. Upstairs, the property comprises two bedrooms, each offering sufficient space for furnishings and personal belongings. The bathroom is fitted with a bathtub, sink, and toilet, maintaining a clean and functional design. The outdoor space at the back of the house is paved, offering a low-maintenance area for outdoor seating or gardening. This property is situated in Shildon, a town known for its historical significance in the railway industry. The lo
£ 67,500
3 bed house for sale
2 pictures
House · for sale
£ 210,000
3 bed house for sale
DL10
· 3 Bedrooms · House
· Garden · Parking · Concierge · Heating
DL10 · 3 Bedrooms · House · Garden · Parking · Concierge · Heating
Robinsons are delighted to offer to the market this charming and well-presented three bedroom detached family home, occupying a generous plot with enclosed side and rear gardens together with a driveway providing off-road parking to the front. The property also benefits from full planning permission for an extension, with the approved plans available to view within the property photographs. Further information can be provided by our office upon request. The property has been lovingly maintained and improved by the current owners, with one of its standout features being the garage conversion, which offers versatile additional living space. Currently utilised as a hair salon, this room will be reinstated as a reception room prior to completion, making it ideal as a family room, home office, playroom or hobby room. The property benefits from gas central heating and UPVC double glazed windows throughout. The internal accommodation briefly comprises a welcoming entrance hallway leading to t
£ 210,000
3 bed house for sale
2 pictures
House · for sale
£ 199,950
3 bed house for sale
DL10
· 3 Bedrooms · House
· Garden · Parking · Equipped kitchen · Concierge · Heating
DL10 · 3 Bedrooms · House · Garden · Parking · Equipped kitchen · Concierge · Heating
Robinsons have the pleasure of offering to the sales market this truly stunning three bedroom semi-detached home, which has been finished to an exceptional standard throughout. The property has been thoughtfully extended and upgraded by the current owners, creating a luxurious family home with high quality fixtures and fittings throughout. The ground floor extension provides a superb additional reception space overlooking the rear garden, complete with bi-folding doors that seamlessly connect the indoor and outdoor living areas. The property is warmed by gas central heating and benefits from UPVC double glazed windows. Further standout features include stylish Karndean flooring to the ground floor, a beautifully appointed kitchen with a comprehensive range of integrated appliances, a main bedroom with en-suite shower room, and a detached garage with driveway providing off-road parking. The internal accommodation comprises a welcoming entrance hallway which provides access to a useful c
£ 199,950
2 bed house for sale
2 pictures
House · for sale
£ 55,000
2 bed house for sale
DL10
· 2 Bedrooms · House
· Equipped kitchen · Heating
DL10 · 2 Bedrooms · House · Equipped kitchen · Heating
Safe and Secure welcome to the market this Two Bedroom Mid-Terraced House, situated on Freville Street, Shildon. The property benefits from gas central heating, double glazing and yard to rear. Close to local amenities and transport links, the property would suit a wide variety of buyers. Viewings recommended. ENTRANCE HALL Double glazed entrance door, laminate flooring, coving to ceiling and door to lounge. LOUNGE/DINER 14' 11 x 22' 4 (4.55m x 6.83m) Double glazed windows to front and rear, two central heating radiators, coving to ceiling, staircase to first floor and living flame effect gas fire in feature fire surround. KITCHEN 14' 9 x 6' 9 (4.52m x 2.06m) Fitted with an extensive range of base, drawer and wall units, round edged working surfaces and inset stainless steel sink unit with mixer tap. Cooker space, space and plumbing for automatic washing machine, fridge space, tile effect laminate flooring, coving to ceiling. Radiator, wall mounted gas central heating boiler, double gl
£ 55,000
3 bed house for sale
2 pictures
House · for sale
£ 300,000
3 bed house for sale
DL10
· 3 Bedrooms · House
· Garden · Equipped kitchen
DL10 · 3 Bedrooms · House · Garden · Equipped kitchen
A rare opportunity to acquire a beautifully converted period home, The Old School House effortlessly combines timeless character with contemporary comfort in the heart of the ever-popular village of Staindrop. Designed to retain its original charm, this impressive three-bedroom home offers generous living space, quality finishes and a wonderful balance of elegance and practicality. Stepping inside, the welcoming entrance hall leads to a spacious living room where large sash windows flood the room with natural light, while French doors open directly onto the south-facing garden, creating a seamless connection between indoor and outdoor living. Underfloor heating throughout the ground floor provides year-round comfort, and plantation shutters add a touch of classic sophistication. The heart of the home is the beautifully appointed kitchen/dining room, thoughtfully fitted with an extensive range of wall and base units, solid wood work surfaces and a traditional Belfast sink. Integrated ap
£ 300,000
5 bed house for sale
2 pictures
House · for sale
£ 350,000
5 bed house for sale
DL10
· 5 Bedrooms · House
· Fireplace · Equipped kitchen · Concierge
DL10 · 5 Bedrooms · House · Fireplace · Equipped kitchen · Concierge
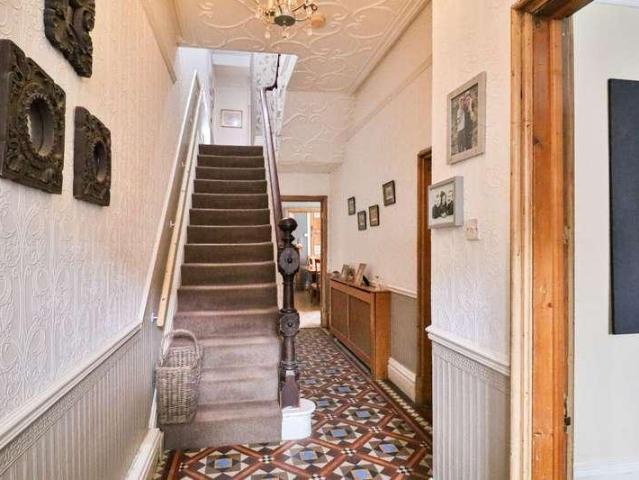
A handsome and substantial five-bedroom period home positioned on the ever-popular Coniscliffe Road, offering an impressive blend of character features and versatile family living across three floors. Retaining much of its original charm, including tiled flooring, open fireplaces and generous proportions throughout, this elegant residence s ideal for modern family life. The welcoming entrance porch opens into a spacious hallway with original tiled flooring, setting the tone for the character found throughout the home. To the front, the beautifully proportioned living room enjoys a large bay window with plantation shutters and an attractive open fireplace creating a cosy focal point. A separate dining room offers an elegant space for entertaining, also centred around an open fireplace, whilst a further reception room provides flexibility as a snug, playroom or home office and flows through to the kitchen. The kitchen is fitted with a range of wall and base units complemented by granite
£ 350,000
4 bed house for sale
2 pictures
House · for sale
£ 385,000
4 bed house for sale
DL10
· 4 Bedrooms · House
· Fireplace · Parking
DL10 · 4 Bedrooms · House · Fireplace · Parking
Offers a rare opportunity to acquire a beautifully presented period townhouse, blending elegant original features with thoughtfully updated accommodation extending across three floors. Situated within one of Darlington's most sought-after residential locations, this end-of-terrace has an impressive four-bedrooms which combine character, space and versatility, complemented by a south-facing courtyard and detached garage. Stepping through the original etched glass entrance door, the home immediately showcases its period charm with original tiled flooring, wood floors and generous proportions throughout. The bay-fronted living room is a particularly inviting space, centred around a feature limestone fireplace as well as a double-sided log-burning stove. The log burner opens to both the living room as well as the dining room. The separate dining room offers an equally appealing setting for entertaining, complete with Crittall-style double doors. With the property being end-of-terrace, the
£ 385,000
5 bed house for sale
2 pictures
House · for sale
£ 410,000
5 bed house for sale
DL10
· 5 Bedrooms · House
· Equipped kitchen
DL10 · 5 Bedrooms · House · Equipped kitchen
A ton of energy and thought has gone into the renovation of this wonderful property, which is situated on the north side of Barnard Castle. Stepping in through the front door, a spacious hallway delivers that all-important welcome, and a taste for the quality of finish throughout. As you move into the heart of the home - the kitchen - you cannot fail to be impressed at how the current vendors have made this into an open-plan social space, ideal for entertaining family and friends. A thoughtful extension to the kitchen containing a ceiling lantern, makes this simply a magical place in which to dine, and importantly adds the wow factor you have been looking for. Look no further. Large windows bring light and warmth into the south-facing lounge - a spacious living room, whose dimensions make it able to serve the whole family all at once. It pleasingly contains the high ceilings and classical elegance of its era, providing a super space in which to relax. Fresh plaster and neutral colour s
£ 410,000
2 bed house for sale
2 pictures
House · for sale
£ 270,000
2 bed house for sale
DL10
· 2 Bedrooms · House
· Garden · Fireplace
DL10 · 2 Bedrooms · House · Garden · Fireplace
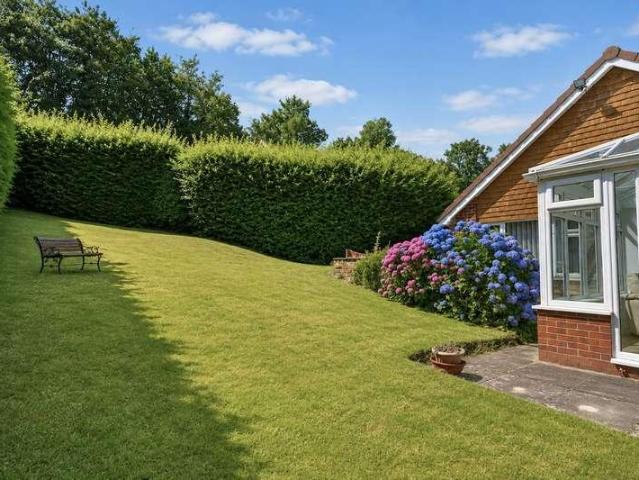
Situated within a highly sought residential area of Darlington, this well-presented two-bedroom bungalow offers comfortable single-level living with generous living spaces, a conservatory overlooking the garden and a private south-facing rear garden. Ideally suited to a range of buyers including downsizers, professionals or those seeking the convenience of ground floor accommodation. The property also benefits from a driveway and attractive outdoor space. Entering through the entrance porch, the home opens into a welcoming hallway featuring Karndean flooring and useful storage, along with access to the loft space via a ladder. The living room provides a bright and inviting space for relaxation, benefiting from dual aspect double glazed windows allowing natural light to flow through the room. A gas fireplace creates a focal point, while telephone, TV and internet points ensure the room is well equipped for modern living. Wooden French doors lead through to the dining room, creating a na
£ 270,000
5 bed house for sale
2 pictures
House · for sale
£ 350,000
5 bed house for sale
DL10
· 5 Bedrooms · House
· Equipped kitchen · Parking
DL10 · 5 Bedrooms · House · Equipped kitchen · Parking
Set within a popular and well-established area of Darlington, Bracken Road is a beautifully finished and generously proportioned five-bedroom family home. Offering flexible living space, high-quality finishes and a layout perfectly suited to modern family life. With off-street parking, a garage and close proximity to shops, schools and amenities, this is a home that balances comfort, convenience and everyday practicality. The property is approached via a smart frontage and upon entering, the entrance hall immediately conveys a sense of quality, with solid wood flooring underfoot, useful understairs storage and a welcoming, light-filled feel. To the front of the home, the living room offers a warm and inviting retreat, centred around a log burner that creates a cosy focal point for relaxed evenings. Solid wood flooring and generous natural light enhance the room's character, making it a comfortable space for everyday family living. To the rear, the home opens into an impressive kitchen
£ 350,000
3 bed house for sale
2 pictures
House · for sale
£ 375,000
3 bed house for sale
DL10
· 3 Bedrooms · House
· Equipped kitchen · Concierge
DL10 · 3 Bedrooms · House · Equipped kitchen · Concierge
Steeped in local history, The Chapel is a unique detached residence dating back to 1879. Occupying a central position within the highly sought-after village of Bishopton, this former chapel offers an abundance of character and a rare opportunity to own a piece of the village's Victorian heritage. Full of charm and individuality, the property retains many features that reflect its fascinating past, including beautiful stained glass windows, characterful doors and attractive architectural details throughout. Homes of this nature are seldom available, offering space, history and a character that simply cannot be replicated. The ground floor provides generous accommodation comprising three reception rooms and a good-sized kitchen, with each room contributing to the unique atmosphere of this distinctive home. A particular highlight is the stunning full-length stained glass window positioned adjacent to the staircase, creating a striking focal point and a wonderful reminder of the building's
£ 375,000
2 bed house for sale
2 pictures
House · for sale
£ 82,000
2 bed house for sale
DL10
· 2 Bedrooms · House
· Equipped kitchen · Parking · Heating
DL10 · 2 Bedrooms · House · Equipped kitchen · Parking · Heating
Bettermove are proud to present this 2-bedroom terraced house in Darlington, available with no forward chain.The property is currently tenanted, and it will be sold with tenants in situ for immediate investment. Rental yields can be obtained through Bettermove.The property benefits from double glazing, and gas central heating throughout, with on street parking available. The council tax band is A. The interior comprises a spacious living room and fitted kitchen/diner on the ground floor. The first floor consists of two bedrooms and the family bathroom. The exterior boasts a private rear courtyard, with garage, perfect for enjoying the summer months.Located in the popular town of Darlington, the property is close to a range of amenities, including shops, supermarkets, restaurants and pubs. Excellent transport connections can be found from North Road (Darlington) train station, a variety of local bus routes, and quick access to the A1(M).This exciting opportunity should not be missed. Al
£ 82,000
3 bed house for sale
2 pictures
House · for sale
£ 400,000
3 bed house for sale
DL10
· 3 Bedrooms · House
· Garden · Fireplace · Parking · Equipped kitchen
DL10 · 3 Bedrooms · House · Garden · Fireplace · Parking · Equipped kitchen
Occupying a pleasant position within a well regarded residential area, this attractive and well maintained three bedroom detached bungalow offers spacious and versatile accommodation ideal for a range of buyers. The property enjoys a generous layout, a detached garage and beautifully kept gardens, creating a home that balances comfort, practicality and lifestyle. Upon entering, a welcoming entrance hall with Karndean flooring provides access to the principal rooms. The living room is a bright and comfortable space, centred around a gas fireplace and complemented by a large front facing window and wall lighting, creating a warm and inviting setting for everyday living. To the rear, the dining room benefits from patio doors opening onto the garden, providing a seamless connection between indoor and outdoor spaces and an ideal setting for entertaining or family dining. The kitchen is well appointed with a range of wall and base units, laminate work surfaces and integrated appliances inclu
£ 400,000
3 bed house for sale
2 pictures
House · for sale
£ 375,000
3 bed house for sale
DL10
· 3 Bedrooms · House
· Garden · Parking
DL10 · 3 Bedrooms · House · Garden · Parking
Tucked quietly within one of Darlington's most desirable West End cul de sacs, Sylvan Grove is a beautifully balanced period home that combines charm, privacy and practicality in a way that feels increasingly difficult to find. With its south facing landscaped garden, detached garage and off street parking, this is a property that offers not only character, but a genuinely enviable way of living. From the moment you arrive, the setting immediately stands apart. Sylvan Grove has long been regarded as one of the West End's most sought after residential addresses, prized for its peaceful atmosphere, attractive period homes and close proximity to some of the town's best schools and amenities. The quiet nature of the cul de sac gives the property a calm and secluded feel, while the mature surroundings create a sense of permanence and character that newer developments often struggle to replicate. The house itself is full of warmth and personality. The attractive fa?ade, curved entrance detai
£ 375,000
1 bed house for sale
2 pictures
House · for sale
£ 140,000
1 bed house for sale
DL10
· 1 Bedroom · House
· Garden · Equipped kitchen
DL10 · 1 Bedroom · House · Garden · Equipped kitchen
Sold Via Online Auction* Offered to the market with no forward chain, this well-presented one-bedroom semi-detached bungalow is situated in the highly desirable Levendale Close, Yarm, providing an excellent opportunity for first-time buyers, downsizers or those seeking single-level living. Ideally positioned within reach of the vibrant Yarm High Street, the property enjoys convenient access to an excellent range of independent shops, cafs, restaurants, supermarkets and local amenities, along with good transport links. The accommodation briefly comprises an inviting entrance hallway leading to a bright and spacious lounge, which flows through to a delightful conservatory overlooking the rear garden. The fitted kitchen offers a practical range of wall and base units with space for everyday appliances. The property benefits from a generous double bedroom and a well-appointed family bathroom, completing the internal accommodation. Externally, the bungalow features a well-maintained front g
£ 140,000
4 bed house for sale
2 pictures
House · for sale
£ 900,000
4 bed house for sale
DL10
· 4 Bedrooms · House
DL10 · 4 Bedrooms · House
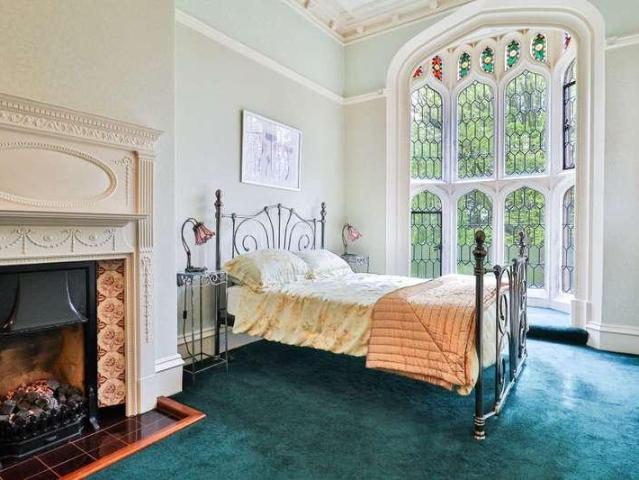
Few homes in Darlington carry the architectural presence, historical importance and sheer sense of occasion of Pierremont House. Dating from the early 1830s and Grade II listed, this extraordinary Gothic residence extends to approximately 5,055 sq ft and occupies mature grounds of around 0.46 acres within one of the town's most prestigious and private West End settings. Originally commissioned by local businessman John Botcherby, who reputedly invested more than 10,000 into its construction, the estate was later acquired in 1845 by Henry Pease, youngest son of Edward Pease, the celebrated Father of the Railways. Long regarded locally as the Buckingham Palace of Darlington, Pierremont House remains one of the town's landmark homes, defined by its striking Gothic architecture, remarkable history and extraordinary sense of character. Positioned discreetly within established grounds on Pierremont Drive, the property combines remarkable architecture with an atmosphere that is increasingly d
£ 900,000
2 bed house for sale
2 pictures
House · for sale
£ 55,000
2 bed house for sale
DL10
· 2 Bedrooms · House
· Equipped kitchen · Concierge
DL10 · 2 Bedrooms · House · Equipped kitchen · Concierge
Being Sold via Secure Sale online bidding. Terms & Conditions apply. For sale, this charming 2-bedroom terraced house, ideally situated in the picturesque town of Shildon, offered with vacant possession. This residential property promises comfortable living with its well-proportioned rooms and efficient design. Upon entry, discover a spacious reception room and a kitchen is efficiently designed fitted with essential amenities. There are two well sized bedrooms and a modern fitted bathroom with separate w.c. Externally, there is a spacious yard. Located in charming Shildon, the property offers easy access to local amenities, shops, schools as well as public transport links. This house ticks all the boxes when it comes to convenient living in a serene setting
£ 55,000

Get email alerts

Don't miss out: be the first to know about new properties

The alert was correctly created

On subscribing you accept the conditions of use and the privacy policy
Alert
Receive new ads in your inbox
Save this search
Receive alerts for new listings

We'll send you an email when we have new properties for: "Houses for sale in DL10"

The alert was correctly created

Croft on Tees Darlington
Newton Morrell Richmond
Get email alerts and be the first to see new listings
Required field
On subscribing I accept the terms of the privacy policy
Perfect! You'll soon start receiving new listings via email
Alert
Receive an email when we have new ads for Houses for sale in DL10
Save this search
Filters

Bedrooms

Size (sq.ft)

sq.ft
sq.ft

Price

£
£

Property type

Bathrooms

Clear all filters
Receive notifications when new entries are published.